Leave a Message

Thank you for your message. We will be in touch with you shortly.

7819 WELLINGTON DRIVE
VIEW PHOTOS
$1,000,000

7819 WELLINGTON DRIVE

5 Beds 5 Baths 6,434 Sq.Ft. 1.96 Acres

Description

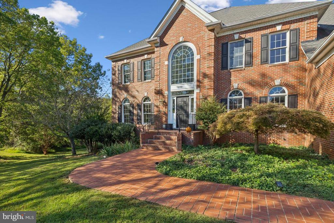
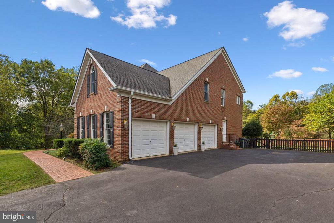
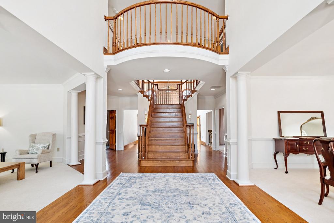
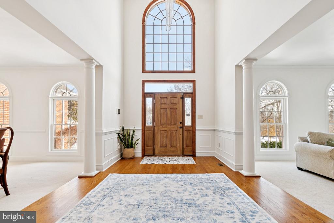
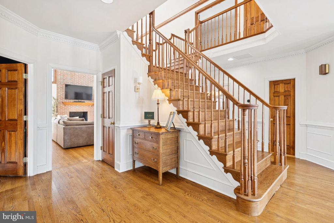
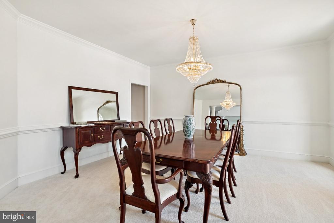
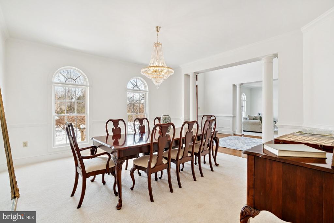
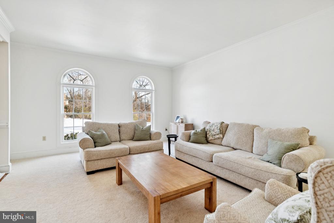
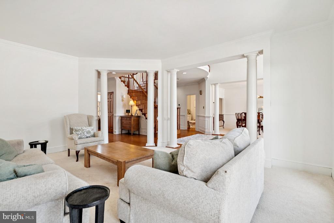
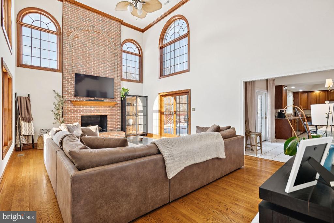
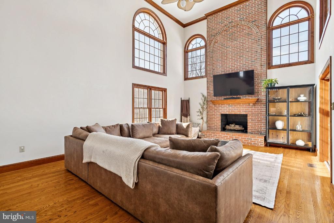
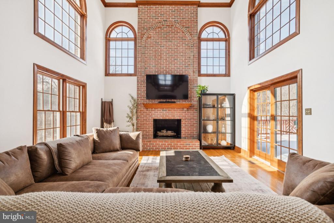
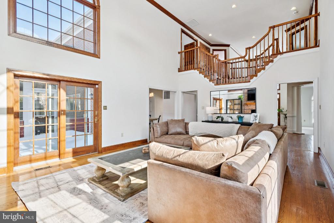
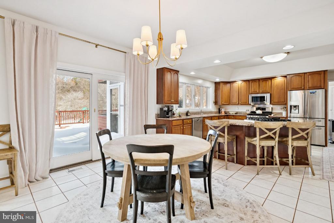
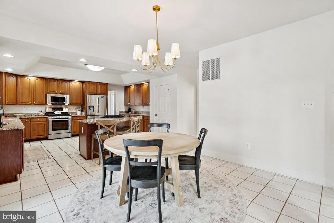
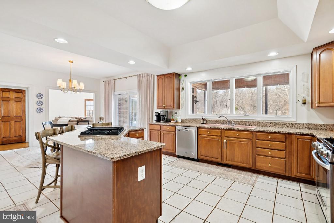
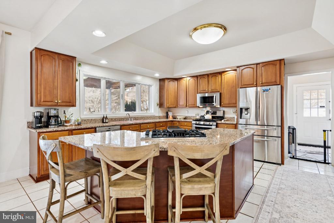
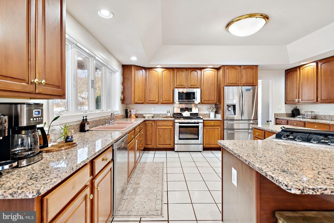
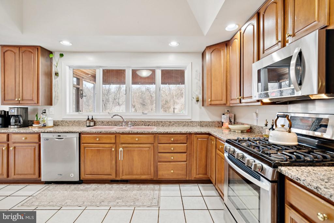
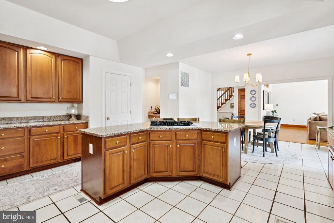
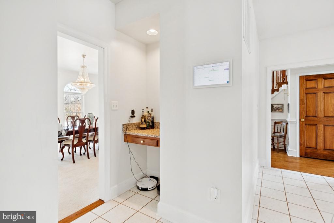
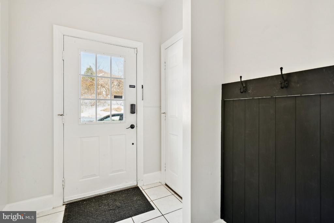
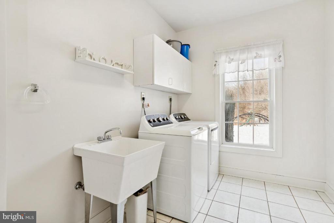
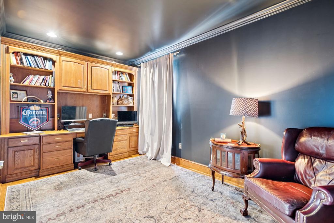
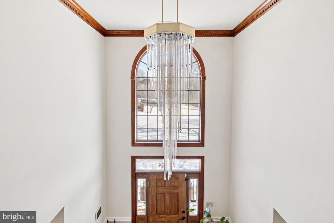
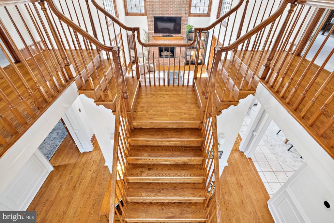
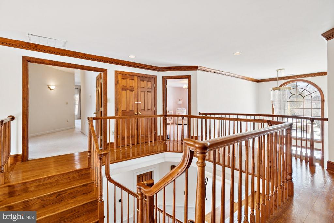
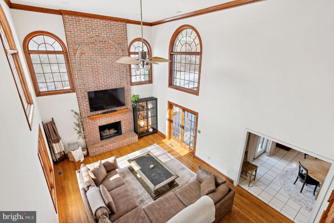
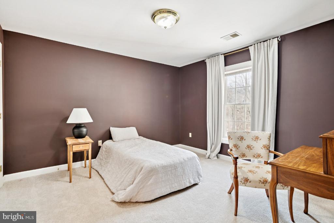
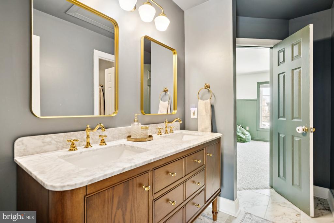
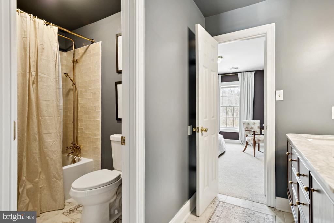
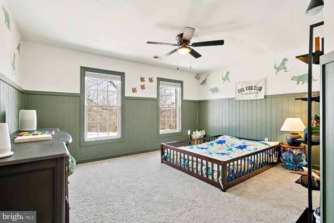
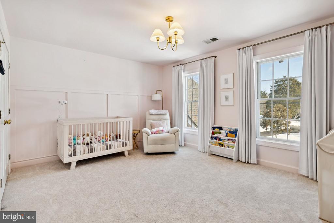
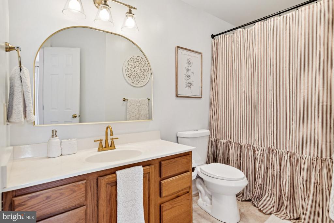
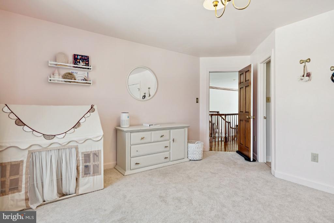
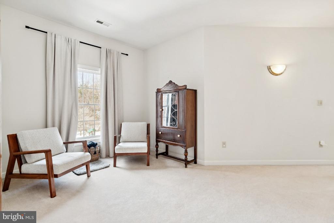
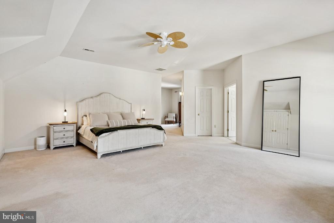
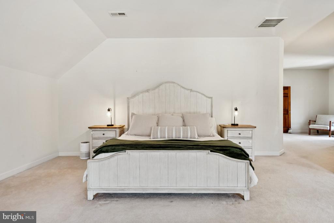
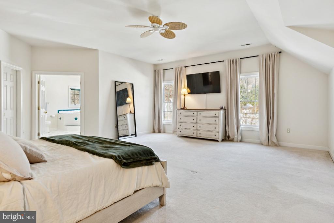
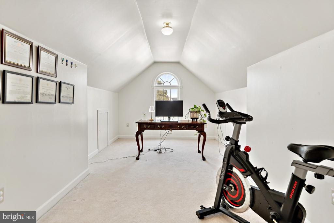
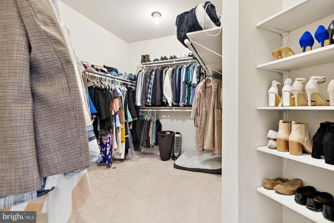
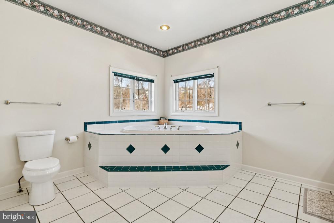
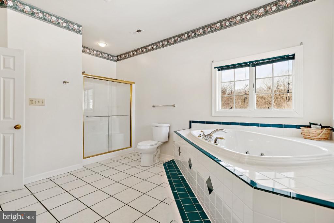
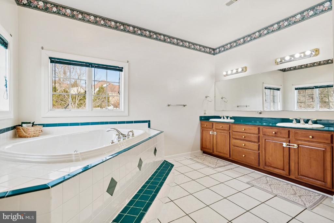
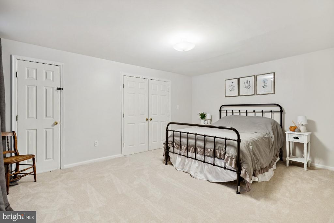
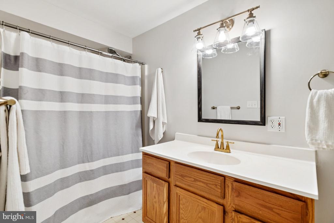
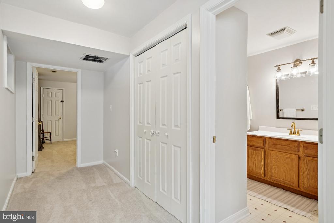
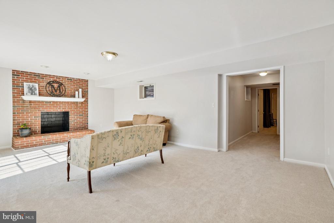
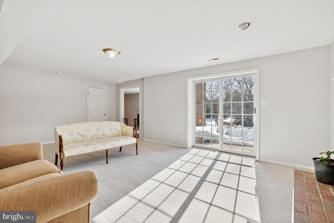
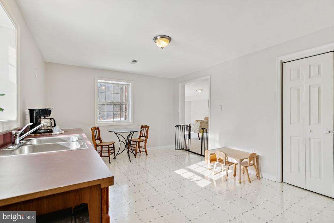
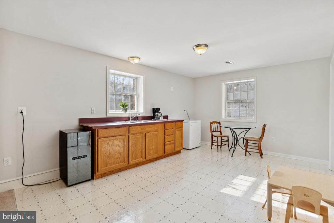
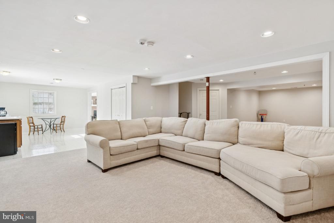
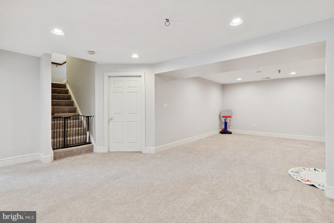
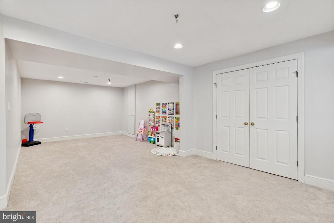
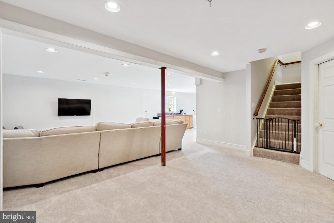
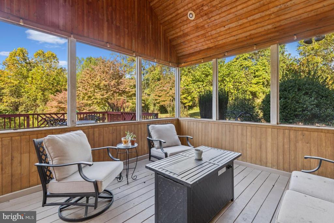
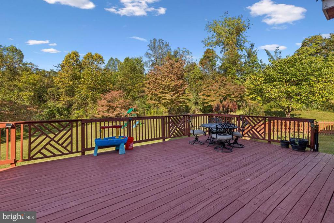
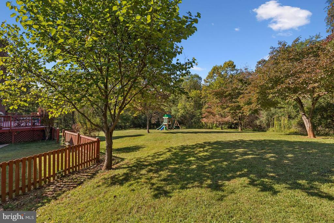
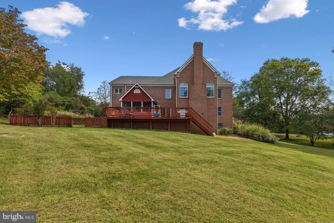
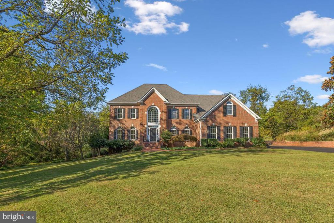
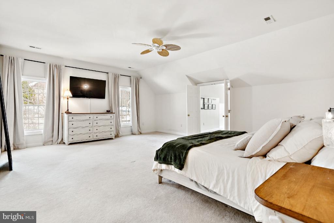
This all-brick estate sits on nearly two private acres in the desirable Waterloo North community of Warrenton, offering over 6,000 square feet of updated living space and a three-car side-load garage. The home blends classic architecture with extensive modern upgrades throughout. Recent whole-house improvements include serviced HVAC with UV air purification, radon and septic servicing, replaced skylights, updated lighting and hardware, new appliances, and numerous mechanical, safety, and efficiency updates--making the home truly move-in ready. The main level features hardwood floors, a spacious updated kitchen with granite countertops, cherry cabinets, and stainless steel appliances, opening to a deck and screened porch with peaceful views. A light-filled great room with a floor-to-ceiling brick fireplace and a private study complete the level. Upstairs, the bedrooms are thoughtfully positioned for privacy. The remodeled Jack & Jill bath and renovated secondary bedrooms offer modern finishes, while the oversized primary suite includes a sitting area, multiple closets, and an updated luxury bath. The walk-out lower level has been opened and refreshed, creating flexible space ideal for recreation, media, or extended living. Additional highlights include an updated laundry room, renovated mudroom with custom storage, and extensive exterior and landscaping improvements. Located minutes from Old Town Warrenton, schools, and recreation facilities, this property offers space, privacy, and exceptional updates in a prime setting.

Share Property

Location

7819 WELLINGTON DRIVE, WARRENTON, VA 20186

Status

Sold

Date Sold

February 27, 2026

Property Amenities

Interior
Fireplace Fireplace - Glass Doors, Gas/Propane, Mantel(s)
Appliances Dishwasher, Disposal, Exhaust Fan, Icemaker, Microwave, Refrigerator, Stove, Cooktop
Flooring Hardwood, Carpet
Total Bedrooms: 5
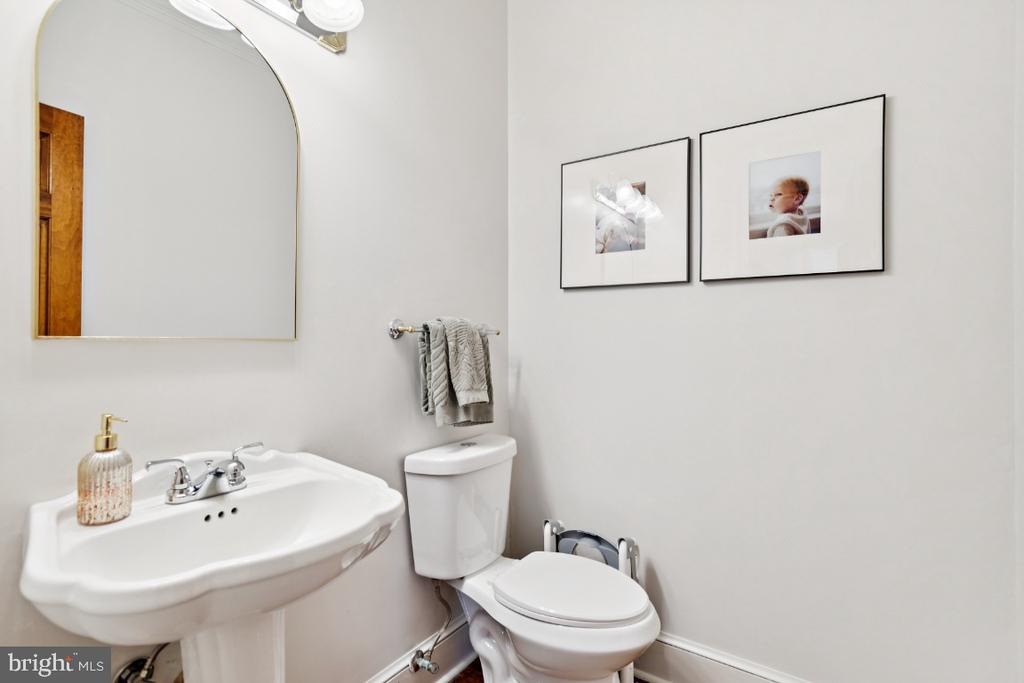
Half Bathrooms: 1
Full Bathrooms: 4
Other Interior Features Family Room Off Kitchen, Breakfast Area, Kitchen - Country, Kitchen - Island, Kitchen - Table Space, Dining Area, 2nd Kitchen, Built-Ins, Window Treatments, Primary Bath(s), Wood Floors, Whirl Pool/Hot Tub, Floor Plan - Open
Area & Lot
Total area 6,434 Sq.Ft.
Lot Area 1.96 Acres
Living area 6,434 Sq.Ft.
MLS® ID VAFQ2020280
Year Built 1996
School District FAUQUIER COUNTY PUBLIC SCHOOLS
High School FAUQUIER
Middle School W.C. TAYLOR
Elementary School JAMES G. BRUMFIELD
Architecture Styles Colonial
Type Residential
Status Sold
Exterior
Stories 3
Pool No Pool
Air conditioning Central A/C, Zoned
Heat type Forced Air, Zoned
Disability Features Doors - Swing In
Water Source Public
Garage Space 3.0
Security Features Main Entrance Lock, Smoke Detector
Sewer Public Sewer
Other Exterior Features Extensive Hardscape
Parking Attached Garage, Driveway
Lot Features Backs to Trees, Landscaping, Rear Yard
Roof Fiberglass
Utilities Cable TV Available
Finance
Sales Price $1,000,000
HOA Fees $470 yearly
Real Estate Tax $7,646 yearly

360 Virtual Tour

Take a tour of this property

Work With Us

If you have questions about credit or legal matters, buying or selling, you can trust us to find you what you need fast. We'll make sure you feel confident and educated every step of the way.