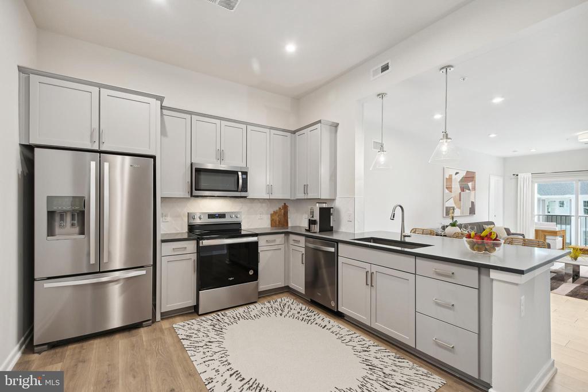
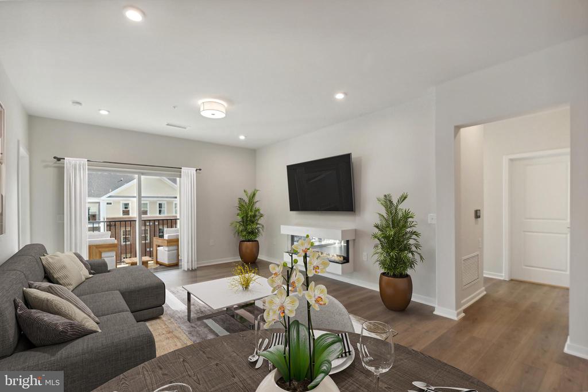
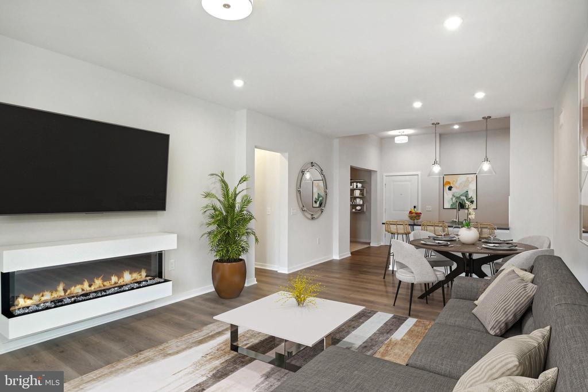
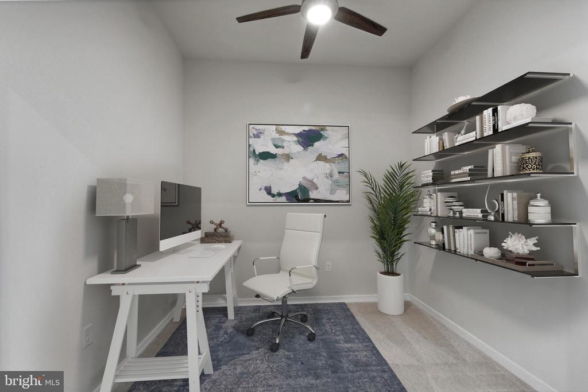
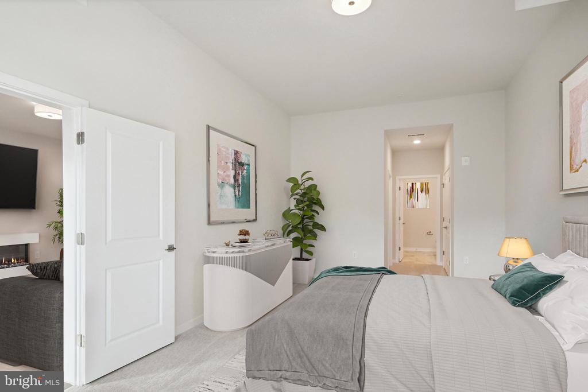
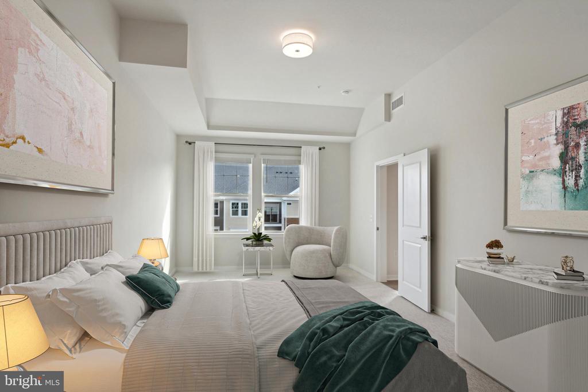
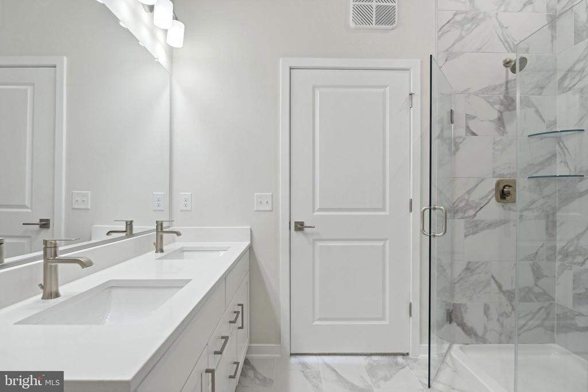
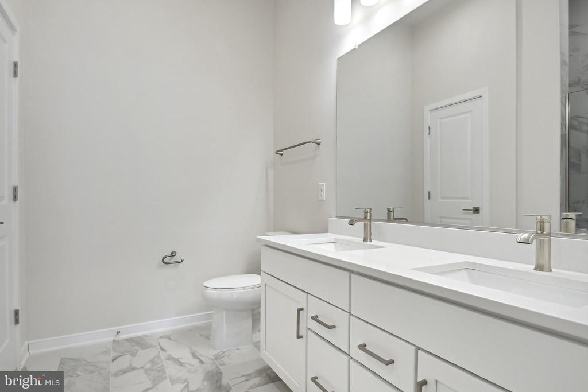
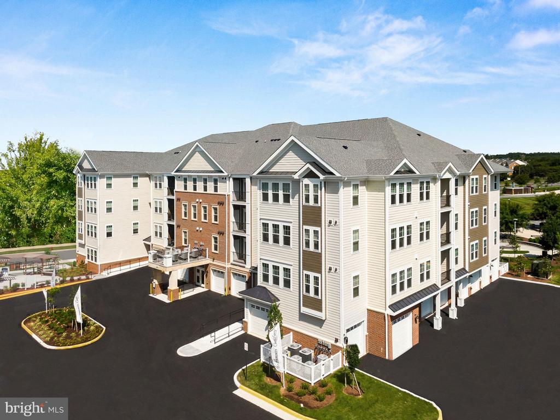
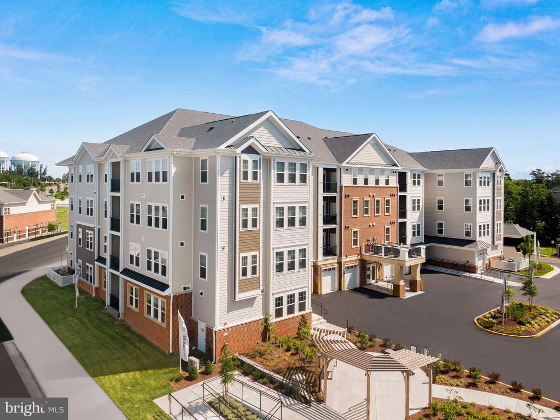
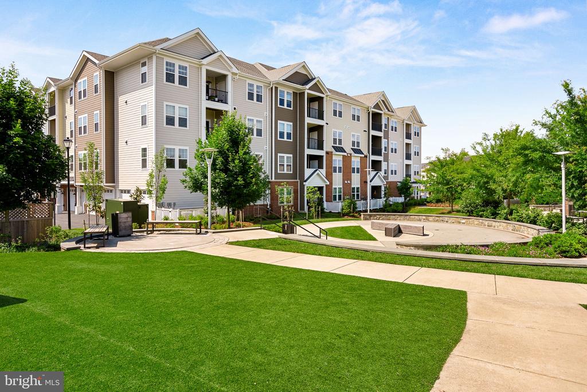
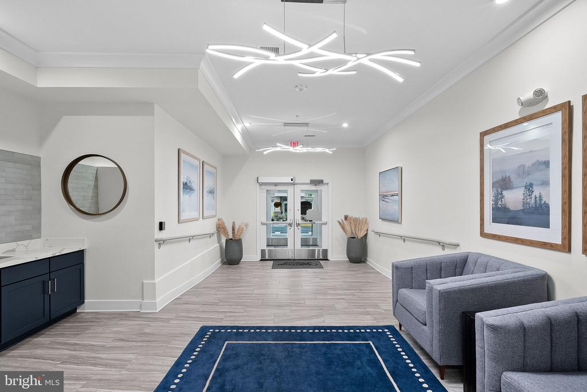
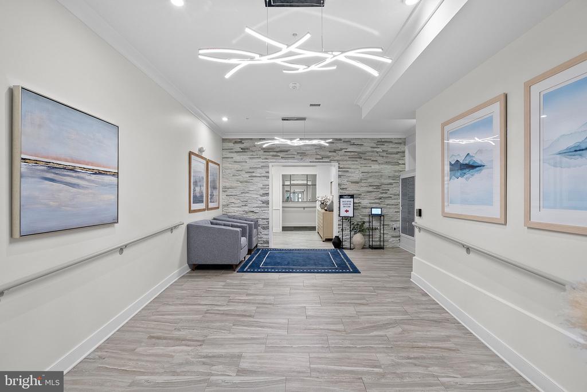
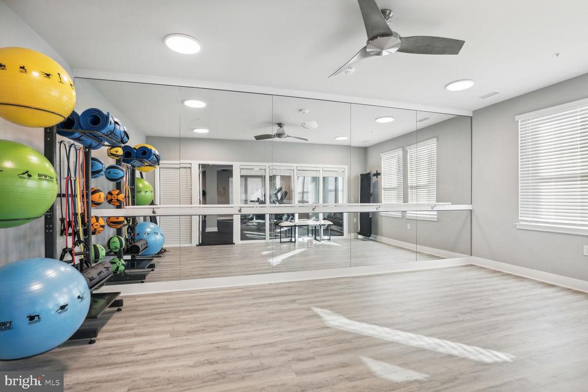
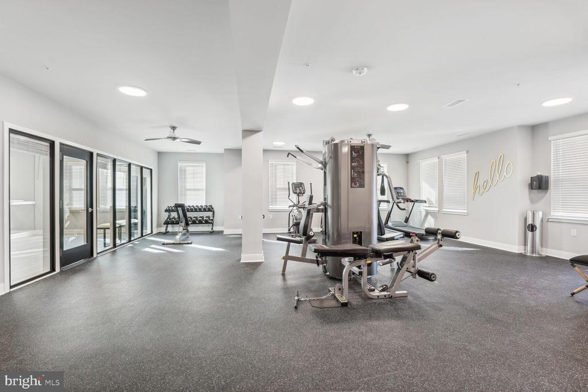
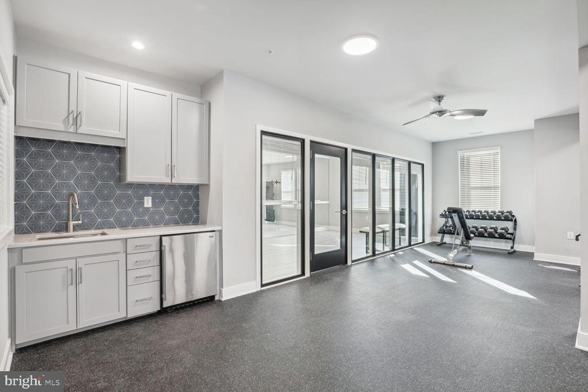
NEW CONSTRUCTION / 55+ COMMUNITY Special all-in price! Austin home for immediate move-in. This 3rd-floor home has two bedrooms & two baths and offers southeast views. Hosting friends is ideal in your open-concept living & dining room. Adjacent to the kitchen, you'll find a flex space that you can transform into your own private retreat for work or your favorite hobbies. Relax and unwind in your spacious primary bathroom, equipped with an oversized shower & dual closets for your comfort. Blinds are included on all windows. Revel in a resort-like getaway every day in the Austin.
Gatherings(r) at Potomac Station is just minutes from Historic Downtown Leesburg - enjoy brand-new condos close to shopping & dining!
*$10,000 closing cost incentive through 1/31/25 (Closing assistance tied to choice lender)* **Photos are of similar home with virtual staging. (Additional restrictions may apply. See New Home Counselor for complete details.) Look for parking along California Avenue near the paved steps/ramp between the main buildings. Follow the signs and take the steps or ramp to our building entrance. Please use keypad to call our 2nd-floor MODEL SALES OFFICE.
Share Property
Location
700 MOUNT AIRY TERRACE NE Unit: 305, LEESBURG, VA 20176
Status
Sold
Date Sold
March 3, 2025
Property Amenities
Interior
Laundry roomMain Floor
AppliancesDishwasher, Energy Efficient Appliances, Microwave, Oven/Range - Electric, Refrigerator, Washer/Dryer Hookups Only
Air conditioningCentral A/C, Energy Star Cooling System, Fresh Air Recovery System, Programmable Thermostat
Heat type90 Forced Air, Programmable Thermostat
Disability FeaturesElevator
Water SourcePublic
SewerPublic Sewer
ParkingParking Lot
Lot FeaturesBacks - Open Common Area, Landscaping
Finance
Sales Price$437,000
HOA Fees$98 monthly
360 Virtual Tour
Take a tour of this property
Work With Us
If you have questions about credit or legal matters, buying or selling, you can trust us to find you what you need fast. We'll make sure you feel confident and educated every step of the way.