Leave a Message

Thank you for your message. We will be in touch with you shortly.

7495 EDINGTON DRIVE
$925,000

7495 EDINGTON DRIVE

4 Beds 4 Baths 3,793 Sq.Ft. 0.83 Acres

Description

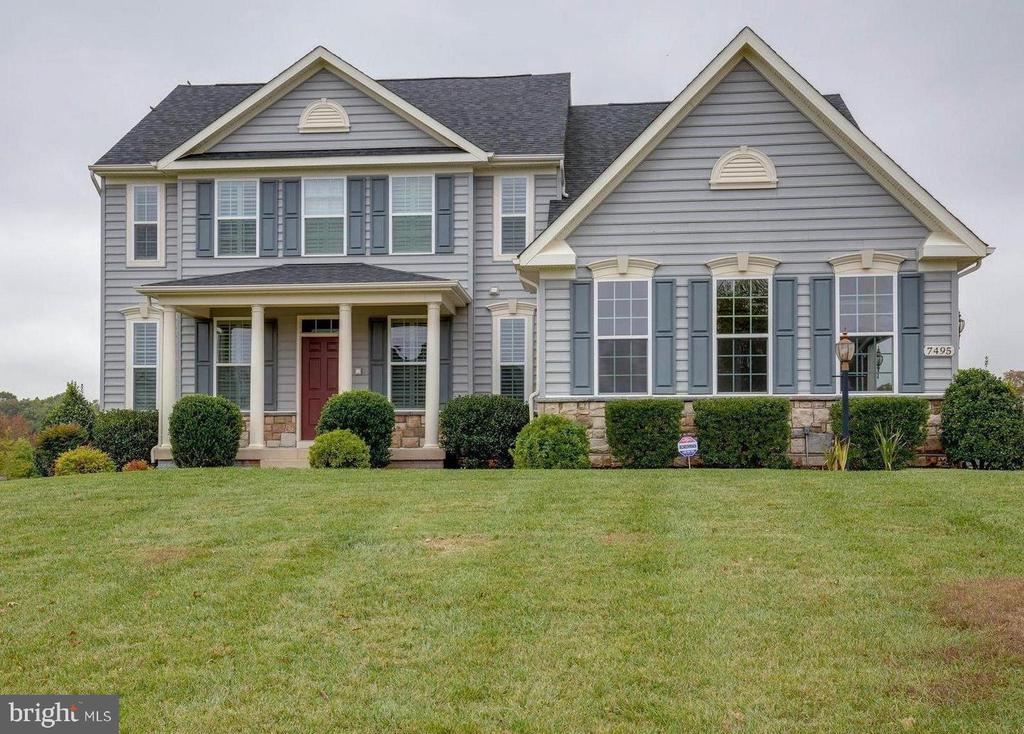
**SELLERS ACCEPTED SIGHT UNSEEN OFFER** Welcome home to 7495 Edington Drive in the sought-after, amenity rich, Brookside community on the DC side of Warrenton. This light filled home sits on almost one acre and boasts brand new quartz in the kitchen and a brand-new full bathroom in the basement. The main level offers a formal living and dining room, gourmet kitchen with large center island, light filled morning room, and ample sized family room with cozy gas fireplace. The laundry room is also conveniently located on the main floor. All front facing windows on main floor boast plantation shutters and the rear facing windows have been treated with solar coatings. Upstairs you will find a spacious primary bedroom and bathroom, plus three more bedrooms and a second full bath. The finished basement completes the home with a large recreation room, a bonus room, a newly finished full bathroom, and a storage room. The home contains a radon remediation system. HVAC/Furnace replaced in 2020. Brookside offers miles of walking trails, two outdoor pools, fitness center, clubhouses, playgrounds, sports courts, and lakes for fishing. Nearby Vint Hill adds wineries, a brewery, dining, shops, gyms, private schools, a dog park, and fabulous local community theatre. This amazing home is ideally located between Gainesville and historic Old Town Warrenton with easy access to Route 29 and I 66. Welcome Home!

Share Property

Location

7495 EDINGTON DRIVE, WARRENTON, VA 20187

Status

Sold

Date Sold

April 13, 2026

Property Amenities

Interior
Laundry room Main Floor
Fireplace Fireplace - Glass Doors, Heatilator
Appliances Disposal, Dryer, Microwave, Oven/Range - Gas, Refrigerator, Washer, Water Conditioner - Owned, Water Heater
Total Bedrooms: 4
Half Bathrooms: 1
Full Bathrooms: 3
Other Interior Features Kitchen - Gourmet, Family Room Off Kitchen, Breakfast Area, Dining Area, Crown Moldings, Primary Bath(s), Window Treatments, Floor Plan - Traditional, Bathroom - Soaking Tub, Carpet, Ceiling Fan(s), Kitchen - Island, Walk-in Closet(s)
Area & Lot
Total area 3,793 Sq.Ft.
Lot Area 0.83 Acres
Living area 3,793 Sq.Ft.
MLS® ID VAFQ2020778
Year Built 2010
School District FAUQUIER COUNTY PUBLIC SCHOOLS
High School KETTLE RUN
Middle School AUBURN
Elementary School GREENVILLE
Architecture Styles Colonial
Type Residential
Status Sold
Exterior
Stories 3
Pool Yes - Community
Air conditioning Ceiling Fan(s), Central A/C
Heat type Forced Air
Disability Features None
Water Source Public
Garage Space 2.0
Sewer Public Sewer
Parking Attached Garage
Roof Asphalt
Finance
Sales Price $925,000
HOA Fees $444 quarterly
Real Estate Tax $6,177 yearly

Work With Us

If you have questions about credit or legal matters, buying or selling, you can trust us to find you what you need fast. We'll make sure you feel confident and educated every step of the way.