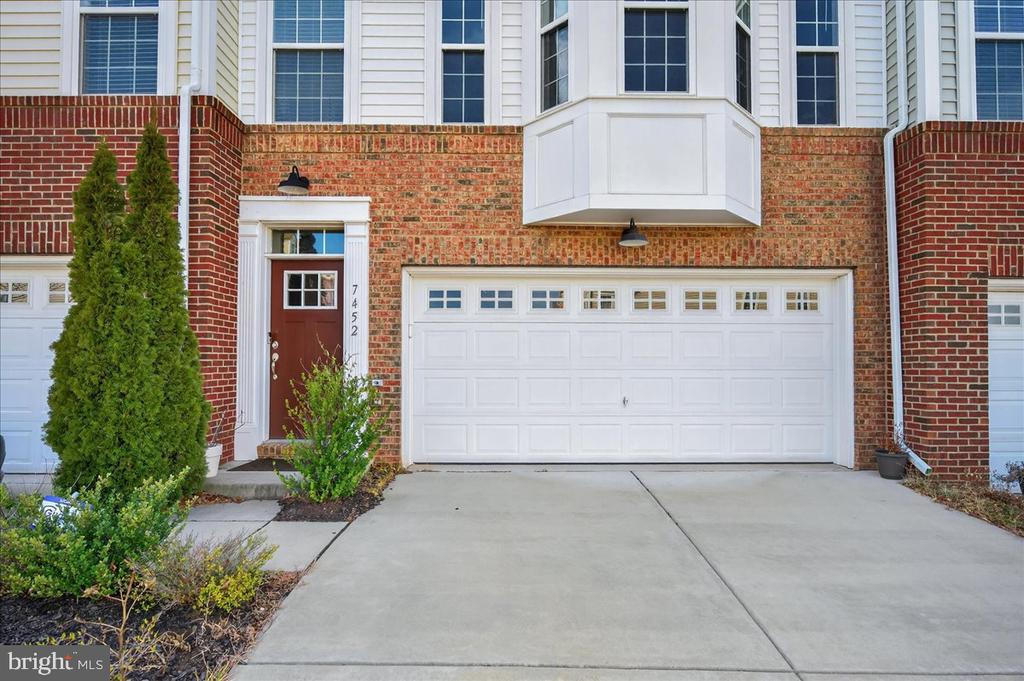
Built in 2020 and impeccably maintained, this spacious home offers over 2,500 square feet of bright, sunny living space. The main level features stylish LVP flooring and a gourmet kitchen with granite countertops, gas cooking, tons of cabinet space, and a large island that's perfect for entertaining. A beautiful composite deck extends your living space outdoors -- and in the spring, blooming rose bushes create a gorgeous backdrop (and extra privacy!). Upstairs, the primary suite is a true sanctuary. It's hard to say what the best part is - the custom walk-in closet to keep you organized, or the luxurious soaking tub that invites you to unwind after a long day! Two additional bedrooms, a hall bath, and a convenient laundry area complete the upper level. The finished walk-out basement opens to a fully fenced backyard your pets will adore. This versatile space includes a second living area (easily converted into a fourth bedroom), a full bathroom, and two additional closets. With sunlight streaming through the sliding door, the lower level feels warm, inviting, and full of possibilities. Easy access to I-66 and Prince William Parkway makes commuting a breeze. You're also just minutes from restaurants, breweries, and charming Old Town. Come see for yourself -- this townhome truly has it all! Amenities include a club house, fitness center, outdoor pool, and playground/tot lot. Air purification system and water softener installed in 2024. ***Open House Friday from 6pm - 7:30pm AND Saturday from 2pm - 4pm!***
Other Interior FeaturesCeiling Fan(s), Air Filter System, Bathroom - Soaking Tub, Bathroom - Walk-In Shower, Walk-in Closet(s), Water Treat System, Window Treatments
Area & Lot
Total area3,036 Sq.Ft.
Lot Area2,064 Sq.Ft.
Living area2,633 Sq.Ft.
MLS® IDVAPW2110468
Year Built2020
School DistrictPRINCE WILLIAM COUNTY PUBLIC SCHOOLS
High SchoolUNITY REED
Middle SchoolBULL RUN
Elementary SchoolCHRIS YUNG
Architecture StylesOther
TypeTownhouse
StatusSold
Exterior
Stories3
PoolYes - Community
Air conditioningCentral A/C
Heat typeForced Air
Disability FeaturesNone
Water SourcePublic
Garage Space2.0
Security FeaturesElectric Alarm
SewerPublic Sewer
ParkingAttached Garage
Finance
Sales Price$650,000
HOA Fees$209 monthly
Real Estate Tax$6,124 yearly
Work With Us
If you have questions about credit or legal matters, buying or selling, you can trust us to find you what you need fast. We'll make sure you feel confident and educated every step of the way.