Leave a Message

Thank you for your message. We will be in touch with you shortly.

7436 Ottenbrook Ter
7436 Ottenbrook Ter
7436 Ottenbrook Ter
7436 Ottenbrook Ter
7436 Ottenbrook Ter
7436 Ottenbrook Ter
7436 Ottenbrook Ter
7436 Ottenbrook Ter
7436 Ottenbrook Ter
7436 Ottenbrook Ter
7436 Ottenbrook Ter
7436 Ottenbrook Ter
7436 Ottenbrook Ter
7436 Ottenbrook Ter
7436 Ottenbrook Ter
7436 Ottenbrook Ter
7436 Ottenbrook Ter
7436 Ottenbrook Ter
7436 Ottenbrook Ter
7436 Ottenbrook Ter
7436 Ottenbrook Ter
7436 Ottenbrook Ter
7436 Ottenbrook Ter
7436 Ottenbrook Ter
7436 Ottenbrook Ter
7436 Ottenbrook Ter
7436 Ottenbrook Ter
7436 Ottenbrook Ter
7436 Ottenbrook Ter
7436 Ottenbrook Ter
7436 Ottenbrook Ter
7436 Ottenbrook Ter
7436 Ottenbrook Ter
7436 Ottenbrook Ter
7436 Ottenbrook Ter
7436 Ottenbrook Ter
7436 Ottenbrook Ter
7436 Ottenbrook Ter
7436 Ottenbrook Ter
7436 Ottenbrook Ter
7436 Ottenbrook Ter
7436 Ottenbrook Ter
7436 Ottenbrook Ter
7436 Ottenbrook Ter
7436 Ottenbrook Ter
7436 Ottenbrook Ter
7436 Ottenbrook Ter
7436 Ottenbrook Ter
7436 Ottenbrook Ter
7436 Ottenbrook Ter
7436 Ottenbrook Ter
7436 Ottenbrook Ter
7436 Ottenbrook Ter
7436 Ottenbrook Ter
7436 Ottenbrook Ter
VIEW PHOTOS
$1,200,000

7436 Ottenbrook Ter

5 Beds 6 Baths 3,328 Sq.Ft. 0.63 Acres

Description

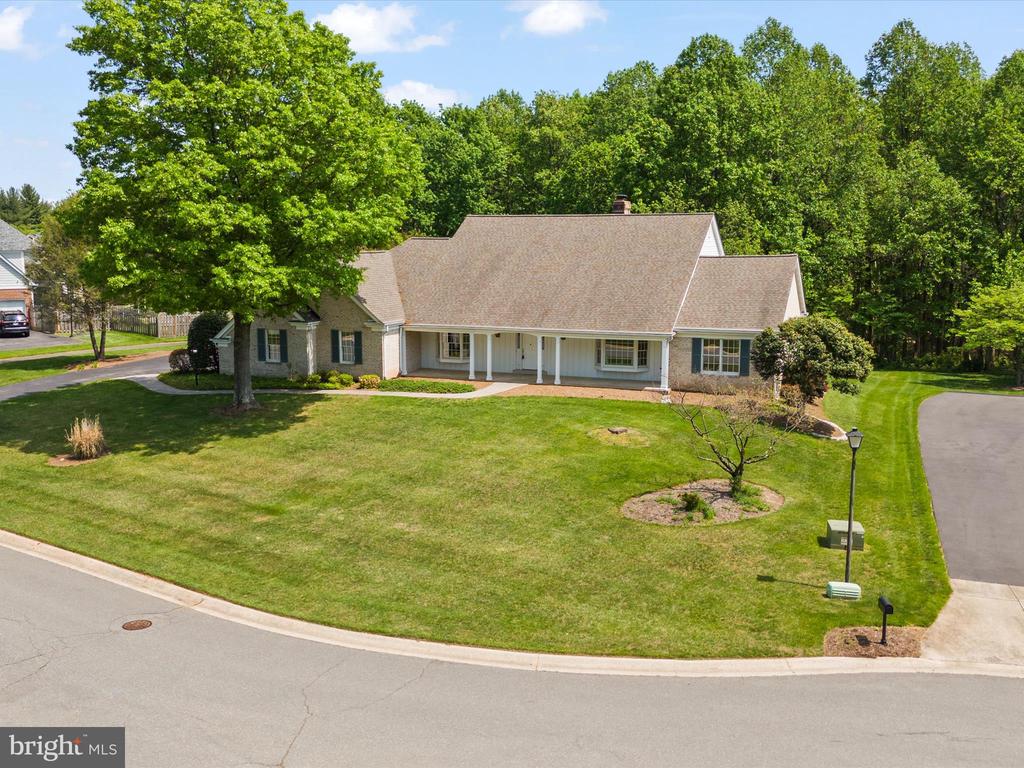
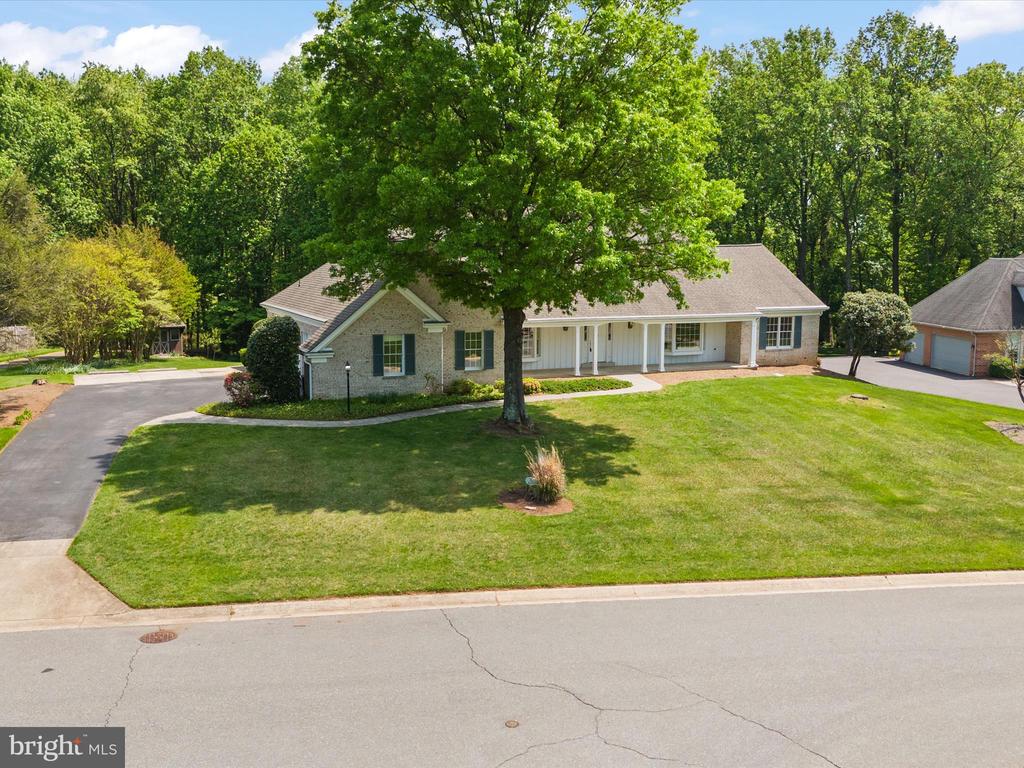
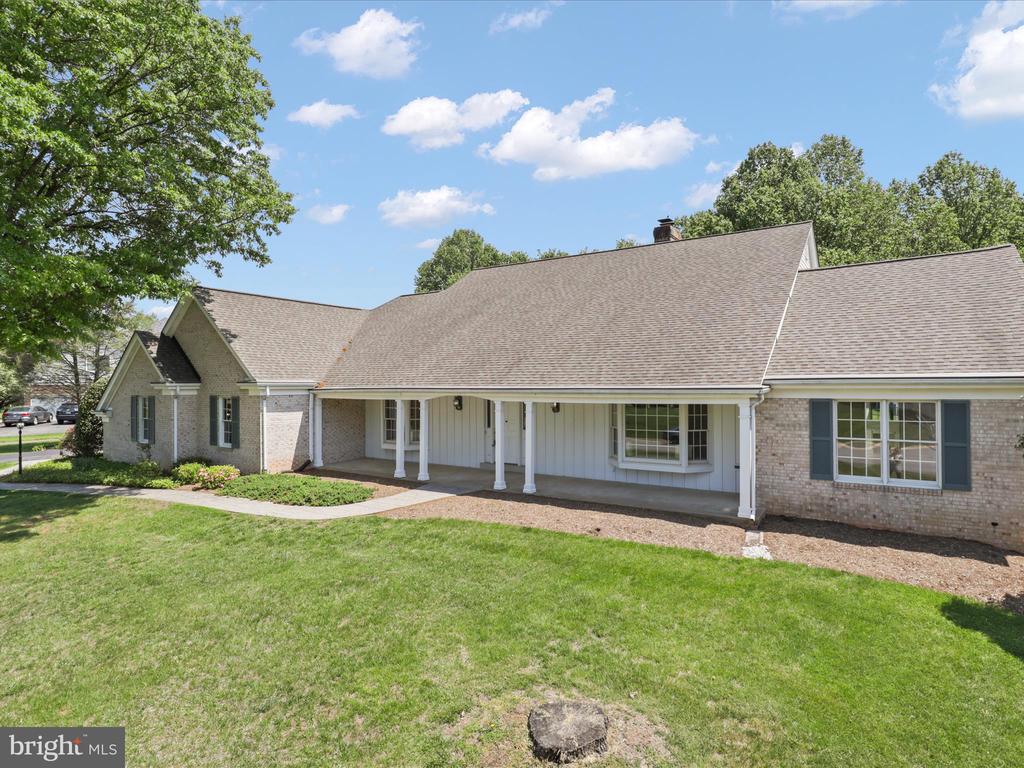
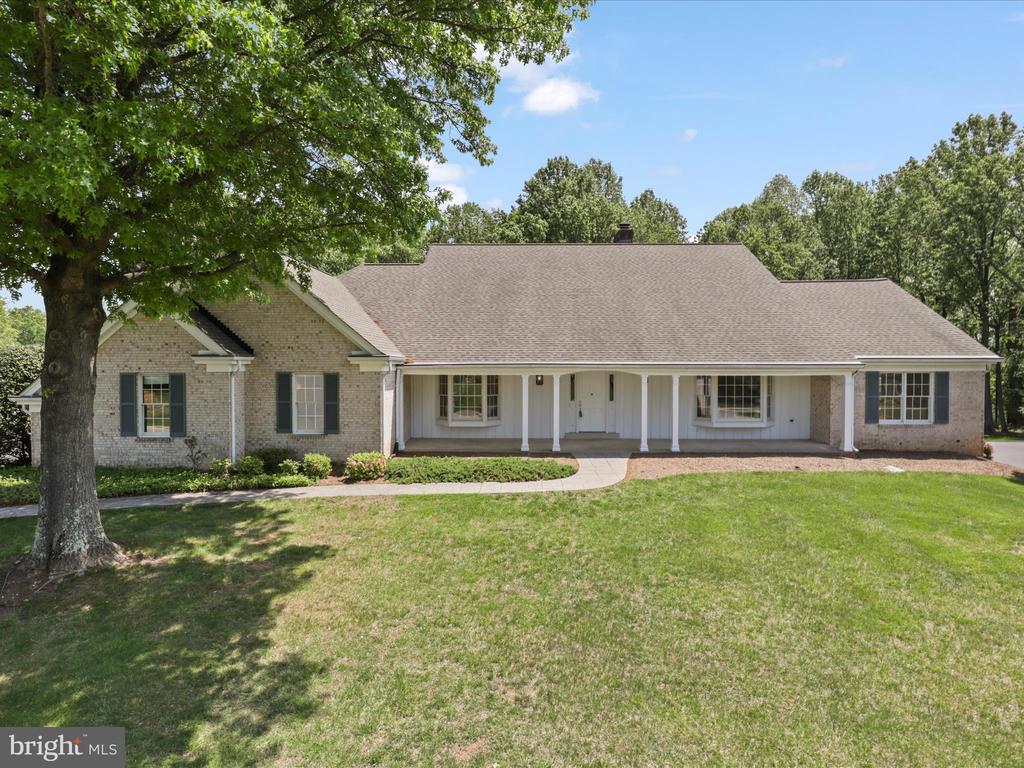
Welcome to 7436 Ottenbrook Terrace - A One-of-a-Kind Custom Home!

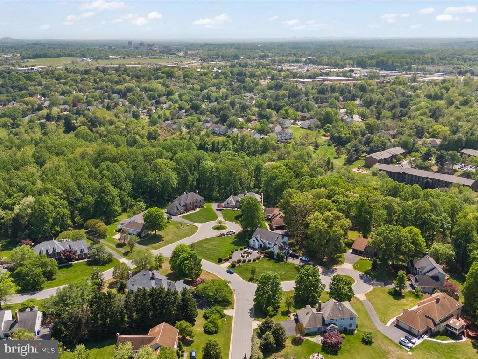
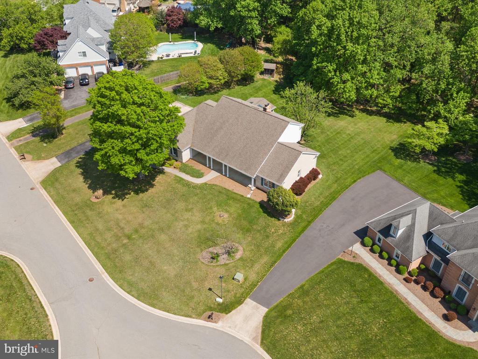
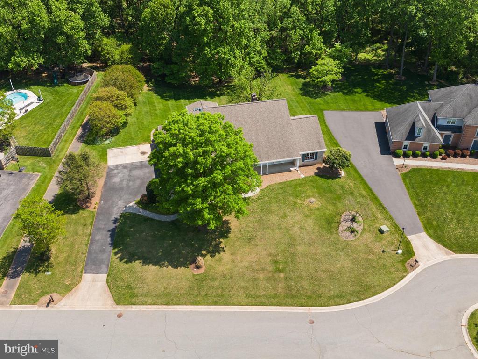
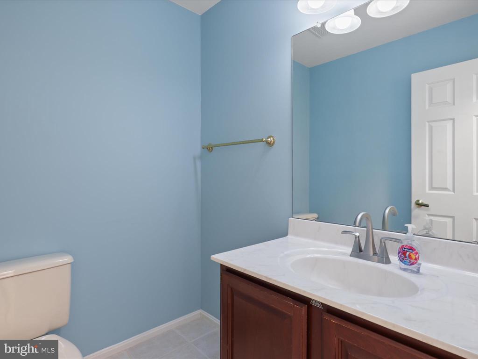
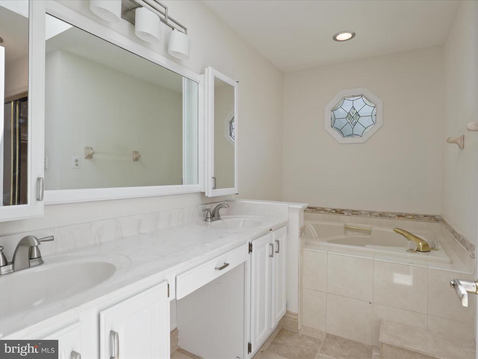
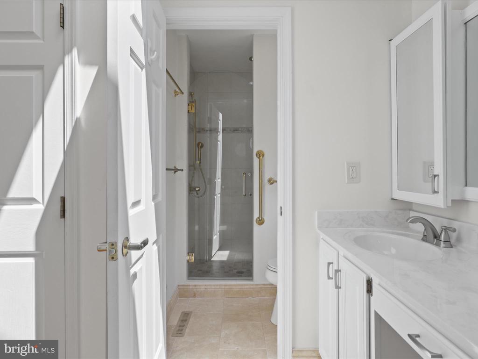
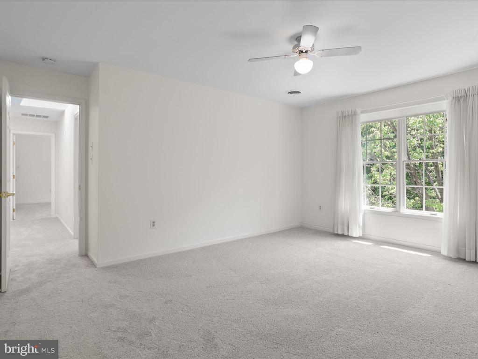
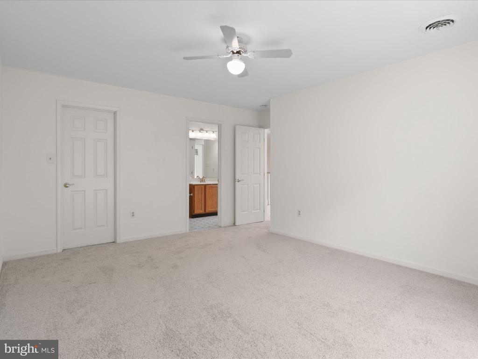
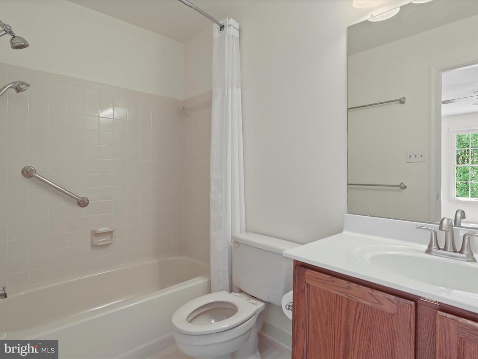
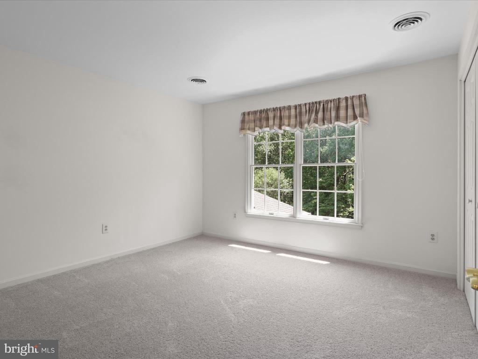
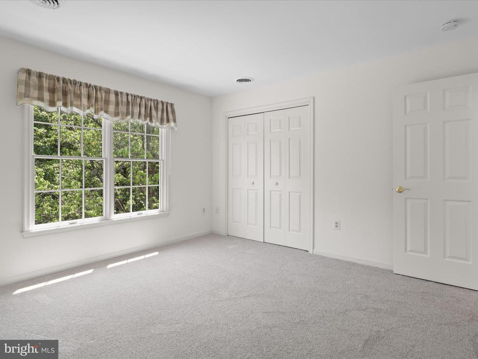
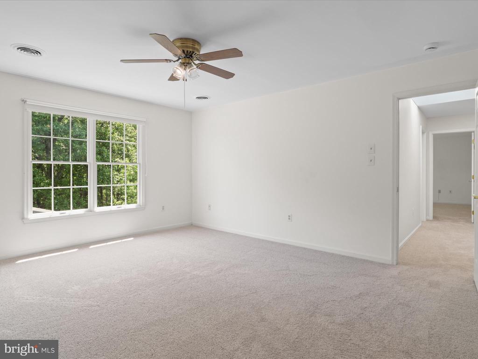
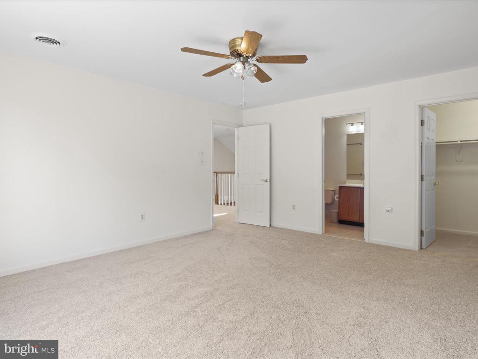
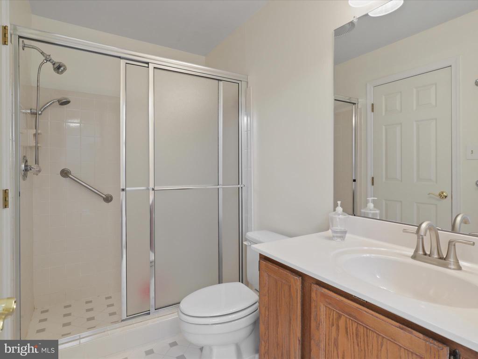
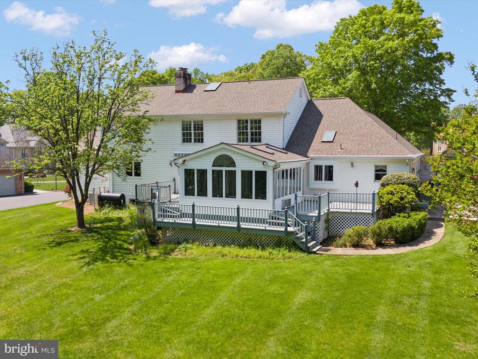
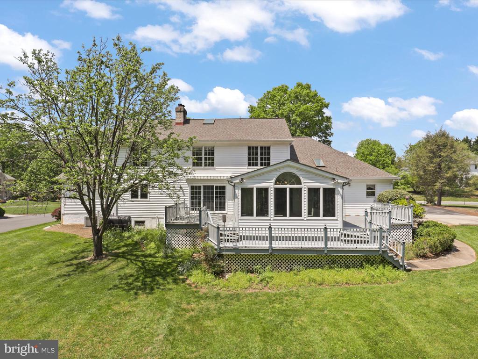
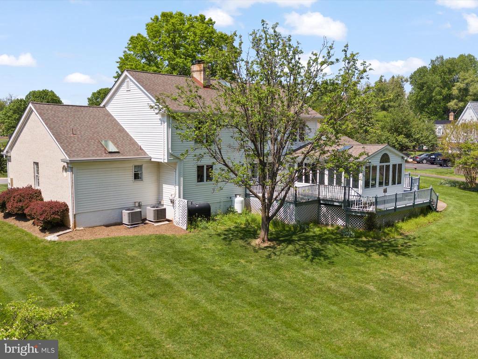
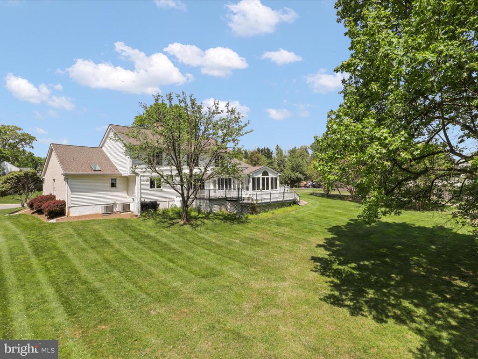
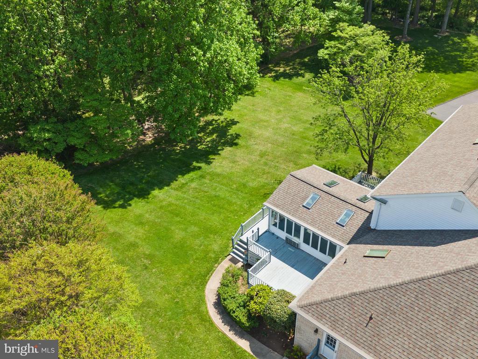
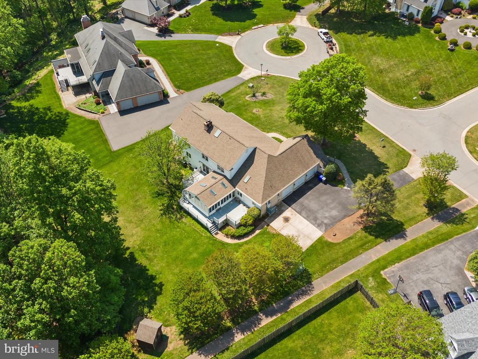
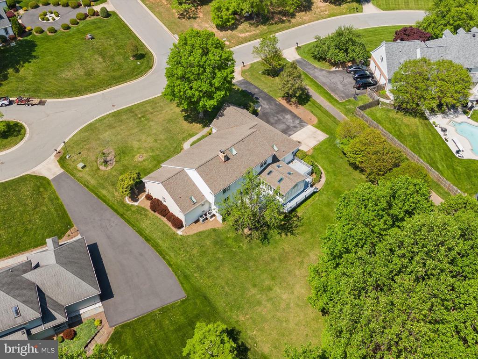
Nestled on a peaceful cul-de-sac and backing to serene woodlands, this stunning custom-built residence offers over 5,800 square feet of beautifully designed living space on a generous 0.63-acre lot. With 5 bedrooms, 3 full baths, and 3 half baths, there's room for everyone to live, work, and relax in style.

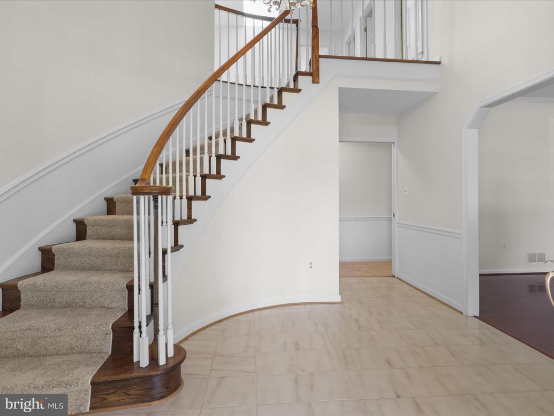
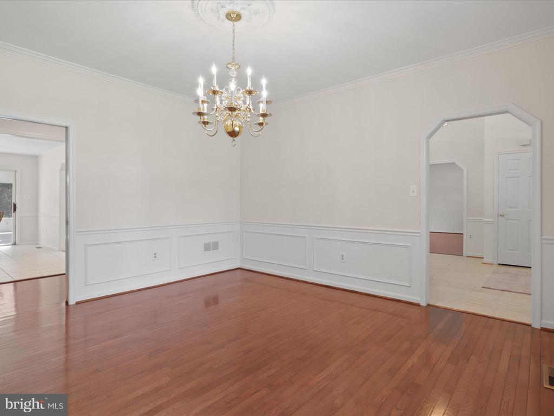
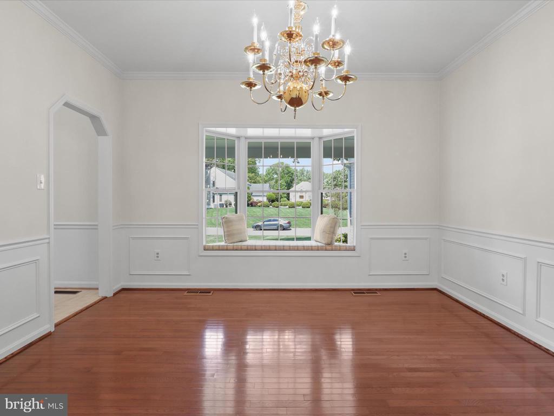
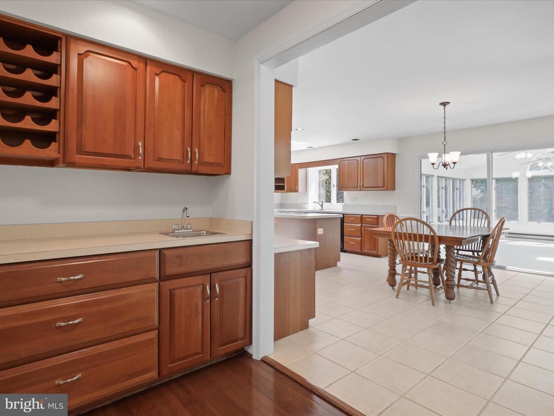
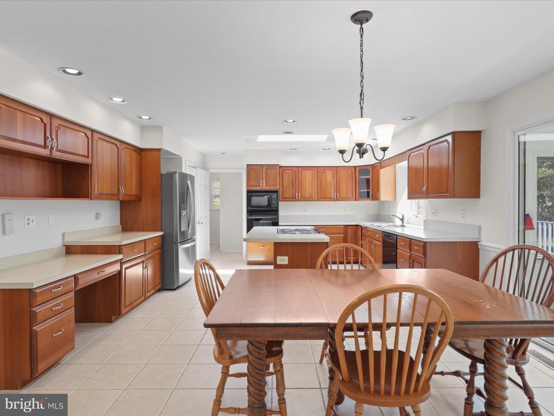
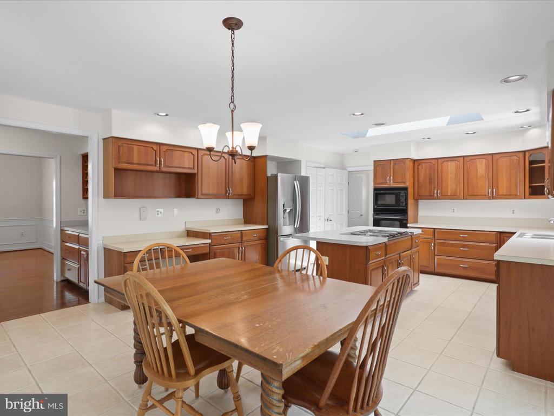
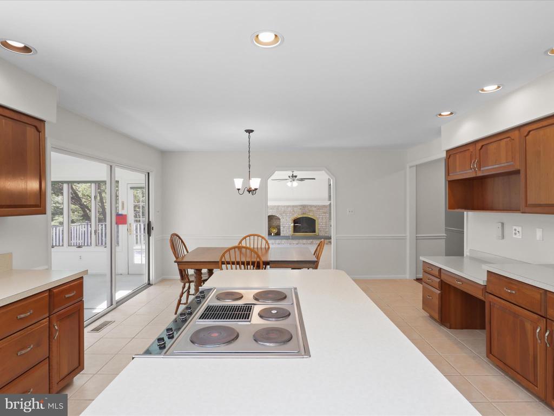
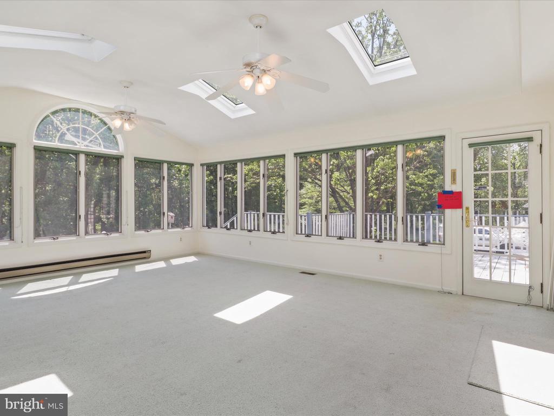
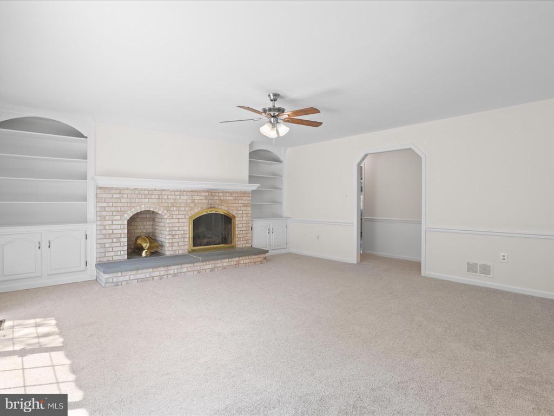
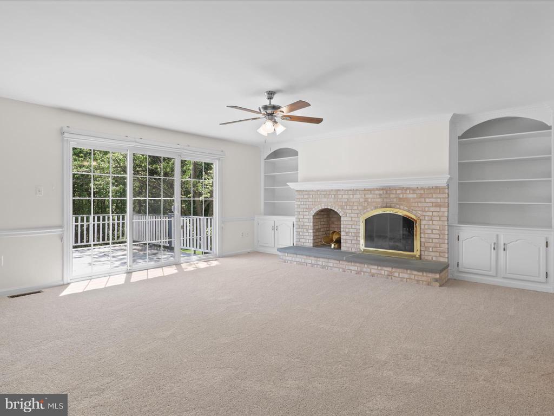
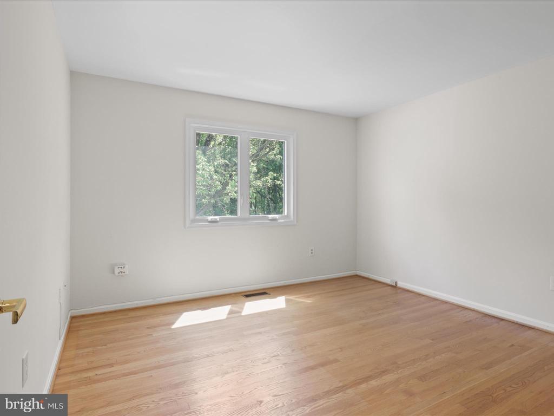
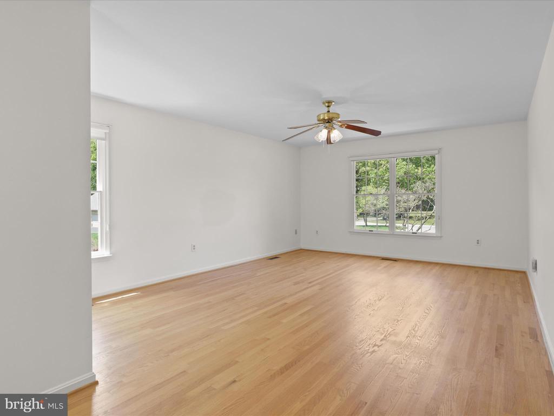
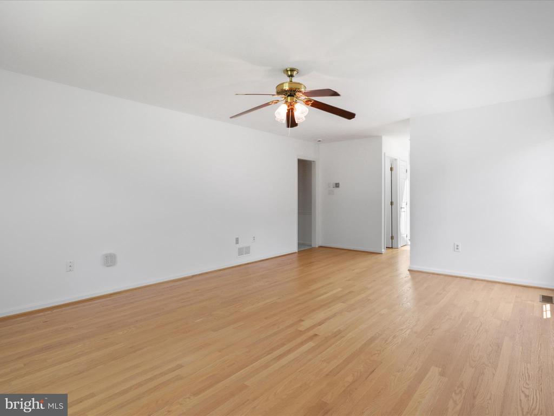
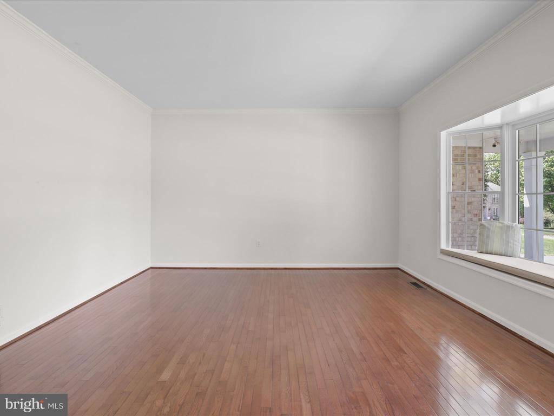
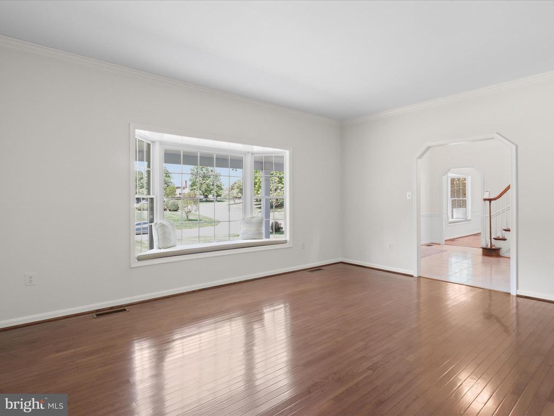
Enjoy the convenience of a first-floor primary suite, and savor the natural beauty year-round from the expansive sunroom. The interior features fresh paint, all-new carpeting, hardwood floors, and elegant cherry cabinetry in the kitchen. A brand-new refrigerator and dual-zone heating and cooling ensure comfort and efficiency.

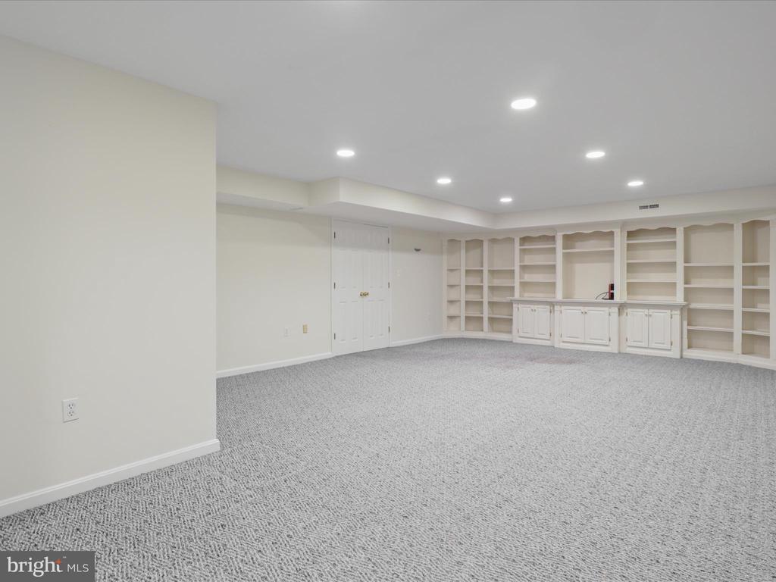
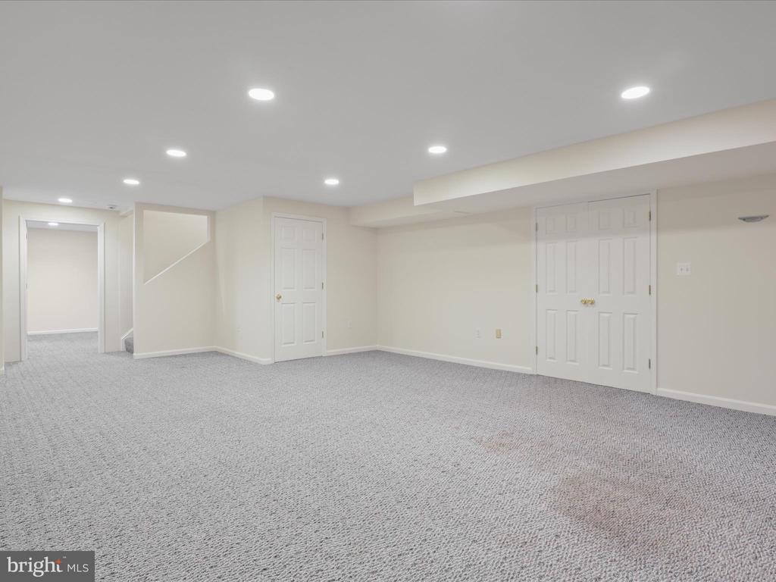
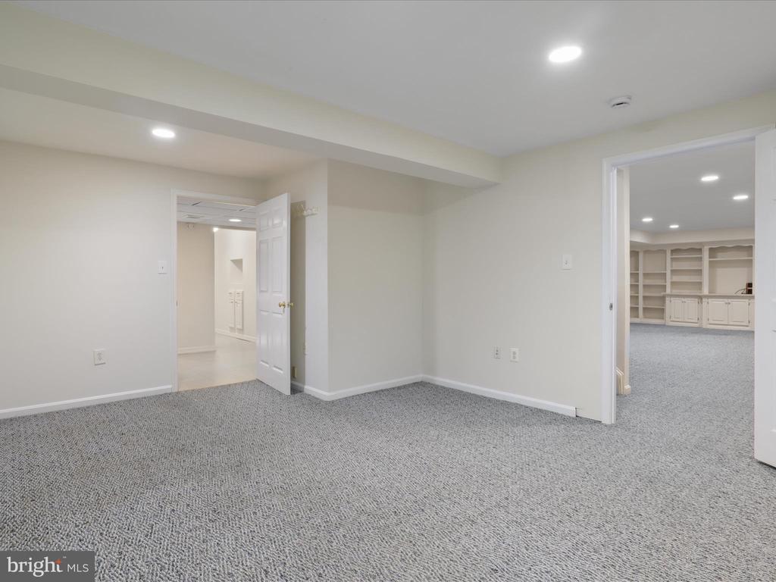
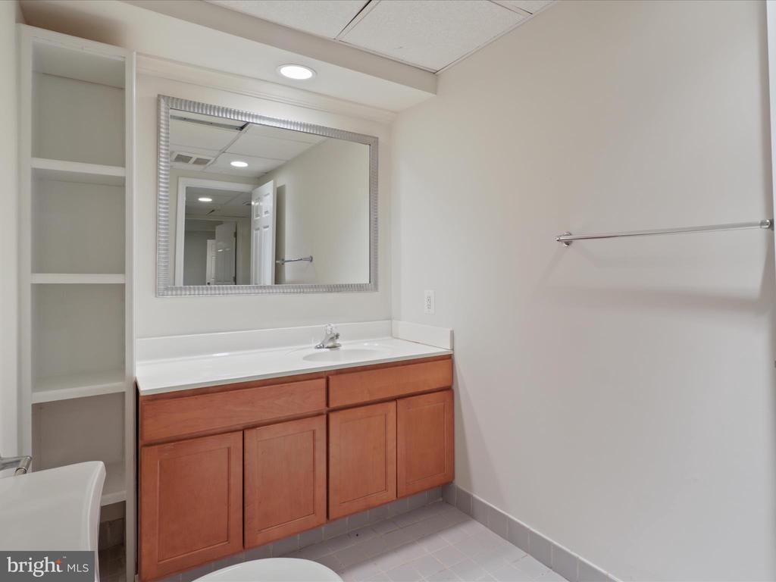
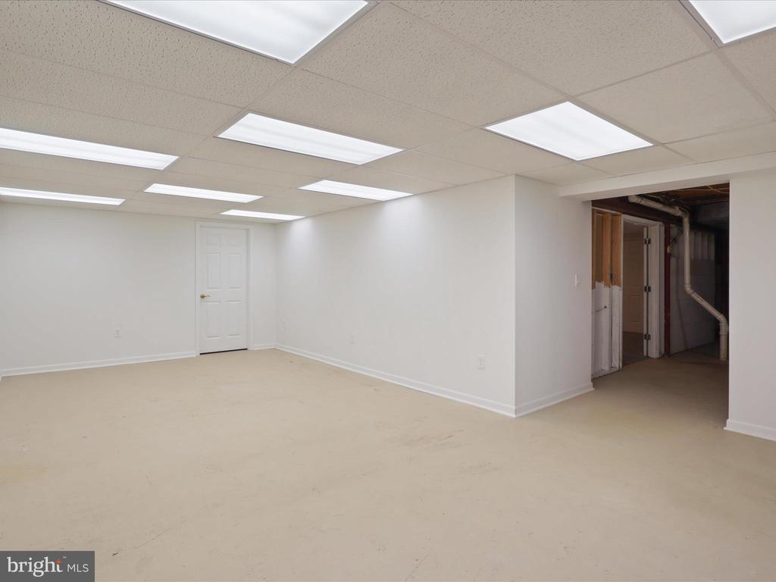
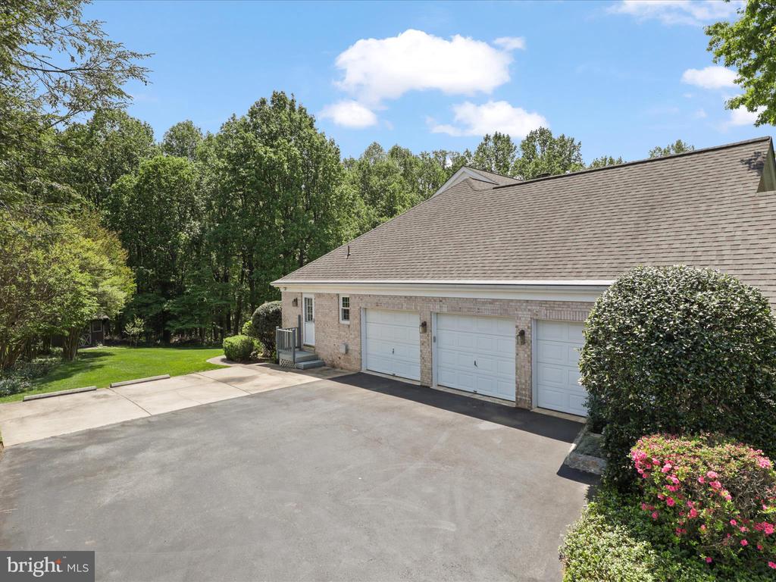
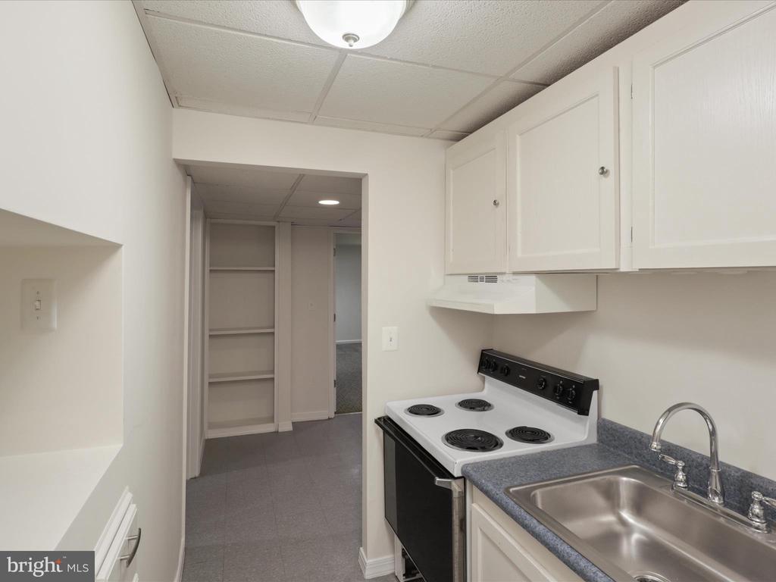
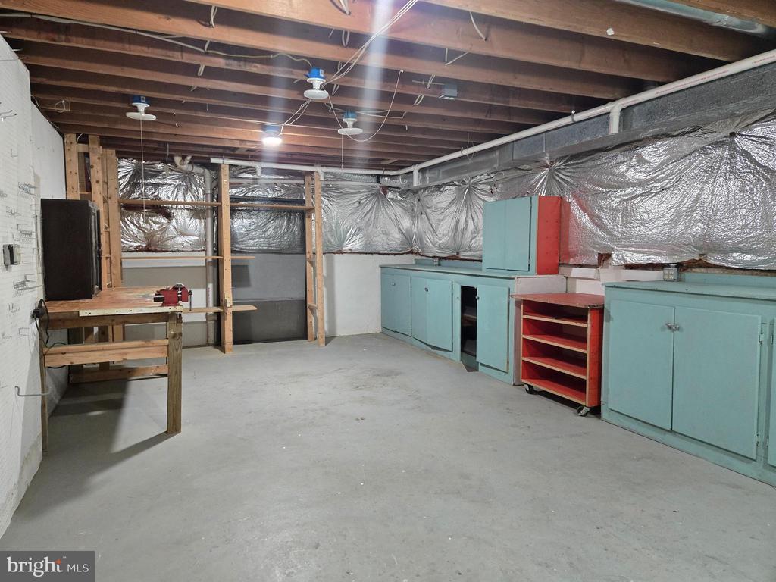
The large basement includes a dedicated work area, ample storage, kitchen efficiency, and additional living space -- perfect for hobbies, a home gym, or entertaining. A 3-bay garage adds functionality and curb appeal.

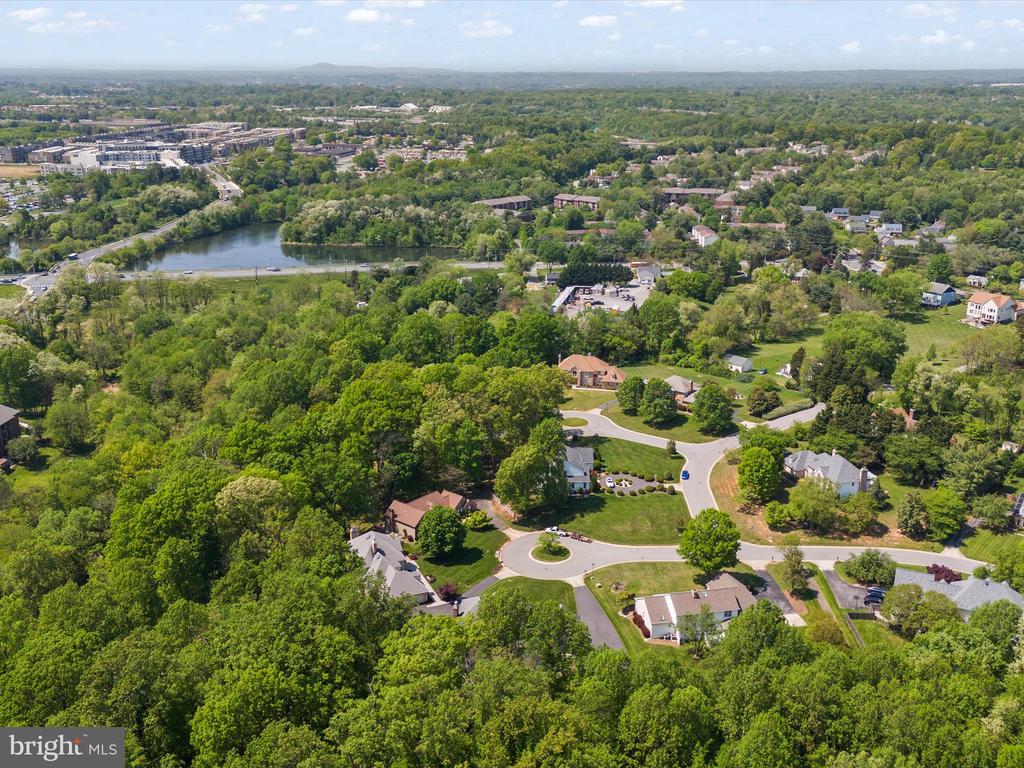
Don't miss the opportunity to own this truly unique home in a sought-after location! Close to metro, Lake Needwood, and commuting corridors.

Share Property

Location

7436 OTTENBROOK TERRACE, DERWOOD, MD 20855

Status

Sold

Date Sold

May 29, 2025

Property Amenities

Interior
Fireplace Fireplace - Glass Doors, Mantel(s), Screen
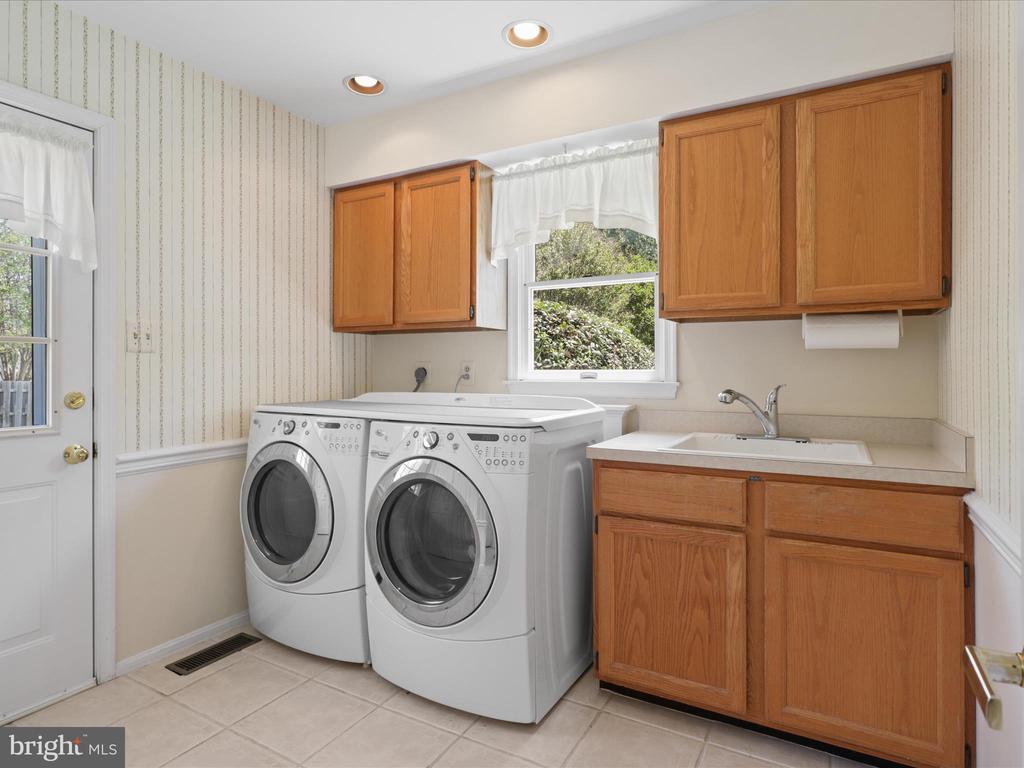
Appliances Washer/Dryer Hookups Only, Central Vacuum, Cooktop - Down Draft, Cooktop, Dishwasher, Disposal, Dryer, Exhaust Fan, Extra Refrigerator/Freezer, Freezer, Humidifier, Icemaker, Microwave, Oven - Self Cleaning, Oven - Wall, Oven/Range - Electric, Refrigerator, Washer
Total Bedrooms: 5
Half Bathrooms: 3
Full Bathrooms: 3
Other Interior Features Breakfast Area, Kitchen - Efficiency, Family Room Off Kitchen, Kitchen - Country, Kitchen - Island, Kitchen - Table Space, Dining Area, Built-Ins, Window Treatments, Entry Level Bedroom, Primary Bath(s), Wet/Dry Bar, Wood Floors, Floor Plan - Traditional
Area & Lot
Total area 5,842 Sq.Ft.
Lot Area 0.63 Acres
Living area 3,328 Sq.Ft.
MLS® ID MDMC2178428
Year Built 1988
School District MONTGOMERY COUNTY PUBLIC SCHOOLS
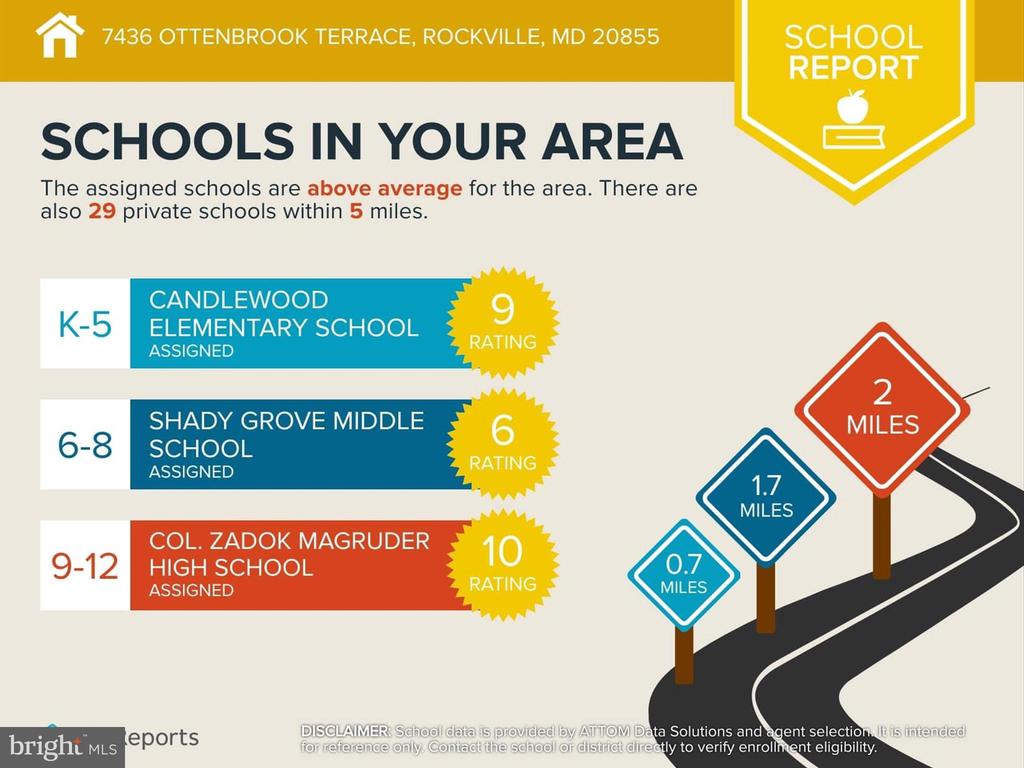
High School COL. ZADOK MAGRUDER
Middle School SHADY GROVE
Elementary School CANDLEWOOD
View Description Trees/Woods
Architecture Styles Colonial
Type Residential
Status Sold
Exterior
Stories 3
Pool No Pool
Air conditioning Heat Pump(s)
Heat type Forced Air, Humidifier
Disability Features Doors - Lever Handle(s), Level Entry - Main
Water Source Public
Garage Space 3.0
Sewer Public Sewer
Parking Off Street, Attached Garage
Lot Features Backs to Trees, Backs - Parkland, Cul-de-sac, Landscaping, Premium
Roof Fiberglass
Finance
Sales Price $1,200,000
Real Estate Tax $9,850 yearly

Work With Us

If you have questions about credit or legal matters, buying or selling, you can trust us to find you what you need fast. We'll make sure you feel confident and educated every step of the way.