7311A HAYFIELD ROAD
7311A HAYFIELD ROAD
7311A HAYFIELD ROAD
7311A HAYFIELD ROAD
7311A HAYFIELD ROAD
7311A HAYFIELD ROAD
7311A HAYFIELD ROAD
7311A HAYFIELD ROAD
7311A HAYFIELD ROAD
7311A HAYFIELD ROAD
7311A HAYFIELD ROAD
7311A HAYFIELD ROAD
VIEW PHOTOS
$1,200,000

7311A HAYFIELD ROAD

8 Beds 6 Baths 5,092 Sq.Ft. 4,140 Sq.Ft.

Description

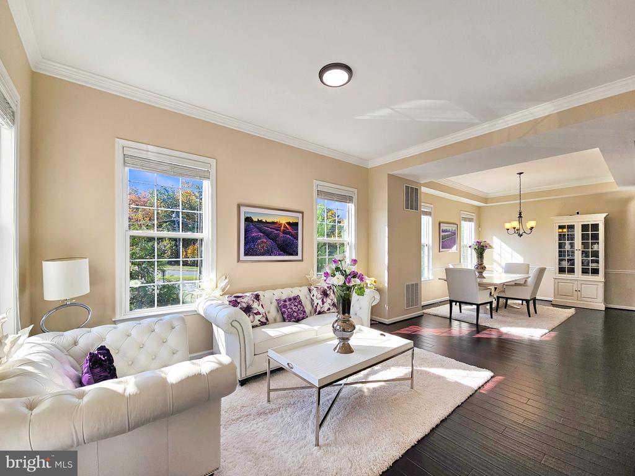
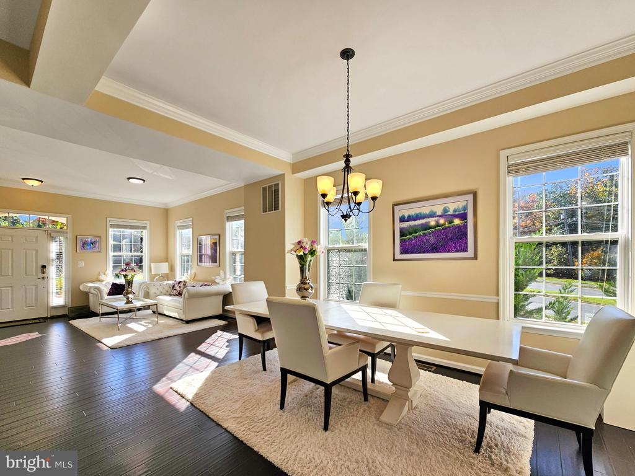
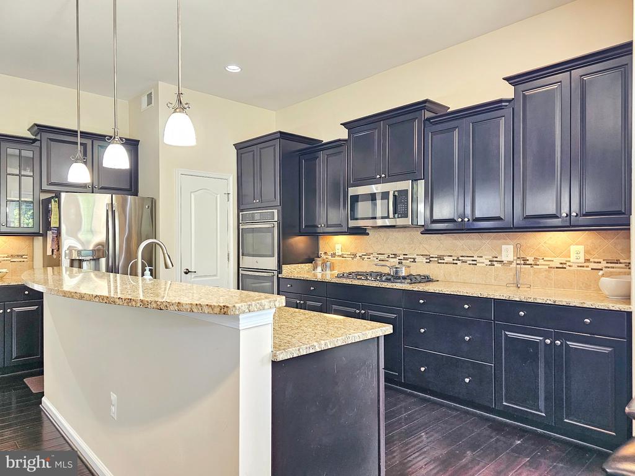
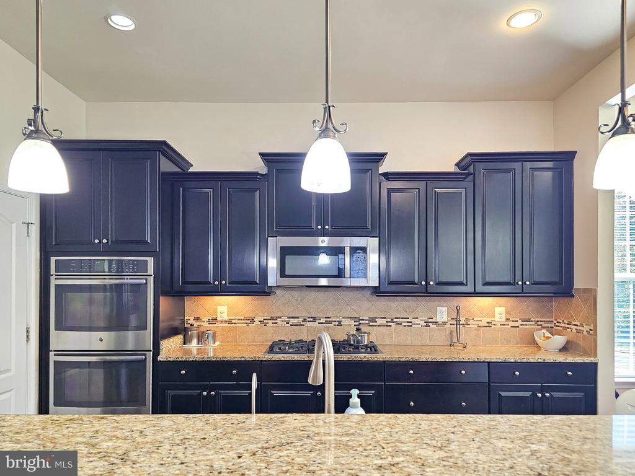
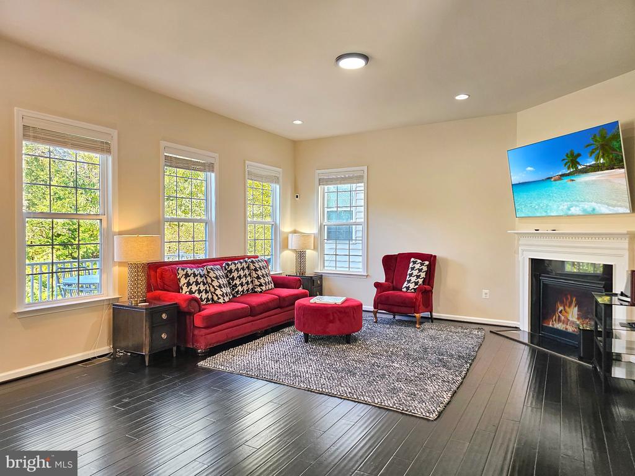
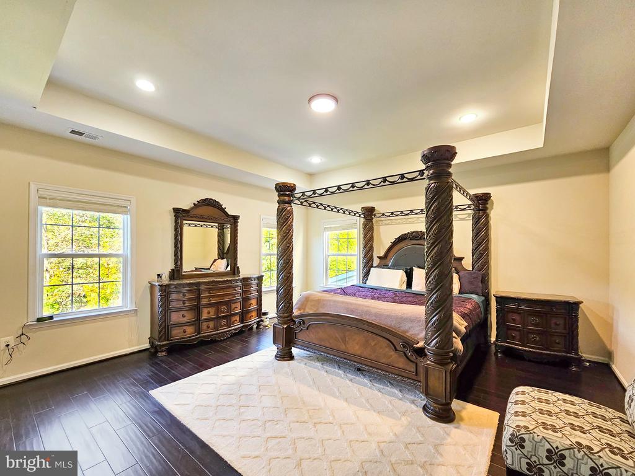
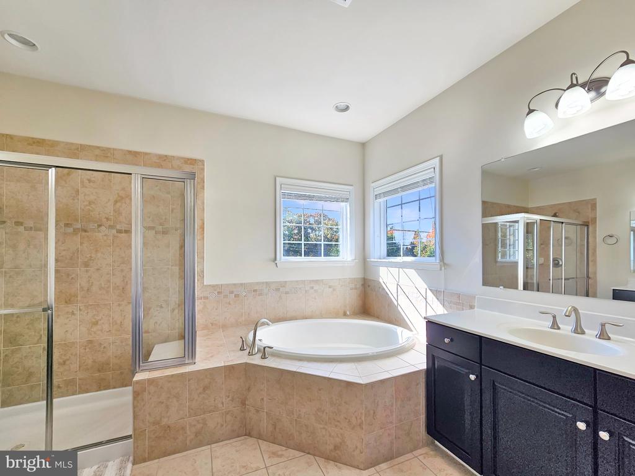
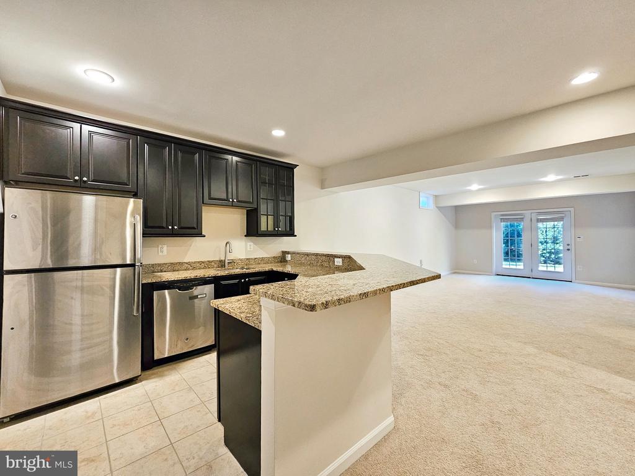
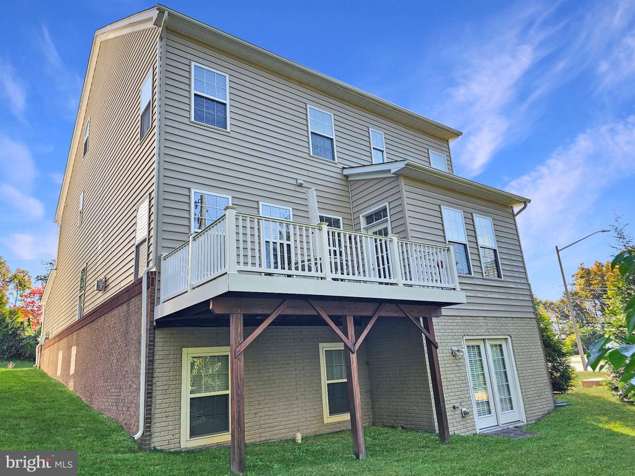
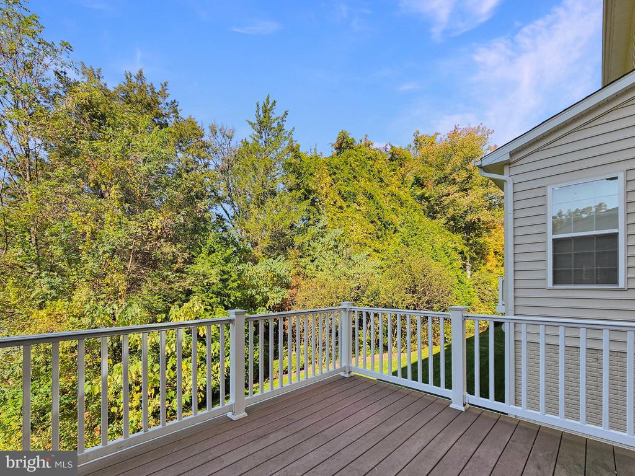
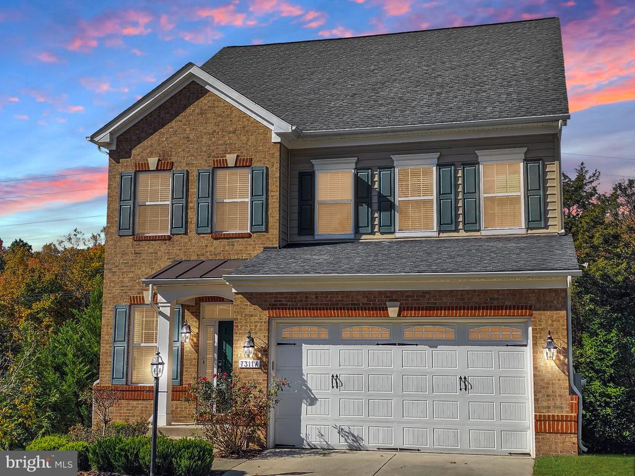
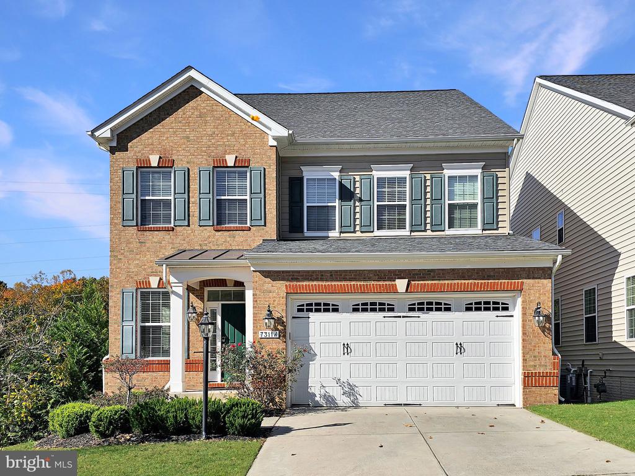
Built in 2015, this home offers 8 bedrooms, 6 full bathrooms, and over 5,000 square feet of space. The main level features high ceilings with crown molding, hardwood floors, formal living and dining rooms, and a family room with a gas fireplace. The kitchen includes granite countertops, stainless steel appliances, double wall ovens, a gas cooktop, ample cabinetry, a pantry, and a center island, with access to the deck. A main-level bedroom or office and a full bathroom add flexibility. The upper levels feature a spacious owner's suite with tray ceilings, two walk-in closets, and a private bathroom. A second bedroom suite with its own full bathroom, along with two additional bedrooms connected by a shared full bathroom, complete the second level. The third level offers two more bedrooms and a full bathroom. The fully finished lower level, accessible through a separate private entrance, includes a large recreation room, wet bar, oversized bedroom, full bathroom, additional unfinished storage space, and a separate washer and dryer. Conveniently located minutes from the Franconia-Springfield Metro Station, I-95, I-395, and I-495, with easy access to Kingstowne Shopping Center, Springfield Town Center, and Fort Belvoir. **Assumable VA loan available to qualified buyers at a 3.25% interest rate.**
Share Property

Location

7311A HAYFIELD ROAD, ALEXANDRIA, VA 22315

Status

Coming Soon

Property Amenities

Interior
Laundry room Upper Floor
Fireplace Gas/Propane
Appliances Built-In Microwave, Cooktop, Dishwasher, Disposal, Dryer, Icemaker, Refrigerator, Washer, Oven - Wall, Stainless Steel Appliances
Flooring Hardwood, Carpet, Ceramic Tile
Total Bedrooms: 8
Full Bathrooms: 6
Other Interior Features Breakfast Area, Combination Kitchen/Living, Dining Area, Family Room Off Kitchen, Wood Floors, Window Treatments, Wet/Dry Bar, Walk-in Closet(s), Bathroom - Tub Shower, Bathroom - Soaking Tub, Recessed Lighting, Pantry, Kitchen - Island, Formal/Separate Dining Room, Entry Level Bedroom
Area & Lot
Total area 5,092 Sq.Ft.
Lot Area 4,140 Sq.Ft.
Living area 5,092 Sq.Ft.
MLS® ID VAFX2348946
Year Built 2015
School District FAIRFAX COUNTY PUBLIC SCHOOLS
Architecture Styles Colonial
Type Residential
Status Coming Soon
Exterior
Stories 4
Pool No Pool
Air conditioning Central A/C
Heat type Forced Air
Disability Features None
Water Source Public
Garage Space 2.0
Security Features Smoke Detector
Sewer Public Sewer
Parking Attached Garage, Driveway
Roof Shingle
Finance
Sales Price $1,200,000
HOA Fees $250 monthly
Real Estate Tax $12,541 yearly

Mortgage Calculator

Estimate your monthly mortgage payment, including the principal and interest, property taxes, and HOA. Adjust the values to generate a more accurate rate.
All estimates are provided for informational purposes only. Actual amounts may vary.
$0,000 Your Payment 20 15 65
$0,000 Your Payment

Work With Us

If you have questions about credit or legal matters, buying or selling, you can trust us to find you what you need fast. We'll make sure you feel confident and educated every step of the way.