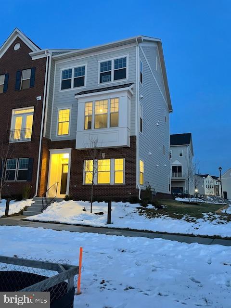
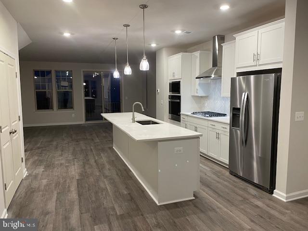
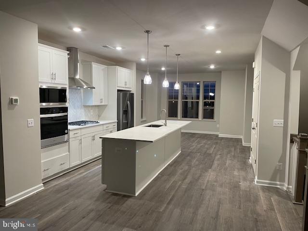
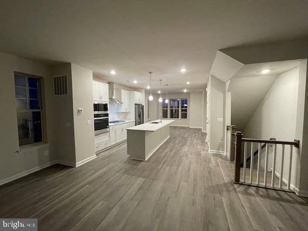
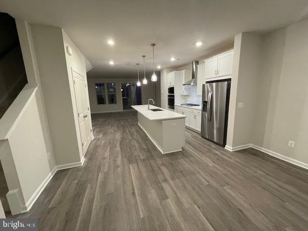
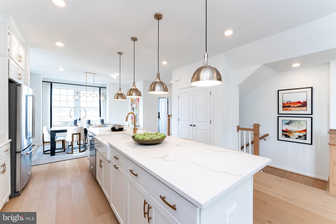
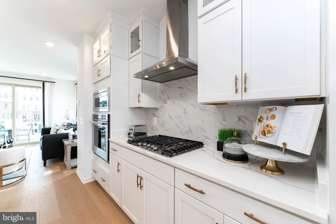
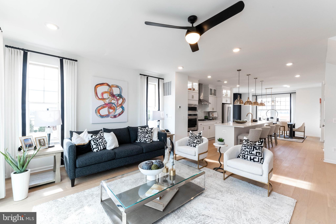
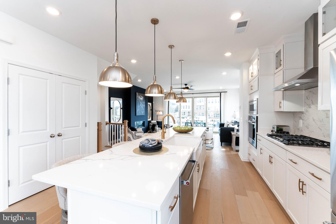
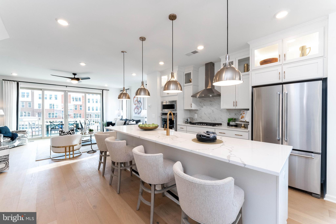
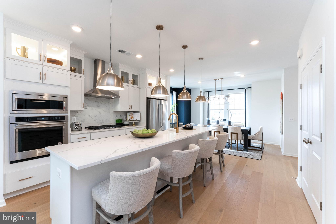
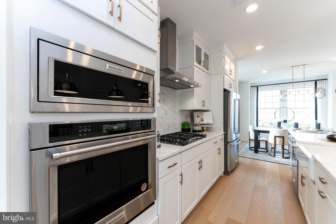
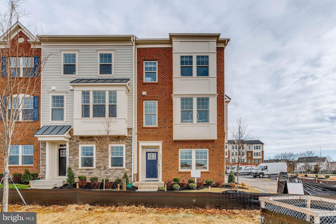
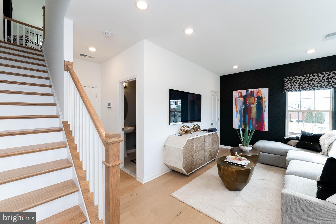
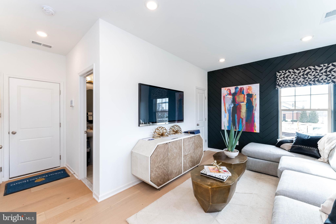
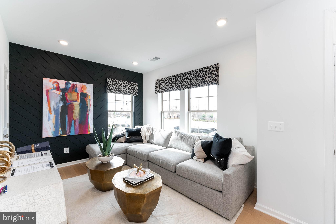
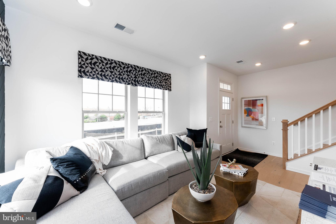
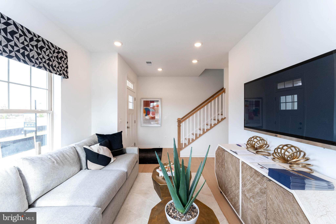
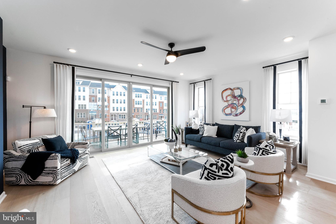
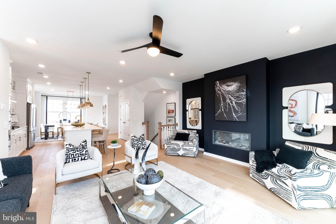
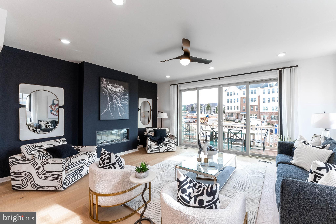
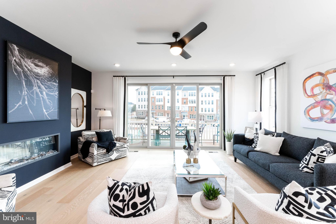
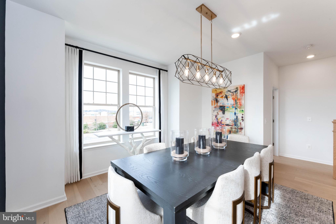
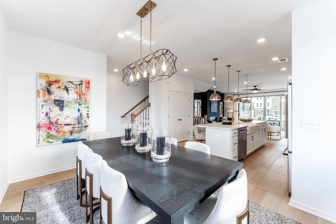
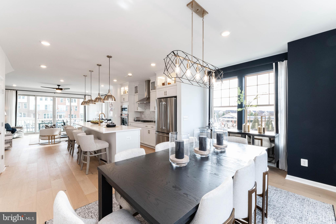
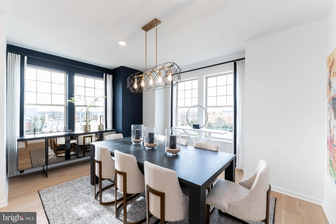
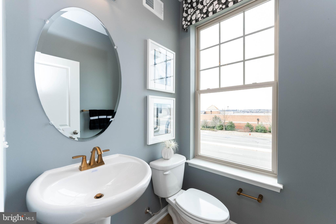
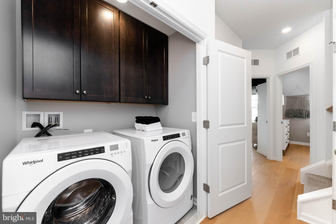
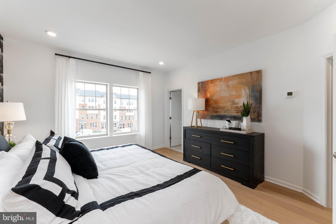
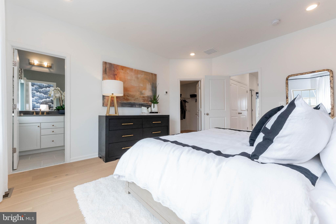
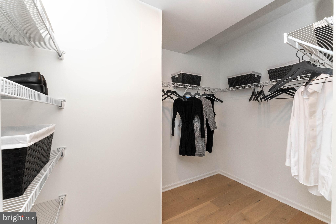
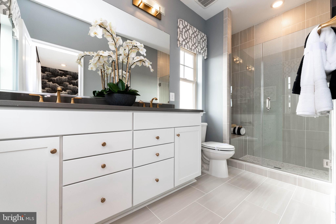
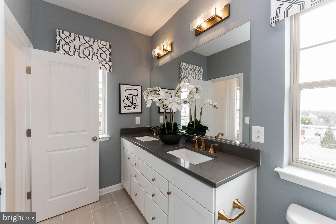
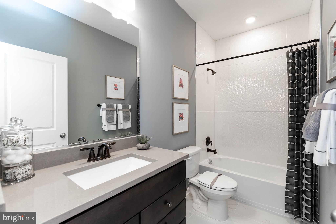
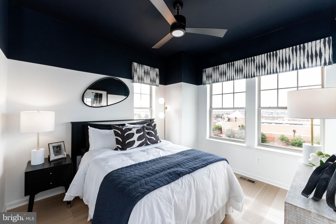
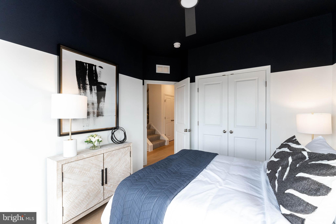
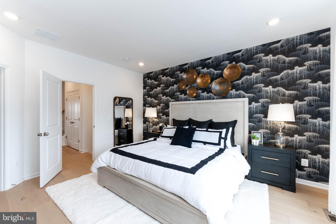
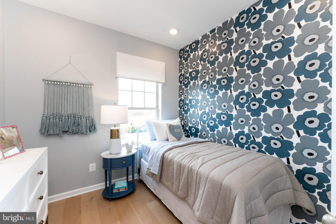
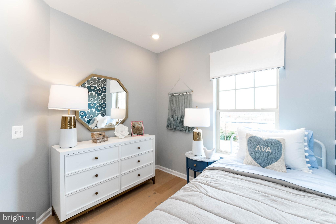
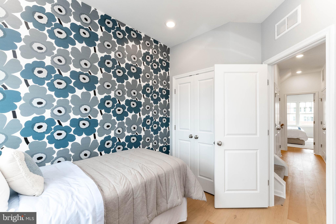
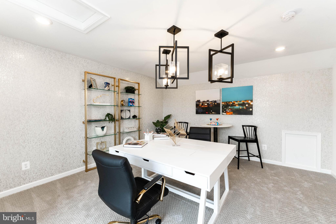
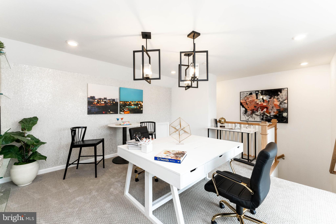
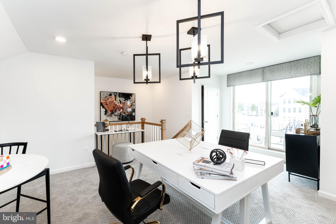
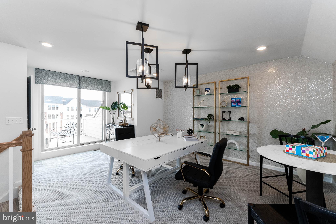
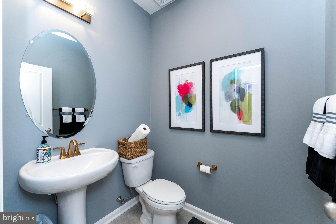
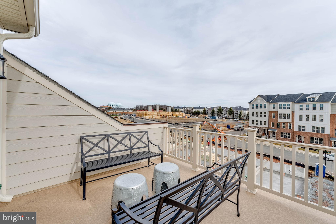
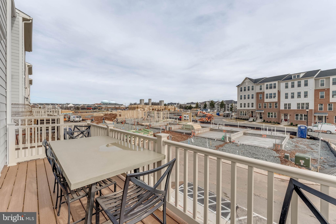
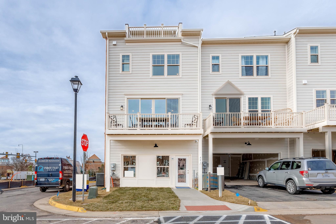
IMMEDIATE DELIVERY 2000 sq. ft. End Unit townhome with all options included. Center Gourmet Kitchen with "White Shaker Style Cabinets" Carrara Marmi countertops, upgraded cabinets in baths. Deck. Ceiling fan pre-wires in bedrooms and Great Room, pendant lights, and backsplash in kitchen. Great location in Leesburg with walkability to shopping.**SOME PHOTOS OF MODEL HOME**
Share Property
Location
723 SAWBACK SQUARE NE, LEESBURG, VA 20176
Status
Sold
Date Sold
February 22, 2024
Property Amenities
Interior
AppliancesOven, Gas Water Heater, Cooktop, Dishwasher, Disposal, Exhaust Fan, Ice Maker, Refrigerator, Stainless Steel Appliance(s)
Other Interior FeaturesKitchen Island, Walk-In Closet(s)
Area & Lot
Lot Area1,742 Sq.Ft.
Living area2,000 Sq.Ft.
MLS® IDVALO2056238
Year Built2023
School DistrictLOUDOUN COUNTY PUBLIC SCHOOLS
Architecture StylesTraditional
TypeTownhouse
StatusSold
Exterior
Air conditioningCentral Air, Attic Fan, Zoned
Heat typeExhaust Fan, Natural Gas, Zoned
Water SourcePublic
Garage Space2.0
SewerPublic Sewer
ParkingAsphalt, Attached
Finance
Sales Price$720,649
HOA Fees$154 monthly
Real Estate Tax$2,279 yearly
Work With Us
If you have questions about credit or legal matters, buying or selling, you can trust us to find you what you need fast. We'll make sure you feel confident and educated every step of the way.