Leave a Message

Thank you for your message. We will be in touch with you shortly.

716 N Buchanan St
716 N Buchanan St
716 N Buchanan St
716 N Buchanan St
716 N Buchanan St
716 N Buchanan St
716 N Buchanan St
716 N Buchanan St
716 N Buchanan St
716 N Buchanan St
716 N Buchanan St
716 N Buchanan St
716 N Buchanan St
716 N Buchanan St
716 N Buchanan St
716 N Buchanan St
716 N Buchanan St
716 N Buchanan St
716 N Buchanan St
716 N Buchanan St
716 N Buchanan St
716 N Buchanan St
716 N Buchanan St
716 N Buchanan St
716 N Buchanan St
716 N Buchanan St
716 N Buchanan St
716 N Buchanan St
VIEW PHOTOS
$1,325,000

716 N Buchanan St

4 Beds 4 Baths 2,291 Sq.Ft. 7,503 Sq.Ft.

Description

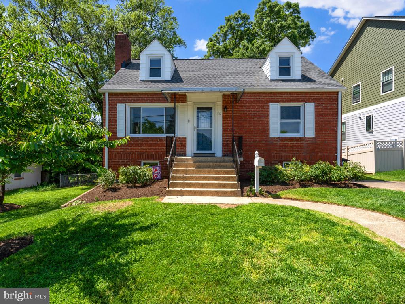
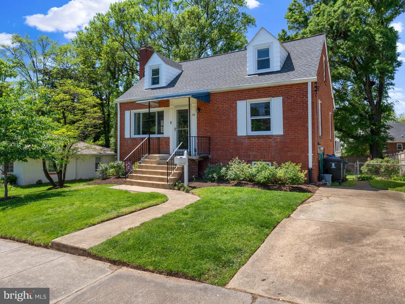
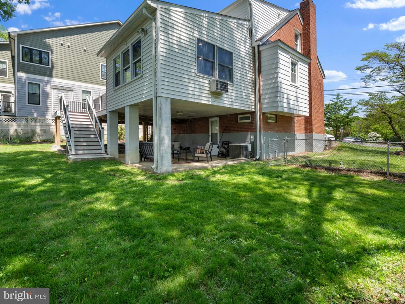
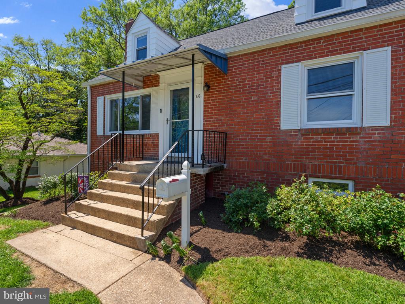
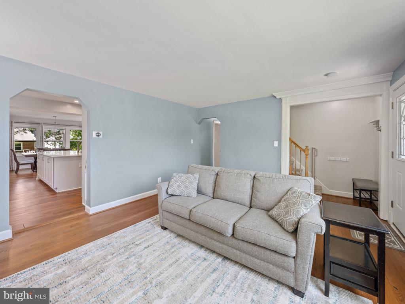
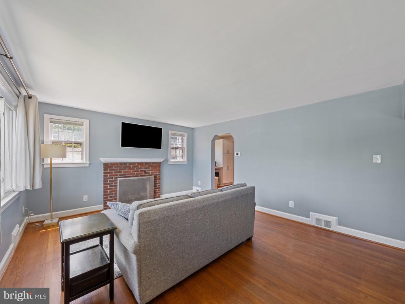
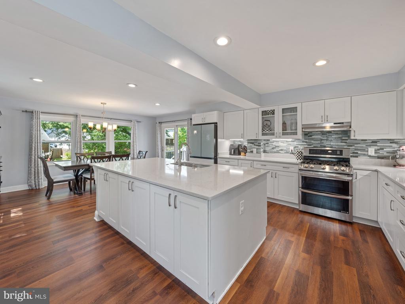
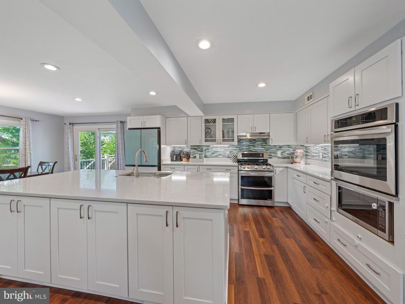
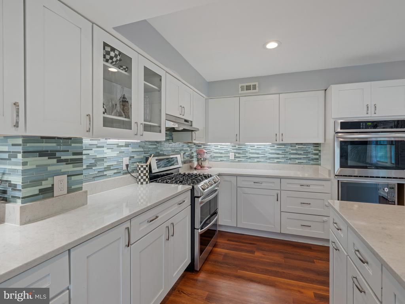
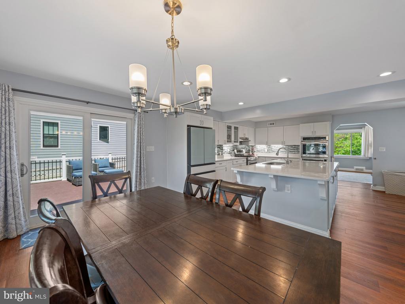
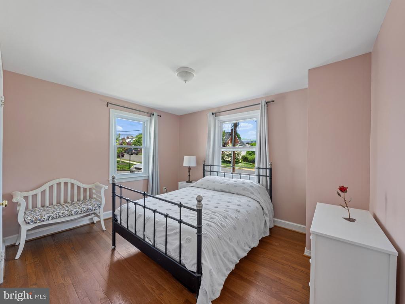
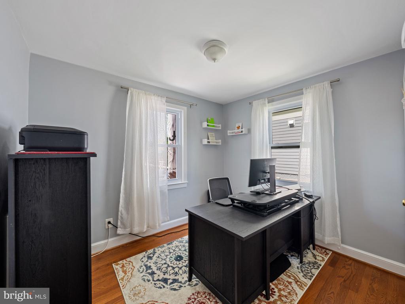
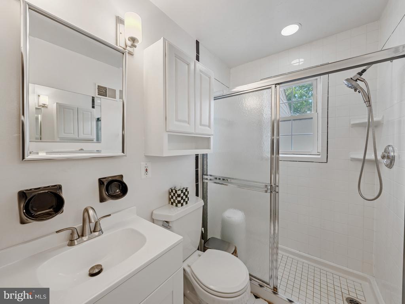
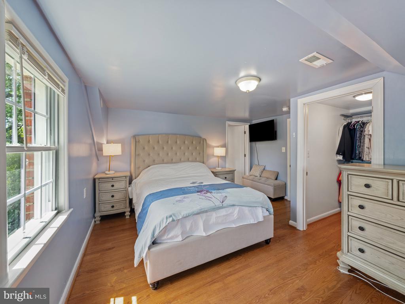
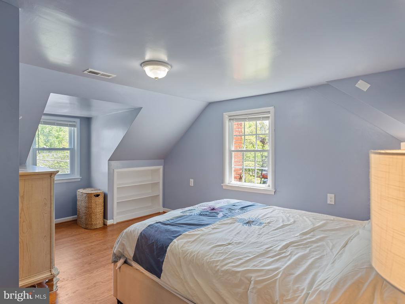
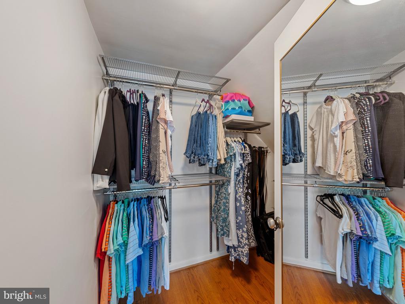
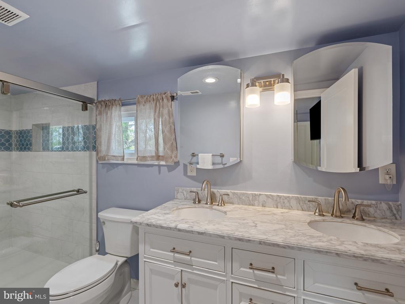
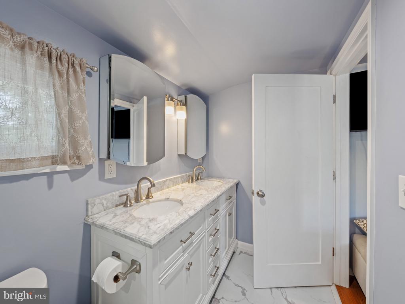
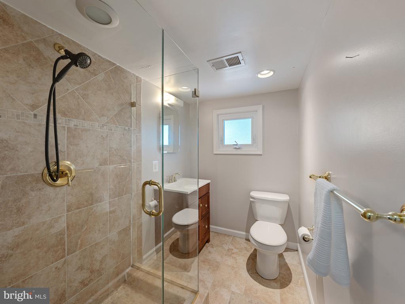
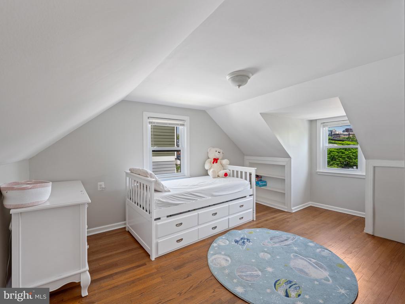
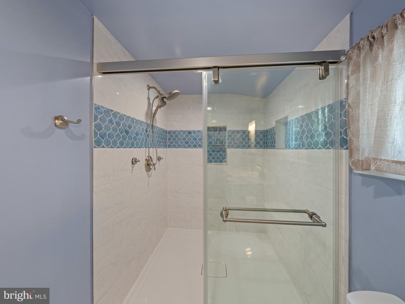
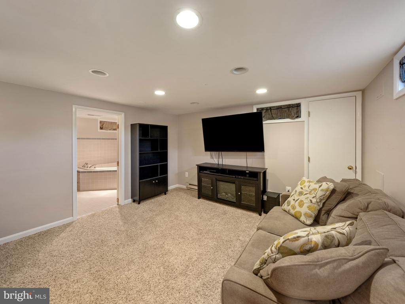
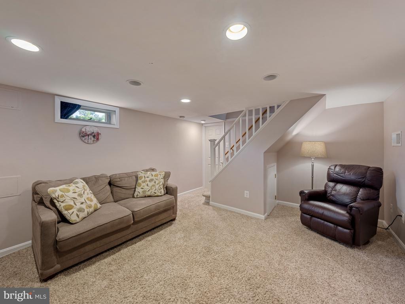
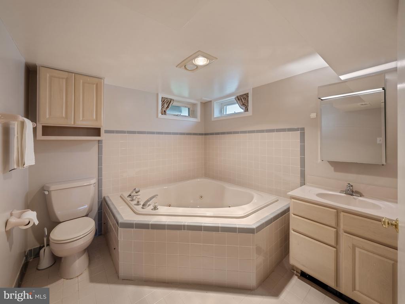
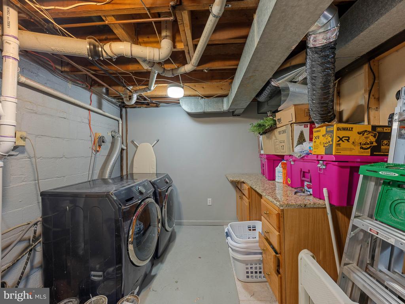
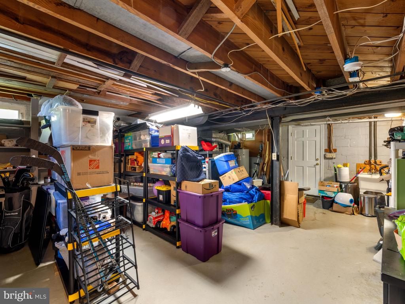
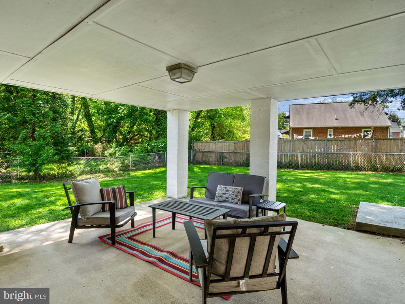
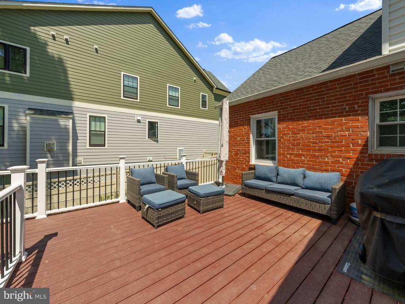
CONTRACTS DUE 7pm MONDAY 5/5. Charming and Updated Cape Cod in Prime Ballston Location! Nestled on a quiet, low-traffic street just steps from the Shops at Ballston and Metro, this 4-bedroom, 4-full-bath home blends timeless charm with modern updates. Enjoy cooking in the gourmet kitchen, unwind in the spacious living areas, and entertain in the large, flat backyard. Recent upgrades include a newer roof and HVAC for added peace of mind. All of the major windows replaced during the kitchen renovation just a few short yrs ago. Walk to dining, shopping, parks, and transit--then return home to your private retreat in the heart of it all!

Share Property

Location

716 N BUCHANAN STREET, ARLINGTON, VA 22203

Status

Sold

Date Sold

May 16, 2025

Property Amenities

Interior
Appliances Disposal, Dryer, Dishwasher, Energy Efficient Appliances, Exhaust Fan, Icemaker, Microwave, Oven - Single, Oven/Range - Gas, Refrigerator, Washer, Water Heater
Total Bedrooms: 4
Full Bathrooms: 4
Other Interior Features Combination Kitchen/Dining, Combination Kitchen/Living, Dining Area, Entry Level Bedroom, Kitchen - Eat-In, Kitchen - Gourmet, Kitchen - Island, Kitchen - Table Space, Wood Floors
Area & Lot
Total area 2,291 Sq.Ft.
Lot Area 7,503 Sq.Ft.
Living area 2,291 Sq.Ft.
MLS® ID VAAR2056844
Year Built 1941
School District ARLINGTON COUNTY PUBLIC SCHOOLS
High School WASHINGTON LEE
Architecture Styles Cape Cod
Type Residential
Status Sold
Exterior
Stories 3
Pool No Pool
Air conditioning Central A/C
Heat type Central
Disability Features Other
Water Source Public
Sewer Public Sewer
Parking Driveway, On Street
Roof Architectural Shingle
Finance
Sales Price $1,325,000
Real Estate Tax $9,893 yearly

360 Virtual Tour

Take a tour of this property

Work With Us

If you have questions about credit or legal matters, buying or selling, you can trust us to find you what you need fast. We'll make sure you feel confident and educated every step of the way.