Leave a Message

Thank you for your message. We will be in touch with you shortly.

7137 SHEPHERDSTOWN ROAD
VIEW PHOTOS
$760,000

7137 SHEPHERDSTOWN ROAD

4 Beds 5 Baths 3,888 Sq.Ft. 7,322 Sq.Ft.

Description

Amazing price reduction, time to make your move!! Hello Spring!!
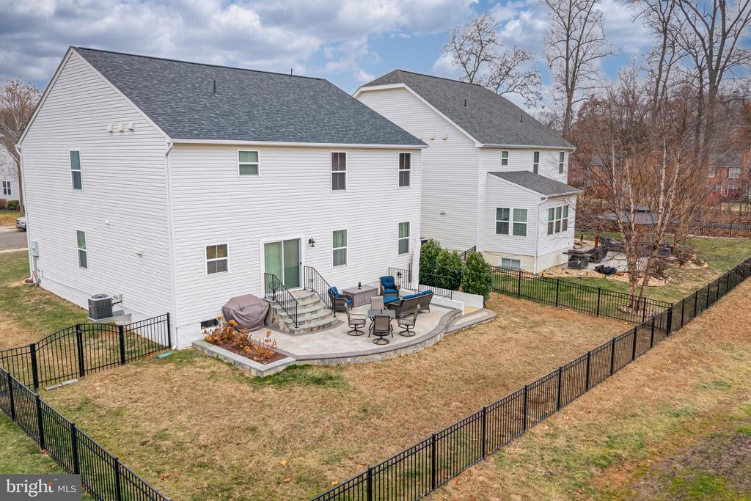
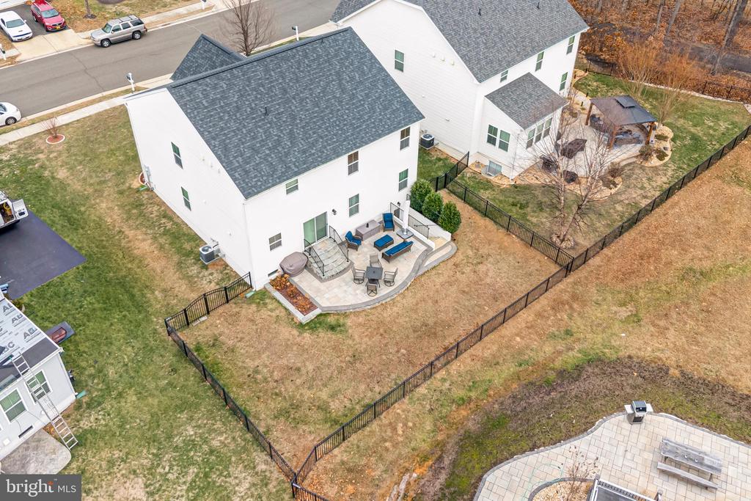
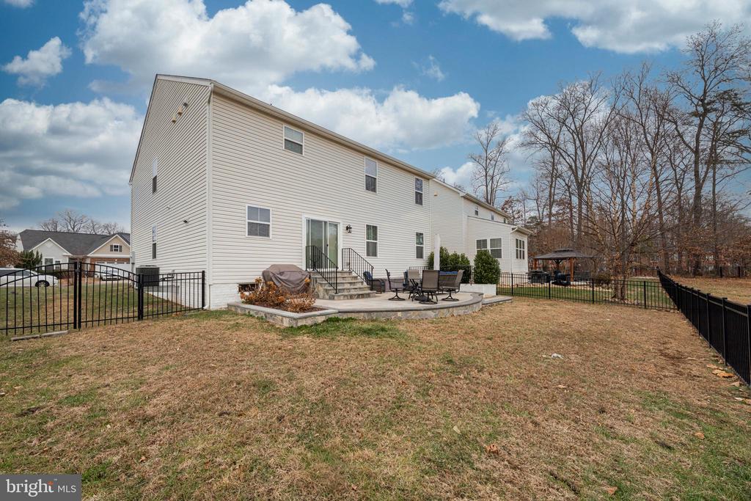
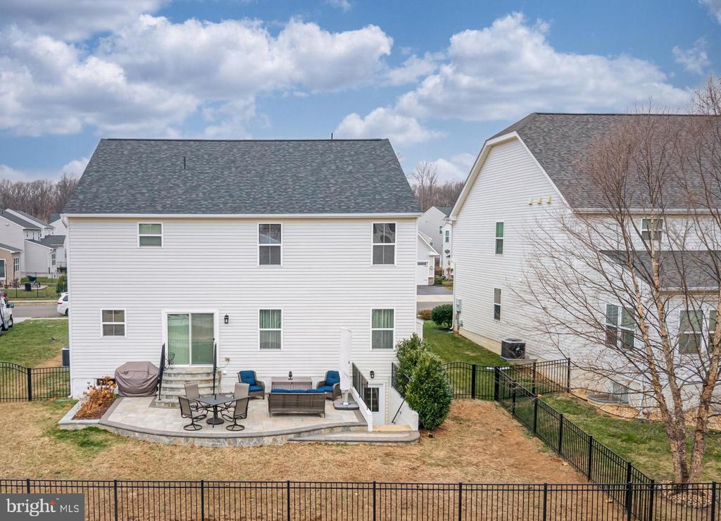
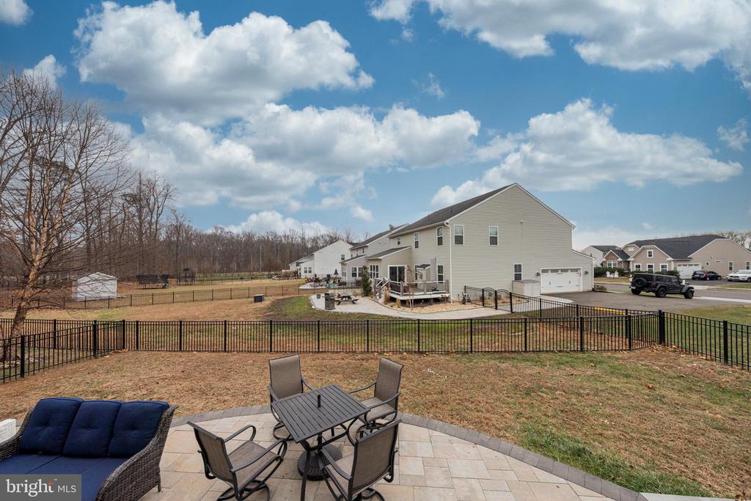
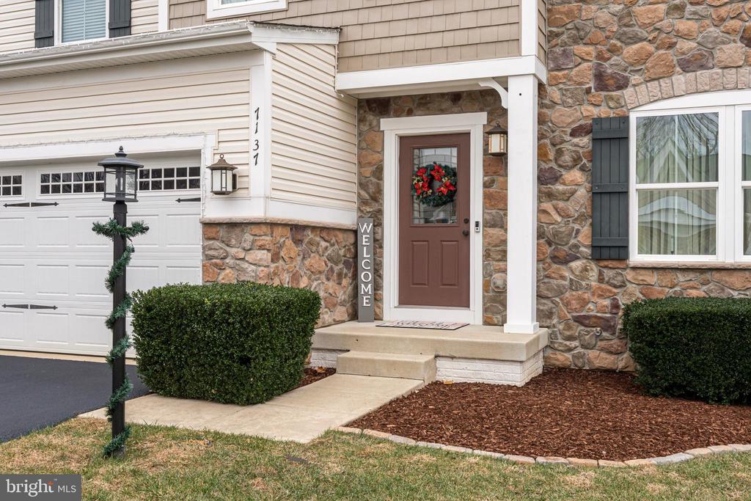
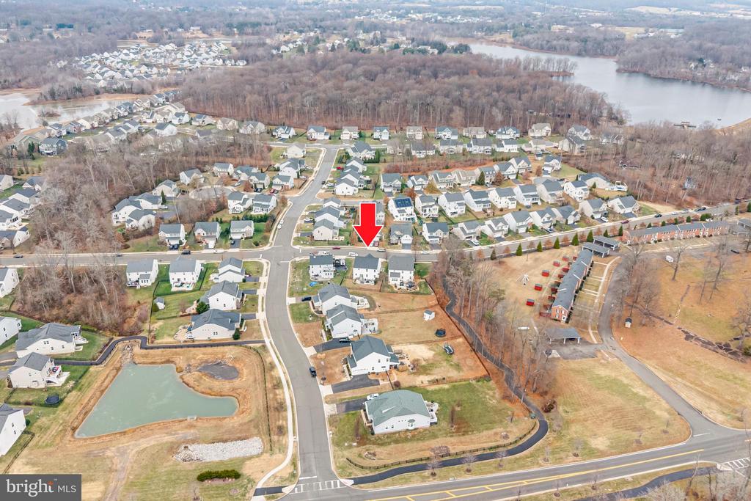
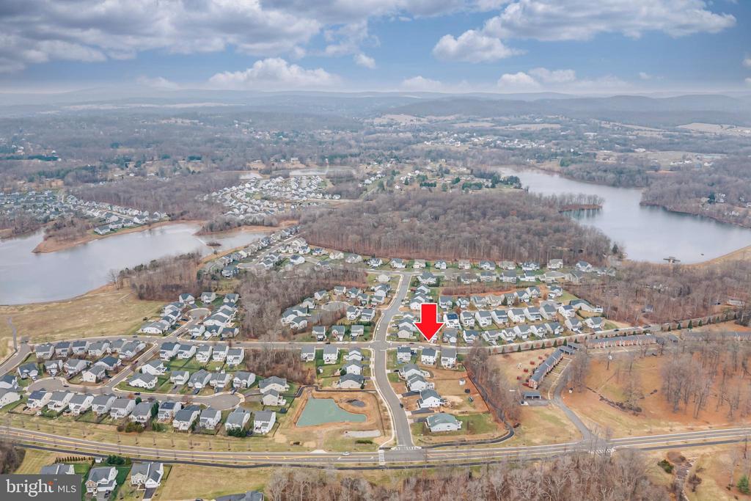
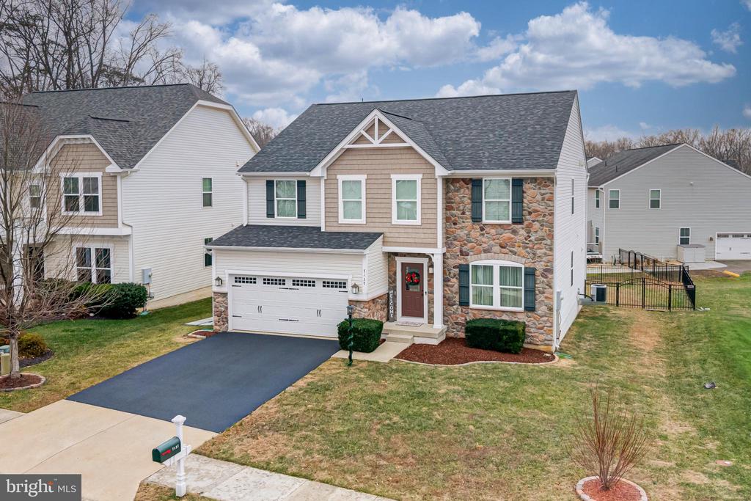
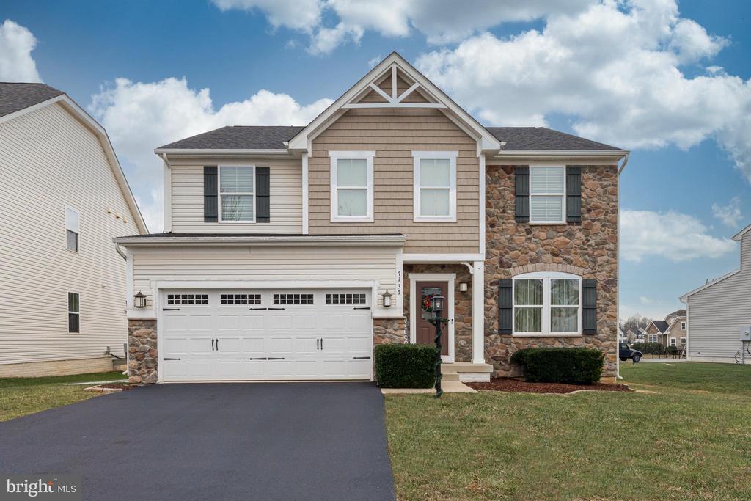
Welcome to Brookside, where timeless elegance meets modern living on the highly sought-after DC side of Warrenton. This impeccably maintained Rome model faces North and is gracefully sited on a beautiful homesite with a private, fenced rear yard, offering both charm and tranquility.

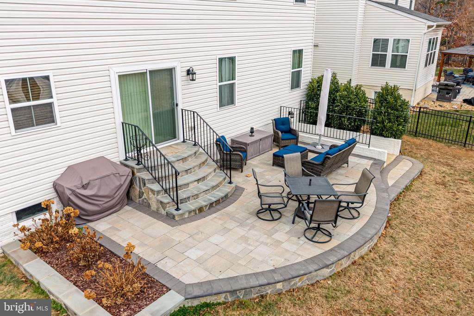
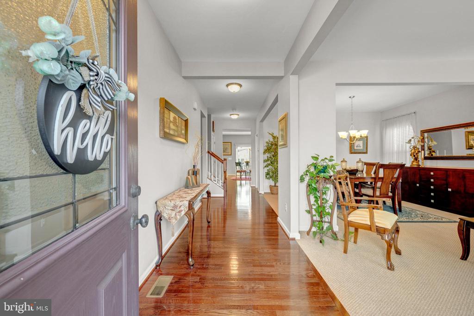
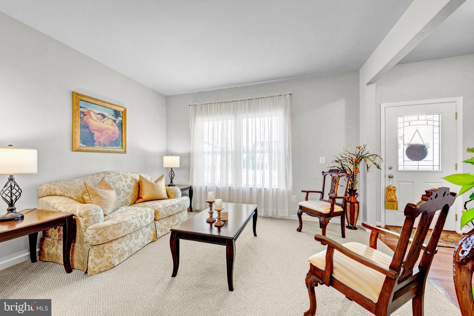
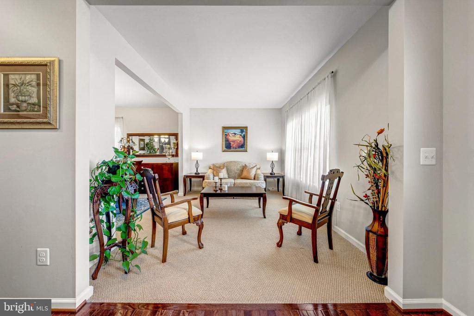
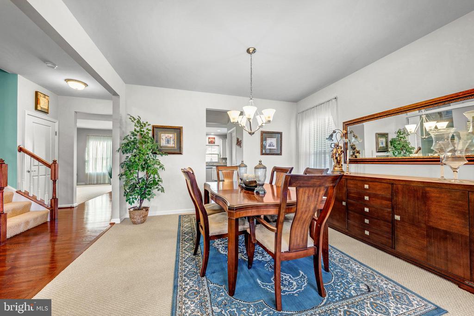
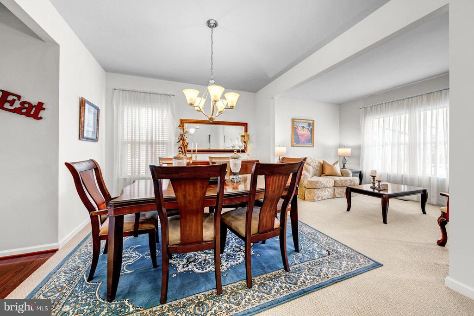
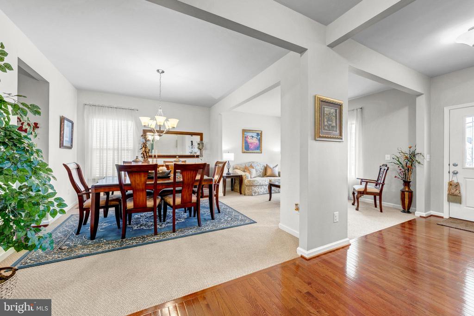
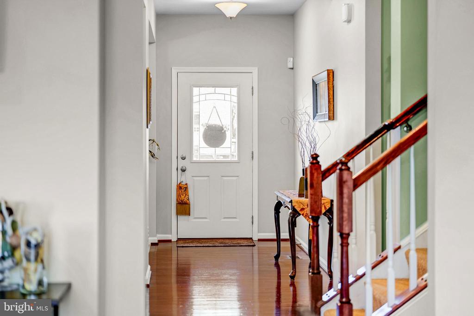
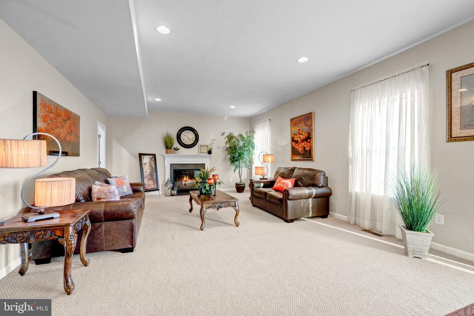
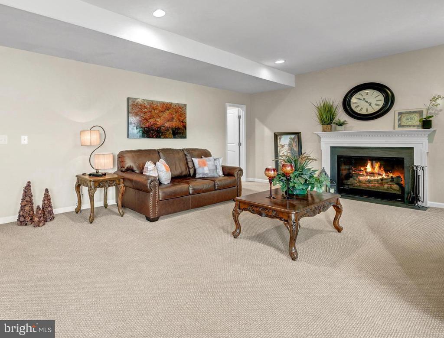
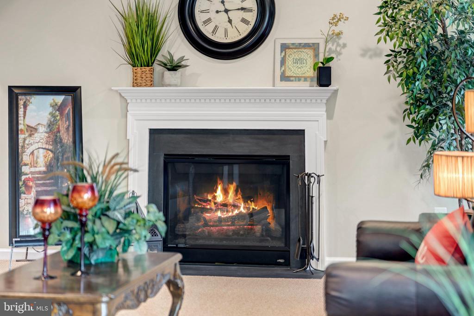
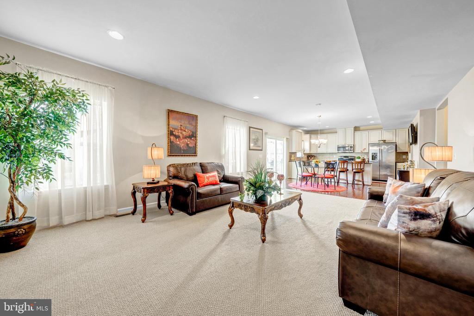
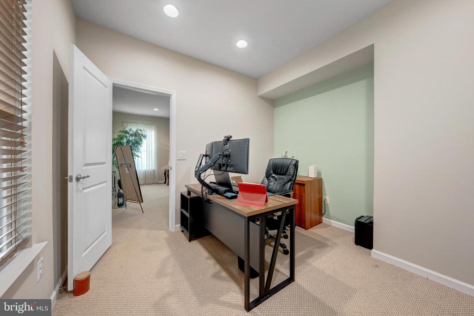
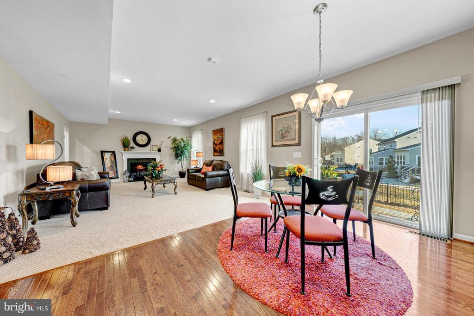
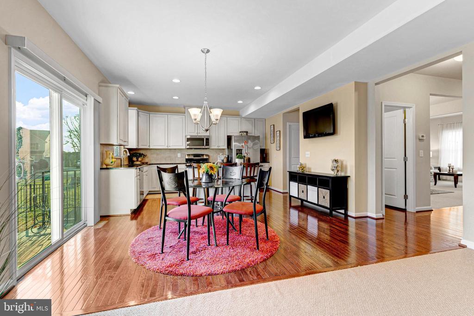
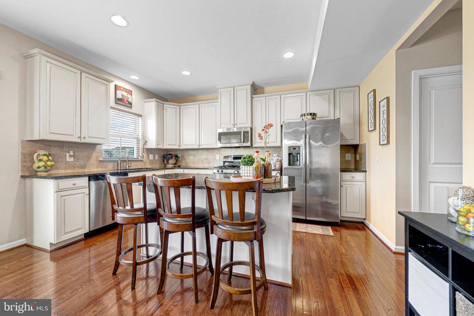
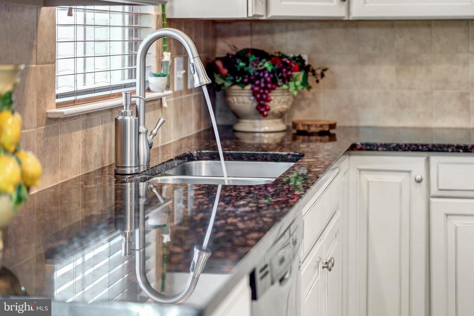
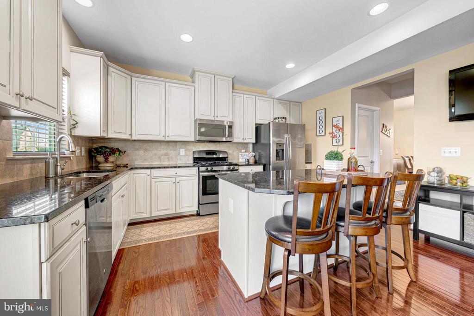
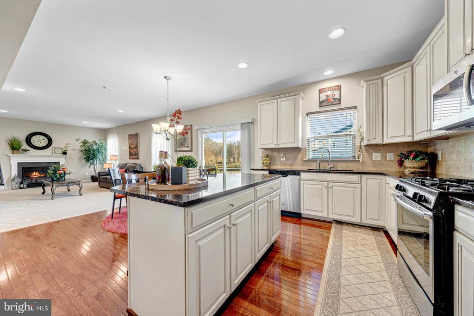
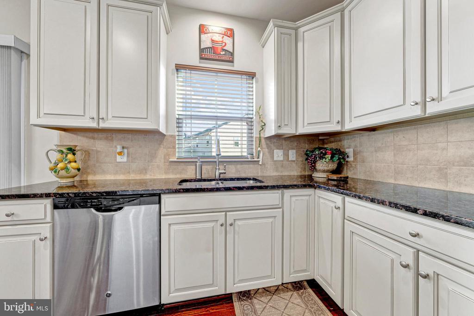
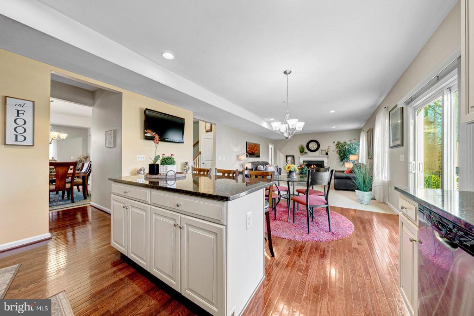
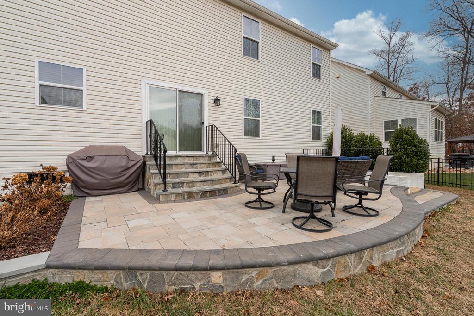
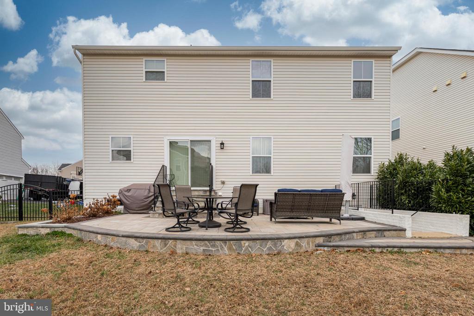
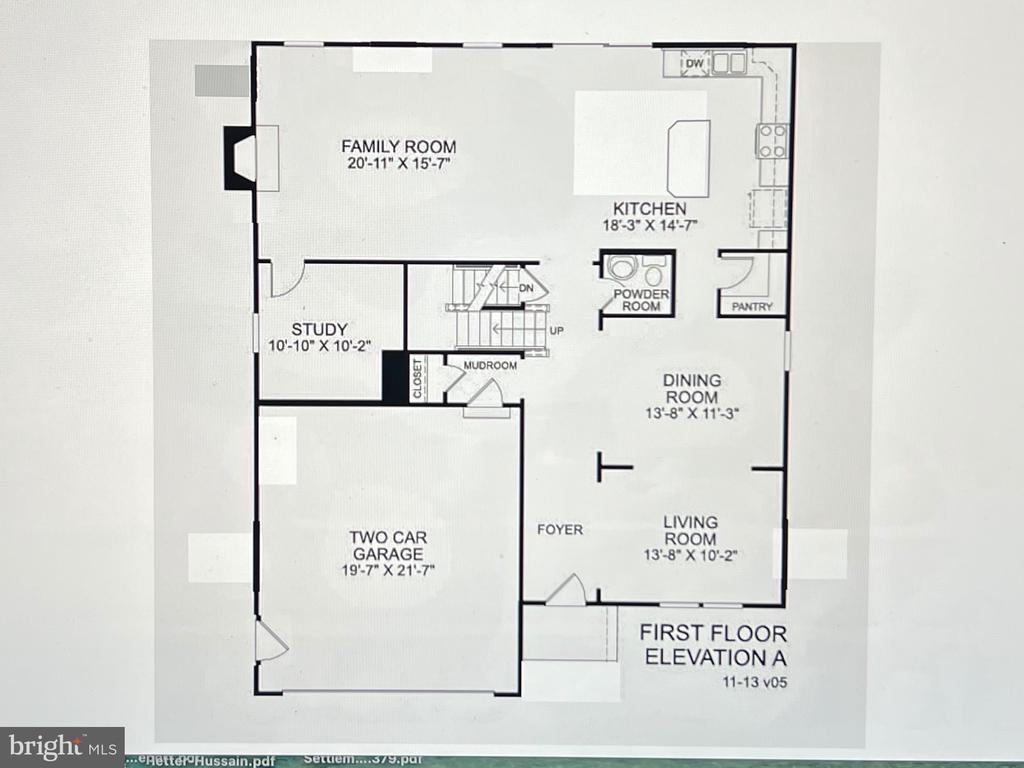
The light-filled main level showcases an open, thoughtfully designed floor plan with rich hardwood flooring in the foyer, kitchen, and breakfast area, complemented by plush carpeting in the formal living and dining rooms and the expansive family room. The chef's kitchen is a true centerpiece, featuring granite countertops, refined soft-white cabinetry, a generous center island, stainless steel appliances, and a spacious pantry. The kitchen flows seamlessly into the casual dining area and family room, where sliding doors lead to a custom patio--an ideal setting for elegant entertaining or relaxed outdoor living. The oversized family room is anchored by a warm gas fireplace and framed by multiple windows overlooking the serene rear grounds, with convenient access to a private home office.

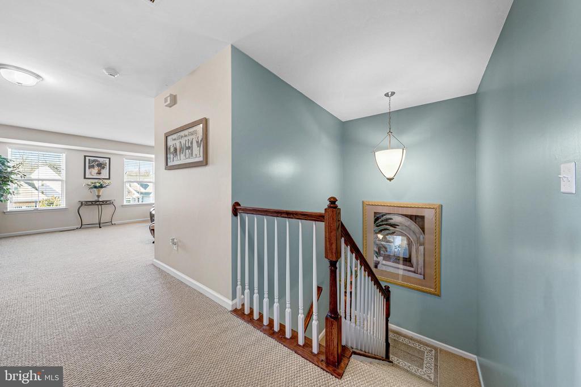
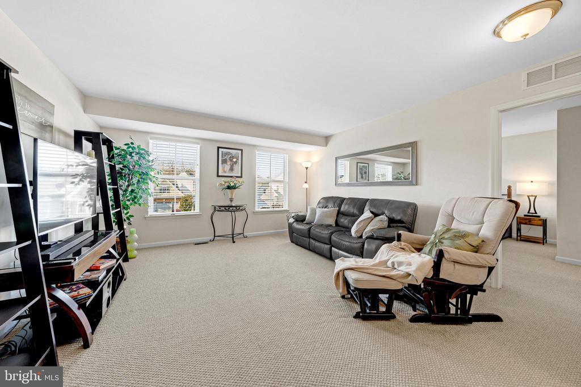
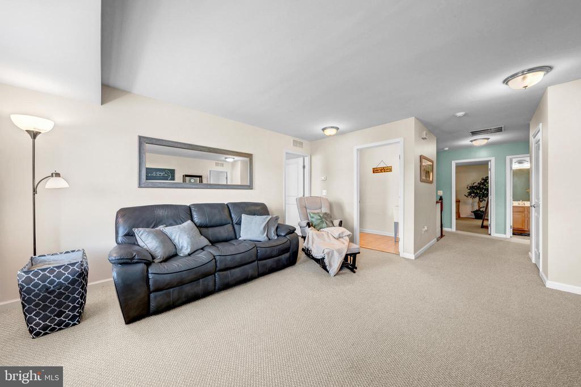
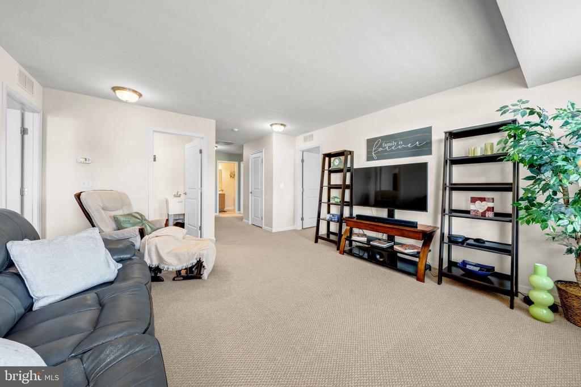
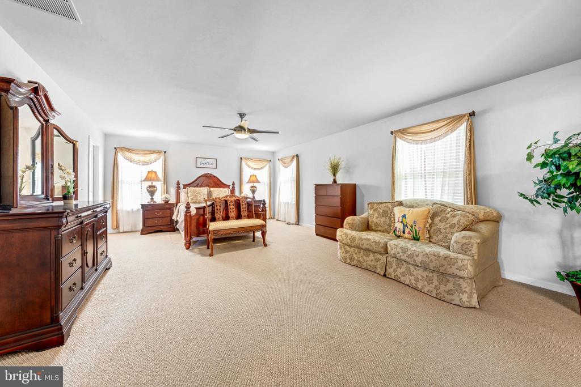
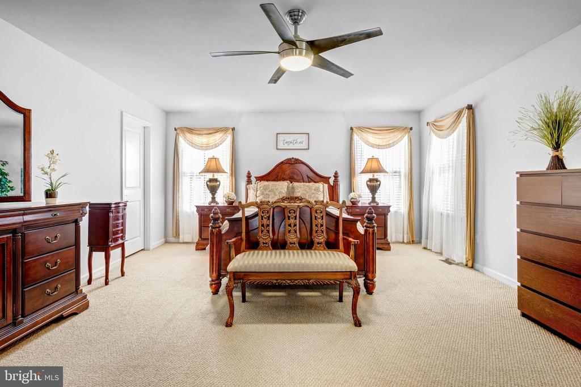
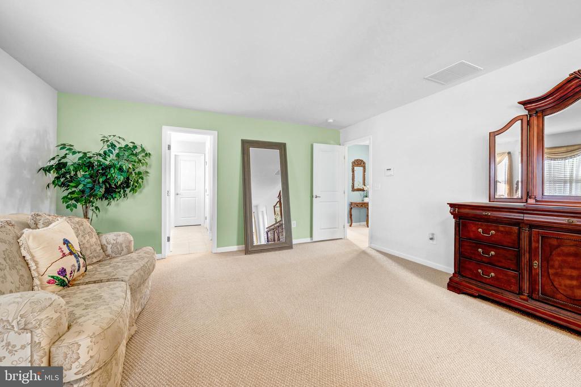
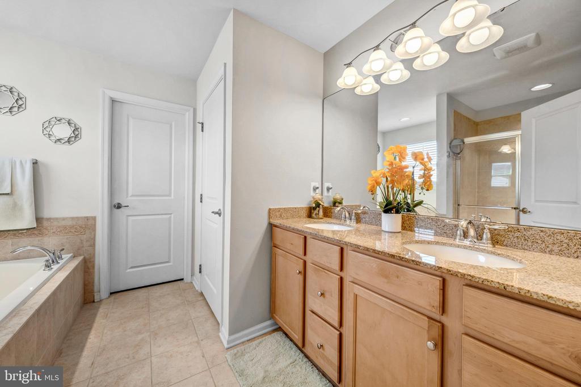
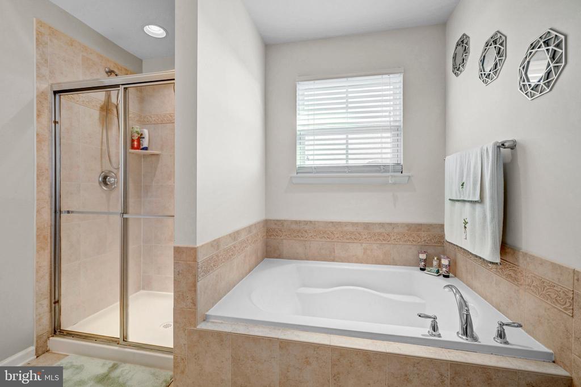
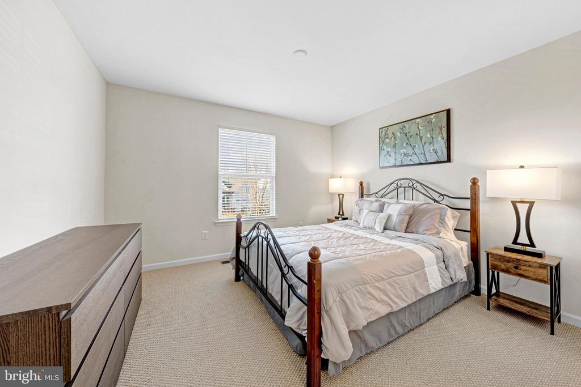
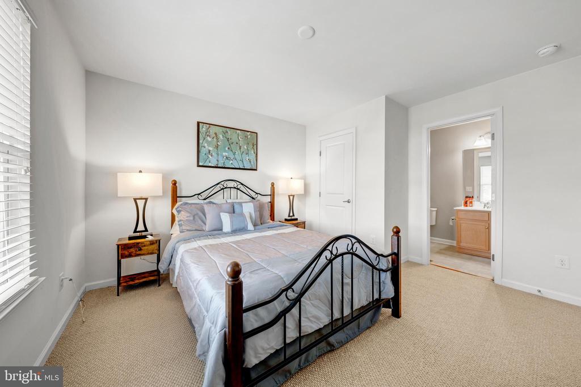
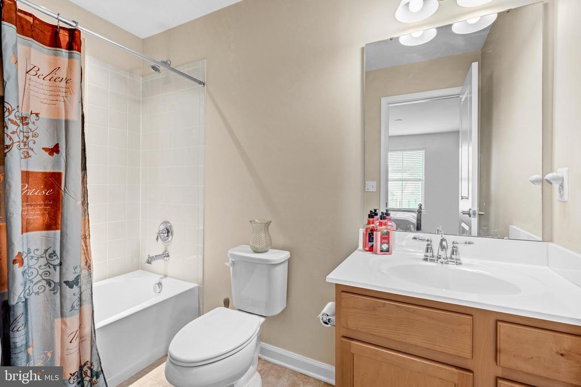
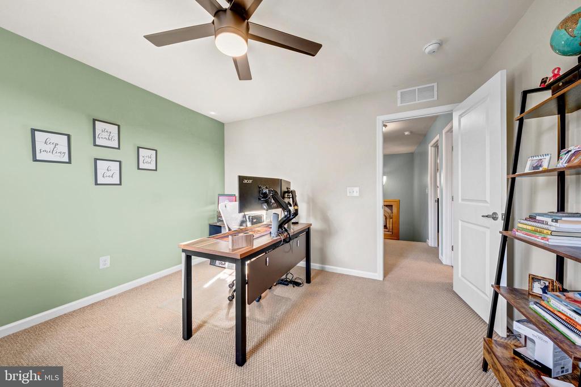
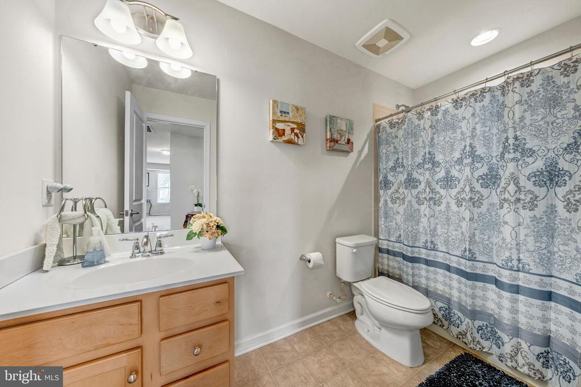
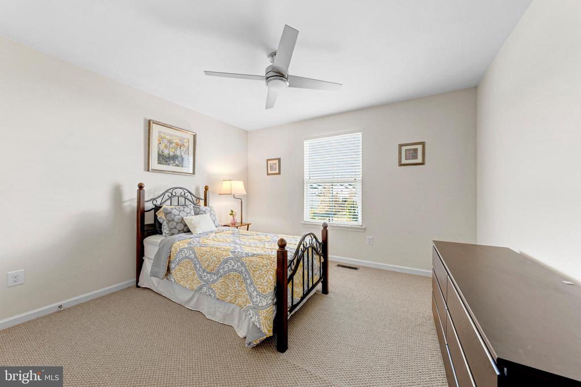
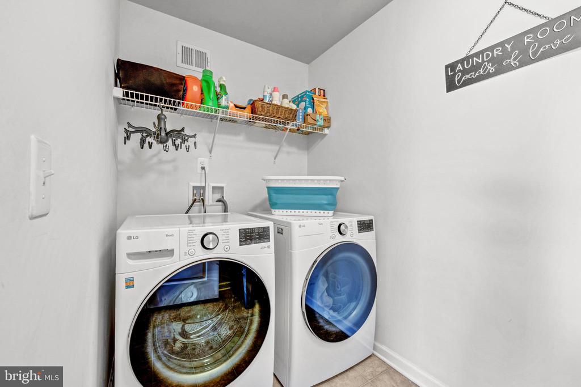
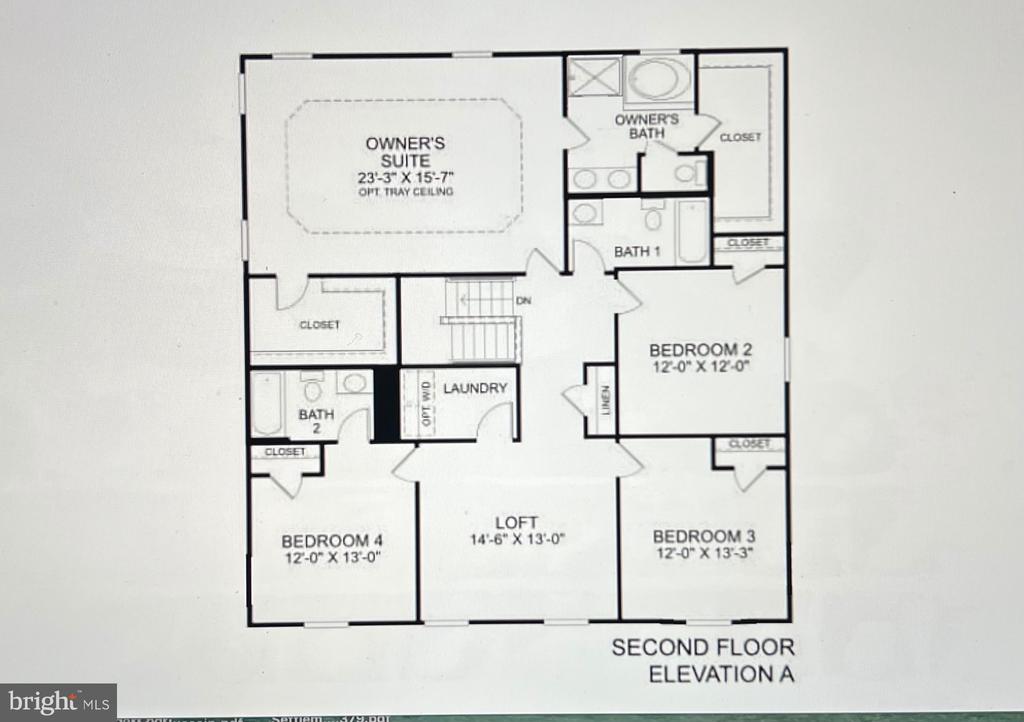
The upper level offers four generously sized bedrooms, three full baths, a versatile loft, and the convenience of bedroom-level laundry. The luxurious primary suite serves as a peaceful retreat, featuring two very large walk-in closets, and a spa-like bath. Two of the other secondary bedrooms share a buddy bath and the fourth bedroom features its own full bath.

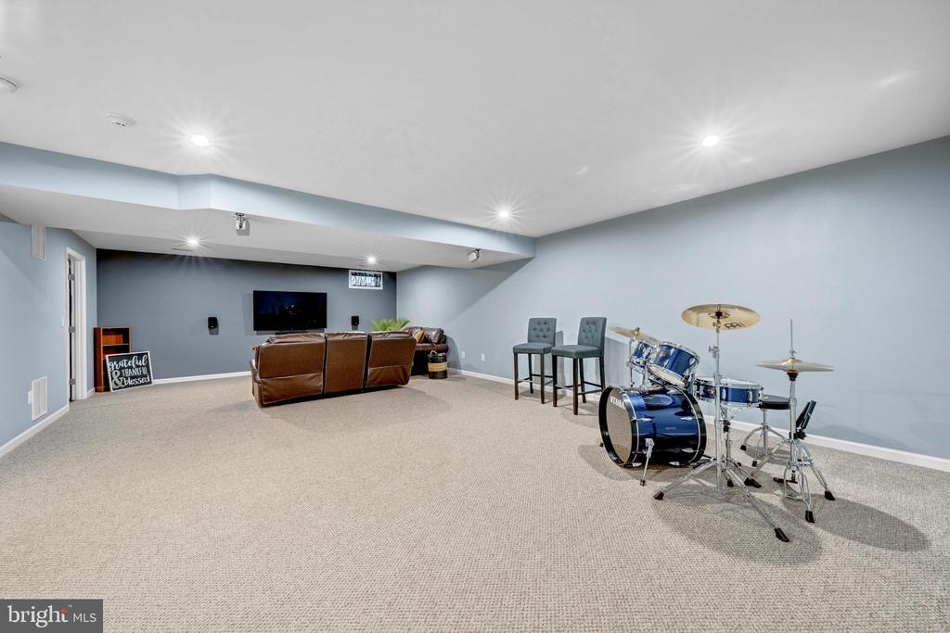
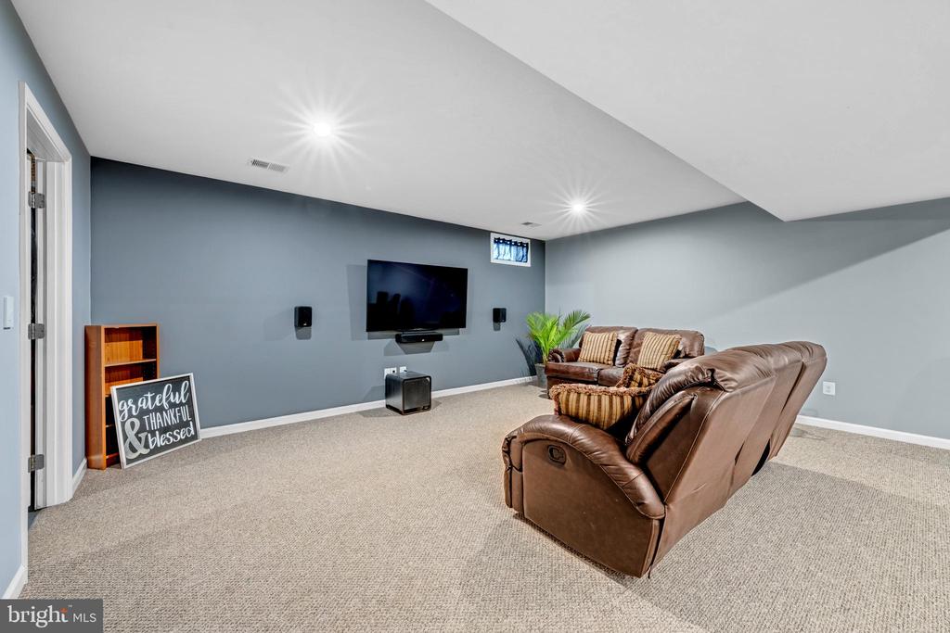
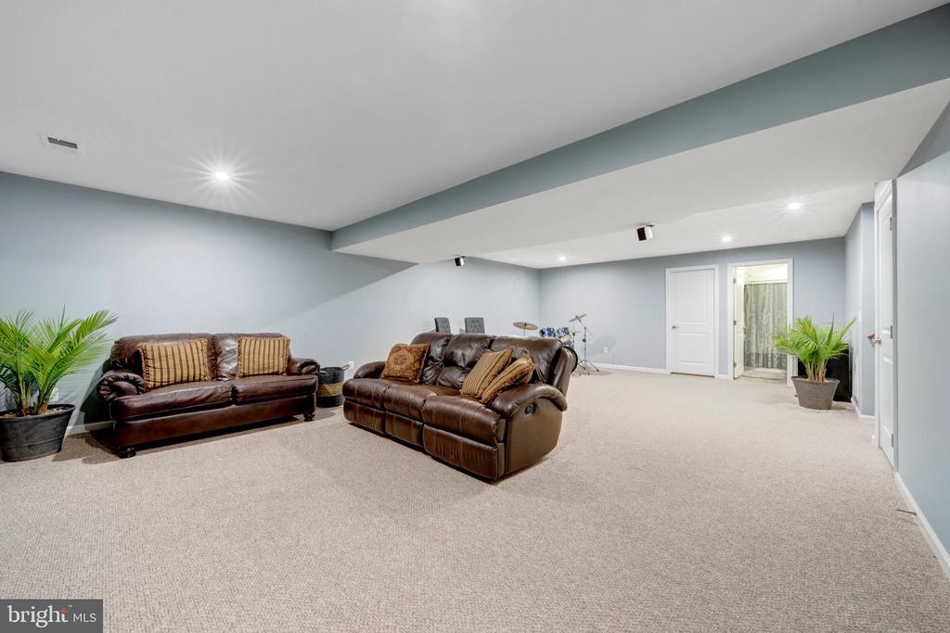
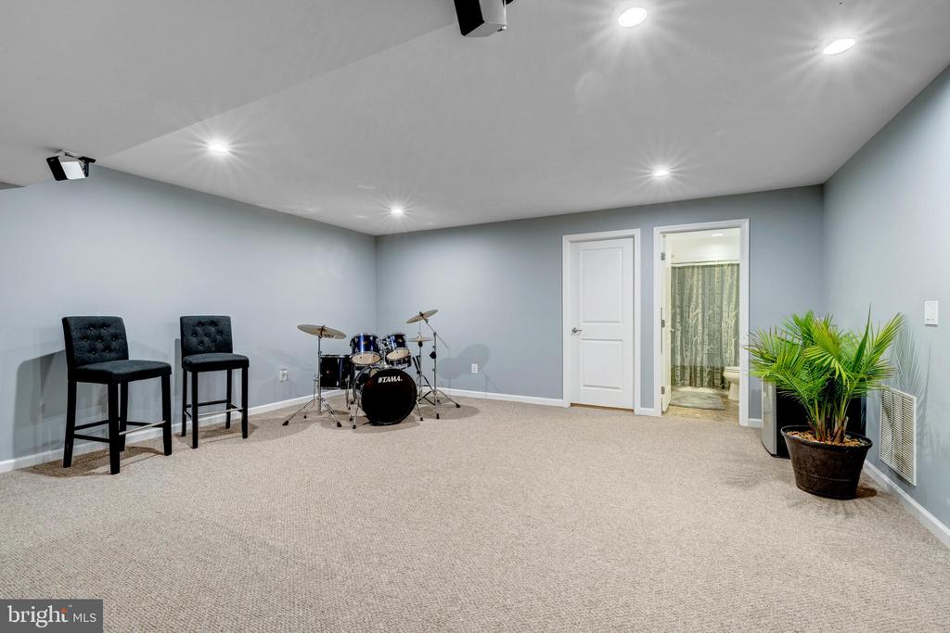
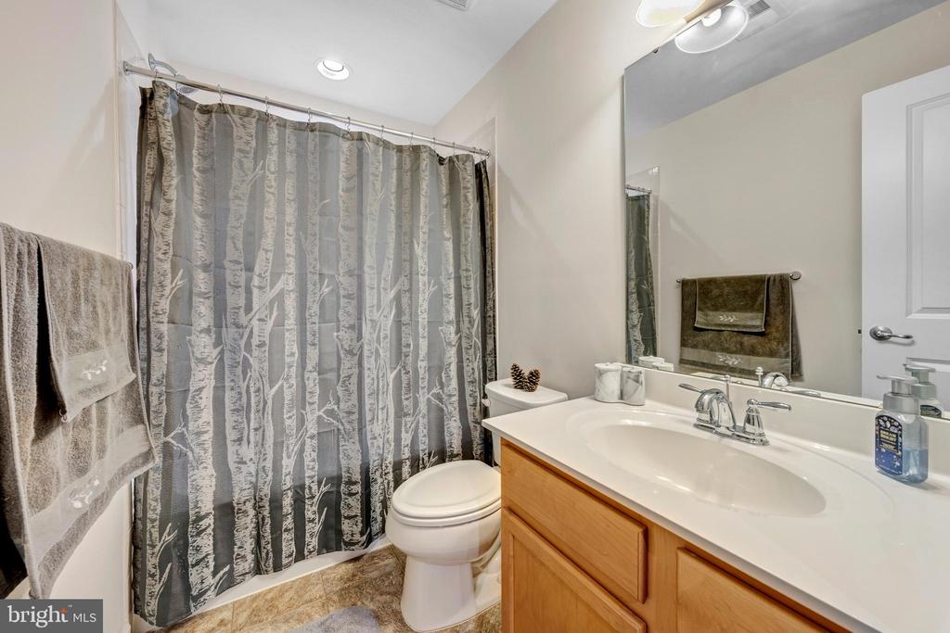
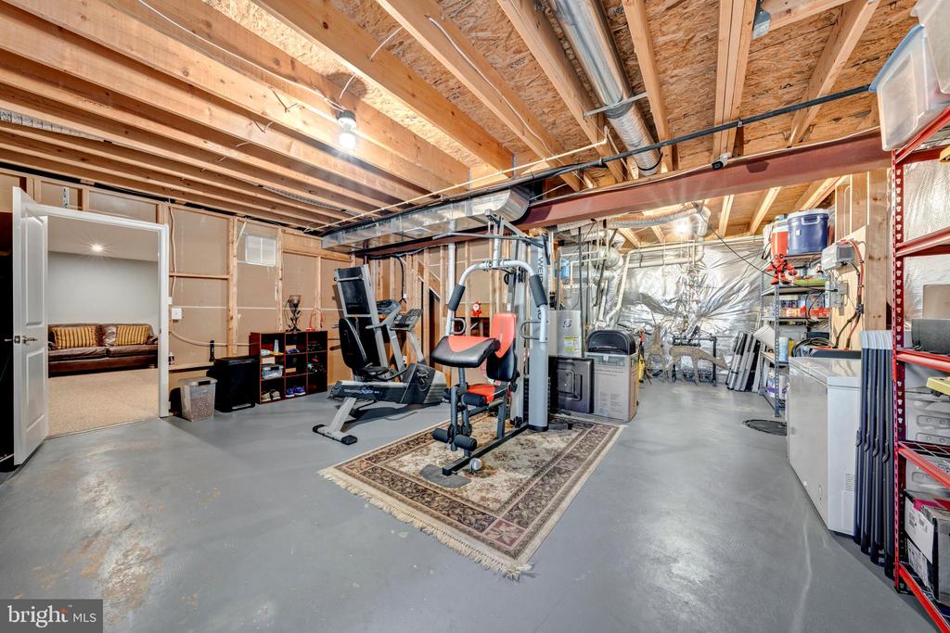
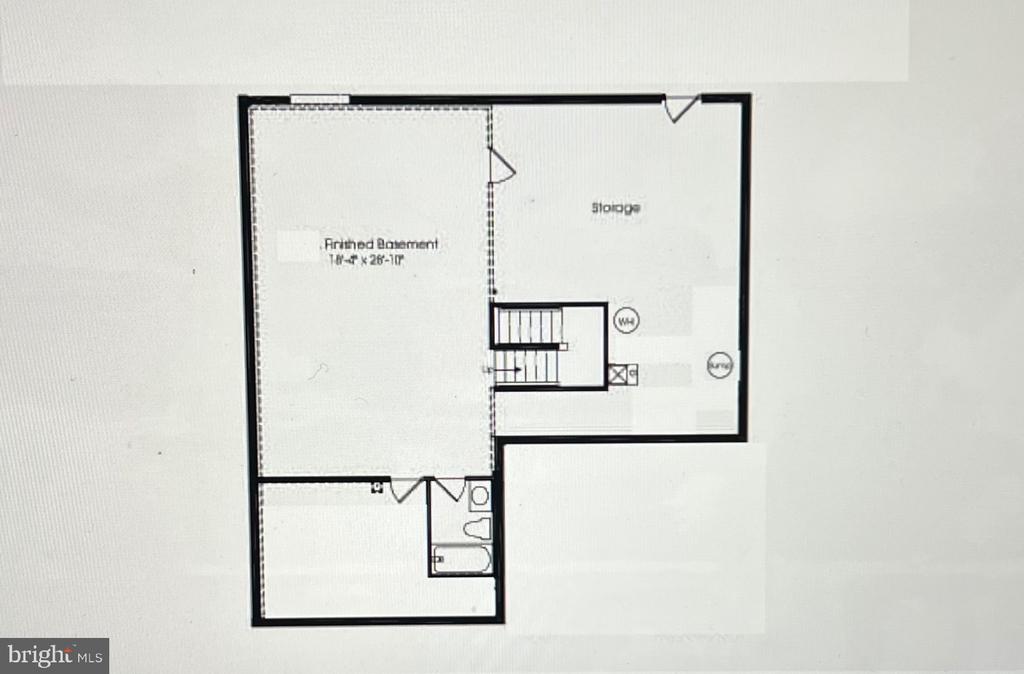
The fully finished lower level extends the living space with a spacious recreation room enhanced by surround sound--perfect for movie nights, entertaining, or quiet evenings at home.

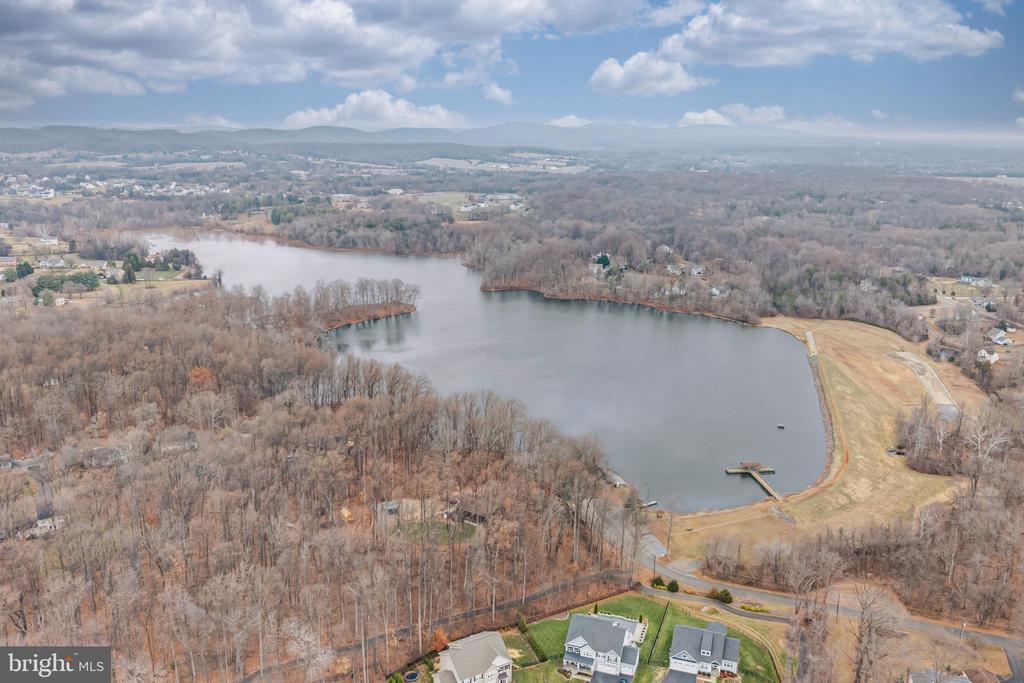
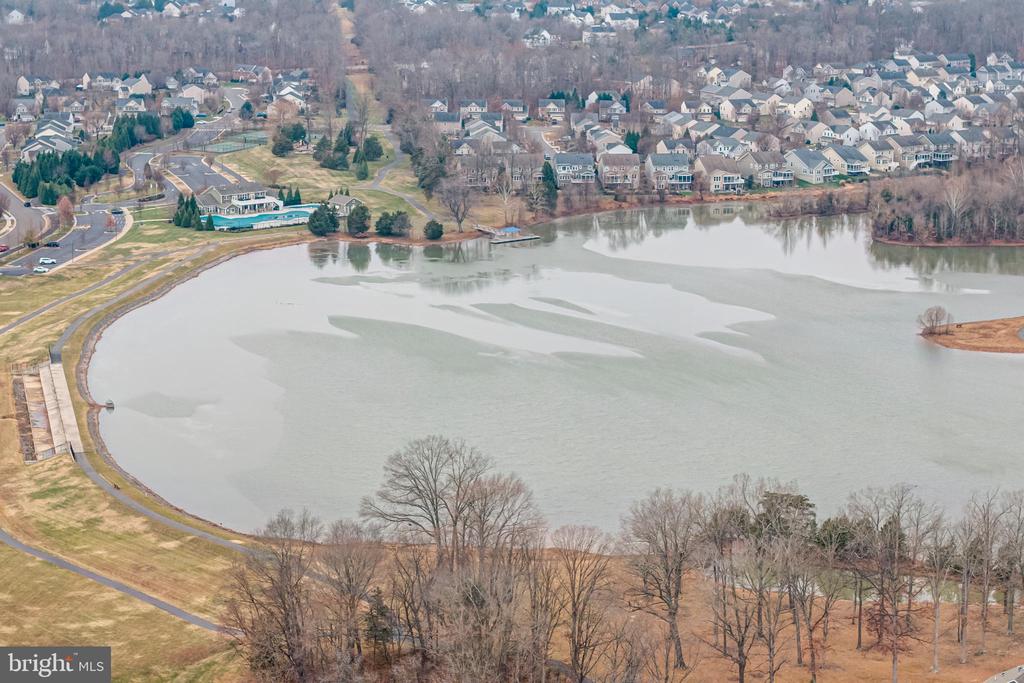
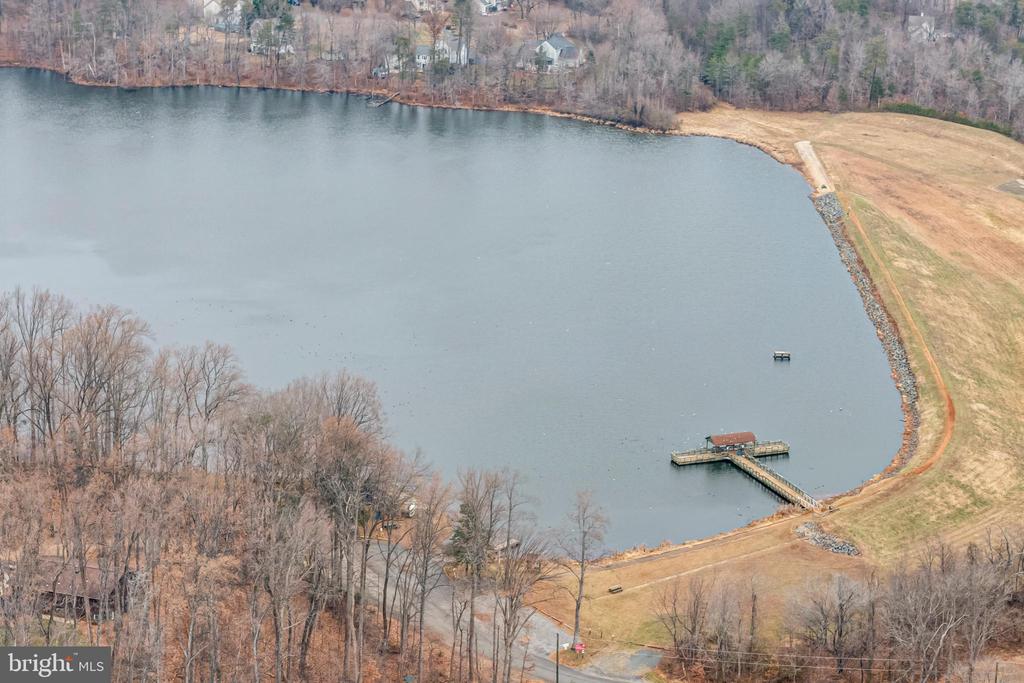
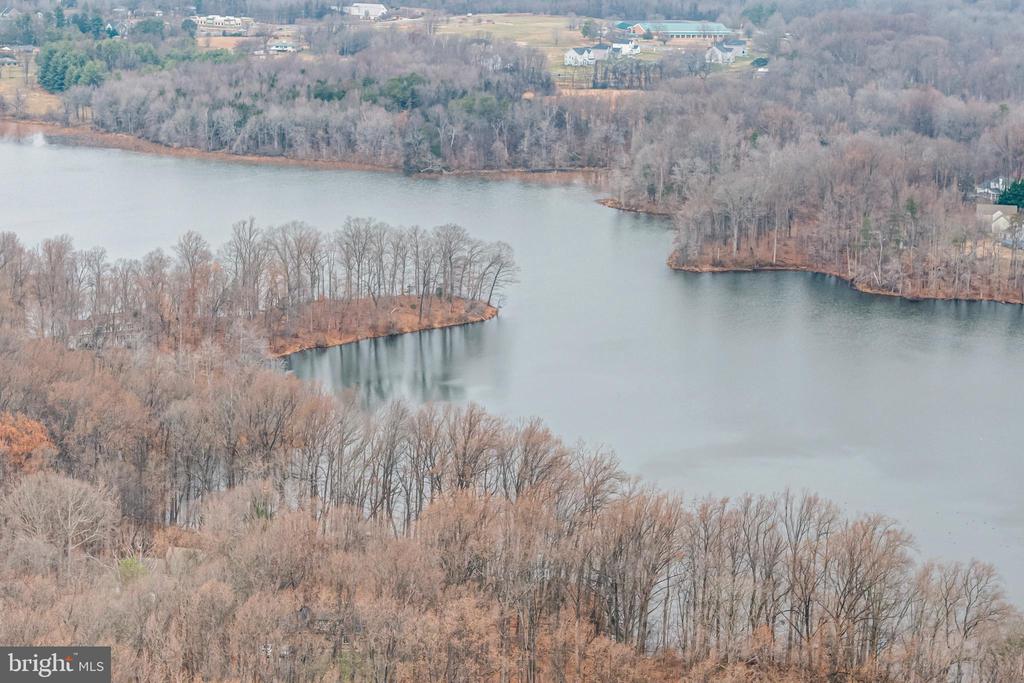
Brookside residents enjoy an exceptional lifestyle with resort-style amenities, including multiple lakes, two pools, tennis and basketball courts, a fitness center, playgrounds, and over seven miles of scenic walking and biking trails. Just minutes away from Warrenton and Haymarket downtowns, with restaurants, summer events, and excellent healthcare facilities .Located just minutes from historic Vint Hill, popular wineries and breweries, charming cafes, and the VA Gateway Shopping Center, Wegmans close by, with commuter access to Gainesville and beyond.
Recent updates: Roof replaced 2023.

Share Property

Location

7137 SHEPHERDSTOWN ROAD, WARRENTON, VA 20187

Status

Sold

Date Sold

May 1, 2026

Property Amenities

Interior
Laundry room Washer In Unit, Dryer In Unit, Upper Floor
Fireplace Mantel(s), Insert
Appliances Built-In Microwave, Dishwasher, Dryer, Exhaust Fan, Microwave, Oven/Range - Gas, Refrigerator, Stainless Steel Appliances, Washer, Water Heater
Flooring Ceramic Tile, Carpet, Hardwood
Total Bedrooms: 4
Half Bathrooms: 1
Full Bathrooms: 4
Other Interior Features Attic, Bathroom - Soaking Tub, Bathroom - Stall Shower, Bathroom - Tub Shower, Bathroom - Walk-In Shower, Breakfast Area, Carpet, Ceiling Fan(s), Chair Railings, Combination Dining/Living, Crown Moldings, Dining Area, Family Room Off Kitchen, Formal/Separate Dining Room, Floor Plan - Traditional, Kitchen - Gourmet, Kitchen - Island, Kitchen - Table Space, Pantry, Primary Bath(s), Recessed Lighting, Sound System, Walk-in Closet(s)
Area & Lot
Total area 3,888 Sq.Ft.
Lot Area 7,322 Sq.Ft.
Living area 3,888 Sq.Ft.
MLS® ID VAFQ2020116
Year Built 2014
School District FAUQUIER COUNTY PUBLIC SCHOOLS
High School KETTLE RUN
Middle School AUBURN
Architecture Styles Colonial
Type Residential
Status Sold
Exterior
Stories 3
Pool Yes - Community
Air conditioning Other
Heat type Central
Disability Features None
Water Source Public
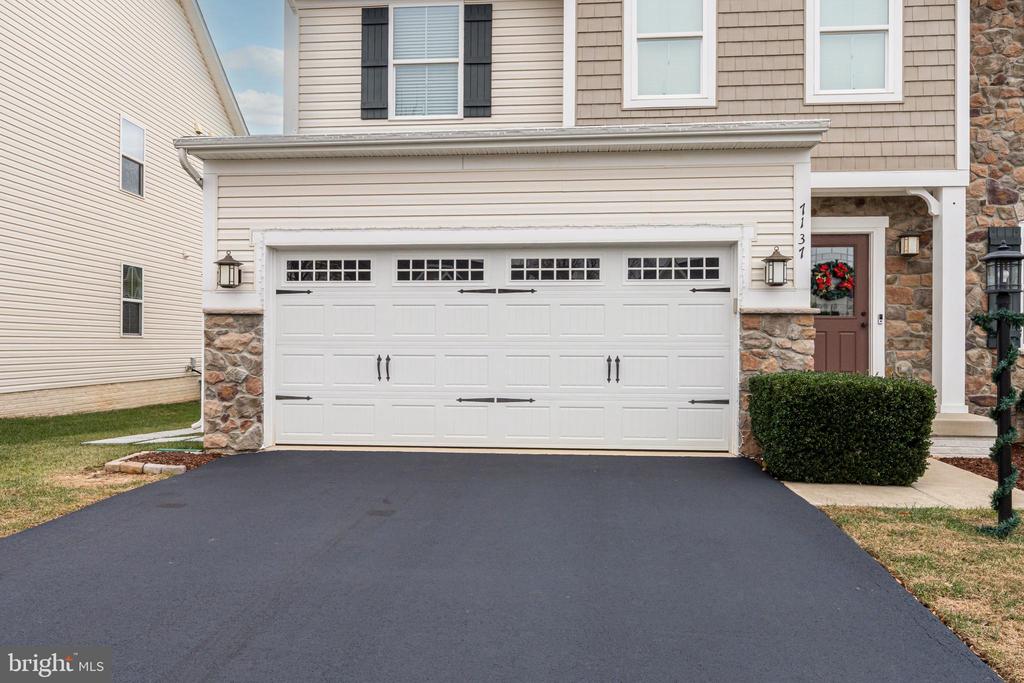
Garage Space 2.0
Security Features Smoke Detector
Sewer Public Sewer
Other Exterior Features Extensive Hardscape
Parking Driveway, Attached Garage
Roof Asphalt
Finance
Sales Price $760,000
HOA Fees $1,728 yearly
Real Estate Tax $6,831 yearly

Work With Us

If you have questions about credit or legal matters, buying or selling, you can trust us to find you what you need fast. We'll make sure you feel confident and educated every step of the way.