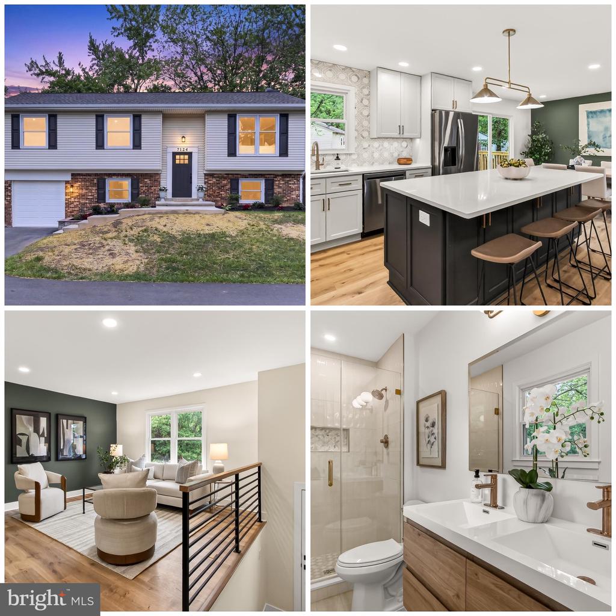
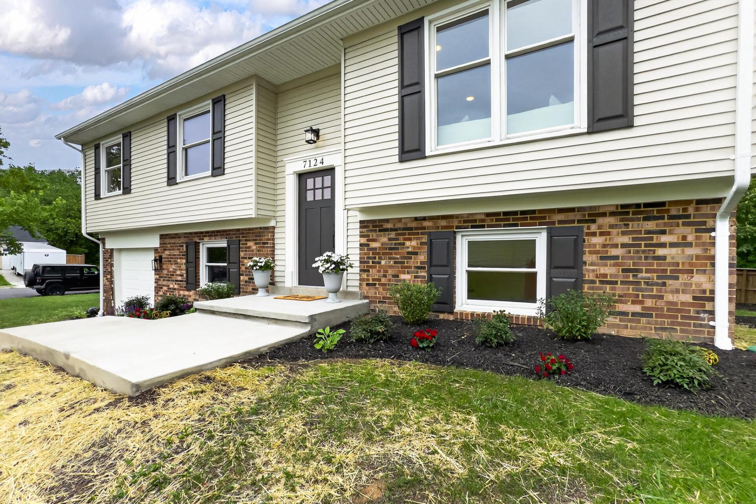
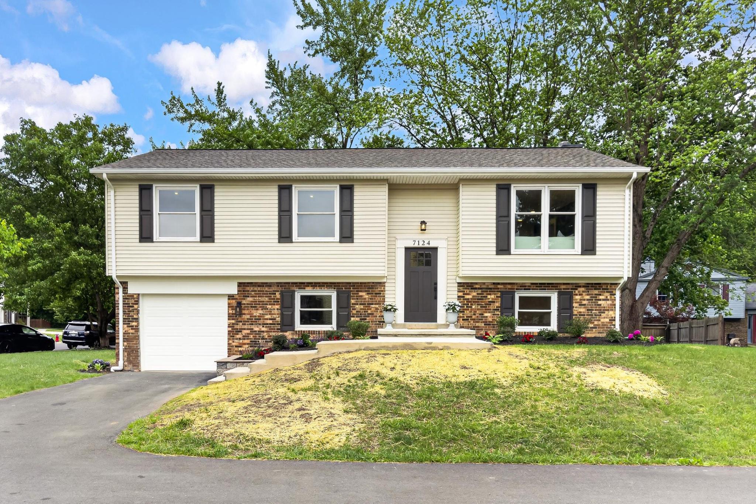
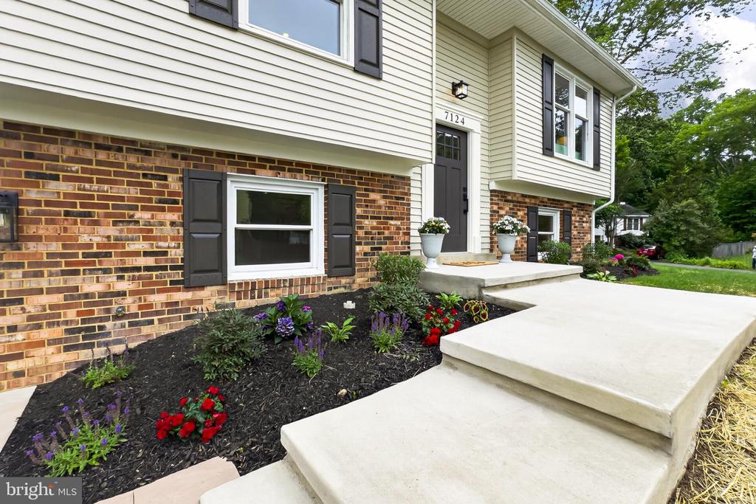
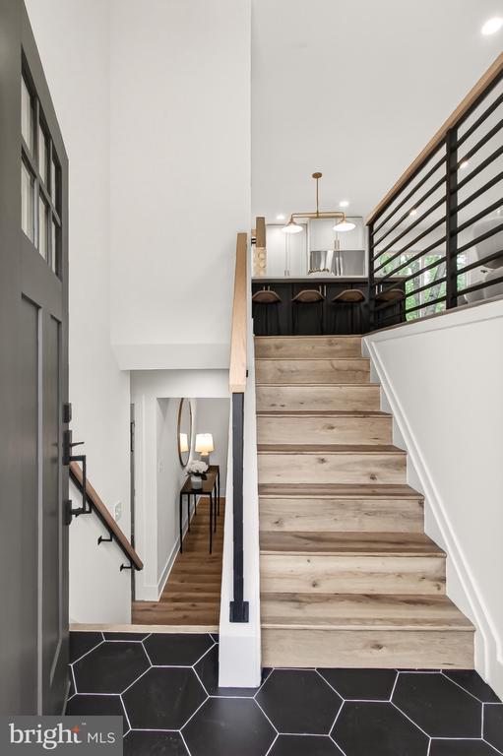
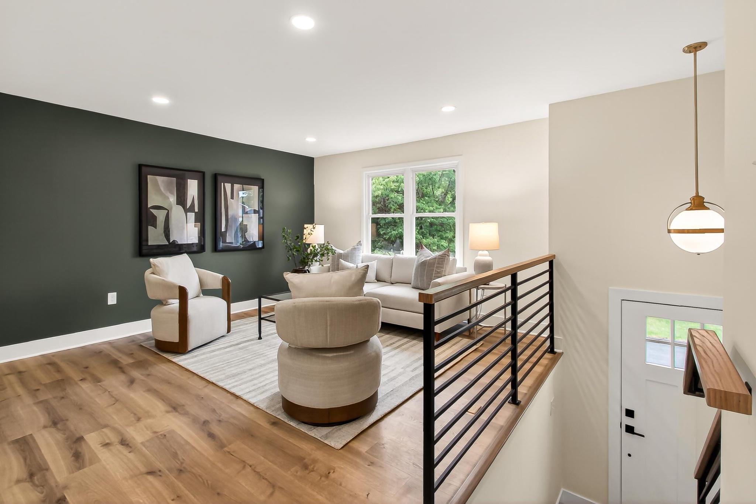
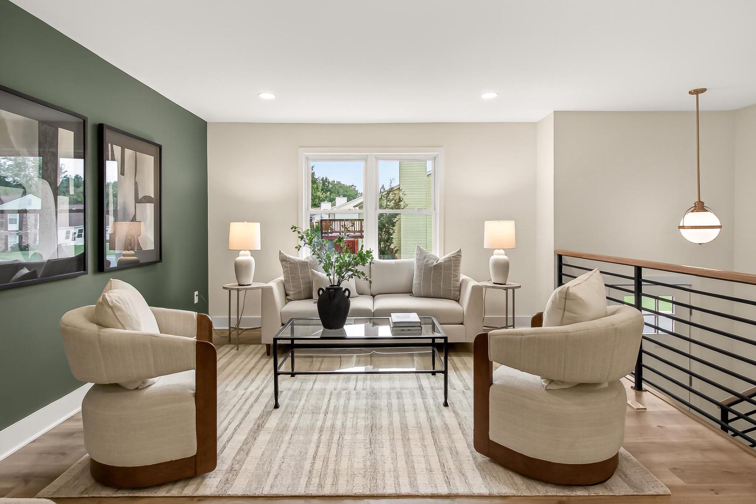
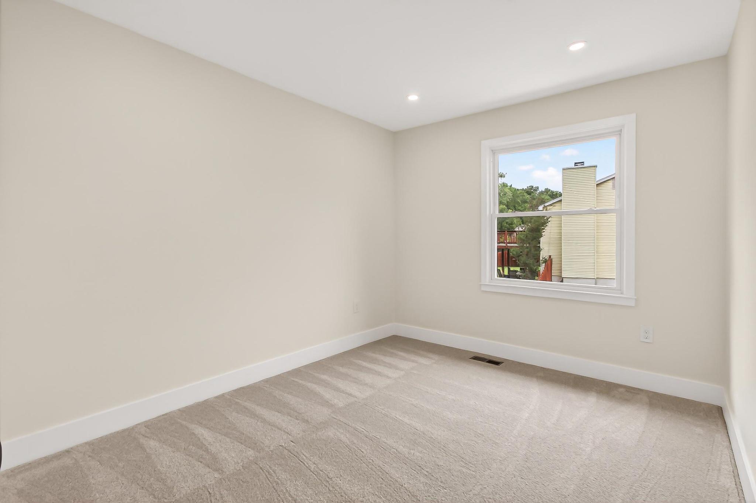
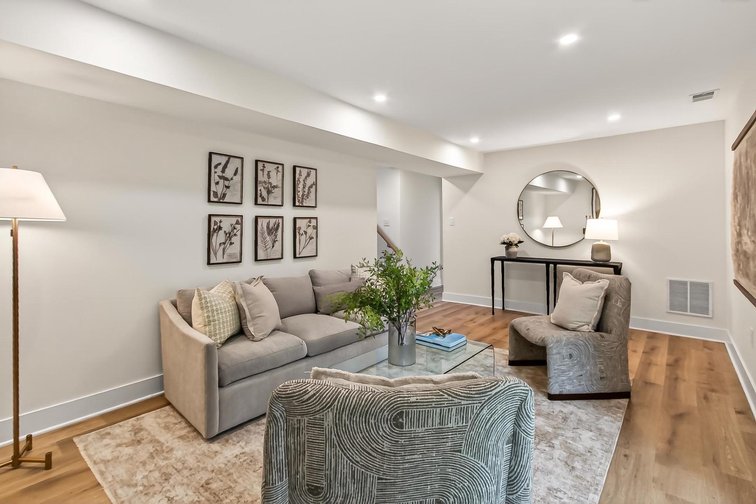
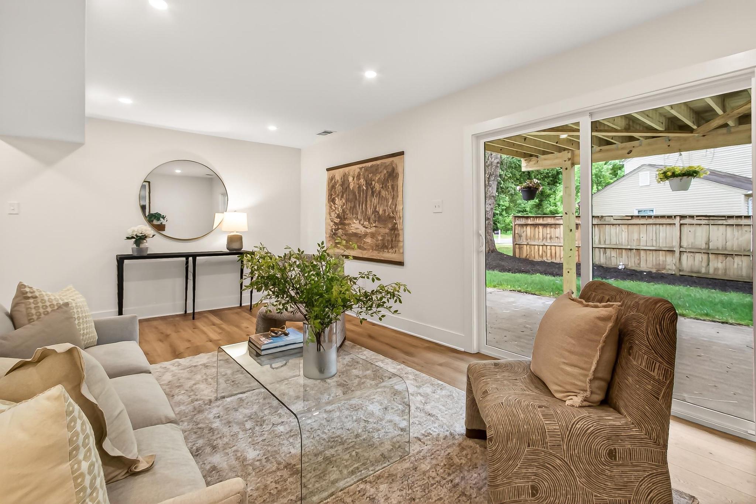
Looking for serene nights and peaceful weekends in an establish neighborhood? 7124 Whetstone is a beautifully updated single-family home with a one car garage that sits on a quiet cul-de-sac, might be just the place. This property is move in ready and loaded with charm.
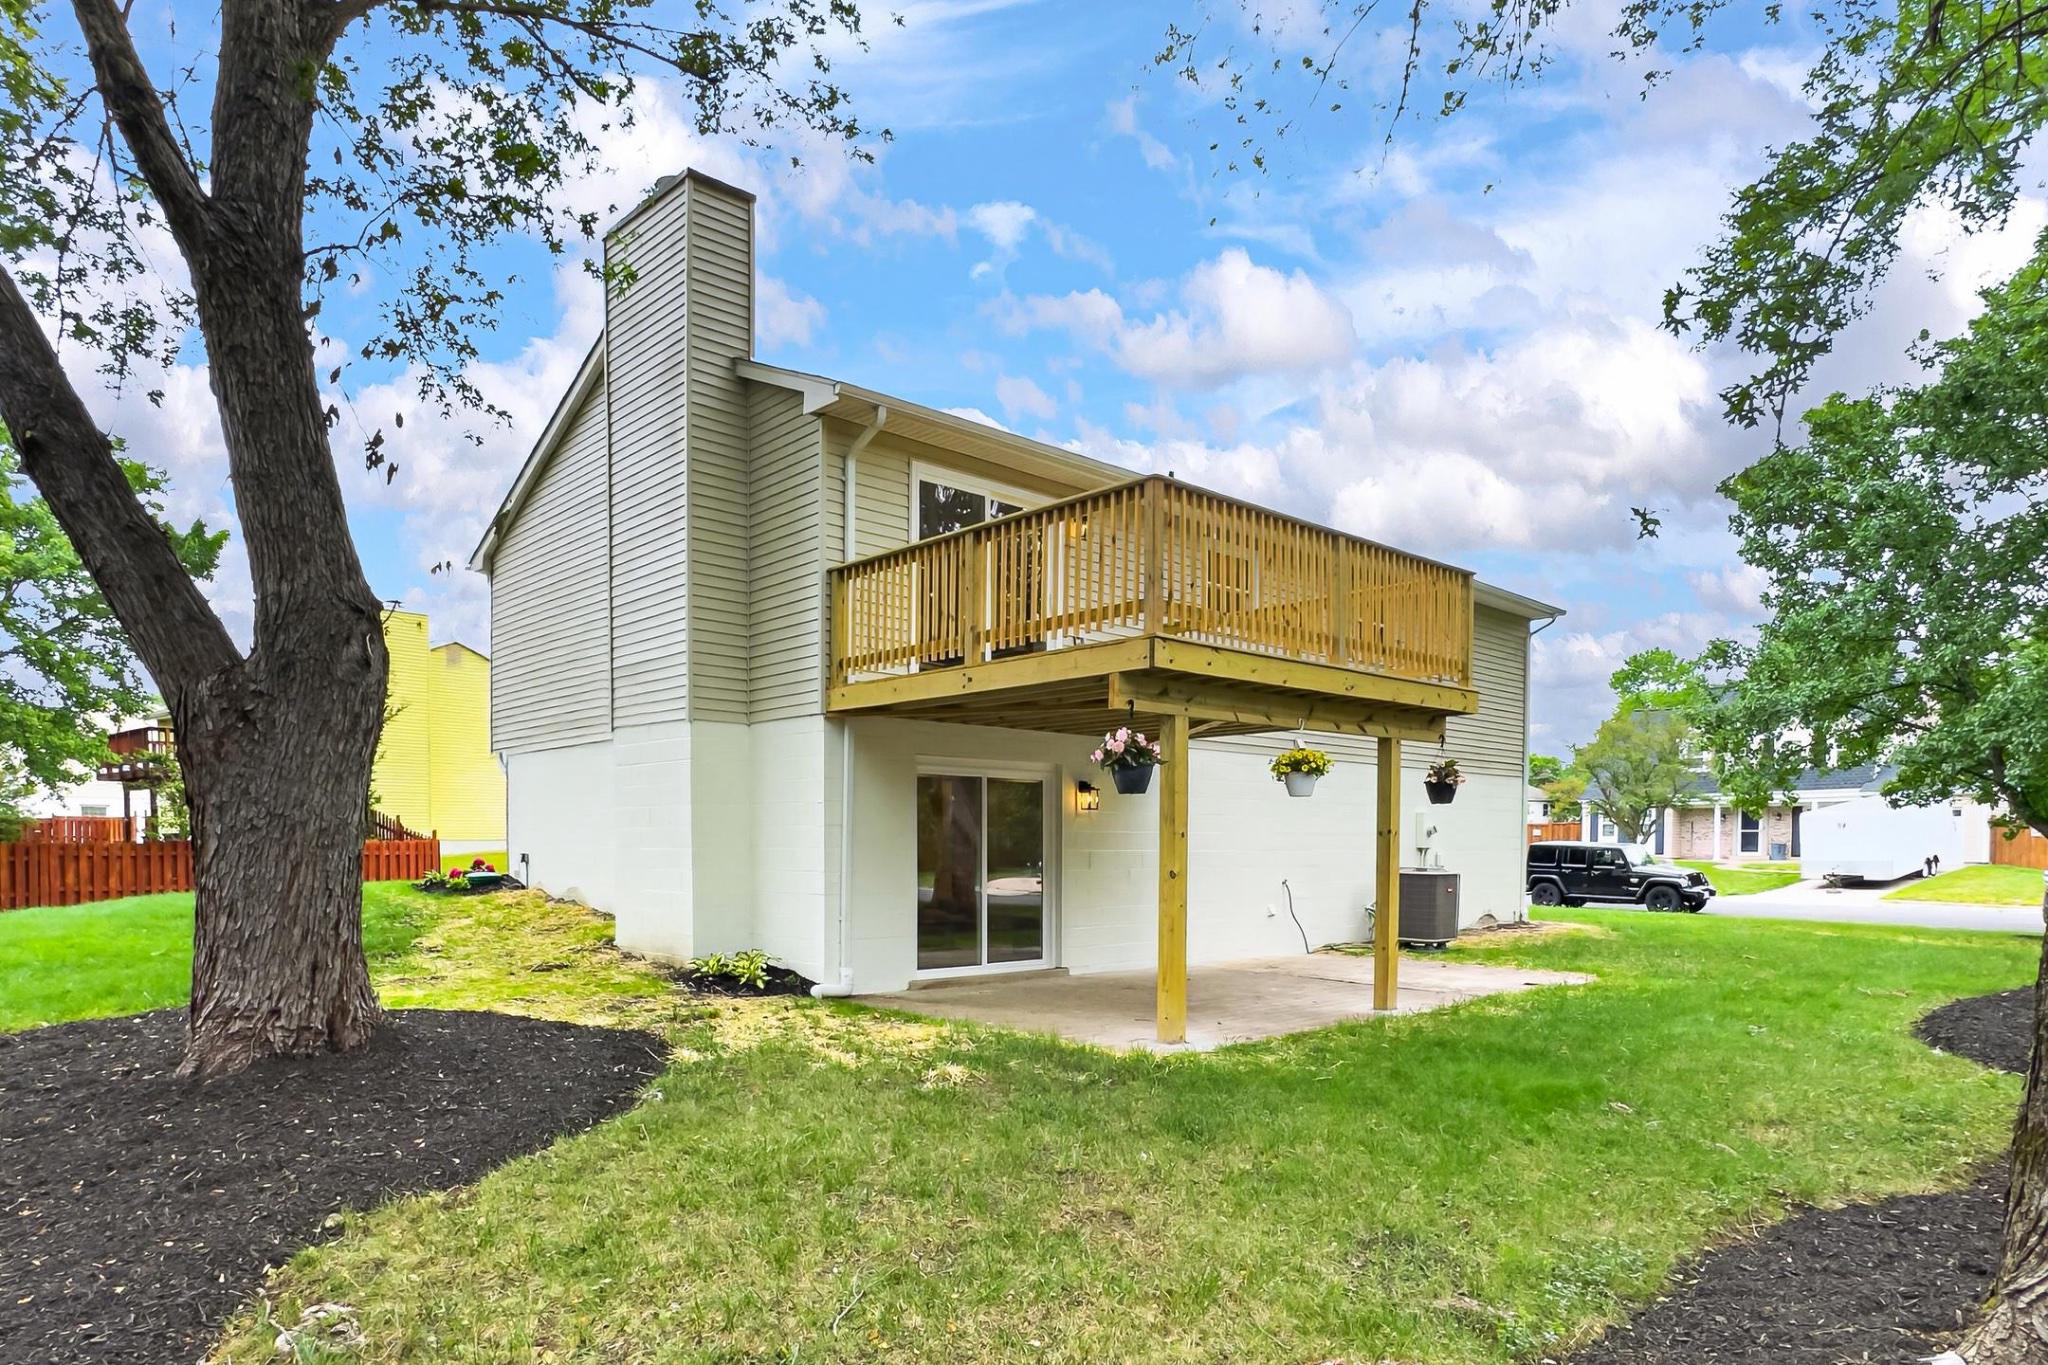
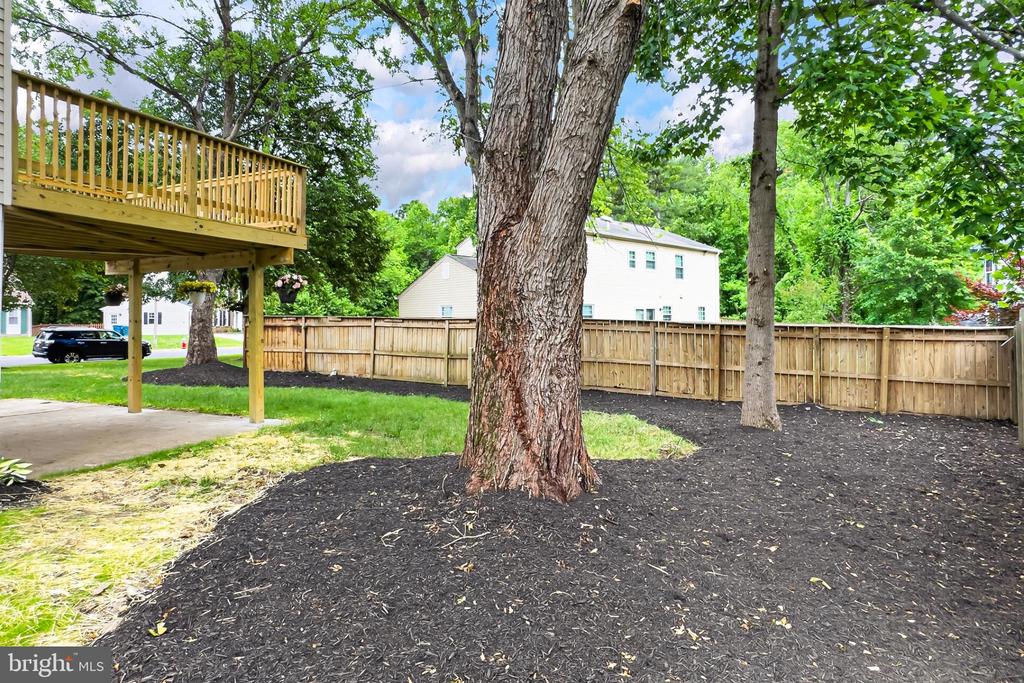
This single-family home is also on a corner lot. Imagine serene nights and peaceful weekends. You'll also have peace of mind knowing that all the heavy lifting has already been done. The roof, HVAC system, HW heater and all appliances were all replaced in 2026.
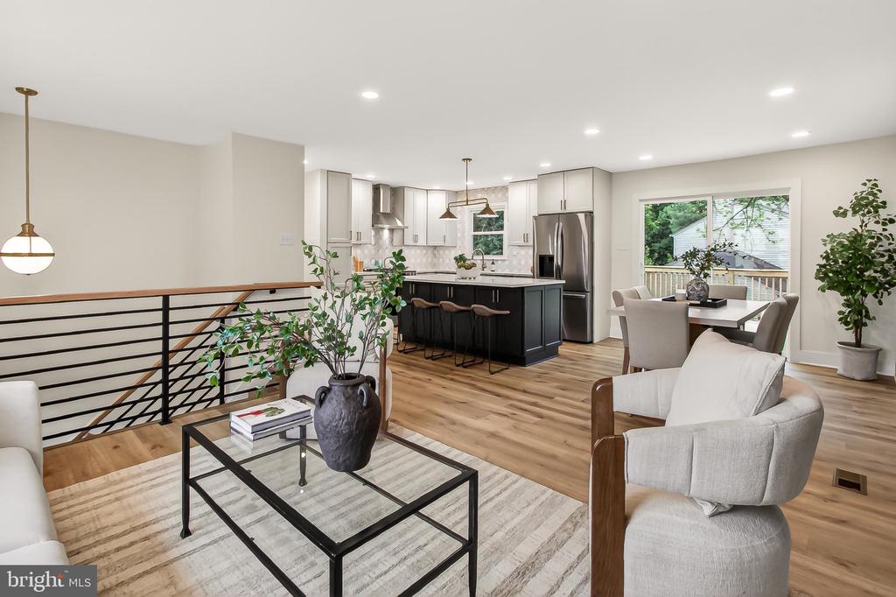
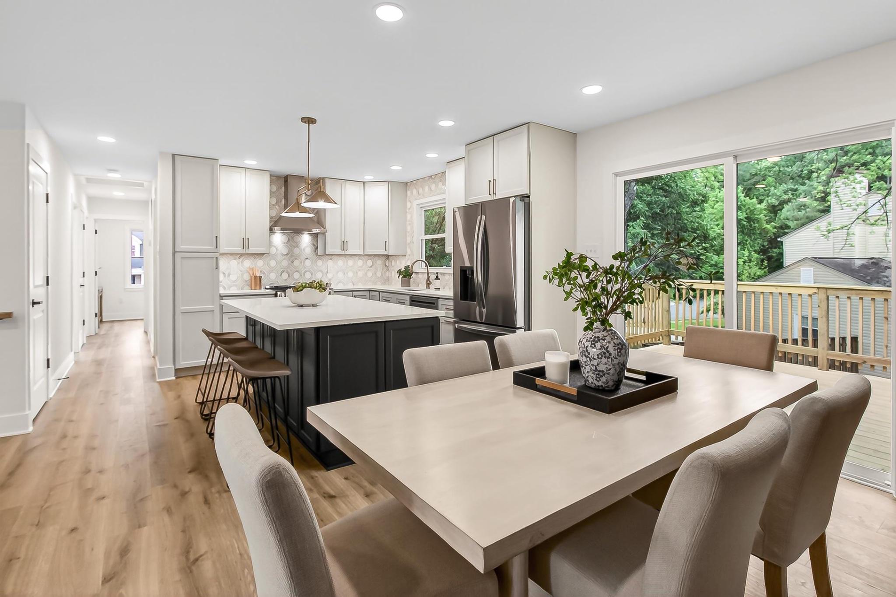
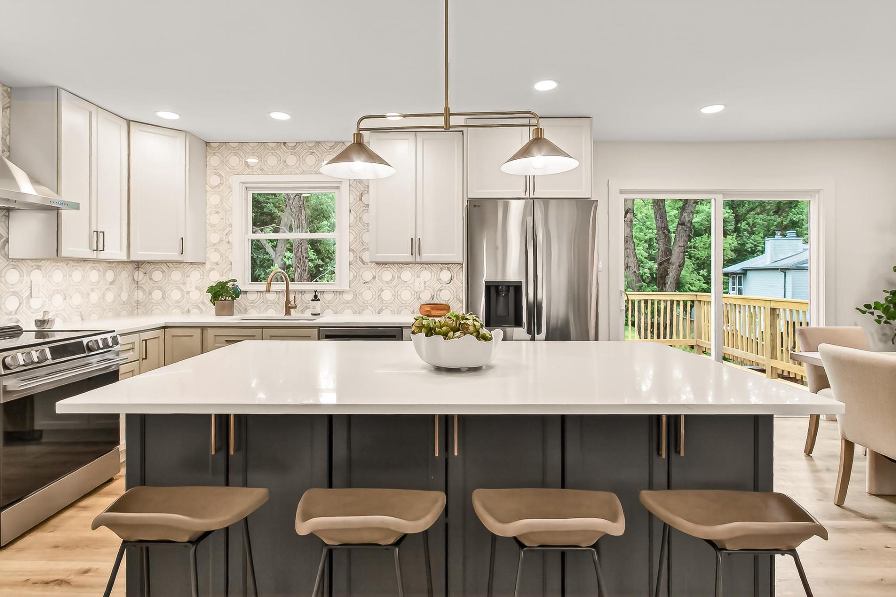
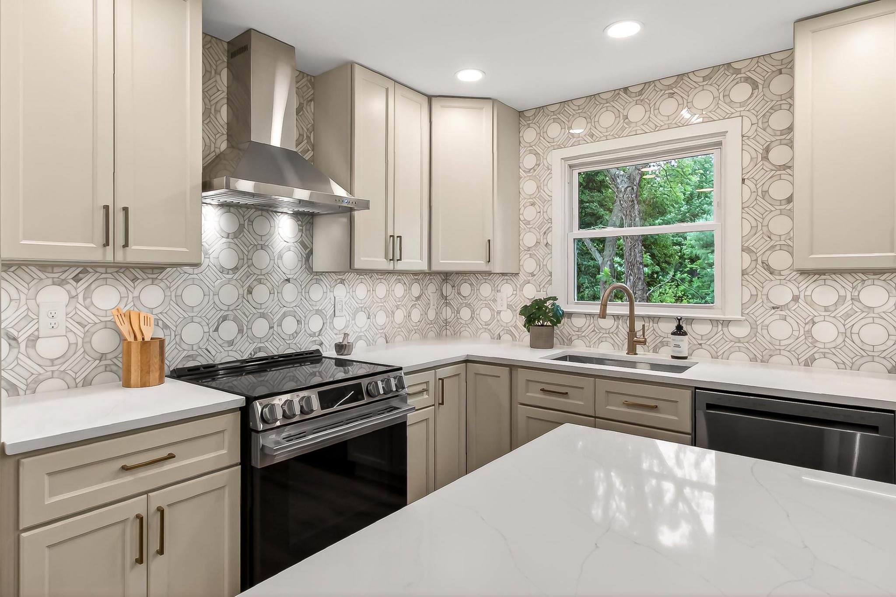
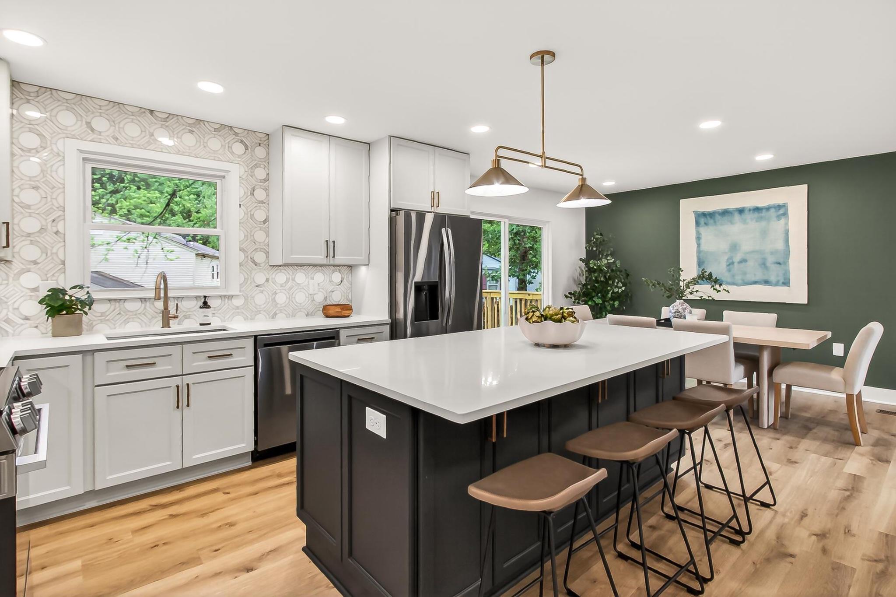
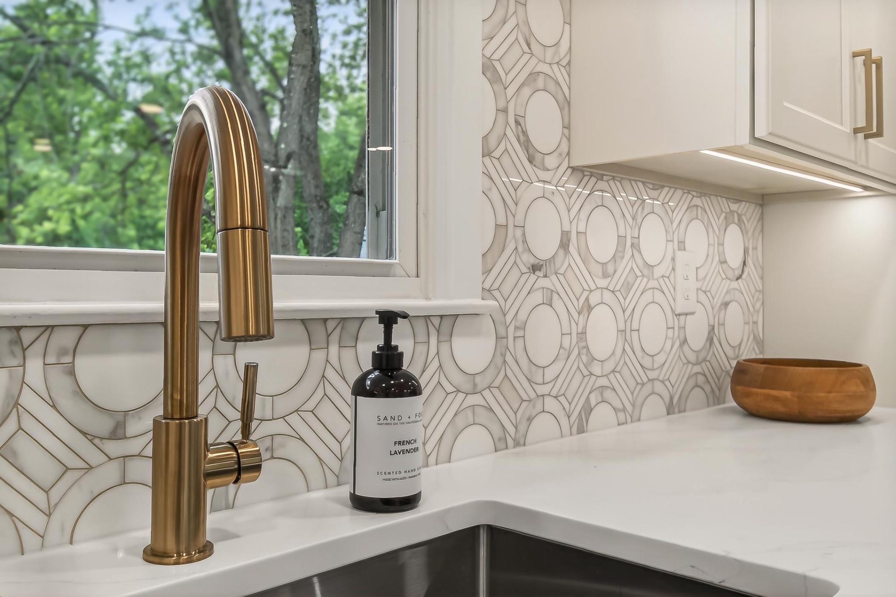
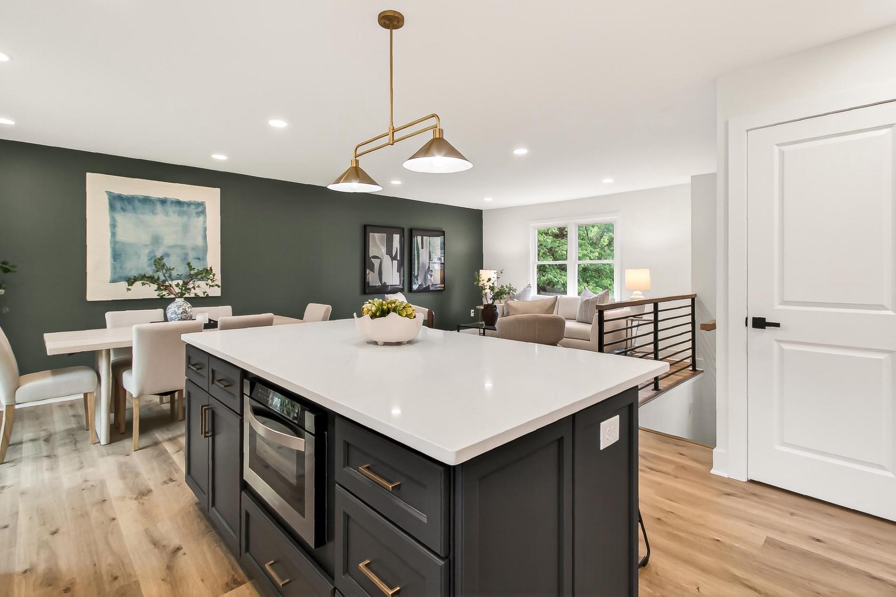
With 4 Bedrooms, 3 Baths, an Office and an open concept floor plan, there's plenty to see. The brand new kitchen offers new S/S appliances, custom cabinets, quartz counters and a huge gorgeous island with plenty of storage. Love to have friends and family over? Whetstone is perfect for effortless entertaining.
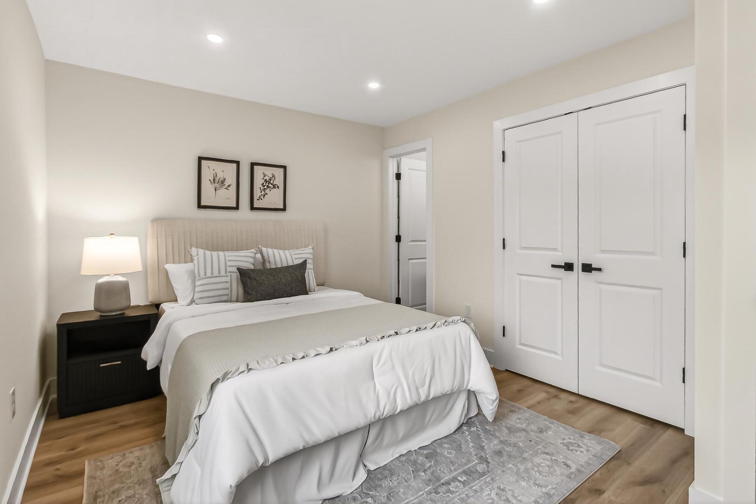
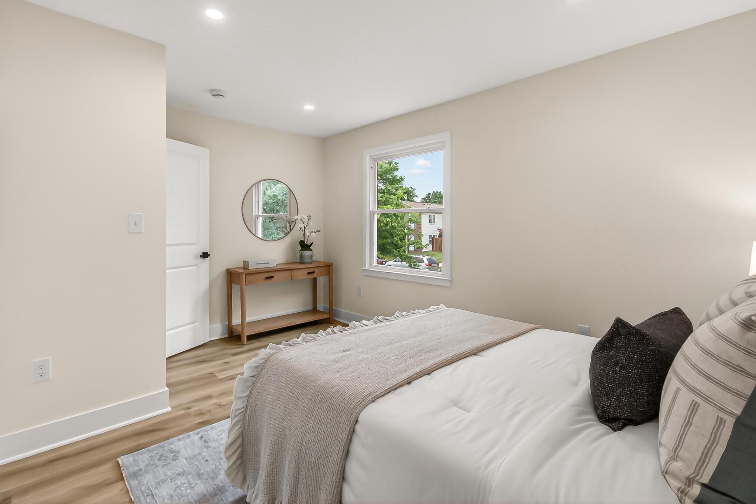
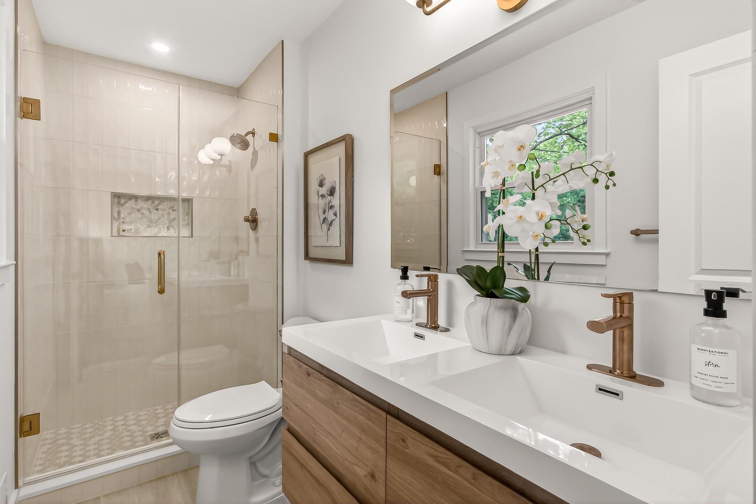
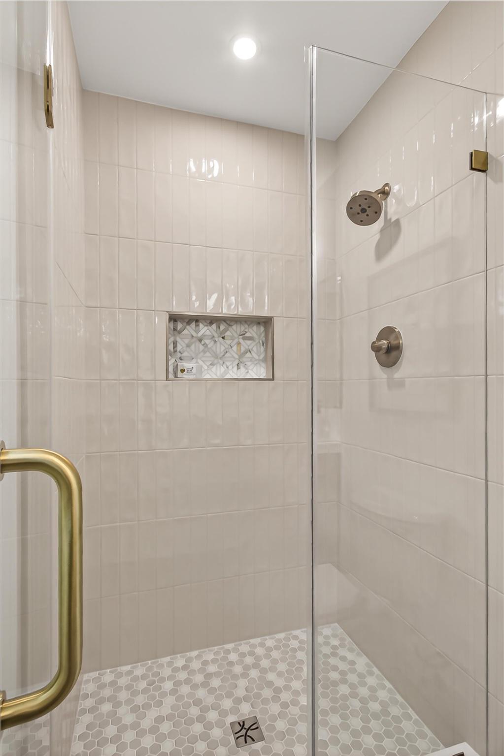
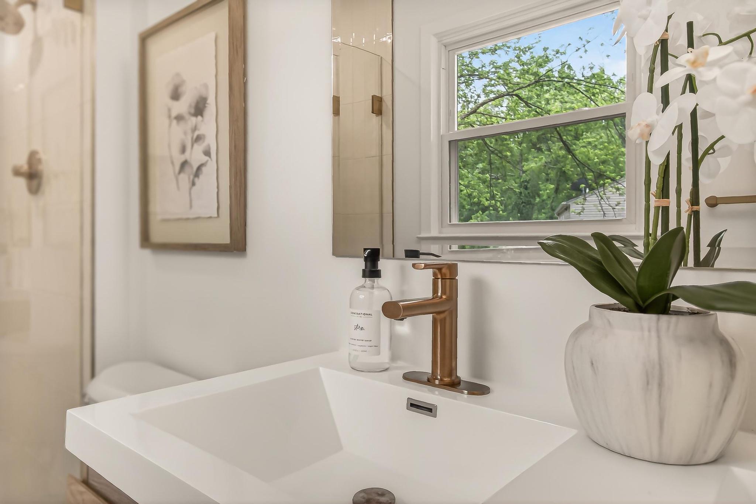
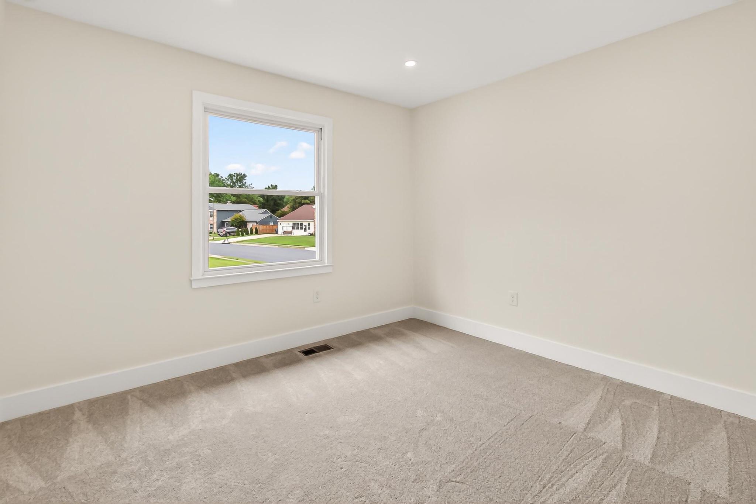
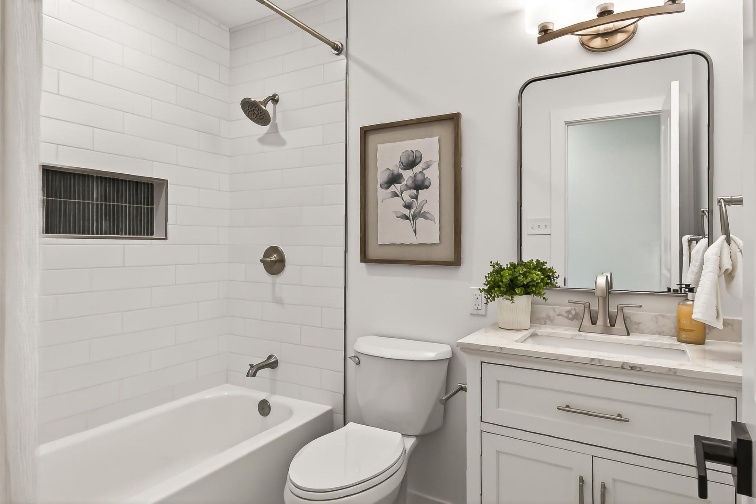
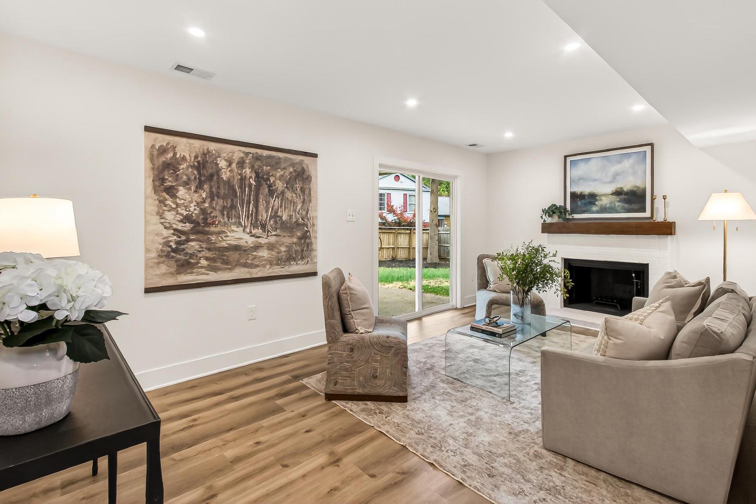
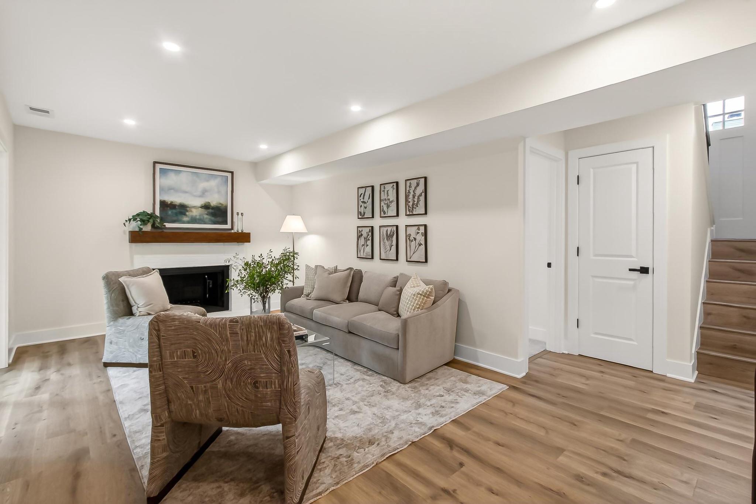
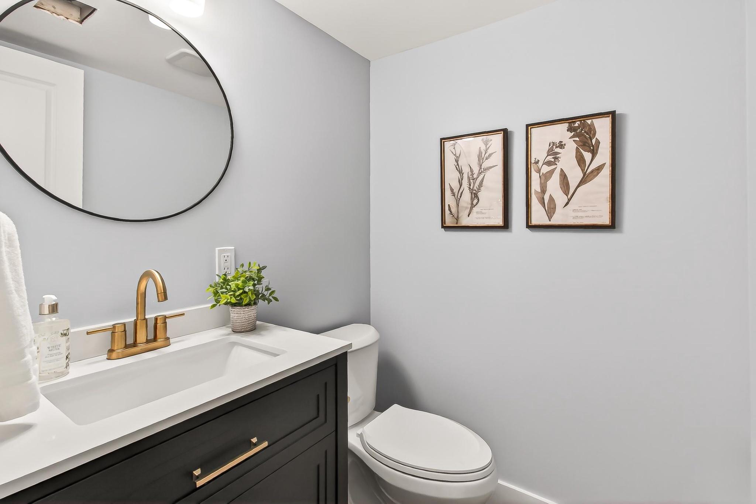
Did we mention that the Primary Bedroom has it's own bath and double vanity. Or that all the baths have been renovated from top to bottom. Maybe we forgot to inform you of the super durable, simple to maintain, luxury vinyl plank (LVP) flooring throughout the home
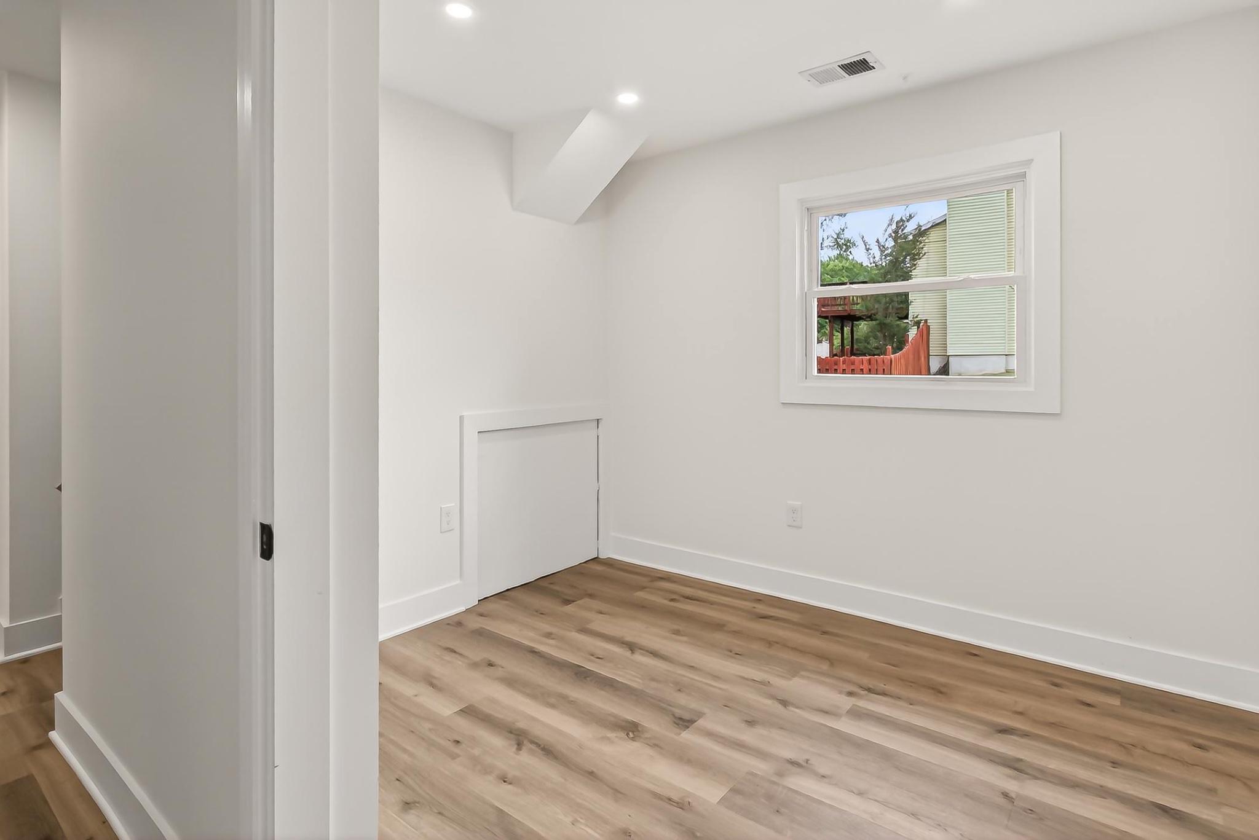
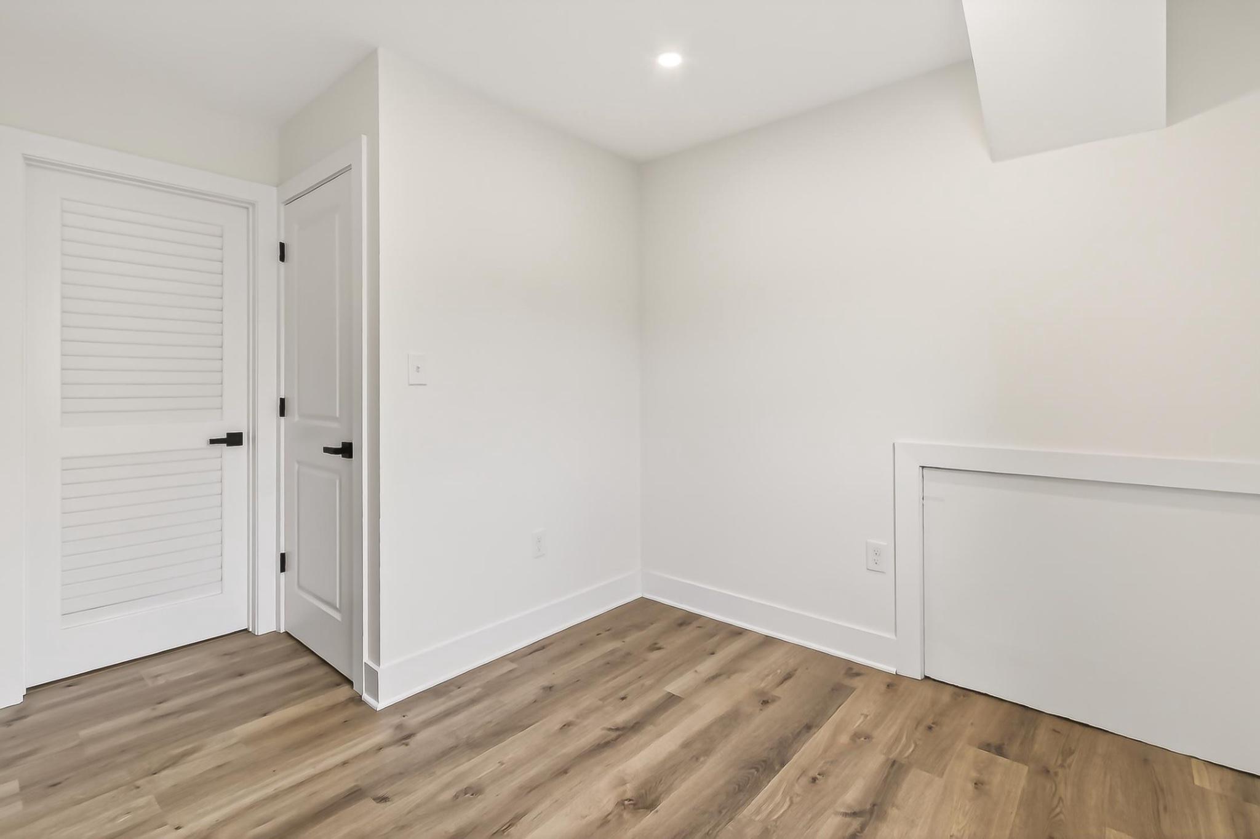
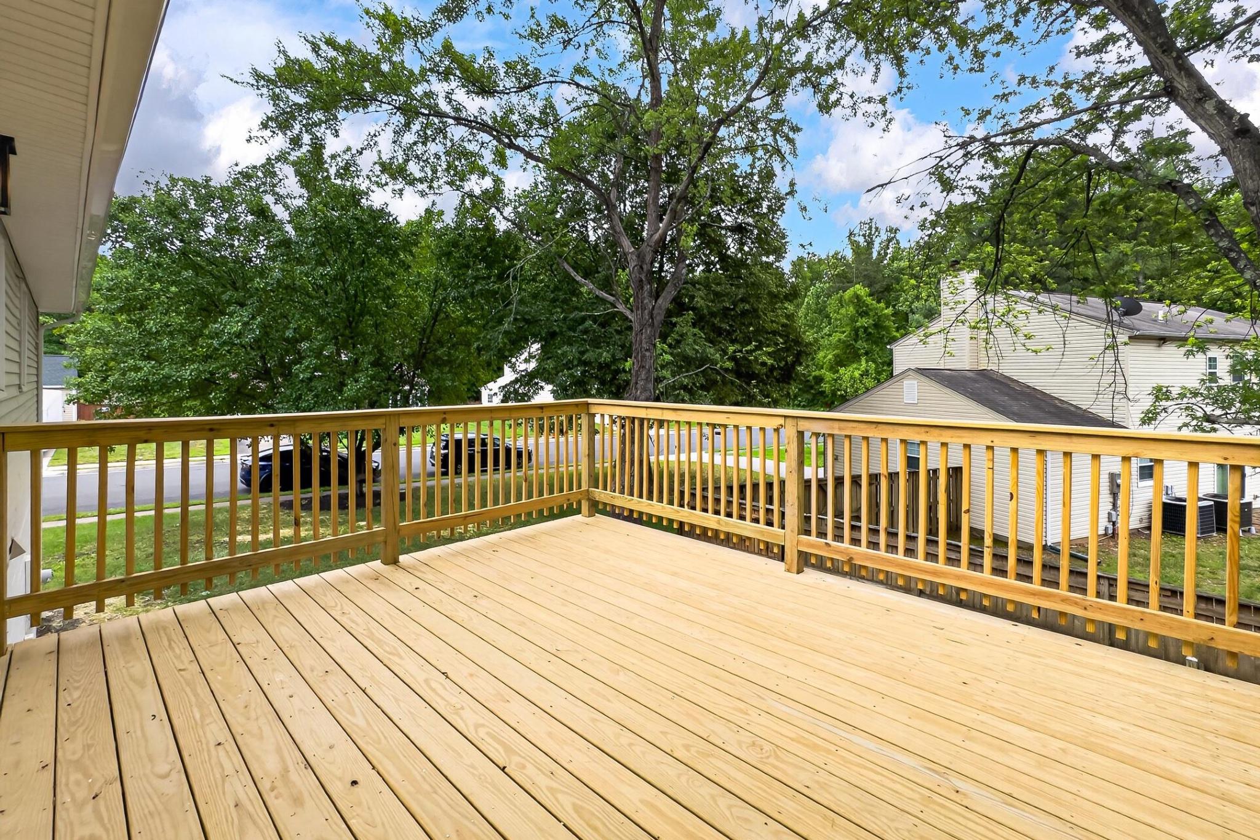
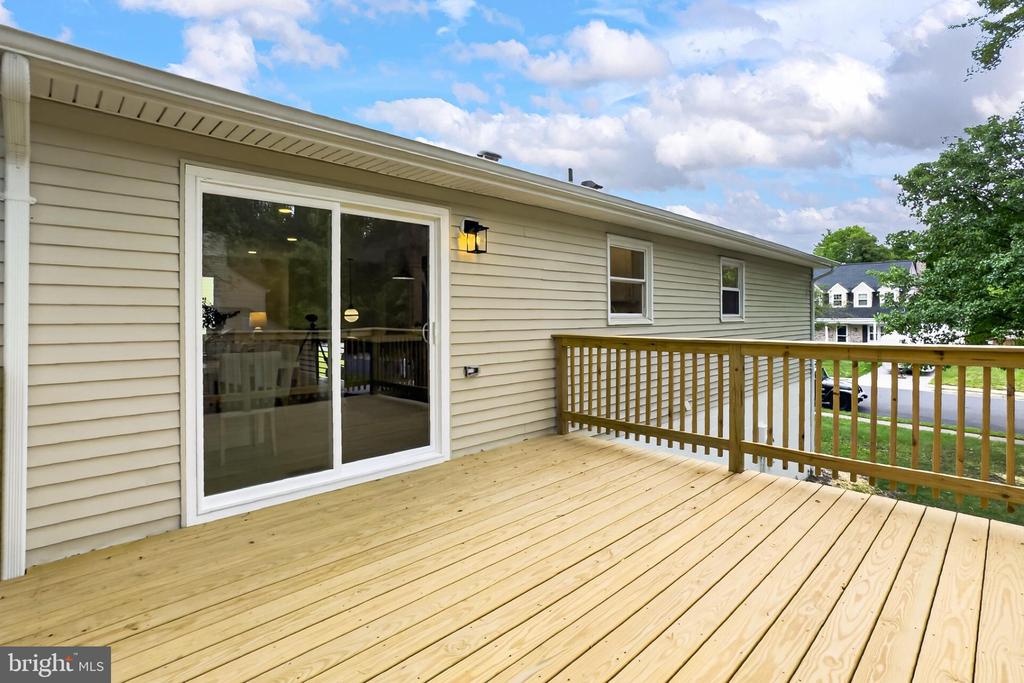
When you step inside 7124 Whetstone Road, you 'll experience fresh finishes, inviting features, and warm designer tones that welcome you. If the stunning kitchen, the new deck or the sun drenched recreation room don't catch your eye, look for the hidden "sweet retreat" on the first level. In this home, you can look forward to convenient grilling, easy entertaining, or relaxing evenings at home.
Minutes from Kingstowne a stone's throw from Old Town Alexandria, and just a cup of coffee away from the nation's capital. Choose from three nearby metro stations (Franconia- Springfield, Eisenhower and Huntington) or enjoy quick access to the beltway or I95.
Stylish. Functional. Fresh and move-in ready. This Alexandria home checks every box.
Share Property
Location
7124 WHETSTONE ROAD, ALEXANDRIA, VA 22306
Status
Sold
Date Sold
July 22, 2026
Property Amenities
Interior
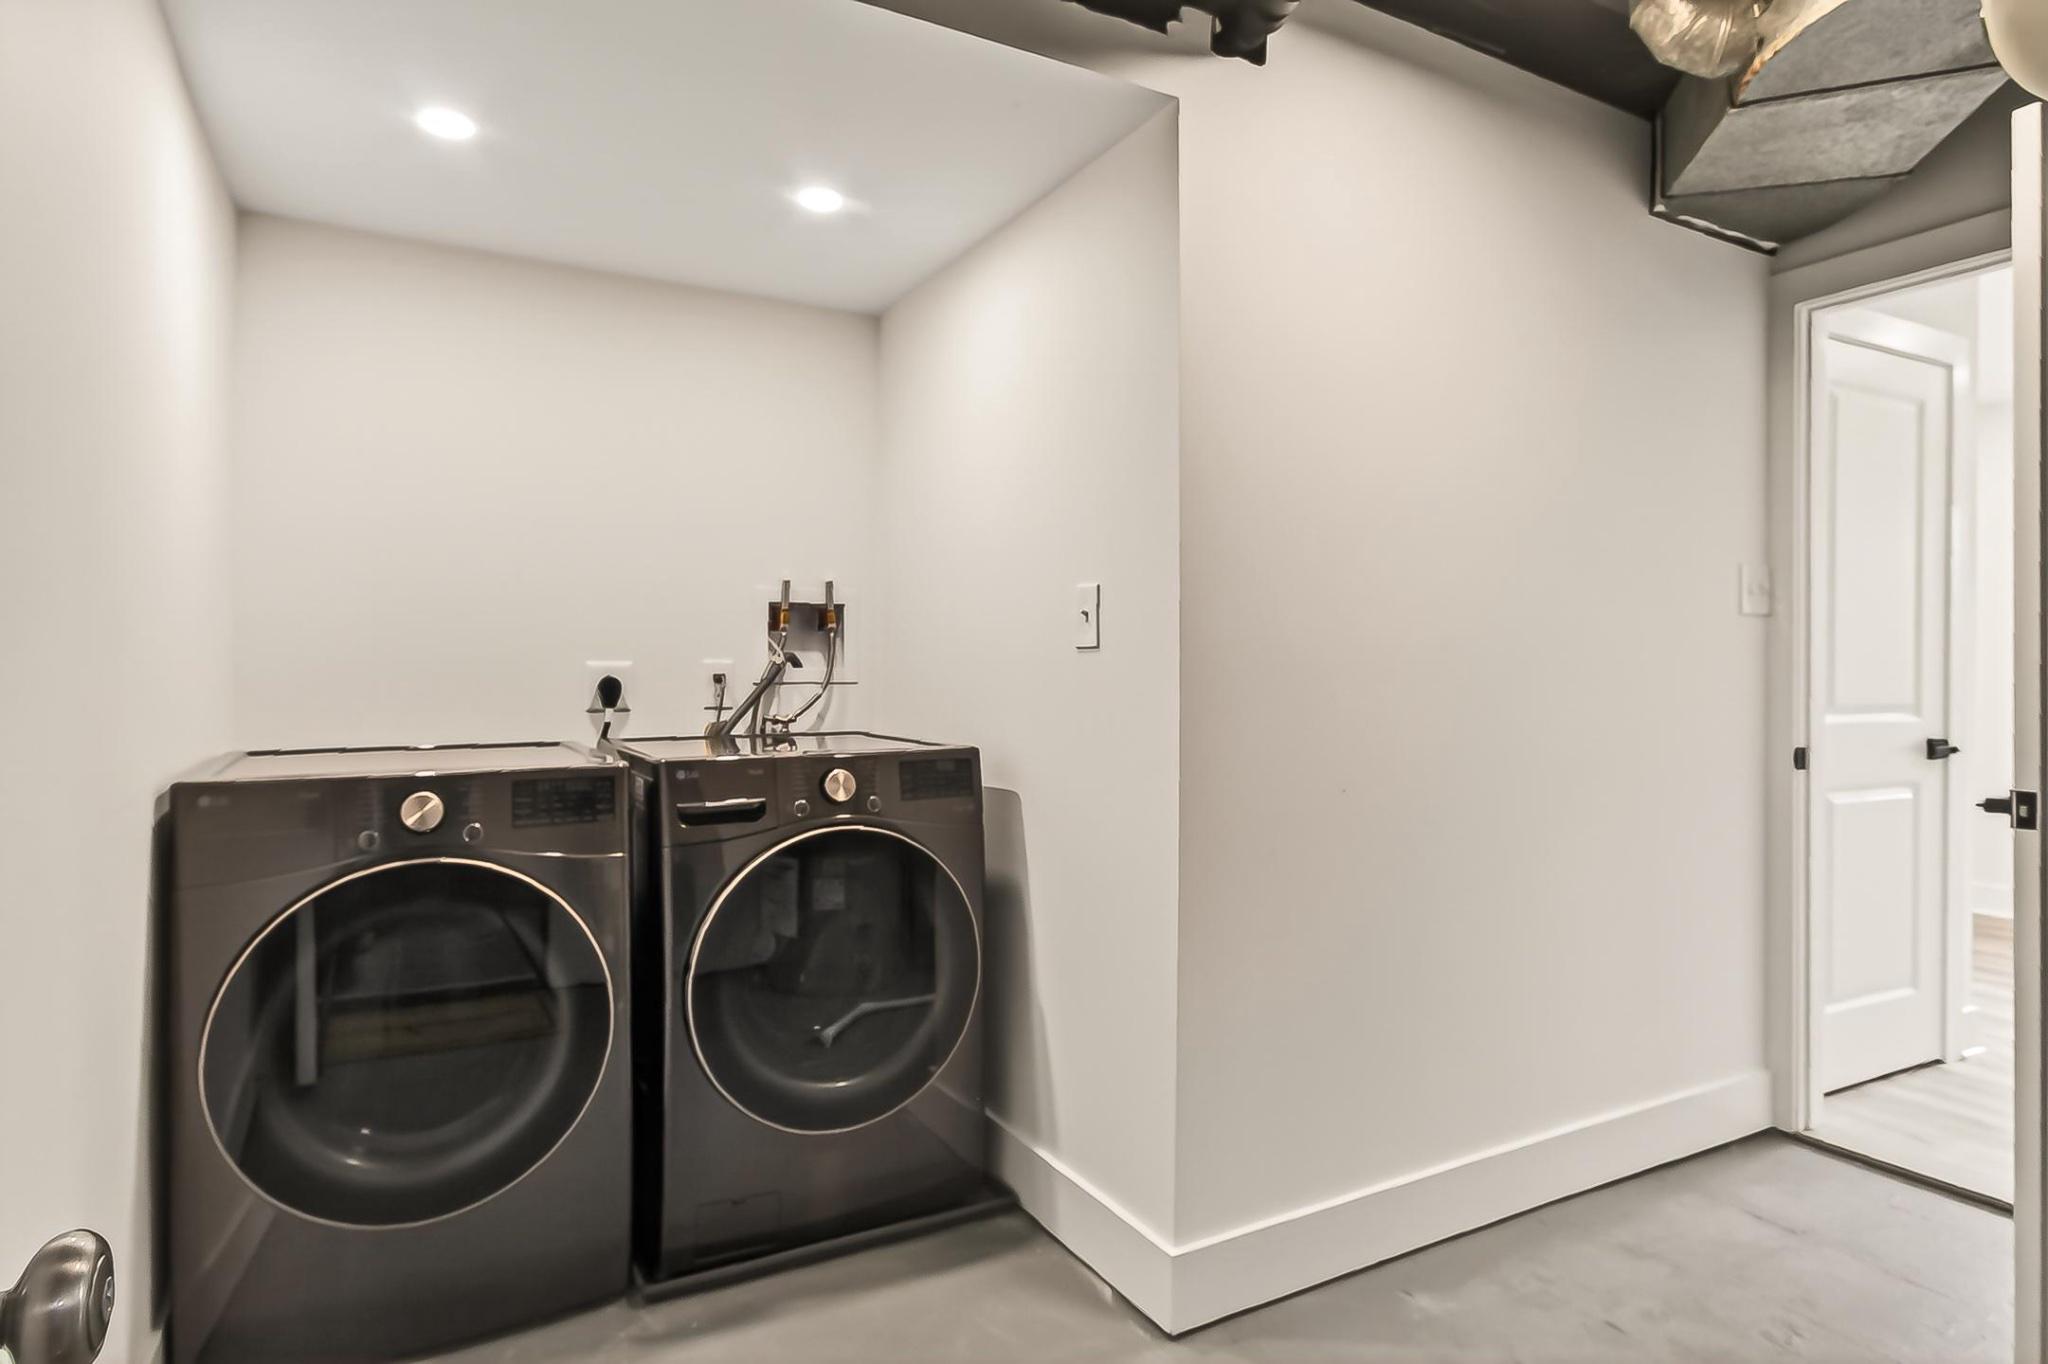
Laundry roomBasement
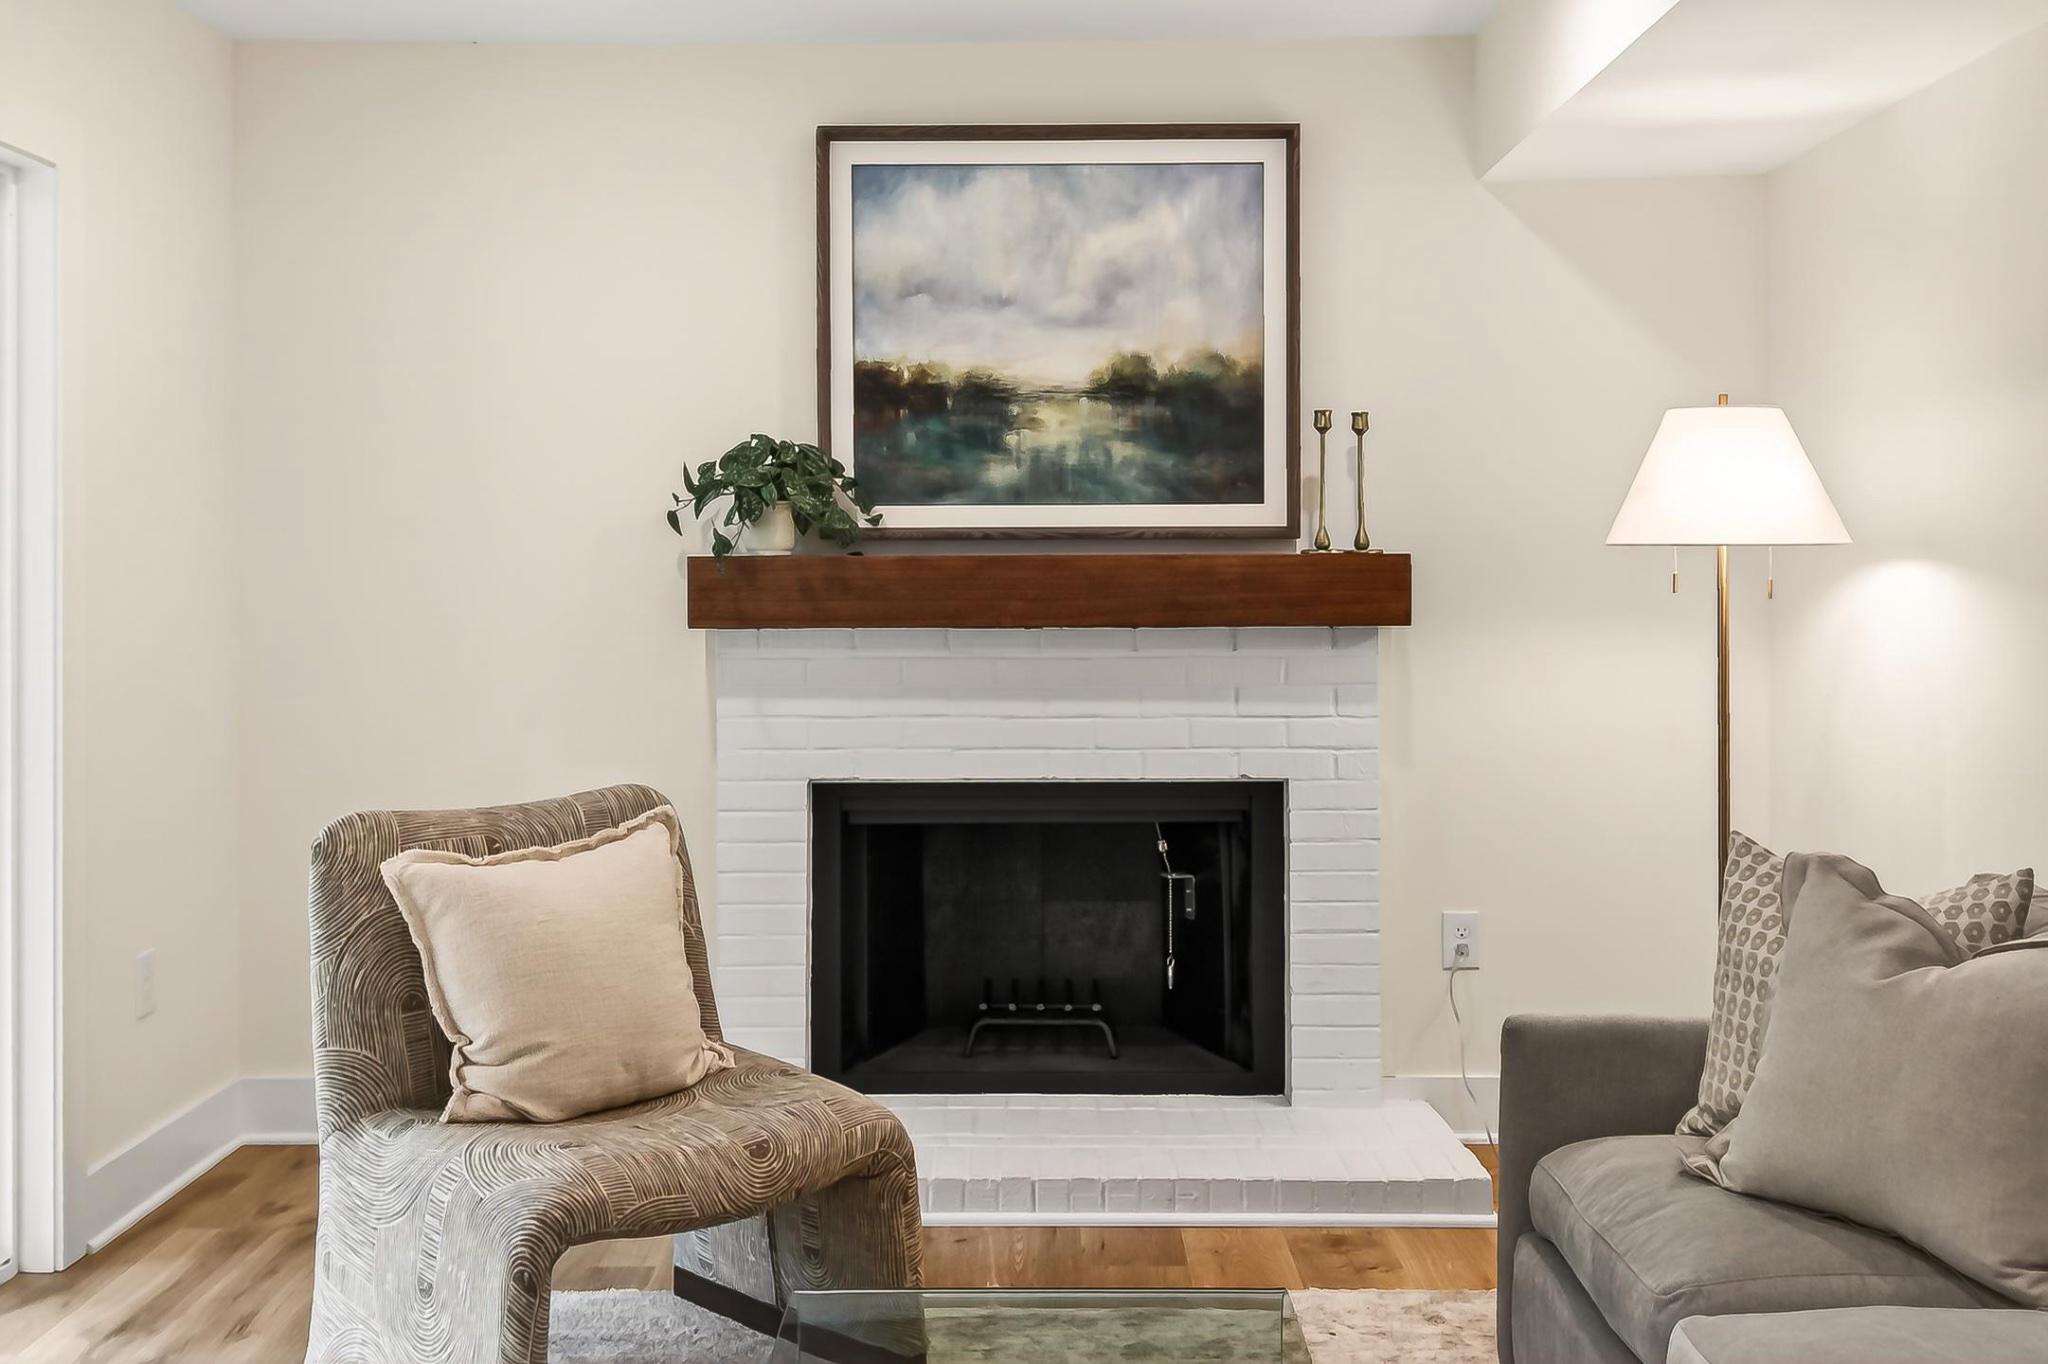
FireplaceBrick, Wood
AppliancesBuilt-In Microwave, Built-In Range, Dishwasher, Disposal, Dryer - Front Loading, Exhaust Fan, Oven/Range - Electric, Washer - Front Loading
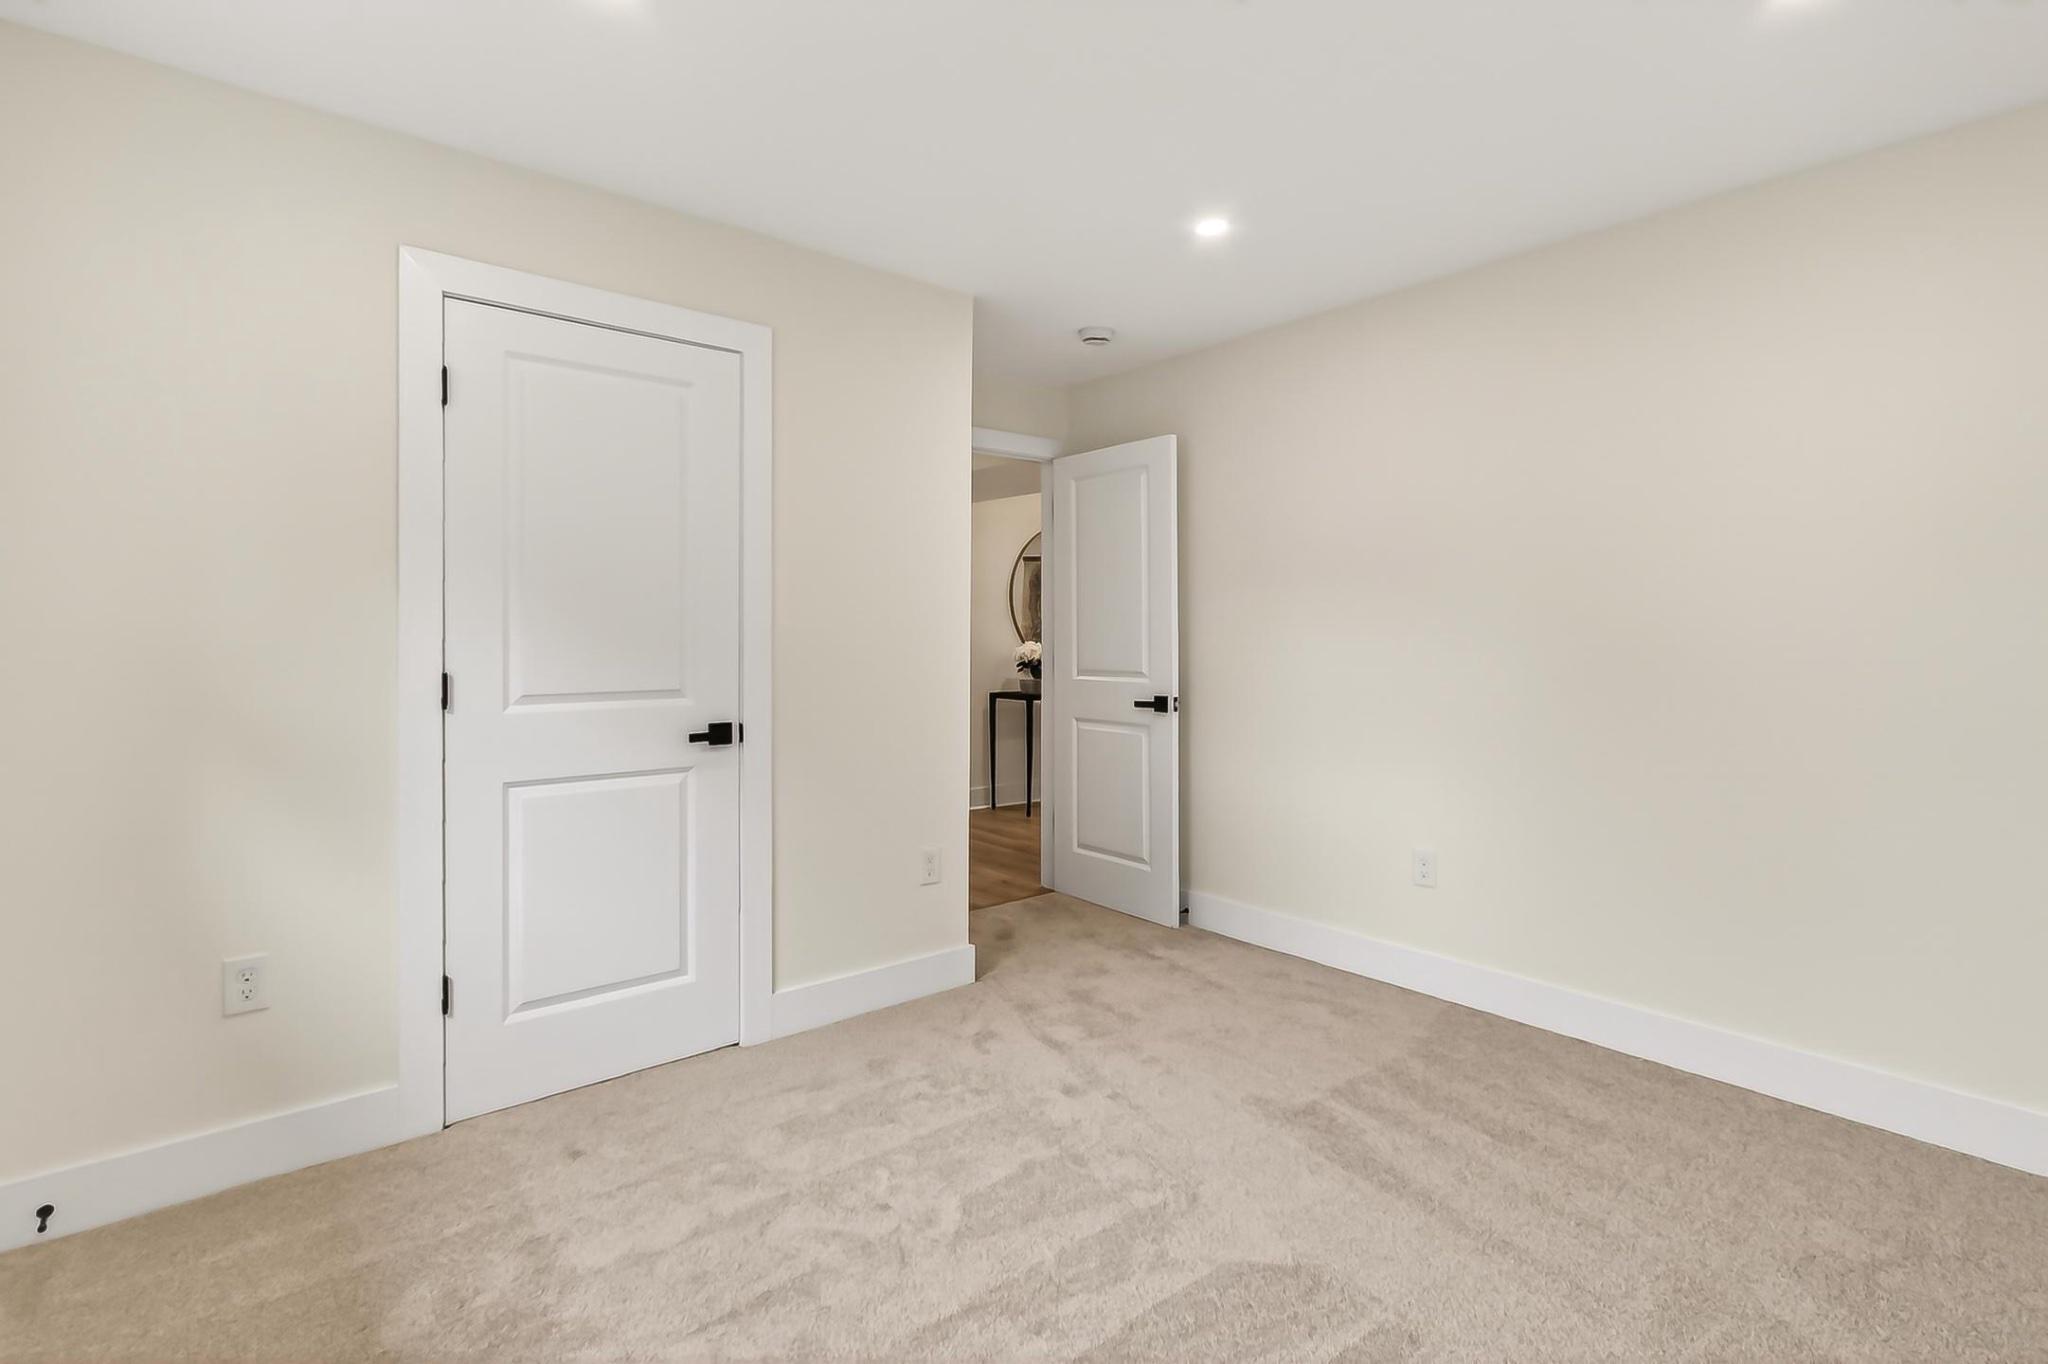
Total Bedrooms:4
Half Bathrooms:1
Full Bathrooms:2
Other Interior FeaturesAttic, Bathroom - Tub Shower, Bathroom - Walk-In Shower, Dining Area, Kitchen - Island, Recessed Lighting, Upgraded Countertops
Area & Lot
Total area2,239 Sq.Ft.
Lot Area9,386 Sq.Ft.
Living area2,239 Sq.Ft.
MLS® IDVAFX2314768
Year Built1977
School DistrictFAIRFAX COUNTY PUBLIC SCHOOLS
Architecture StylesSplit Foyer
TypeResidential
StatusSold
Exterior
Stories2
PoolNo Pool
Air conditioningCentral A/C
Heat typeHeat Pump(s)
Disability FeaturesNone
Water SourcePublic
Garage Space1.0
SewerPublic Sewer
Other Exterior FeaturesExterior Lighting, Chimney Cap(s)
ParkingAttached Garage
Lot FeaturesCorner, Cul-de-sac, Front Yard, Rear Yard
RoofShingle
Finance
Sales Price$835,000
HOA Fees$149 yearly
Real Estate Tax$7,901 yearly
Work With Us
If you have questions about credit or legal matters, buying or selling, you can trust us to find you what you need fast. We'll make sure you feel confident and educated every step of the way.