Leave a Message

Thank you for your message. We will be in touch with you shortly.

7120 DELEGATE PLACE
7120 DELEGATE PLACE
7120 DELEGATE PLACE
7120 DELEGATE PLACE
7120 DELEGATE PLACE
7120 DELEGATE PLACE
7120 DELEGATE PLACE
7120 DELEGATE PLACE
7120 DELEGATE PLACE
7120 DELEGATE PLACE
7120 DELEGATE PLACE
7120 DELEGATE PLACE
7120 DELEGATE PLACE
7120 DELEGATE PLACE
7120 DELEGATE PLACE
7120 DELEGATE PLACE
7120 DELEGATE PLACE
7120 DELEGATE PLACE
7120 DELEGATE PLACE
7120 DELEGATE PLACE
7120 DELEGATE PLACE
7120 DELEGATE PLACE
7120 DELEGATE PLACE
7120 DELEGATE PLACE
7120 DELEGATE PLACE
7120 DELEGATE PLACE
7120 DELEGATE PLACE
7120 DELEGATE PLACE
7120 DELEGATE PLACE
7120 DELEGATE PLACE
7120 DELEGATE PLACE
7120 DELEGATE PLACE
7120 DELEGATE PLACE
7120 DELEGATE PLACE
7120 DELEGATE PLACE
VIEW PHOTOS
$2,800/mo

7120 DELEGATE PLACE

3 Beds 3 Baths 2,000 Sq.Ft. 1,360 Sq.Ft.

Description

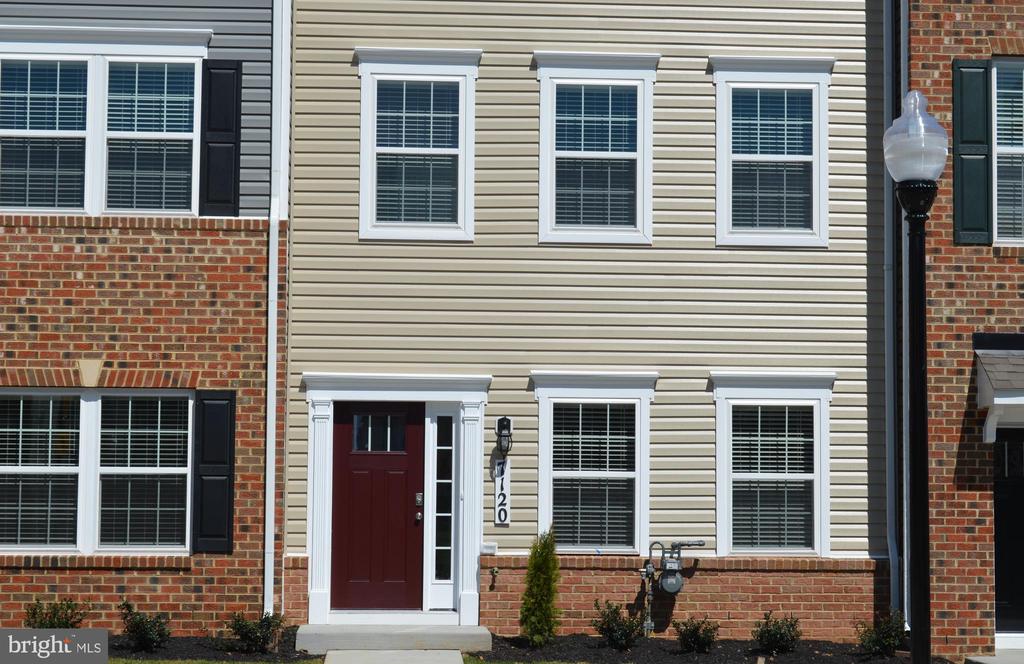
Beautiful three level townhome available for July 1st move-in.
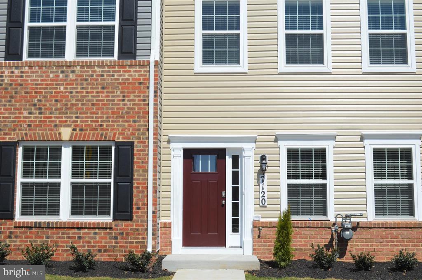
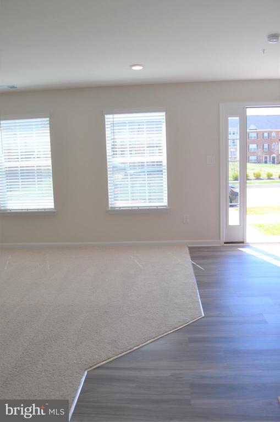
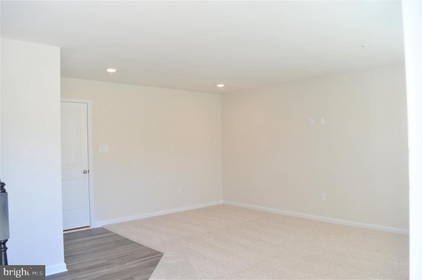
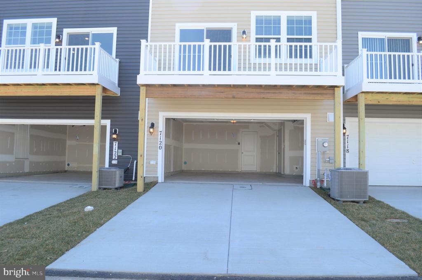
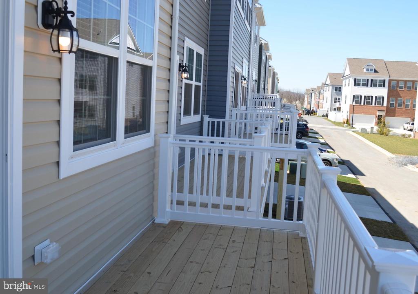
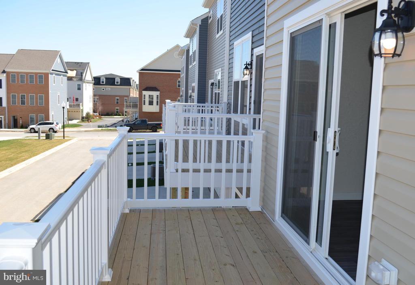
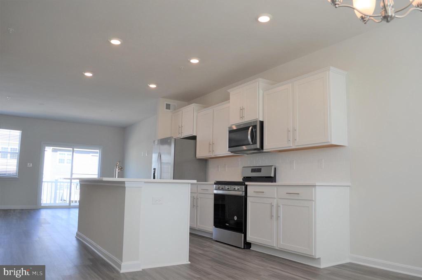
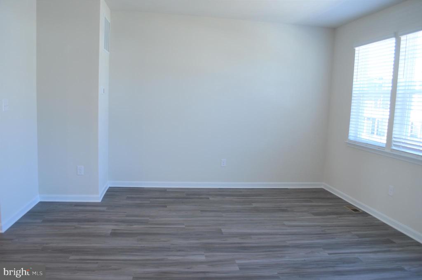
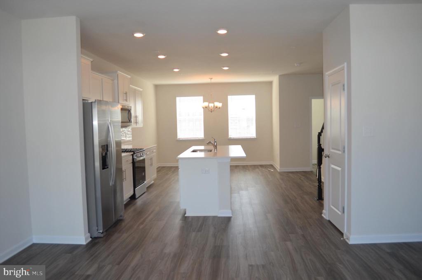
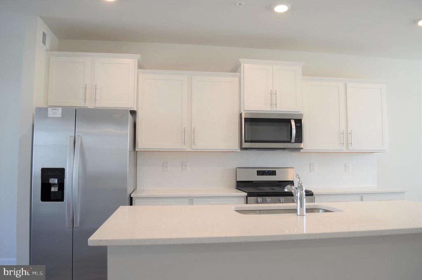
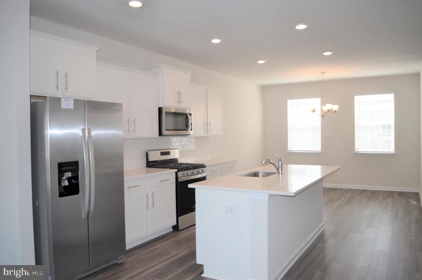
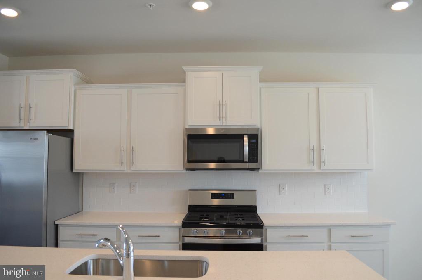
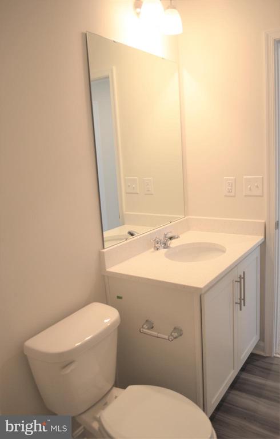
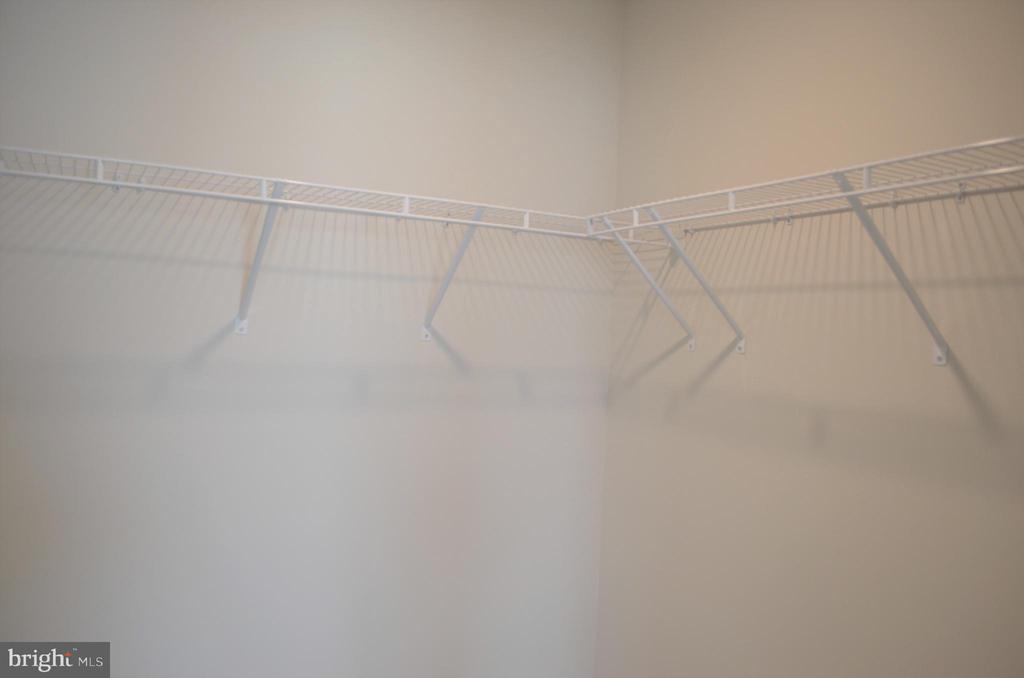
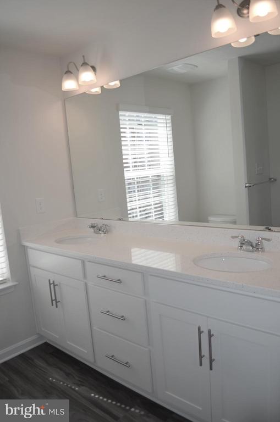
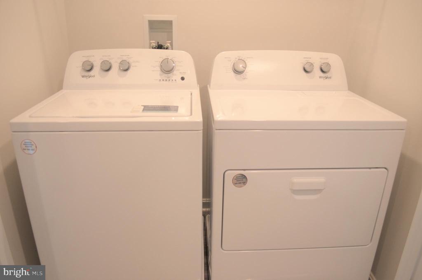
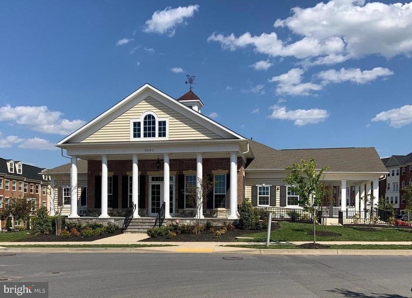
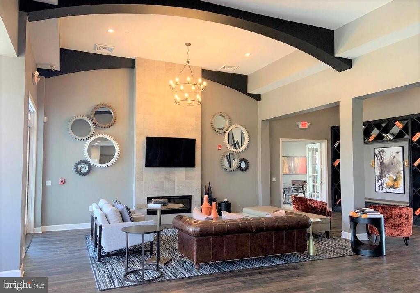
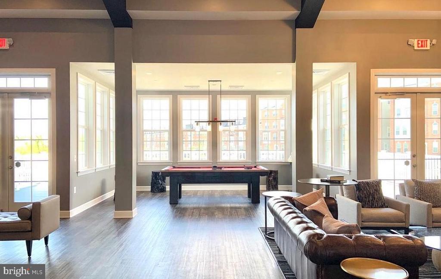
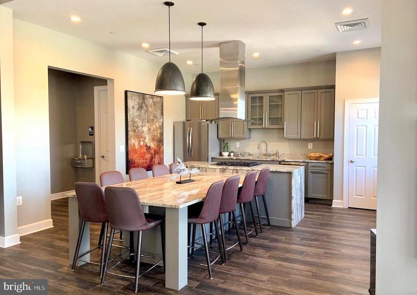
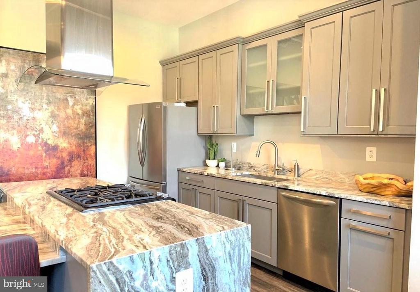
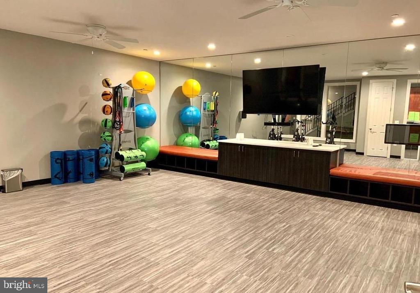
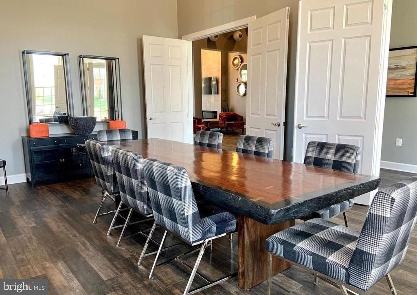
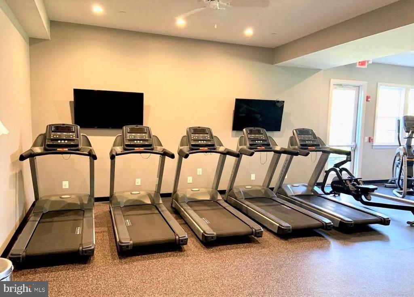
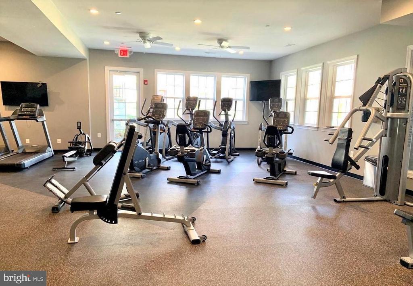
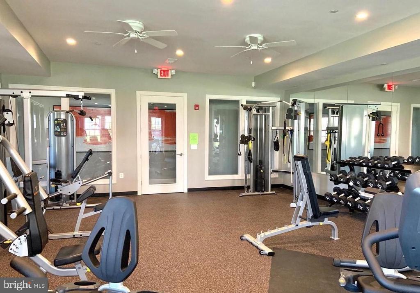
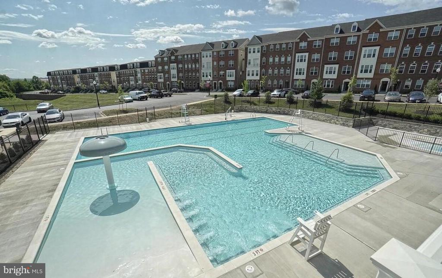
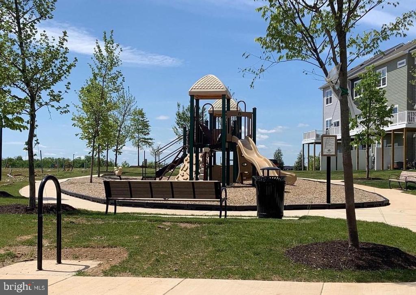
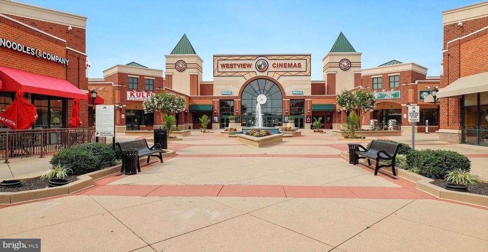
This fabulous 2000 sq feet, 3 bedrooms, 2.5 bathrooms with a 2-car rear loading garage, and finished rec room is in the Westview South community, located within walking distance of the Westview Promenade Shopping Mall. Major commuter routes and charming downtown Frederick are only a few miles away. The open floor plan includes a gorgeous Kitchen with white cabinetry and quartz countertops, a large island, as well as stainless steel appliances. Hardwood floors on the entire main living level, large master Bedroom with ceramic bath features, dual vanities, quartz counters and large walk-in shower, convenient laundry on bedroom level. Enjoy your drink on the deck included in the rear of the main level. Additional parking in the front. Amenities include pool, clubhouse with 24 hr fitness center, game room, yoga room and demonstration kitchen, playgrounds, tot lot and walking trails.

Share Property

Location

7120 DELEGATE PLACE, FREDERICK, MD 21703

Status

Leased

Date Leased

July 4, 2024

Property Amenities

Interior
Appliances Built-In Microwave, Built-In Range, Dishwasher, Disposal, Dryer - Front Loading, Icemaker, Refrigerator, Washer
Total Bedrooms: 3
Half Bathrooms: 1
Full Bathrooms: 2
Other Interior Features Dining Area, Carpet, Efficiency, Family Room Off Kitchen, Floor Plan - Open, Kitchen - Eat-In, Kitchen - Island, Kitchen - Gourmet, Pantry, Recessed Lighting, Bathroom - Soaking Tub, Sprinkler System, Bathroom - Stall Shower, Bathroom - Tub Shower, Upgraded Countertops, Walk-in Closet(s), Window Treatments, Wood Floors
Area & Lot
Lot Area 1,360 Sq.Ft.
Living area 2,000 Sq.Ft.
MLS® ID MDFR2049956
Year Built 2022
High School TUSCARORA
Middle School CRESTWOOD
Elementary School TUSCARORA
View Description Park/Greenbelt
Architecture Styles Colonial
Type Residential
Status Leased
Exterior
Stories 3
Air conditioning Central A/C
Heat type Forced Air
Disability Features None
Water Source Public
Garage Space 2.0
Security Features Carbon Monoxide Detectors, Fire Detection System, Main Entrance Lock, Smoke Detector
Sewer Public Septic
Parking Attached Garage
Finance
Lease Price $2,800/mo
HOA Fees $113 monthly

Work With Us

If you have questions about credit or legal matters, buying or selling, you can trust us to find you what you need fast. We'll make sure you feel confident and educated every step of the way.