Leave a Message

Thank you for your message. We will be in touch with you shortly.

711 ACORN COURT
711 ACORN COURT
711 ACORN COURT
711 ACORN COURT
711 ACORN COURT
711 ACORN COURT
711 ACORN COURT
711 ACORN COURT
711 ACORN COURT
711 ACORN COURT
711 ACORN COURT
711 ACORN COURT
711 ACORN COURT
711 ACORN COURT
711 ACORN COURT
711 ACORN COURT
711 ACORN COURT
711 ACORN COURT
711 ACORN COURT
711 ACORN COURT
711 ACORN COURT
711 ACORN COURT
711 ACORN COURT
711 ACORN COURT
711 ACORN COURT
711 ACORN COURT
711 ACORN COURT
711 ACORN COURT
711 ACORN COURT
711 ACORN COURT
711 ACORN COURT
711 ACORN COURT
711 ACORN COURT
711 ACORN COURT
711 ACORN COURT
711 ACORN COURT
711 ACORN COURT
711 ACORN COURT
711 ACORN COURT
711 ACORN COURT
711 ACORN COURT
711 ACORN COURT
711 ACORN COURT
711 ACORN COURT
711 ACORN COURT
711 ACORN COURT
711 ACORN COURT
711 ACORN COURT
711 ACORN COURT
711 ACORN COURT
711 ACORN COURT
711 ACORN COURT
VIEW PHOTOS
$440,000

711 ACORN COURT

3 Beds 4 Baths 1,700 Sq.Ft. 1,498 Sq.Ft.

Description

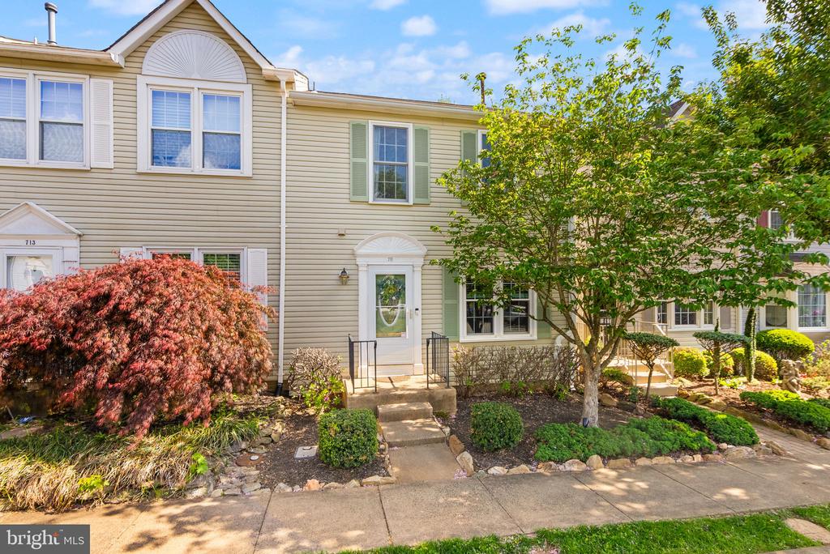
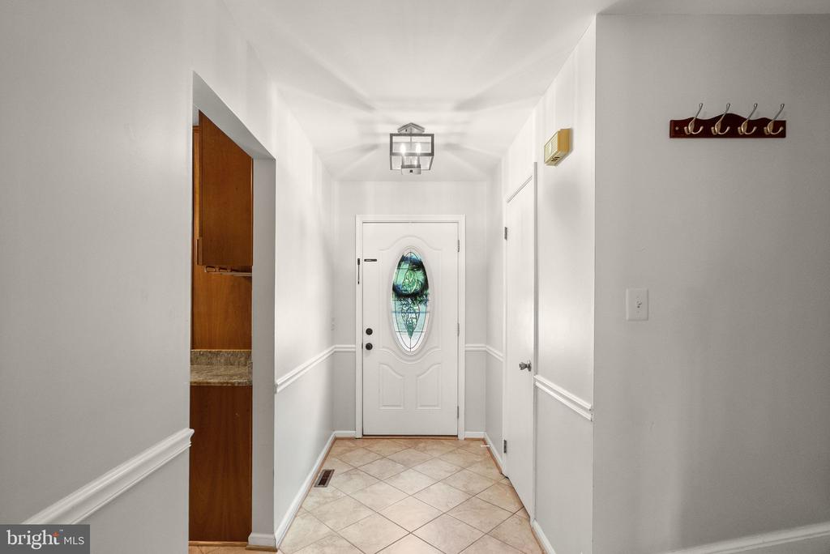
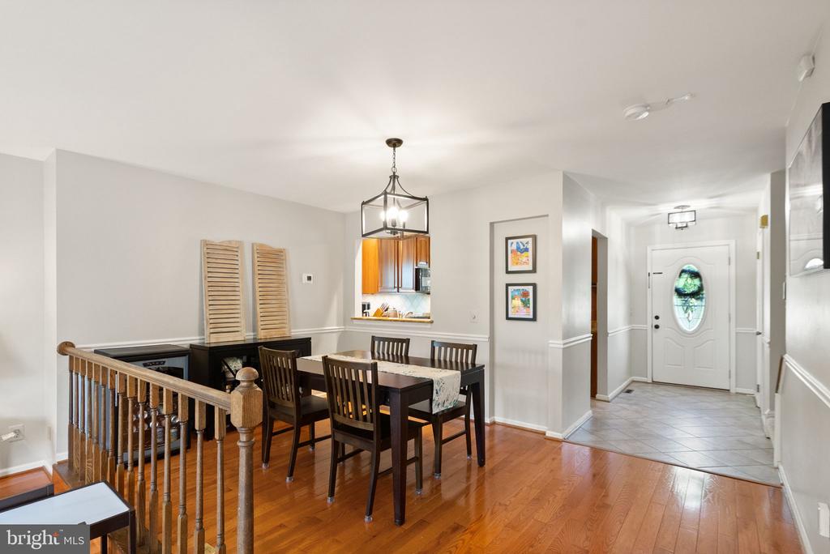
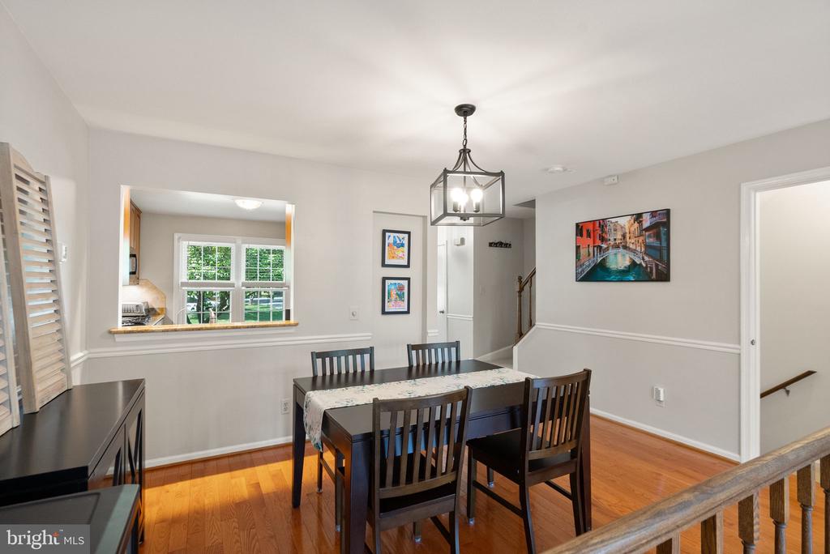
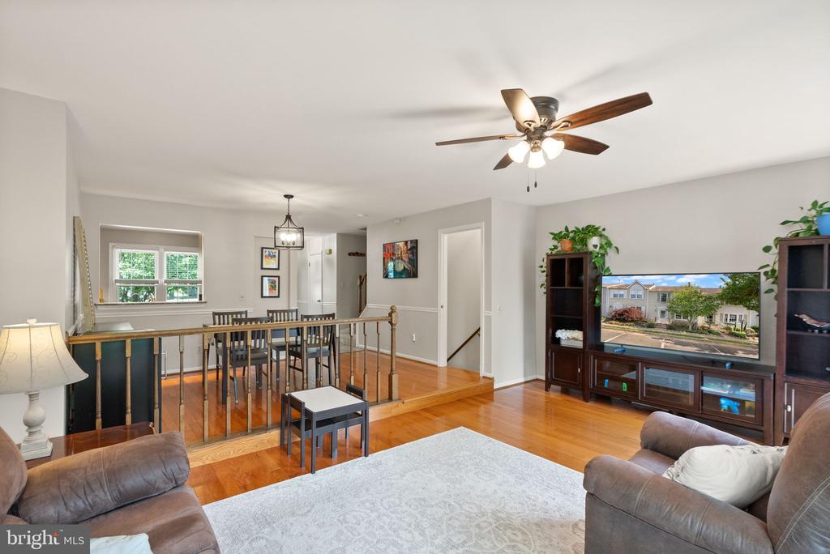
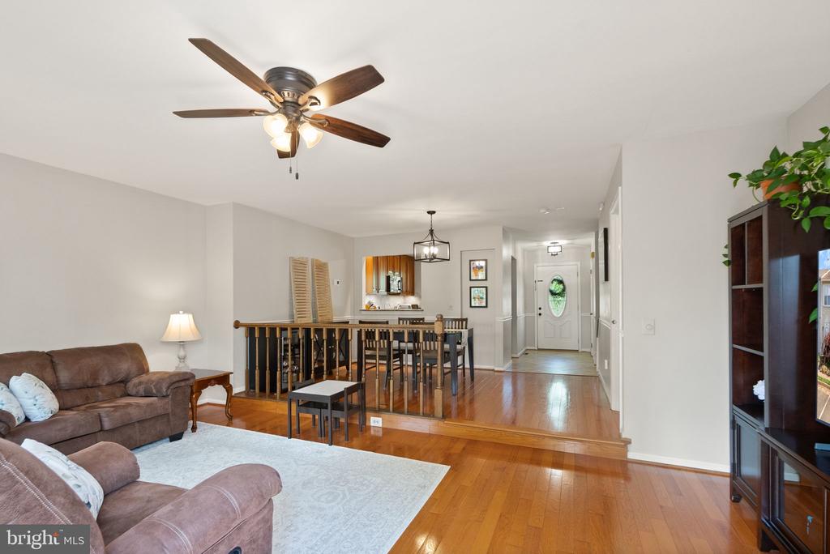
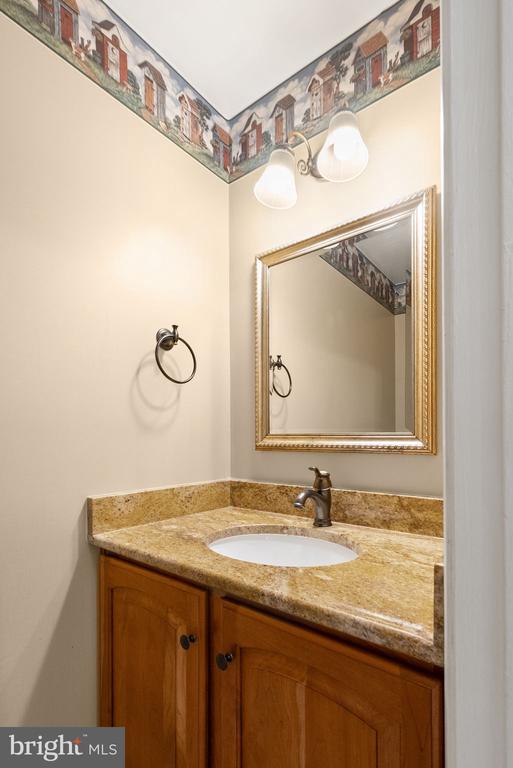
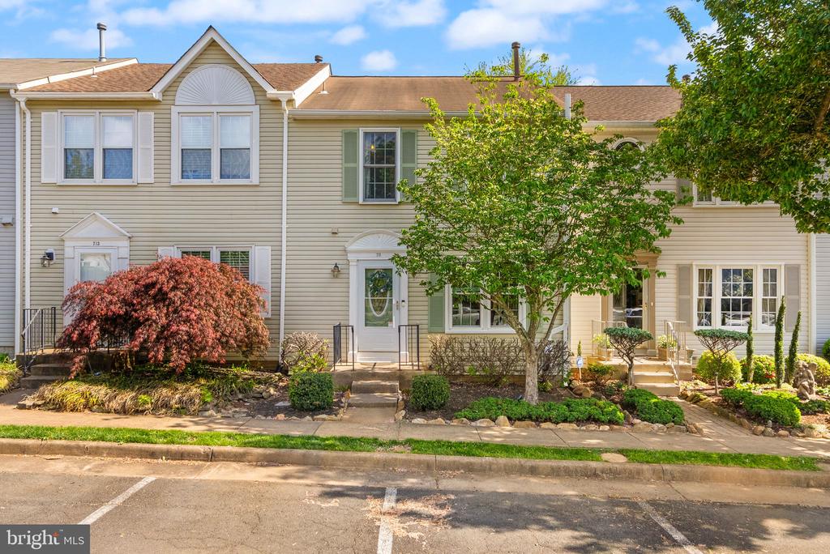
Welcome to this beautifully maintained interior townhome offering the perfect balance of comfort, style, and everyday functionality. Thoughtfully cared for and move-in ready, this home features a light-filled, open-concept layout that creates a warm and inviting atmosphere from the moment you enter.
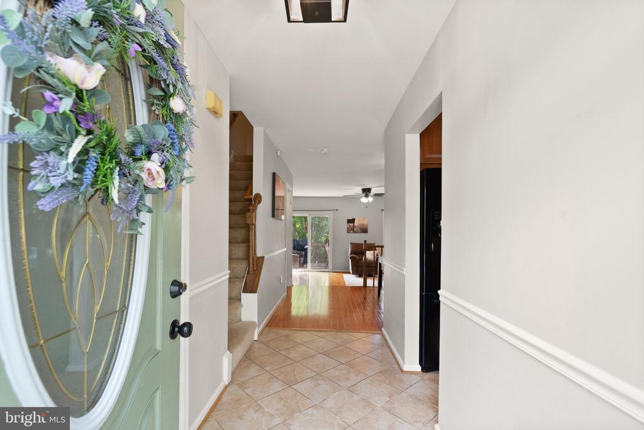
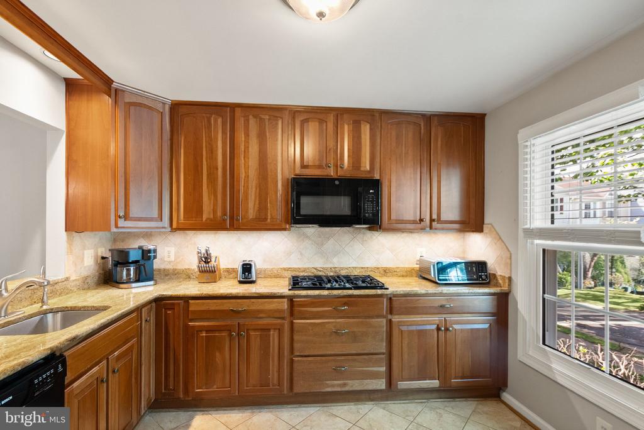
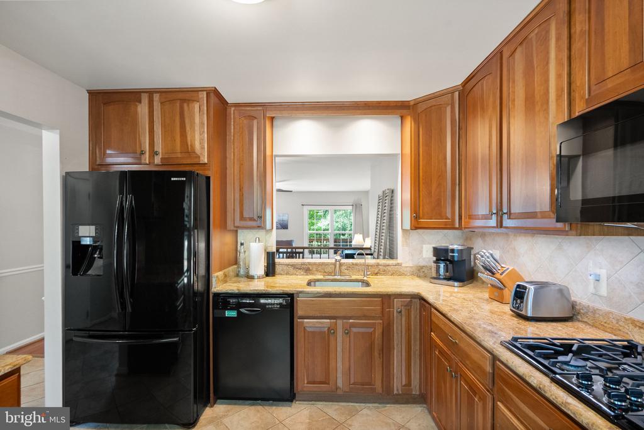
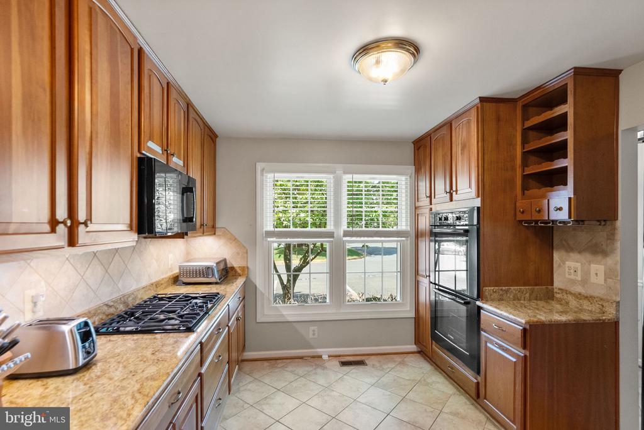
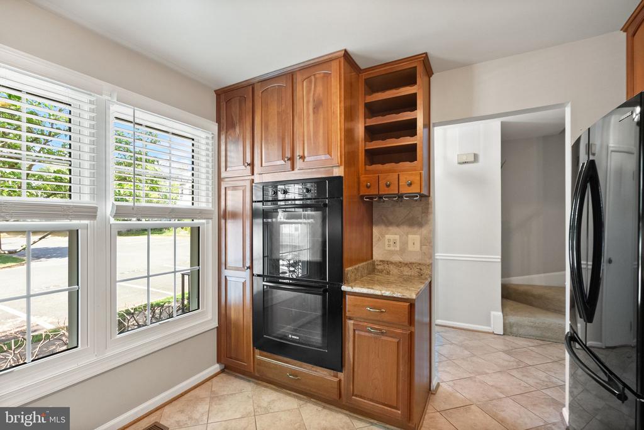
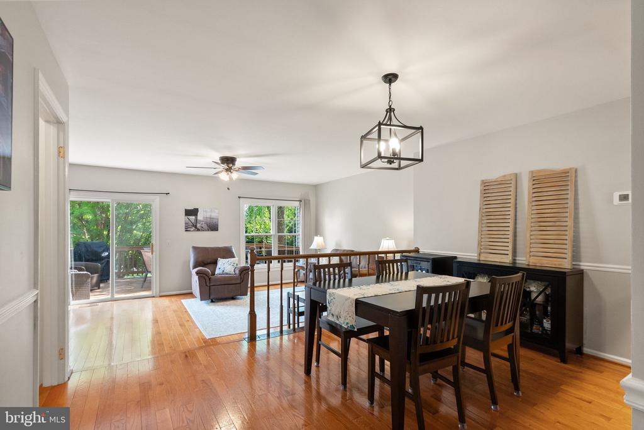
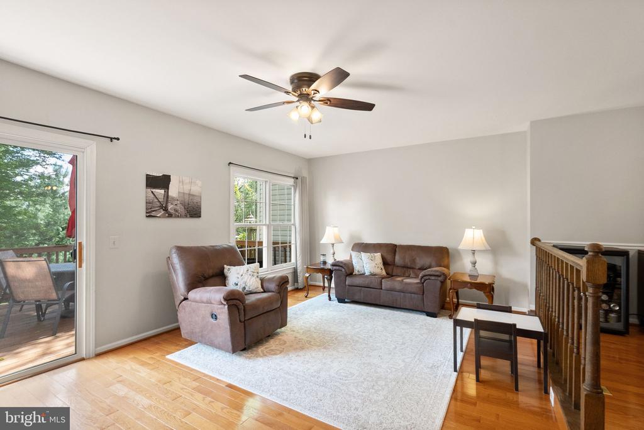
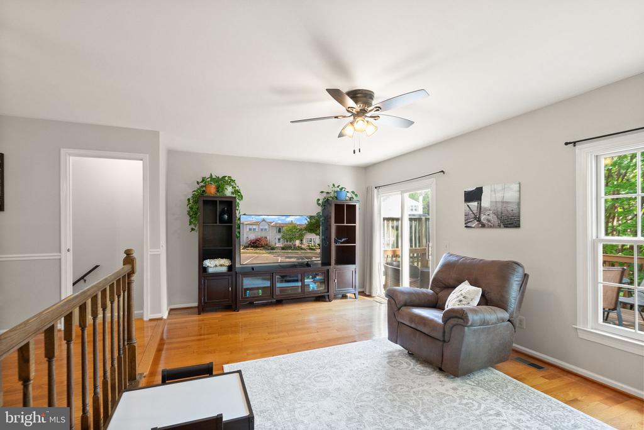
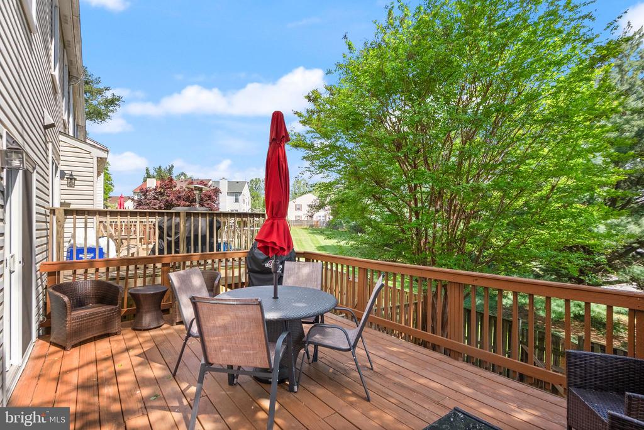
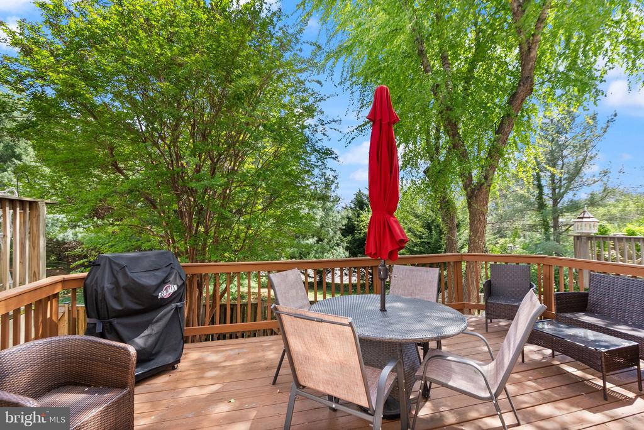
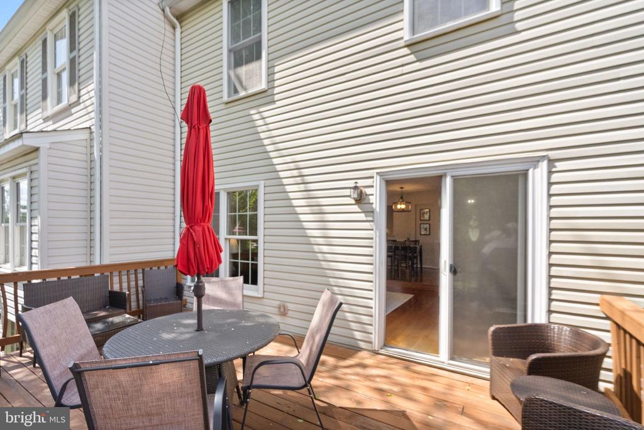
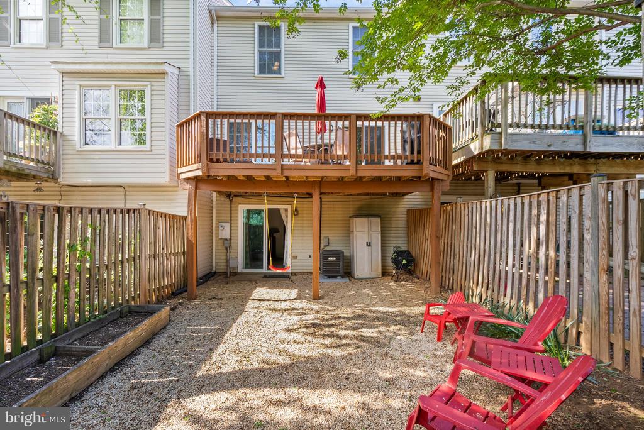
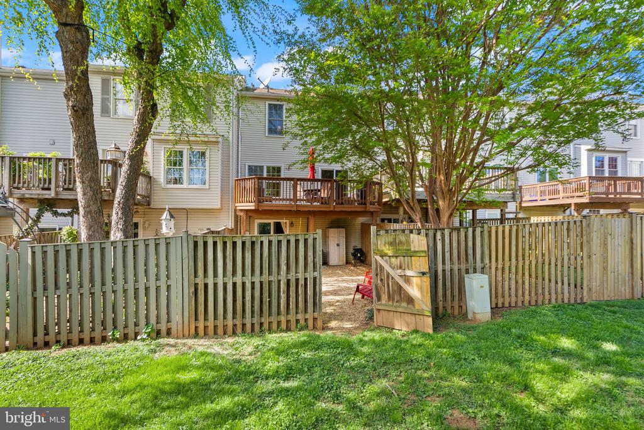
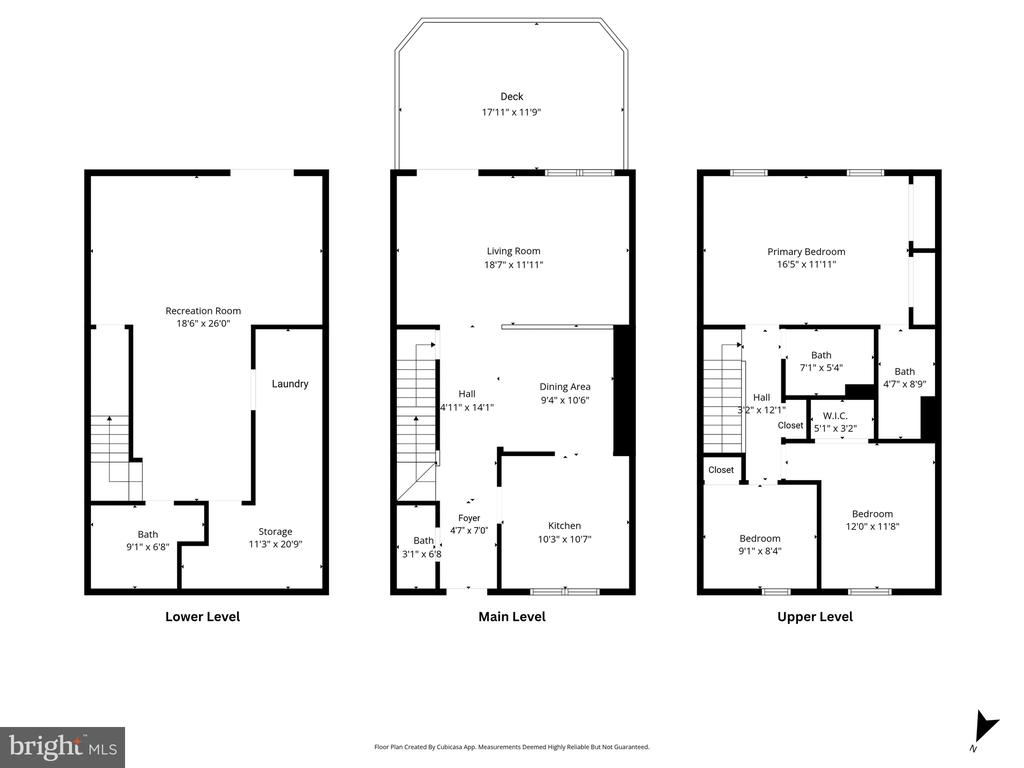
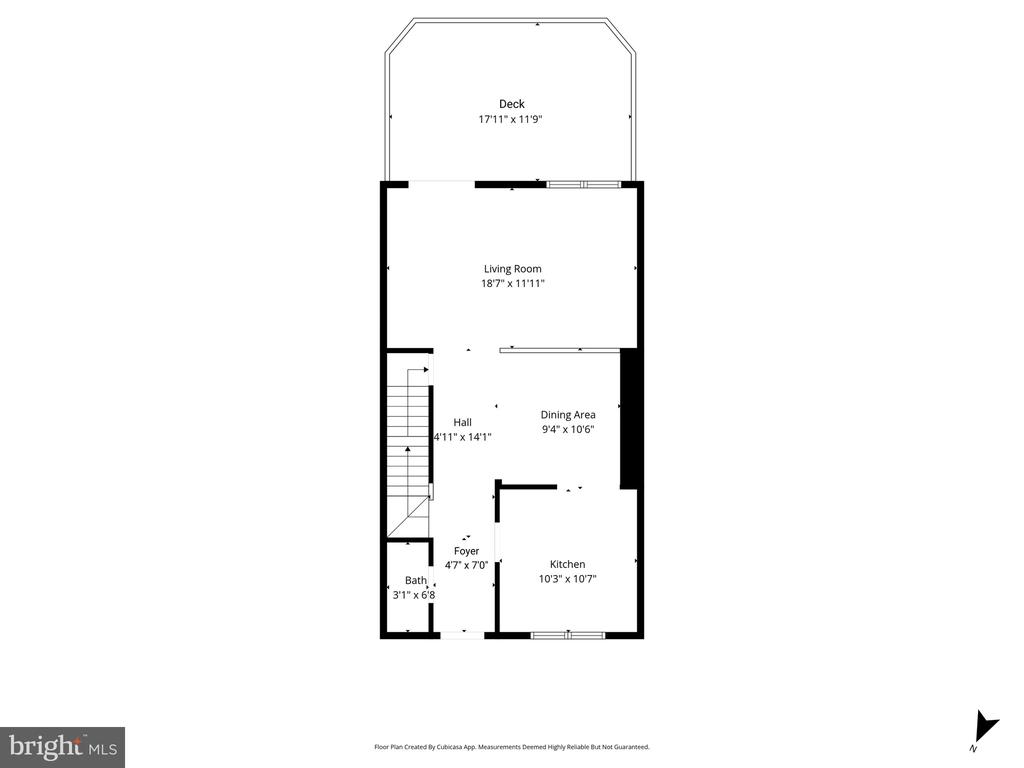
The main level showcases beautiful hardwood flooring and a seamless flow between the living, dining, kitchen spaces, and outdoor living --ideal for both daily living and entertaining. The kitchen is well-appointed with high quality cabinetry, ample counter space, and ample storage. The living room offers direct access to the rear deck, perfect for morning coffee or unwinding at the end of the day.
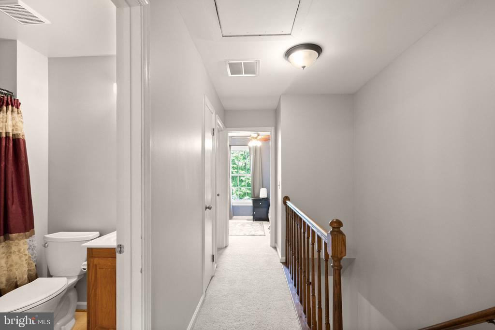
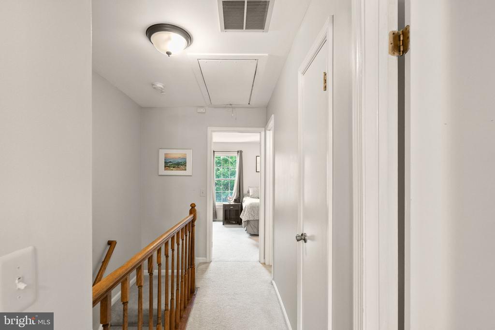
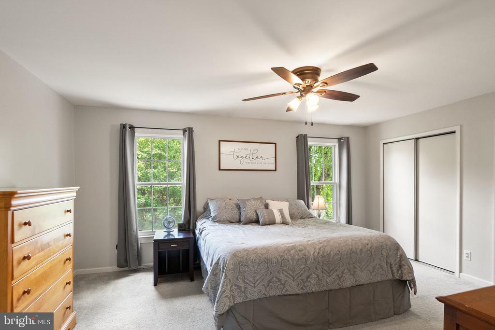
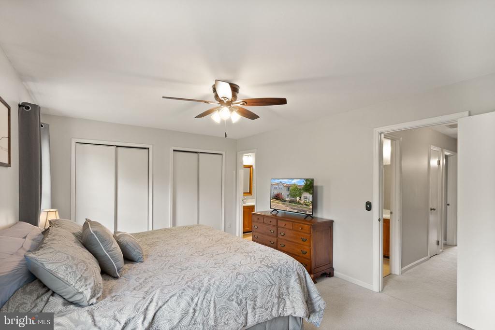
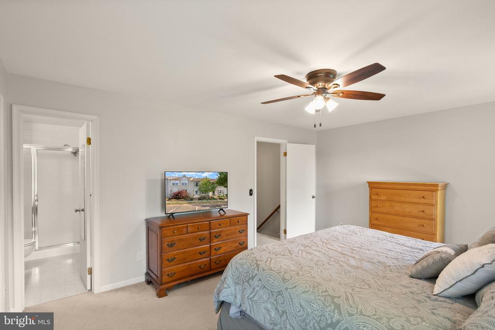
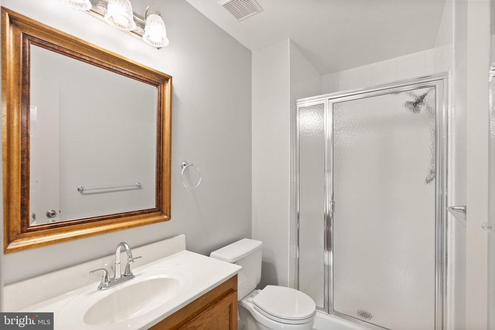
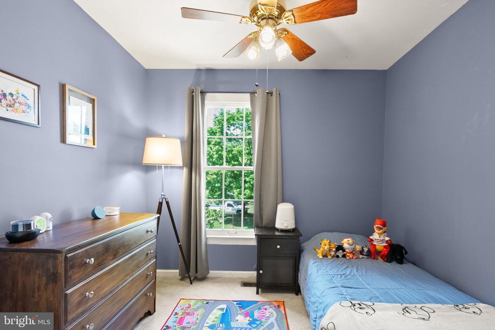
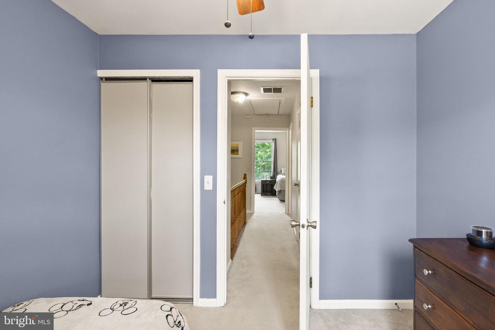
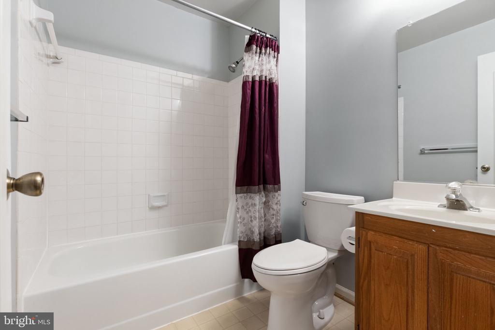
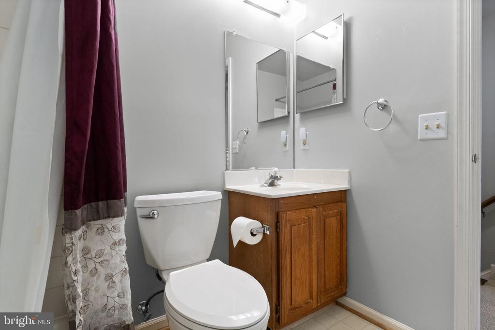
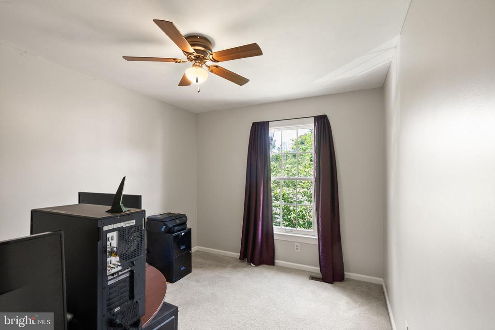
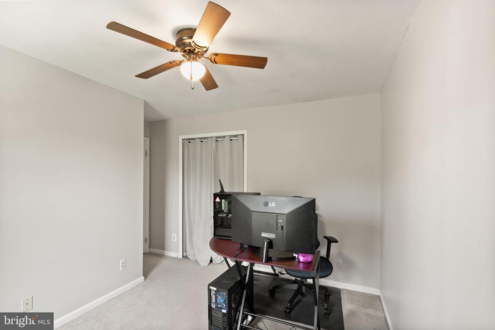
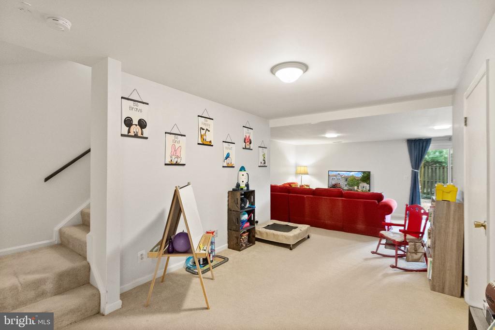
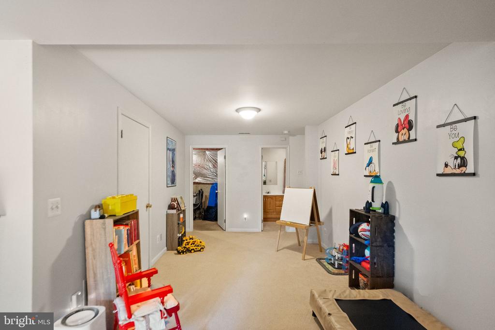
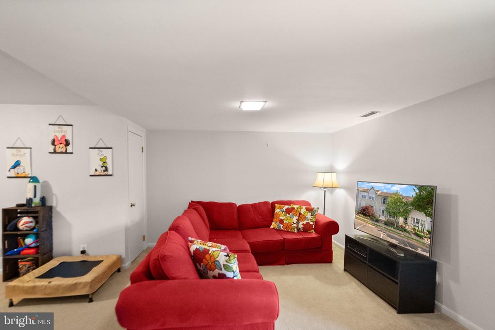
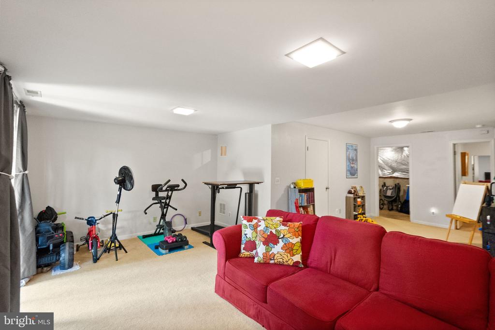
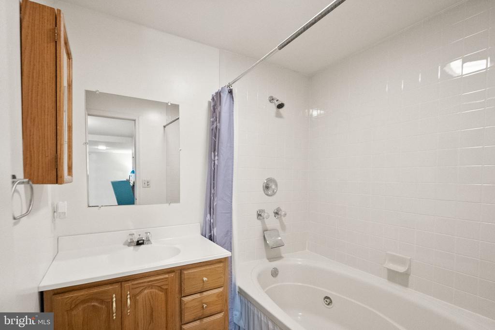
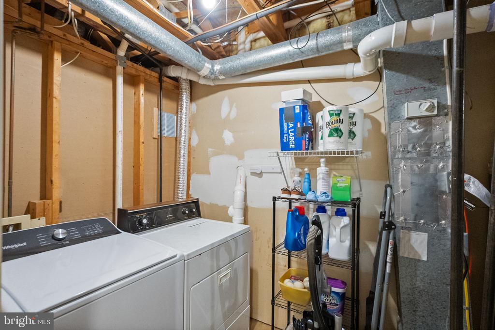
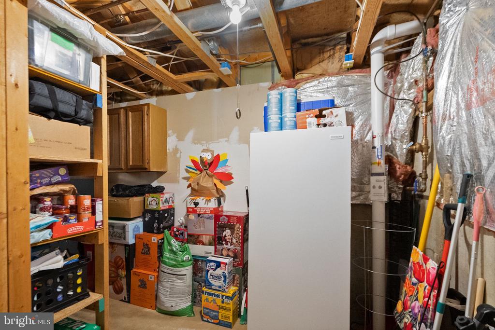
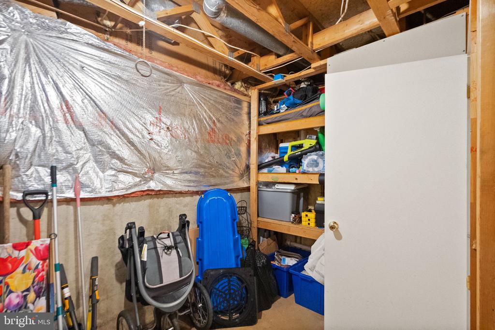
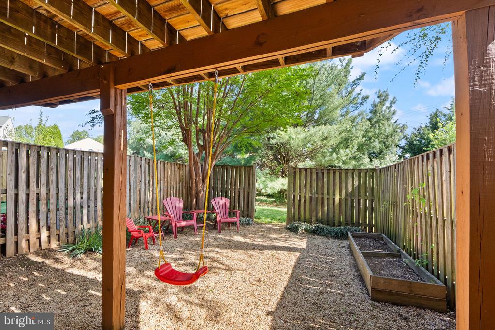
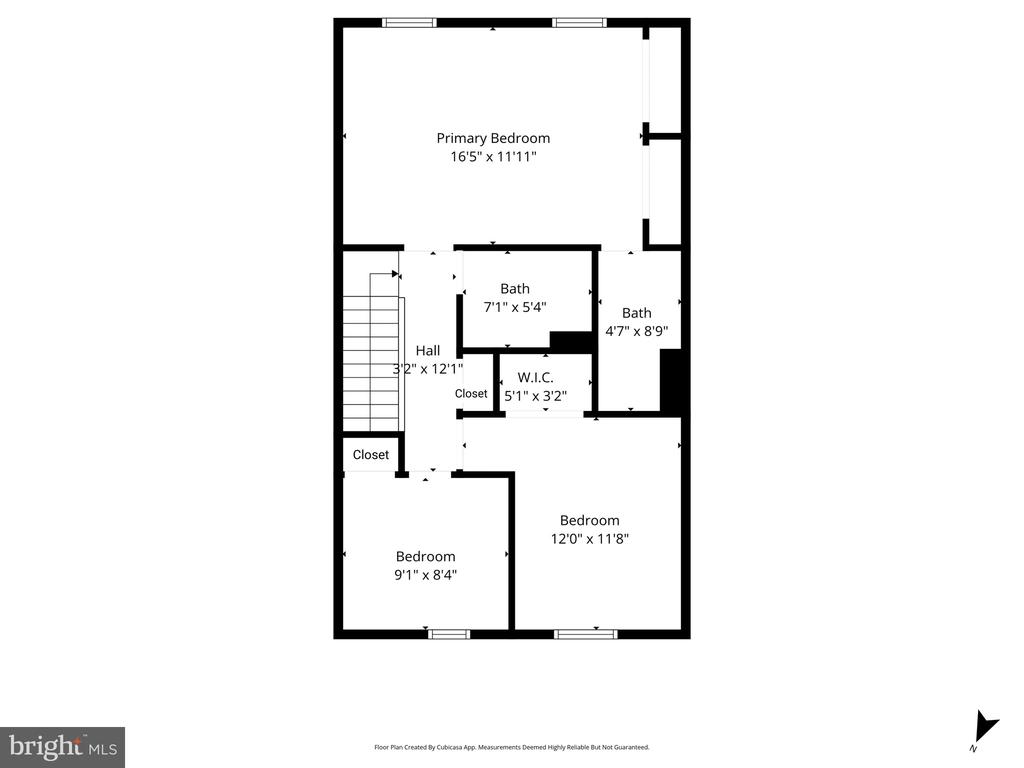
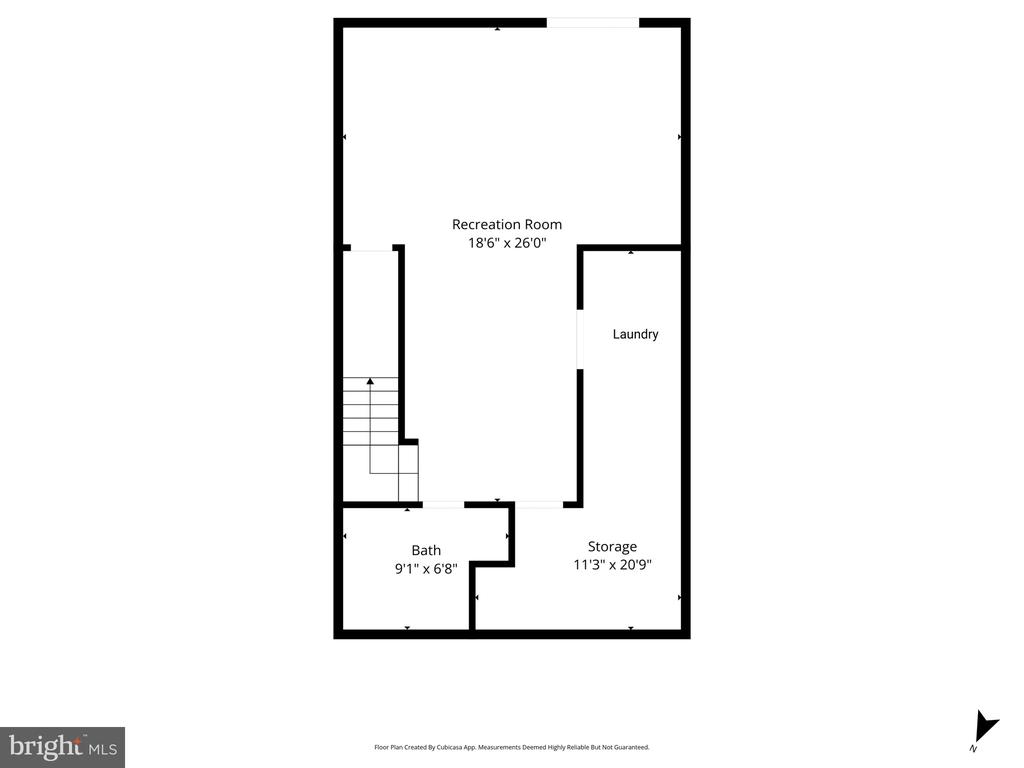
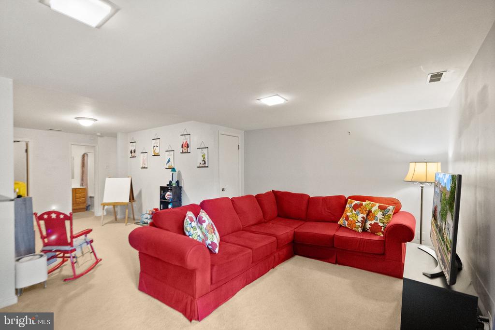
Upstairs, you'll find three generously sized bedrooms, including a comfortable primary suite designed for relaxation. The fully finished walk-out lower level provides excellent flexibility with a full bath, guest space, home office, or recreation area to suit your needs. The lower level also provides a large storage area to house whatever the need.
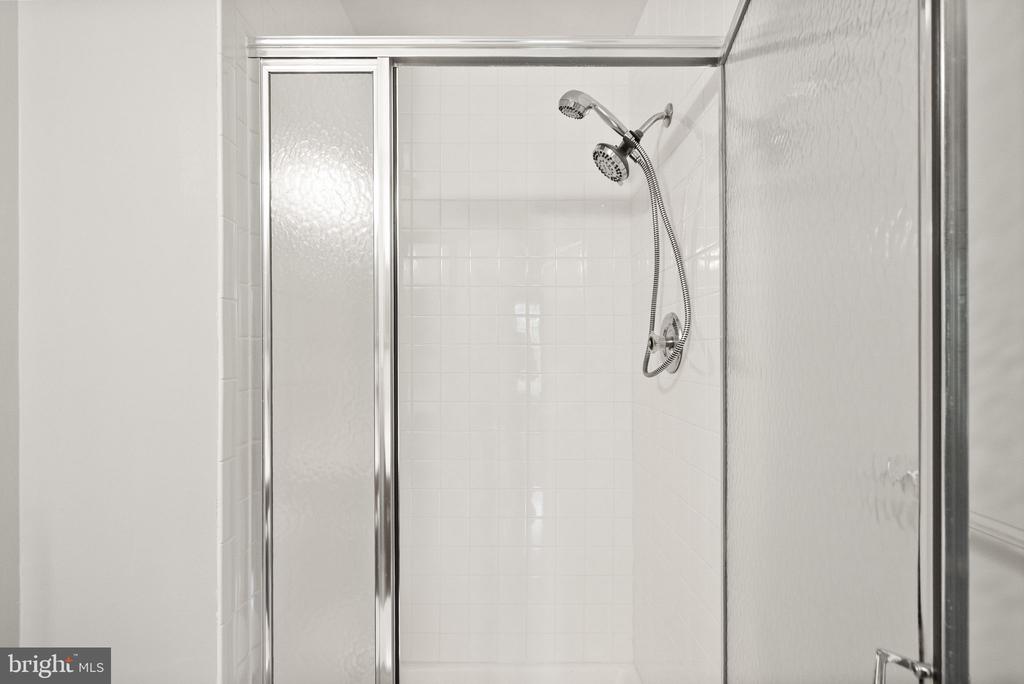
Additional highlights include tasteful updates throughout, and clear pride of ownership such as a new primary shower and a beautiful kitchen with new double hung side by side window. Set in charming Warrenton, Virginia--known for its vibrant Old Town and welcoming atmosphere--you'll enjoy easy access to local dining, shopping, and entertainment. Ideally located for both convenience and lifestyle, with nearby routes including 29, 17, 211, and I-66, and just a short drive to Washington, DC and the scenic Shenandoah Valley.

A truly turnkey opportunity combining location, condition, and livability--welcome home.
Share Property

Location

711 ACORN COURT, WARRENTON, VA 20186

Status

Sold

Date Sold

June 8, 2026

Property Amenities

Interior
Appliances Built-In Microwave, Washer, Dryer, Dishwasher, Disposal, Oven - Double, Oven - Wall, Refrigerator, Cooktop, Water Heater
Flooring Carpet, Tile/Brick, Solid Hardwood
Total Bedrooms: 3
Half Bathrooms: 1
Full Bathrooms: 3
Other Interior Features Ceiling Fan(s), Combination Dining/Living, Floor Plan - Traditional
Area & Lot
Lot Area 1,498 Sq.Ft.
Living area 1,700 Sq.Ft.
MLS® ID VAFQ2021474
Year Built 1988
High School FAUQUIER
Middle School W.C. TAYLOR
Elementary School C. M. BRADLEY
Architecture Styles Traditional
Type Residential
Status Sold
Exterior
Stories 2
Air conditioning Ceiling Fan(s), Central A/C
Heat type Central, 90 Forced Air
Disability Features None
Water Source Public
Sewer Public Sewer
Parking Parking Lot
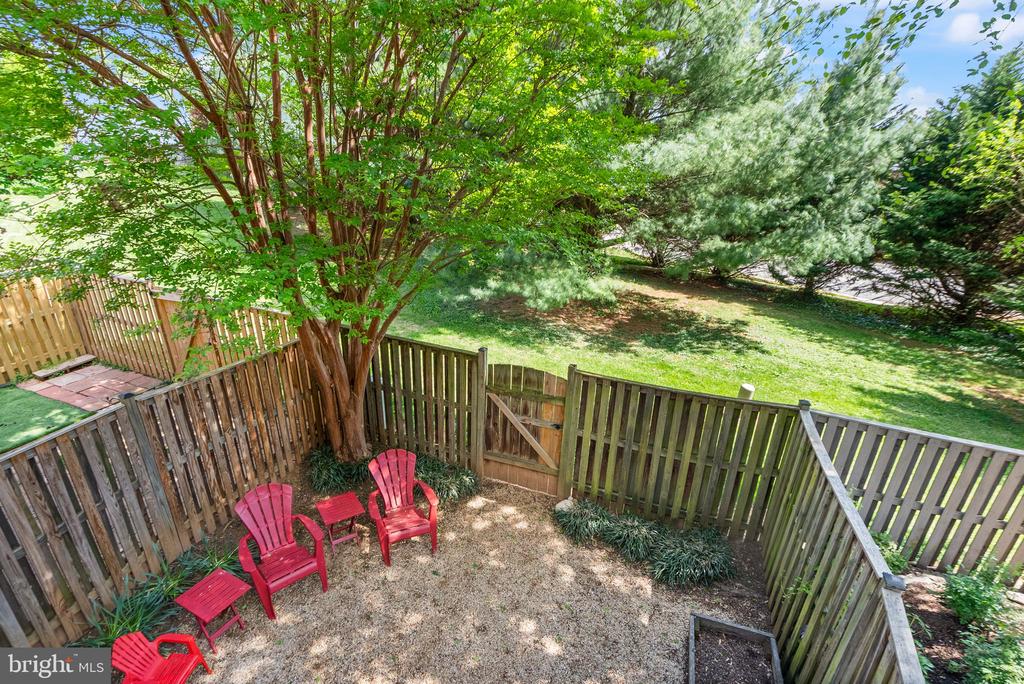
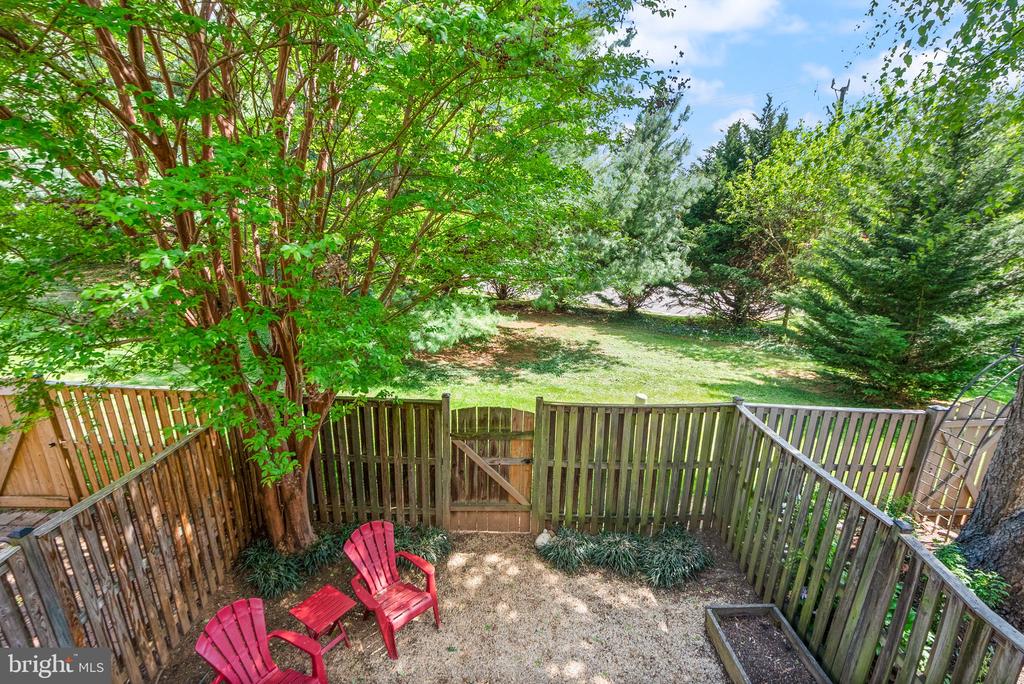
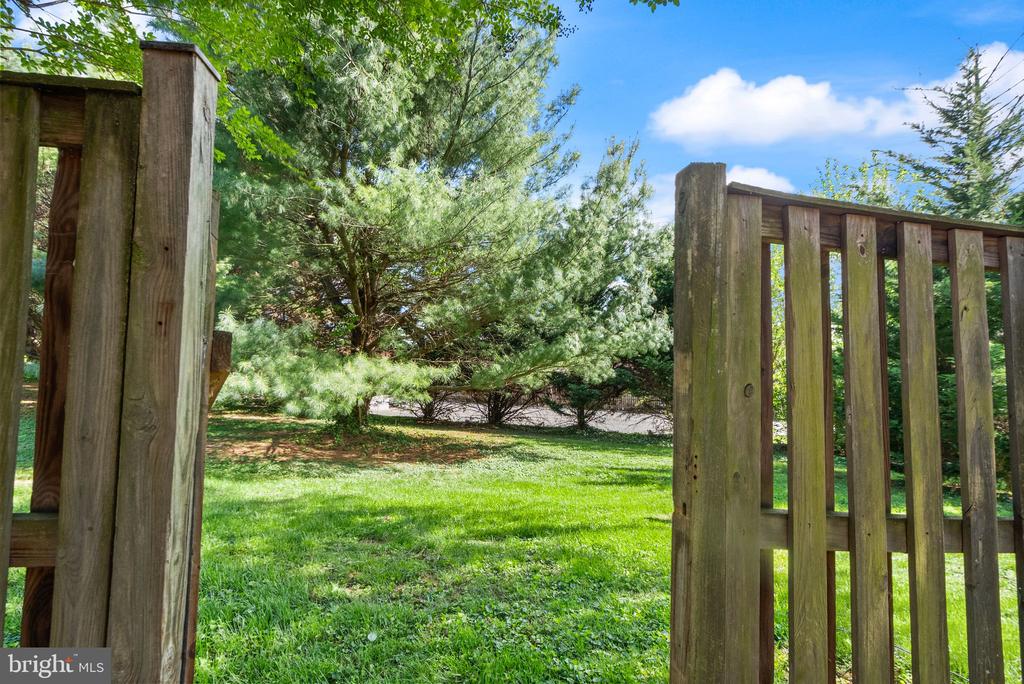
Lot Features Backs - Open Common Area, Level, Rear Yard
Roof Asphalt
Finance
Sales Price $440,000
HOA Fees $135 quarterly
Real Estate Tax $3,156 yearly

360 Virtual Tour

Take a tour of this property

Work With Us

If you have questions about credit or legal matters, buying or selling, you can trust us to find you what you need fast. We'll make sure you feel confident and educated every step of the way.