707 S LAKEVIEW DRIVE
VIEW PHOTOS
$574,900

707 S LAKEVIEW DRIVE

5 Beds 5 Baths 5,212 Sq.Ft. 10,890 Sq.Ft.

Description

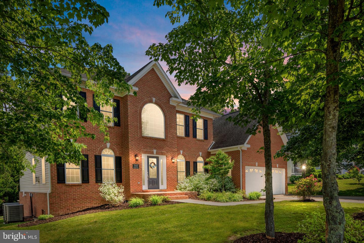
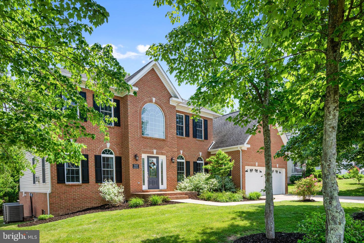
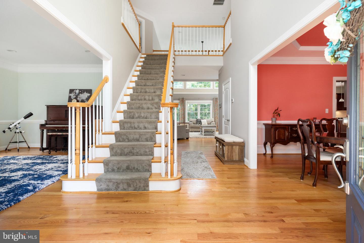
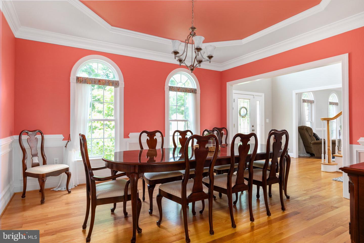
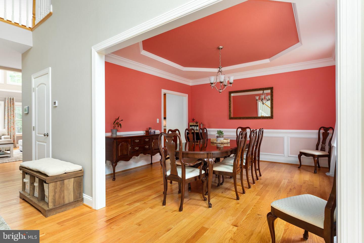
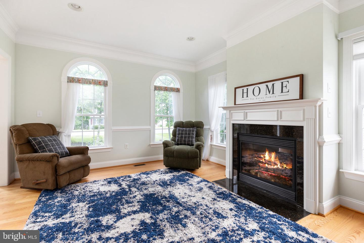
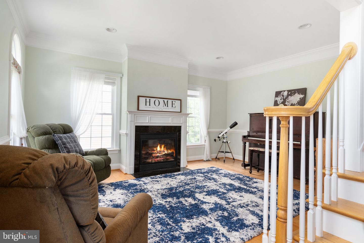
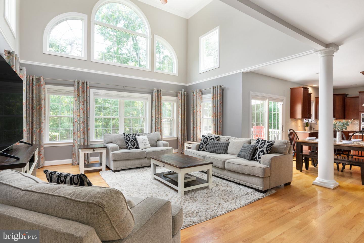
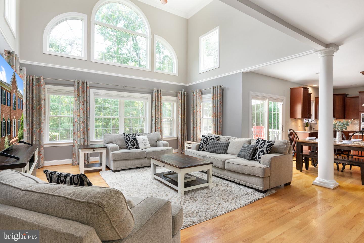
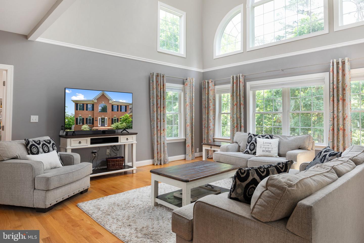
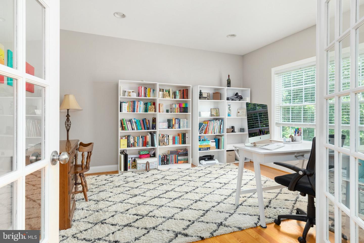
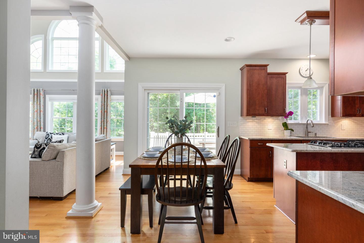
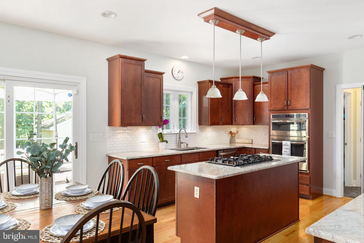
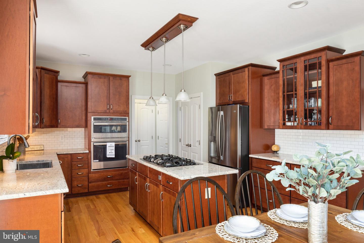
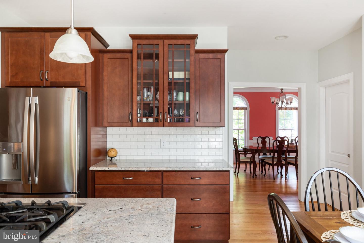
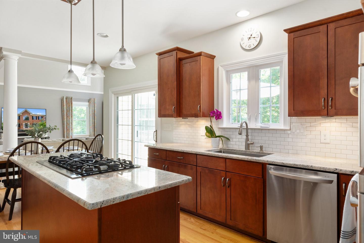
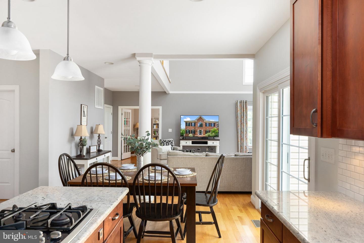
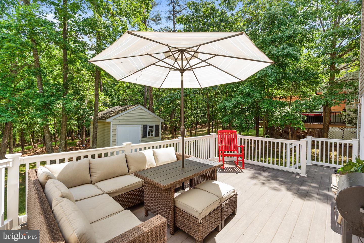
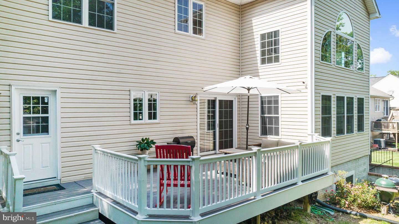
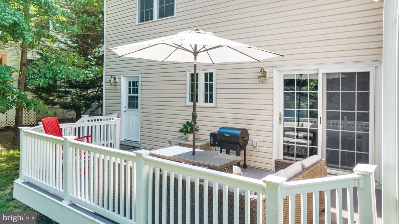
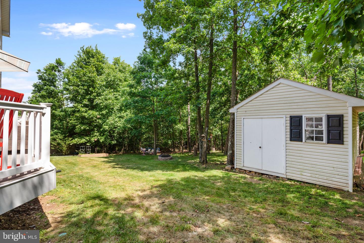
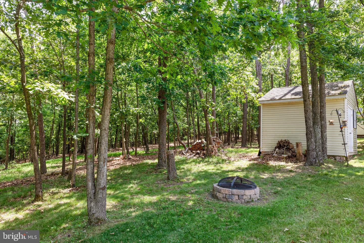
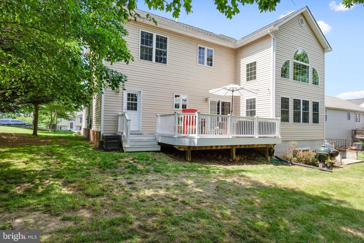
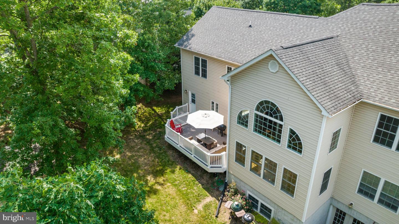
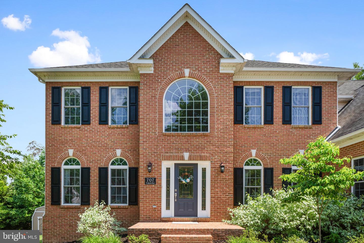
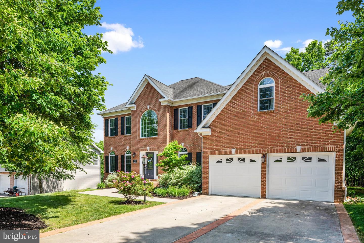
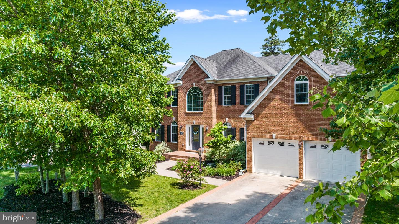
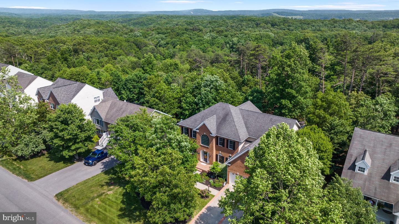
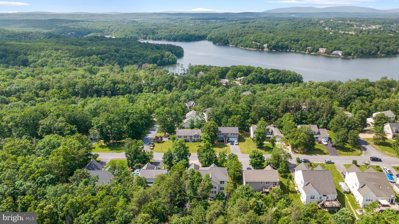
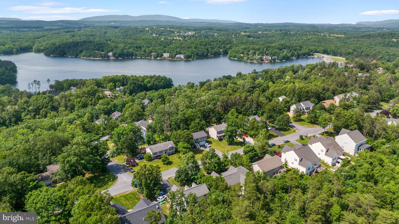
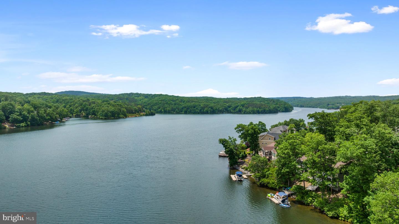
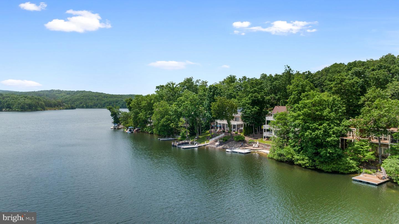
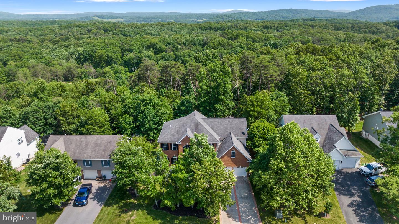
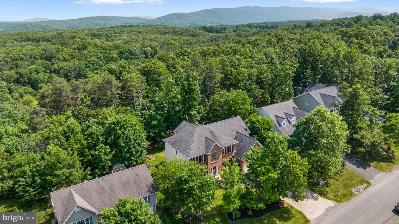
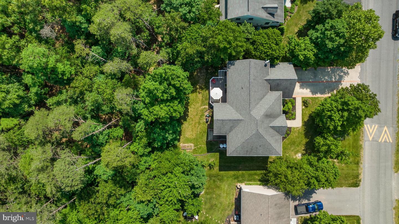
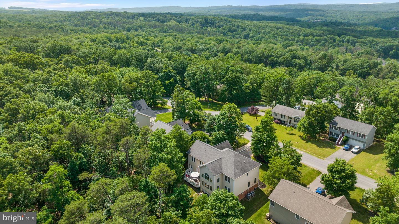
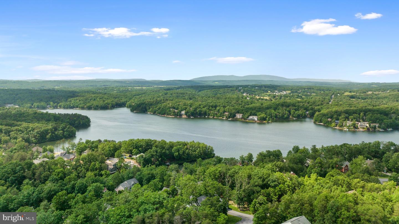
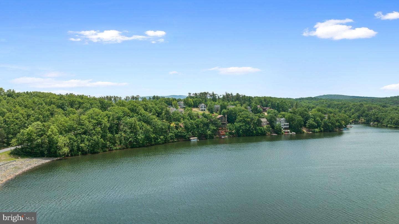
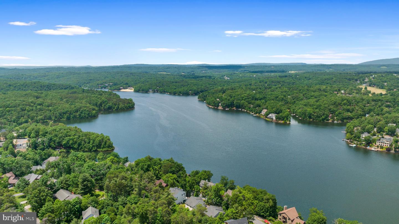
Welcome Home to this incredible, custom built, lake colonial with over 5200 luxuriously finished square feet in the gated community of Lake Holiday! This home is sure to impress with the location alone that backs up to acres of woods for privacy. Settled on the sought after south side and less populated area of lake, this is one of the few level lots! This huge home has many recent upgrades and is move in ready, just bring your boat, paddle boards or kayaks! The main and upper levels offer gorgeous hardwood flooring throughout. A two story, light filled great room invites the whole family and guests alike to the center of the home. The kitchen has new granite, a new sink, disposal, updated stainless appliances and recently added cabinetry. The main floor also offers a library/den that could easily function as a 6th bedroom!
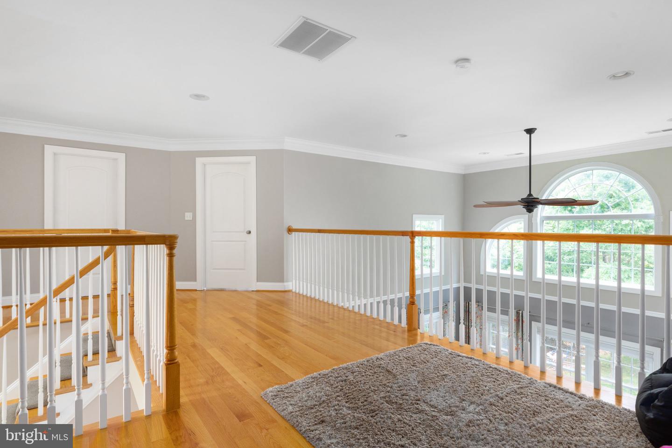
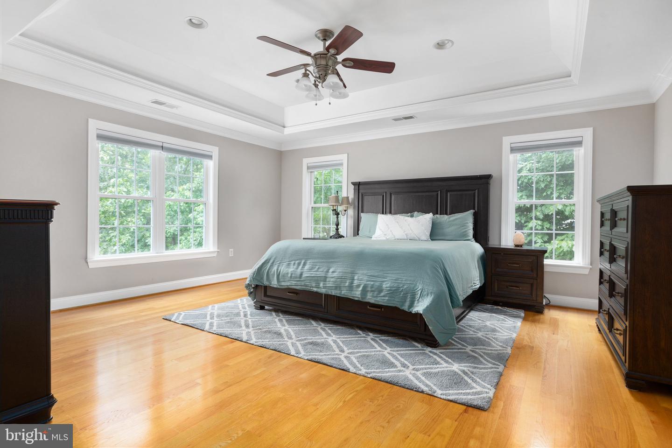
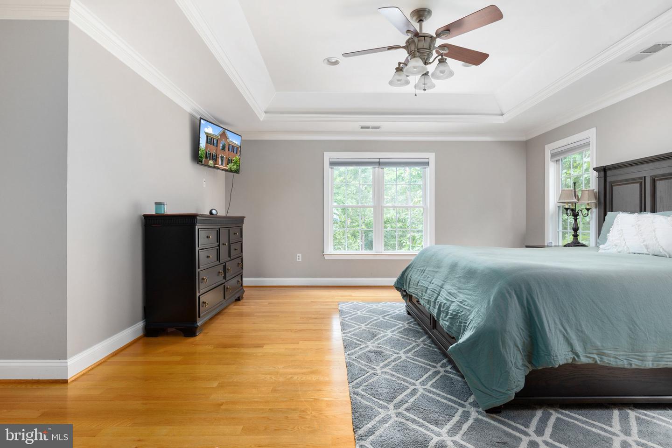
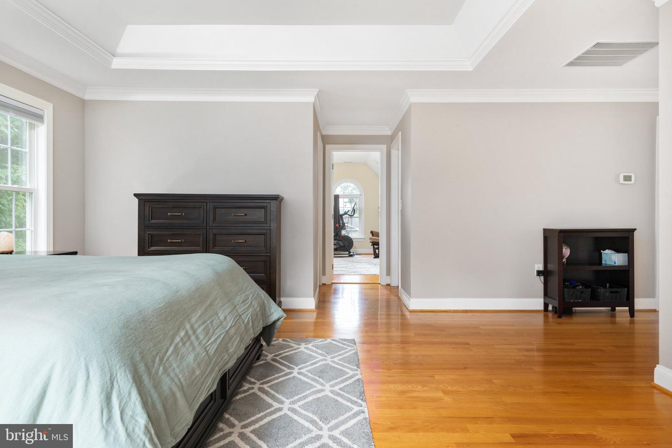
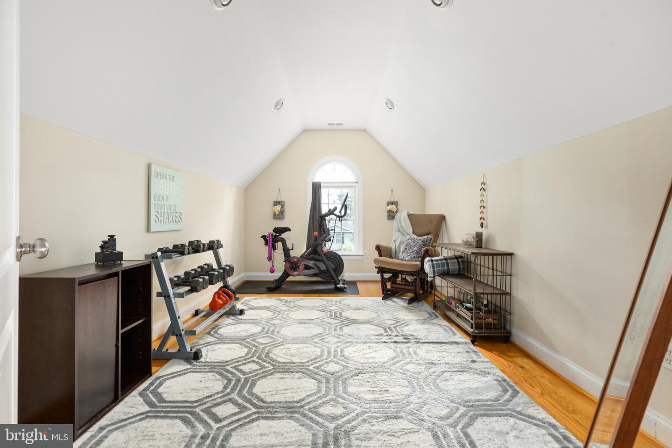
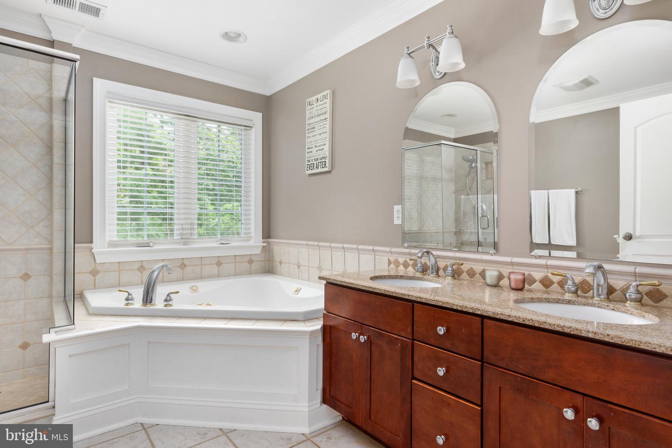
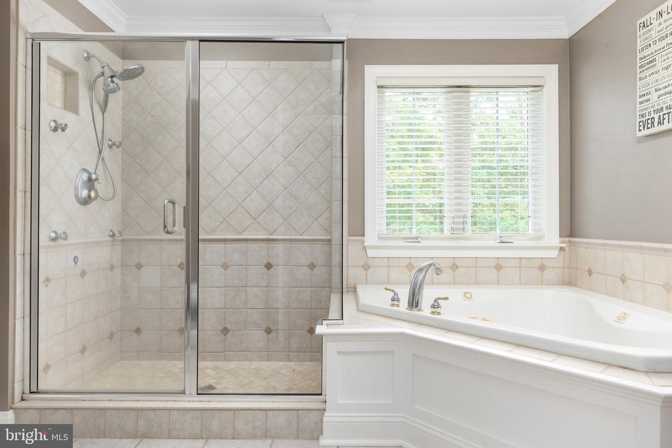
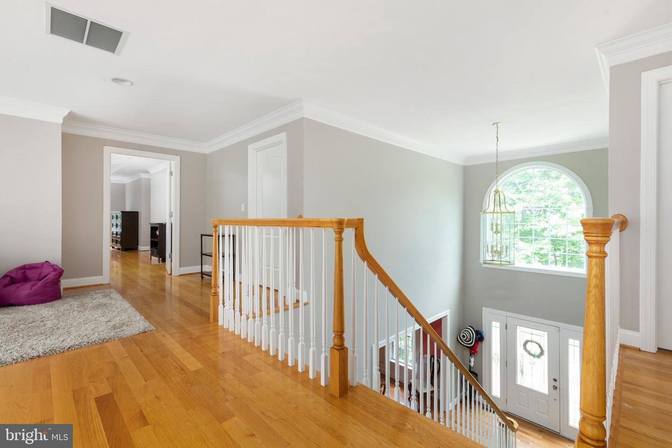
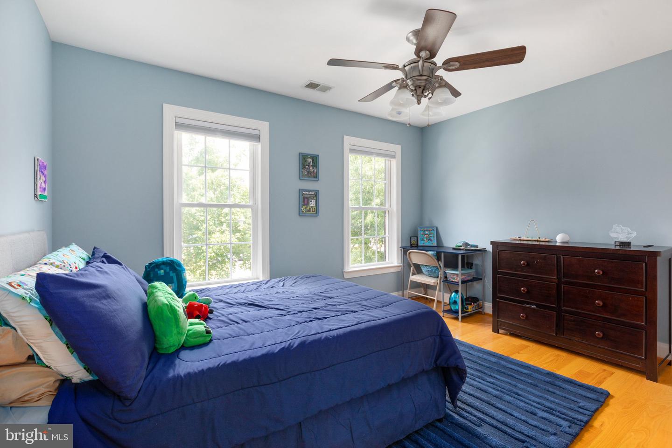
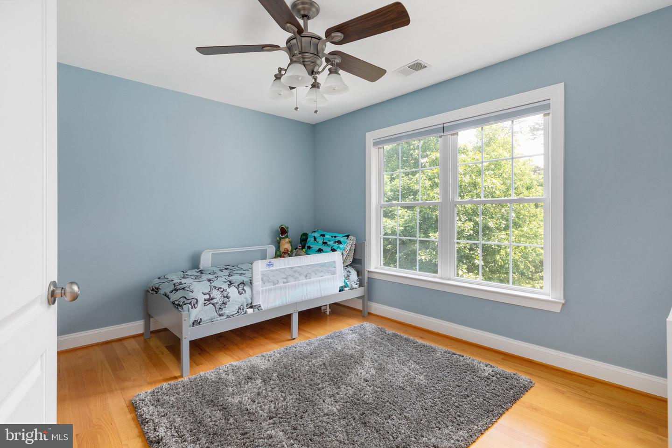
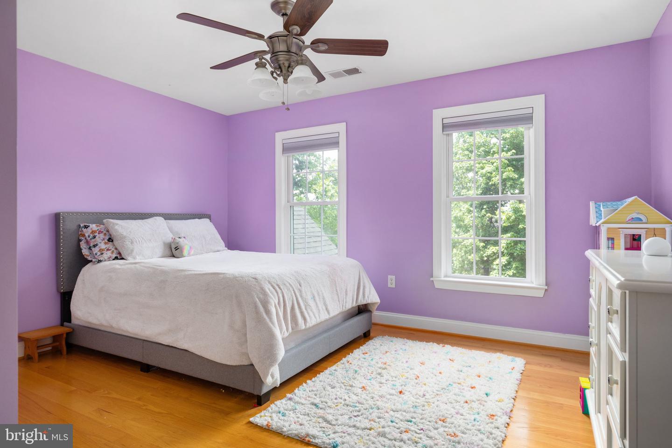
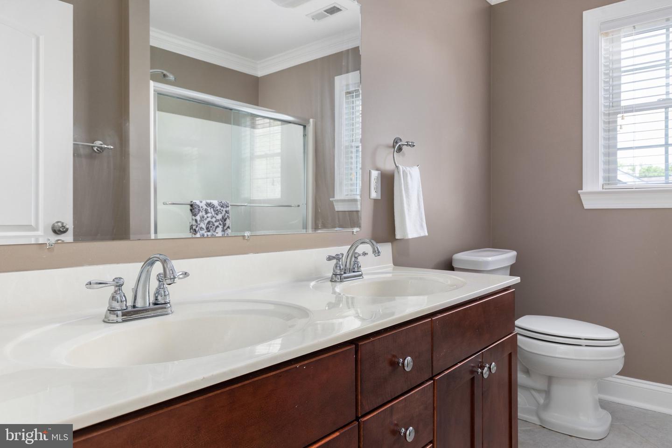
Upstairs the primary suite boasts every bell and whistle: tray ceiling with inset lighting, double walk in closets, adjoining large sitting/dressing/nursery room, and luxurious ensuite with separate tub and shower! The upper level also offers a spacious landing, three additional bedrooms and a full bathroom.
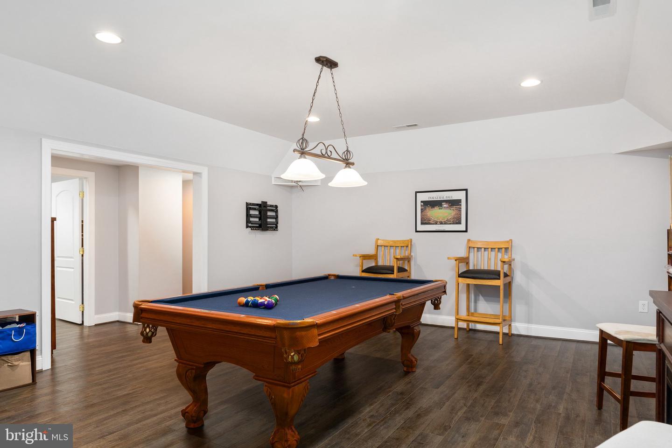
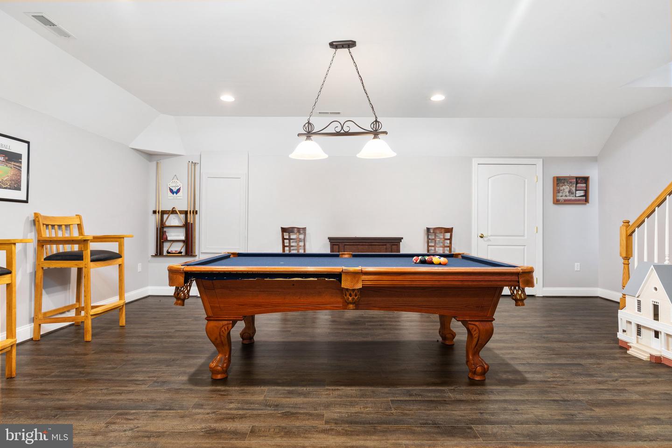
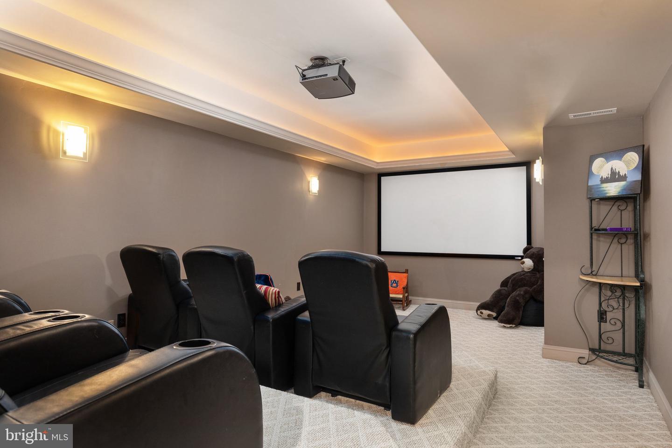
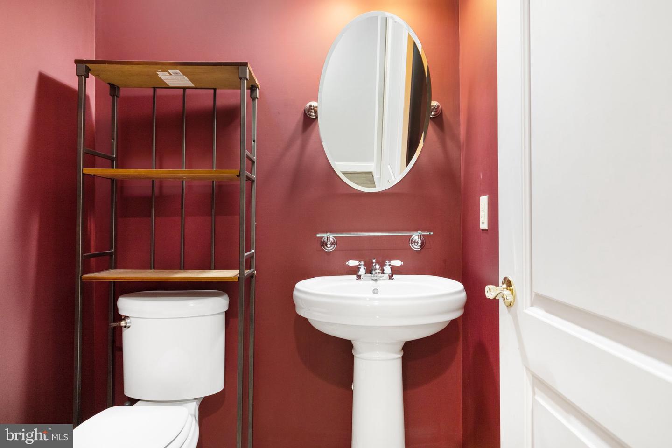
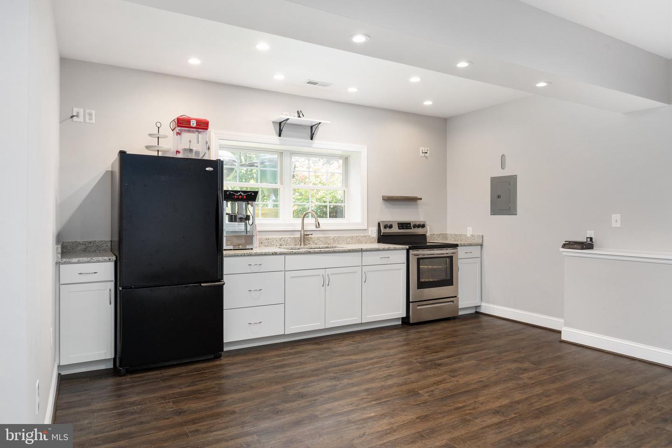
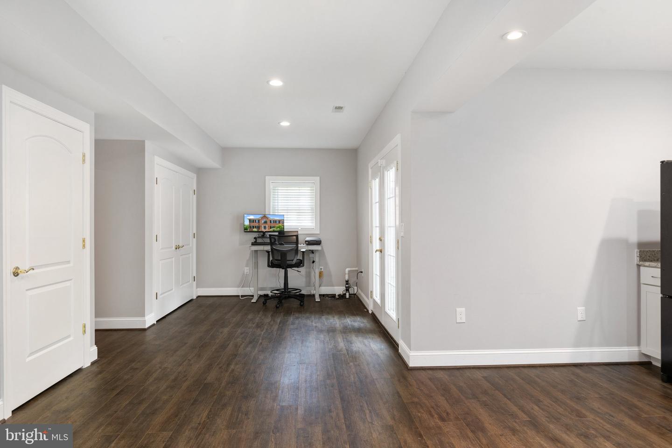
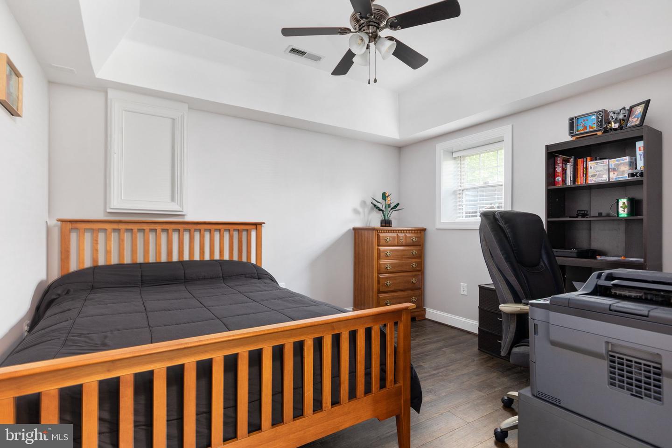
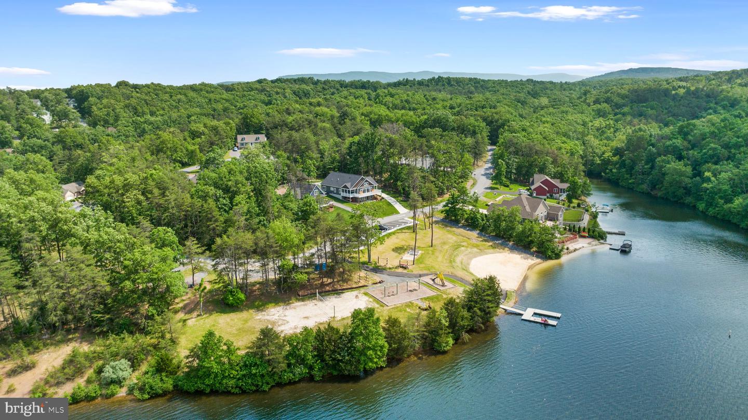
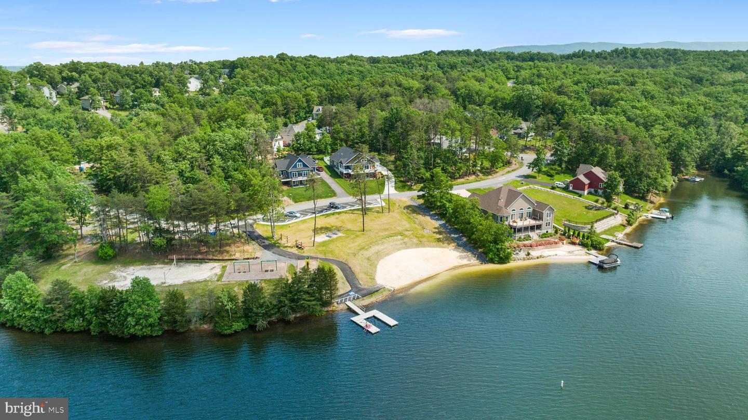
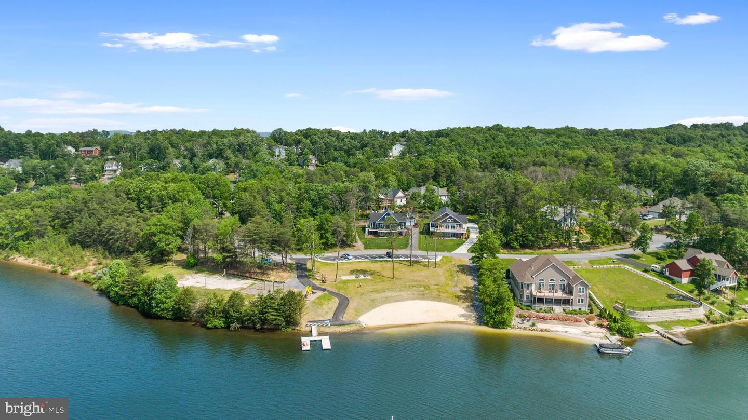
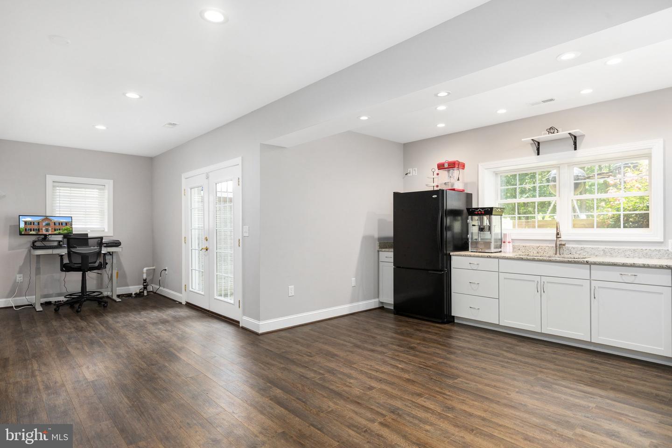
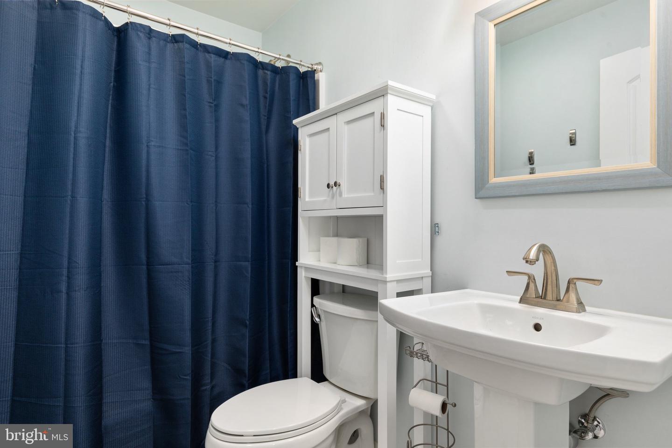
The lower level is made for entertaining with a 2nd kitchen that has gorgeous leather granite counters. THEATRE room has comfy raised leather seating and full screen and projector. The 5th bedroom and a recently added full bath make this perfect for an in law suite or guest quarters! Huge family/rec room has a pool table (conveys) and adjoining storage room that would make a perfect wine room! This home is meticulously cared for, and features an 80 gallon water heater and a whole house humidifier. The alarm system is hardwired and conveys. Beach 2 is only a short walk away, as well volleyball courts and a playground.

Share Property

Location

707 S Lakeview Dr, Cross Junction, VA 22625

Status

Sold

Date Sold

July 1, 2022

Property Amenities

Interior
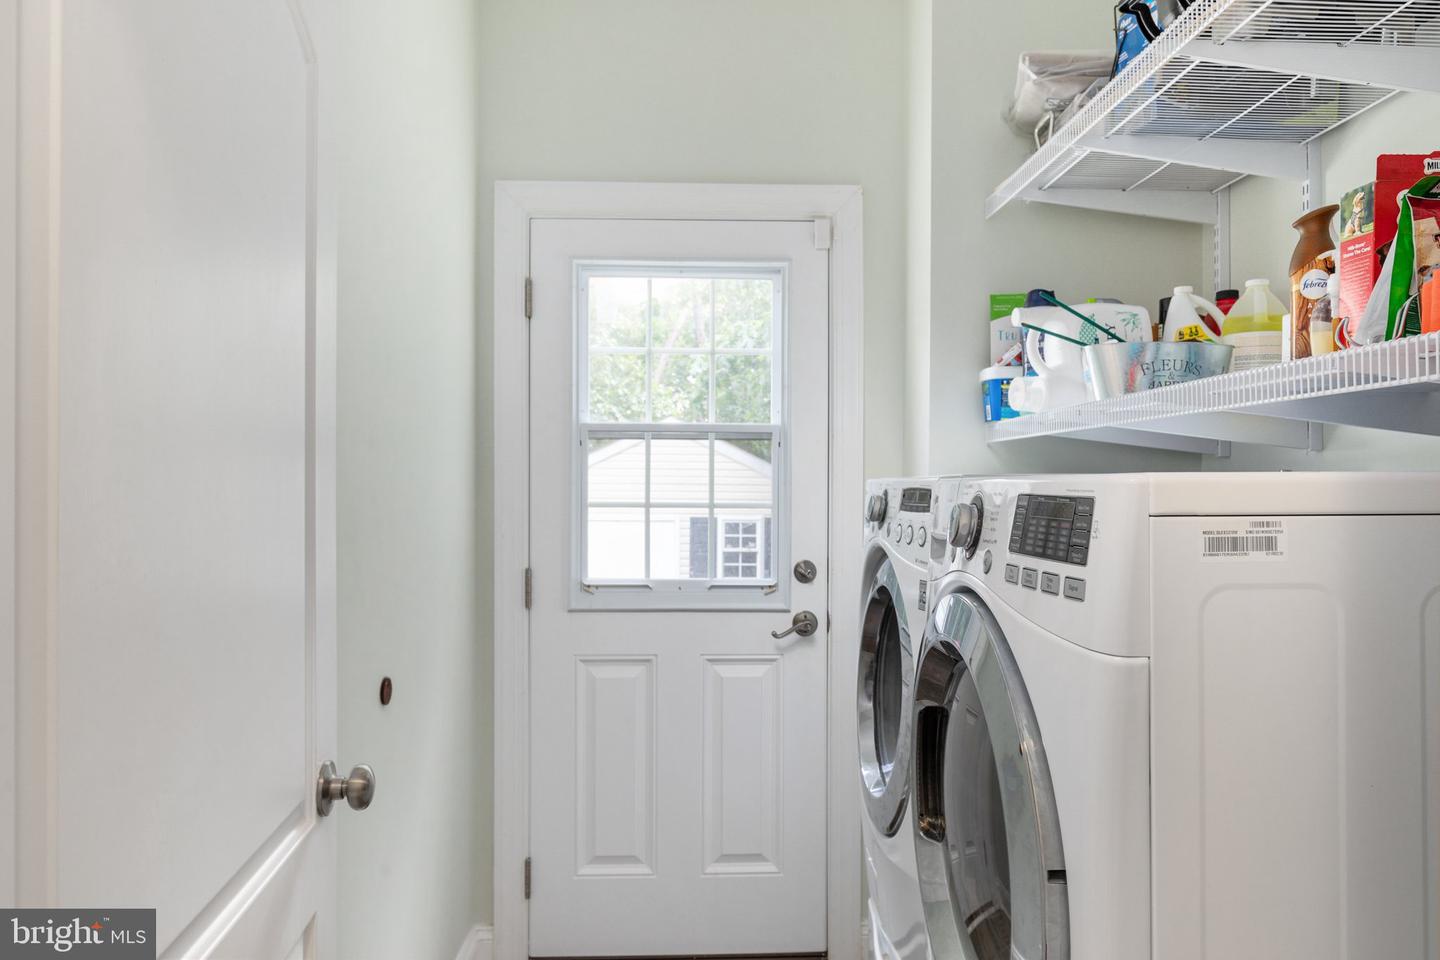
Laundry room Main Level
Fireplace Gas
Appliances Cooktop, Dishwasher, Disposal, Dryer, Refrigerator, Freezer, Humidifier, Microwave, Oven, Electric Oven, Electric Range, Washer, Electric Water Heater
Flooring Wood, Carpet, Ceramic Tile, Hardwood, Laminate
Total Bedrooms: 5
Half Bathrooms: 2
Full Bathrooms: 3
Other Interior Features Eat-in Kitchen, Kitchen Island, Vaulted Ceiling(s), Pantry, Walk-In Closet(s)
Area & Lot
Lot Area 10,890 Sq.Ft.
Living area 5,212 Sq.Ft.
MLS® ID VAFV2007148
Year Built 2006
School District FREDERICK COUNTY PUBLIC SCHOOLS
High School JAMES WOOD
Middle School FREDERICK COUNTY
Elementary School GAINESBORO
Water Frontage Lake
View Description Trees/Woods
Architecture Styles Colonial
Type Residential
Status Sold
Exterior
Stories 3
Air conditioning Central Air, Ceiling Fan(s)
Heat type Heat Pump, Forced Air, Electric, Natural Gas
Disability Features Therapeutic Whirlpool
Water Source Public
Garage Space 2.0
Security Features Security System, Smoke Detector(s)
Sewer Public Sewer
Parking Concrete, Off Street, Attached
Lot Features Wooded
Roof Shingle
Finance
Sales Price $574,900
HOA Fees $142 monthly
Real Estate Tax $11,317 yearly

360 Virtual Tour

Take a tour of this property

Work With Us

If you have questions about credit or legal matters, buying or selling, you can trust us to find you what you need fast. We'll make sure you feel confident and educated every step of the way.