7016 WINTERBERRY LANE
VIEW PHOTOS
$2,190,000

7016 WINTERBERRY LANE

5 Beds 6 Baths 5,576 Sq.Ft. 0.32 Acres

Description

Offering a 1% lender credit when financing through MortgageStar, our preferred lender!
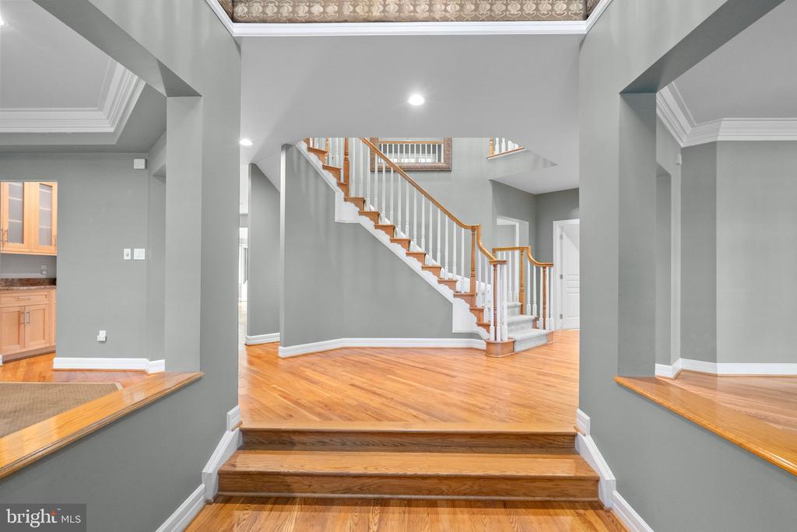
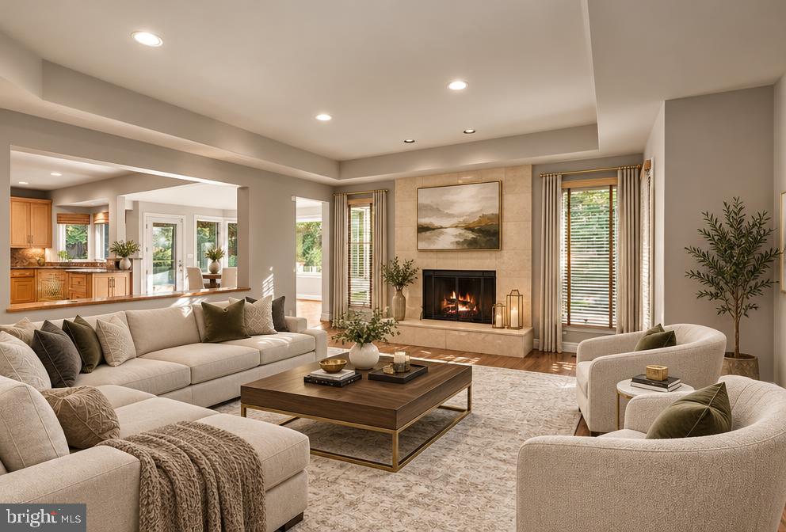
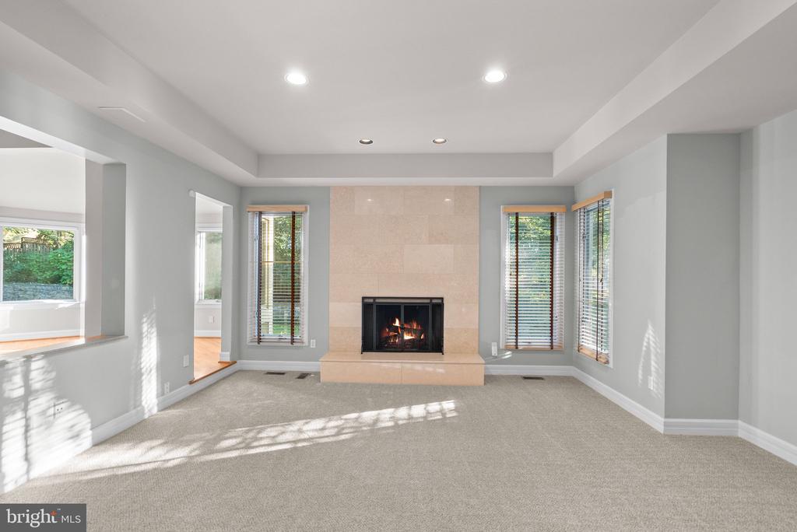
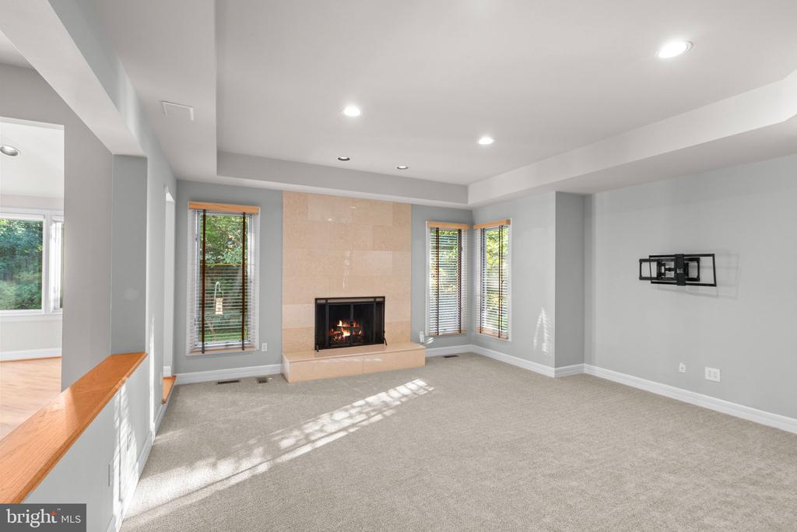
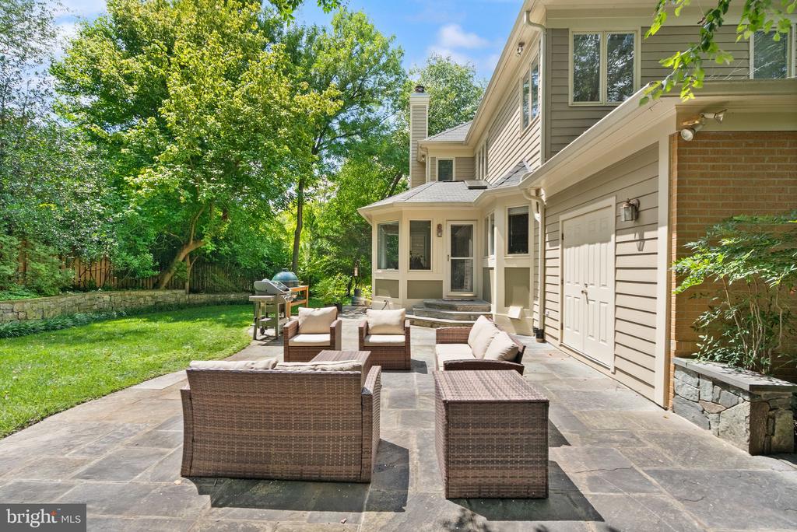
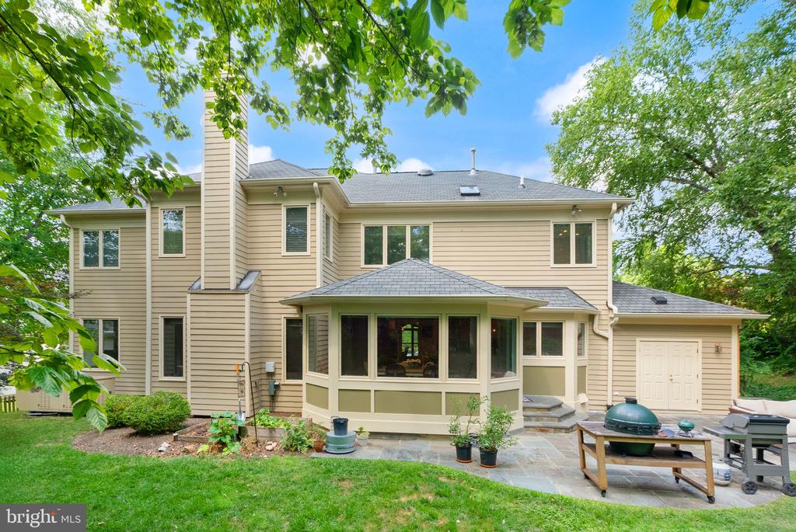
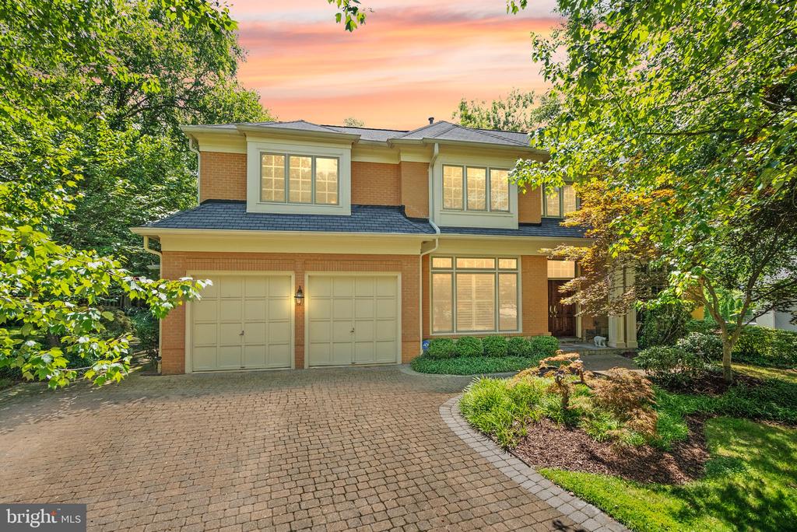
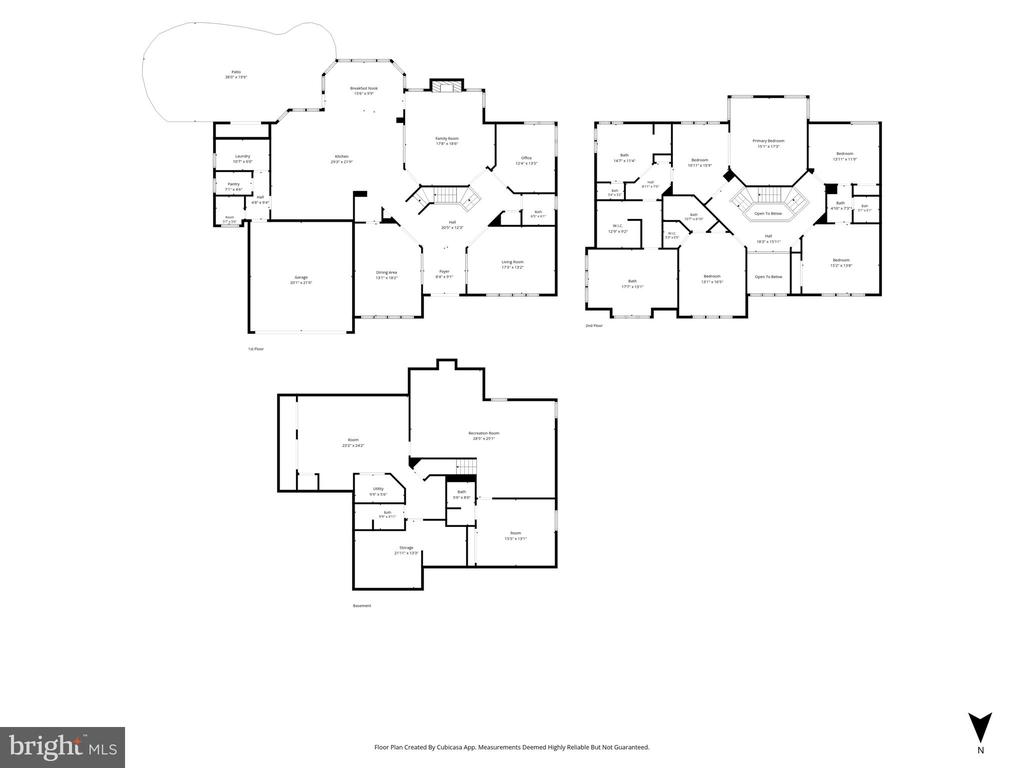
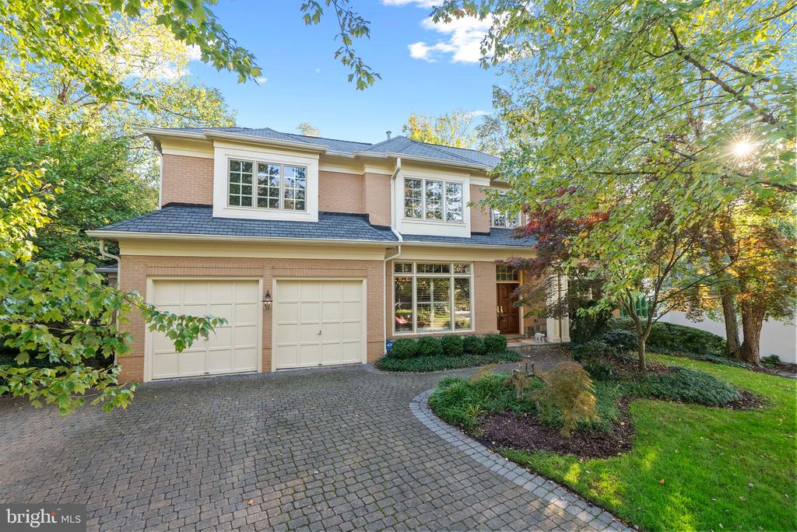
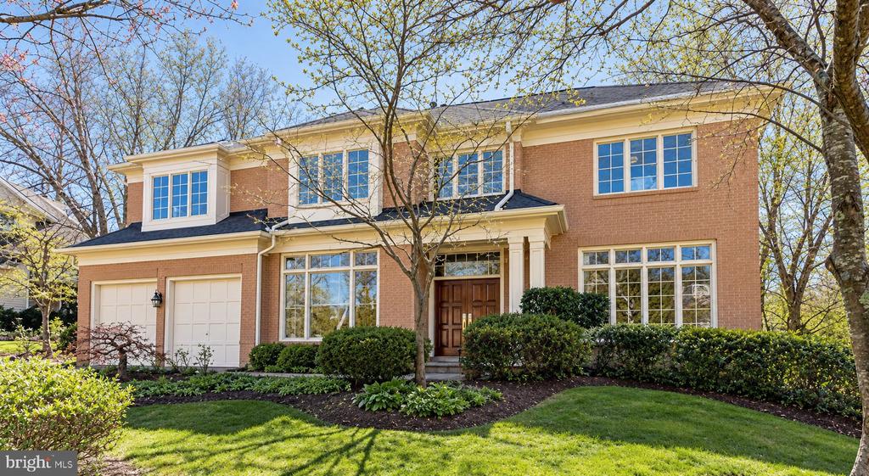
Exceptional updates, timeless craftsmanship, and more than 5,500 square feet of beautifully finished living space distinguish this impressive Frenchman's Creek residence. Freshly refreshed with new living room carpeting and paint touch-ups throughout, this meticulously maintained home presents a rare opportunity in one of Bethesda's most sought-after neighborhoods.
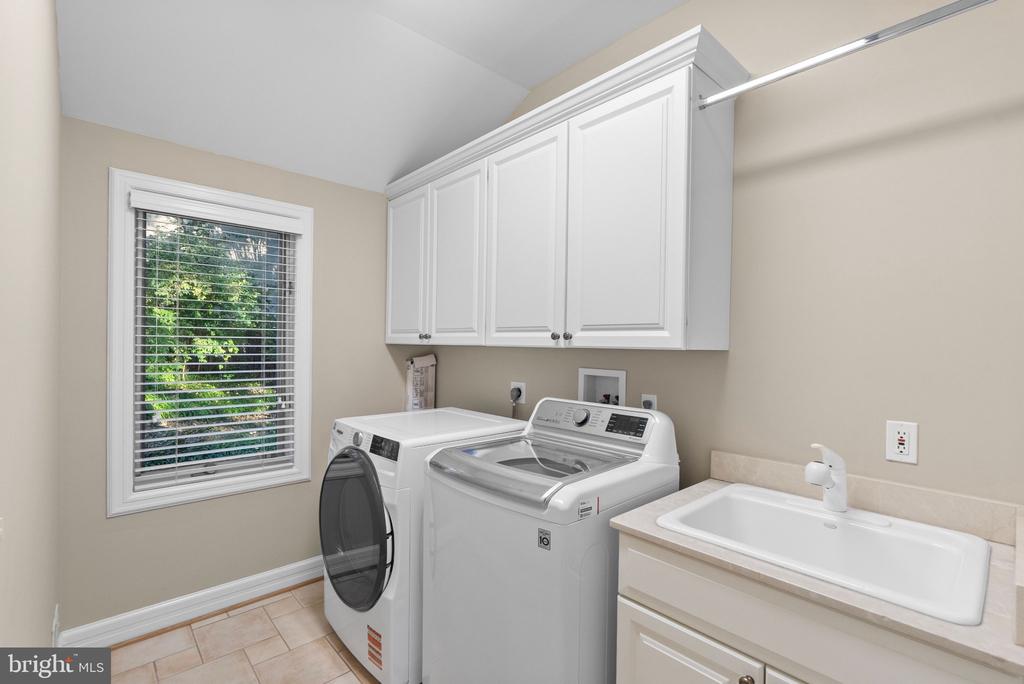
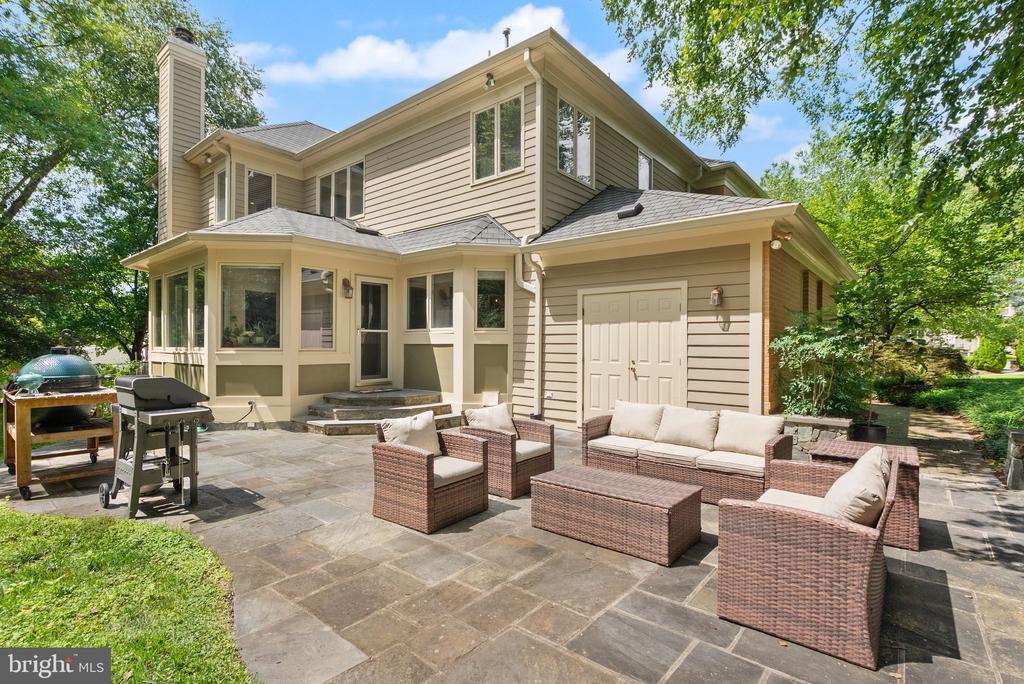
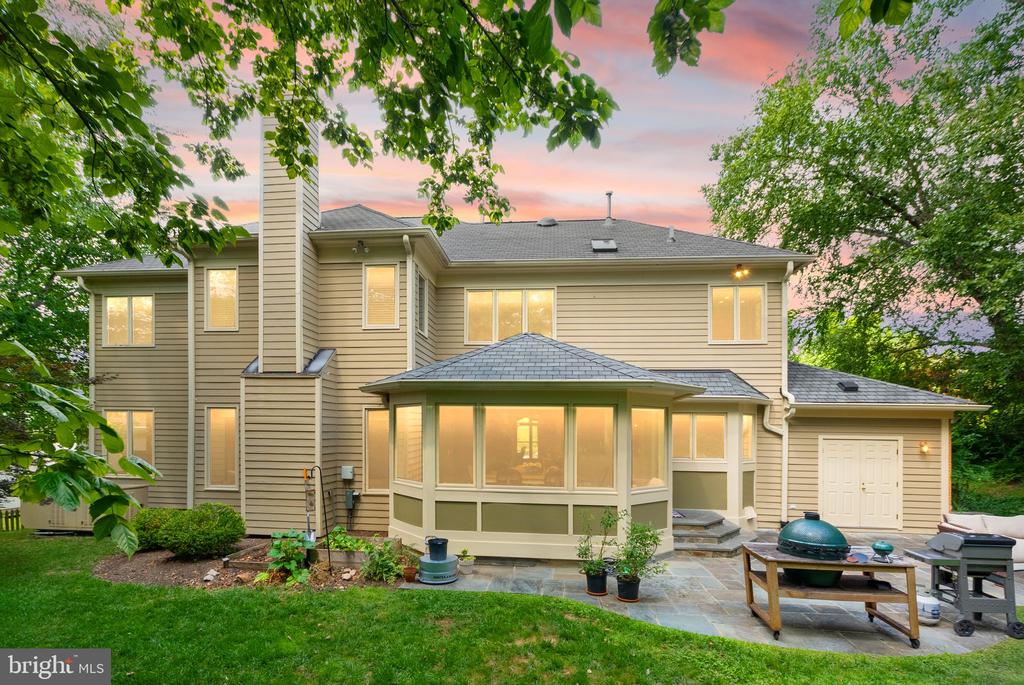
Thoughtfully enhanced over the years, the residence showcases three custom additions by renowned BOWA Builders, seamlessly blending with the home's original architecture. Significant improvements include a new architectural roof and gutters in 2023, a whole-house generator, newer washer and dryer, and numerous additional updates that offer lasting comfort and peace of mind.
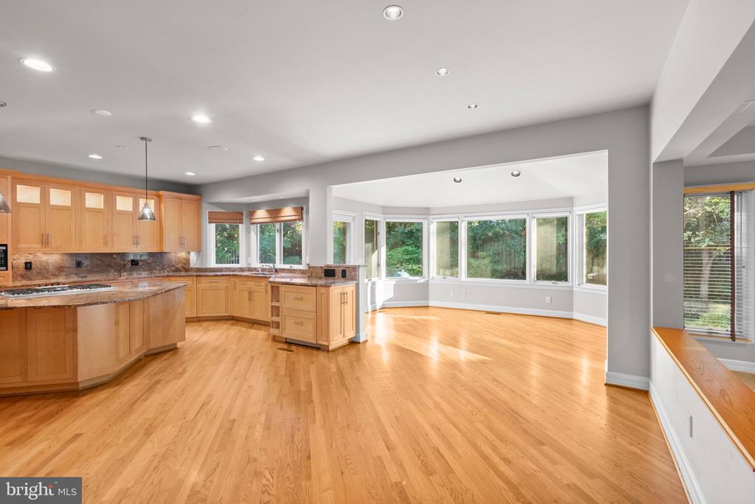
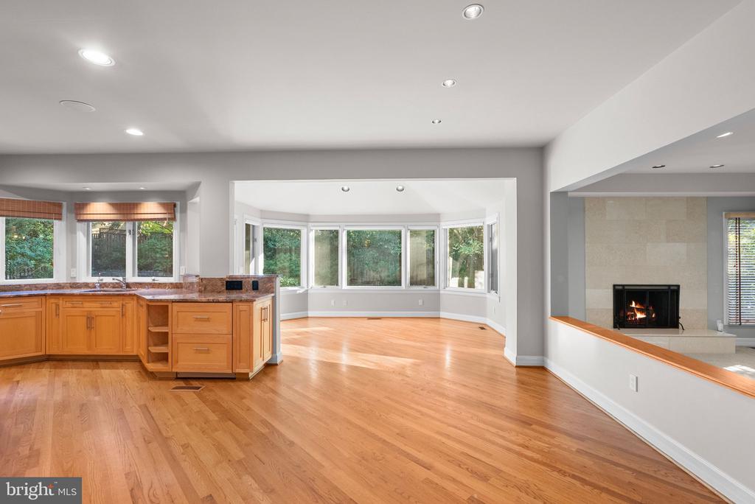
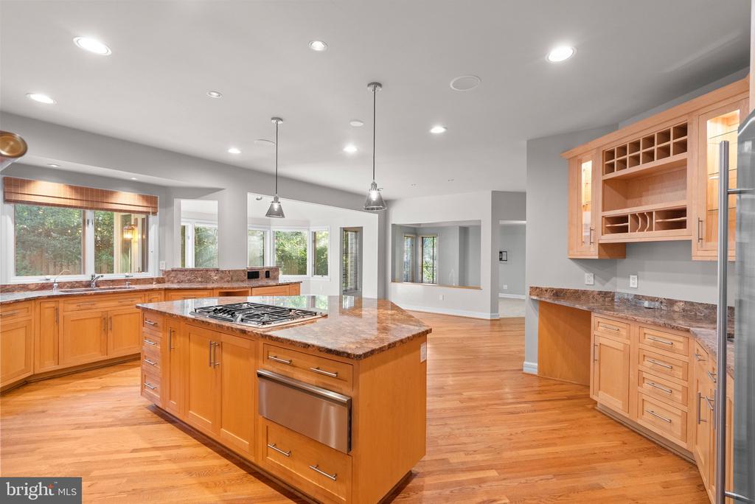
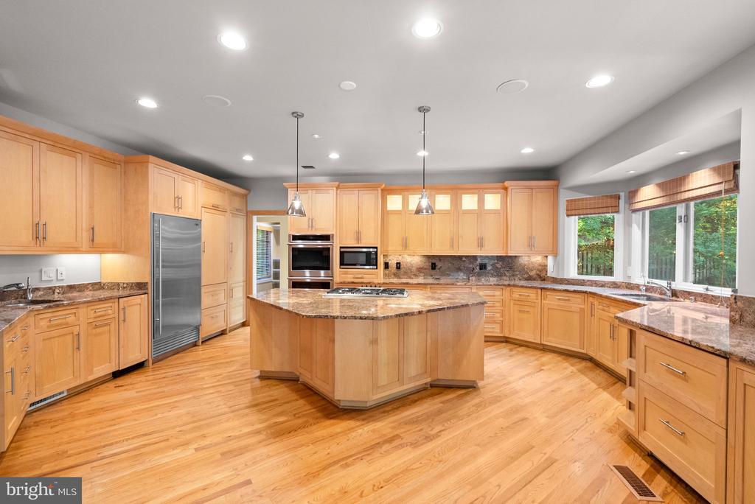
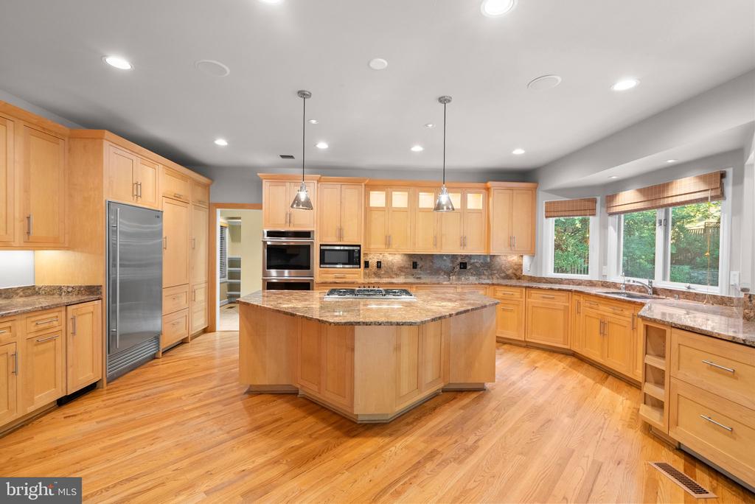
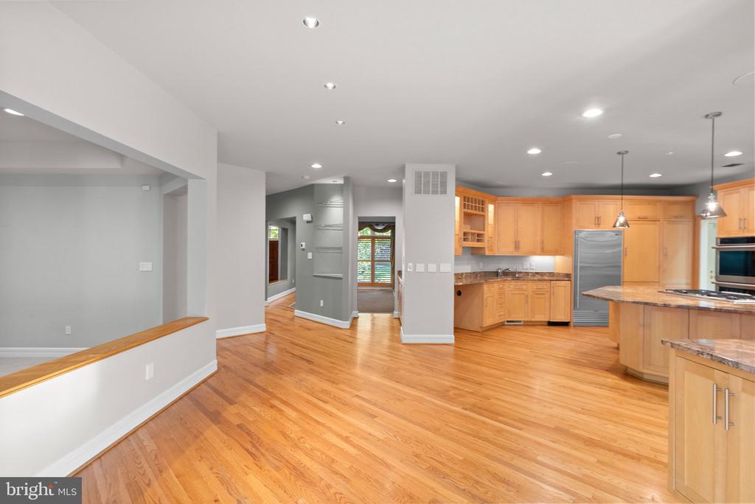
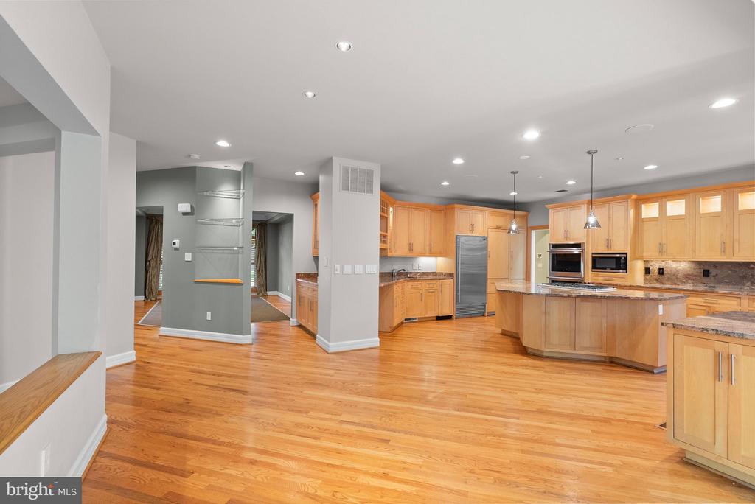
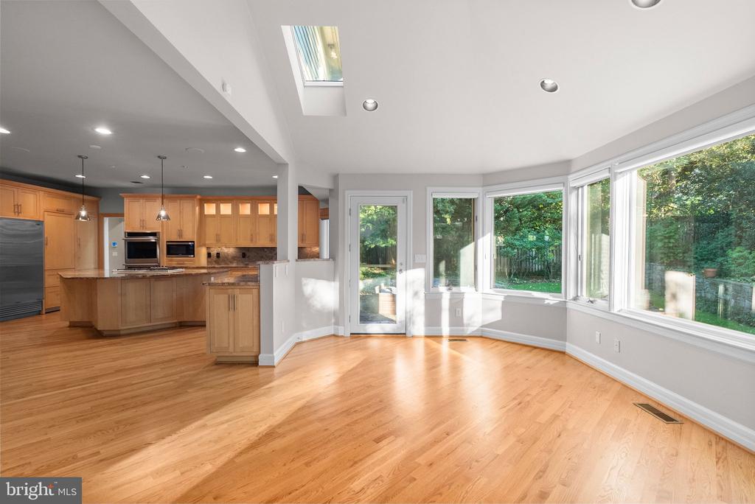
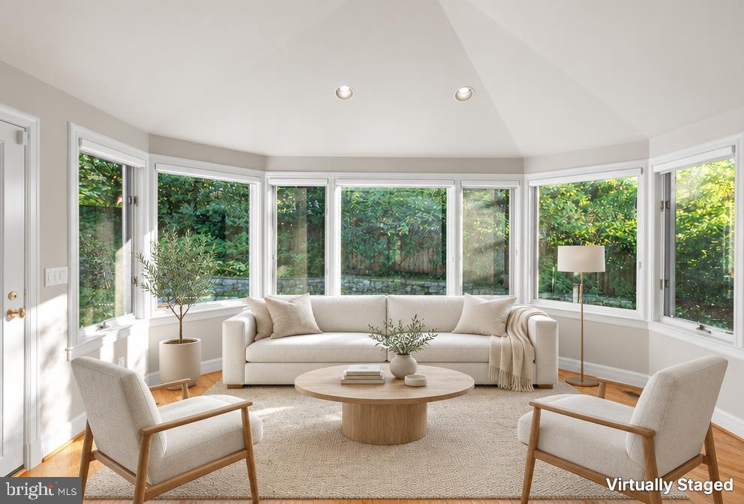
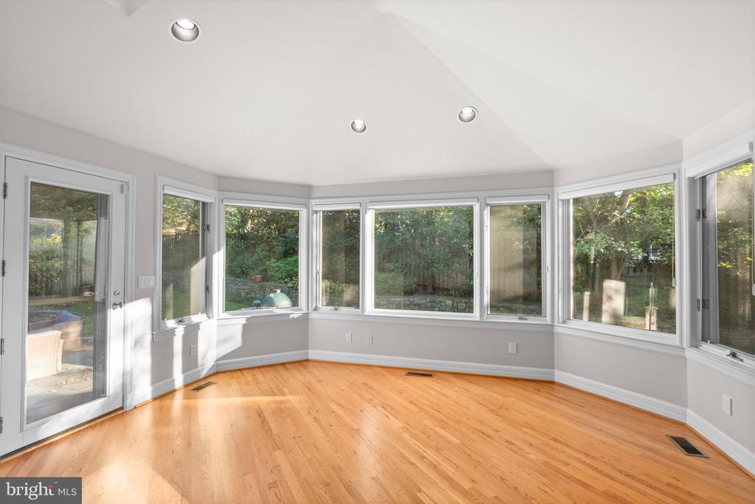
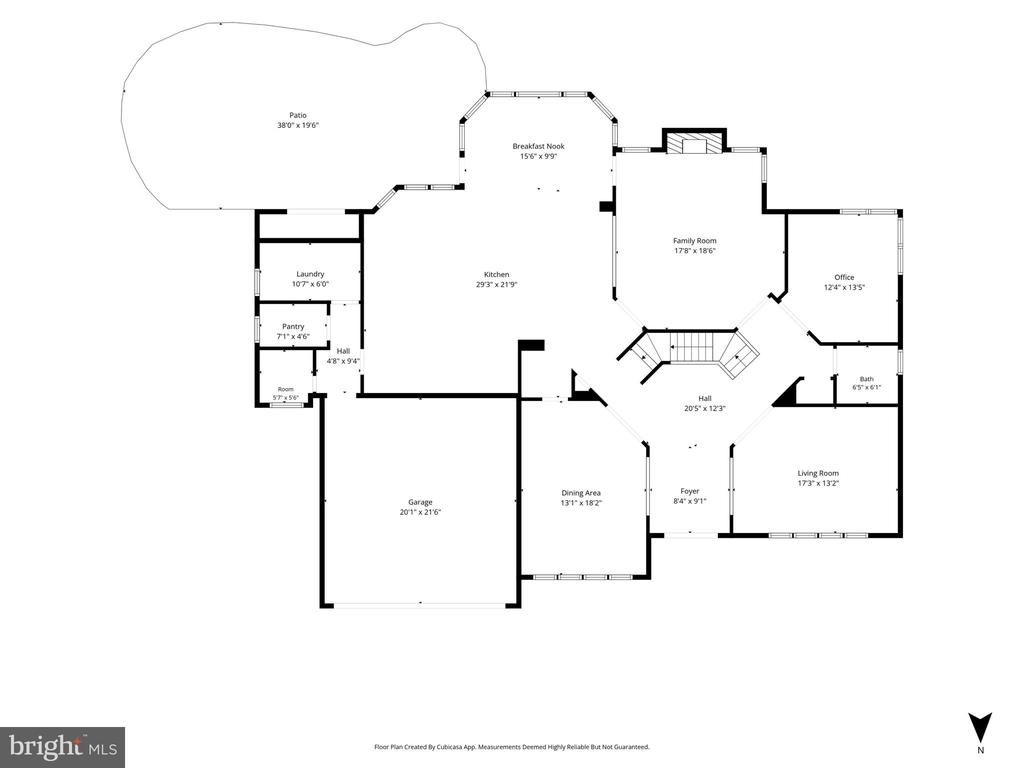
Designed for both gracious entertaining and everyday living, the expansive chef's kitchen serves as the heart of the home, featuring an oversized island, custom inset cabinetry, full-size refrigerator and freezer, double dishwashers, updated wall ovens, a warming drawer, and generous workspace. The kitchen flows effortlessly into the spacious family room and sunroom, creating a light-filled setting for gathering and relaxing.
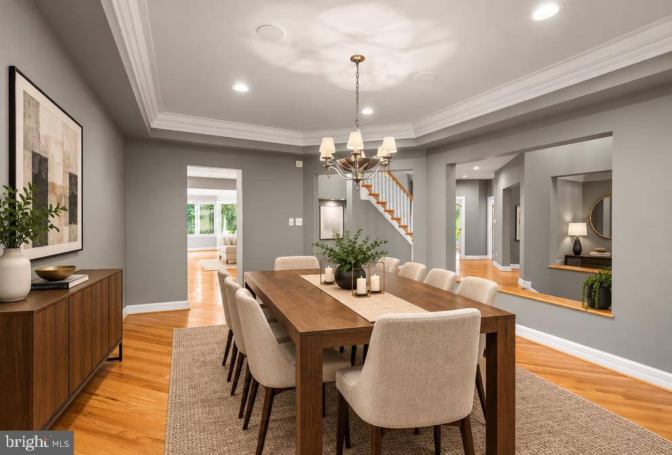
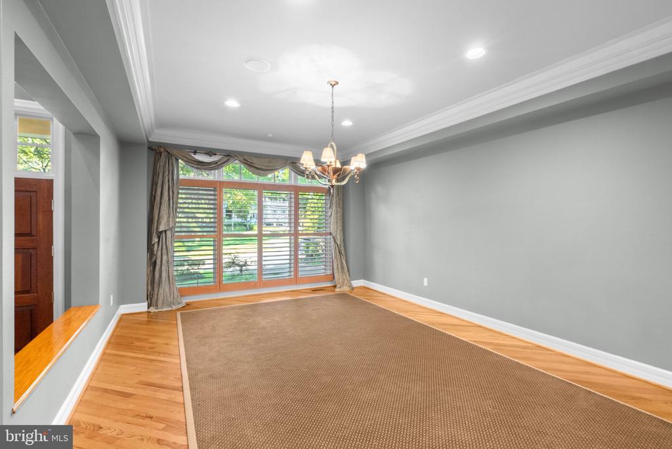
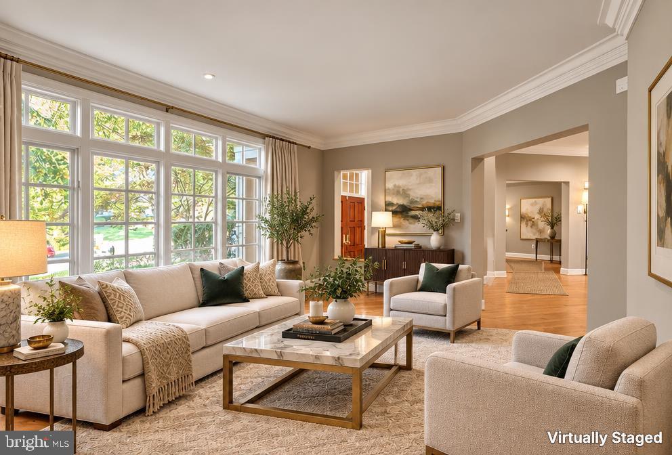
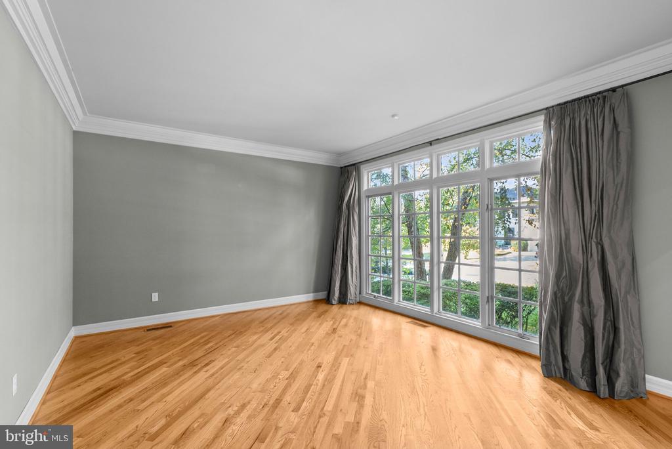
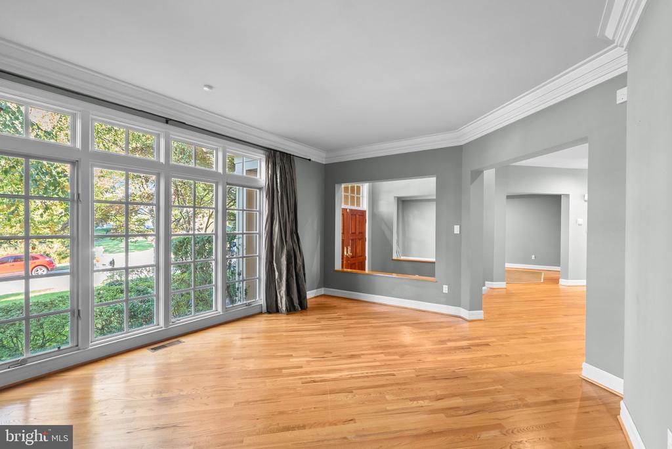
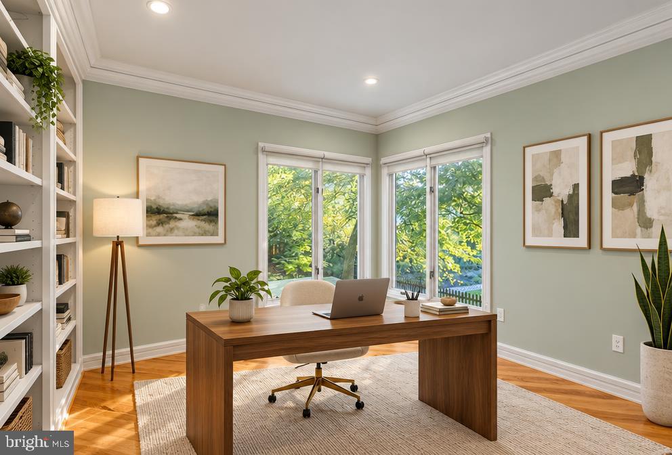
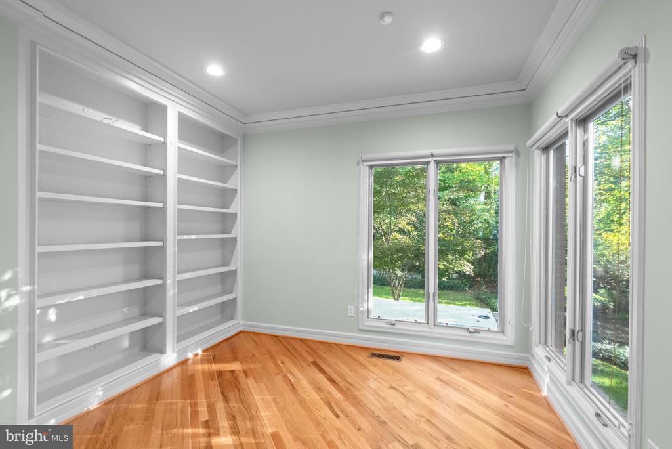
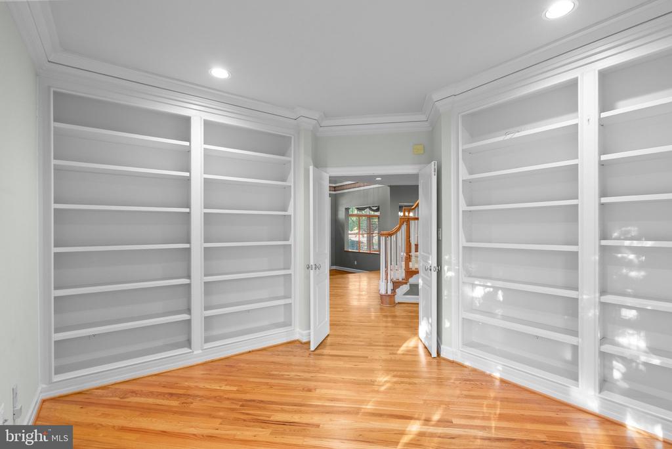
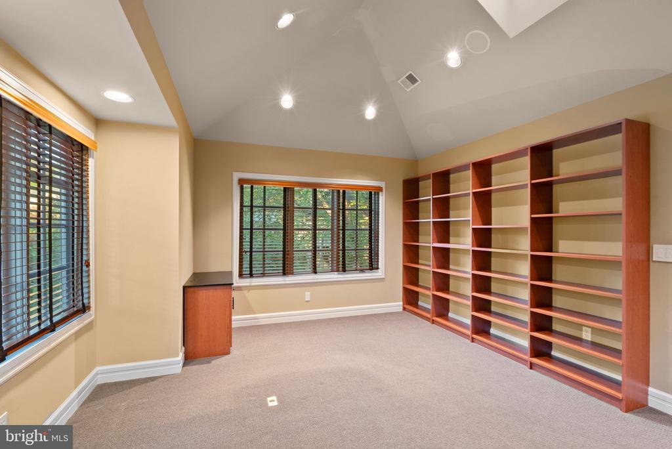
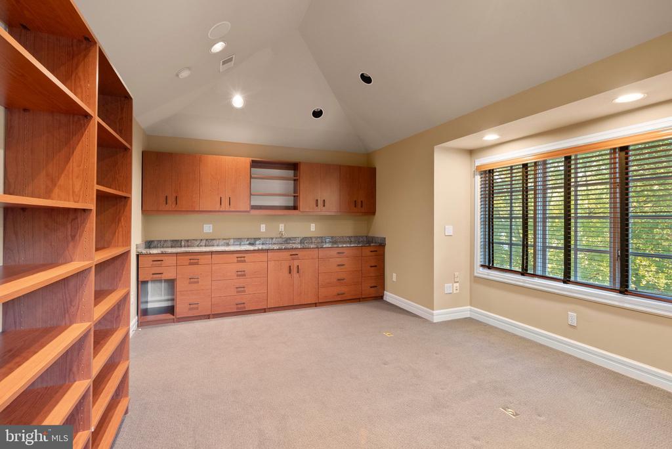
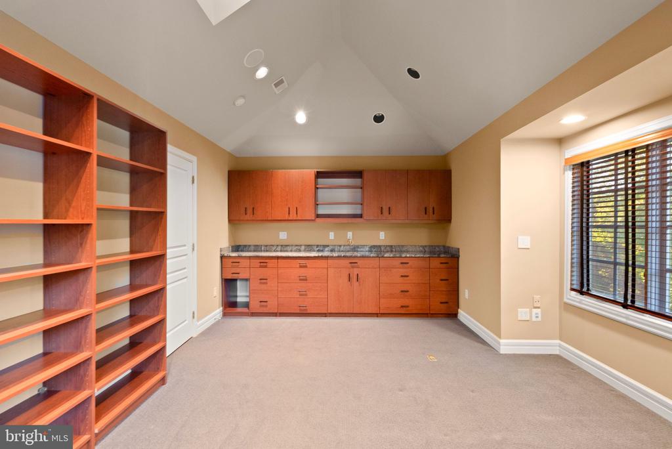
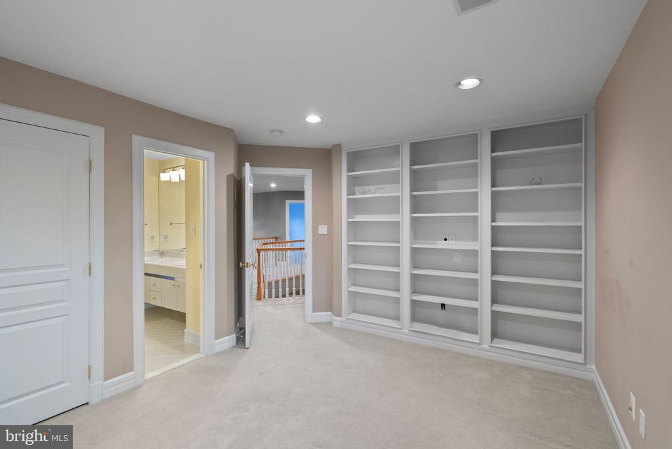
The main level is equally well-appointed, with a refined library-style office featuring custom built-ins, elegant formal living and dining rooms, hardwood flooring, and an oversized mudroom and laundry room.
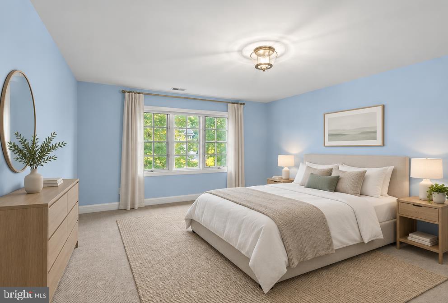
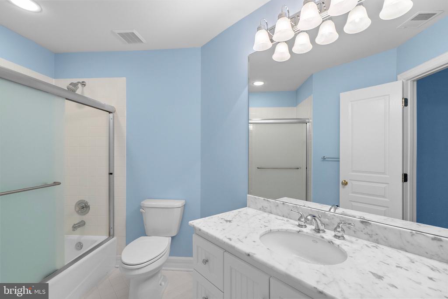
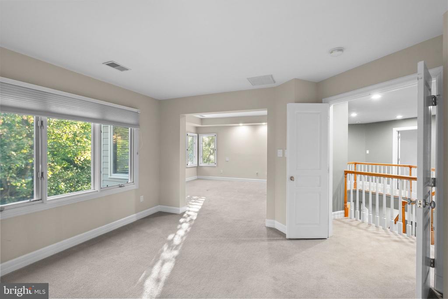
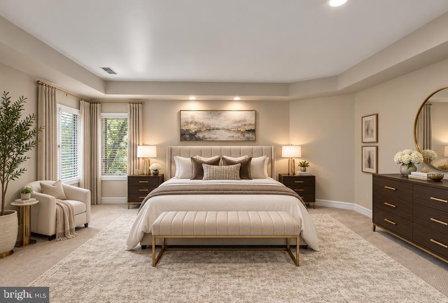
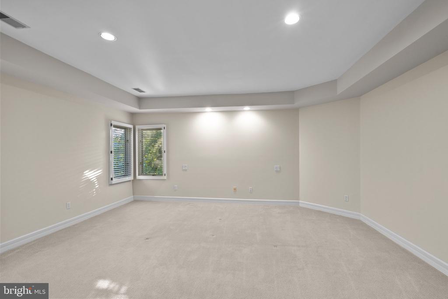
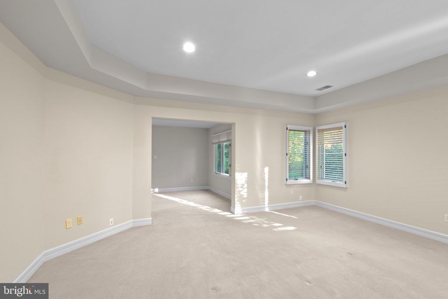
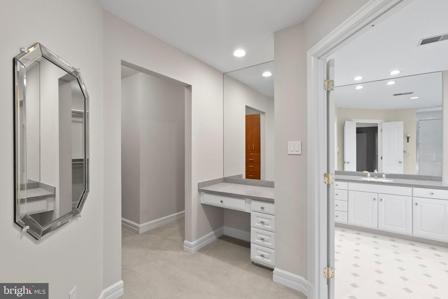
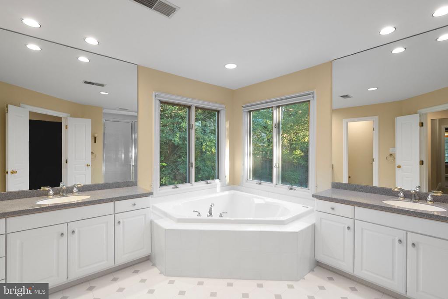
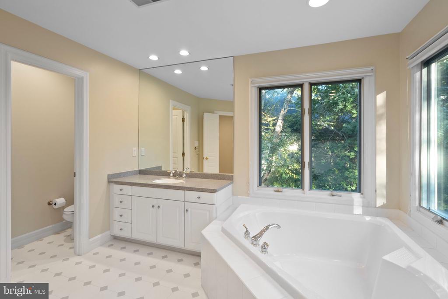
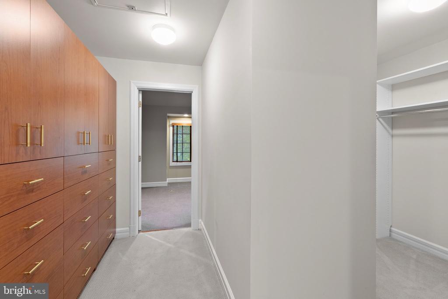
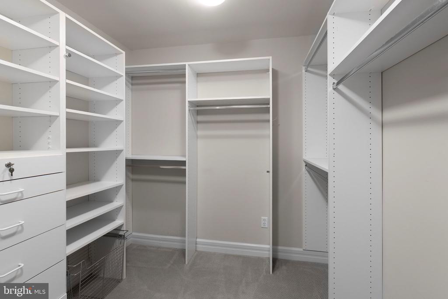
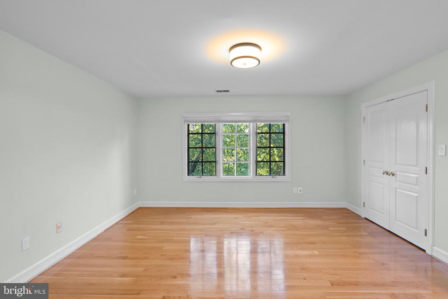
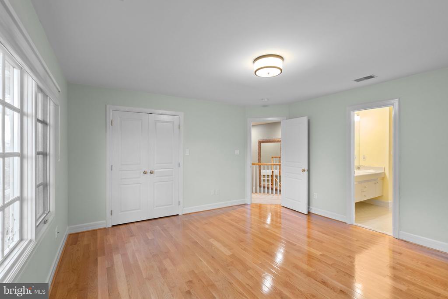
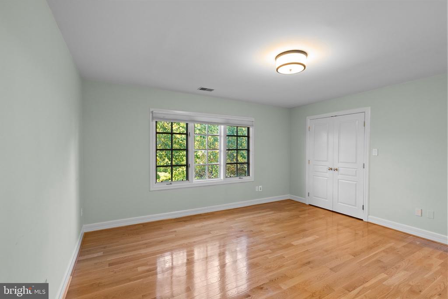
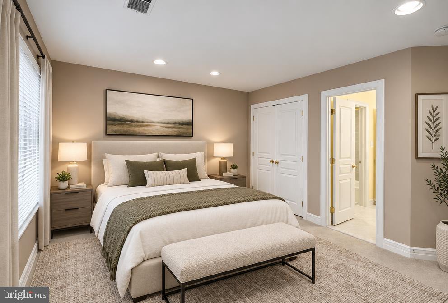
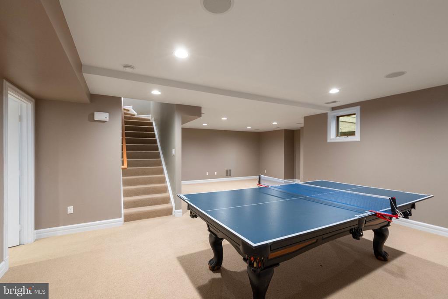
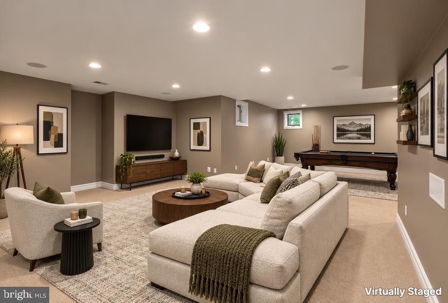
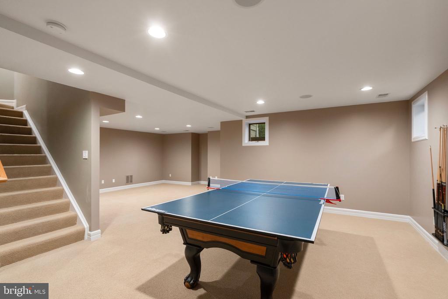
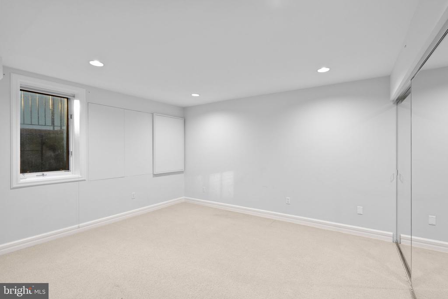
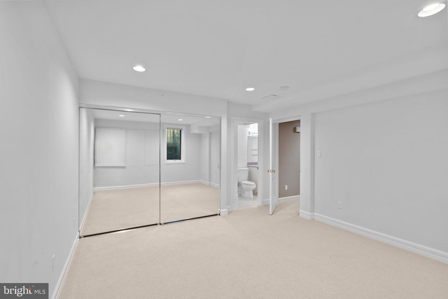
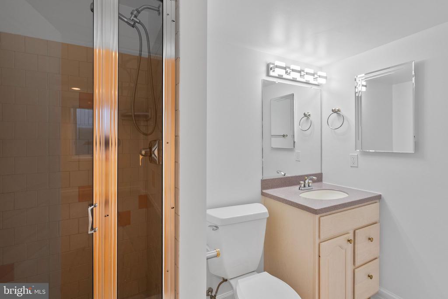
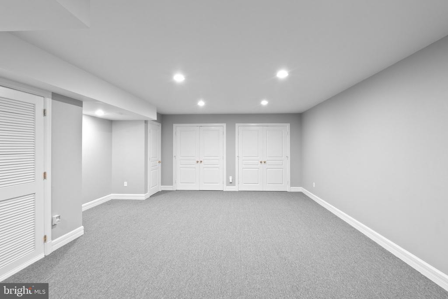
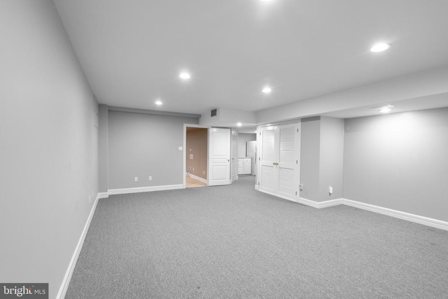
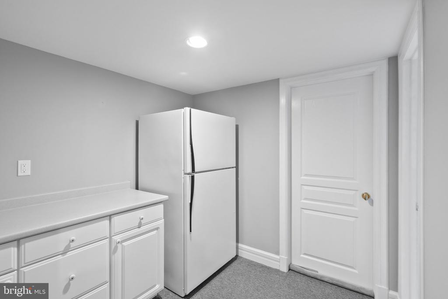
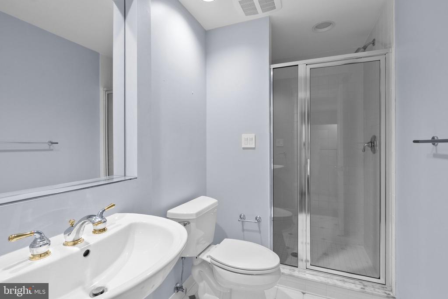
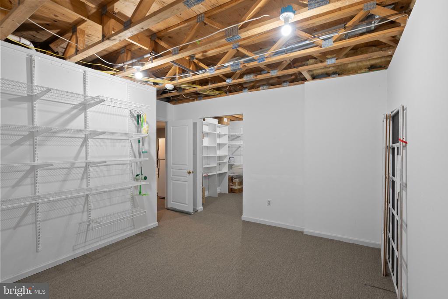
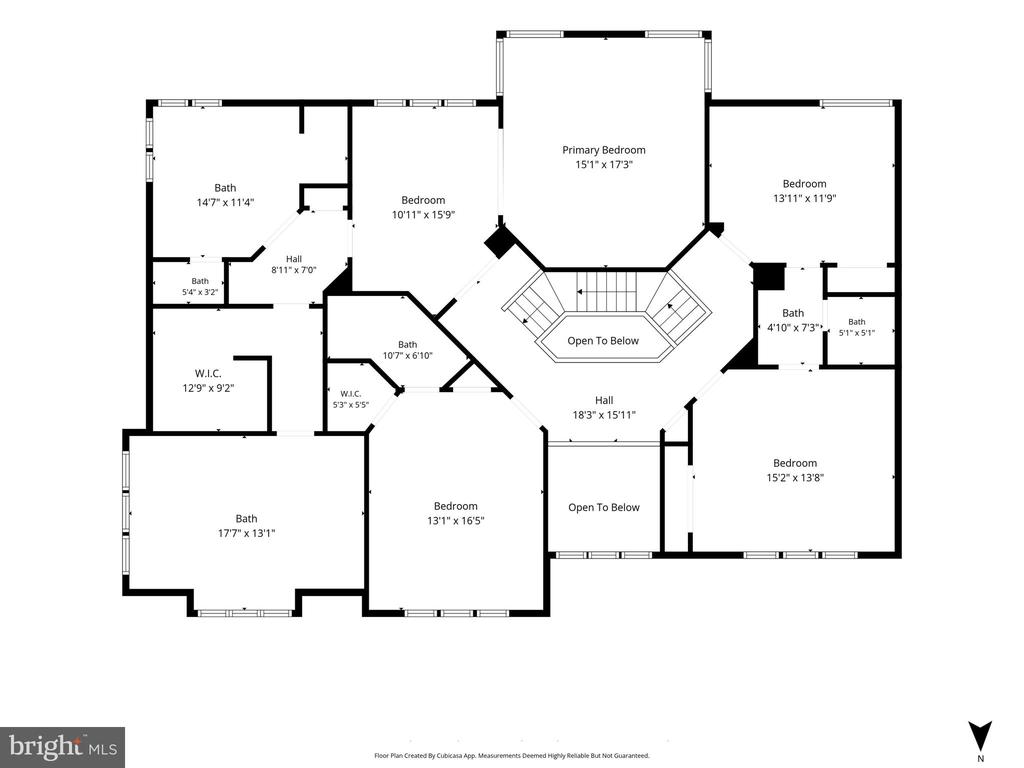
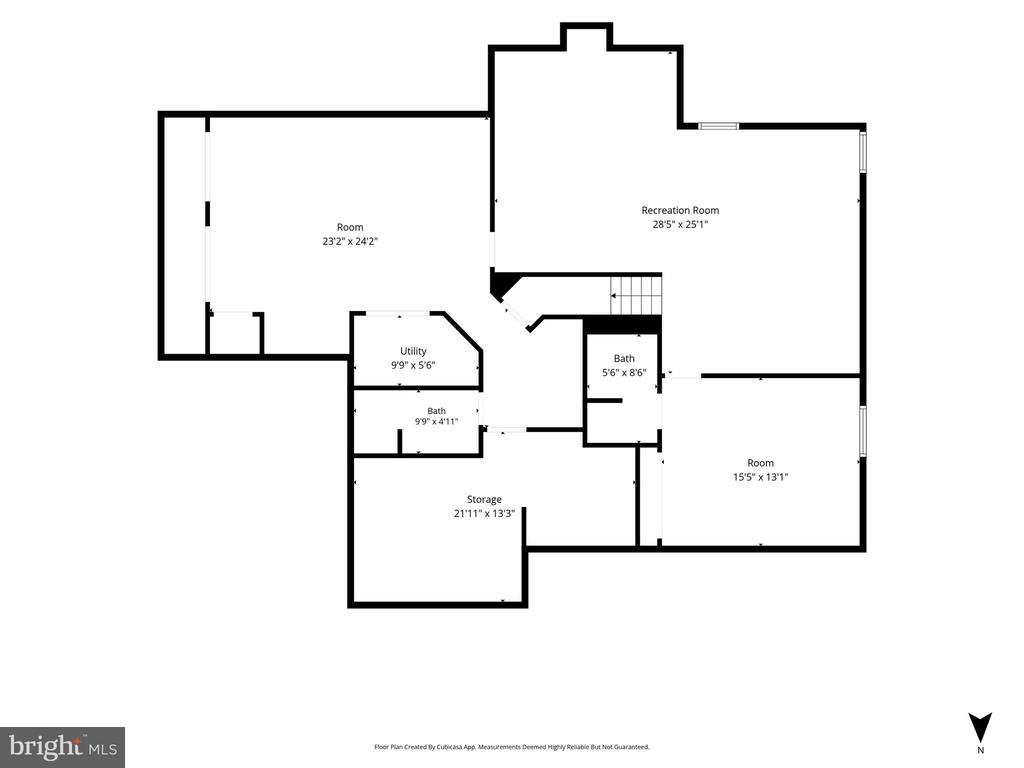
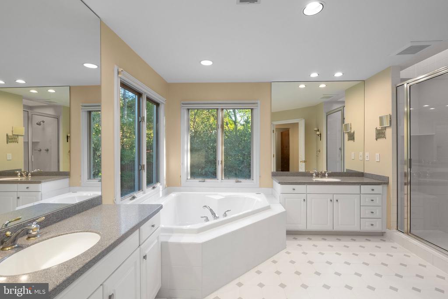
Upstairs, the expansive primary suite offers a private sanctuary, complete with a separate sitting room, oversized walk-in closet, and dedicated office. The finished lower level provides exceptional versatility, with a guest suite, recreation room, wine storage, multiple bonus rooms, and two full bathrooms.
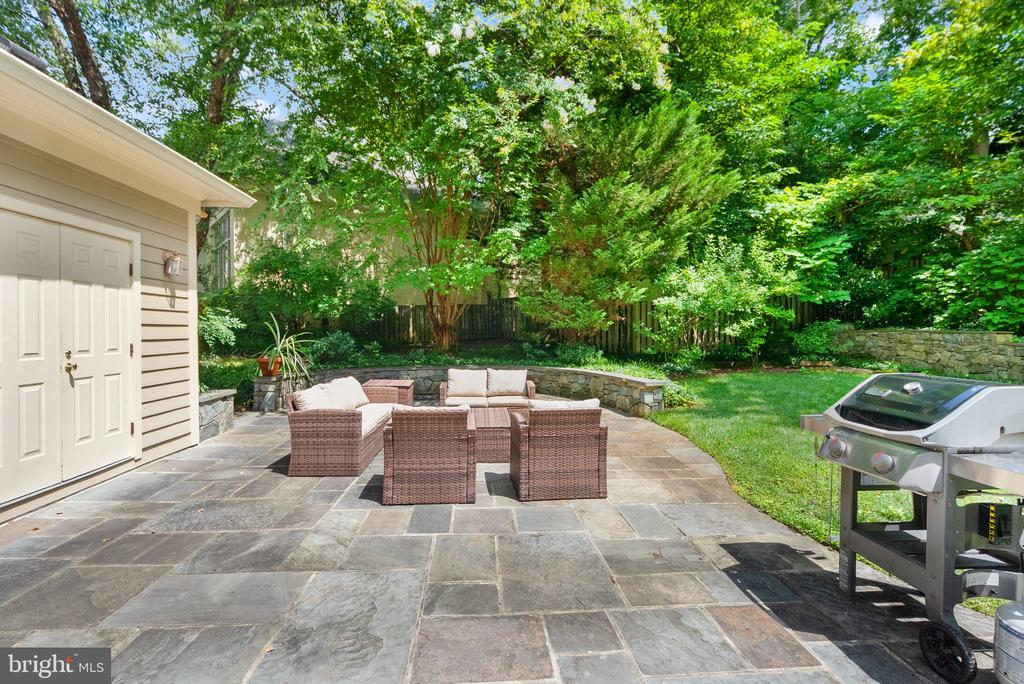
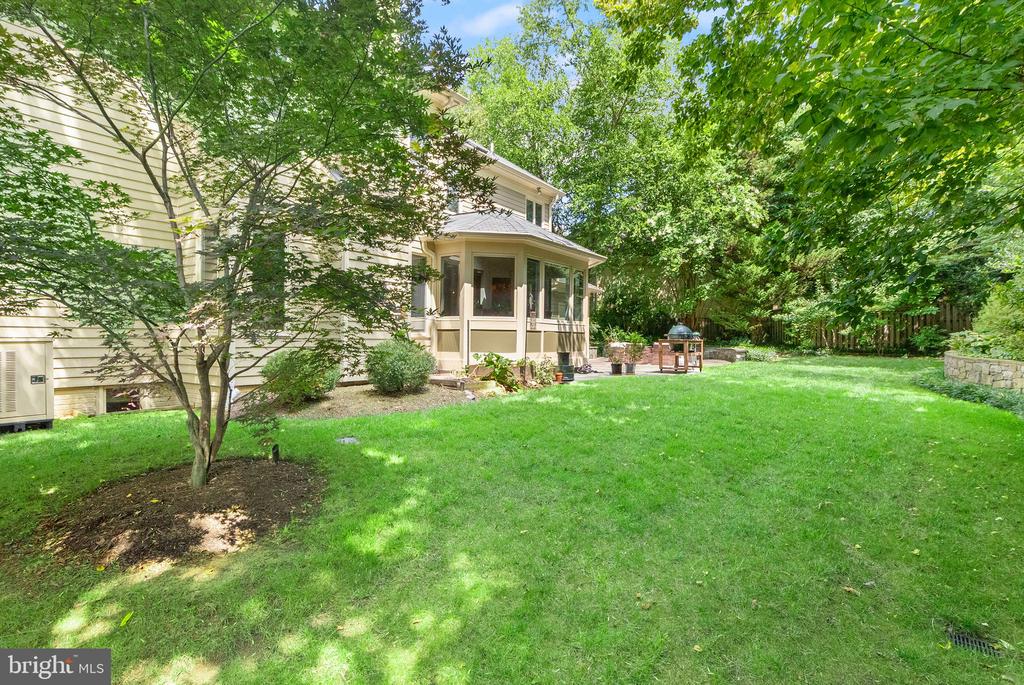
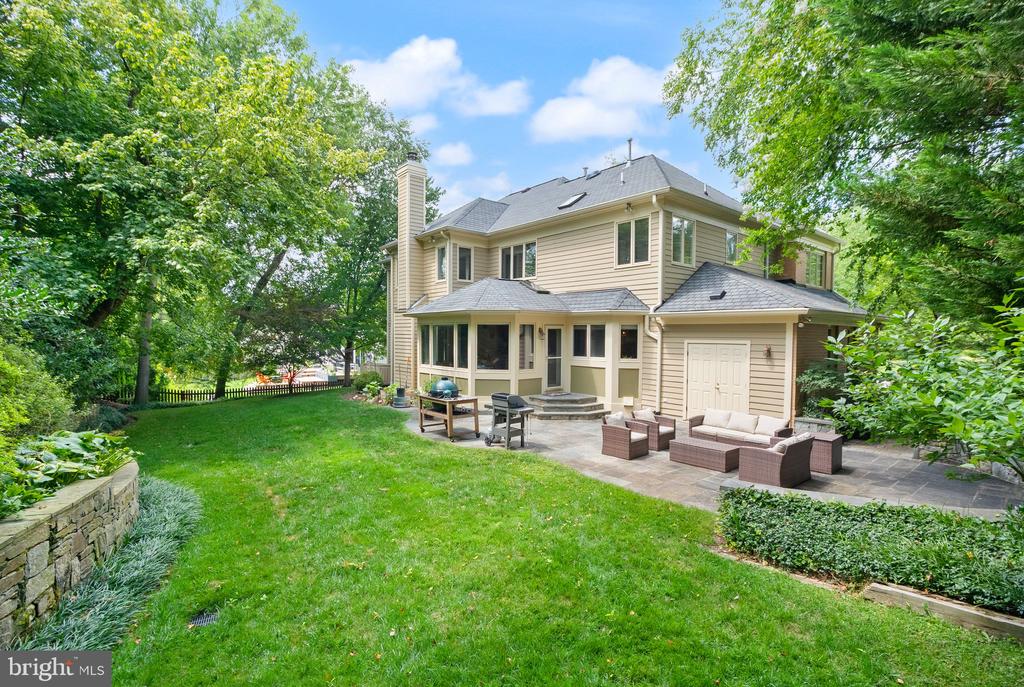
Set on a professionally landscaped one-third-acre homesite within the Walt Whitman High School cluster, this distinguished residence combines generous proportions, enduring craftsmanship, and meaningful updates in an exceptional location. Enjoy close proximity to downtown Bethesda's premier shopping and dining, with convenient access to Washington, D.C.
With its thoughtful design, substantial improvements, and beautifully appointed living spaces, this is a home where the hard work has been done and the next owner can settle in and enjoy all that Frenchman's Creek has to offer.
Share Property

Location

7016 WINTERBERRY LANE, BETHESDA, MD 20817

Status

For Sale

Property Amenities

Interior
Laundry room Main Floor
Appliances Built-In Microwave, Cooktop, Dishwasher, Disposal, Icemaker, Oven - Double, Washer
Flooring Hardwood, Partially Carpeted
Total Bedrooms: 5
Half Bathrooms: 1
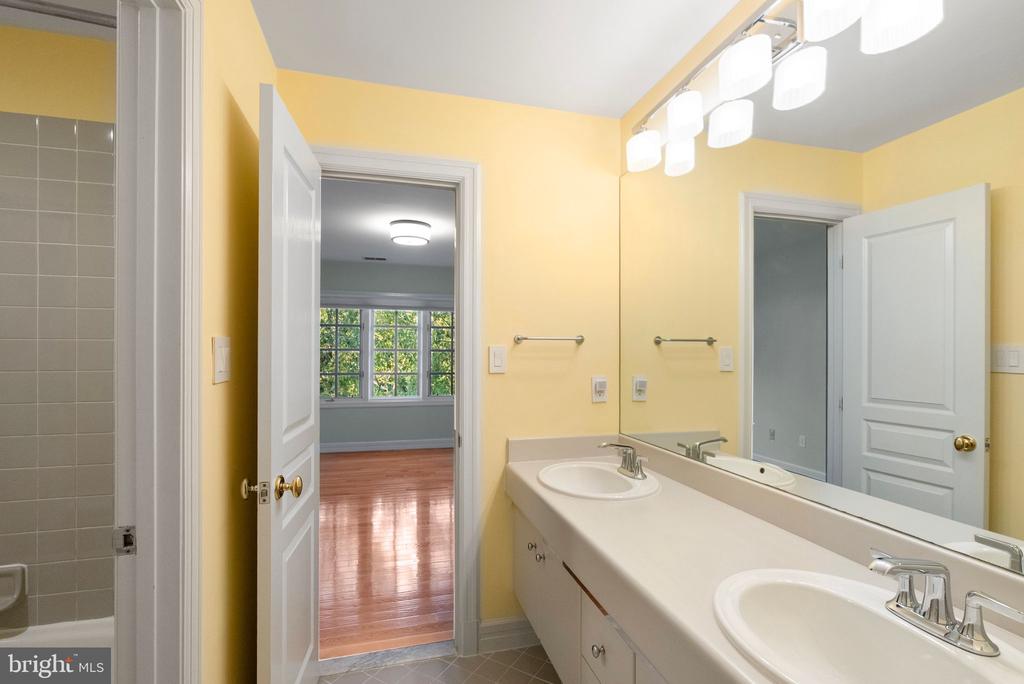
Full Bathrooms: 5
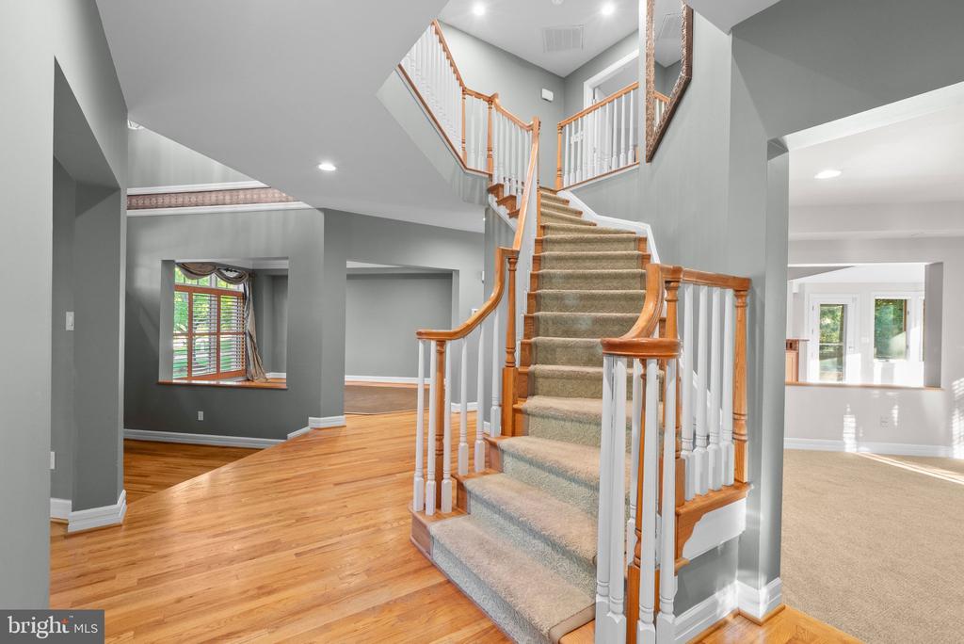
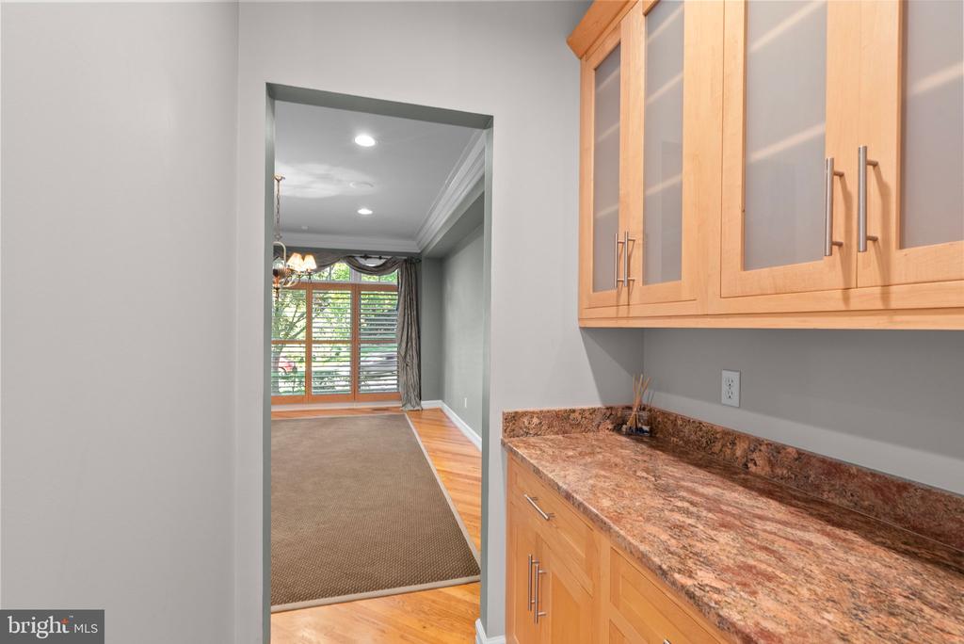
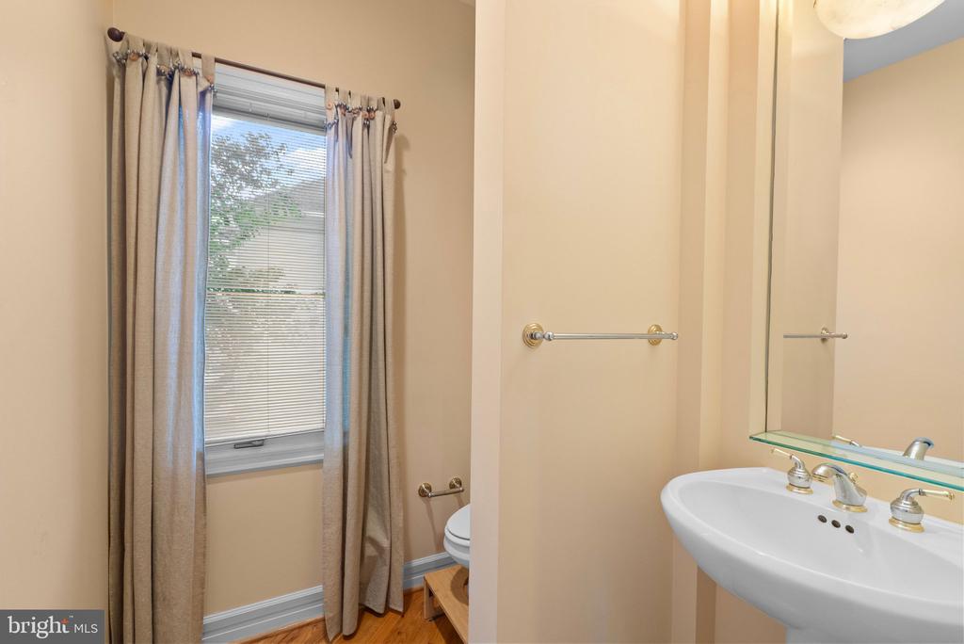
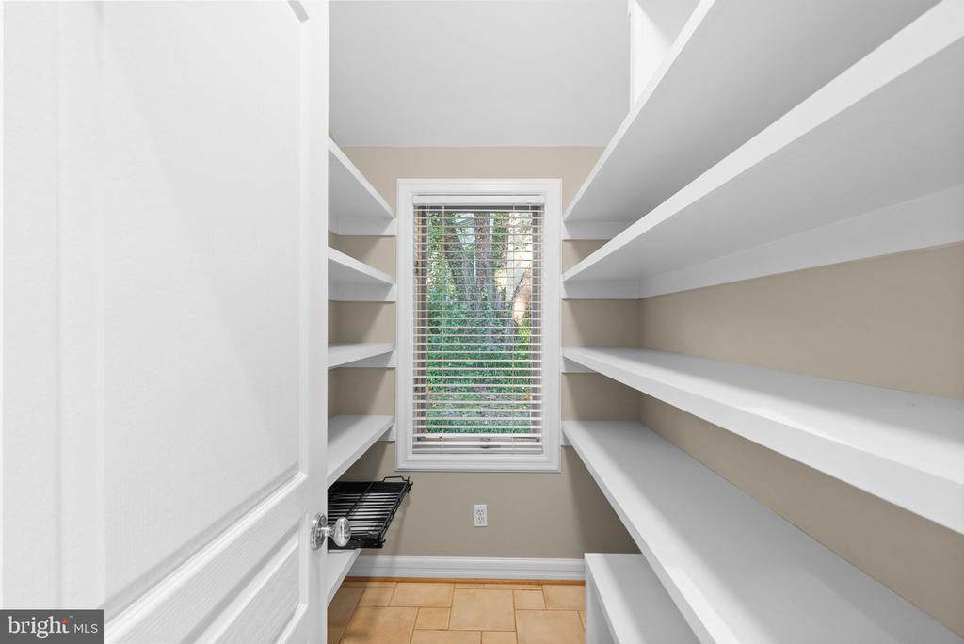
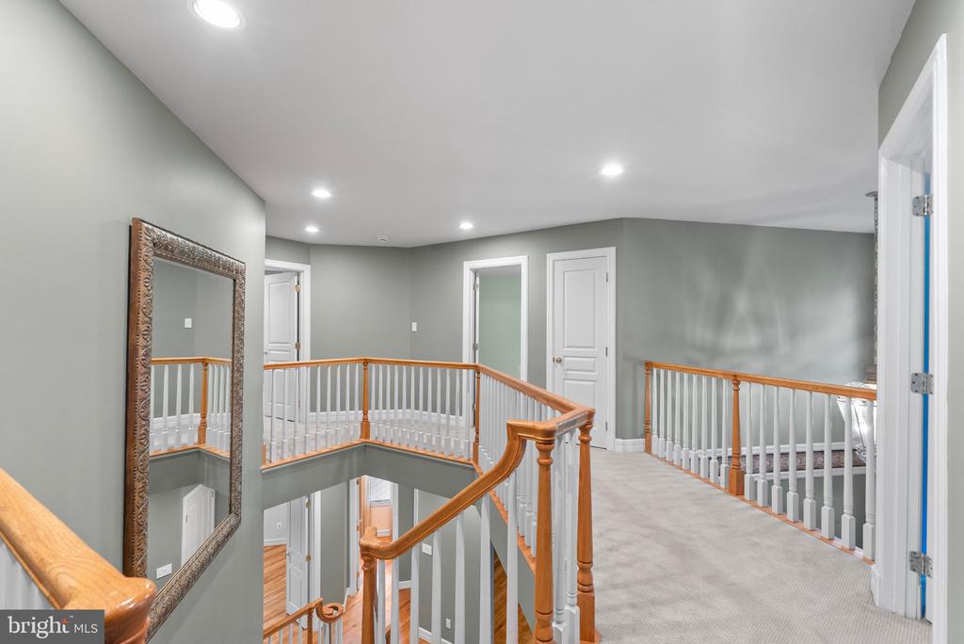
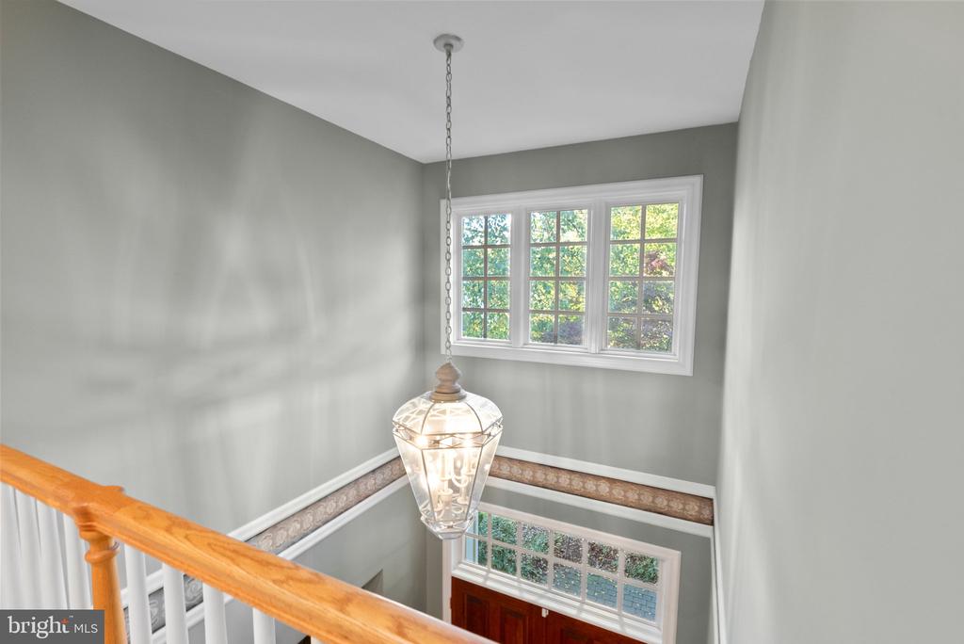
Other Interior Features Bathroom - Jetted Tub, Butlers Pantry, Crown Moldings, Curved Staircase, Family Room Off Kitchen, Formal/Separate Dining Room, Kitchen - Eat-In, Kitchen - Gourmet, Kitchen - Island, Pantry, Recessed Lighting, Skylight(s), Sound System, Wet/Dry Bar, Walk-in Closet(s), Window Treatments, Wine Storage, Wood Floors
Area & Lot
Total area 5,958 Sq.Ft.
Lot Area 0.32 Acres
Living area 5,576 Sq.Ft.
MLS® ID MDMC2249742
Year Built 1996
School District MONTGOMERY COUNTY PUBLIC SCHOOLS
High School WALT WHITMAN
Middle School PYLE
Elementary School BURNING TREE
Architecture Styles Transitional
Type Residential
Status For Sale
Exterior
Stories 3
Pool No Pool
Air conditioning Central A/C
Heat type Forced Air
Disability Features None
Water Source Public
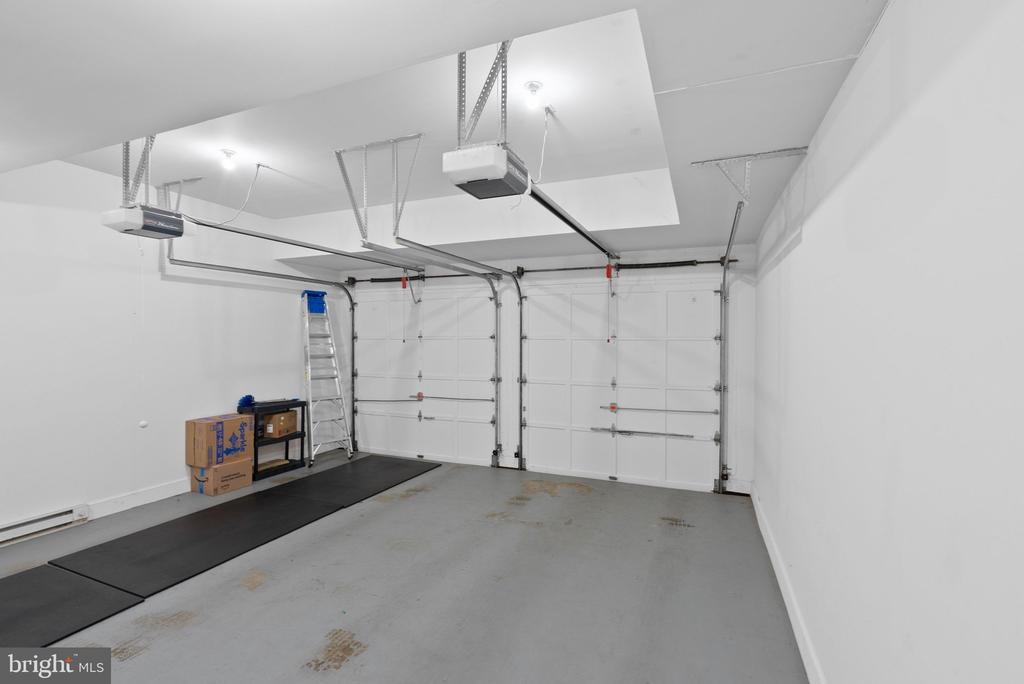
Garage Space 2.0
Security Features Smoke Detector, Exterior Cameras, Security System
Sewer Public Sewer
Other Exterior Features Extensive Hardscape, Flood Lights, Gutter System, Sidewalks, Street Lights
Parking Attached Garage
Roof Shingle
Finance
Sales Price $2,190,000
Real Estate Tax $19,093 yearly

360 Virtual Tour

Take a tour of this property
image

Schedule a Showing

We would love to show you our beautiful property. Please select your preferred date and time below. An agent will be in touch shortly to confirm your appointment.

Schedule a Showing

We would love to show you our beautiful property. Please select your preferred date and time below. An agent will be in touch shortly to confirm your appointment.
Thank you for your interest in 7016 WINTERBERRY LANE, BETHESDA, MD 20817. We are reviewing your request and will be in touch shortly!

Mortgage Calculator

Estimate your monthly mortgage payment, including the principal and interest, property taxes, and HOA. Adjust the values to generate a more accurate rate.
All estimates are provided for informational purposes only. Actual amounts may vary.
$0,000 Your Payment 20 15 65
$0,000 Your Payment

Work With Us

If you have questions about credit or legal matters, buying or selling, you can trust us to find you what you need fast. We'll make sure you feel confident and educated every step of the way.