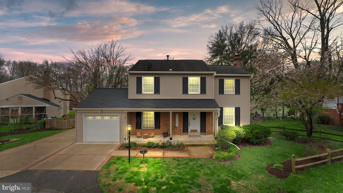
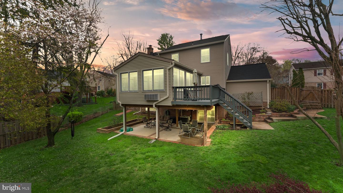
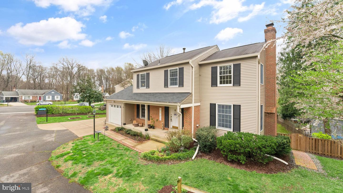
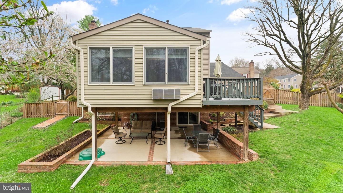
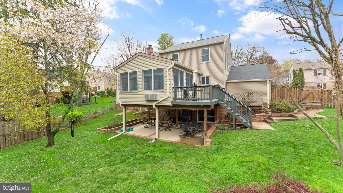
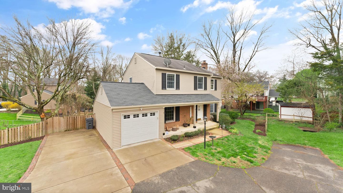
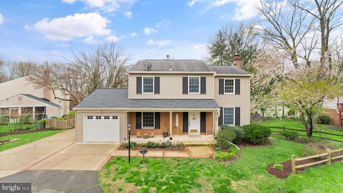
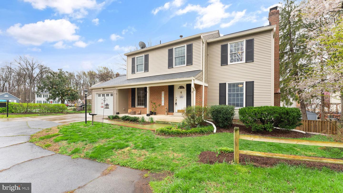
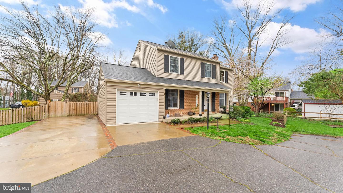
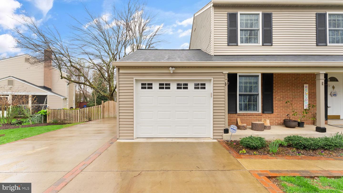
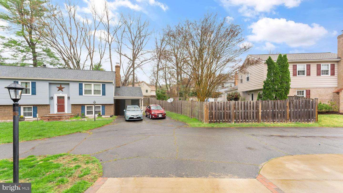
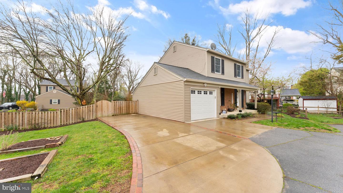
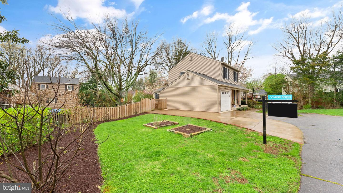
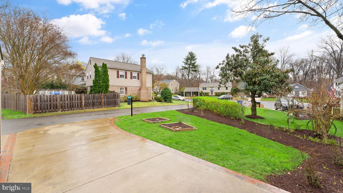
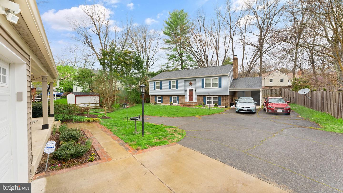
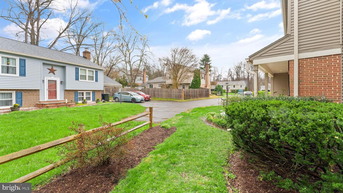
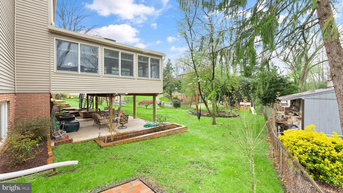
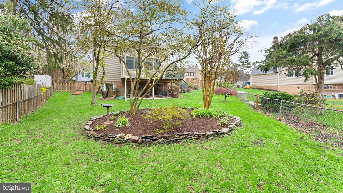
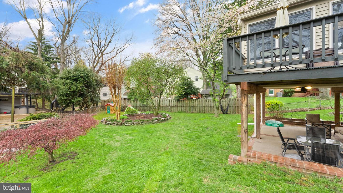
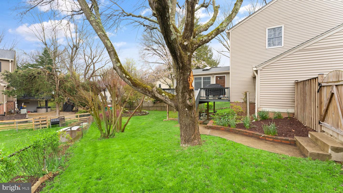
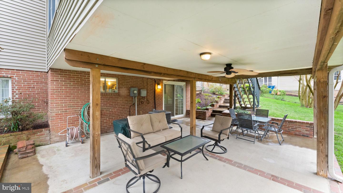
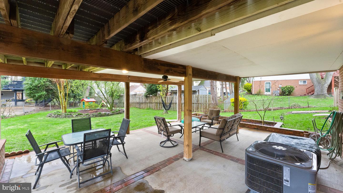
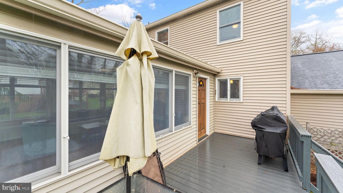
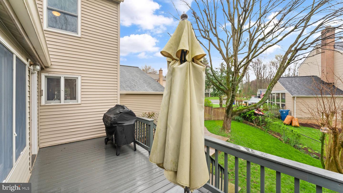
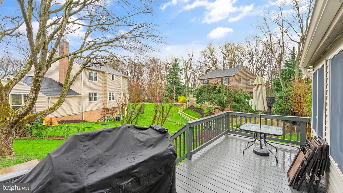
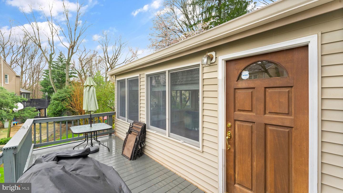
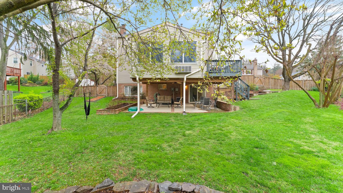
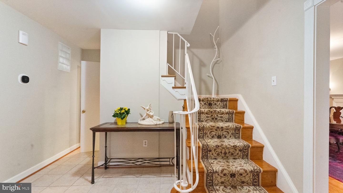
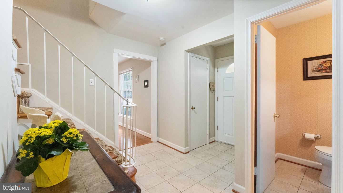
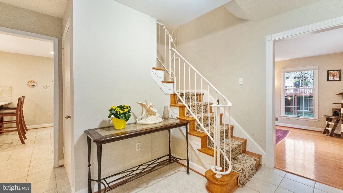
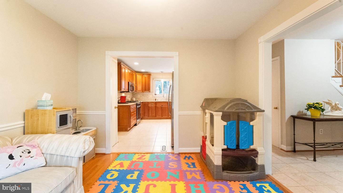
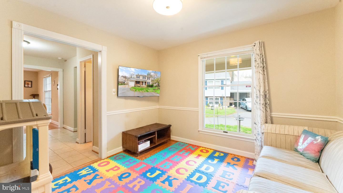
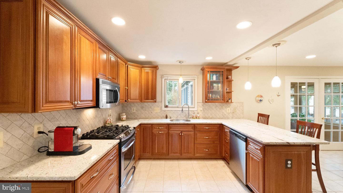
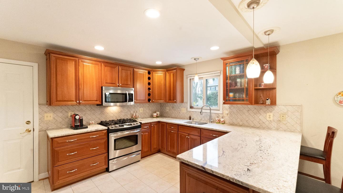
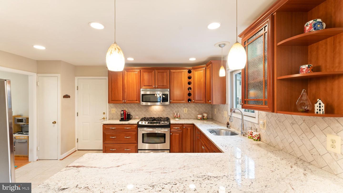
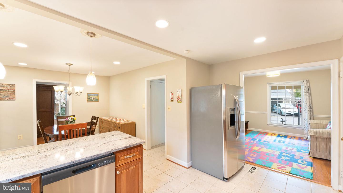
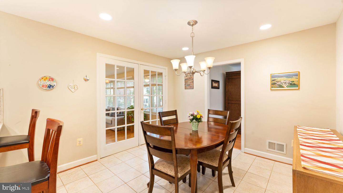
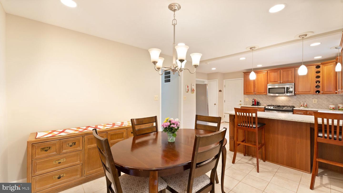
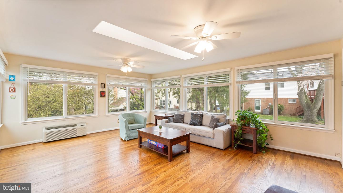
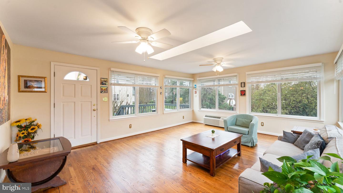
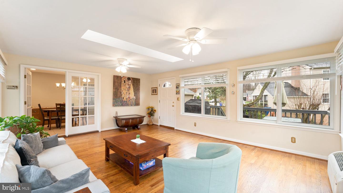
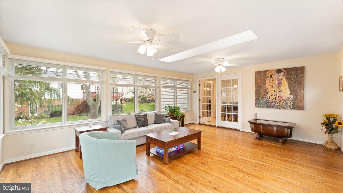
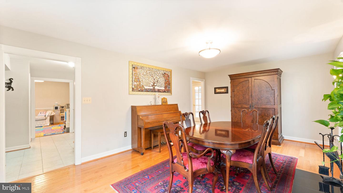
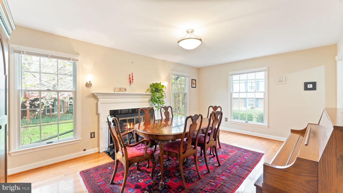
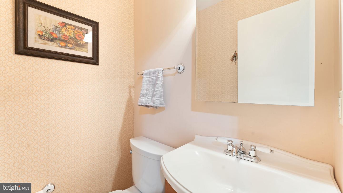
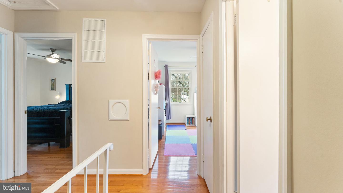
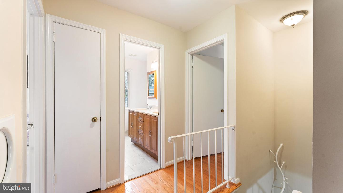
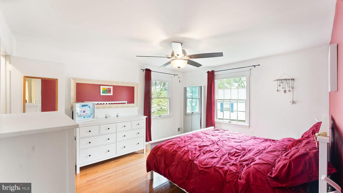
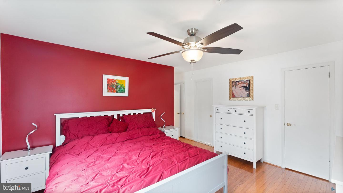
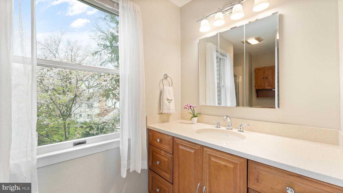
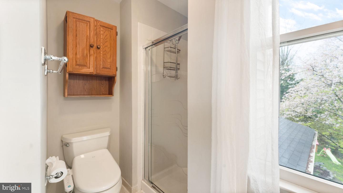
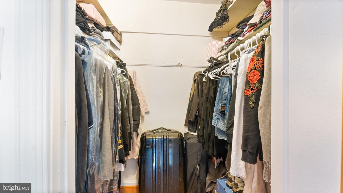
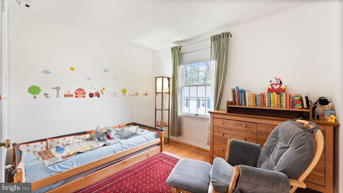
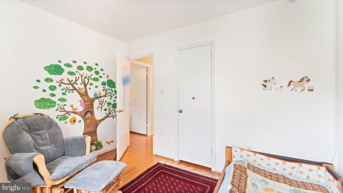
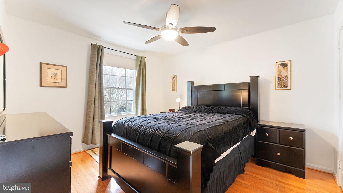
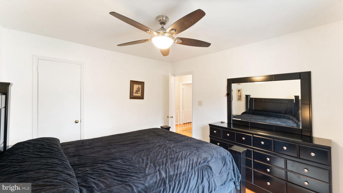
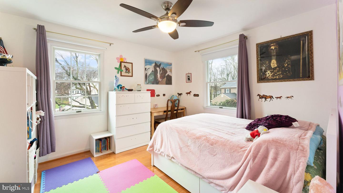
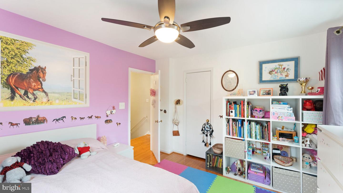
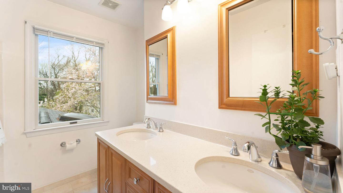
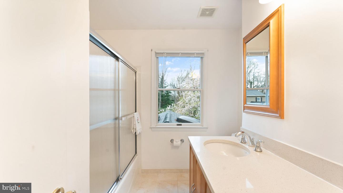
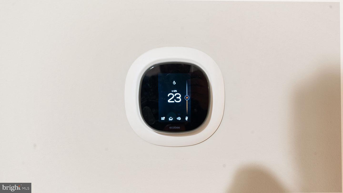
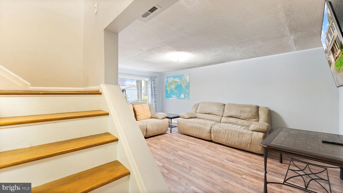
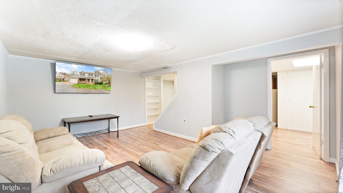
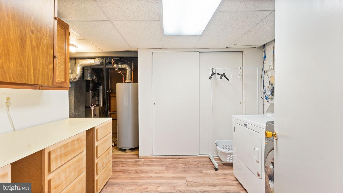
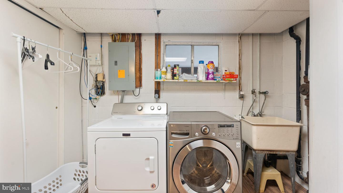
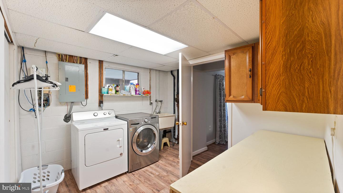
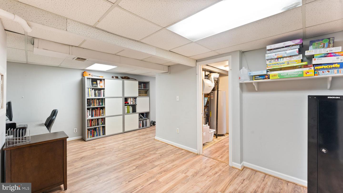
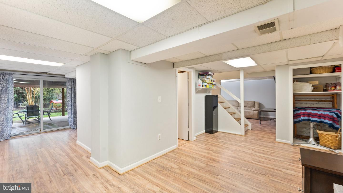
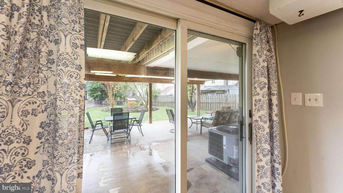
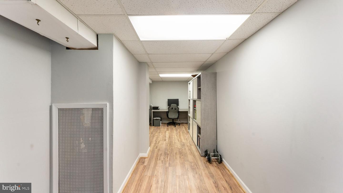
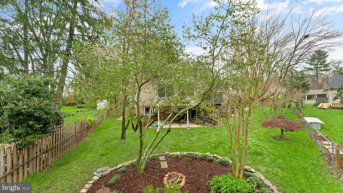
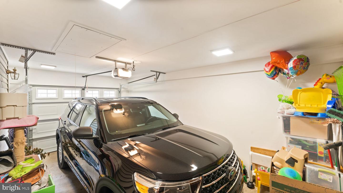
3-level colonial home in Stoneybrooke is waiting for new owners. One of the very few homes with a garage, it is situated on a pipe stem in a quiet cul de sac. The gorgeous gourmet kitchen features stainless steel appliances, granite counters and custom tile backslash. Plenty of space for eating in and to enjoy your morning coffee in the sun room, where you can enjoy the view of the mature trees and backyard. The large living room features a gas fireplace and the dining room can be used for anything, from office, to kids' playroom to dining room. The primary bedroom features dual closets (one of which is a Walk In Closet) and updated primary bathroom with shower and commode with bidet. Upstairs there are three additional spacious bedrooms and a full bathroom with double sink and commode with bidet. There is no carpet in the house, only gleaming hard wood flooring and tiles. The basement features a large rec room, built-in wine rack, lots of storage and a utility room with laundry. The large, fully fenced back yard is nicely landscaped and features a brand new trex deck. With the covered patio and landscaped yard, it really makes it a peaceful oasis in the heart of Alexandria. The garage was built in 2021. The HVAC replaced in 2020, the roof above the garage and above the front porch was replaced in 2021, the A/C window unit in the sun room was replaced in 2021. Location is great for commuting, minutes from Huntington Metro station, DCA Airport, Old Town Alexandria, the Pentagon, Amazon HQ, the District, and Fort Belvoir. Multiple shopping centers and restaurants are within 3 miles. Stoneybrooke Community features a playground, basketball court, tennis courts, and covered eating near the park. Stoneybrooke residents are welcome to join Virginia Hills Pool less than a mile away.
Other Interior FeaturesEat-in Kitchen, Walk-In Closet(s)
Area & Lot
Lot Area10,279 Sq.Ft.
Living area2,891 Sq.Ft.
MLS® IDVAFX2058516
Year Built1971
School DistrictFAIRFAX COUNTY PUBLIC SCHOOLS
High SchoolWEST POTOMAC
Middle SchoolSANDBURG
Elementary SchoolGROVETON
View DescriptionTrees/Woods
Architecture StylesColonial
TypeResidential
StatusSold
Exterior
Stories3
Air conditioningCentral Air, Ceiling Fan(s)
Heat typeForced Air, Natural Gas, Exhaust Fan
Water SourcePublic
Garage Space1.0
Security FeaturesSmoke Detector(s)
SewerPublic Sewer
ParkingConcrete, Garage Door Opener, Attached
UtilitiesNatural Gas Available
Finance
Sales Price$785,000
Real Estate Tax$7,701 yearly
360 Virtual Tour
Take a tour of this property
Work With Us
If you have questions about credit or legal matters, buying or selling, you can trust us to find you what you need fast. We'll make sure you feel confident and educated every step of the way.