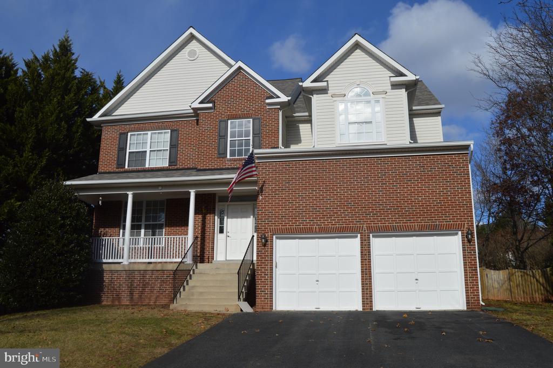
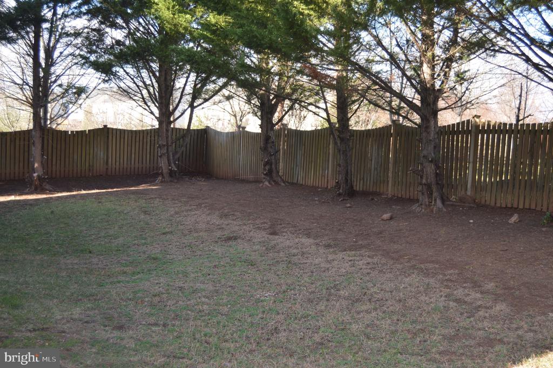
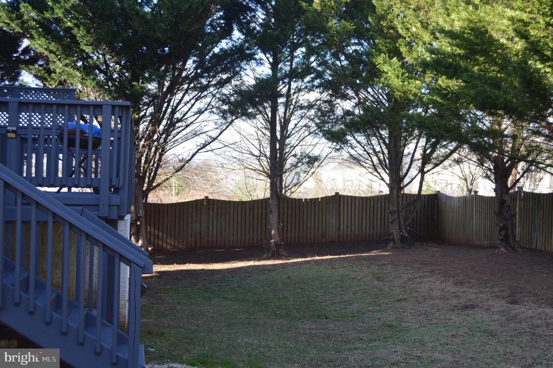
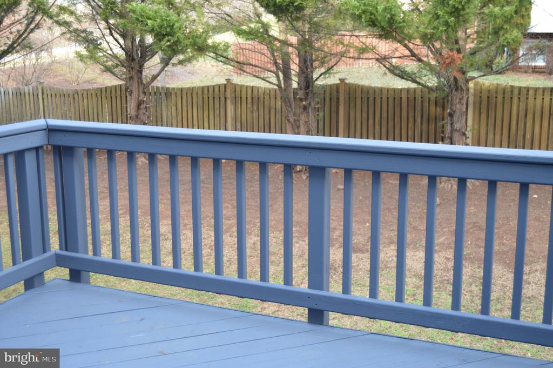
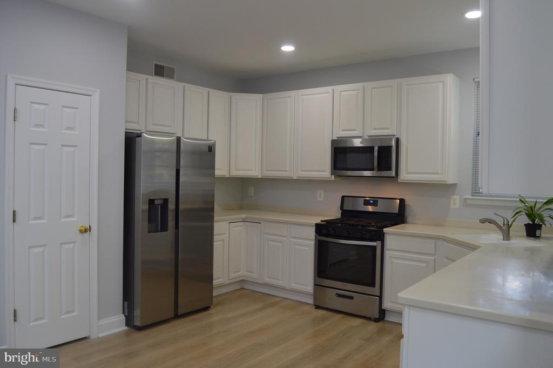
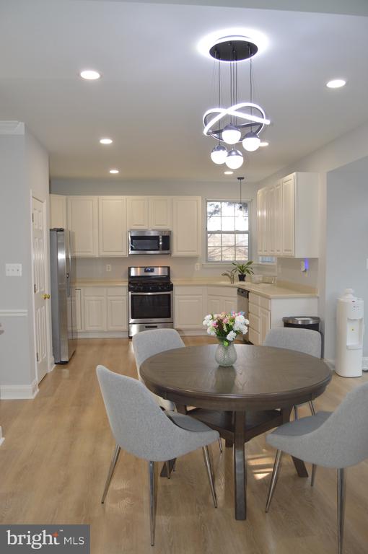
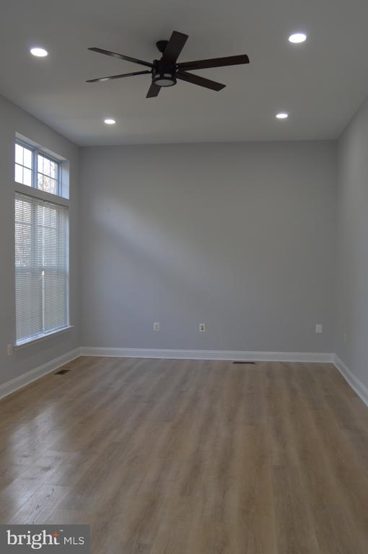
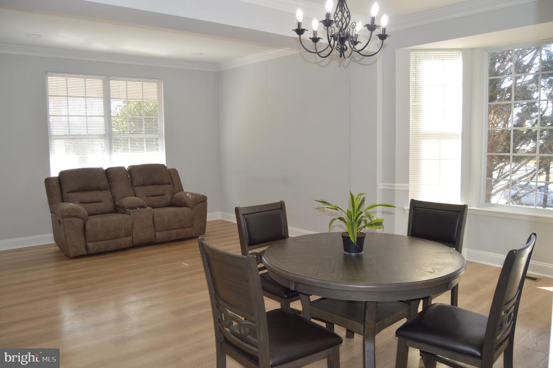
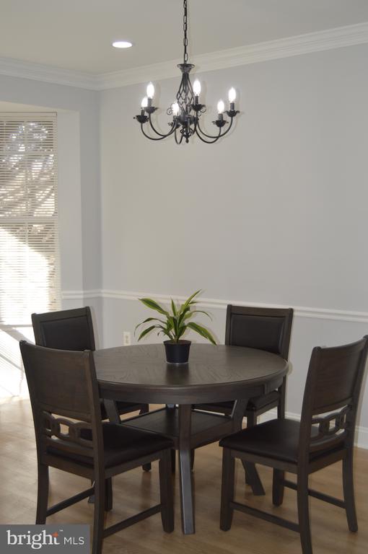
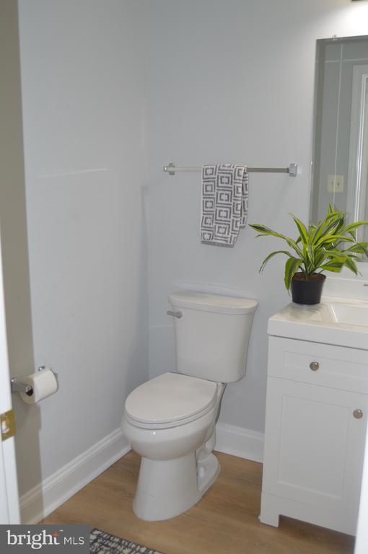
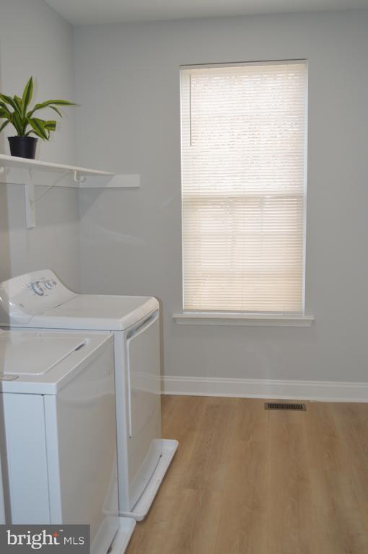
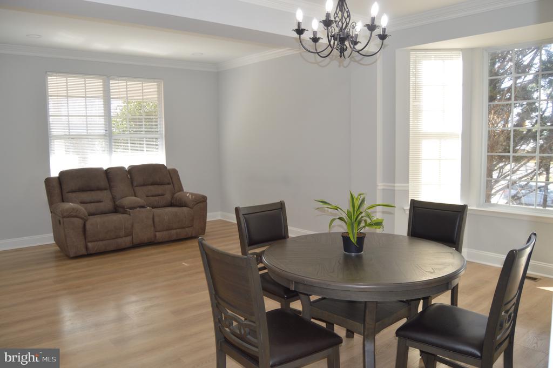
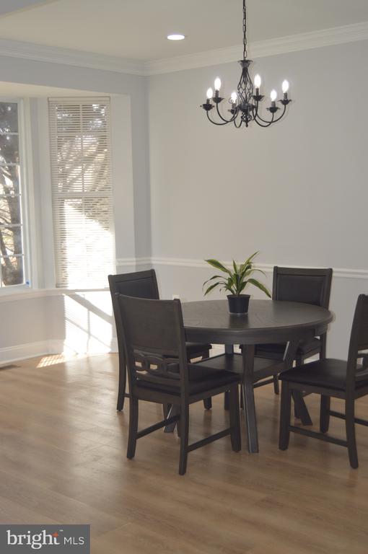
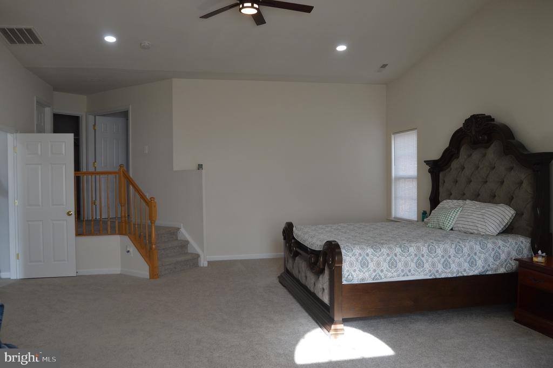
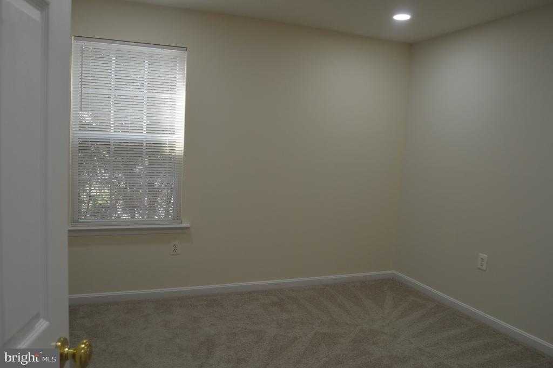
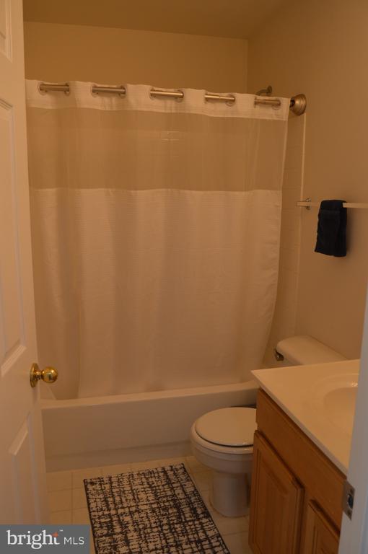
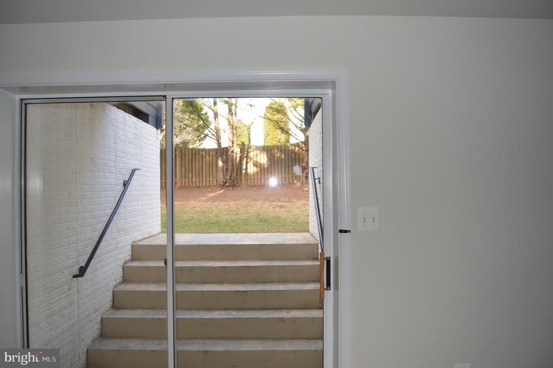
Elegant Brick-Front Home on a Corner Lot in Potomac Crossing This beautifully updated home is perfectly situated across from Balls Bluff Elementary School and offers exceptional convenience and style. The fully fenced backyard features a gate and deck with steps leading down to the yard, ideal for outdoor enjoyment. Inside, the main level boasts a modernized kitchen, brand-new luxury vinyl plank flooring, recessed lighting, and a convenient laundry room. Upstairs, the spacious primary suite impresses with its size and attached bath and tow walk-in closets, while four additional bedrooms offer ample space, new carpeting, and upgraded lighting. The fully finished lower level provides a versatile retreat, complete with a guest area, a third full bathroom, abundant storage, and walkout stairs to the backyard. This home is a blend of comfort and functionality--don't miss it! Note: Fireplace does not exist.
Other Interior FeaturesBathroom - Walk-In Shower, Breakfast Area, Ceiling Fan(s), Dining Area, Family Room Off Kitchen, Floor Plan - Open, Kitchen - Table Space, Recessed Lighting, Walk-in Closet(s)
Area & Lot
Total area3,990 Sq.Ft.
Lot Area10,890 Sq.Ft.
Living area3,990 Sq.Ft.
MLS® IDVALO2085476
Year Built2000
School DistrictLOUDOUN COUNTY PUBLIC SCHOOLS
Architecture StylesColonial
TypeResidential
StatusLeased
Exterior
Stories3
PoolYes - Community
Air conditioningCentral A/C
Heat typeCentral
Disability FeaturesNone
Water SourcePublic
Garage Space2.0
SewerPublic Sewer
ParkingAttached Garage
RoofAsphalt
Finance
Lease Price$4,200/mo
HOA Fees$63 monthly
Work With Us
If you have questions about credit or legal matters, buying or selling, you can trust us to find you what you need fast. We'll make sure you feel confident and educated every step of the way.