700 IRVINE BANK LANE
VIEW PHOTOS
$900,500

700 IRVINE BANK LANE

4 Beds 4 Baths 3,616 Sq.Ft. 0.27 Acres

Description

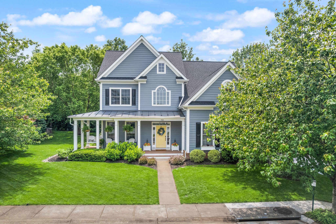
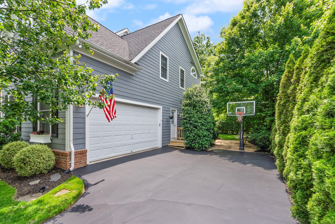
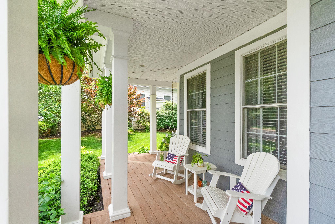
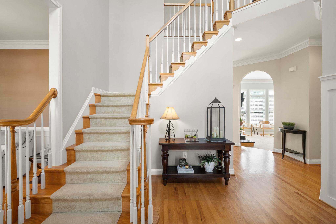
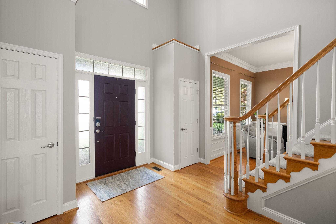
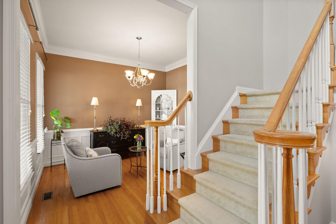
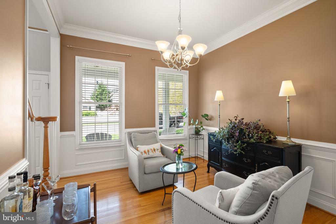
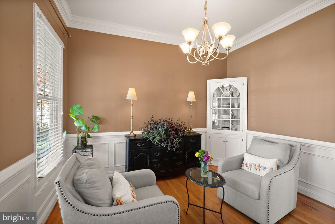
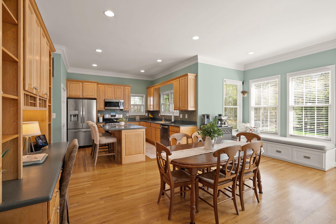
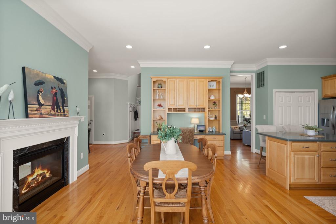
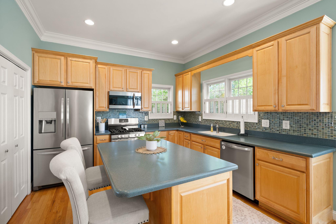
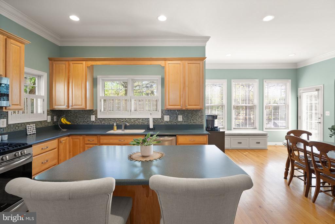
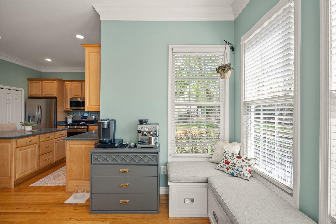
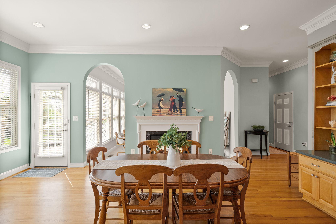
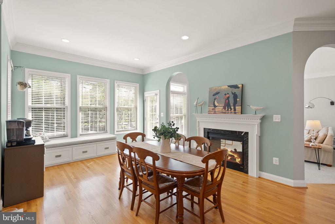
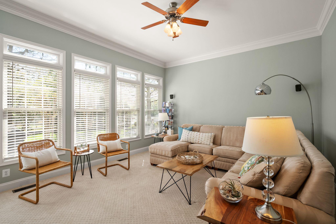
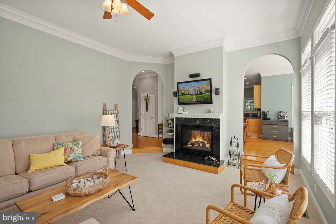
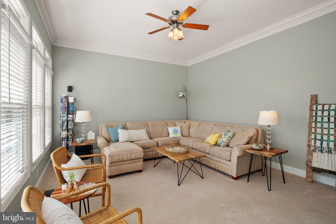
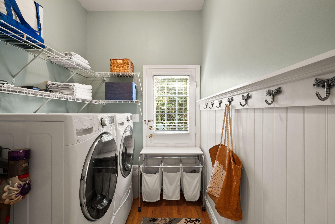
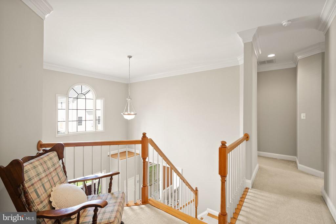
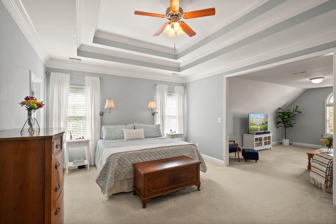
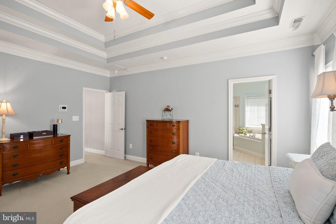
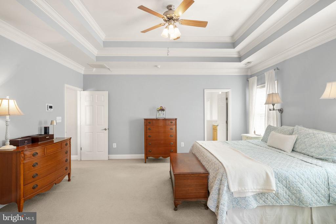
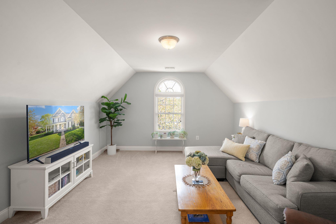
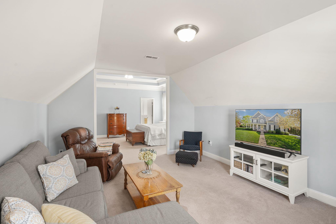
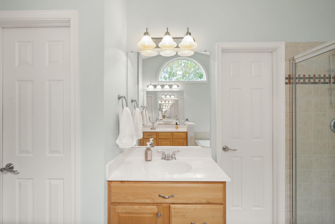
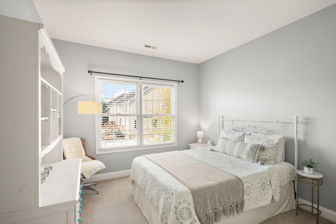
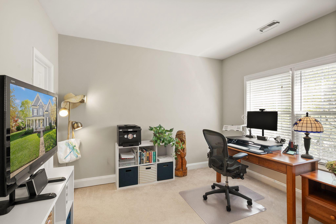
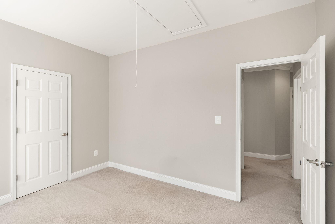
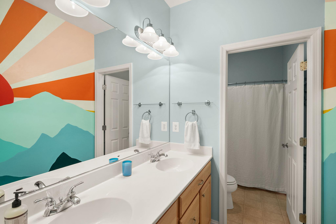
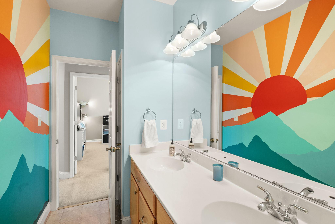
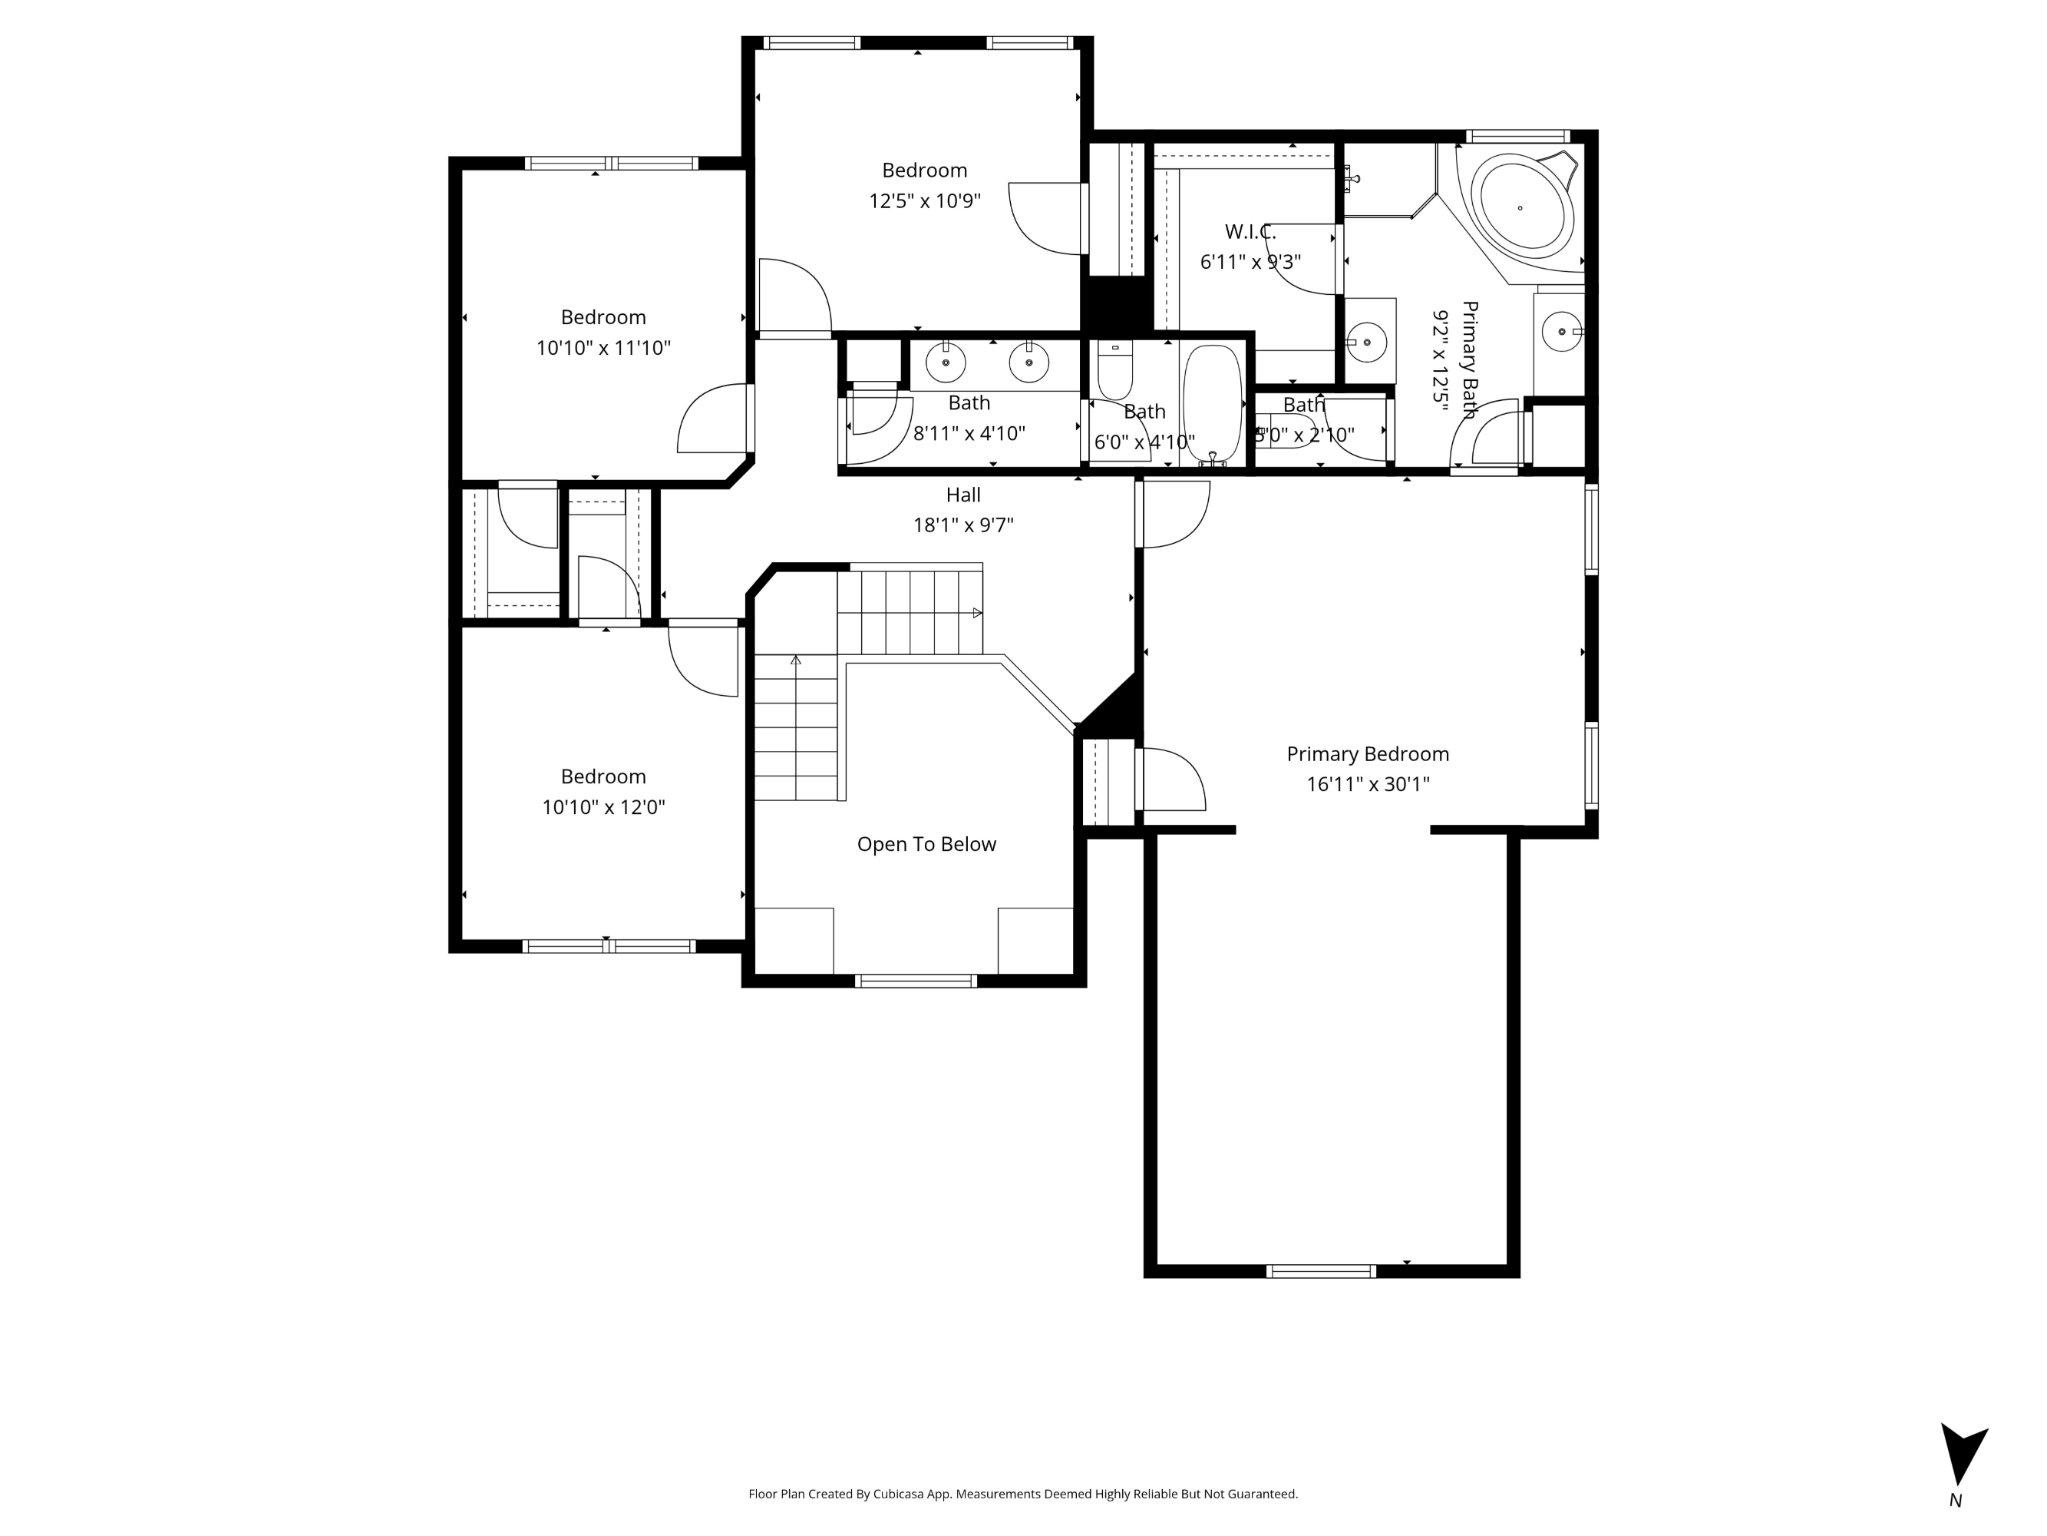
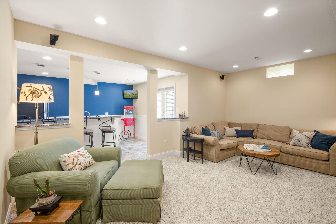
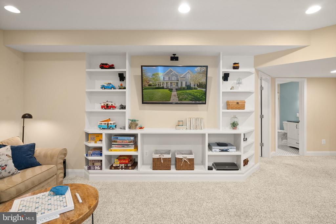
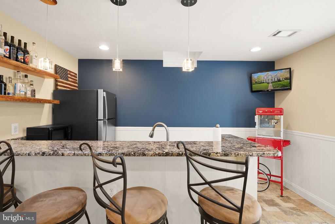
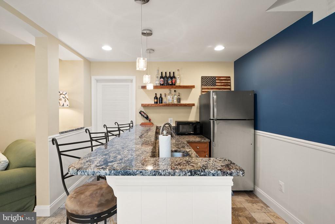
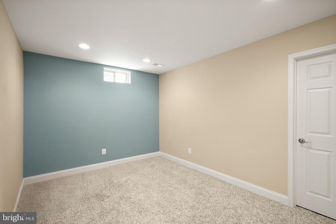
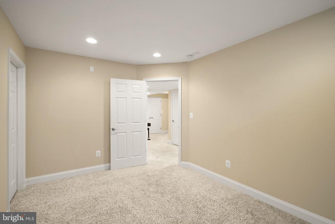
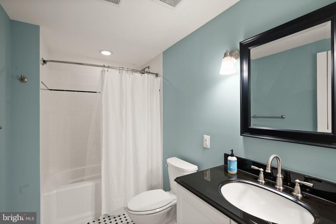
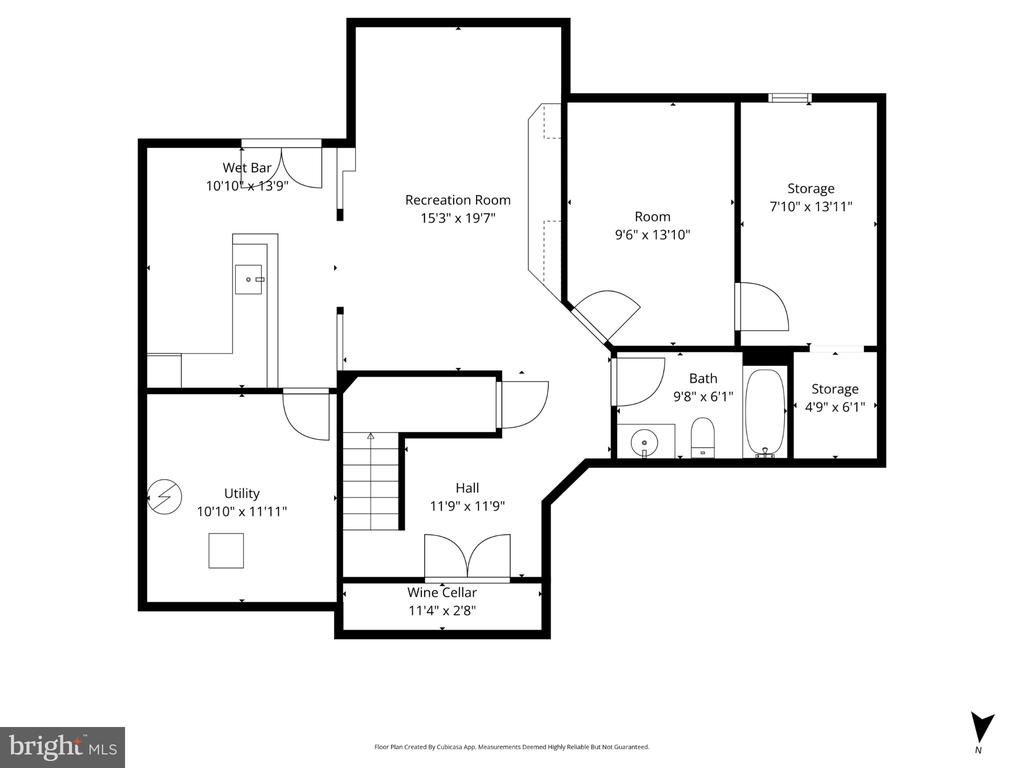
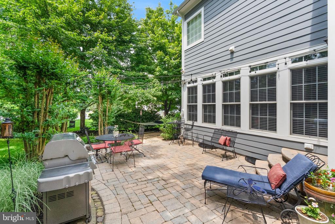
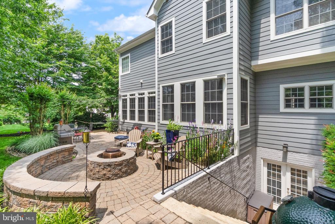
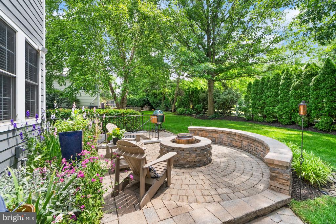
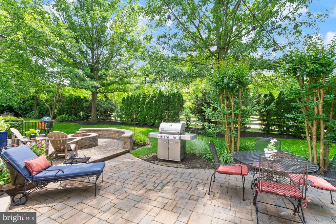
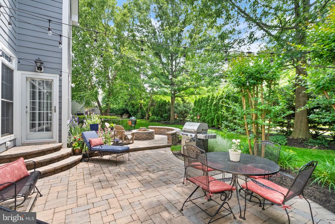
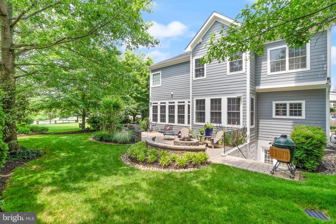
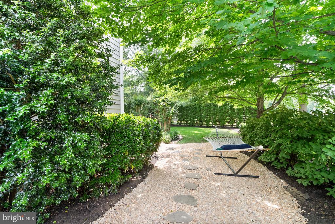
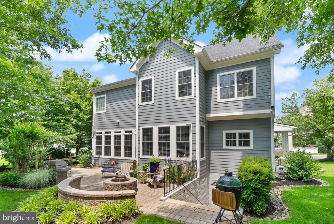
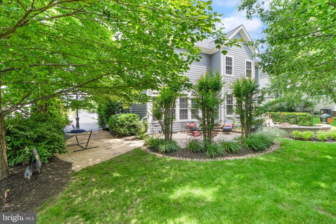
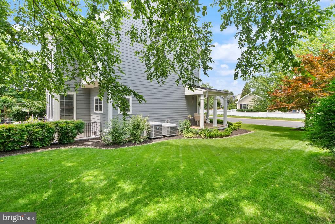
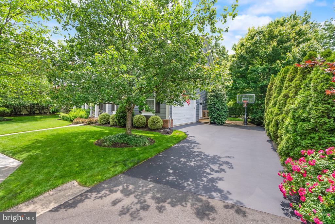
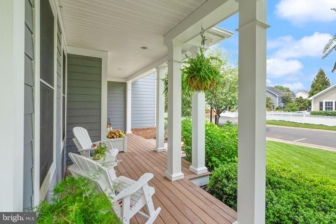
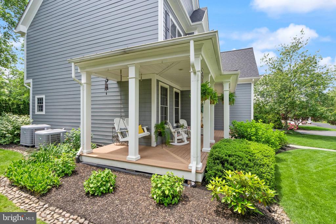
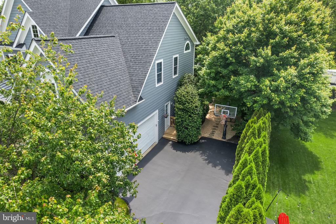
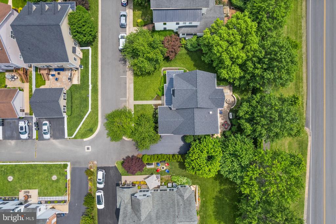
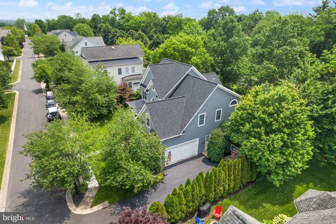
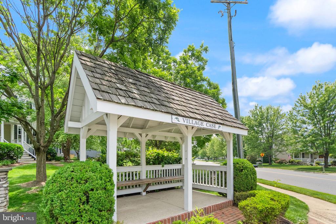
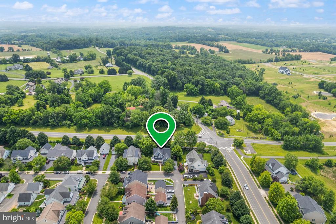
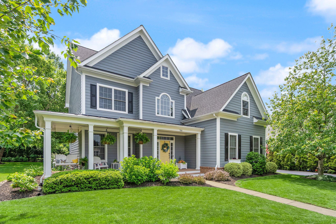
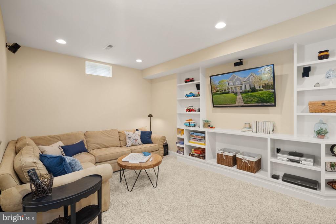
Offer Deadline Set for Saturday, April 25th, at 5:00 pm** What if a home could talk? Would it tell the story of how much it has been loved? Would it paint a picture of proud owners? Would this 3,600 sqft, 4 bedroom 3.5 bath Brownell-built house in the picturesque Village Case neighborhood say that when it started to get worn, it was always cared for? Carpet on the upper level and hardwood stair runner replaced (April 2026), a new roof was installed (2024), the Hardie Plank exterior was painted (2023), the water heater was upgraded (2021), the kitchen appliances were switched out (2019), a new heat pump and dual fuel furnace installed (2014), a water softener was added (2012) and a high end washer and dryer completed the mud room (2012). What if the house could detail the years of work in the garden, the thoughtful oasis created for relaxing and entertaining? Would it tell of the once blank slate in the basement becoming a space for watching movies, telling stories and hosting overnight guests (while still having room for storage)? Could it paint the picture of streets filled with laughter on Halloween, Santa riding magically through the neighborhood on a firetruck, and the excitement from Town parades two times a year, just steps from the front door? Does it know it's just minutes from downtown, where you can find local dining, shopping and top rated schools, so close to the W&OD trailhead and so many wonderful wineries, breweries and hiking opportunities? Don't miss your chance at becoming part of the story of this amazing home, it has so much more to say!

Share Property

Location

700 IRVINE BANK LANE, PURCELLVILLE, VA 20132

Status

Sold

Date Sold

May 22, 2026

Property Amenities

Interior
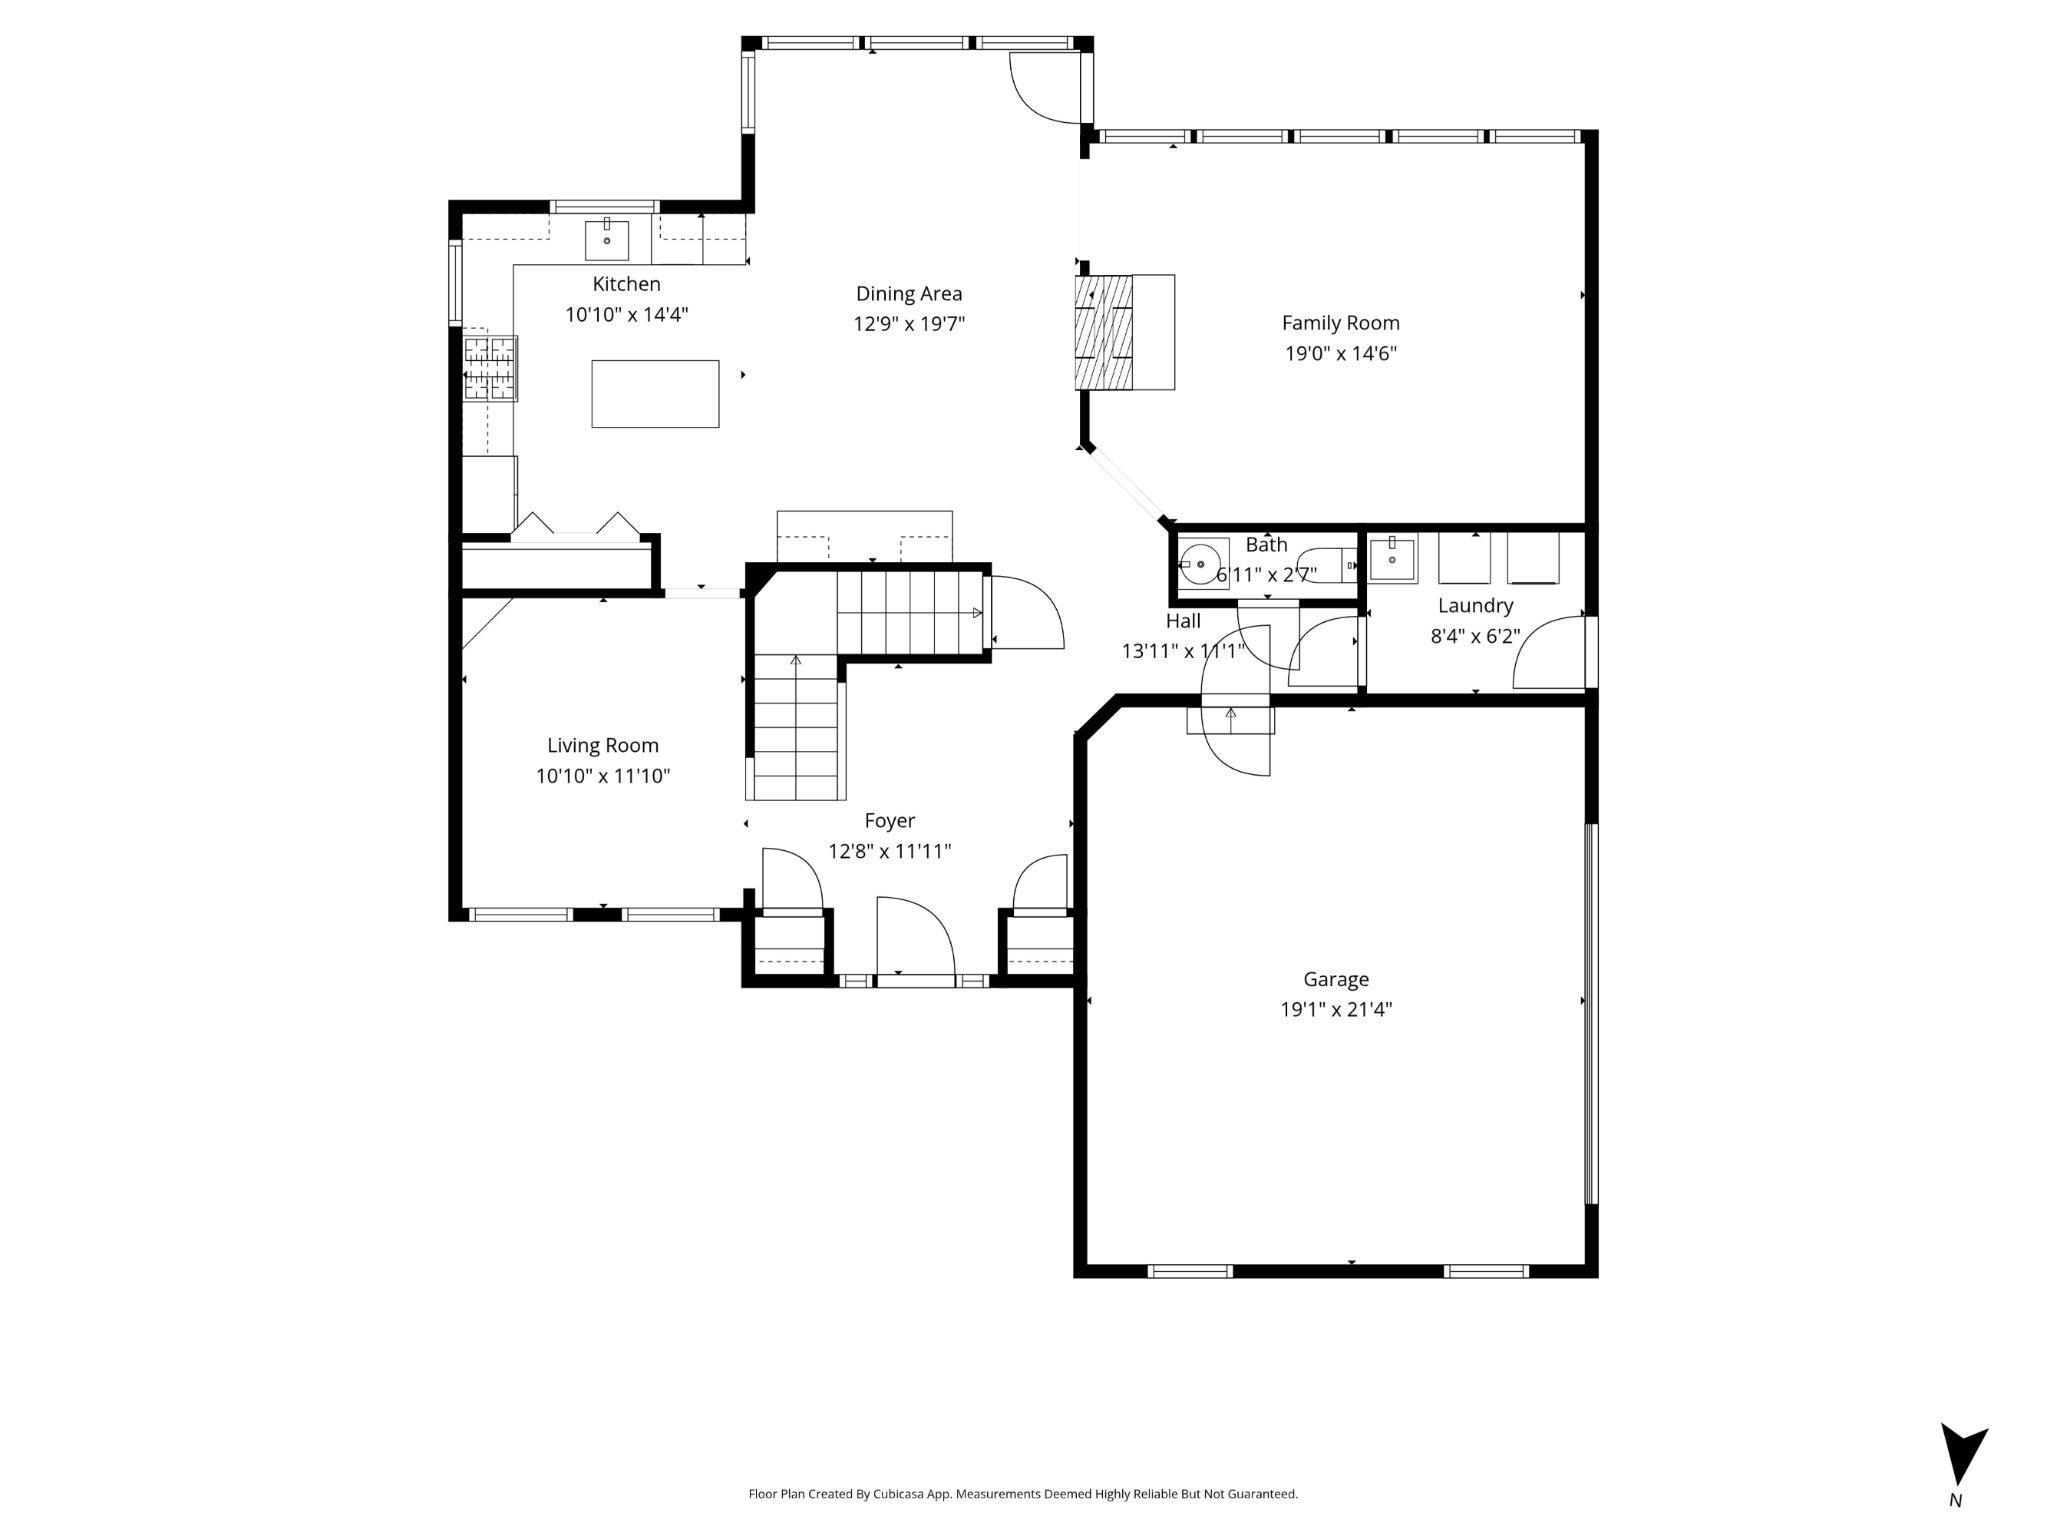
Laundry room Main Floor
Fireplace Double Sided, Gas/Propane
Appliances Built-In Microwave, Built-In Range, Dishwasher, Disposal, Dryer, Exhaust Fan, Microwave, Refrigerator, Washer
Total Bedrooms: 4
Half Bathrooms: 1
Full Bathrooms: 3
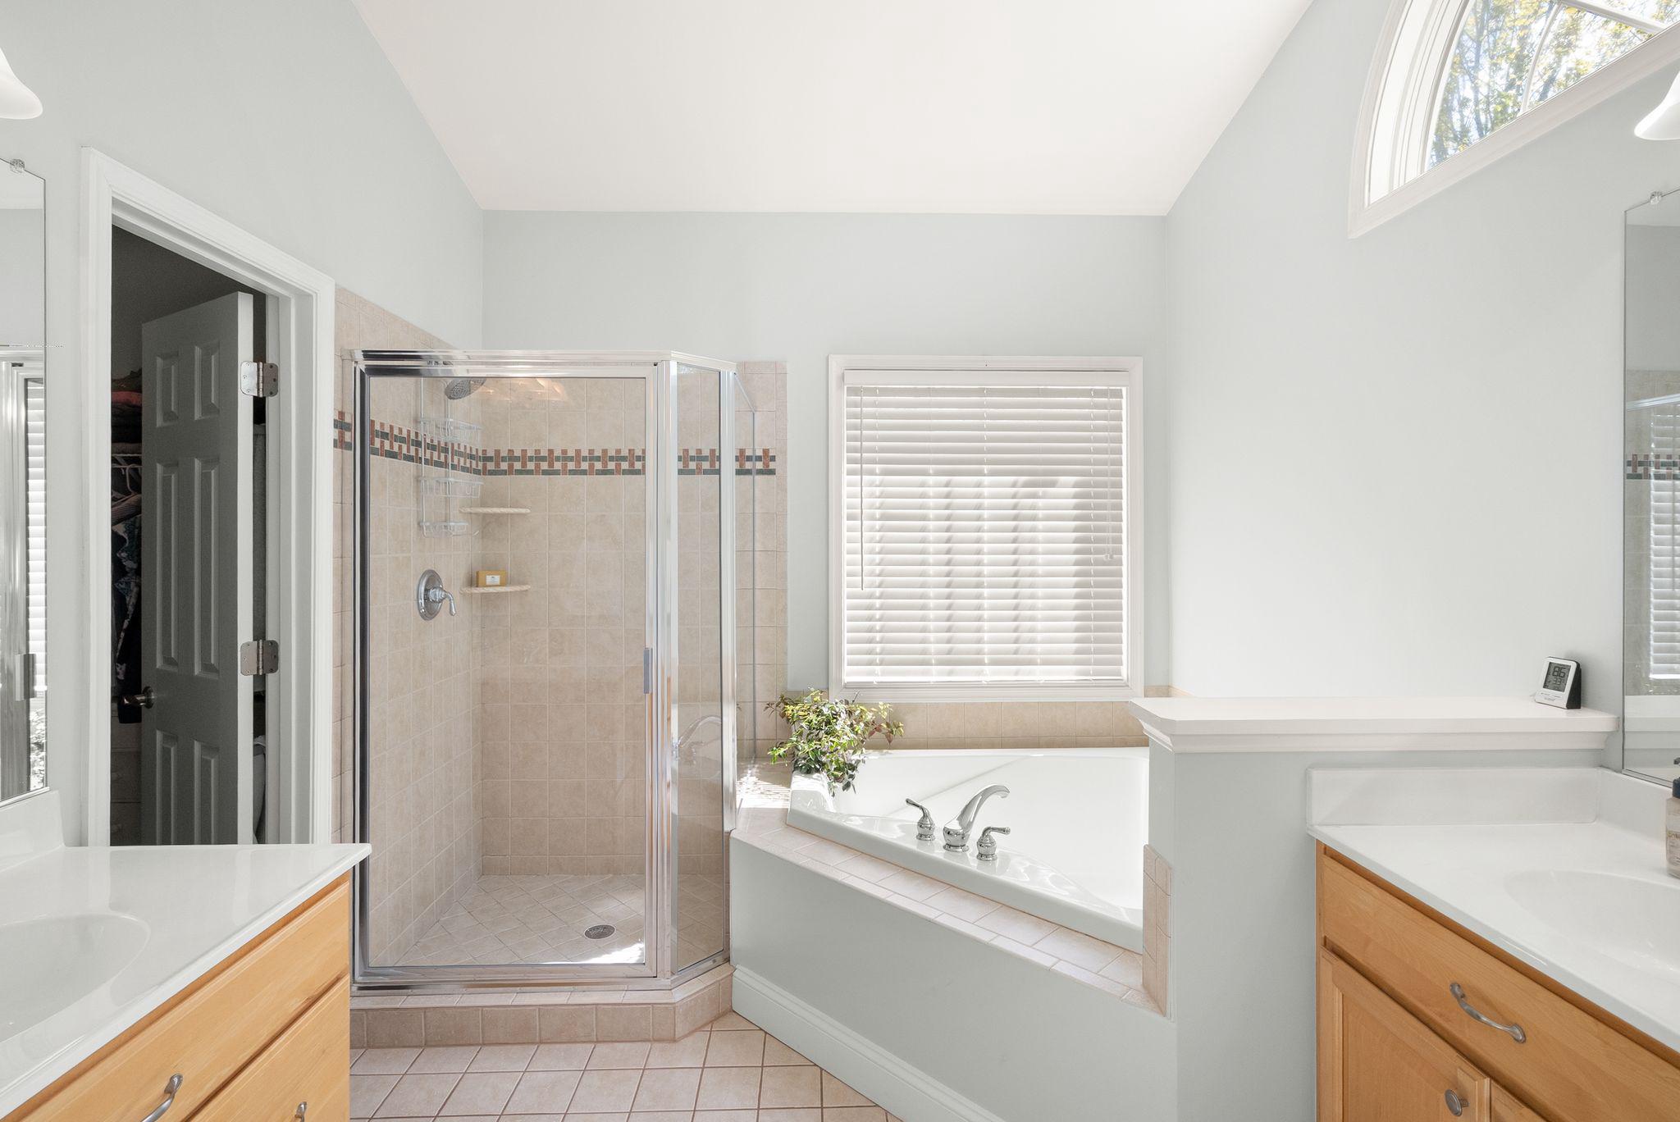
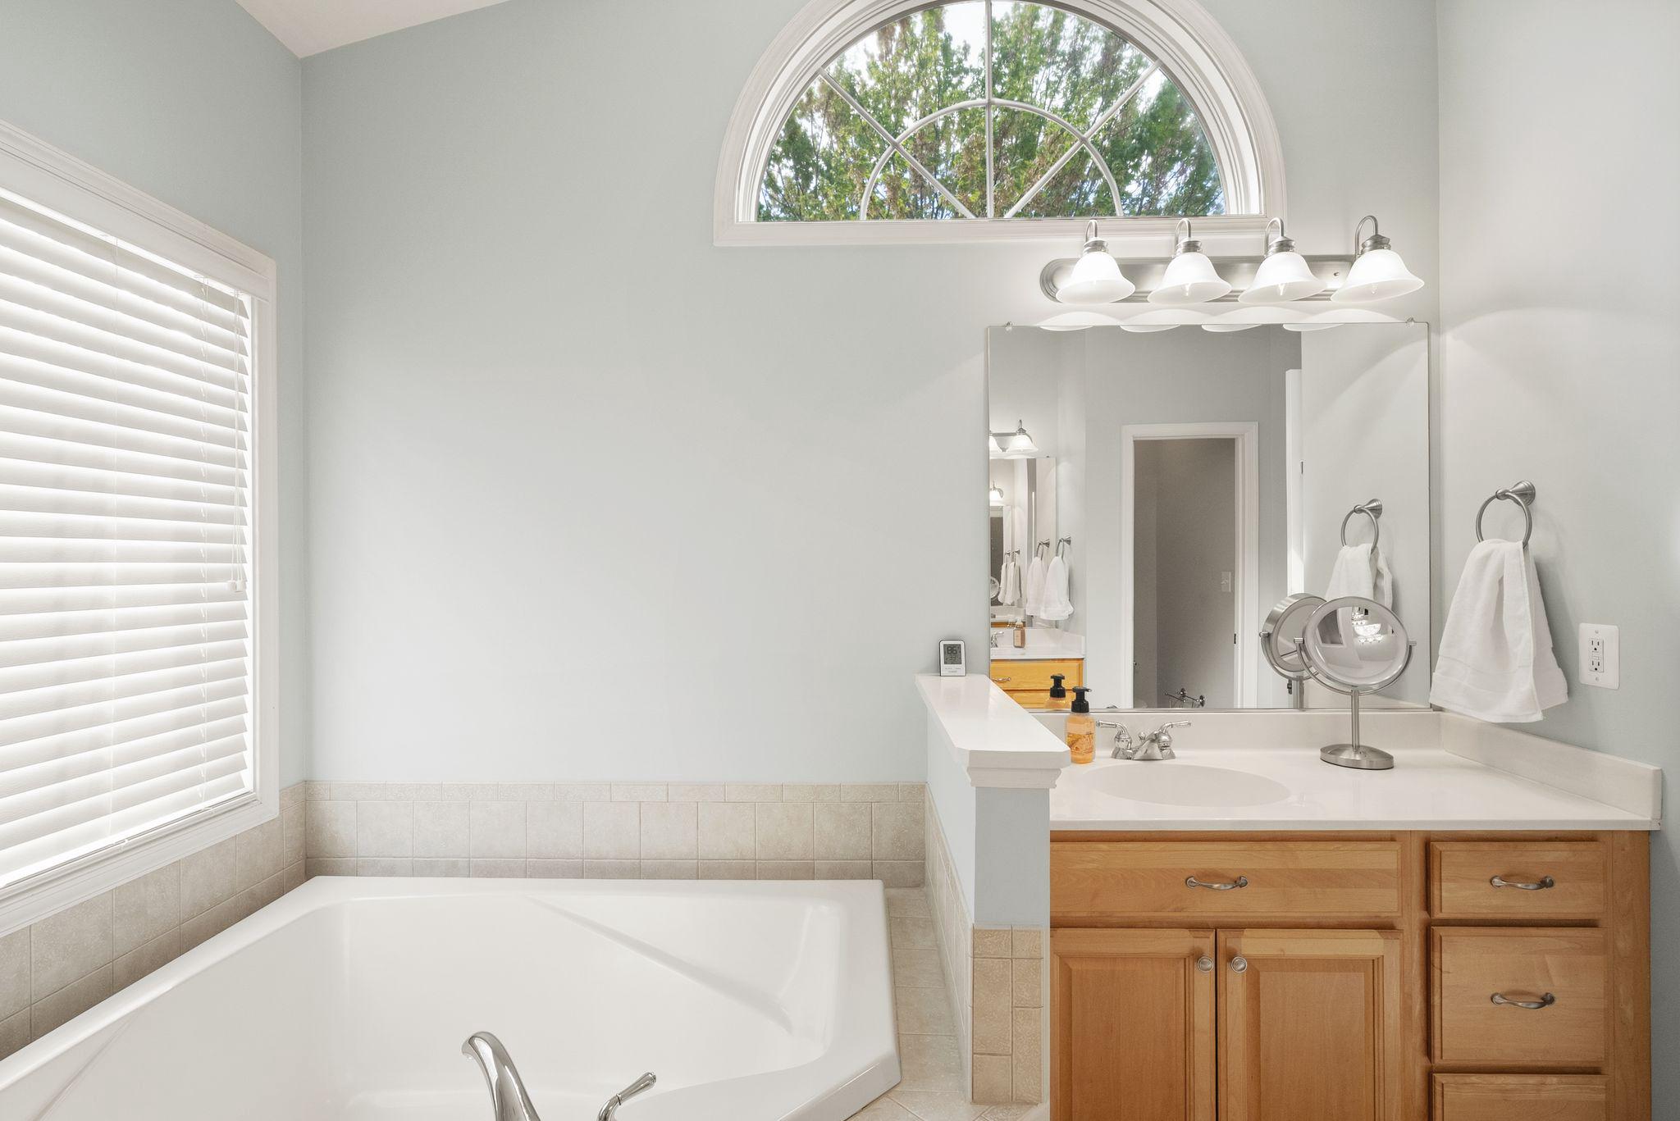
Other Interior Features Bar, Bathroom - Soaking Tub, Bathroom - Walk-In Shower, Breakfast Area, Built-Ins, Crown Moldings, Family Room Off Kitchen, Kitchen - Island, Pantry, Sound System, Walk-in Closet(s), Water Treat System, Window Treatments, Wood Floors
Area & Lot
Total area 3,616 Sq.Ft.
Lot Area 0.27 Acres
Living area 3,616 Sq.Ft.
MLS® ID VALO2121746
Year Built 2004
School District LOUDOUN COUNTY PUBLIC SCHOOLS
High School LOUDOUN VALLEY
Middle School BLUE RIDGE
Elementary School EMERICK
Architecture Styles Colonial
Type Residential
Status Sold
Exterior
Stories 3
Pool No Pool
Air conditioning Central A/C
Heat type Forced Air, Zoned
Disability Features None
Water Source Public
Garage Space 2.0
Sewer Public Sewer
Other Exterior Features Extensive Hardscape
Parking Attached Garage, Driveway
Roof Asphalt
Finance
Sales Price $900,500
HOA Fees $200 quarterly
Real Estate Tax $8,162 yearly

360 Virtual Tour

Take a tour of this property

Work With Us

If you have questions about credit or legal matters, buying or selling, you can trust us to find you what you need fast. We'll make sure you feel confident and educated every step of the way.