Leave a Message

Thank you for your message. We will be in touch with you shortly.

7 Quail Run Dr
7 Quail Run Dr
7 Quail Run Dr
7 Quail Run Dr
7 Quail Run Dr
7 Quail Run Dr
7 Quail Run Dr
7 Quail Run Dr
7 Quail Run Dr
7 Quail Run Dr
7 Quail Run Dr
7 Quail Run Dr
7 Quail Run Dr
7 Quail Run Dr
7 Quail Run Dr
7 Quail Run Dr
7 Quail Run Dr
7 Quail Run Dr
7 Quail Run Dr
7 Quail Run Dr
7 Quail Run Dr
7 Quail Run Dr
7 Quail Run Dr
7 Quail Run Dr
7 Quail Run Dr
7 Quail Run Dr
7 Quail Run Dr
VIEW PHOTOS
$496,000

7 Quail Run Dr

3 Beds 3 Baths 1,352 Sq.Ft. 1.3 Acres

Description

HUGE PRICE REDUCTION
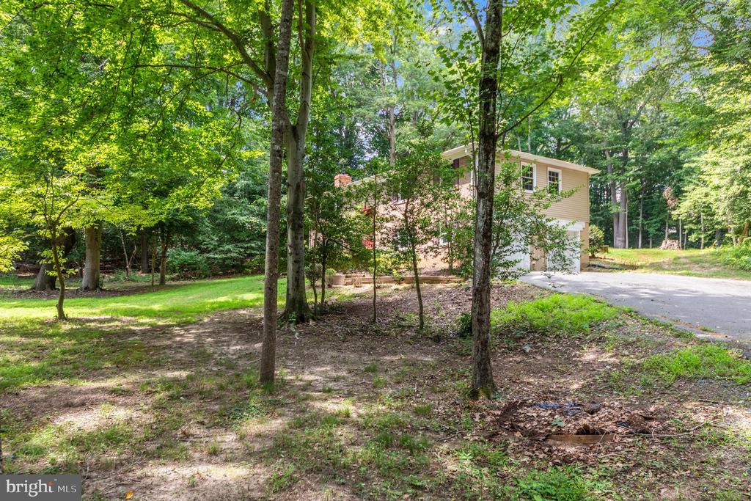
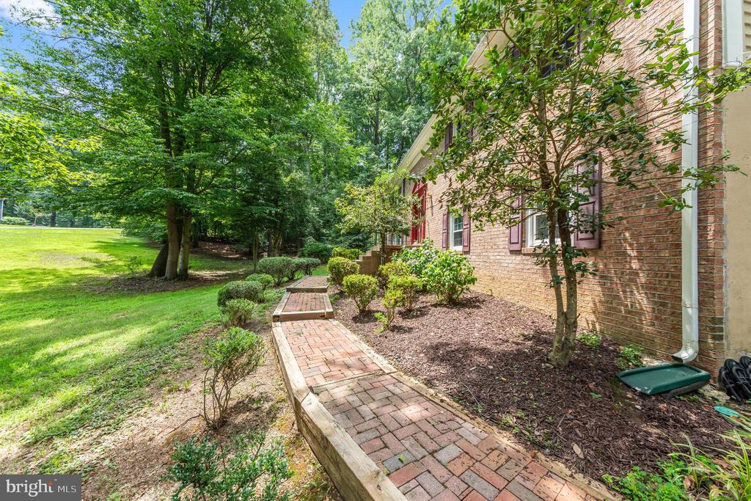
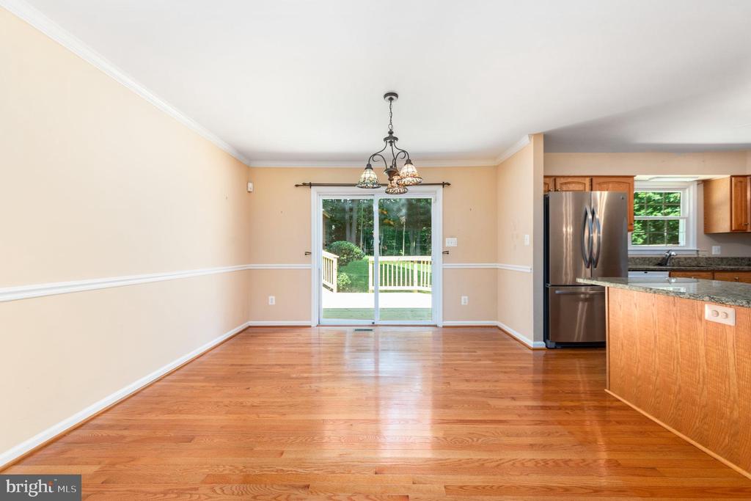
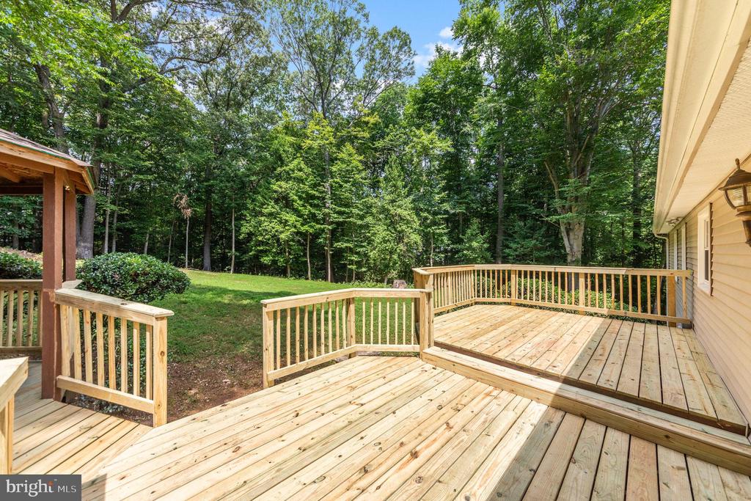
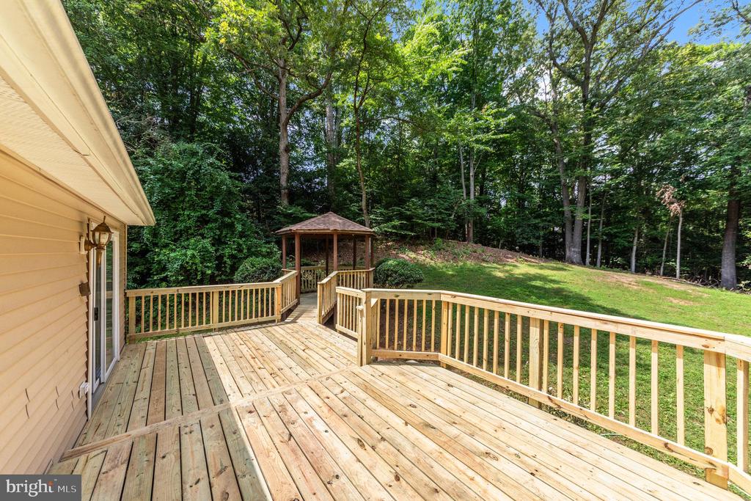
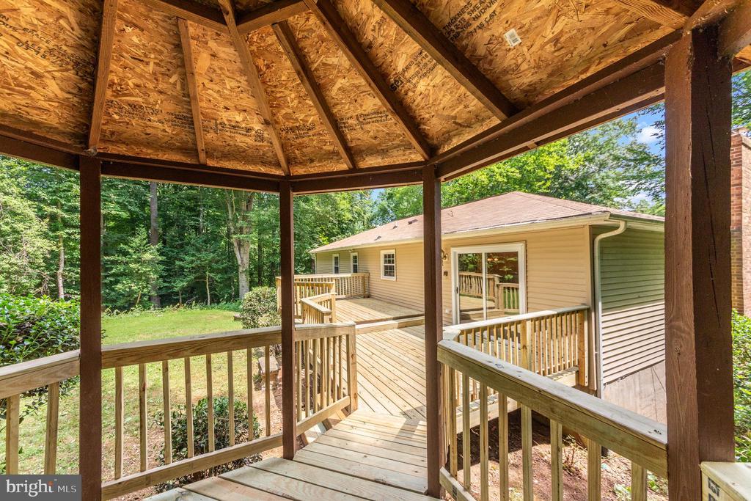
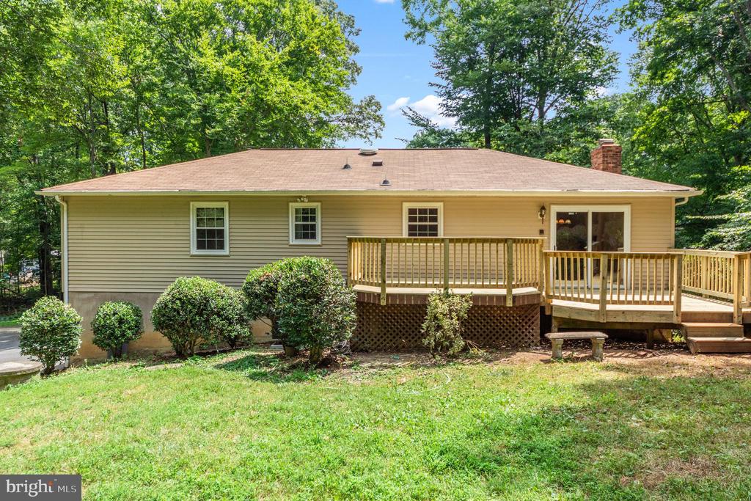
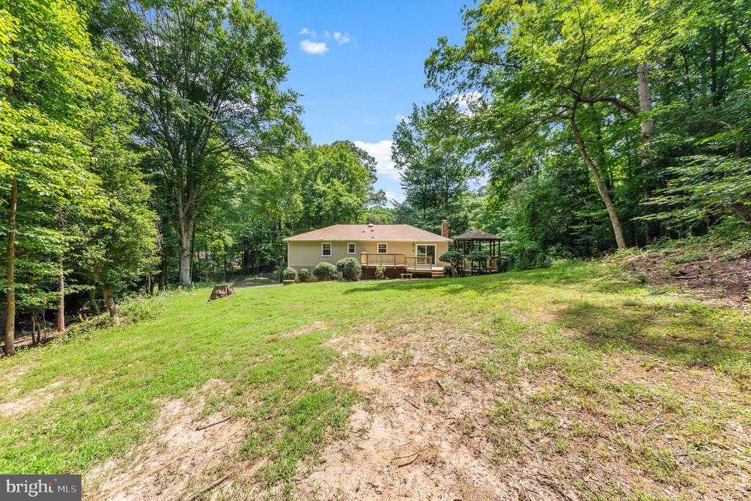
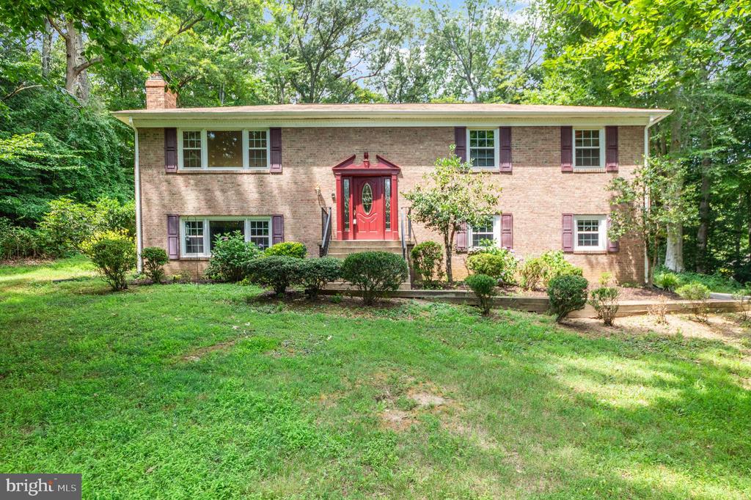
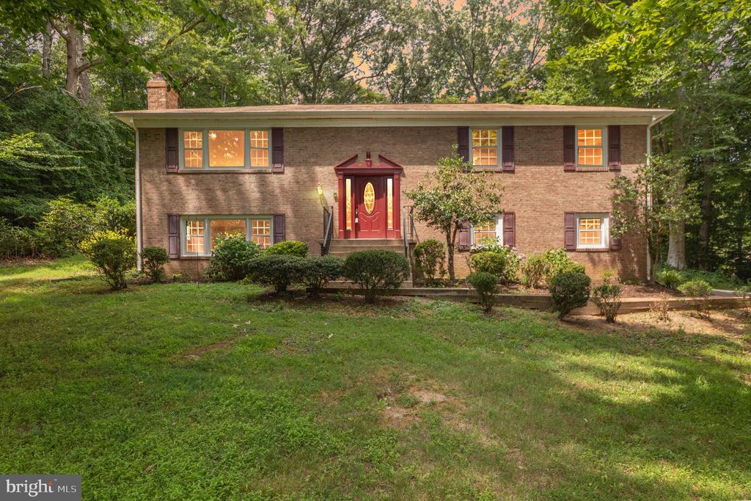
If you are looking for a single family detached home with 1.3 acres, a 100' driveway with NO HOA, it's time to reimagine country living at it's best. An extremely quiet location with large private rear deck backing to mature trees - and if you like morning sun you'll enjoy the beautiful view from the front yard.

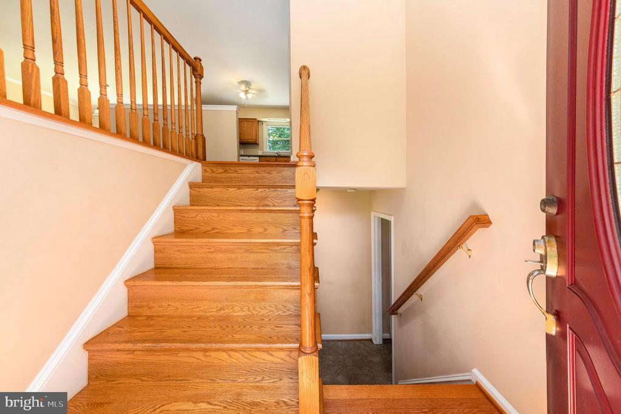
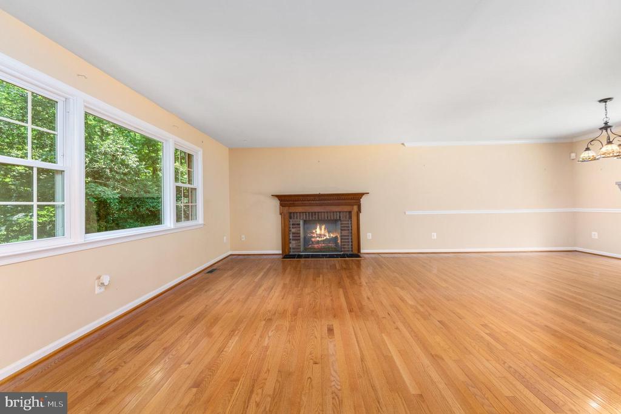
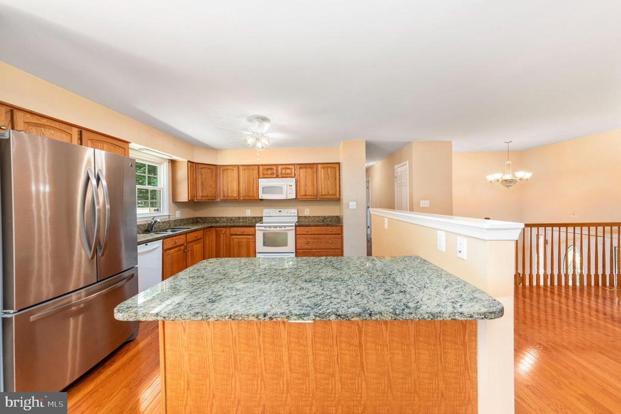
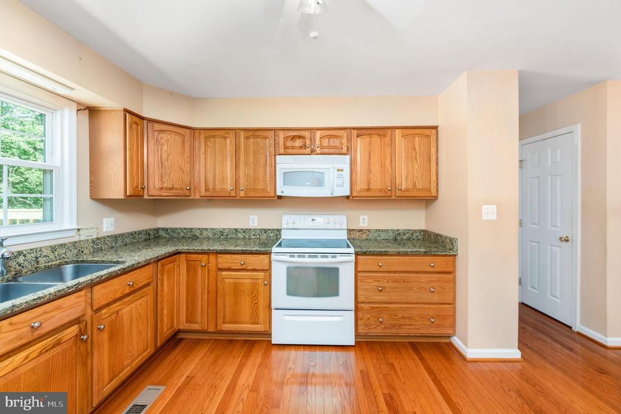
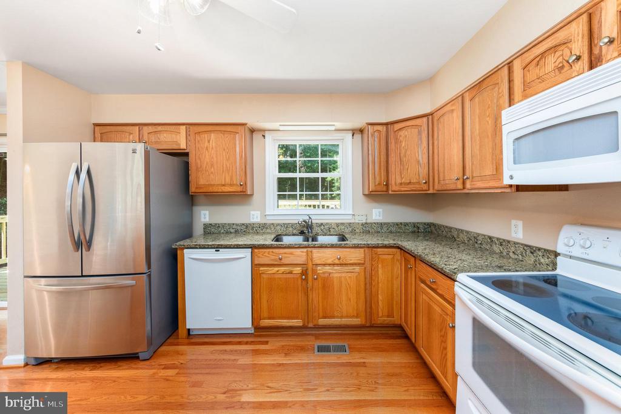
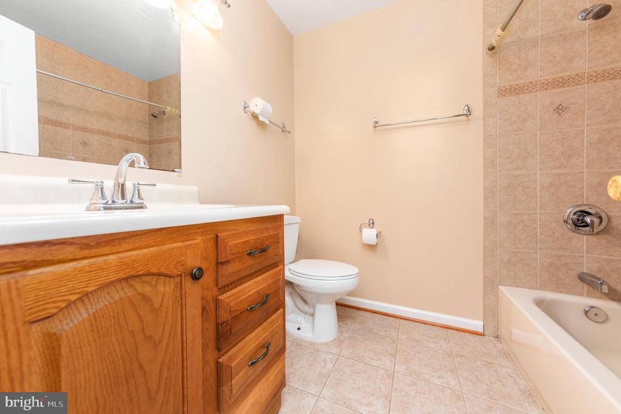
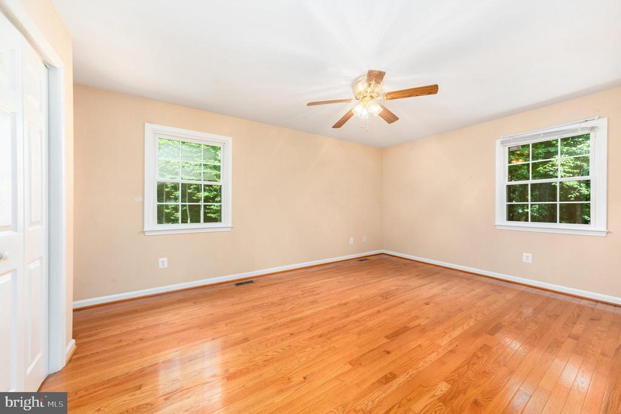
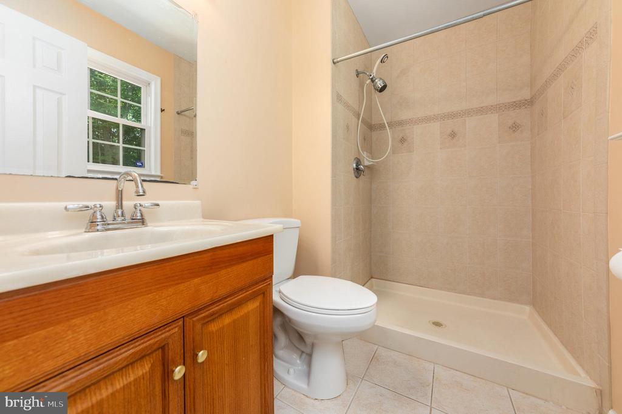
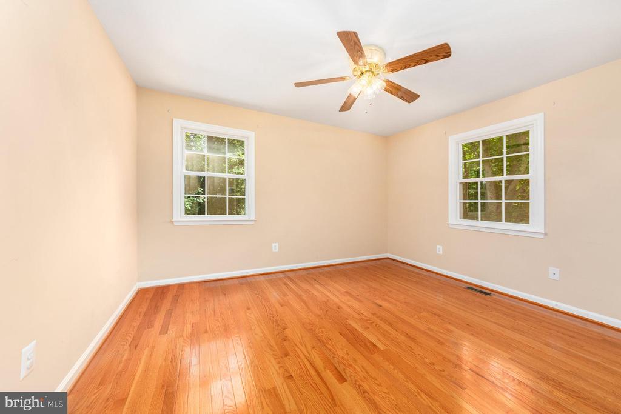
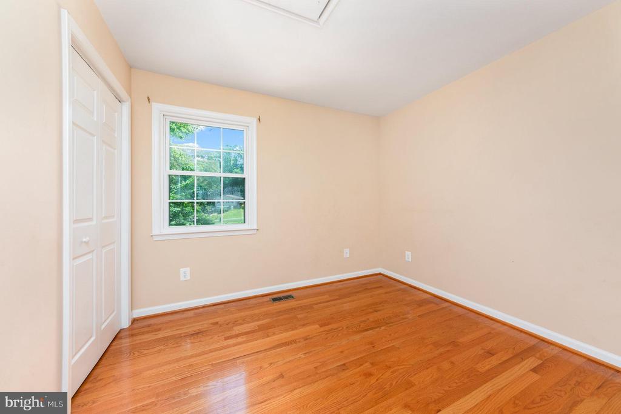
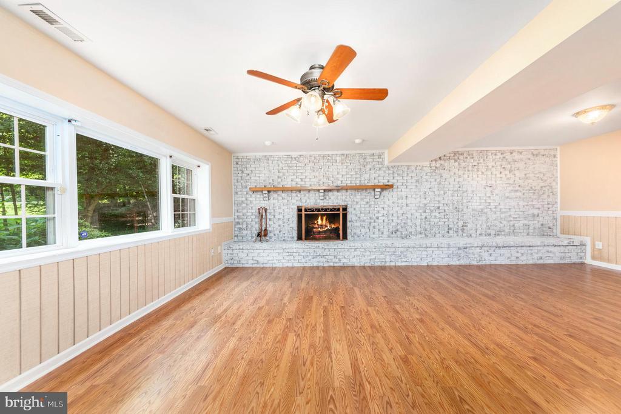
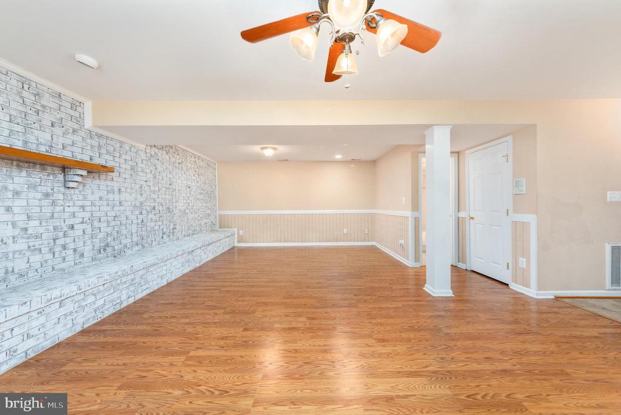
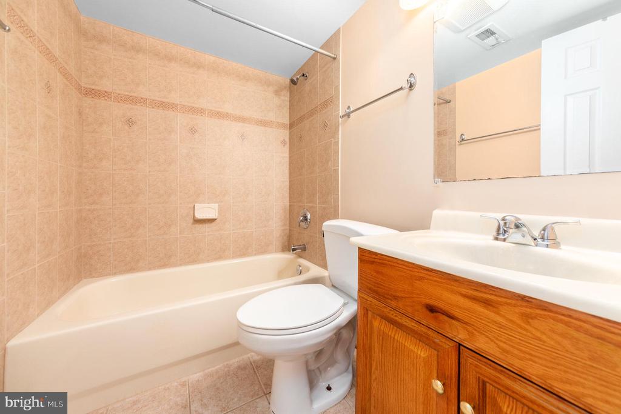
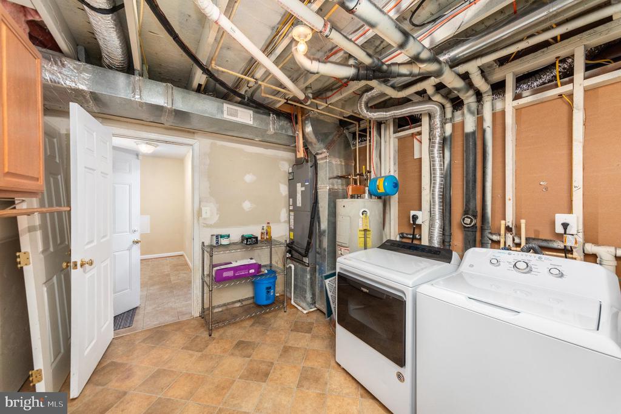
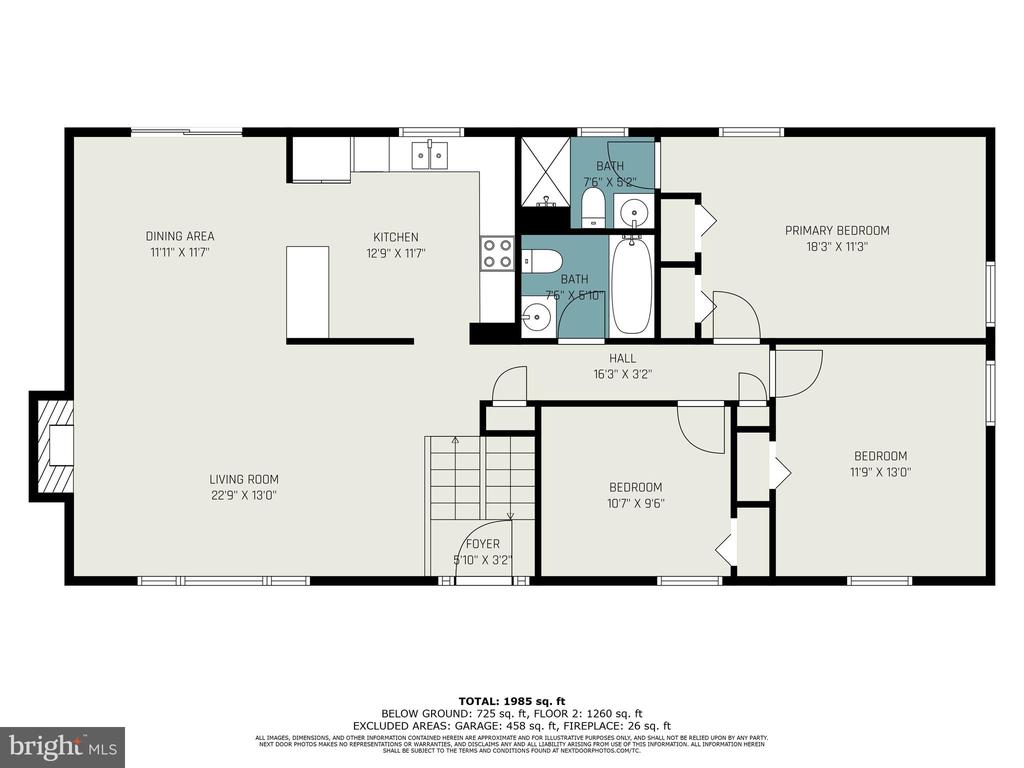
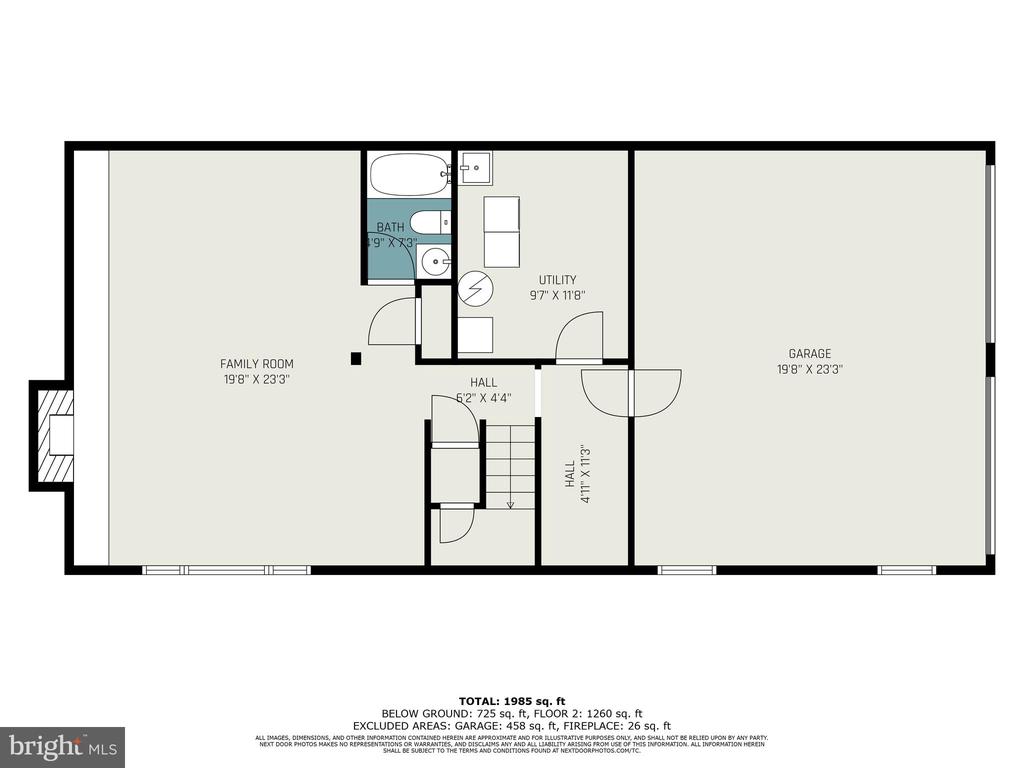
Inside you will find a split level stairway leading to the Living Room with a wood burning fireplace, a separate Dining area and a well proportioned Kitchen with granite countertop . All three Bedrooms are on the main level. Downstairs you will find a Family Room featuring a wall-to-wall brick fireplace, a Full Bathroom, a Utility Room with newer washer/dryer and a Mud Room with a walkout to the 2 car Garage. This is a great opportunity for someone who loves to DIY. Sold As Is.

Share Property

Location

7 QUAIL RUN DRIVE, STAFFORD, VA 22554

Status

Sold

Date Sold

September 30, 2024

Property Amenities

Interior
Laundry room Basement, Lower Floor
Fireplace Brick, Electric, Mantel(s), Screen, Wood
Appliances Built-In Microwave, Dishwasher, Disposal, Dryer, Refrigerator, Washer, Oven - Single, Dryer - Electric, Oven/Range - Electric
Flooring Ceramic Tile, Hardwood, Laminated
Total Bedrooms: 3
Full Bathrooms: 3
Other Interior Features Attic, Ceiling Fan(s), Combination Dining/Living, Family Room Off Kitchen, Floor Plan - Open, Kitchen - Eat-In, Bathroom - Tub Shower, Upgraded Countertops, Wood Floors
Area & Lot
Total area 1,352 Sq.Ft.
Lot Area 1.3 Acres
Living area 1,352 Sq.Ft.
MLS® ID VAST2030194
Year Built 1983
School District STAFFORD COUNTY PUBLIC SCHOOLS
View Description Trees/Woods
Architecture Styles Split Foyer, Colonial
Type Residential
Status Sold
Exterior
Stories 2
Pool No Pool
Air conditioning Central A/C
Heat type Heat Pump(s)
Disability Features None
Water Source Public
Garage Space 2.0
Security Features Security System, Monitored, Intercom
Sewer Septic Exists
Other Exterior Features Chimney Cap(s), Gutter System
Parking Off Street, Attached Garage
Lot Features Backs to Trees, Landscaping
Roof Composite
Utilities Cable TV Available
Finance
Sales Price $496,000
Real Estate Tax $2,940 yearly

Work With Us

If you have questions about credit or legal matters, buying or selling, you can trust us to find you what you need fast. We'll make sure you feel confident and educated every step of the way.