6962 GRIZZLY COURT
6962 GRIZZLY COURT
6962 GRIZZLY COURT
6962 GRIZZLY COURT
6962 GRIZZLY COURT
6962 GRIZZLY COURT
6962 GRIZZLY COURT
6962 GRIZZLY COURT
6962 GRIZZLY COURT
6962 GRIZZLY COURT
6962 GRIZZLY COURT
6962 GRIZZLY COURT
6962 GRIZZLY COURT
6962 GRIZZLY COURT
6962 GRIZZLY COURT
6962 GRIZZLY COURT
6962 GRIZZLY COURT
6962 GRIZZLY COURT
6962 GRIZZLY COURT
6962 GRIZZLY COURT
6962 GRIZZLY COURT
6962 GRIZZLY COURT
6962 GRIZZLY COURT
6962 GRIZZLY COURT
6962 GRIZZLY COURT
6962 GRIZZLY COURT
6962 GRIZZLY COURT
6962 GRIZZLY COURT
6962 GRIZZLY COURT
6962 GRIZZLY COURT
6962 GRIZZLY COURT
6962 GRIZZLY COURT
6962 GRIZZLY COURT
6962 GRIZZLY COURT
6962 GRIZZLY COURT
6962 GRIZZLY COURT
6962 GRIZZLY COURT
6962 GRIZZLY COURT
6962 GRIZZLY COURT
6962 GRIZZLY COURT
6962 GRIZZLY COURT
VIEW PHOTOS
$1,040,000

6962 GRIZZLY COURT

6 Beds 5 Baths 4,412 Sq.Ft. 3.81 Acres

Description

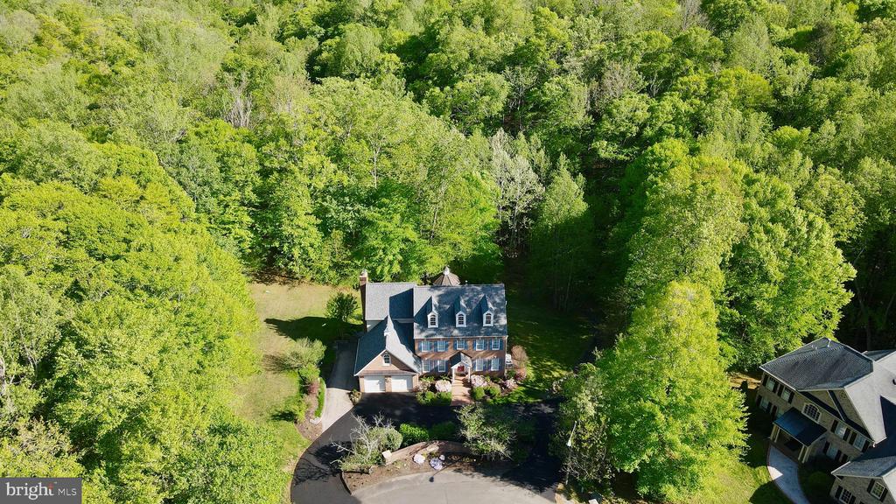
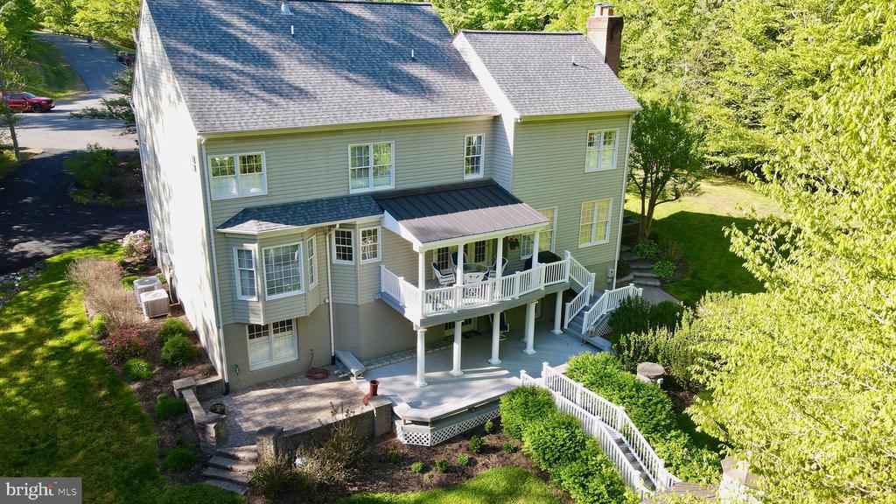
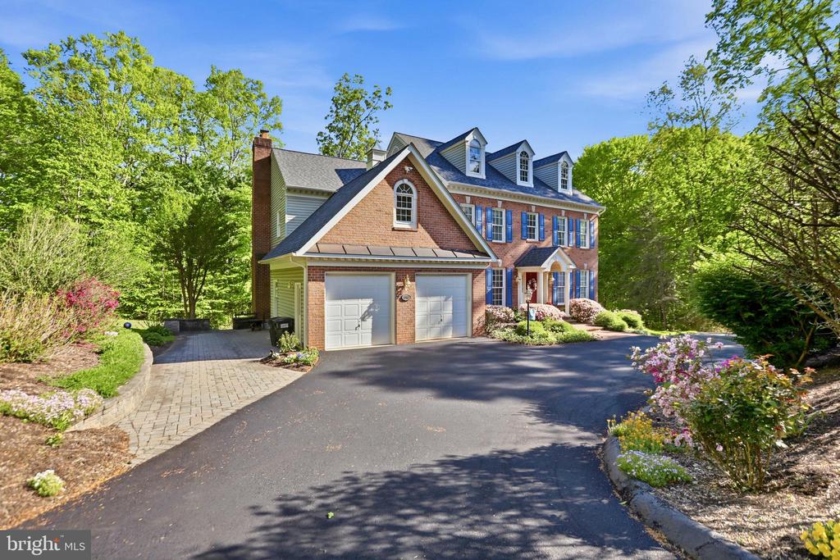
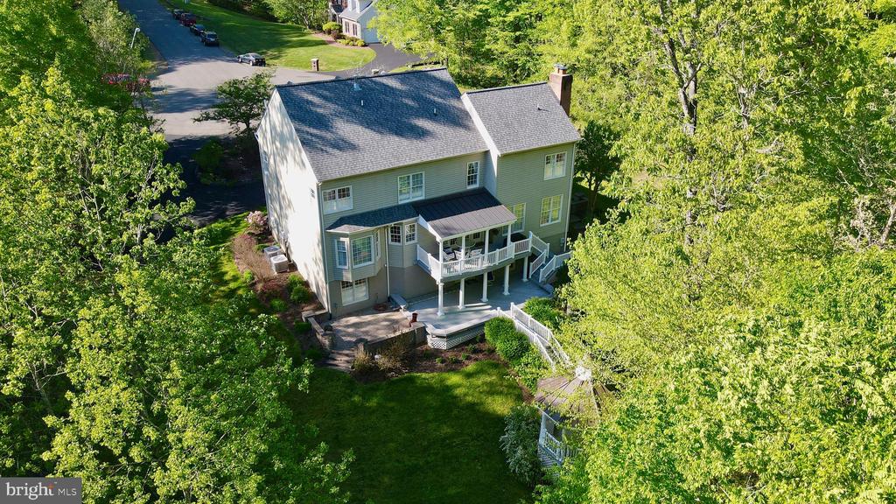
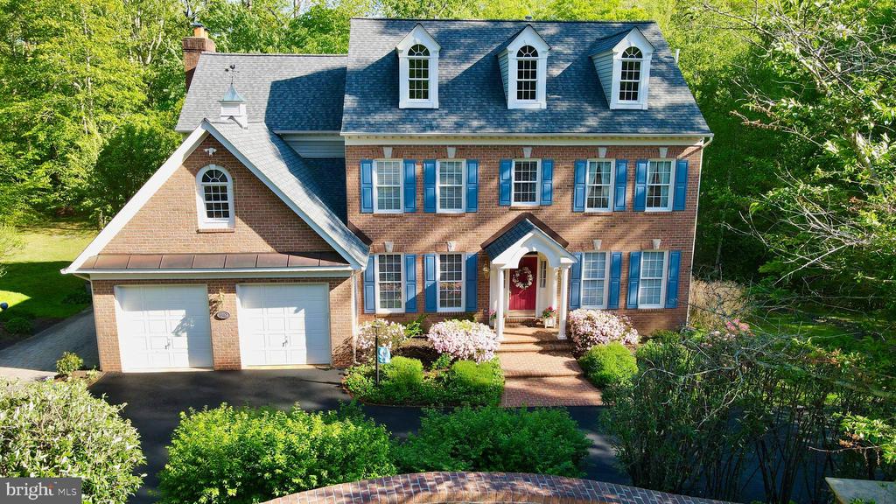
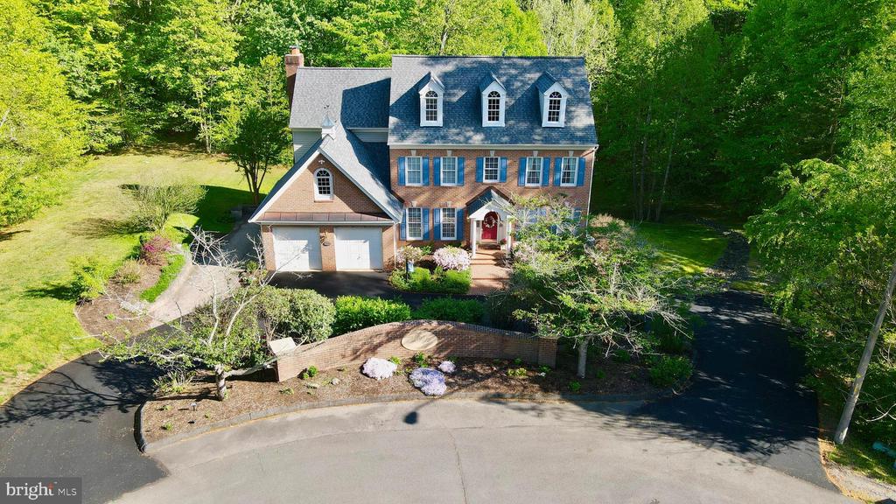
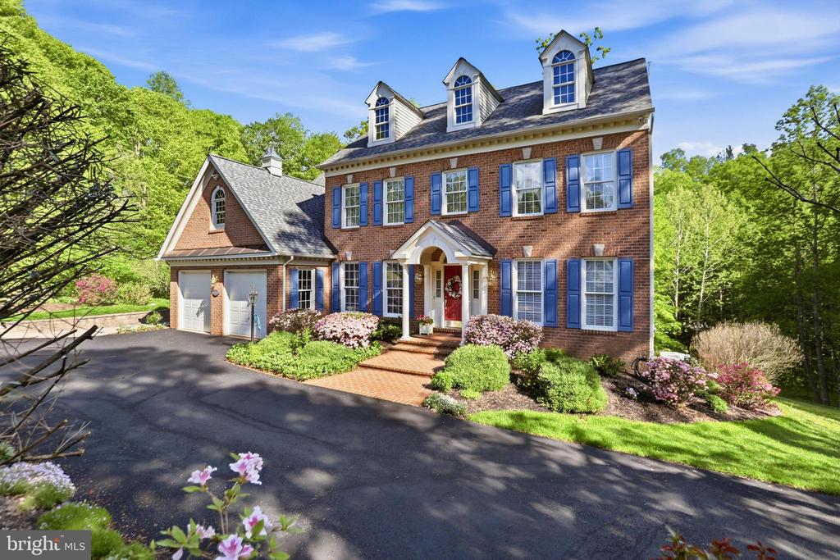
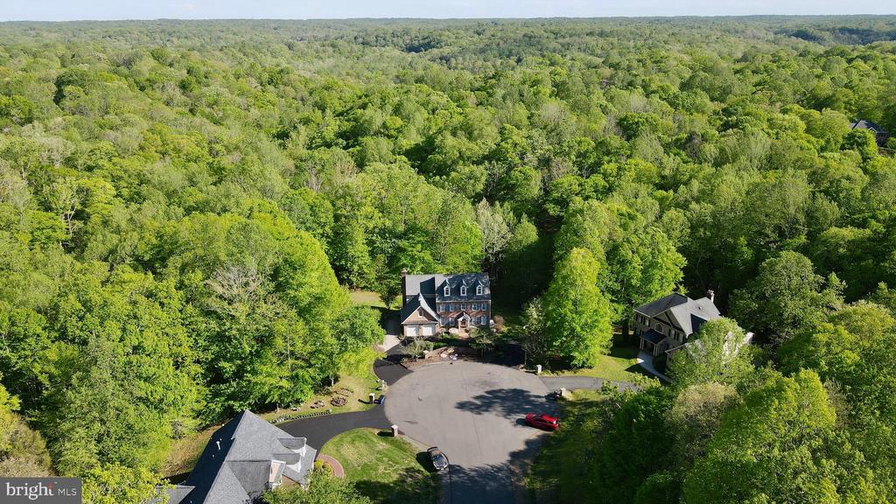
Looking for a meticulously maintained home on a private, picturesque lot at the end of a cul de sac? This one delivers. Set on over three acres with a mix of open space and mature woods, the property welcomes you via a newly paved circular driveway leading to a charming brick-front home.
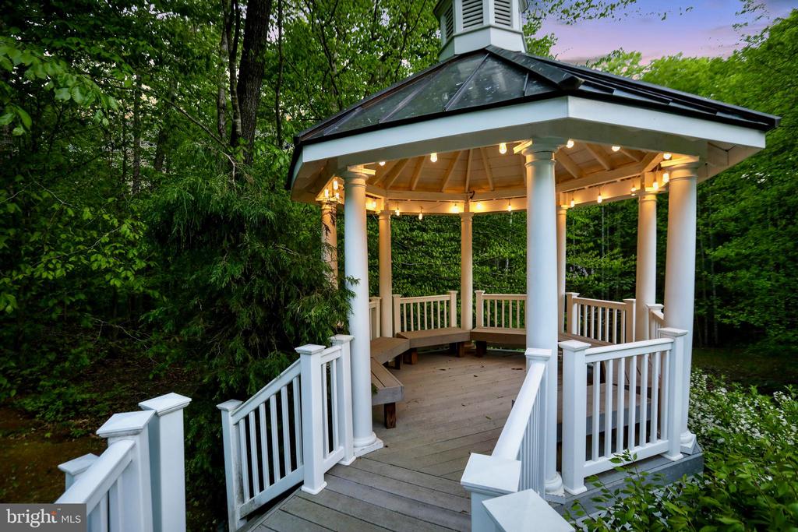
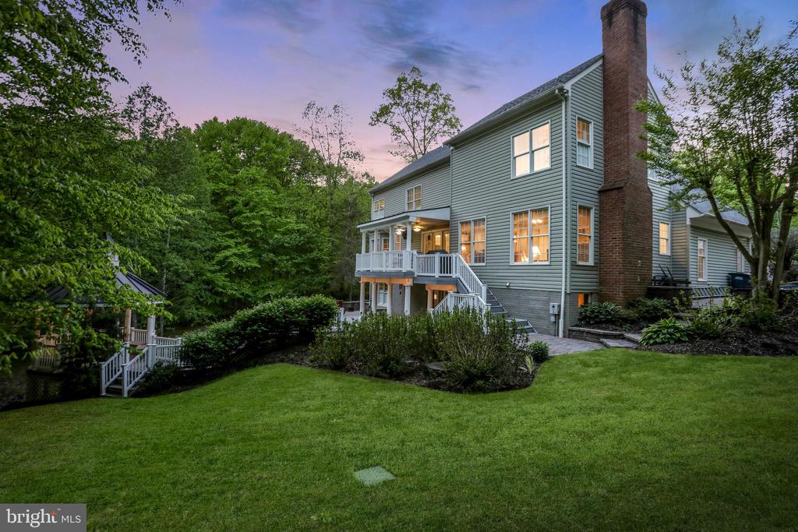
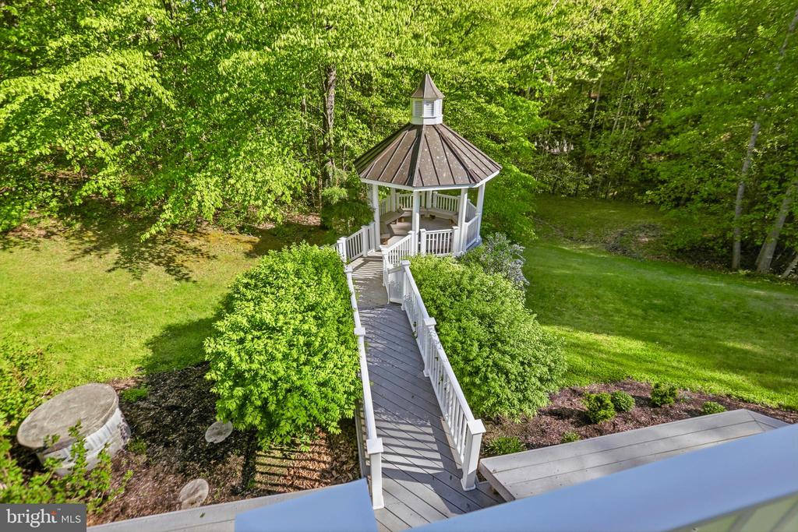
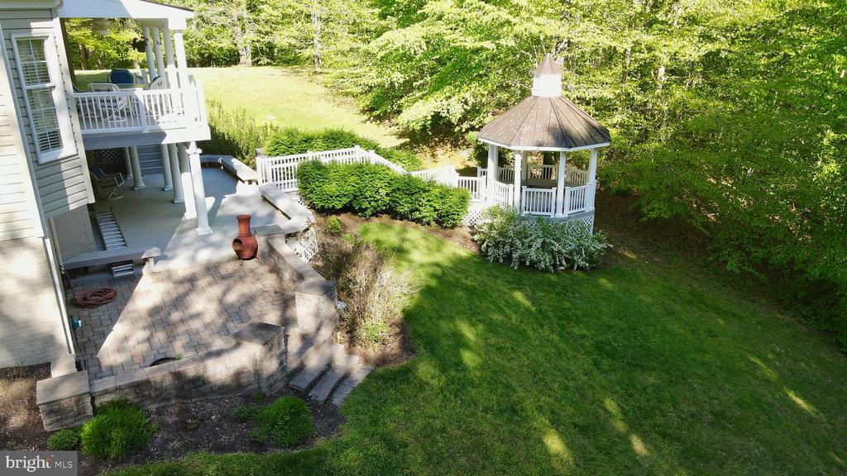
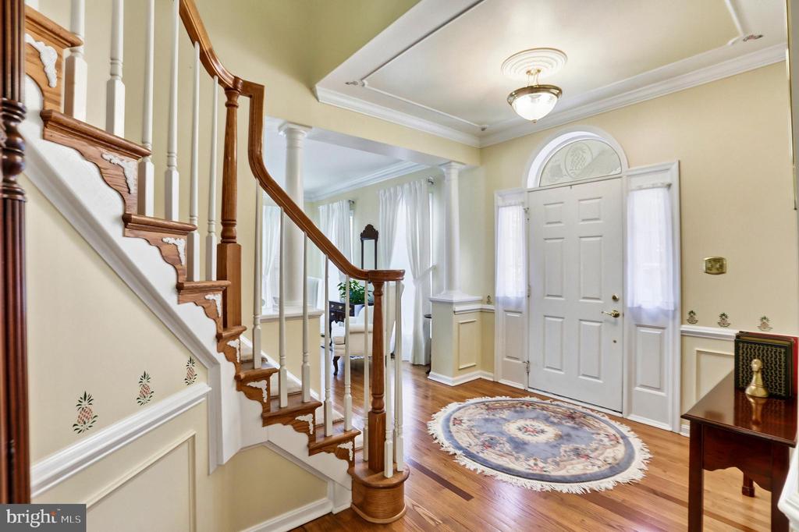
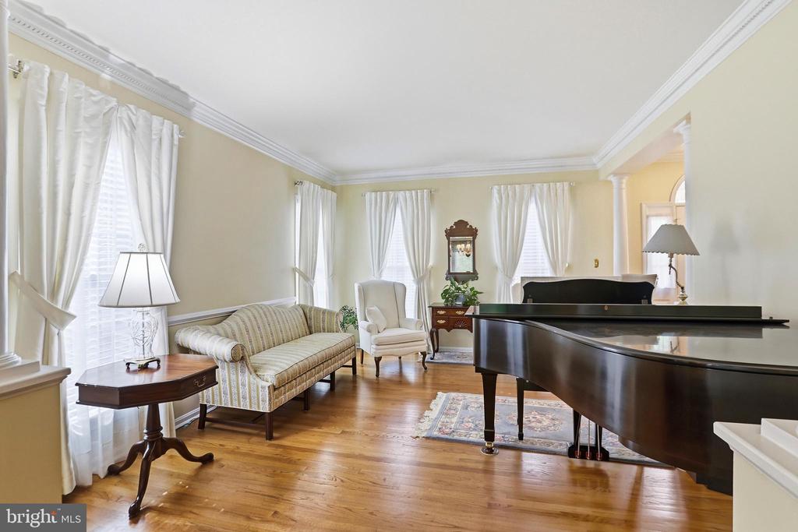
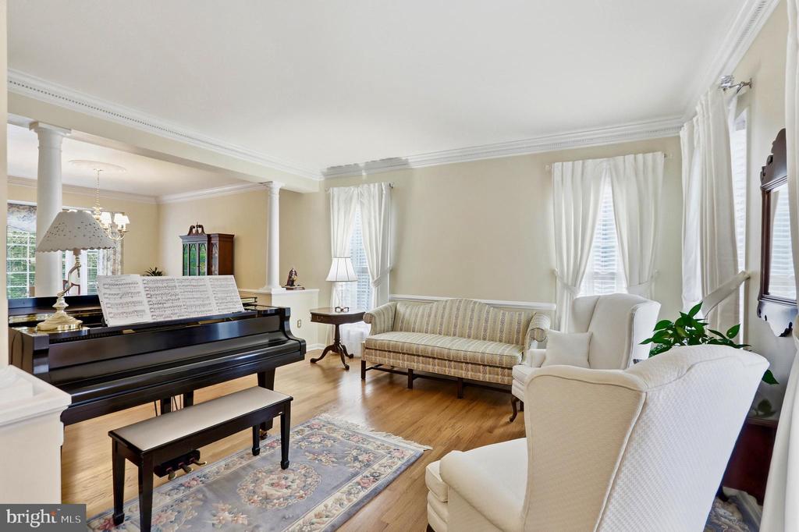
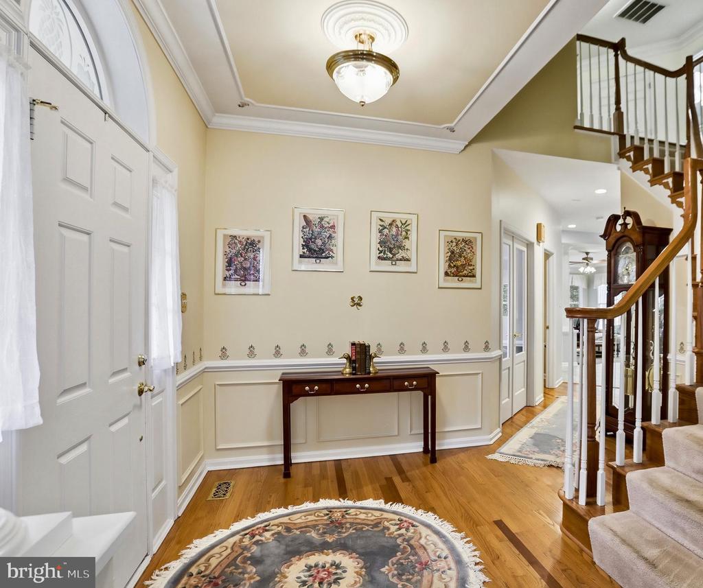
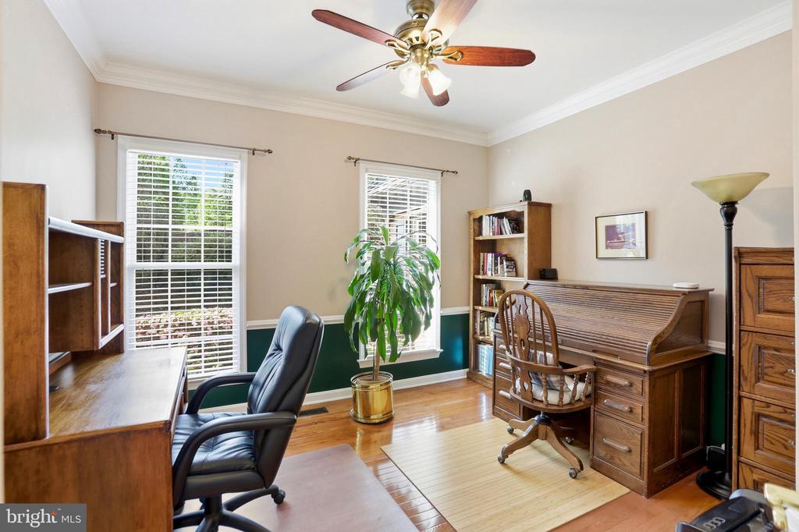
The beautifully landscaped grounds feature extensive low-maintenance hardscaping, lush gardens, including an automatic in-ground sprinkler system, and a tranquil gazebo--perfect for relaxing and enjoying nature. Inside, the traditional center-hall colonial design offers a welcoming foyer, a spacious living room, and a private office with glass doors at the front of the home.
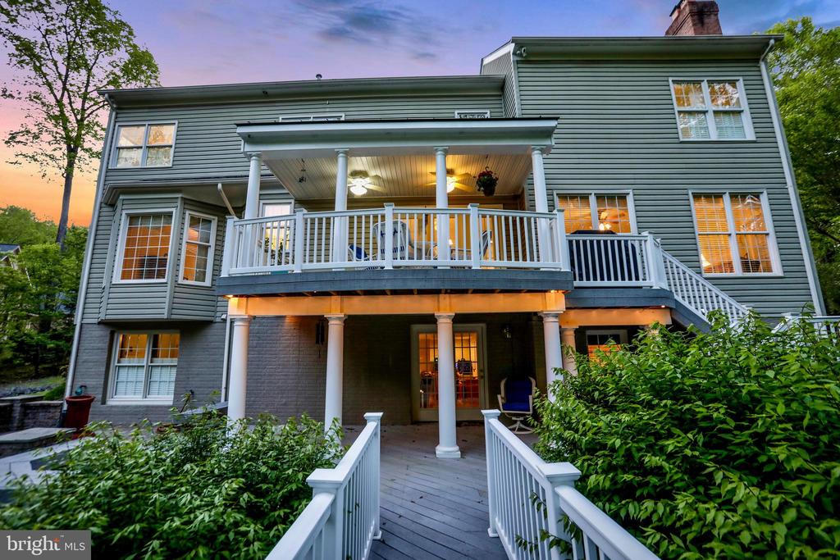
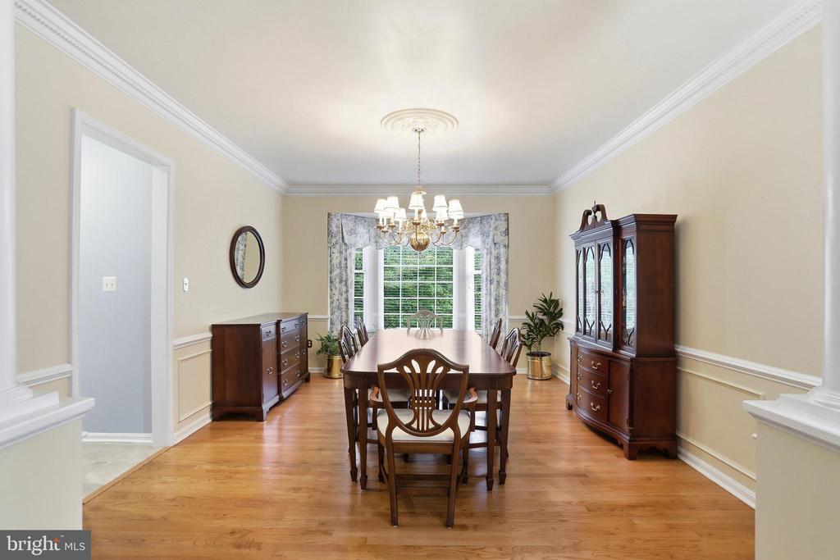
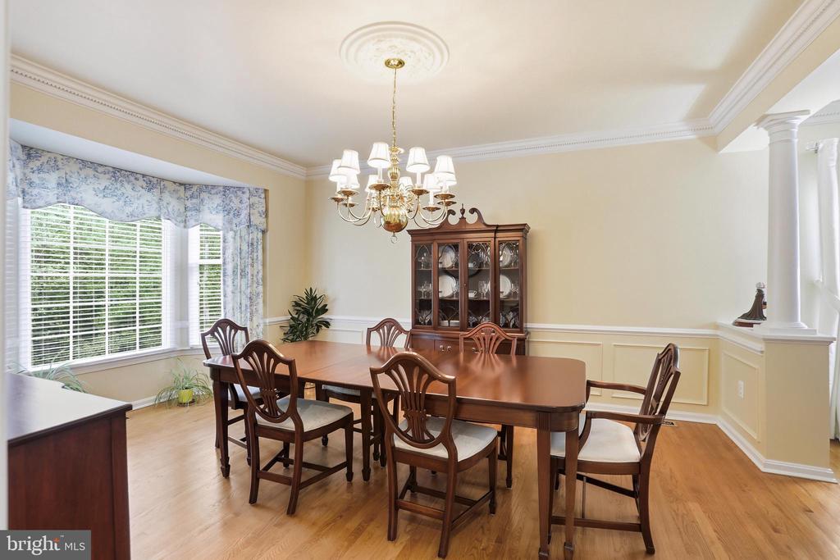
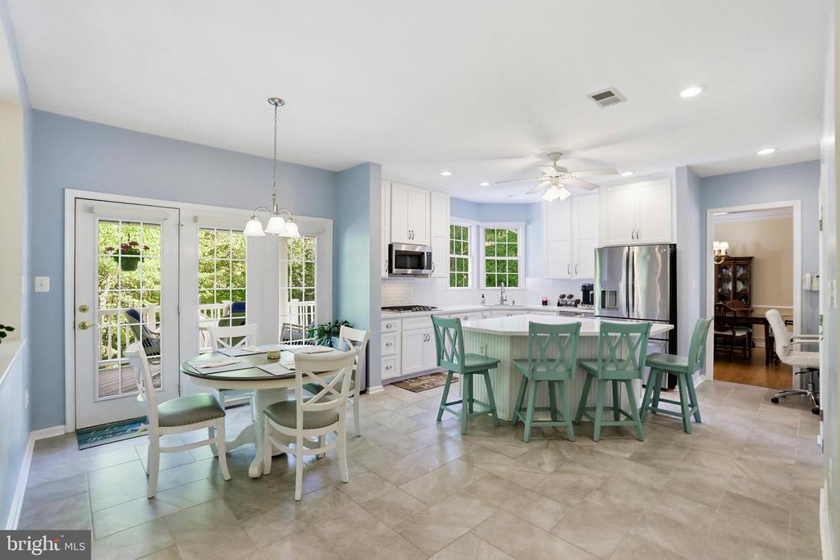
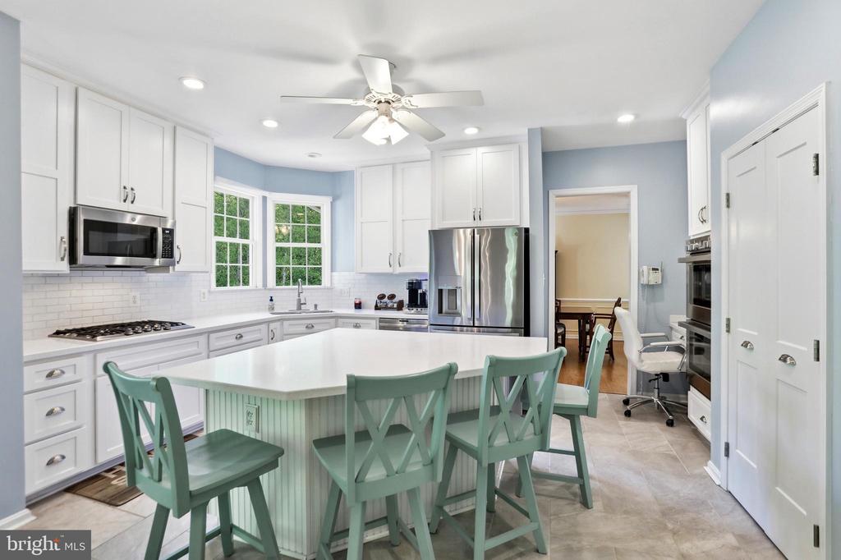
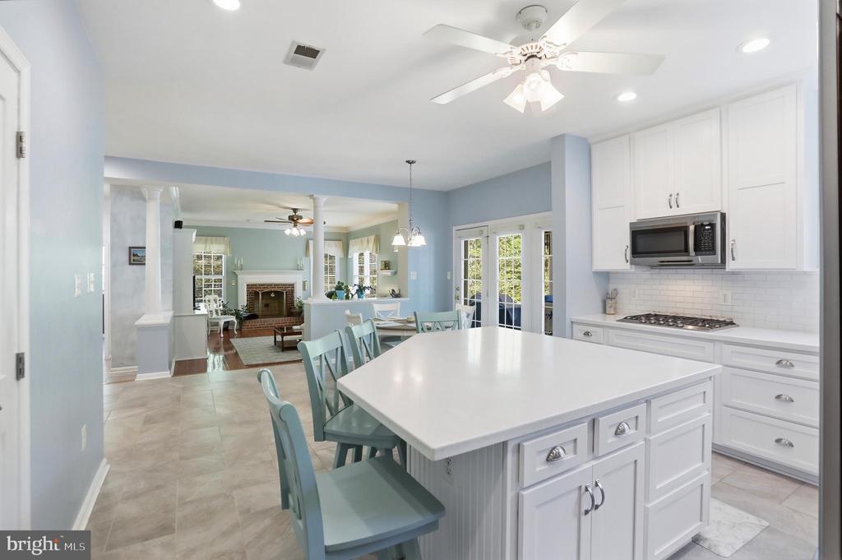
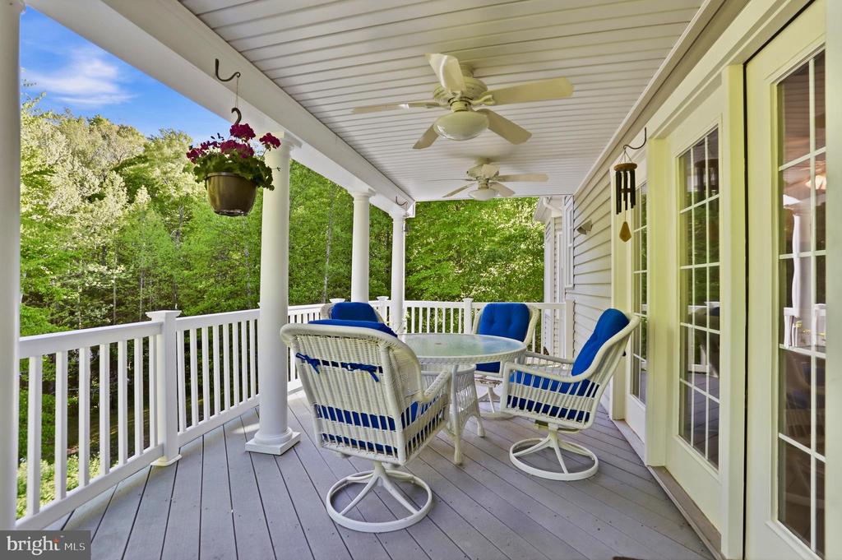
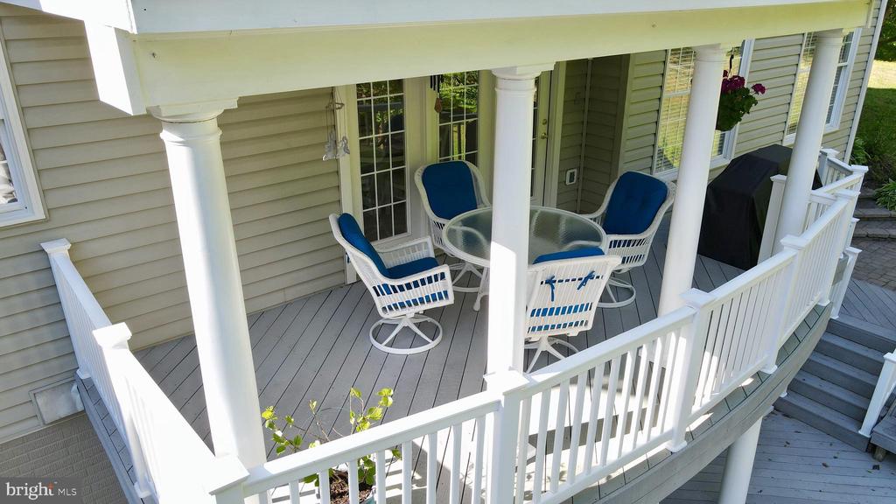
The light-filled kitchen showcases white on white cabinetry and countertops, an island with breakfast bar, and a sunny breakfast area that opens to a covered deck. Complete with two ceiling fans, the deck offers a quiet and private space overlooking the backyard. Just off the kitchen, the formal dining room features hardwood floors and a large bay window.
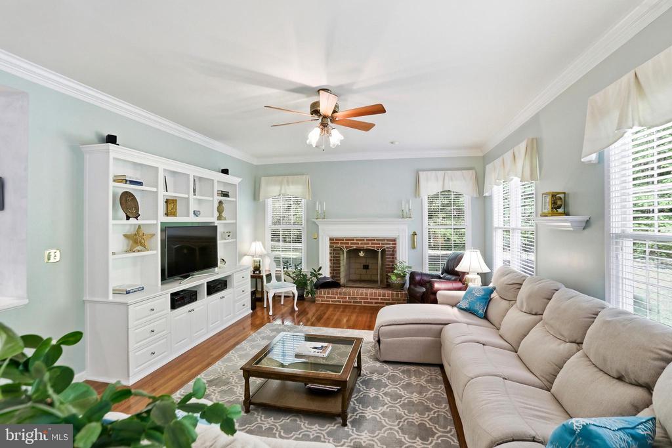
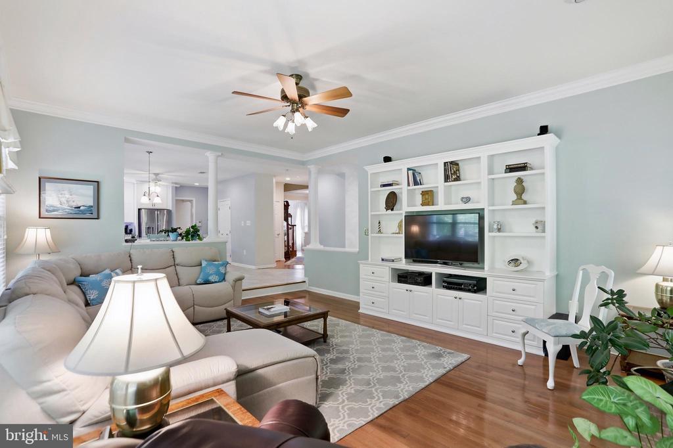
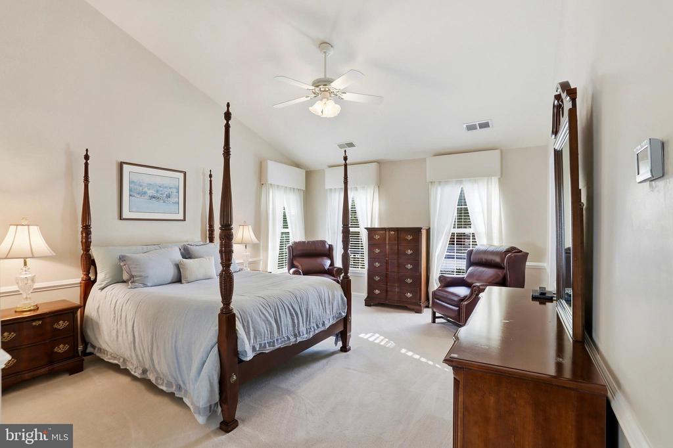
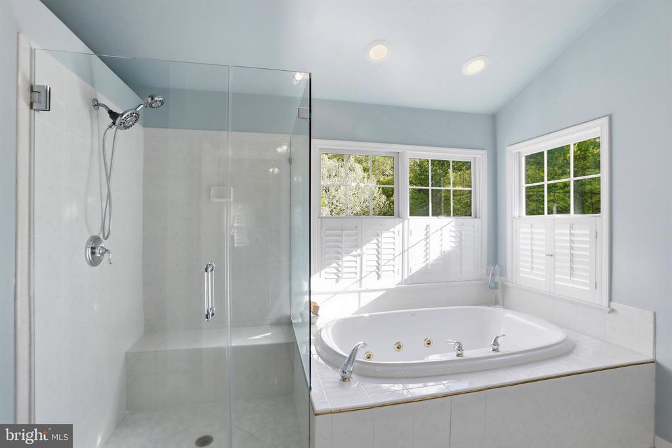
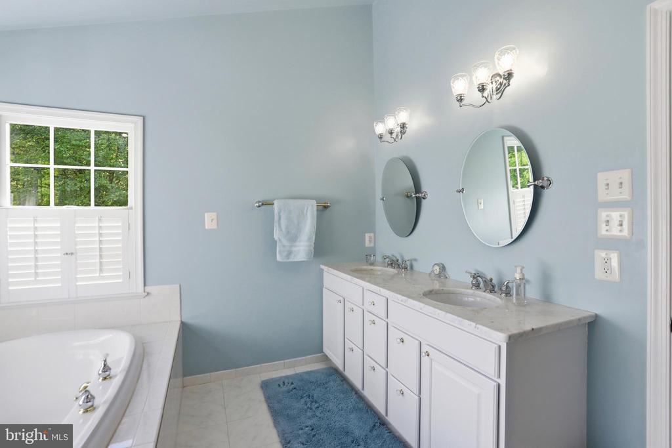
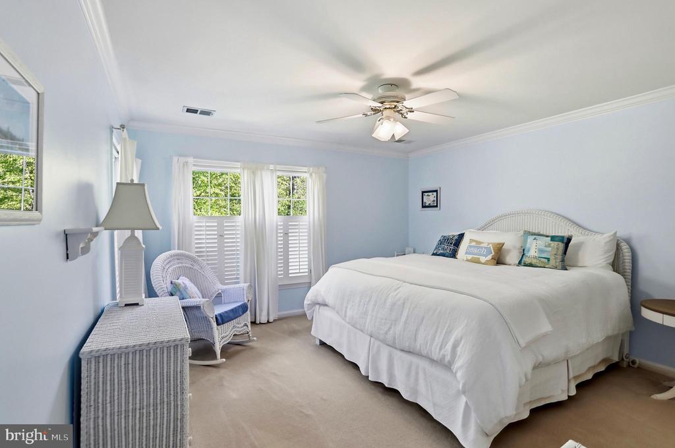
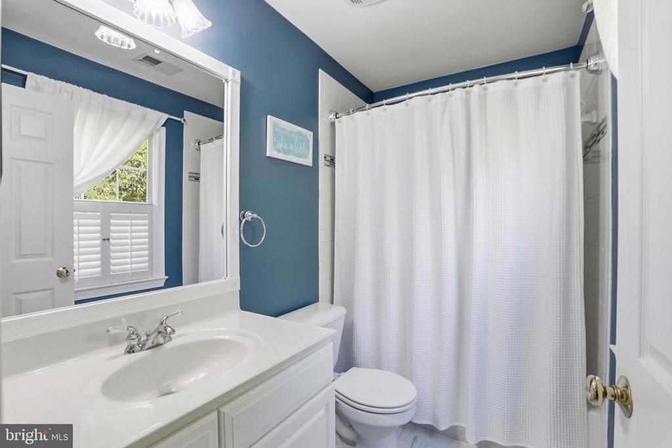
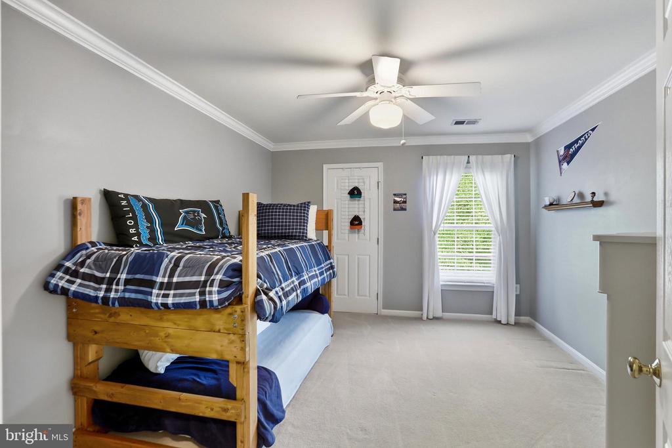
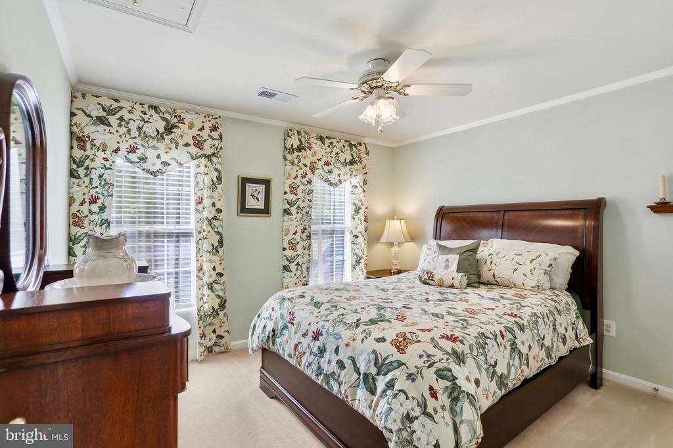
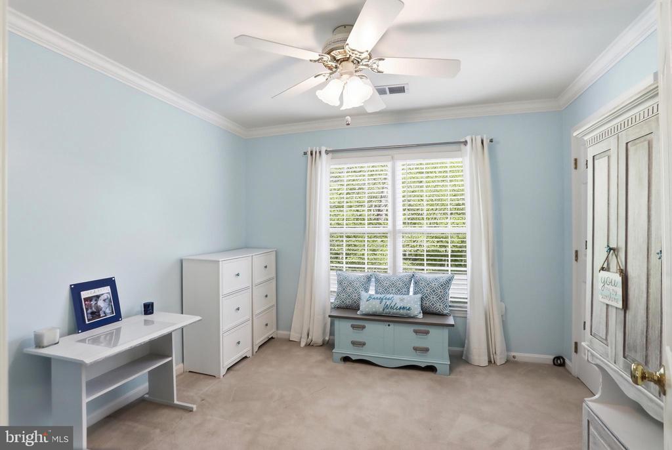
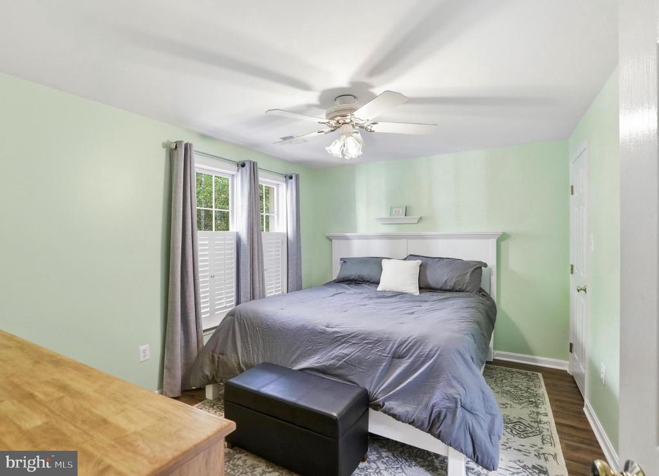
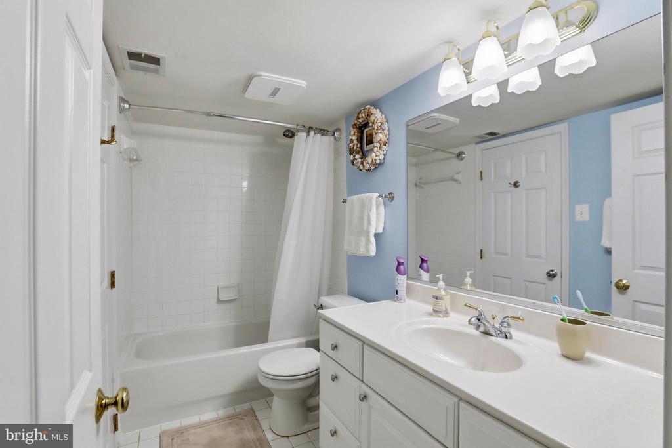
The inviting family room offers a wall of built-ins and a cozy wood-burning fireplace. Upstairs, the primary suite includes a luxurious en suite bath and two walk-in closets. Four additional bedrooms--one with its own en suite bath--and a hall bath complete the upper level.
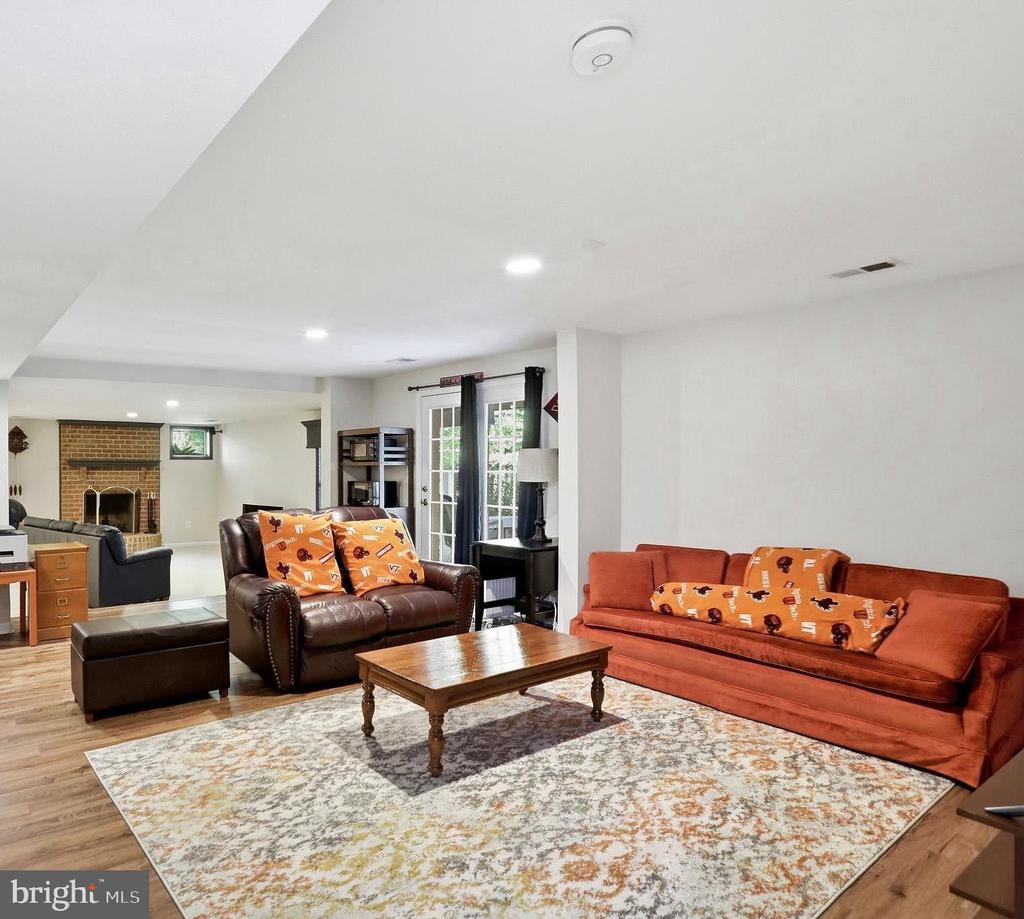
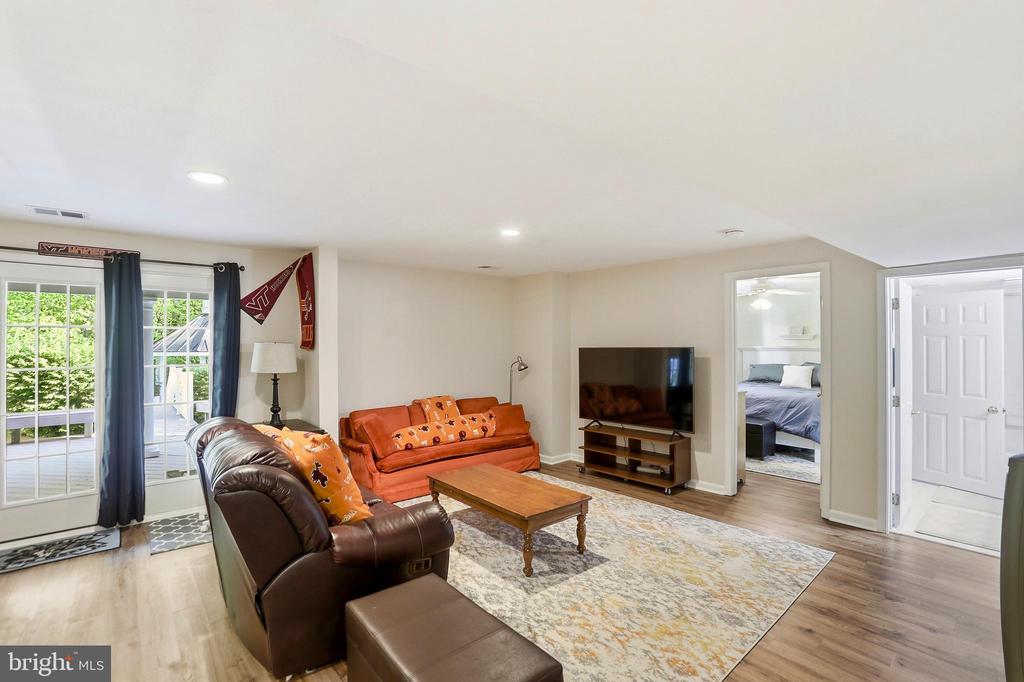
The walk-out lower level provides a spacious recreation room, a full bath, a sixth bedroom, and two storage areas with shelving that convey. The lower level steps out to a beautiful stone patio that wraps around the house.
A truly beautiful home you won't want to miss. No HOA!

Share Property

Location

6962 GRIZZLY COURT, MANASSAS, VA 20111

Status

Sold

Date Sold

May 22, 2026

Property Amenities

Interior
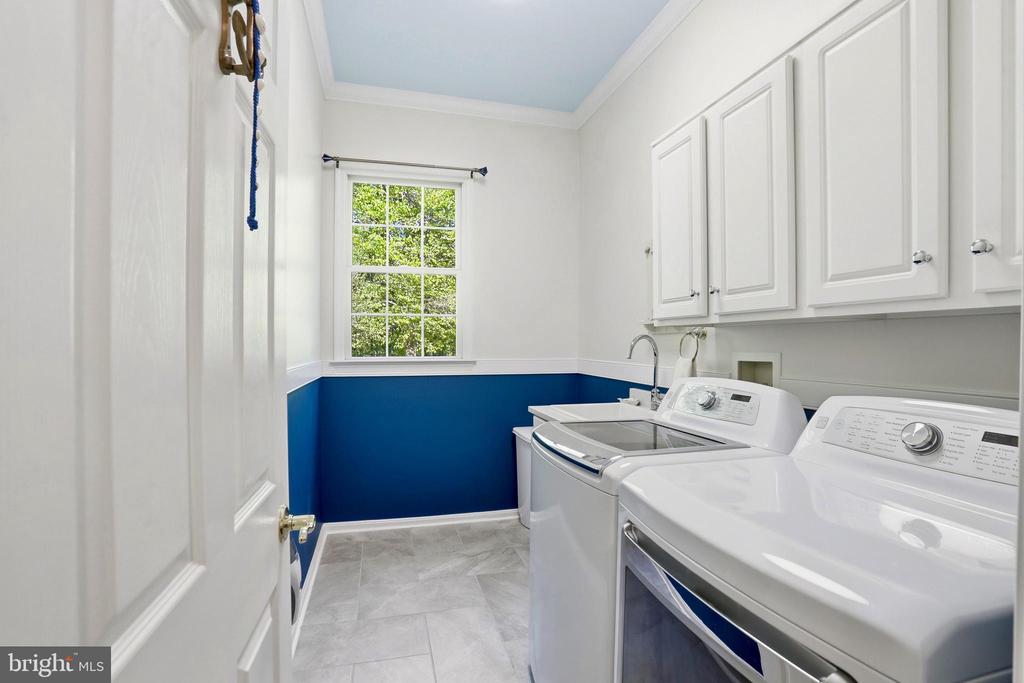
Laundry room Main Floor
Fireplace Wood, Screen, Mantel(s)
Appliances Built-In Microwave, Cooktop, Dishwasher, Disposal, Dryer - Front Loading, Oven - Double, Refrigerator, Stainless Steel Appliances, Washer
Flooring Hardwood, Ceramic Tile, Carpet, Luxury Vinyl Plank
Total Bedrooms: 6
Half Bathrooms: 1
Full Bathrooms: 4
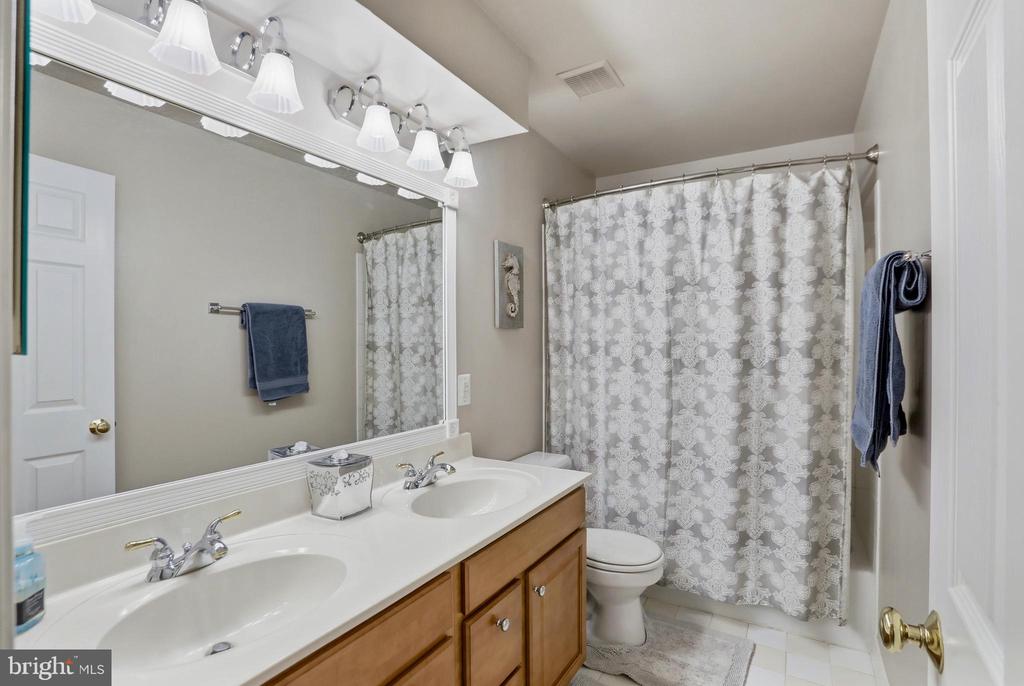
Other Interior Features Attic, Bathroom - Jetted Tub, Bathroom - Stall Shower, Bathroom - Tub Shower, Breakfast Area, Built-Ins, Ceiling Fan(s), Crown Moldings, Curved Staircase, Family Room Off Kitchen, Floor Plan - Traditional, Formal/Separate Dining Room, Kitchen - Island, Kitchen - Eat-In, Pantry, Recessed Lighting, Sprinkler System, Upgraded Countertops, Walk-in Closet(s), Water Treat System, Window Treatments, Wood Floors
Area & Lot
Total area 5,098 Sq.Ft.
Lot Area 3.81 Acres
Living area 4,412 Sq.Ft.
MLS® ID VAPW2116198
Year Built 1999
School District PRINCE WILLIAM COUNTY PUBLIC SCHOOLS
High School OSBOURN PARK
Middle School PARKSIDE
Elementary School SIGNAL HILL
View Description Trees/Woods,Creek/Stream
Architecture Styles Colonial
Type Residential
Status Sold
Exterior
Stories 3
Pool No Pool
Air conditioning Central A/C
Heat type Heat Pump - Gas Back Up
Disability Features None
Water Source Well
Garage Space 2.0
Security Features Exterior Cameras
Sewer On Site Septic
Other Exterior Features Extensive Hardscape, Exterior Lighting, Lawn Sprinkler
Parking Attached Garage
Lot Features Backs to Trees, Cul-de-sac, Secluded, Stream/Creek
Roof Architectural Shingle
Finance
Sales Price $1,040,000
Real Estate Tax $8,720 yearly

Work With Us

If you have questions about credit or legal matters, buying or selling, you can trust us to find you what you need fast. We'll make sure you feel confident and educated every step of the way.