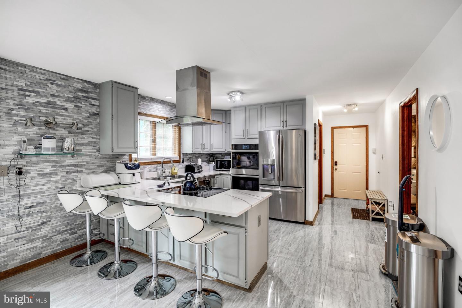
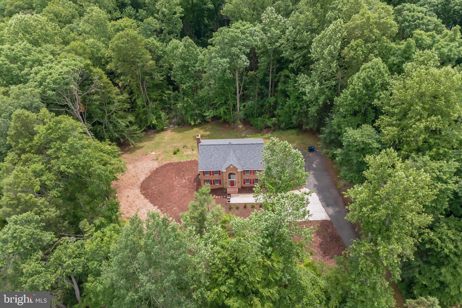
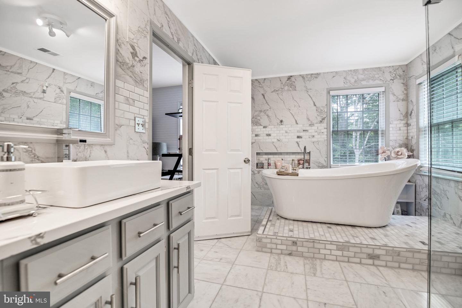
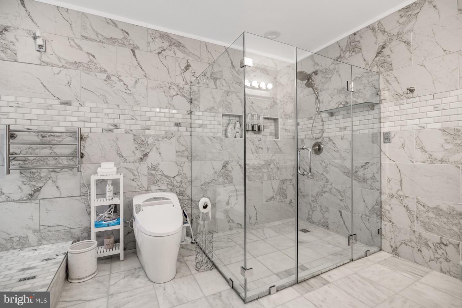
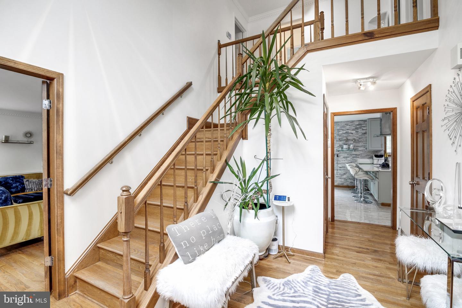
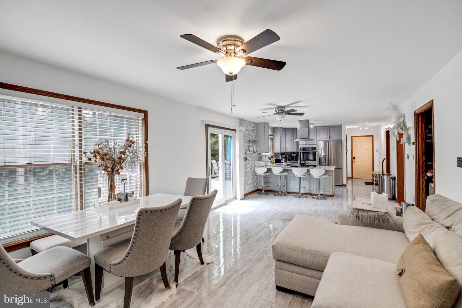
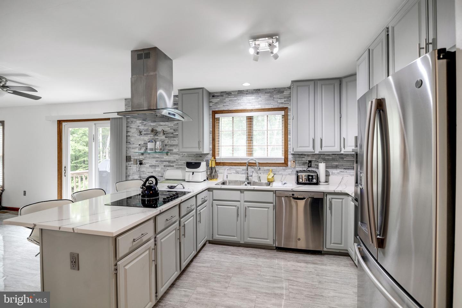
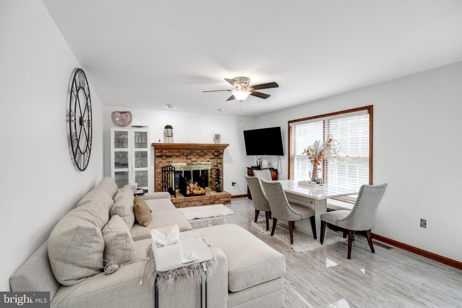
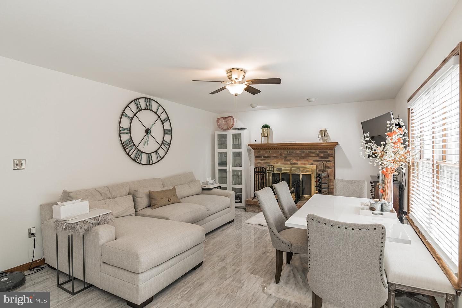
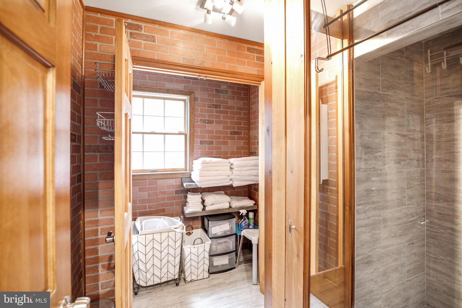
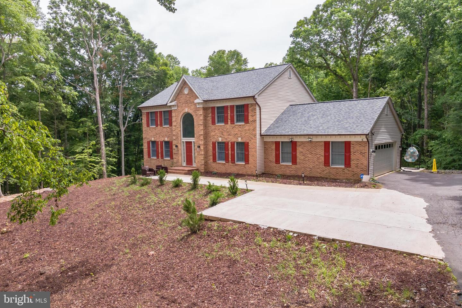
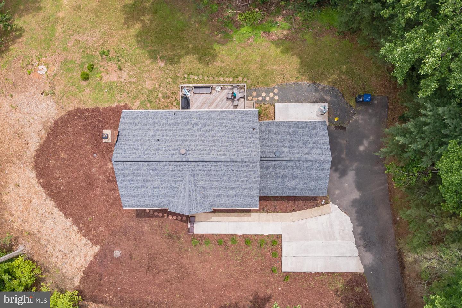
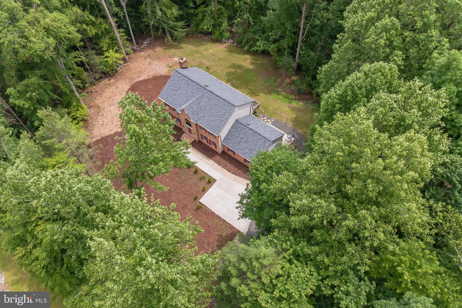
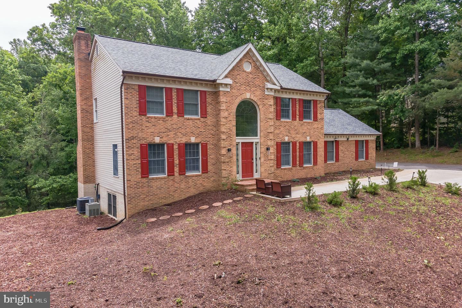
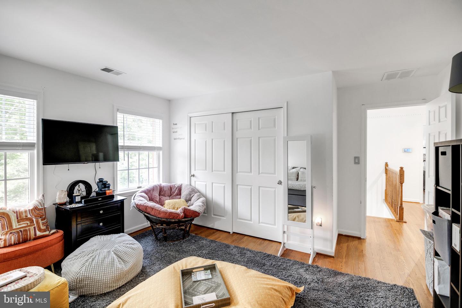
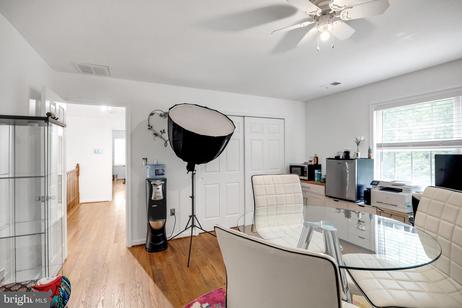
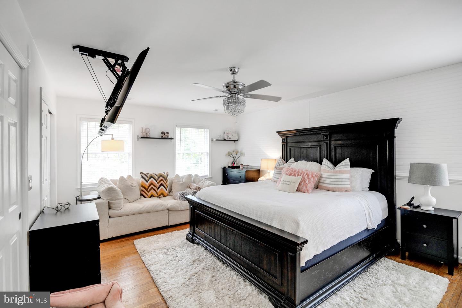
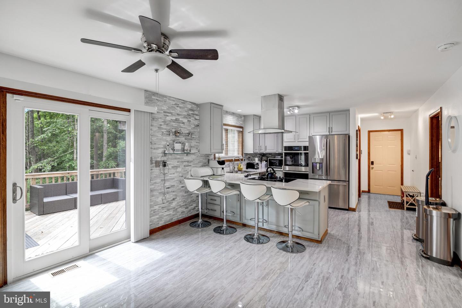
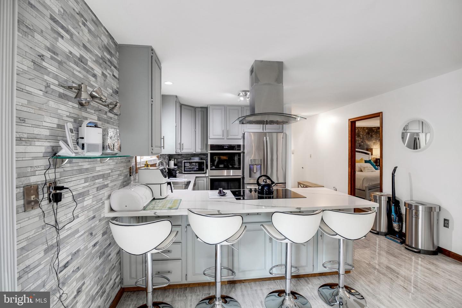
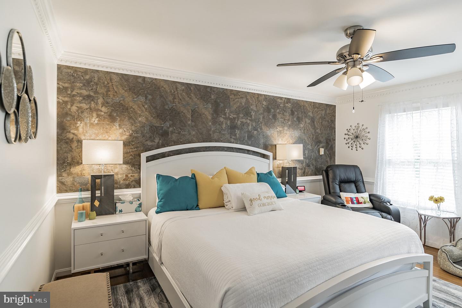
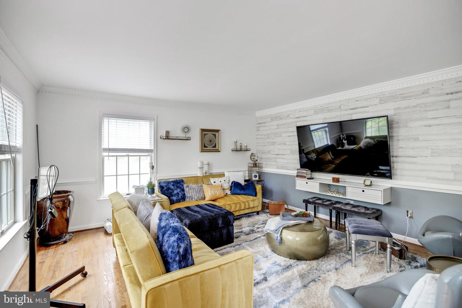
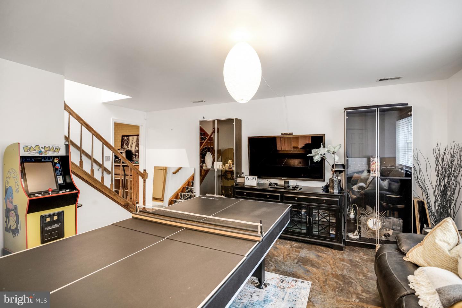
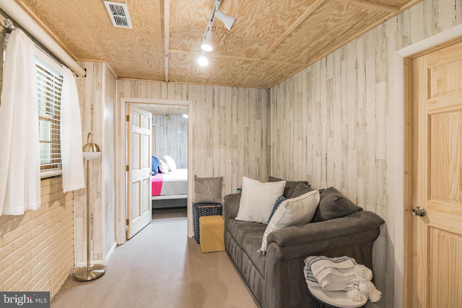
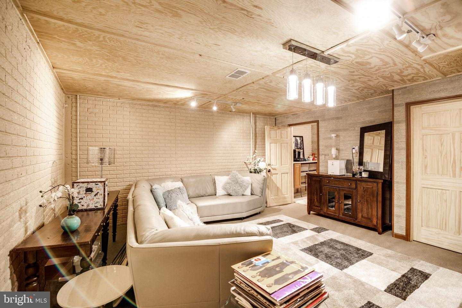
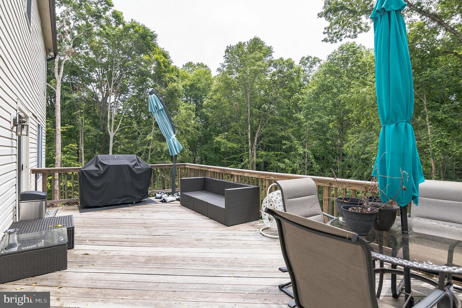
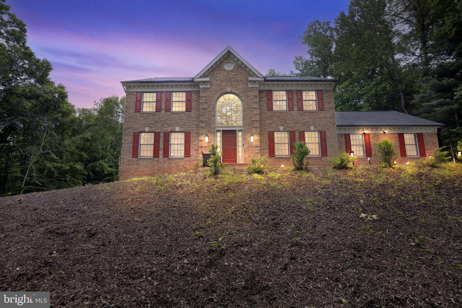
Price Reduction! Best Value in the Area. Opportunity to own this unique 3-acre home in Riverview Estates. Over 300k in upgrades and improvements the owner has spent in transforming this home. Main level features recently renovated Kitchen with quartz countertops, custom stone backsplash, stainless steel appliances, double wall oven, cooktop with ceiling mounted vent hood. Adjacent family room features charming wood burning fireplace and a picturesque view of the wooded landscape with the marble floors in kitchen and family room tying it all together. The traditional dining room has been re-imagined as a lounge and gathering spot on the front of the home to greet guest while entertaining. Large bedroom is also present on the main level with a tile accent wall and double door entrance. A newly installed sauna/shower room is located on the main level to add to the over-the-top luxury experience. Off the family room you have access via a sliding glass door to the deck. Somedays you will enjoy all of the sights and beauty of Mother Nature and others it will be a place of peace and serenity. Tesla/Ev charging station has been installed on back of home next to garage and rear of driveway. Second floor of home features an Owner's suite hat rivals many area resorts. Wood floors, accented paneled wall, fold away ceiling mounted flat screen, bathroom features marble floors and tile walls, double sink with new cabinets, walk-in glass shower, glorious soaking tub, electronic toilet/bidet, heated towel racks. Two additional large bedrooms can accommodate your furniture requirements or serve as an upstairs home office. The basement has been styled as New York City lofts with exposed natural wood and treated concrete floors. Can easily double as an entire guest suite, with bedroom behind a sitting area, full bathroom, kitchenette with refrigerator and cooktop, recreation area and basement lounge/family room.
Share Property
Location
6901 Scenic Pointe Pl, Manassas, VA 20112
Status
Sold
Date Sold
September 28, 2022
Property Amenities
Interior
FireplaceWood Burning
AppliancesCooktop, Dishwasher, Disposal, Refrigerator, Freezer, Microwave, Double Oven, Oven, Washer, Electric Water Heater
FlooringWood
Total Bedrooms:5
Half Bathrooms:2
Full Bathrooms:3
Other Interior FeaturesEat-in Kitchen, Sauna, Walk-In Closet(s)
Area & Lot
Lot Area3.04 Acres
Living area3,676 Sq.Ft.
MLS® IDVAPW2029792
Year Built1992
School DistrictPRINCE WILLIAM COUNTY PUBLIC SCHOOLS
High SchoolCHARLES J. COLGAN SENIOR
View DescriptionTrees/Woods
Architecture StylesColonial
TypeResidential
StatusSold
Exterior
Stories3
Air conditioningCentral Air, Ceiling Fan(s)
Heat typeElectric
Water SourceWell
Garage Space2.0
SewerSeptic Tank
ParkingGarage Door Opener, Attached
Finance
Sales Price$700,000
Real Estate Tax$6,176 yearly
360 Virtual Tour
Take a tour of this property
Work With Us
If you have questions about credit or legal matters, buying or selling, you can trust us to find you what you need fast. We'll make sure you feel confident and educated every step of the way.