Description
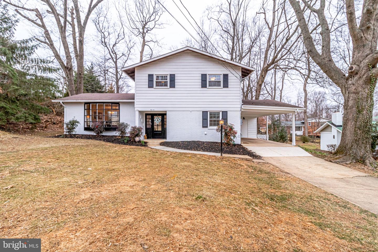
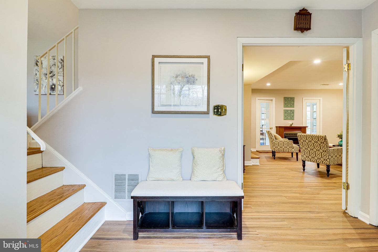
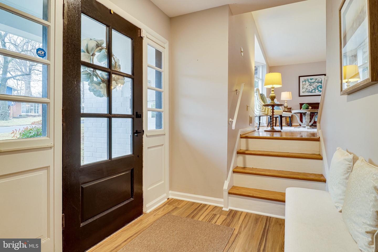
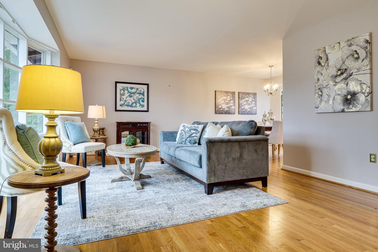
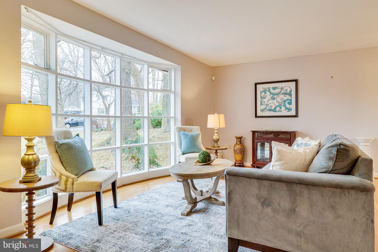
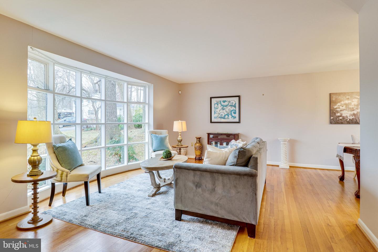
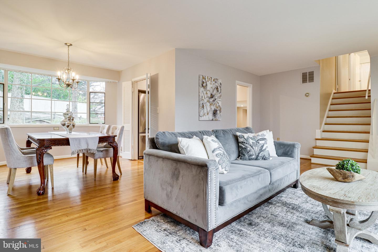
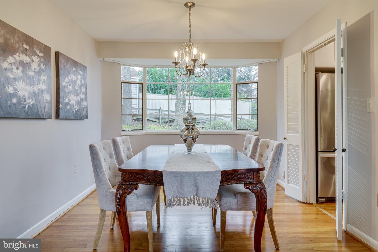
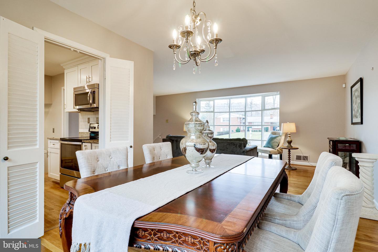
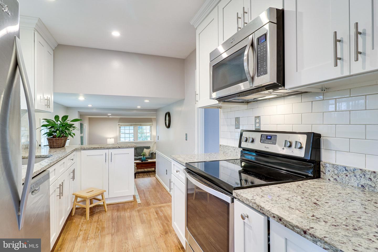
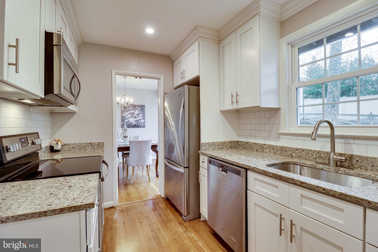
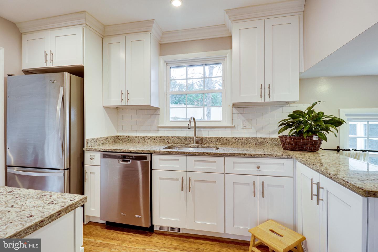
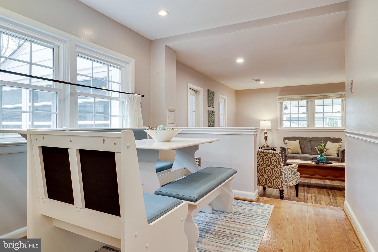
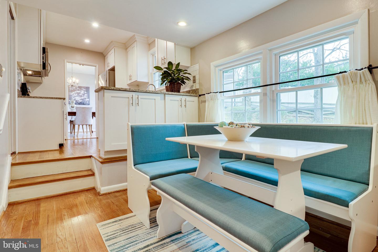
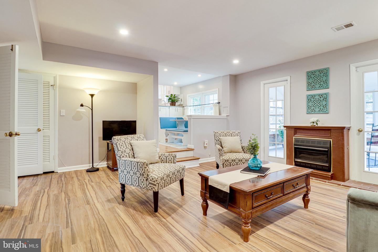
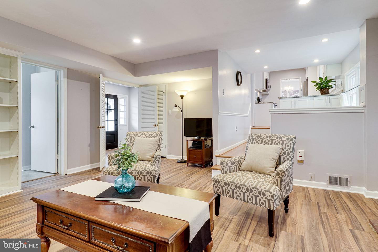
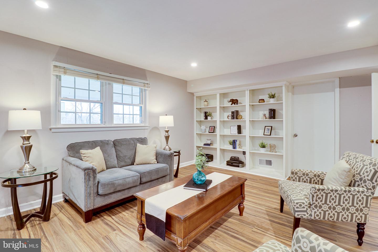
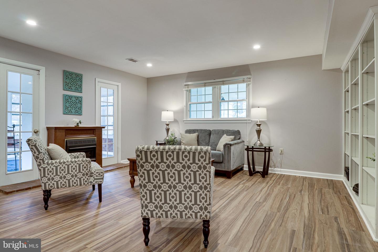
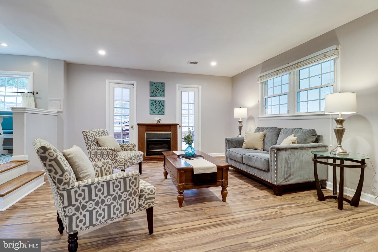
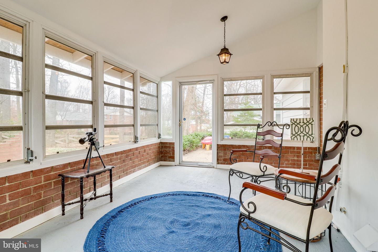
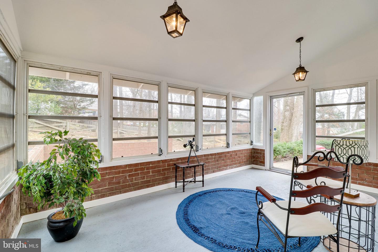
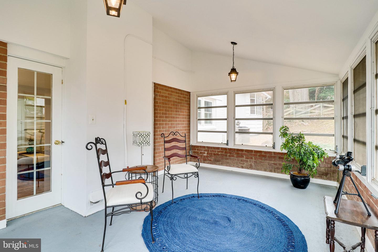
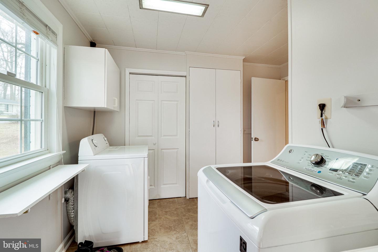
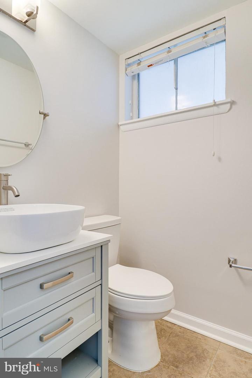
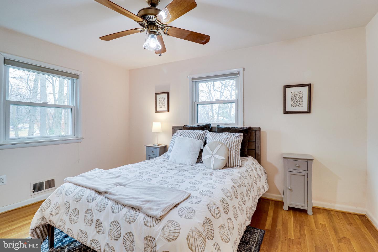
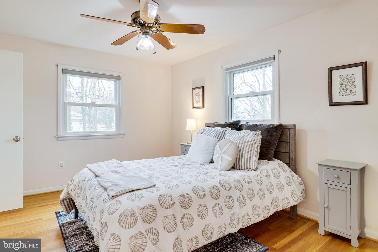
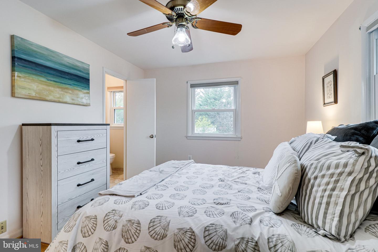
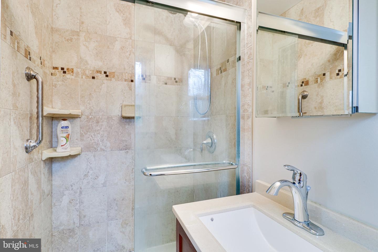
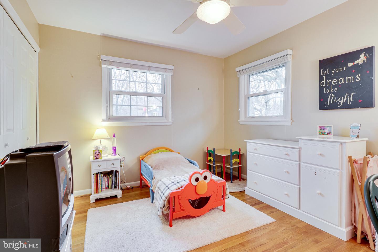
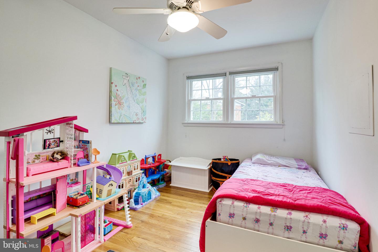
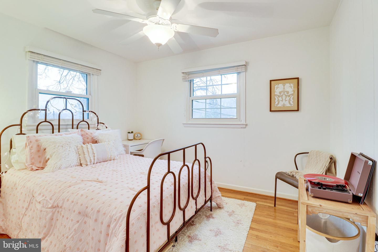
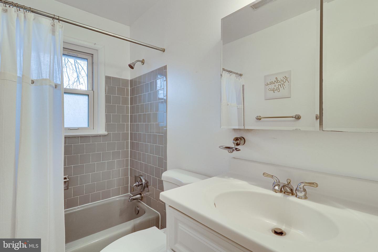
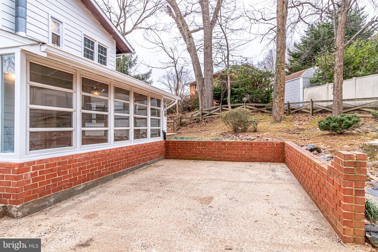
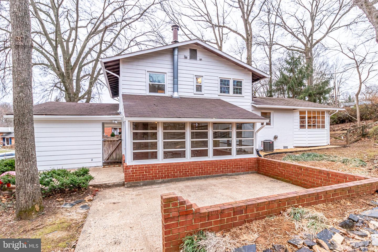
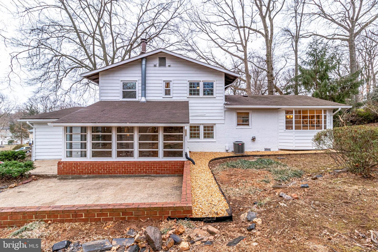
Charm and character\? YES! You can have it all in this updated home in sought-after Sleepy Hollows Woods neighborhood, centrally located and convenient to everything! Every room and living space are both functional and welcoming, with a perfect flow for entertaining and everyday living. As you enter the home, you\?re greeted by an attractive foyer with large coat closet. Step up a short flight of stairs to the spacious, formal Living Room with a large bay window letting the morning sun come through. The living room is connected to the formal Dining Room, which is equally inviting with another bay window, looking out to the backyard. Head into the updated kitchen featuring granite countertops, updated cabinets, SS appliances and plenty of countertop space for prepping and serving. Next to the kitchen is the cutest Breakfast Nook perfect for a quick breakfast or a cozy family dinner. The kitchen and breakfast nook also opens into the Family Room, featuring a Gas Fireplace and built-in bookshelves, perfect for family gatherings and entertaining. From the family room, you can step into the enclosed sunroom/porch, expanding your indoor/outdoor entertaining space, as well as an outdoor patio for grilling and al fresco dining. Off to the side of the family room is the mudroom, with an entrance from the convenient carport, and the Powder Room. Up a short flight of stairs from the Living Room, you\?ll find four well appointed, spacious bedrooms and two full baths. The Primary Bedroom features an ensuite Bath. Both the Primary Bath and Hall Bath are beautifully updated. This home is move in ready and low maintenance with hardwood floors, fresh paint, and thoughtful updates throughout. This home has been loved with many recent improvements: Newer Windows (2020), Hot Water Heater (2018), Fresh Exterior Paint (2021), Fresh Interior Paint (2021). Amazing location near parks, convenient access to shops and dining in Annandale, Bailey's Crossroads/ Seven Corners, Mosaic and Tyson\?s Corner. Easy access to Route 50 and I-495 and just a short drive to East Falls Church Metro, Arlington, and DC. This home is the one!