Leave a Message

Thank you for your message. We will be in touch with you shortly.

6802 BRYSON CIRCLE
6802 BRYSON CIRCLE
6802 BRYSON CIRCLE
6802 BRYSON CIRCLE
6802 BRYSON CIRCLE
6802 BRYSON CIRCLE
6802 BRYSON CIRCLE
6802 BRYSON CIRCLE
6802 BRYSON CIRCLE
6802 BRYSON CIRCLE
6802 BRYSON CIRCLE
6802 BRYSON CIRCLE
6802 BRYSON CIRCLE
6802 BRYSON CIRCLE
6802 BRYSON CIRCLE
6802 BRYSON CIRCLE
6802 BRYSON CIRCLE
6802 BRYSON CIRCLE
6802 BRYSON CIRCLE
6802 BRYSON CIRCLE
6802 BRYSON CIRCLE
6802 BRYSON CIRCLE
6802 BRYSON CIRCLE
6802 BRYSON CIRCLE
6802 BRYSON CIRCLE
6802 BRYSON CIRCLE
6802 BRYSON CIRCLE
6802 BRYSON CIRCLE
6802 BRYSON CIRCLE
6802 BRYSON CIRCLE
6802 BRYSON CIRCLE
6802 BRYSON CIRCLE
6802 BRYSON CIRCLE
6802 BRYSON CIRCLE
6802 BRYSON CIRCLE
6802 BRYSON CIRCLE
6802 BRYSON CIRCLE
6802 BRYSON CIRCLE
6802 BRYSON CIRCLE
6802 BRYSON CIRCLE
6802 BRYSON CIRCLE
6802 BRYSON CIRCLE
6802 BRYSON CIRCLE
6802 BRYSON CIRCLE
6802 BRYSON CIRCLE
6802 BRYSON CIRCLE
6802 BRYSON CIRCLE
6802 BRYSON CIRCLE
6802 BRYSON CIRCLE
6802 BRYSON CIRCLE
6802 BRYSON CIRCLE
6802 BRYSON CIRCLE
6802 BRYSON CIRCLE
6802 BRYSON CIRCLE
6802 BRYSON CIRCLE
6802 BRYSON CIRCLE
6802 BRYSON CIRCLE
VIEW PHOTOS
$730,000

6802 BRYSON CIRCLE

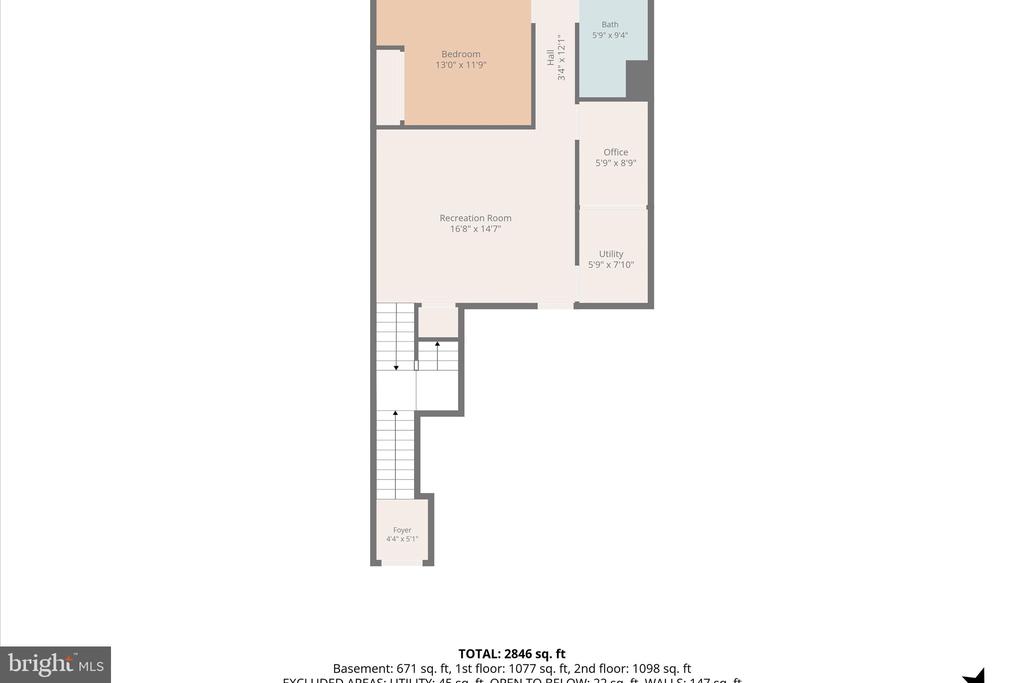
4 Beds 4 Baths 3,080 Sq.Ft. 2,230 Sq.Ft.

Description

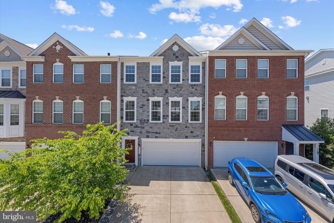
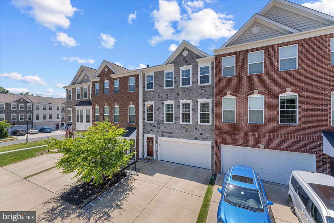
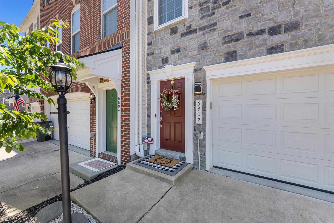
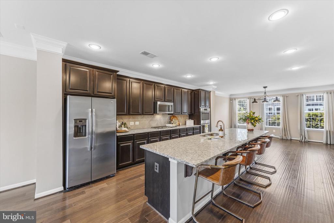
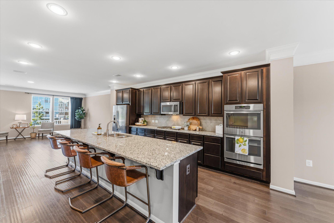
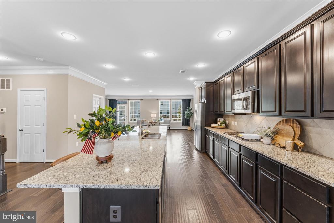
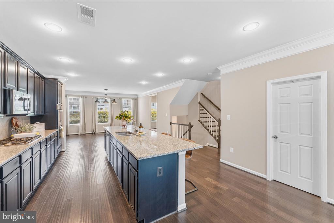
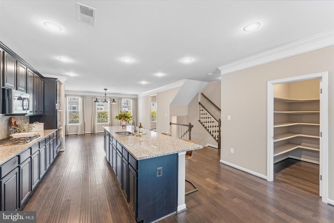
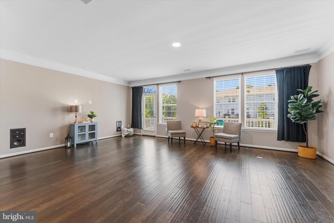
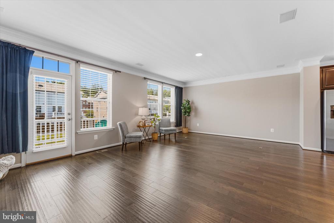
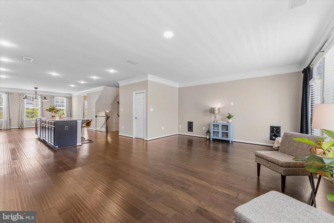
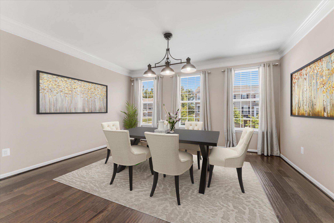
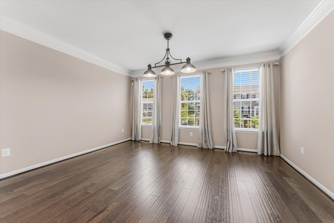
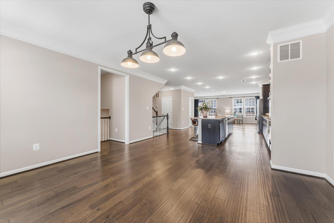
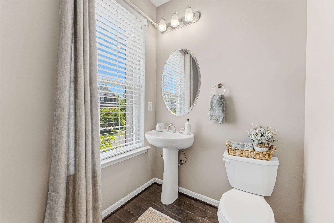
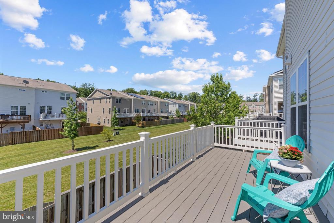
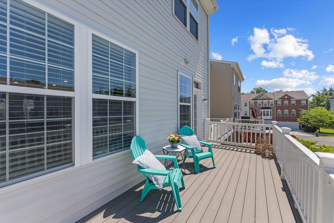
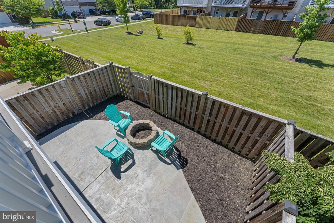
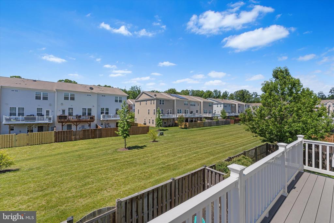
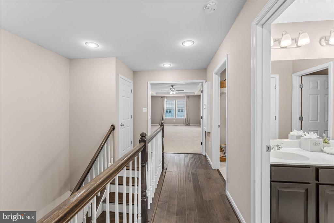
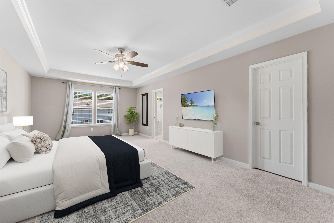
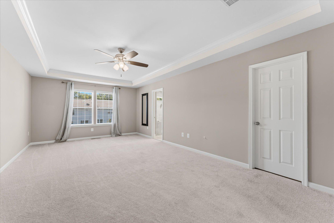
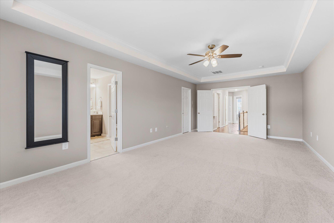
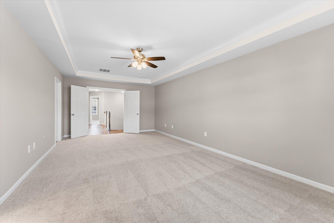
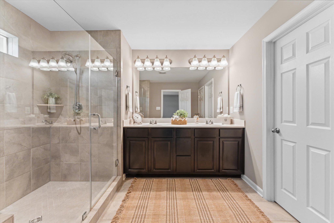
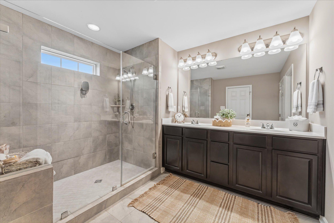
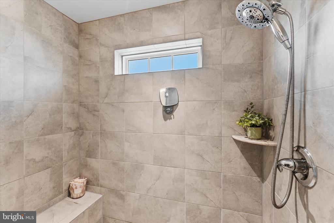
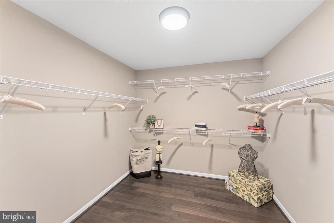
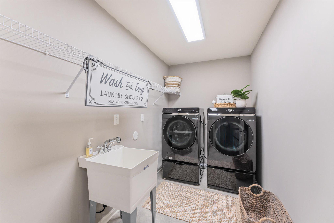
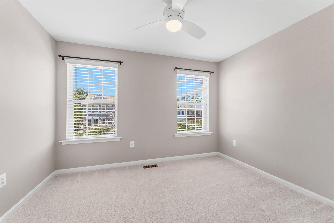
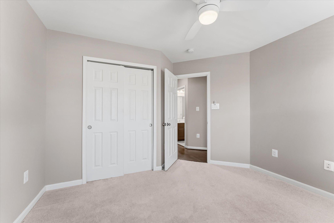
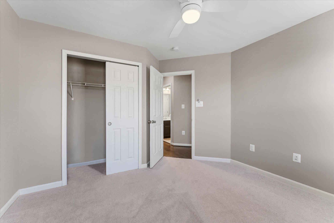
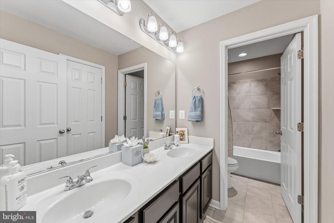
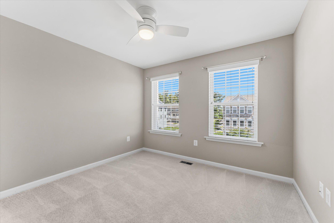
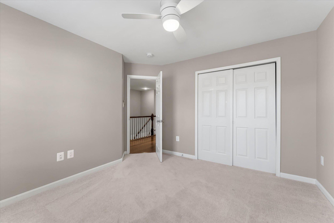
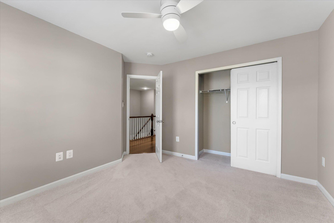
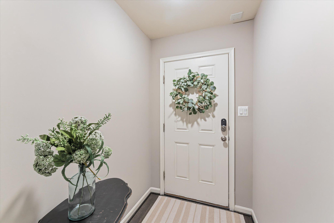
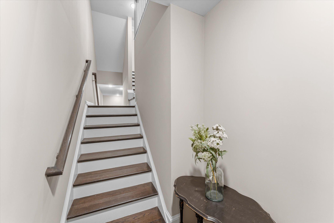
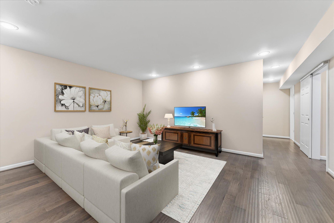
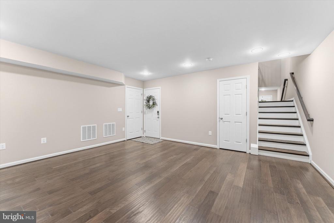
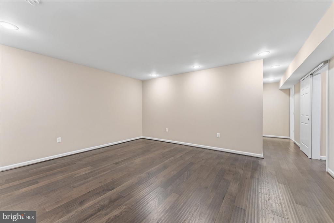
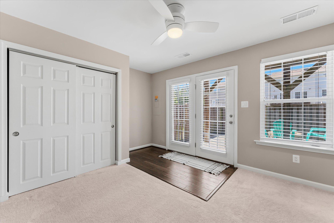
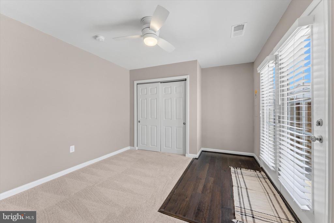
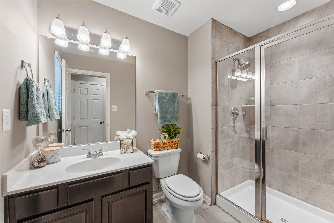
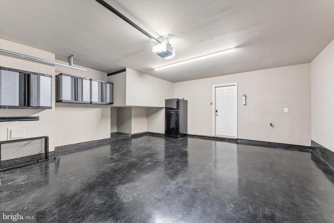
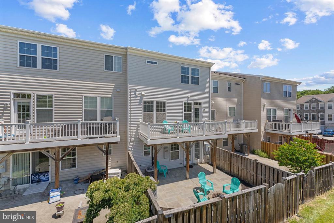
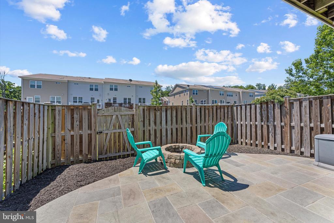
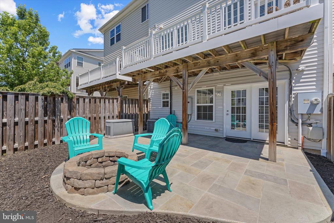
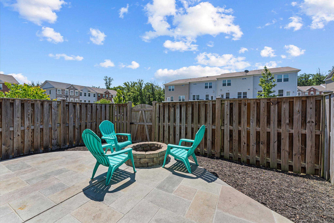
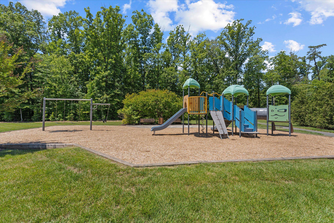
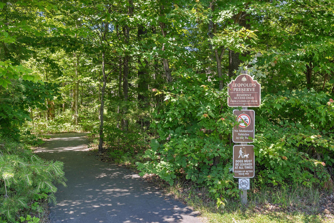
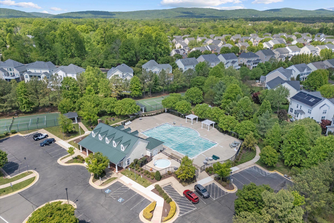
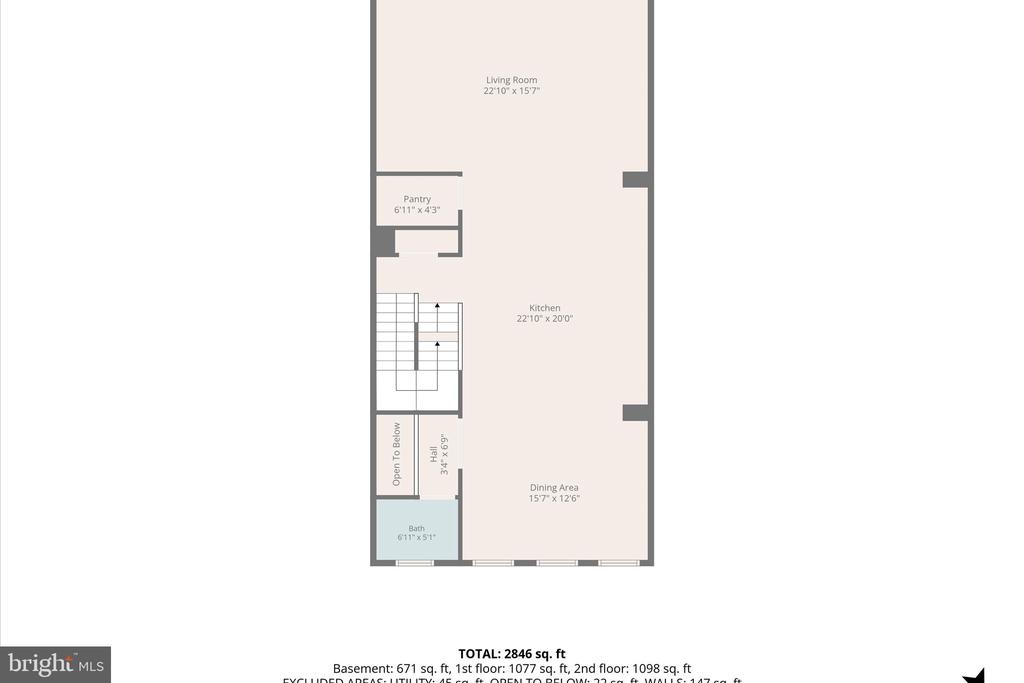
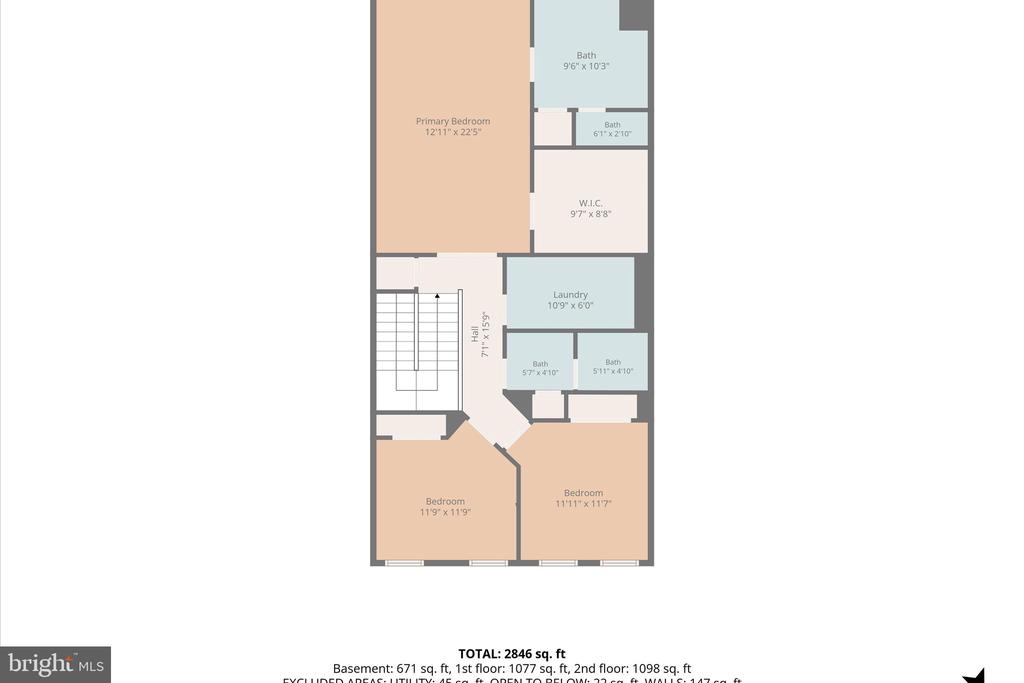
This gorgeous 4-bedroom, 3.5-bath stone-front townhome is located in the highly sought-after Villages of Piedmont II community, just minutes from the town of Haymarket where you'll find plenty of shopping, dining, and highly rated schools! The home is painted in a fresh neutral paint throughout, ready for you to put your own design stamp on it. It features elegant crown molding, rich engineered hardwood flooring, and a very desirable open concept floor plan. The large sun-soaked family room has access to a large back deck and is right off your new gourmet kitchen, which is complete with a chef-sized island, stainless steel high-end appliances, and spacious cabinetry galore. The upper level Primary Suite has a wall of windows which bring in ample natural light and features a huge walk-in closet plus a beautifully tiled ensuite with an oversized frameless glass shower, and of course double sinks and private toilet room. You'll be able to enjoy your morning coffee or evening drinks on the maintenance-free main level deck, or invite friends over to enjoy the built-in stone firepit in the fully fenced-in backyard. The home backs to an expansive common area and is steps away from "LEOPOLD'S PRESERVE," a 380-acre nature park featuring 7 miles of natural surface trails that are popular for hiking, trail running and walking. Additional premium perks of the home are the upgraded high-efficiency HVAC system, tankless hot water heater, whole-house Honeywell generator, and oversized 2-car garage with epoxy coated floors. As residents of Villages of Piedmont II, you'll enjoy access to two club houses with outdoor pools, playgrounds/tot lots, picnic areas, tennis courts, volleyball courts, basketball courts, pickleball courts and a dog park. Schedule your private tour today before this beauty is snagged up! Please reach out to Cindy Abell, Listing Agent, with any questions! **Some property photos feature virtual staging, as noted in captions. In those specific instances, furniture and decor have been digitally added for illustrative purposes.**

Share Property

Location

6802 BRYSON CIRCLE, HAYMARKET, VA 20169

Status

Sold

Date Sold

June 30, 2026

Property Amenities

Interior
Appliances Built-In Microwave, Cooktop, Dishwasher, Disposal, Icemaker, Oven - Double, Oven - Self Cleaning, Oven - Wall, Refrigerator, Stainless Steel Appliances, Water Dispenser, Dryer, Dryer - Front Loading, Dryer - Electric, Energy Efficient Appliances, Microwave, Washer, Washer - Front Loading, Water Heater, Water Heater - Tankless
Flooring Carpet, Ceramic Tile, Hardwood, Engineered Wood
Total Bedrooms: 4
Half Bathrooms: 1
Full Bathrooms: 3
Other Interior Features Bathroom - Tub Shower, Breakfast Area, Family Room Off Kitchen, Floor Plan - Open, Kitchen - Eat-In, Kitchen - Table Space, Pantry, Recessed Lighting, Walk-in Closet(s), Window Treatments, Wood Floors, Bathroom - Walk-In Shower, Carpet, Ceiling Fan(s), Crown Moldings, Dining Area, Entry Level Bedroom, Kitchen - Gourmet, Kitchen - Island, Primary Bath(s), Upgraded Countertops
Area & Lot
Lot Area 2,230 Sq.Ft.
Living area 3,080 Sq.Ft.
MLS® ID VAPW2121964
Year Built 2015
High School GAINESVILLE
Middle School RONALD WILSON REAGAN
Elementary School HAYMARKET
View Description Garden/Lawn
Architecture Styles Colonial, Contemporary
Type Residential
Status Sold
Exterior
Stories 3
Air conditioning Central A/C, Ceiling Fan(s), Heat Pump(s), Programmable Thermostat
Heat type Forced Air, Heat Pump - Gas Back Up, Heat Pump(s), Programmable Thermostat, Humidifier
Disability Features 36 wide Halls, Doors - Swing In, Accessible Switches/Outlets, Grab Bars Mod, Level Entry - Main
Water Source Public
Garage Space 2.0
Security Features Smoke Detector, Main Entrance Lock
Sewer Public Sewer
Other Exterior Features Exterior Lighting, Sidewalks, Street Lights, Sport Court
Parking Attached Garage, Driveway, Parking Lot, On Street
Lot Features Backs - Open Common Area, Adjoins - Open Space, Landscaping, Level, Rear Yard
Roof Asphalt, Shingle
Utilities Cable TV Available, Electric Available, Natural Gas Available
Finance
Sales Price $730,000
HOA Fees $182 monthly
Real Estate Tax $6,587 yearly

Work With Us

If you have questions about credit or legal matters, buying or selling, you can trust us to find you what you need fast. We'll make sure you feel confident and educated every step of the way.