Leave a Message

Thank you for your message. We will be in touch with you shortly.

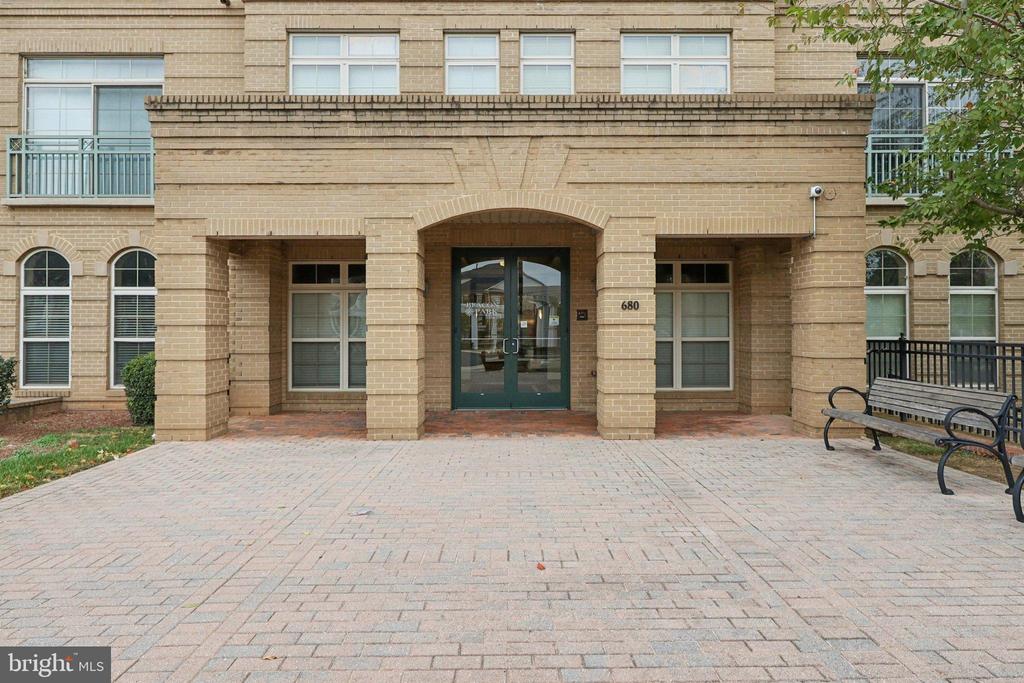
680 WATERMANS DRIVE 505
VIEW PHOTOS
$370,000

680 WATERMANS DRIVE 505

2 Beds 3 Baths 1,457 Sq.Ft.

Description

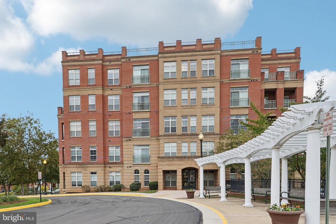
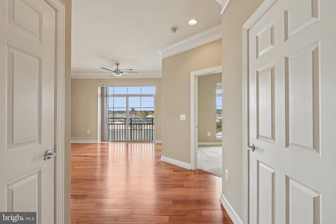
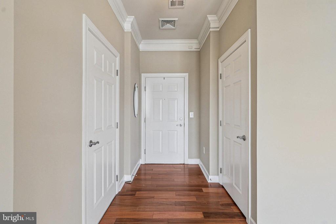
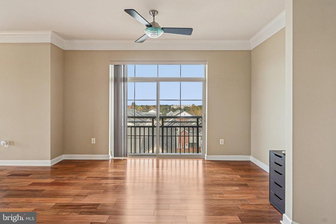
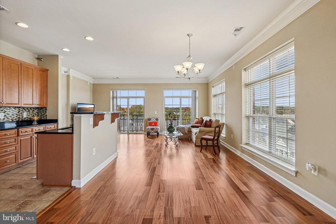
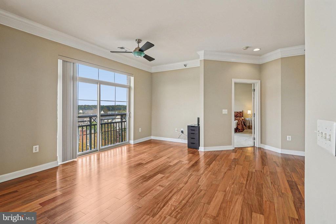
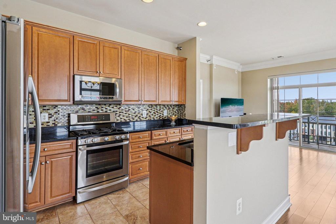
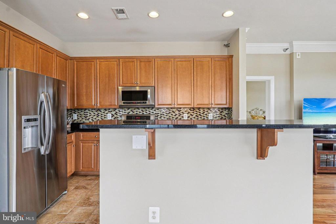
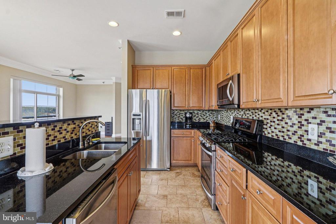
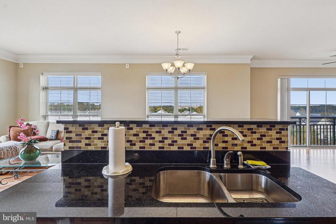
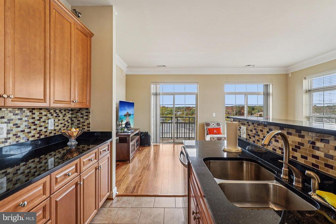
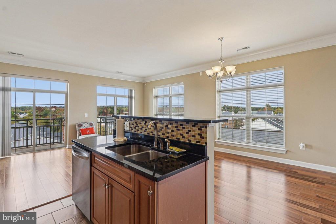
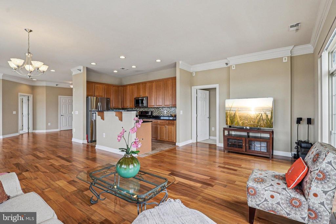
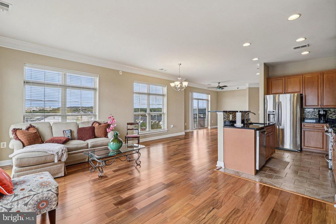
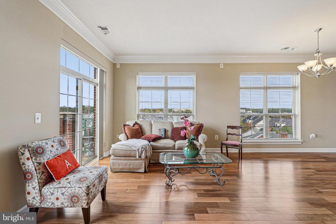
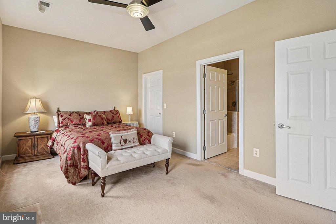
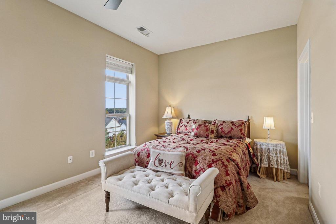
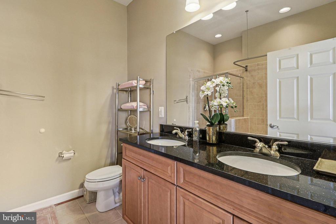
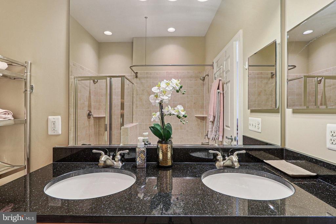
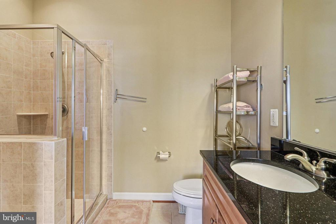
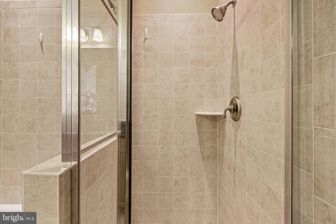
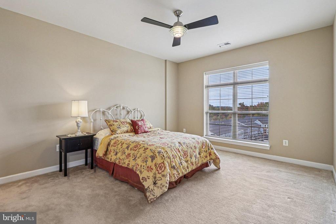
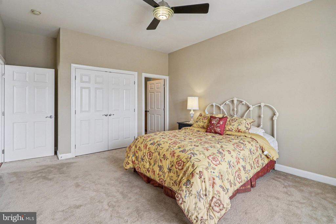
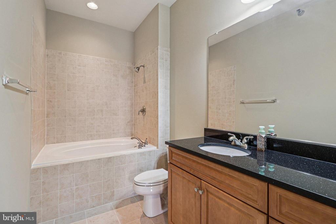
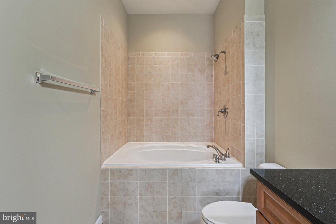
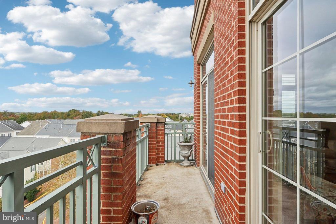
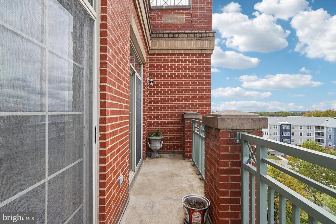
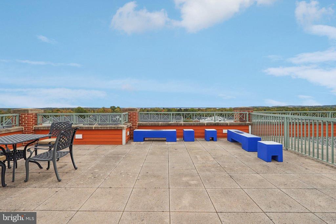
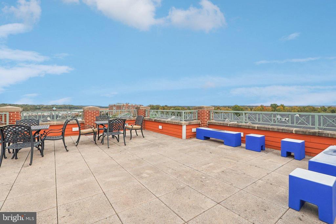
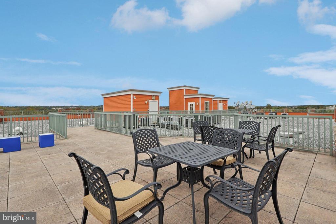
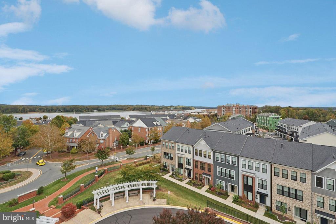
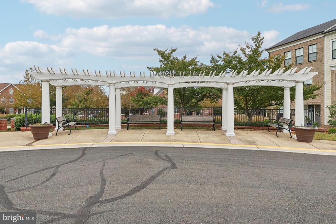
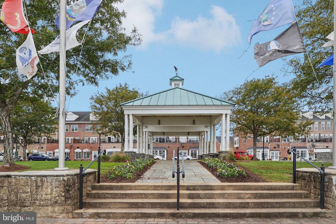
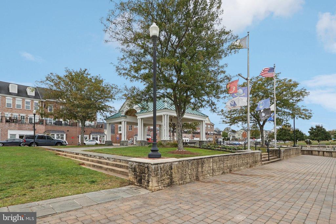
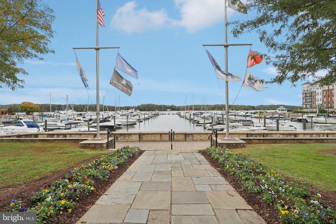
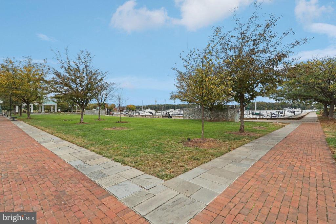
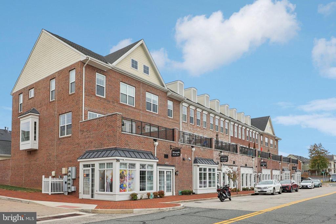
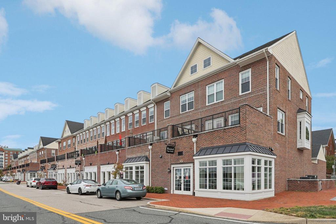
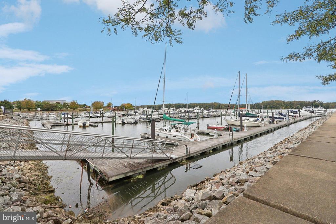
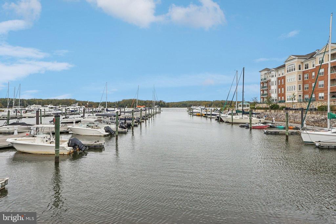
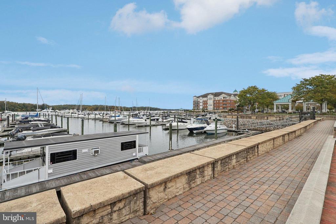
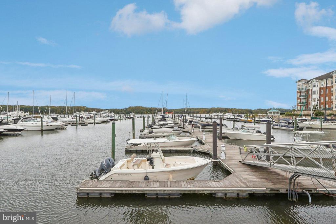
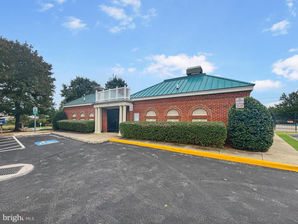
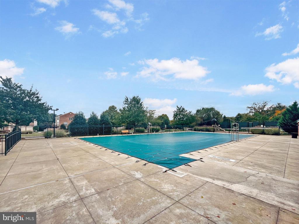
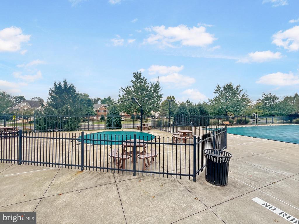
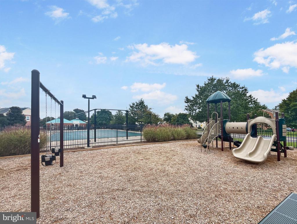
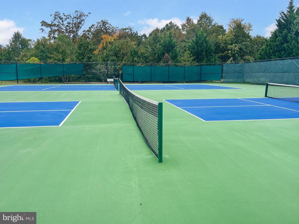
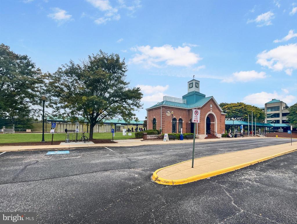
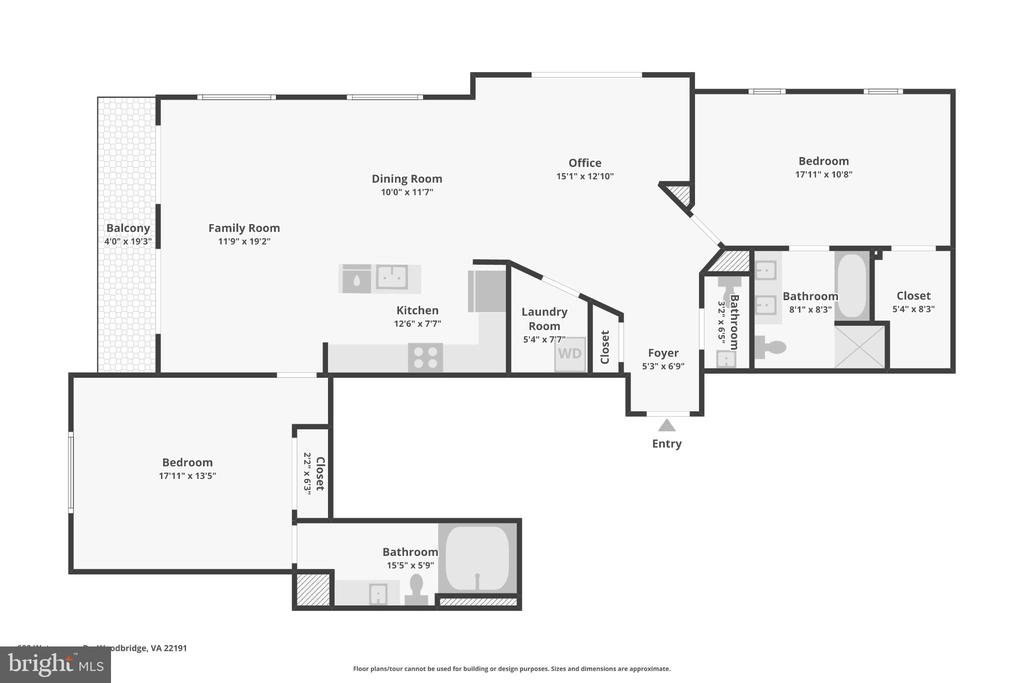
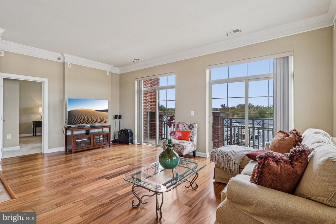
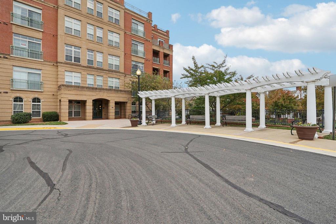
Nestled in the charming Belmont Bay community, this exquisite mid-rise apartment offers a perfect blend of modern comfort and serene waterfront living. With 1,457 square feet of thoughtfully designed space, this two-bedroom, two-and-a-half-bath residence is a true gem. Step inside to discover an inviting open floor plan that seamlessly connects the living, dining, and kitchen areas. The gourmet kitchen is a culinary enthusiast's dream, featuring upgraded countertops, an island, and stainless steel appliances, including a gas range and built-in microwave. The family room, conveniently located off the kitchen, is perfect for entertaining or enjoying cozy evenings at home. Natural light floods the space, highlighting the beautiful hardwood flooring. Retreat to the primary suite, complete with a spacious walk-in closet and an en-suite bathroom featuring a soaking tub and a walk-in shower. Additional features include recessed lighting, ceiling fans, and a convenient main floor laundry area. Step outside to your private balcony or roof top deck and enjoy the stunning views, where you can unwind while taking in the picturesque sights of the nearby river. The community amenities are truly exceptional, including a refreshing outdoor swimming pool, tennis courts, and tot lots for play. Jogging and walking paths wind through the beautifully maintained common grounds, inviting you to explore the natural beauty of the area. Belmont Bay is not just a place to live; it's a vibrant marina community with easy access to shops, parks, schools, and other hot spots. The nearby commuter rail station (VRE), just under a mile away, makes for a convenient commute, while the proximity to the river offers opportunities for many water activities. With a strong sense of community and a variety of amenities, this property is perfect for those seeking a lifestyle that balances relaxation and recreation. Experience the warmth and comfort of Belmont Bay, where every day feels like a getaway.

Share Property

Location

680 WATERMANS DRIVE Unit: 505, WOODBRIDGE, VA 22191

Status

Sold

Date Sold

February 17, 2026

Property Amenities

Interior
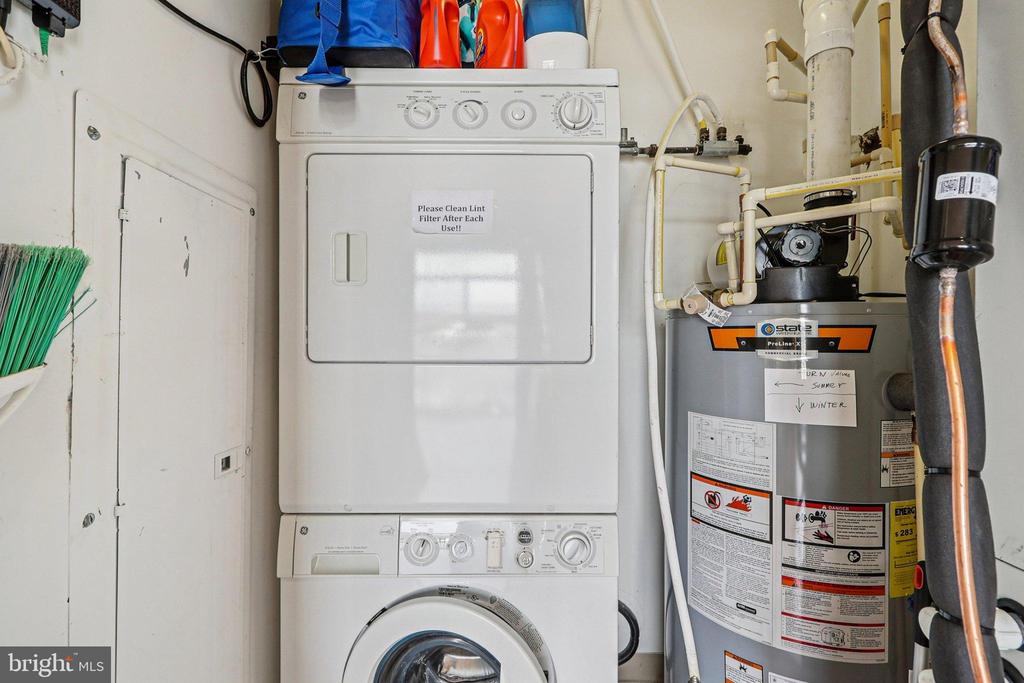
Laundry room Main Floor
Appliances Built-In Microwave, Washer, Stainless Steel Appliances, Refrigerator, Stove, Oven/Range - Gas, Dryer, Disposal, Dishwasher
Flooring Ceramic Tile, Carpet, Hardwood
Total Bedrooms: 2
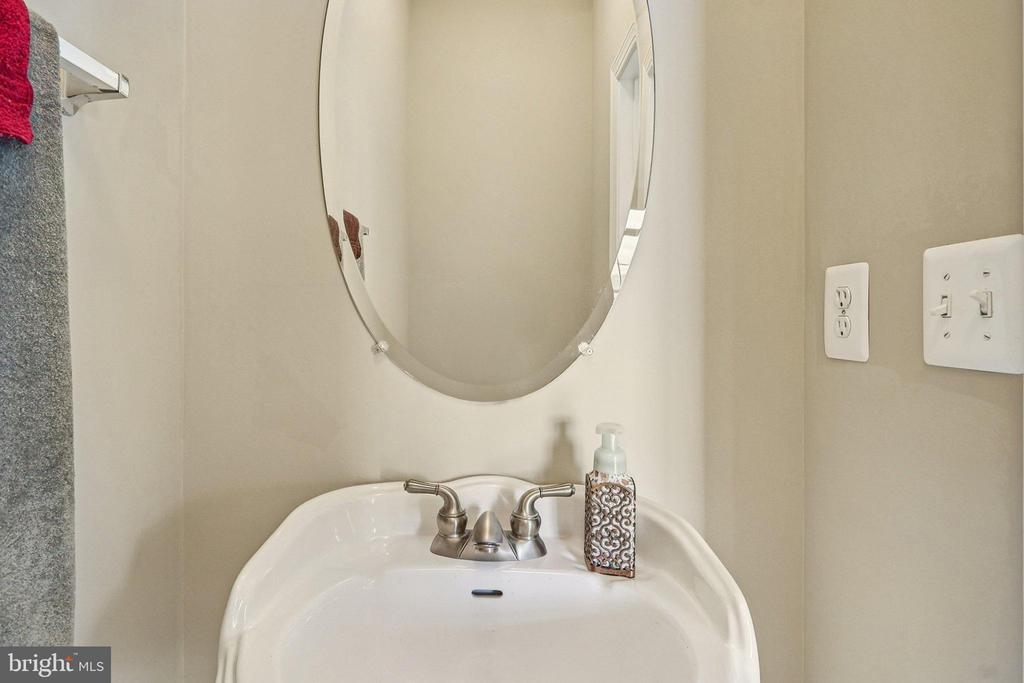
Half Bathrooms: 1
Full Bathrooms: 2
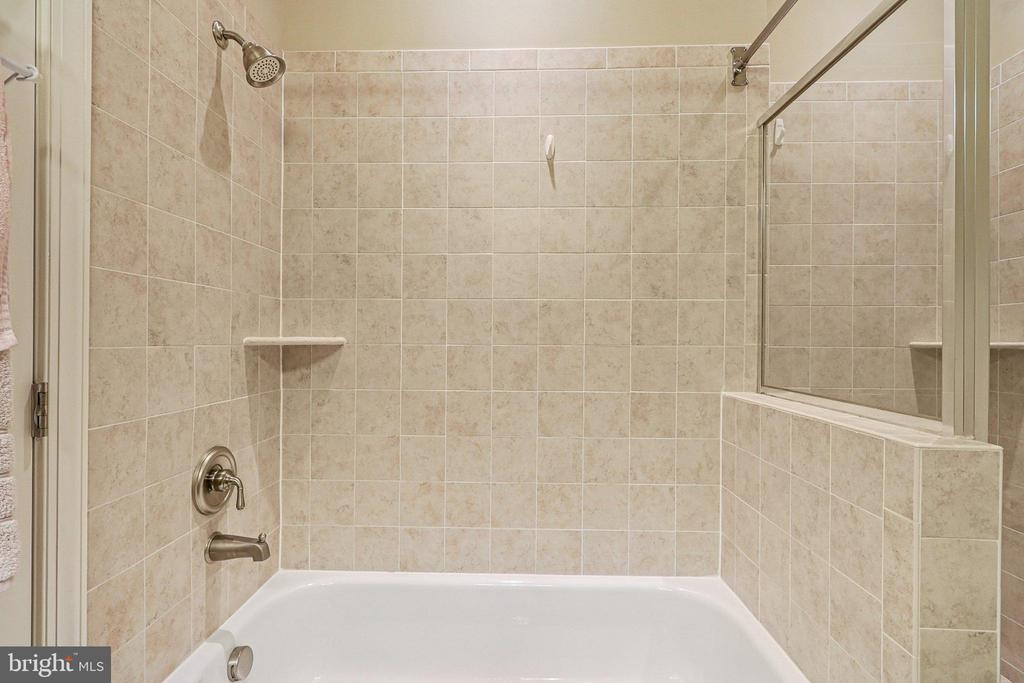
Other Interior Features Bathroom - Soaking Tub, Bathroom - Tub Shower, Bathroom - Walk-In Shower, Carpet, Ceiling Fan(s), Entry Level Bedroom, Family Room Off Kitchen, Floor Plan - Open, Flat, Kitchen - Gourmet, Kitchen - Island, Primary Bath(s), Recessed Lighting, Upgraded Countertops, Walk-in Closet(s), Wood Floors
Area & Lot
Total area 1,457 Sq.Ft.
Living area 1,457 Sq.Ft.
MLS® ID VAPW2106134
Year Built 2011
School District PRINCE WILLIAM COUNTY PUBLIC SCHOOLS
High School FREEDOM
Middle School LYNN
Elementary School BELMONT
View Description Water
Architecture Styles Unit/Flat
Type Condo
Status Sold
Exterior
Stories 1
Pool Yes - Community
Air conditioning Central A/C, Ceiling Fan(s)
Heat type Forced Air
Disability Features None
Water Source Public
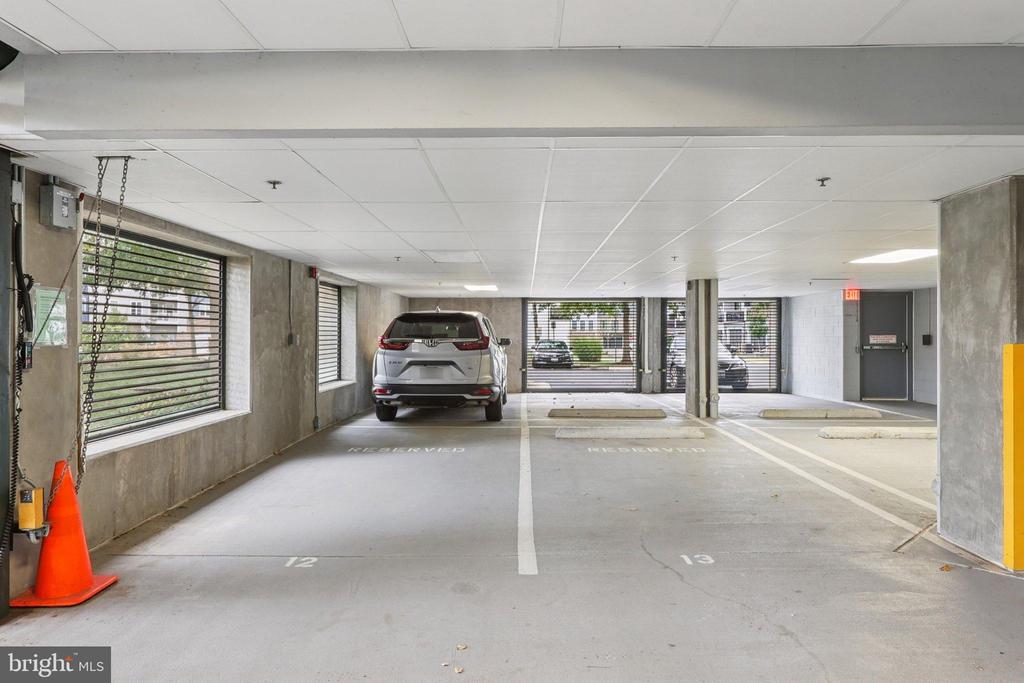
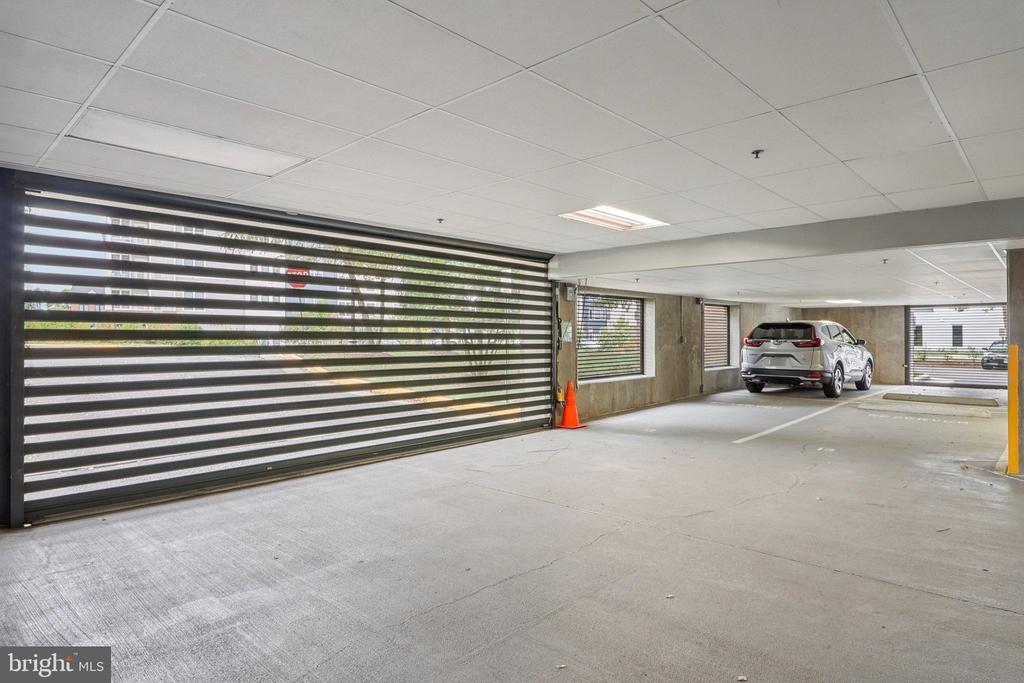
Garage Space 2.0
Security Features Main Entrance Lock
Sewer Public Sewer
Other Exterior Features Roof Deck
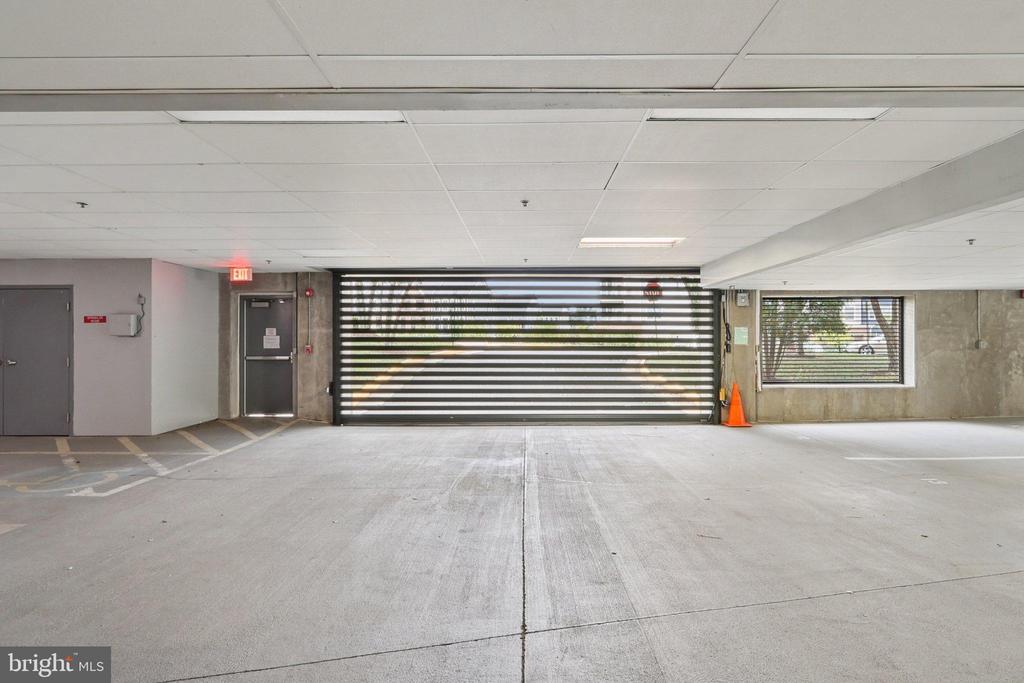
Parking Parking Garage
Finance
Sales Price $370,000
HOA Fees $96 monthly
Real Estate Tax $4,260 yearly

360 Virtual Tour

Take a tour of this property

Work With Us

If you have questions about credit or legal matters, buying or selling, you can trust us to find you what you need fast. We'll make sure you feel confident and educated every step of the way.