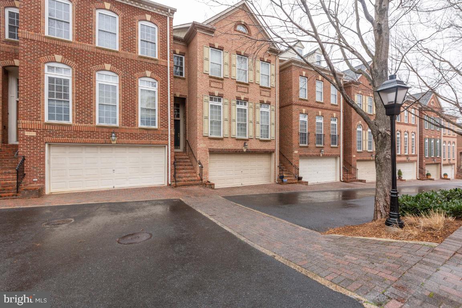
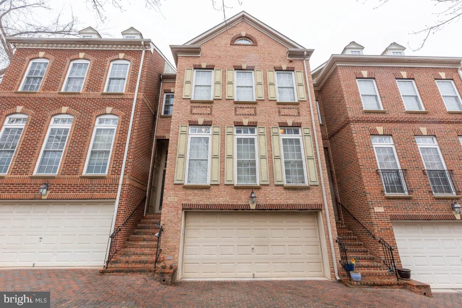
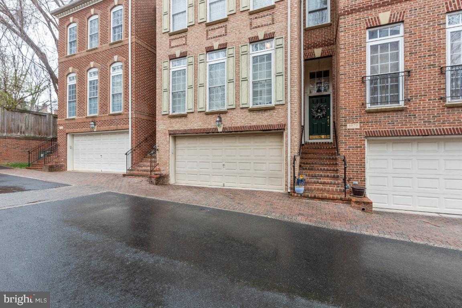
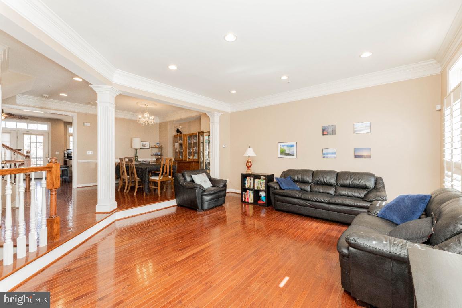
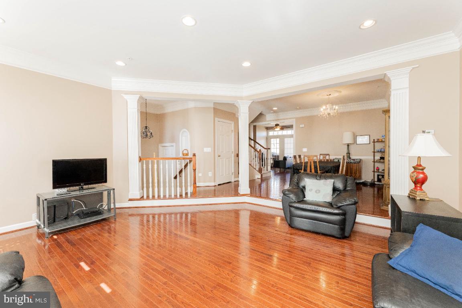
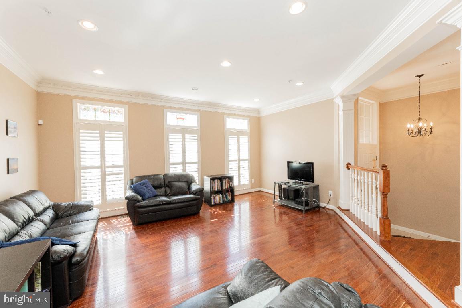
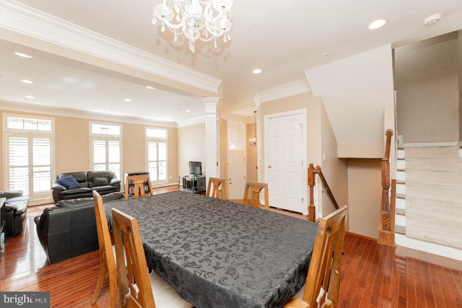
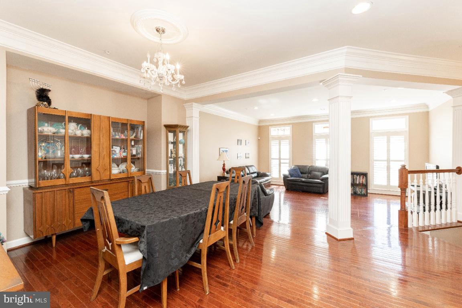
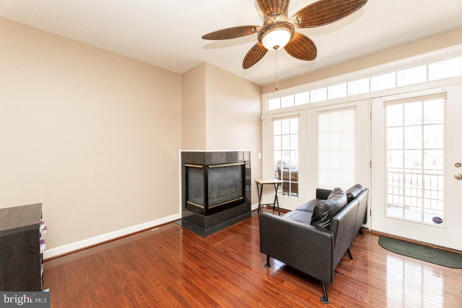
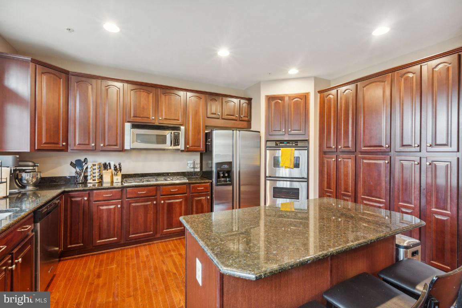
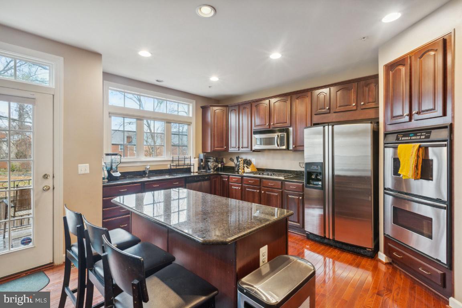
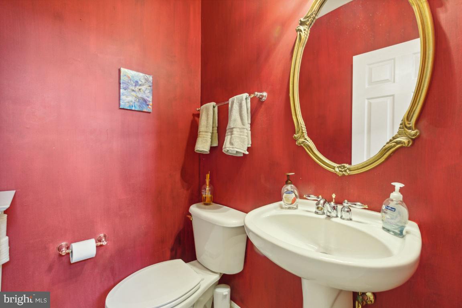
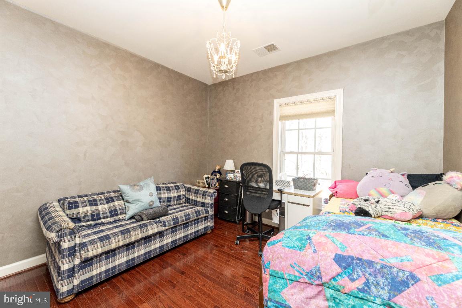
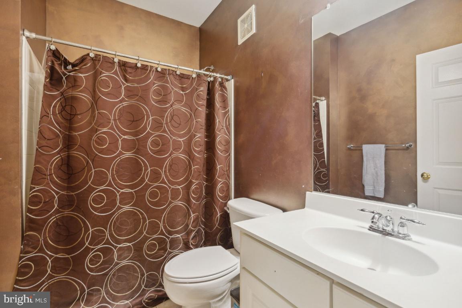
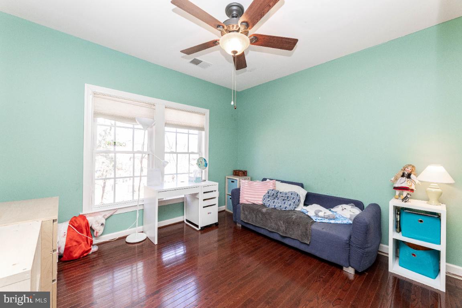
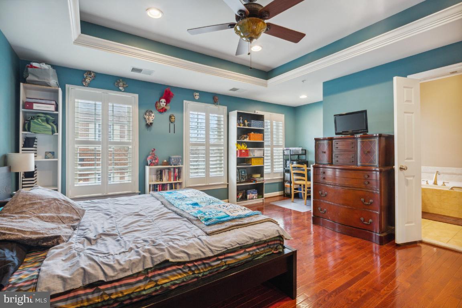
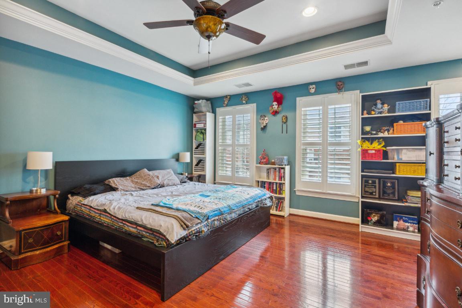
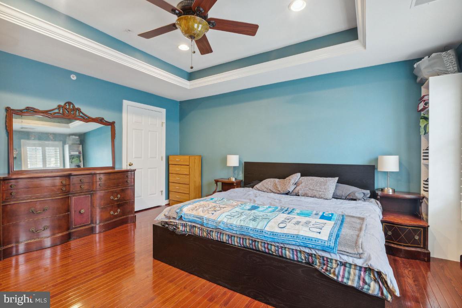
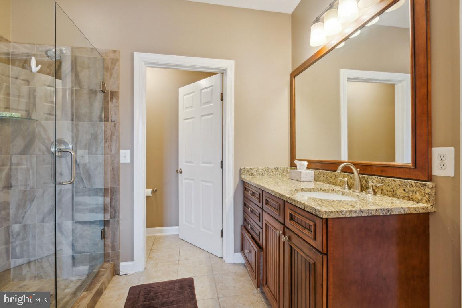
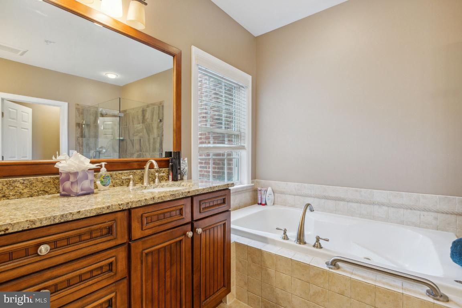
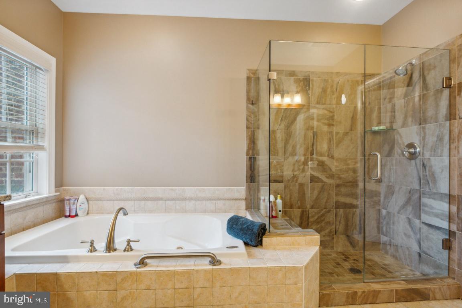
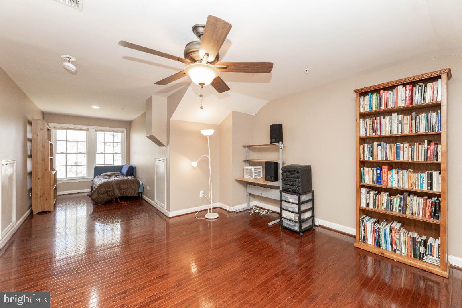
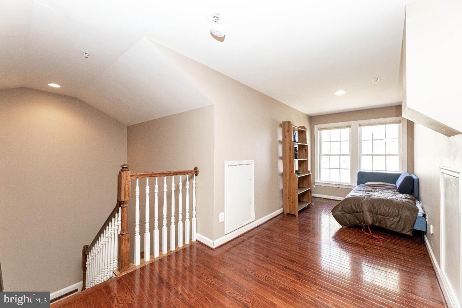
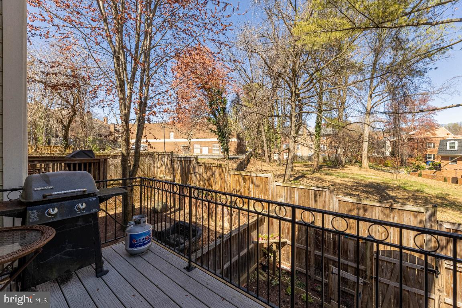
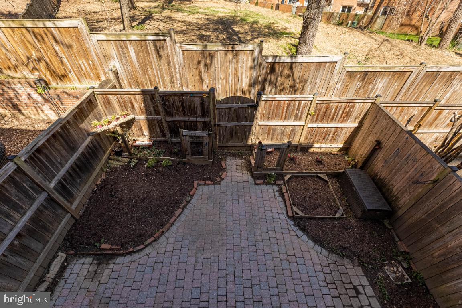
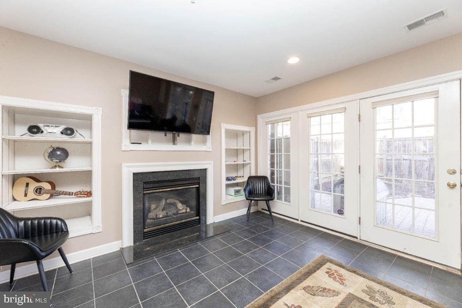
UPDATED PICTURES, PRICE DROP!!!!!! Welcome home to this beautiful 4-bedroom 3.5-bathroom luxury townhome. 3,200 sq feet is divided amongst 4 floors. Perfectly located near downtown Arlington and right across from the East Falls Church Metro. This home has been rated a very rare A+ in construction perfect for a long term investment. Highly insulated to shield you from the elements and allow you to enjoy your home in peace and quiet. Similar homes have sold for almost 100k more. Gorgeous hardwood floors throughout with custom crown molding give it a rich quality hard to find elsewhere. Get in before this hidden gem disappears. Offers will be presented as received. Please schedule at least 2 hours before.
Other Interior FeaturesEat-in Kitchen, Kitchen Island
Area & Lot
Lot Area1,752 Sq.Ft.
Living area3,200 Sq.Ft.
MLS® IDVAAR2028050
Year Built2004
School DistrictARLINGTON COUNTY PUBLIC SCHOOLS
High SchoolYORKTOWN
Middle SchoolSWANSON
Elementary SchoolTUCKAHOE
Architecture StylesColonial
TypeTownhouse
StatusSold
Exterior
Stories4
Air conditioningCentral Air
Heat typeForced Air, Zoned, Natural Gas, Exhaust Fan
Water SourcePublic
Garage Space2.0
Security FeaturesSmoke Detector(s)
SewerPublic Sewer
Other Exterior FeaturesBalcony
ParkingGarage Door Opener, Attached
RoofAsphalt
Finance
Sales Price$1,150,000
HOA Fees$198 monthly
Real Estate Tax$10,428 yearly
Work With Us
If you have questions about credit or legal matters, buying or selling, you can trust us to find you what you need fast. We'll make sure you feel confident and educated every step of the way.