Leave a Message

Thank you for your message. We will be in touch with you shortly.

6472 COLONIAL VILLAGE LOOP
VIEW PHOTOS
Courtesy of Pearson Smith Realty, LLC
$849,900

6472 COLONIAL VILLAGE LOOP

5 Beds 4 Baths 4,150 Sq.Ft. 7,705 Sq.Ft.

Description

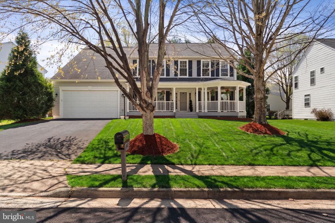
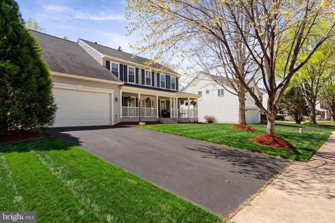
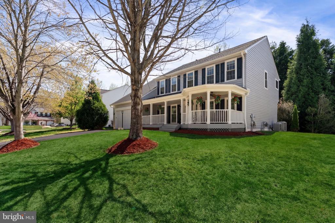
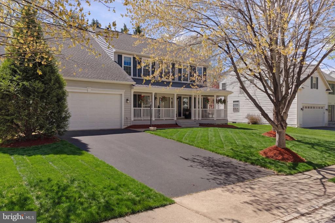
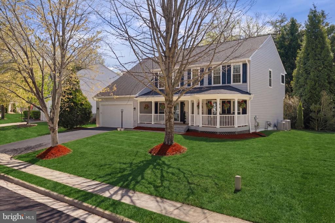
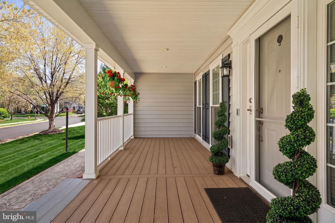
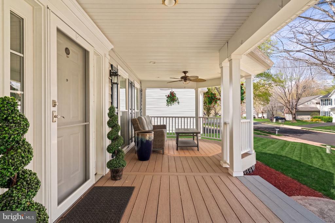
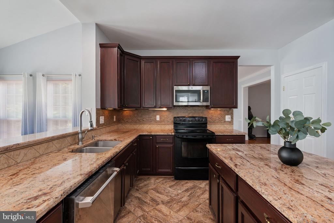
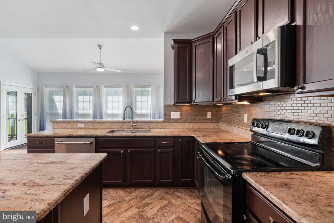
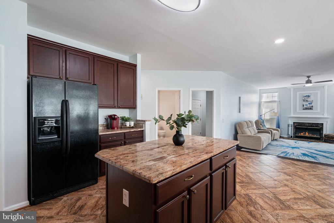
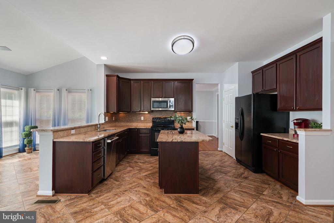
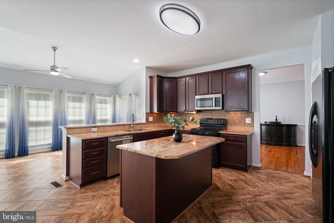
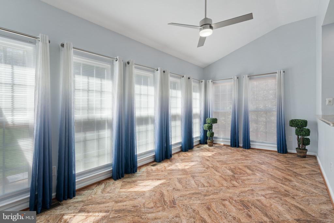
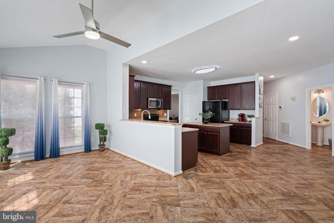
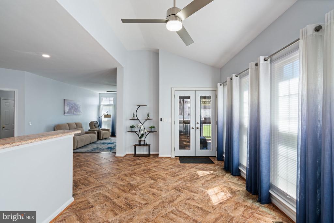
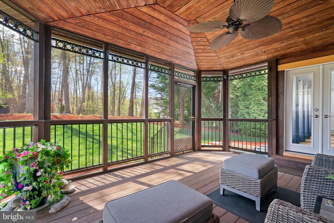
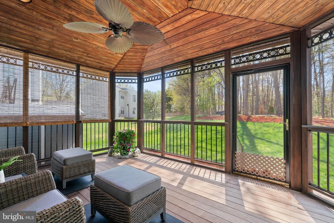
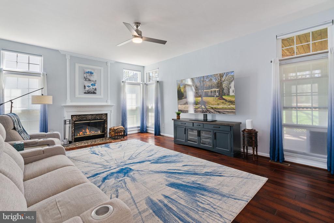
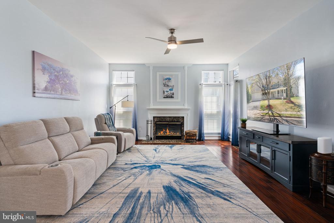
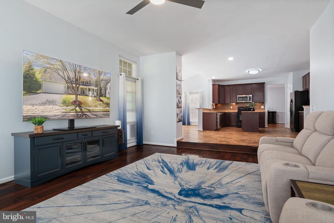
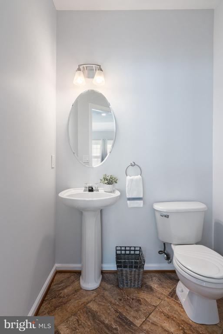
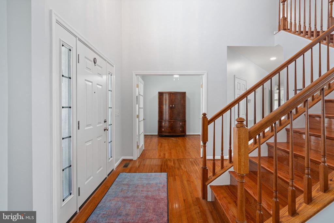
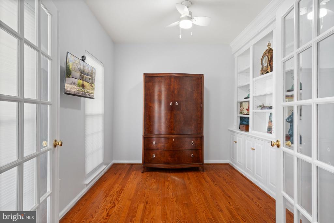
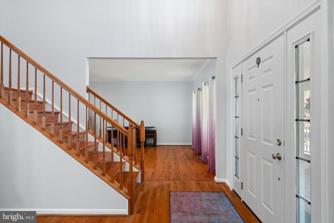
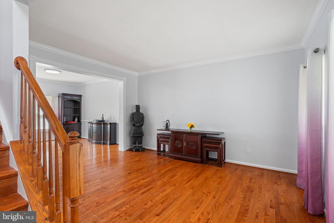
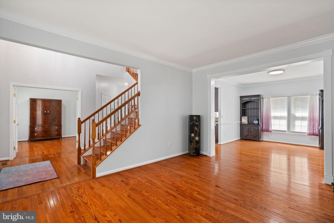
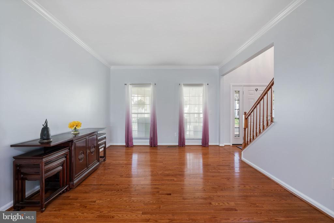
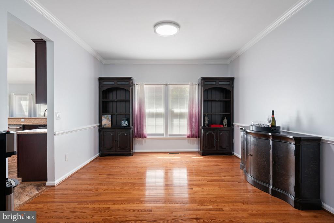
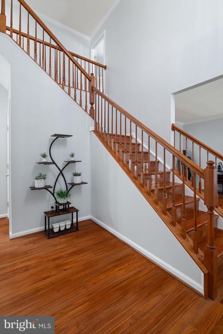
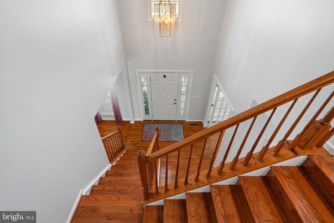
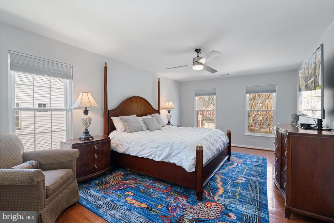
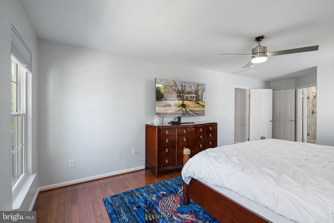
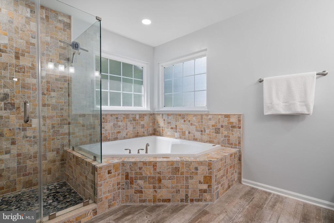
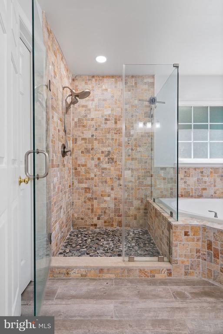
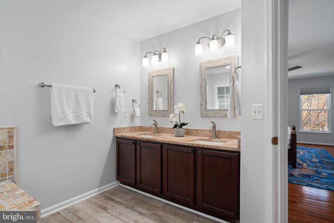
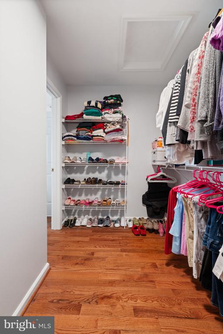
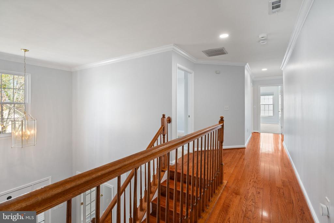
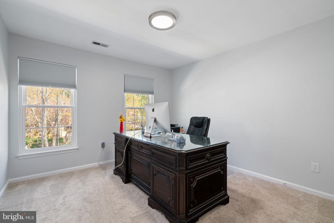
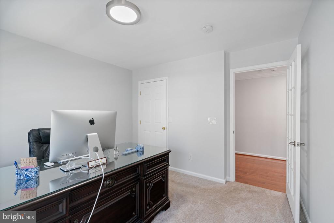
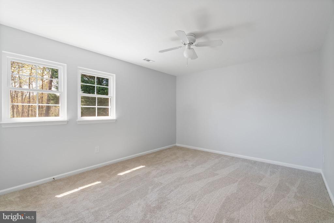
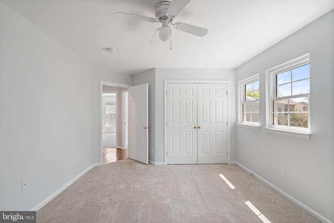
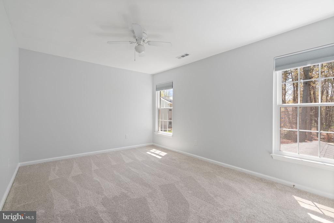
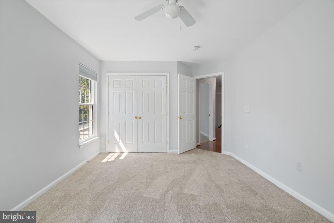
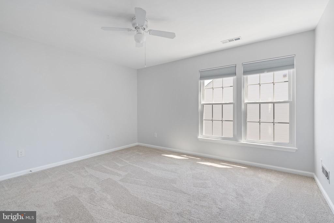
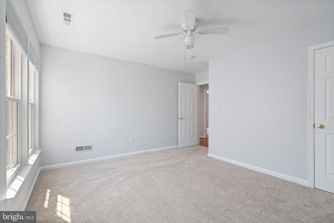
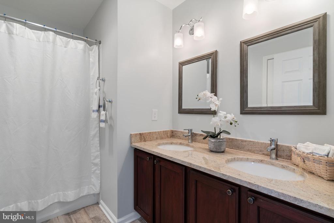
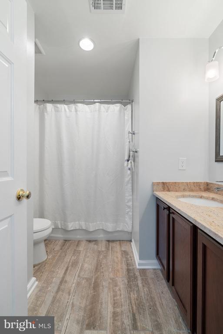
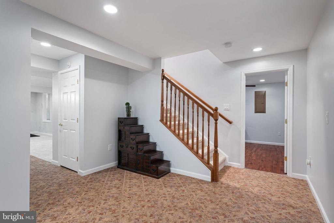
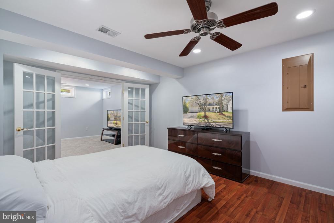
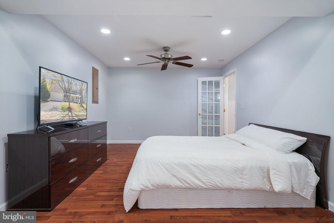
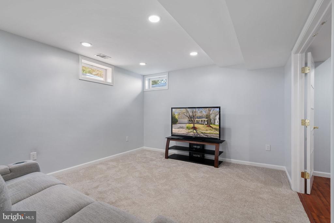
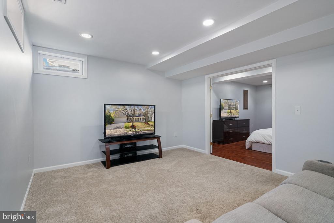
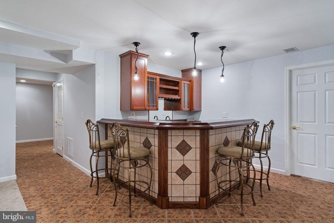
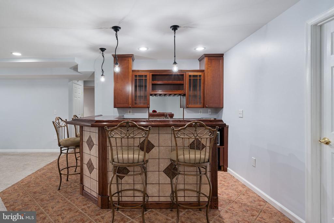
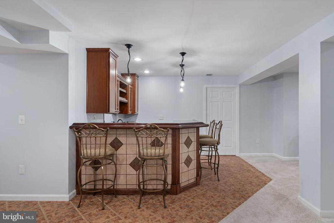
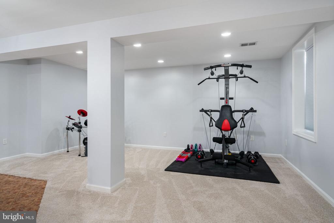
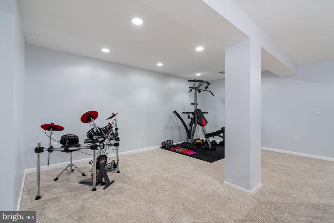
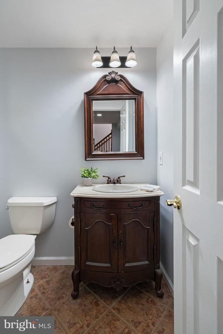
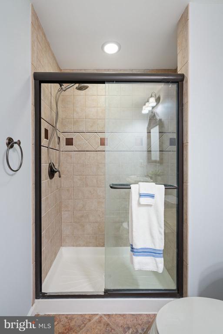
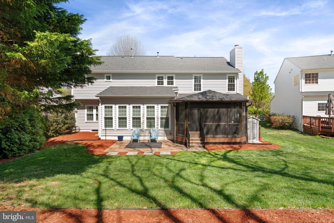
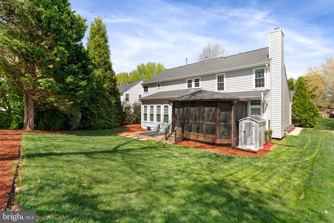
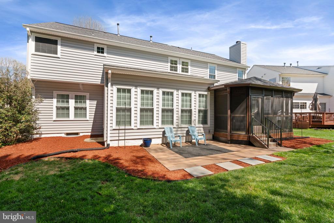
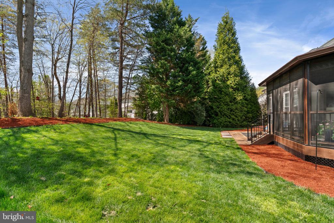
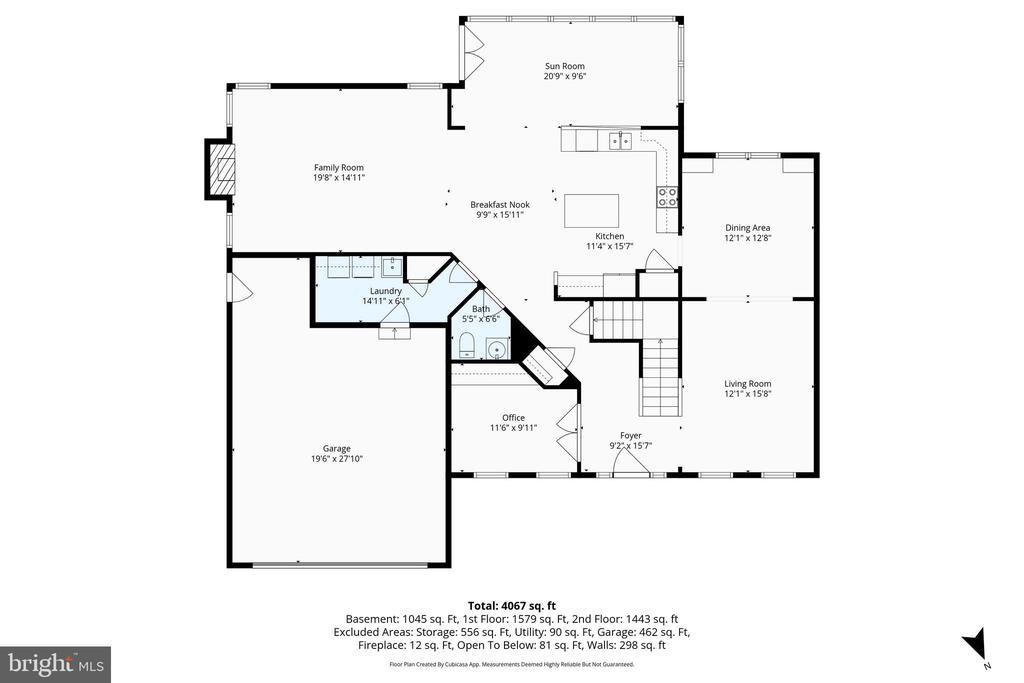
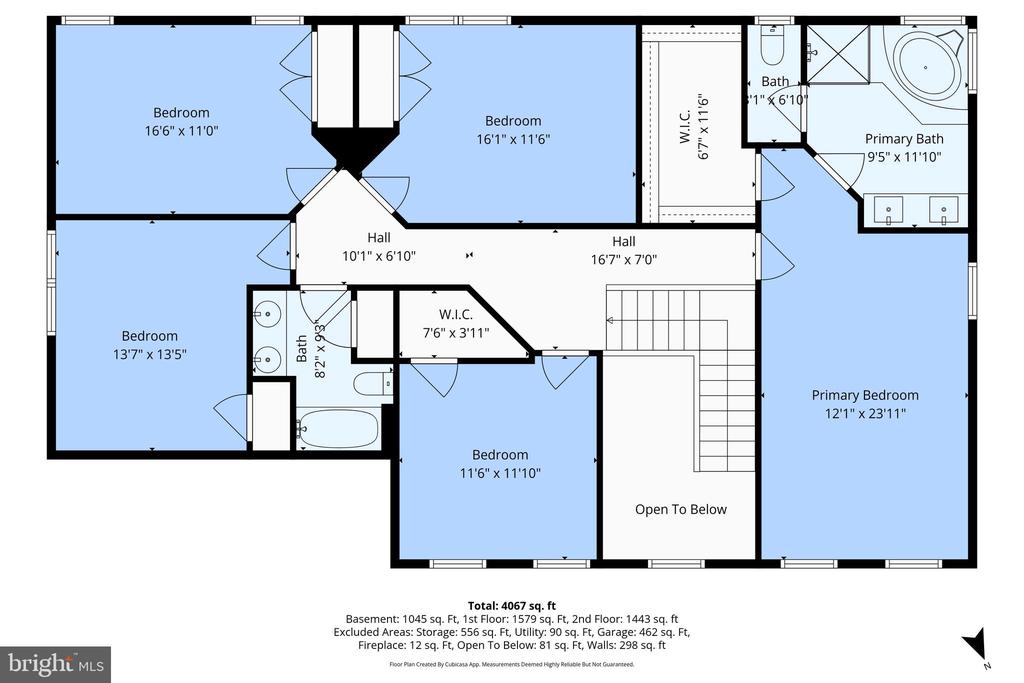
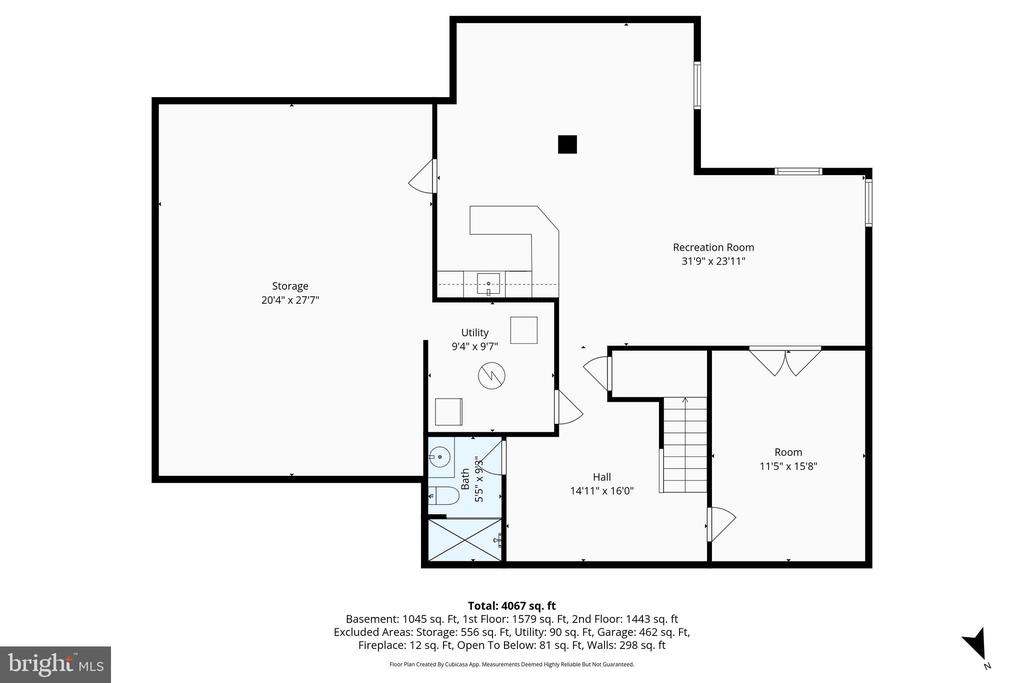
Welcome home to the sought-after Ashland community, centrally located in Manassas! This beautifully maintained 5-bedroom, 3.5 bath home offers over 4,000 square feet of finished living space across three levels. A charming front porch creates the perfect space to relax and sets a warm, inviting tone from the moment you arrive. As you step inside, you'll be impressed by the bright two-story foyer and gleaming hardwood floors that flow throughout much of the main level. The spacious layout features a private office with French doors and built-in shelving, formal living and dining rooms with crown molding and chair rail, and a cozy family room with a wood-burning fireplace. The gourmet kitchen showcases granite countertops, a large center island, and opens to a vaulted breakfast room filled with natural light. The layout flows seamlessly to the screened-in porch and patio--perfect for relaxing or entertaining while enjoying the peaceful wooded backyard views. The upper level features a spacious primary suite with hardwood floors, a large walk-in closet, and a luxurious ensuite bath with dual vanities, soaking tub, frameless glass shower, and private water closet. Four additional bedrooms and a beautifully renovated hall bath complete the upper level. The finished lower level offers the perfect space for entertaining or everyday living with a large rec room, bonus flex room ideal for a gym or guest space, a renovated full bath, and ample storage. Major updates include HVAC and water heater (2025), windows and siding (2022), and a 50-year architectural roof (2019). Enjoy all that Ashland has to offer, including a community pool, tennis and pickleball courts, basketball courts, playgrounds, and walking paths. Conveniently located within close proximity to Ashland Elementary School, shopping, dining, and major commuter routes--this home truly has it all. Don't miss it!

Share Property

Location

6472 COLONIAL VILLAGE LOOP, MANASSAS, VA 20112

Status

Sold

Date Sold

May 5, 2026

Property Amenities

Interior
Fireplace Mantel(s), Wood
Appliances Built-In Microwave, Dishwasher, Disposal, Extra Refrigerator/Freezer, Refrigerator
Flooring Carpet, Hardwood
Total Bedrooms: 5
Half Bathrooms: 1
Full Bathrooms: 3
Other Interior Features Bathroom - Tub Shower, Bathroom - Walk-In Shower, Breakfast Area, Carpet, Ceiling Fan(s), Chair Railings, Combination Dining/Living, Combination Kitchen/Dining, Combination Kitchen/Living, Crown Moldings, Dining Area, Family Room Off Kitchen, Floor Plan - Traditional, Formal/Separate Dining Room, Kitchen - Gourmet, Kitchen - Island, Kitchen - Table Space, Pantry, Recessed Lighting, Primary Bath(s), Store/Office, Wainscotting, Walk-in Closet(s), Wet/Dry Bar, Window Treatments, Wood Floors
Area & Lot
Lot Area 7,705 Sq.Ft.
Living area 4,150 Sq.Ft.
MLS® ID VAPW2115372
Year Built 2001
High School FOREST PARK
Middle School BENTON
Elementary School ASHLAND
Architecture Styles Colonial
Type Residential
Status Sold
Exterior
Stories 3
Air conditioning Central A/C, Ceiling Fan(s)
Heat type Forced Air
Disability Features None
Water Source Public
Garage Space 2.0
Sewer Public Sewer
Other Exterior Features Gutter System, Sidewalks, Street Lights
Parking Attached Garage, Driveway, On Street
Lot Features Backs to Trees, Backs - Open Common Area, Front Yard, Landscaping, Level, Rear Yard
Roof Architectural Shingle
Finance
Sales Price $849,900
HOA Fees $120 monthly
Real Estate Tax $7,812 yearly

Work With Us

If you have questions about credit or legal matters, buying or selling, you can trust us to find you what you need fast. We'll make sure you feel confident and educated every step of the way.