Description
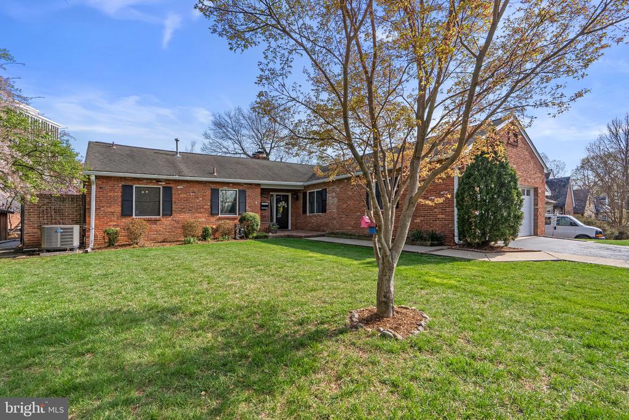
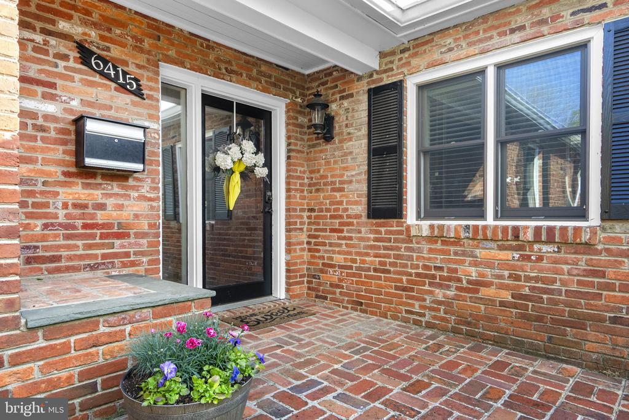
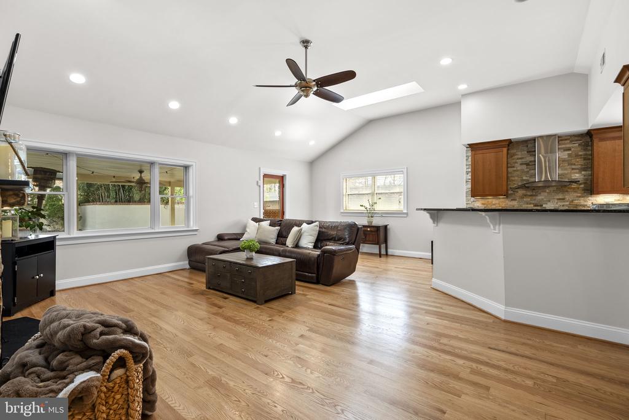
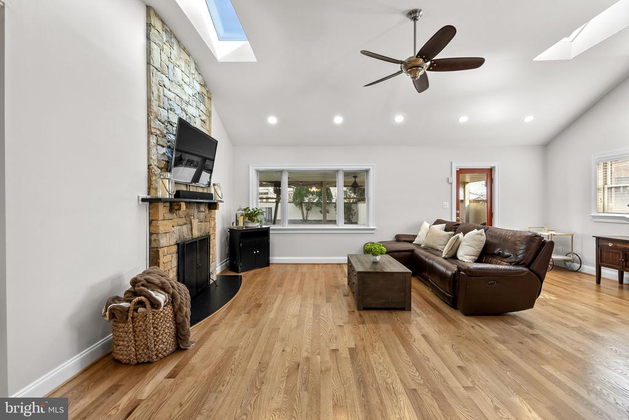
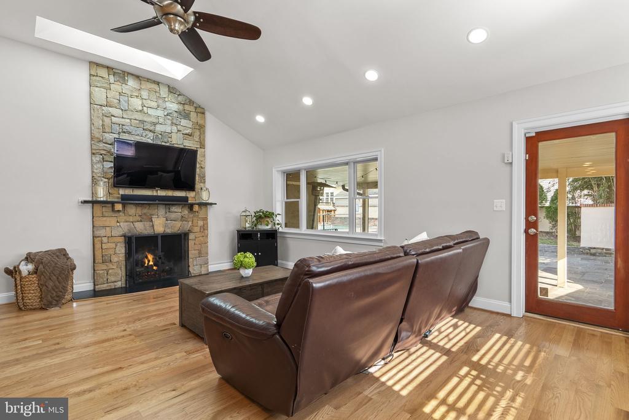
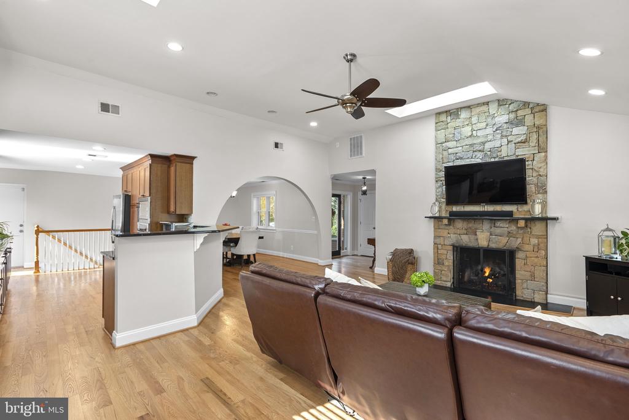
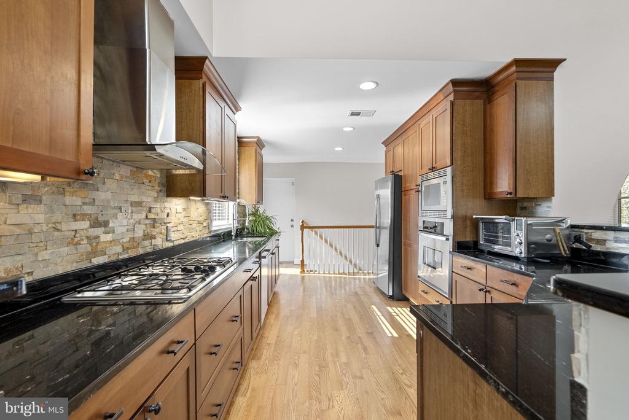
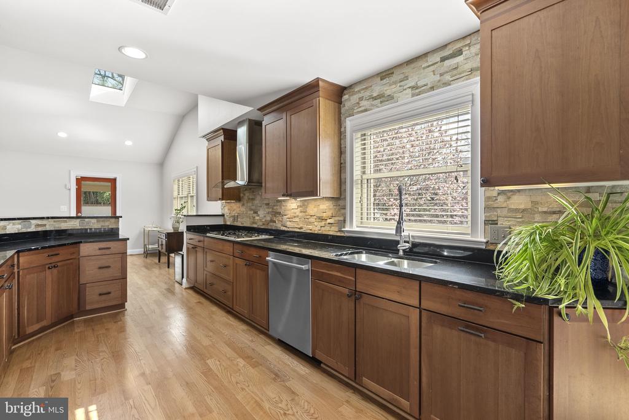
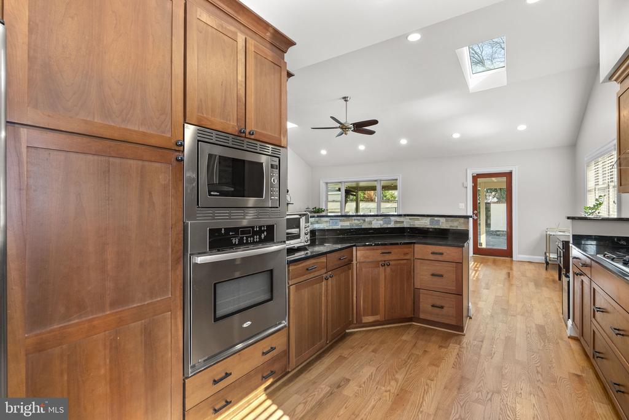
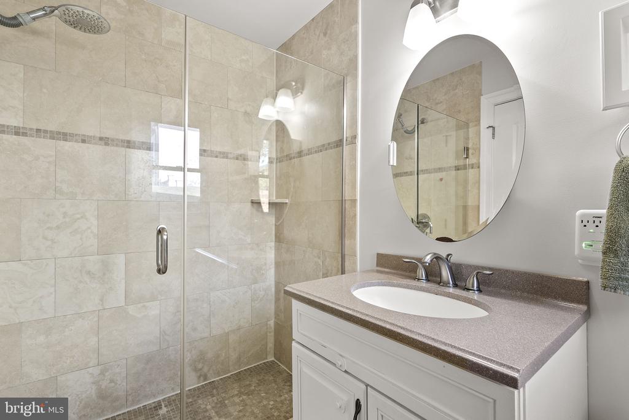
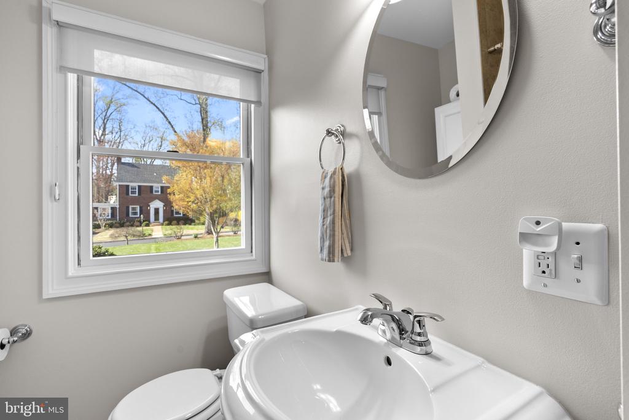
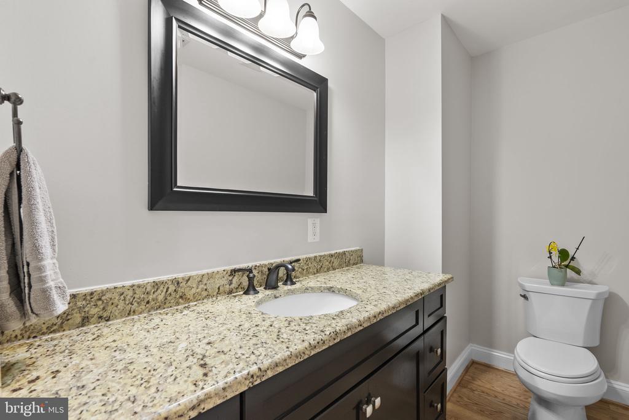
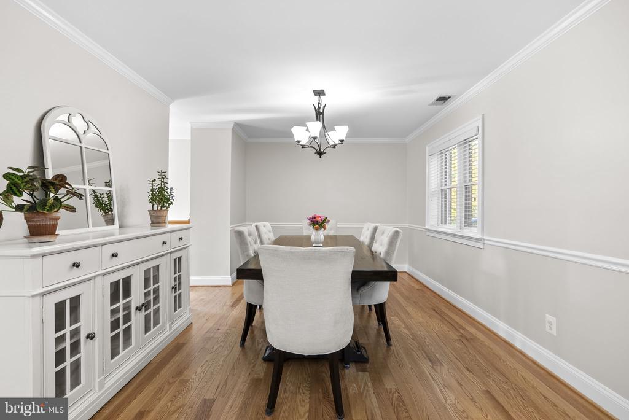
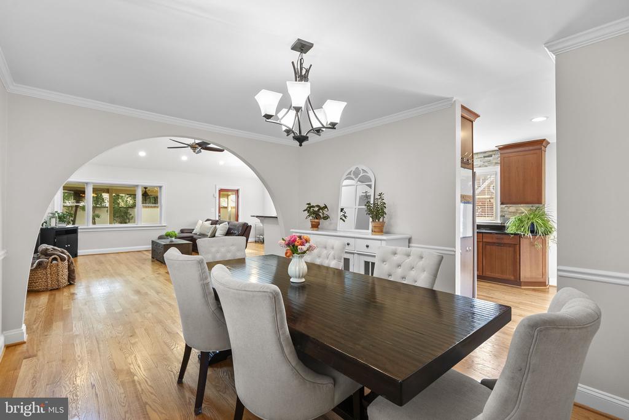
Welcome to 6415 Shady Lane, a stunning brick rambler in the heart of Falls Church that masterfully blends suburban serenity with modern urban convenience. Spanning over 3,300 square feet of meticulously maintained living space, this five-bedroom, three-and-a-half-bath home is much larger than it appears. As you step inside, you are greeted by an open-concept layout featuring gleaming hardwood floors and a bright, airy atmosphere. The heart of the home is a true Chef's kitchen, outfitted with premium finishes, upgraded countertops, and high-end wall ovens designed for effortless entertaining. The expansive living room, anchored by a cozy gas fireplace, flows seamlessly into the dining area, making it the perfect setting for both holiday gatherings and quiet evenings in.
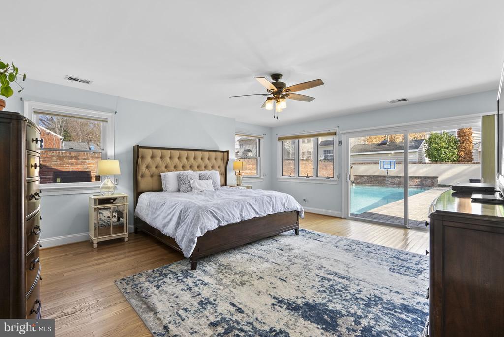
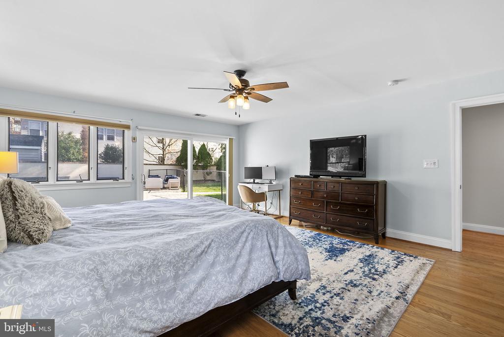
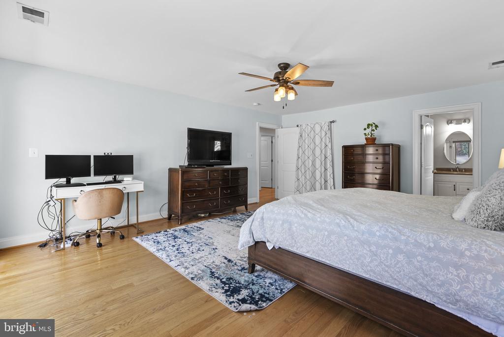
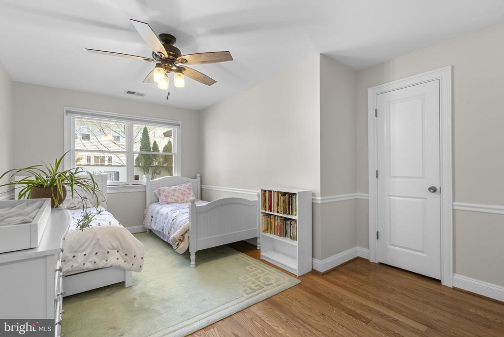
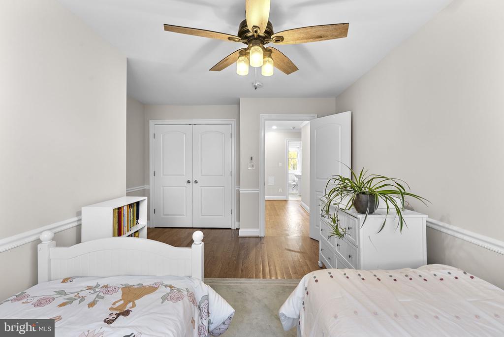
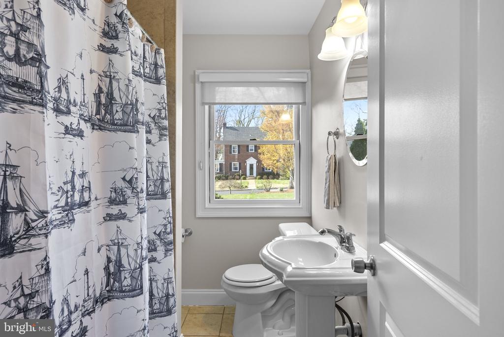
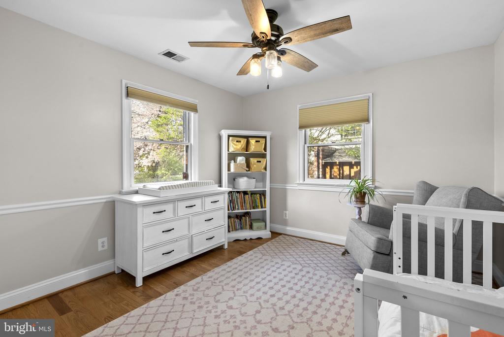
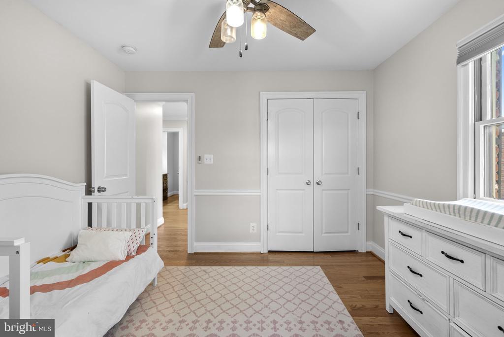
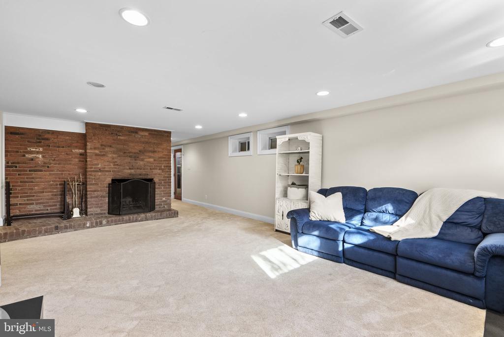
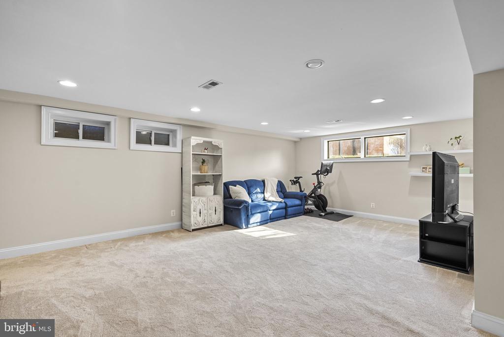
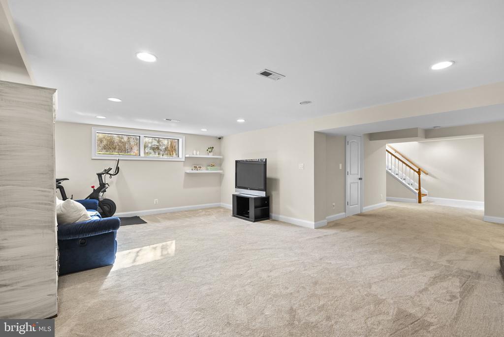
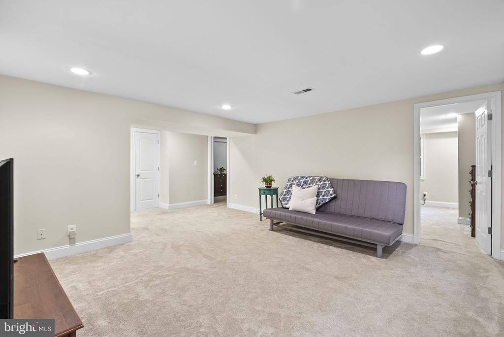
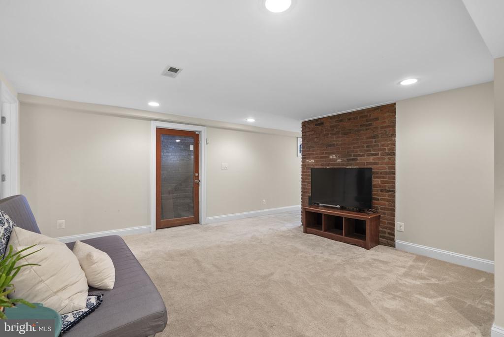
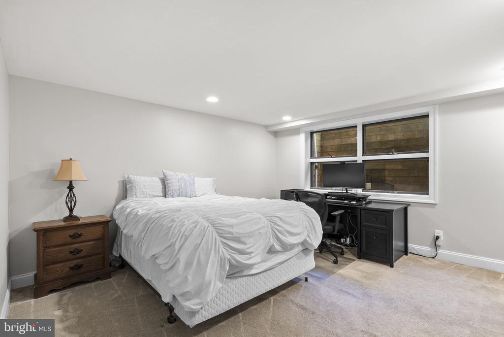
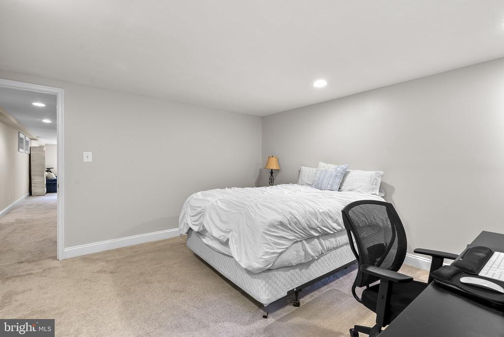
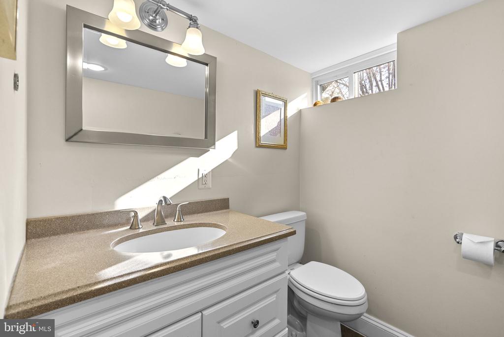
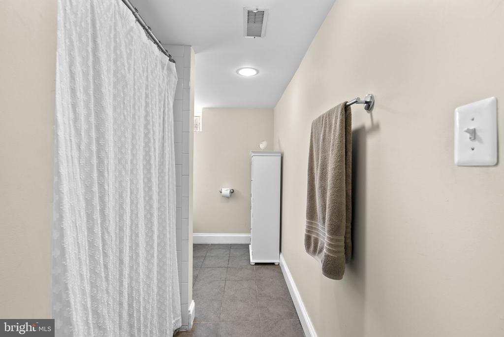
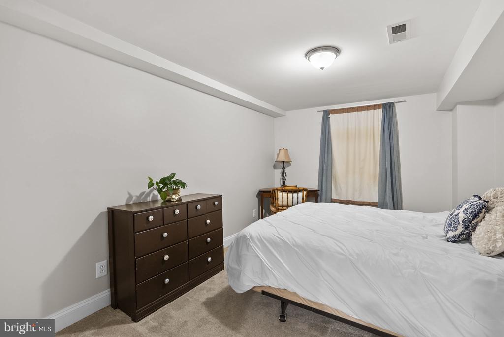
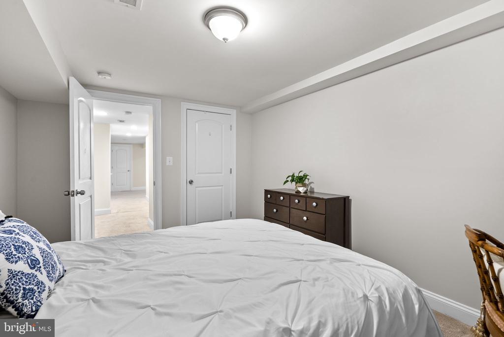
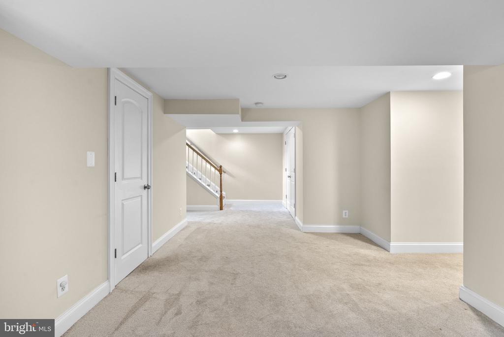
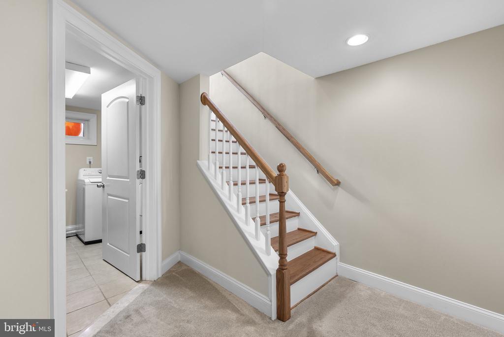
The main level offers the ultimate convenience of one-level living, featuring a spacious primary suite along with two additional generous bedrooms and two-and-a-half baths. For those needing extra space, the fully finished walk-out lower level is an incredible asset. It boasts a massive game room with a second wood-burning fireplace, a separate sitting room, two additional bedrooms, and a full bath--an ideal setup for a home office, a private gym, or a guest wing. Every inch of this home is turn-key and move-in ready, ensuring a smooth transition into your new lifestyle.
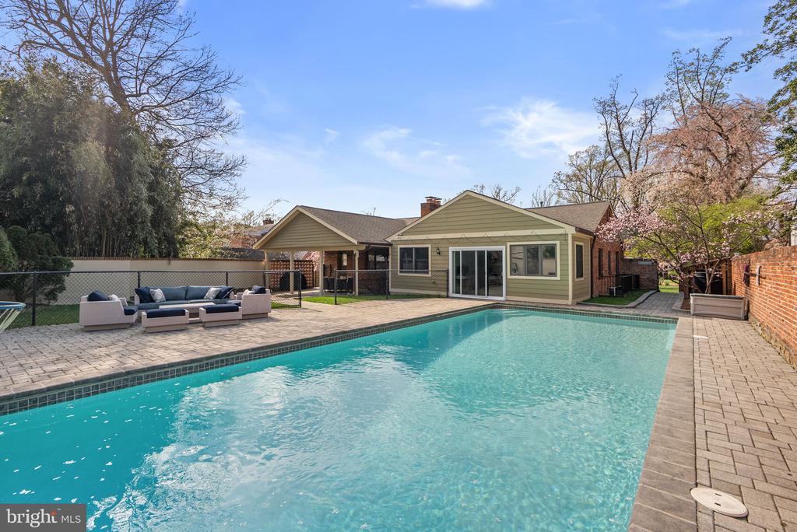
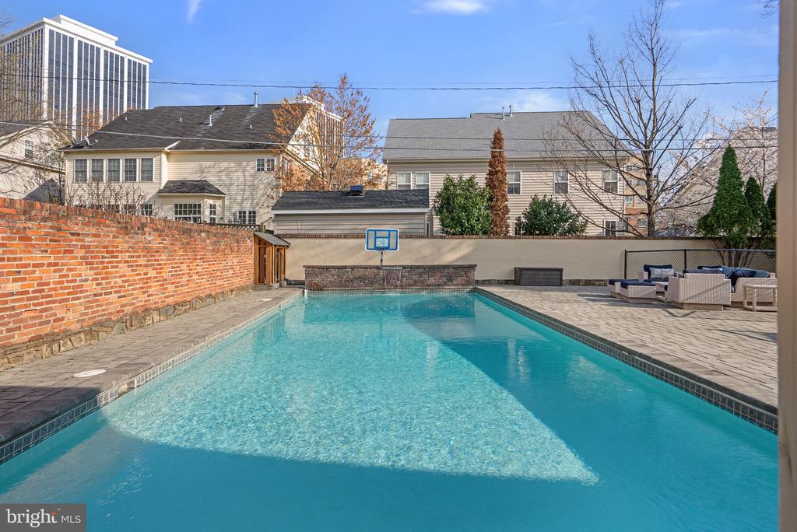
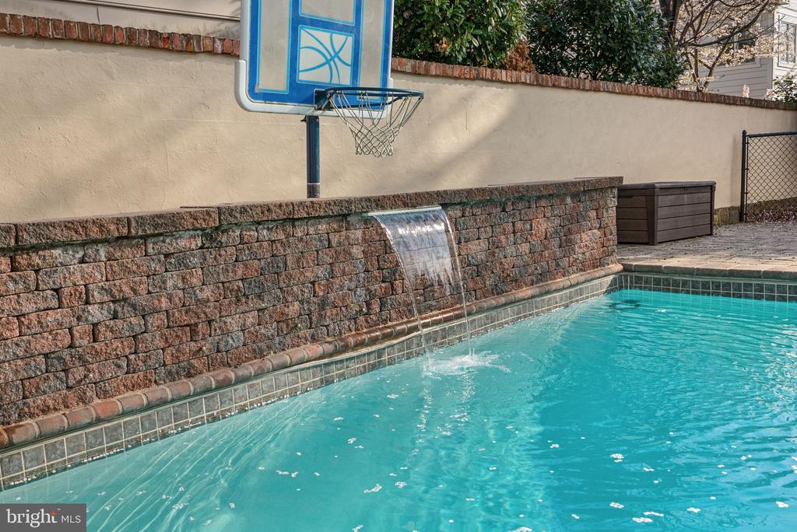
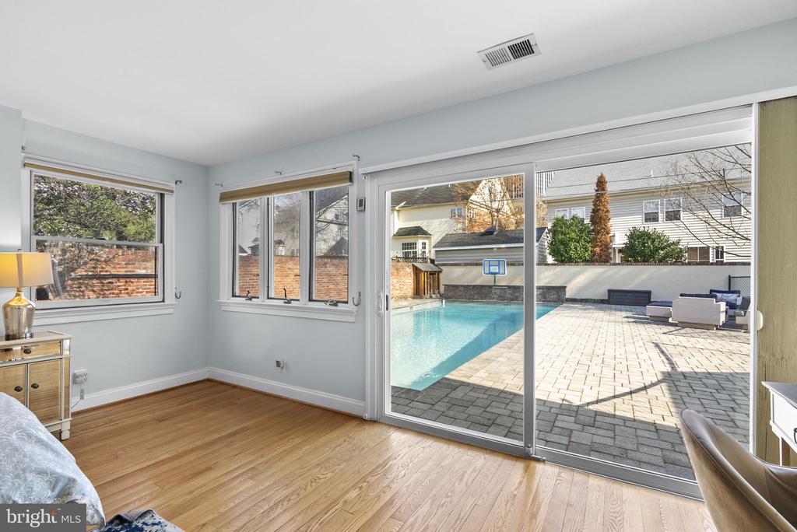
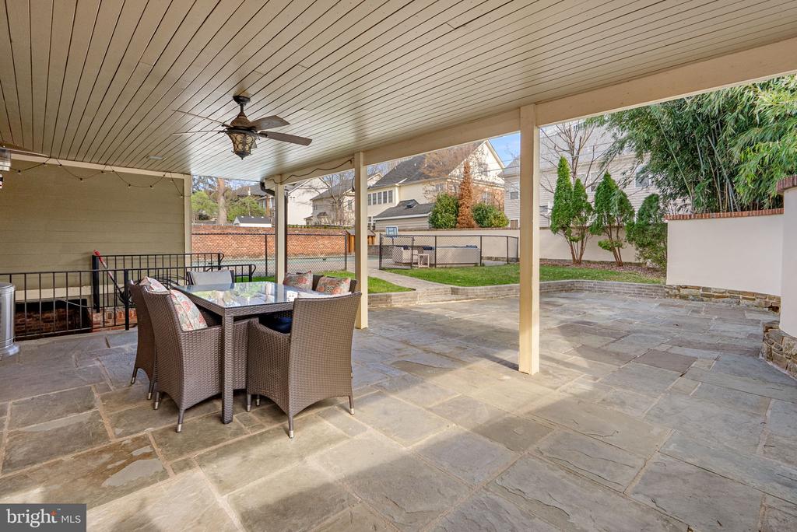
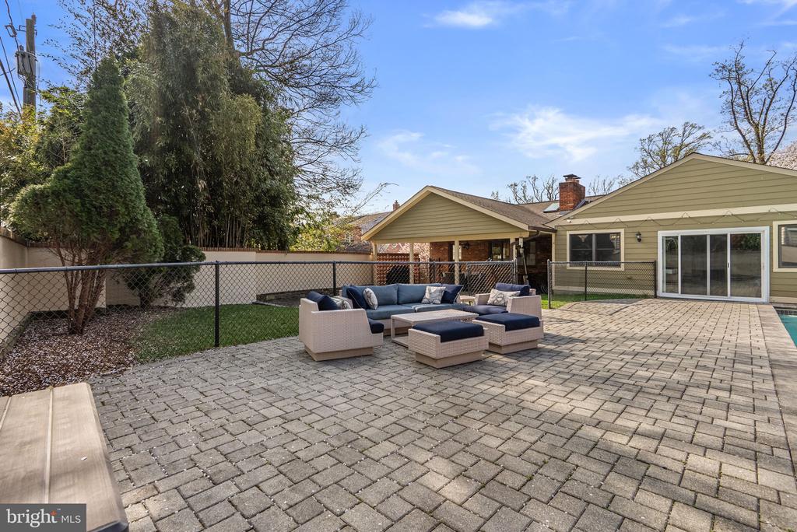
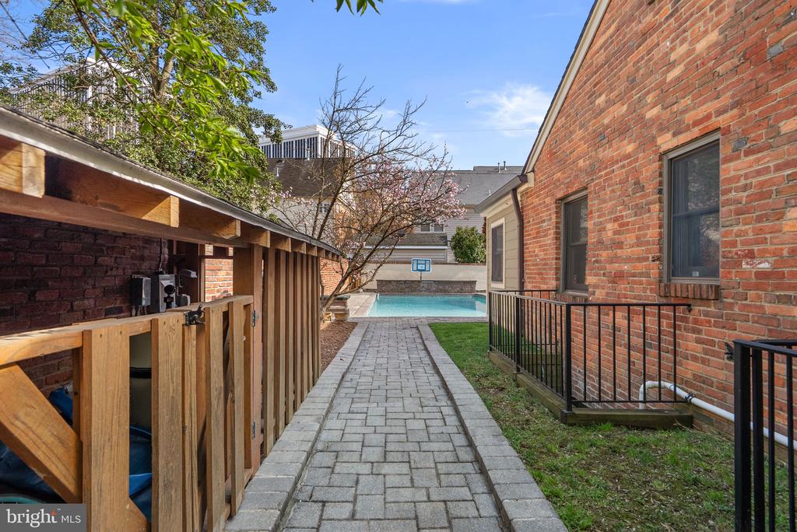
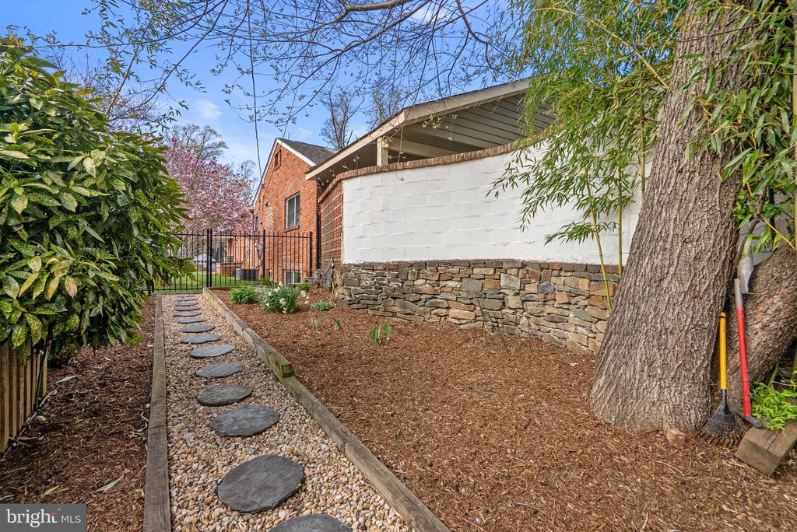
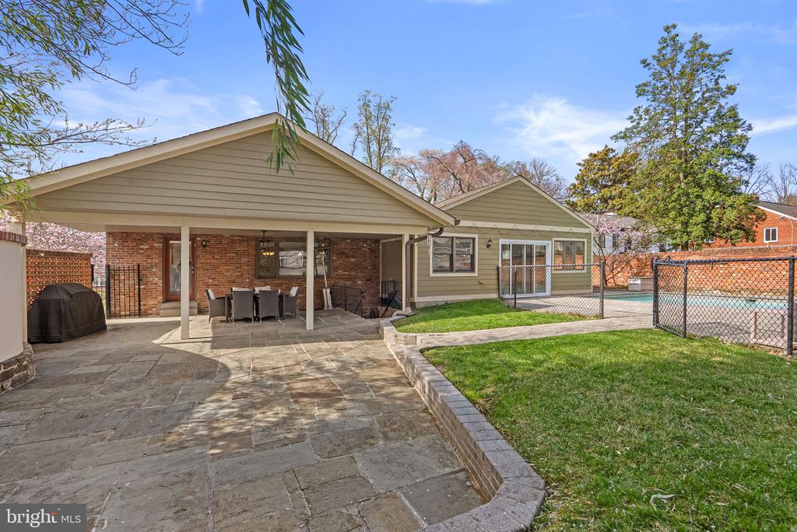
Step outside to discover your own private sanctuary on a sprawling .29-acre lot. The backyard is an entertainer's dream, featuring a private in-ground pool, a tiered patio for al fresco dining, and a professional-grade play area. Whether you are hosting summer pool parties or tending to your garden in the fully fenced side yard, the outdoor space is a rare find for the Hillwood subdivision.
The location is truly unbeatable, placing the very best of Northern Virginia at your doorstep. You are within walking distance of the East Falls Church Metro, W&OD Trail and in close proximity to major commuter routes like I-66 and Route 50. Enjoy a walkable lifestyle with easy access to the brand-new Whole Foods Market, Claire and Don's Beach Shack, and The State Theater -- all just one mile from the home. Saturday mornings are best spent at the award-winning Falls Church Farmers Market, while the nearby Eden Center and Seven Corners offer an unparalleled variety of international dining and retail. Choose from seven excellent grocery stores and a TON of restaurant options all within a one-mile radius. Families will love the proximity to multiple recreation spots, including Azalea Park at the bottom of Shady Lane and other playgrounds/parks nearby. Situated within the highly-regarded Fairfax County Public School district, 6415 Shady Lane is more than just a house--it's the perfect place to call home.