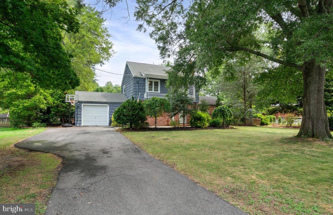
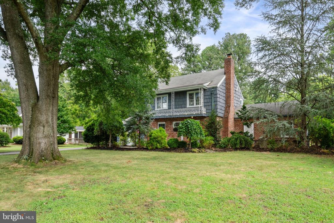
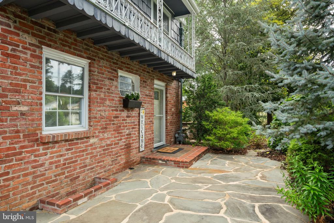
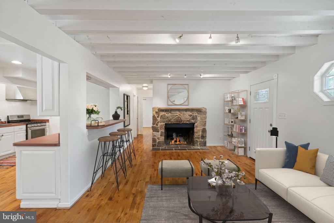
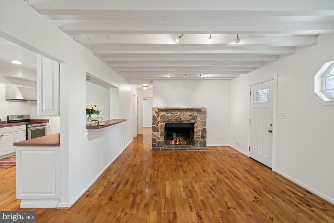
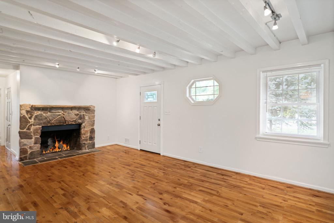
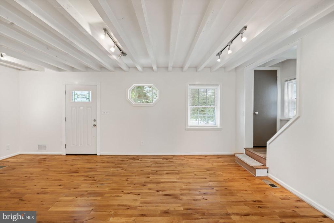
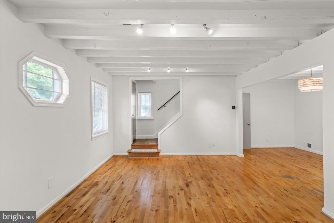
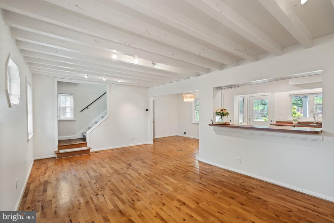
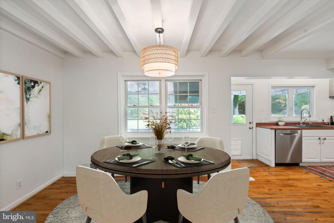
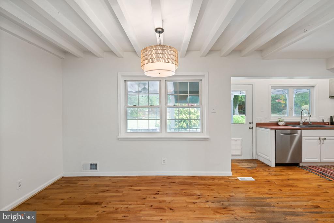
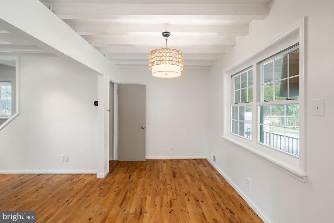
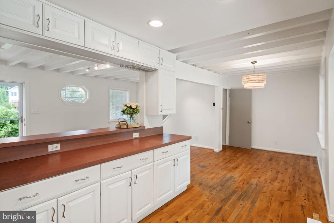
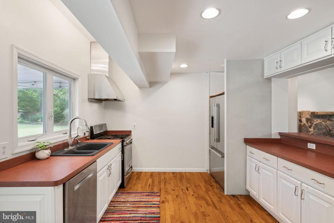
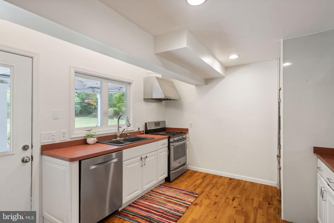
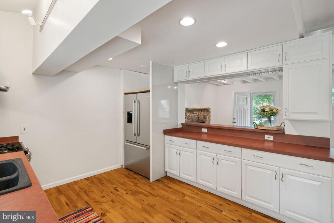
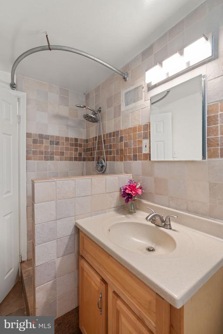
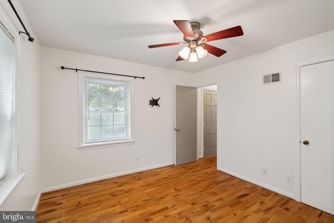
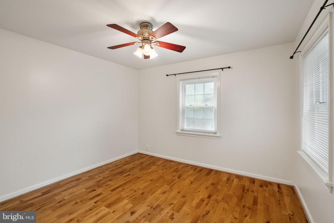
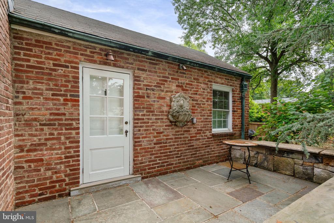
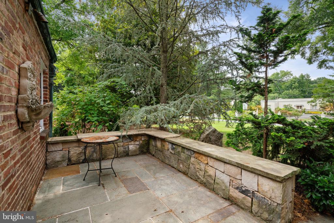
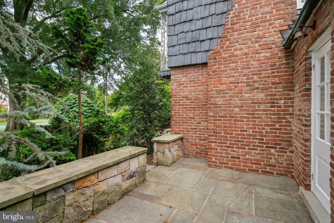
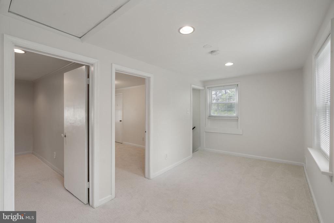
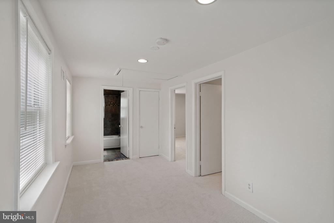
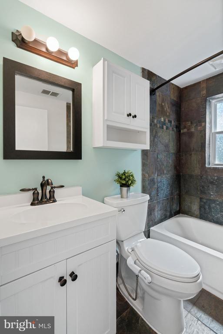
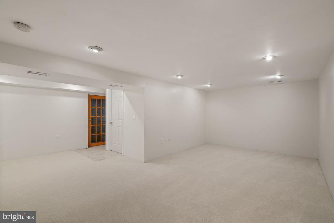
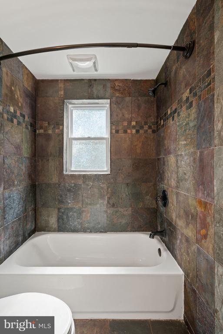
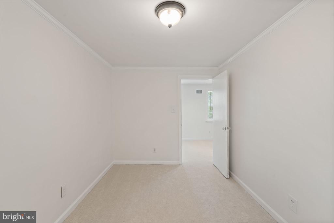
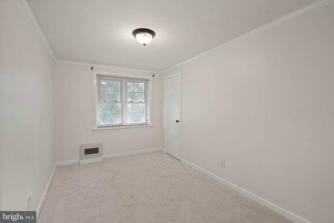
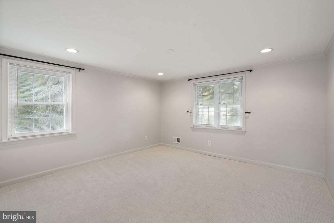
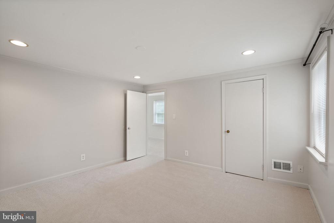
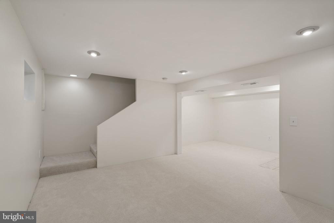
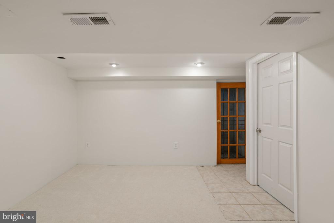
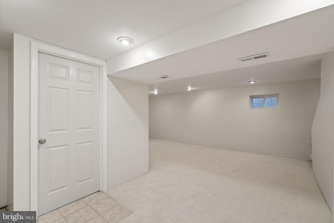
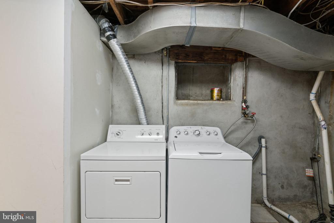
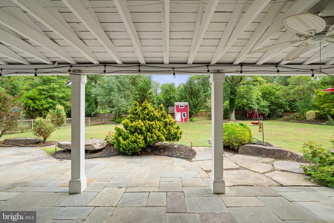
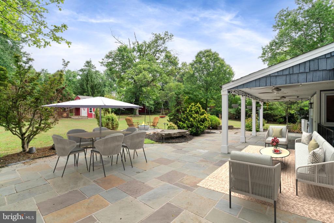
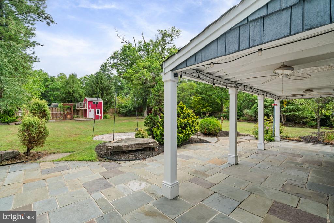
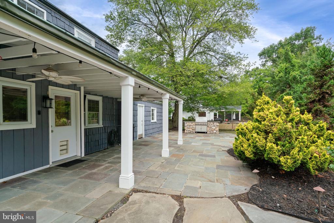
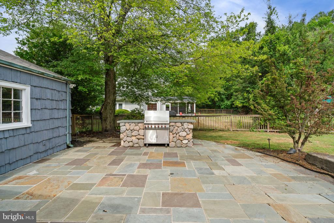
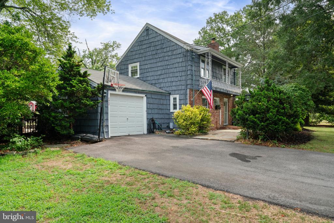
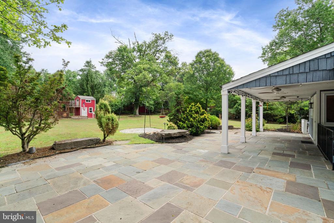
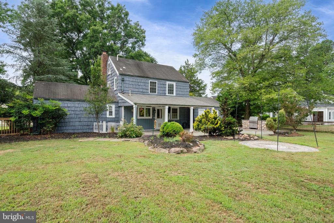
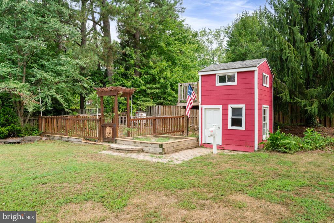
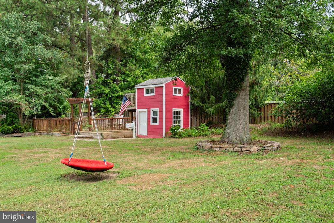
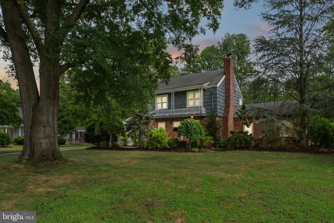
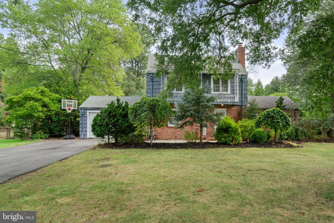
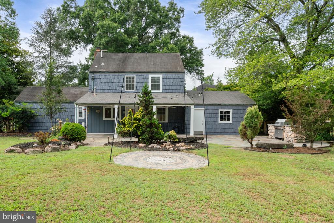
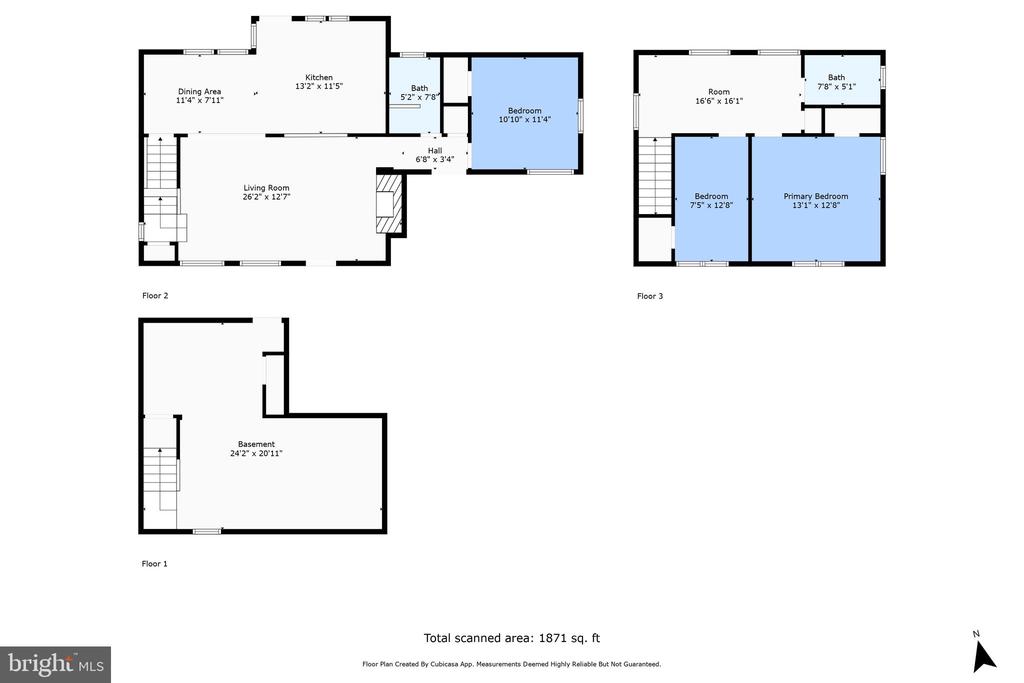
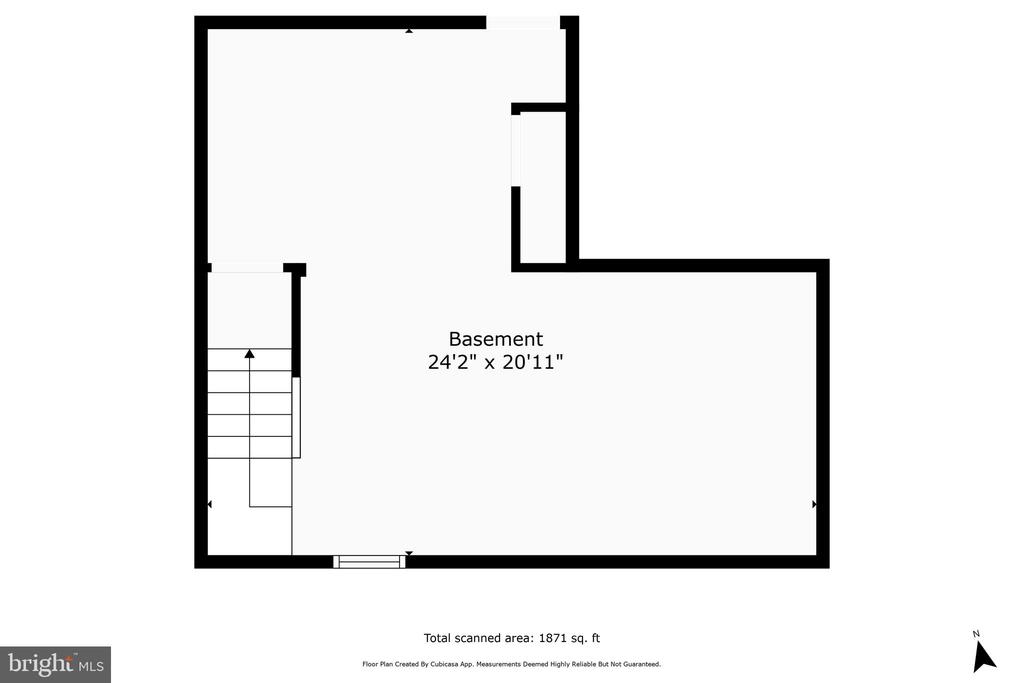
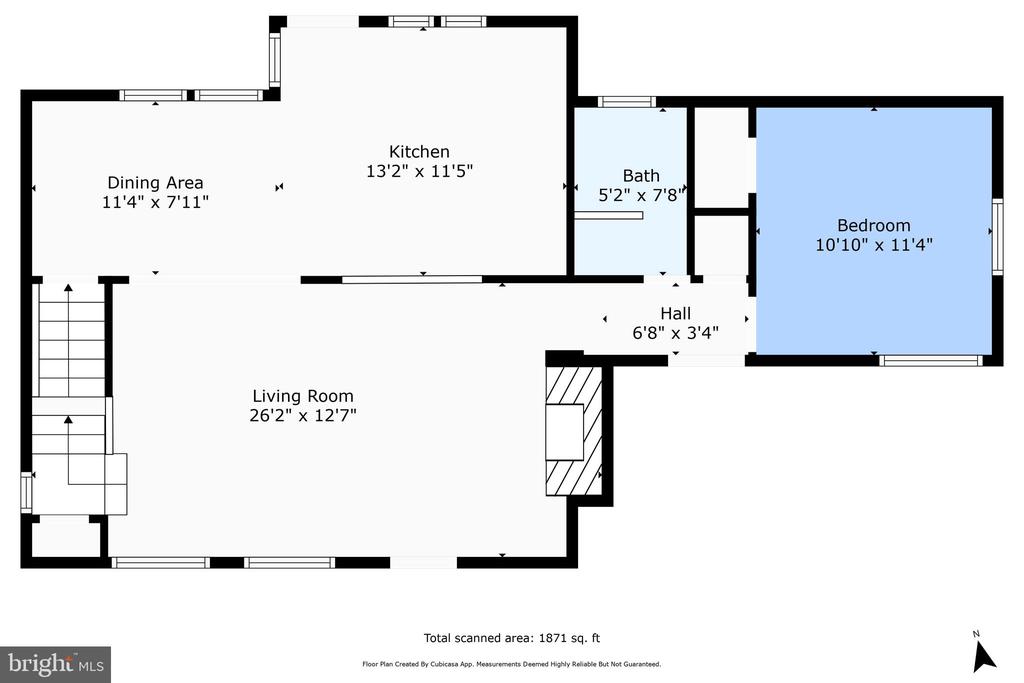
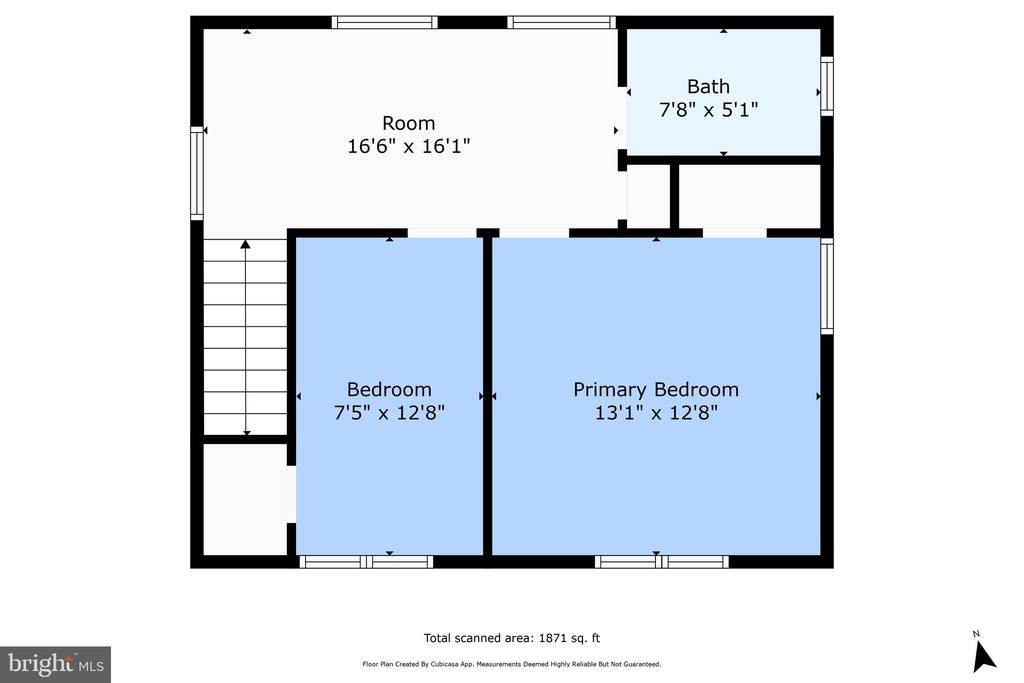
Don't miss this sought-after Pinecrest neighborhood close to the esteemed magnet Thomas Jefferson High School for Science and Technology. This charming home is a relaxing breath of fresh air you can enjoy both inside and out. This gorgeous fenced landscaped lot is set up with entertaining in mind with unique main-level living. When you walk in you view a generous stone fireplace in the living room (2024 cleaned and inspected) and wooden ceiling beams, and hardwood floors. A large open kitchen and breakfast area with newer appliances and backyard access. This home has main level living with a bedroom and bathroom and in the front of the home, a private secluded flagstone front patio area you'll fall in love with, that offers a quiet relaxing spot to recharge yourself and enjoy nature. The upstairs holds two more freshly painted bedrooms, one full bath, and a grand open landing area perfect for an open study or lounge. New carpet was installed upstairs and also in the lower level. The lower level offers an additional recreation and family area with recessed lighting, laundry and utility room with outside access to the backyard. The backyard is like an oasis; it grabs your attention with a built-in cooking station, a covered stone patio with mounted television and fans, and firepit area all overlooking gorgeous landscaping and a two-story children's playhouse ready for creative play. Are you a gardener? There's a dedicated fenced garden area ready for planting. The home's Cedar siding was recently painted. A 2-10 Home Warranty Buyers policy is provided. Living here, you are just minutes from local shopping and a variety of dining. The Pinecrest Golf Course, Green Spring Historical Gardens & Nature Center which hosts great outdoor summer concerts/camps, Forest Hollow Swim Club & Gators Swim Team, The Inova planned medical Community and shopping center and close to Van Metro Station. This is a fantastic opportunity to live in a vibrant and convenient neighborhood- Your new home in Pinecrest awaits.
Other Interior FeaturesDining Area, Entry Level Bedroom, Wood Floors, Floor Plan - Open, Carpet, Ceiling Fan(s), Combination Kitchen/Dining
Area & Lot
Total area1,838 Sq.Ft.
Lot Area0.68 Acres
Living area1,838 Sq.Ft.
MLS® IDVAFX2181464
Year Built1948
School DistrictFAIRFAX COUNTY PUBLIC SCHOOLS
Architecture StylesColonial
TypeResidential
StatusSold
Exterior
Stories2
PoolNo Pool
Air conditioningCentral A/C, Ceiling Fan(s)
Heat typeCentral
Disability FeaturesOther
Water SourcePublic
Garage Space1.0
SewerPublic Sewer
Other Exterior FeaturesWater Fountains, Flood Lights
ParkingAttached Garage
Finance
Sales Price$795,000
Real Estate Tax$8,429 yearly
360 Virtual Tour
Take a tour of this property
Work With Us
If you have questions about credit or legal matters, buying or selling, you can trust us to find you what you need fast. We'll make sure you feel confident and educated every step of the way.