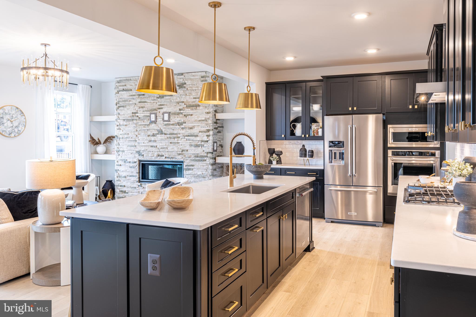
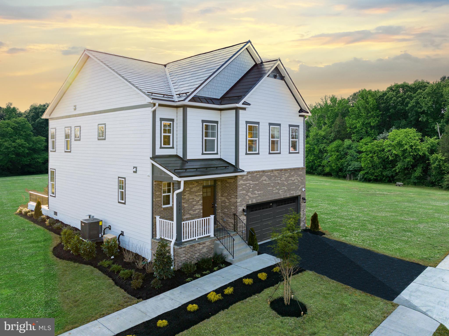
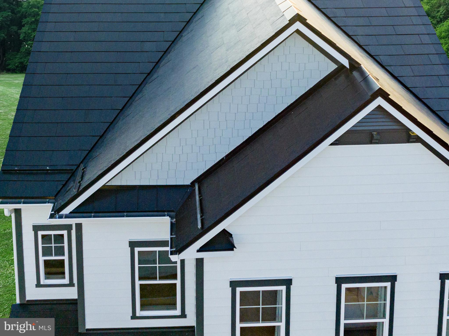
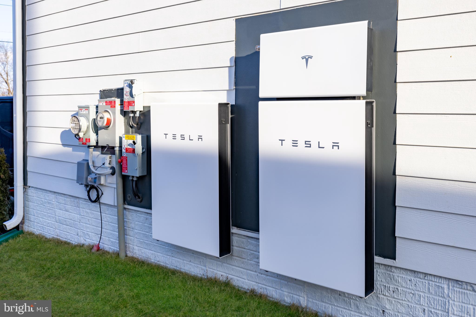
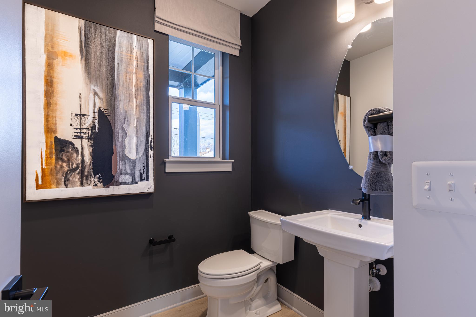
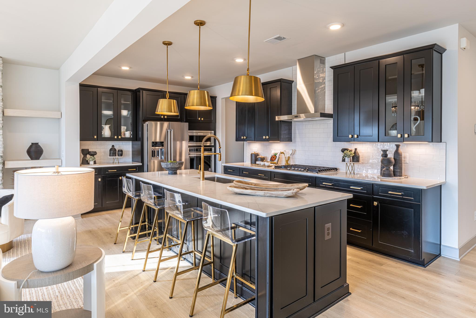
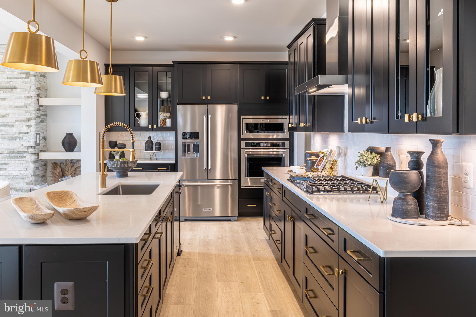
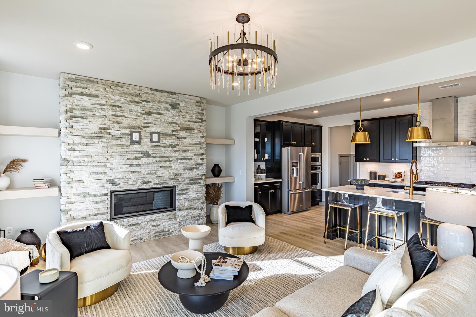
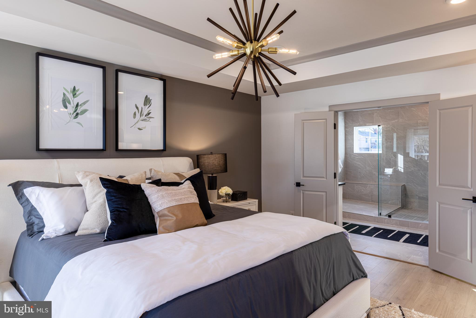
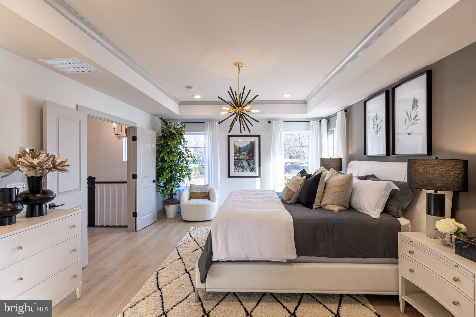
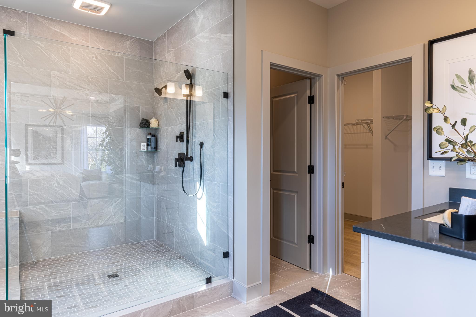
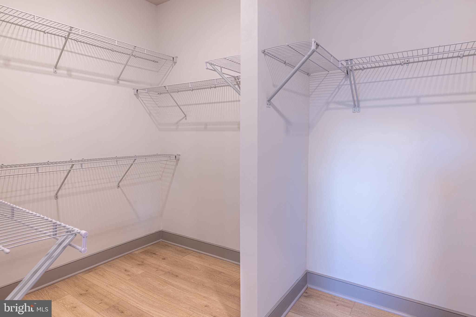
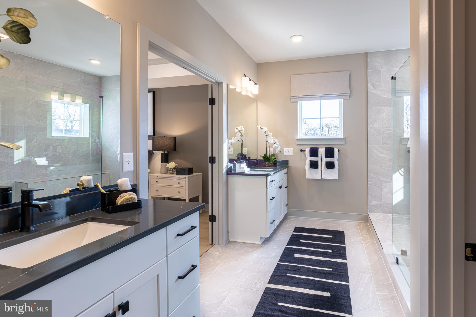
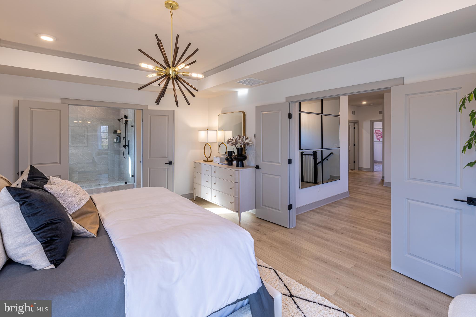
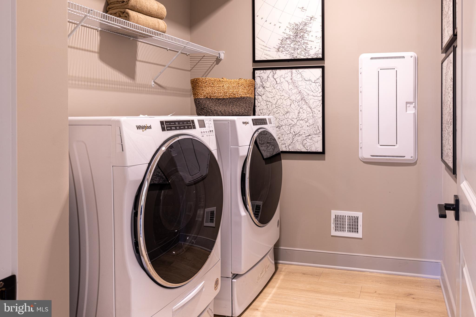
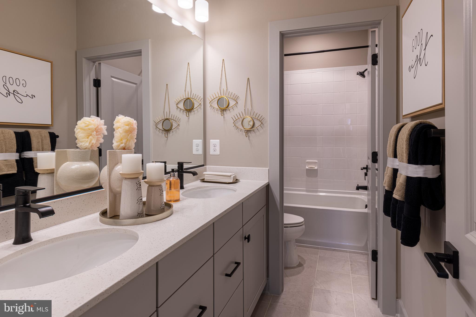
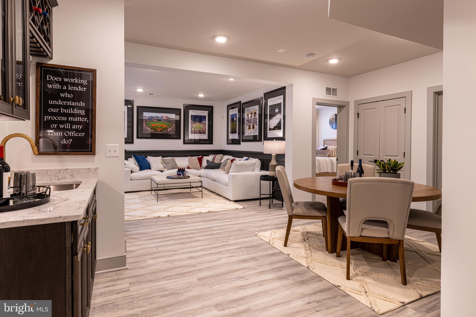
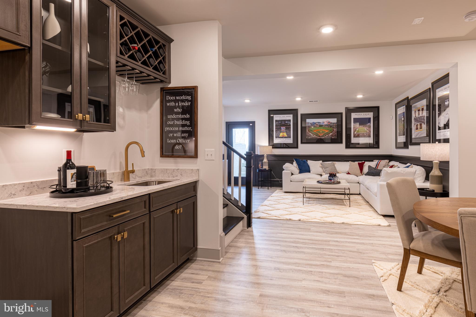
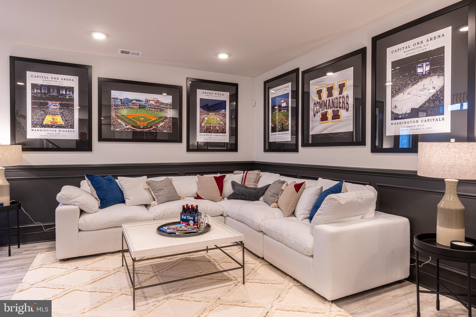
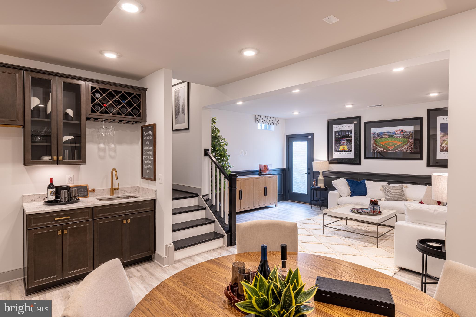
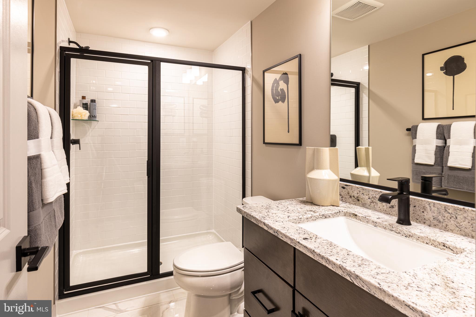
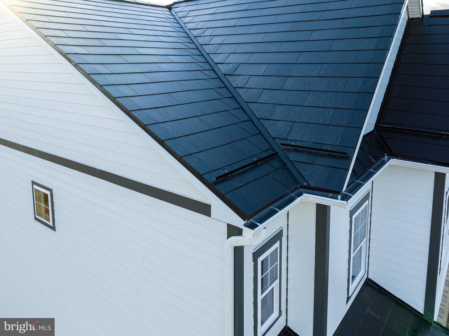
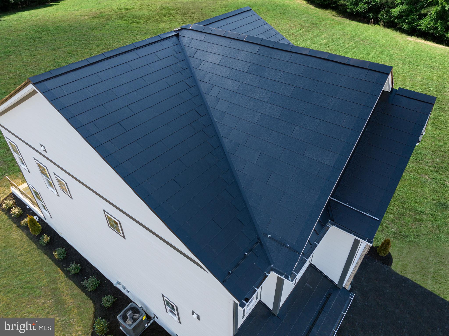
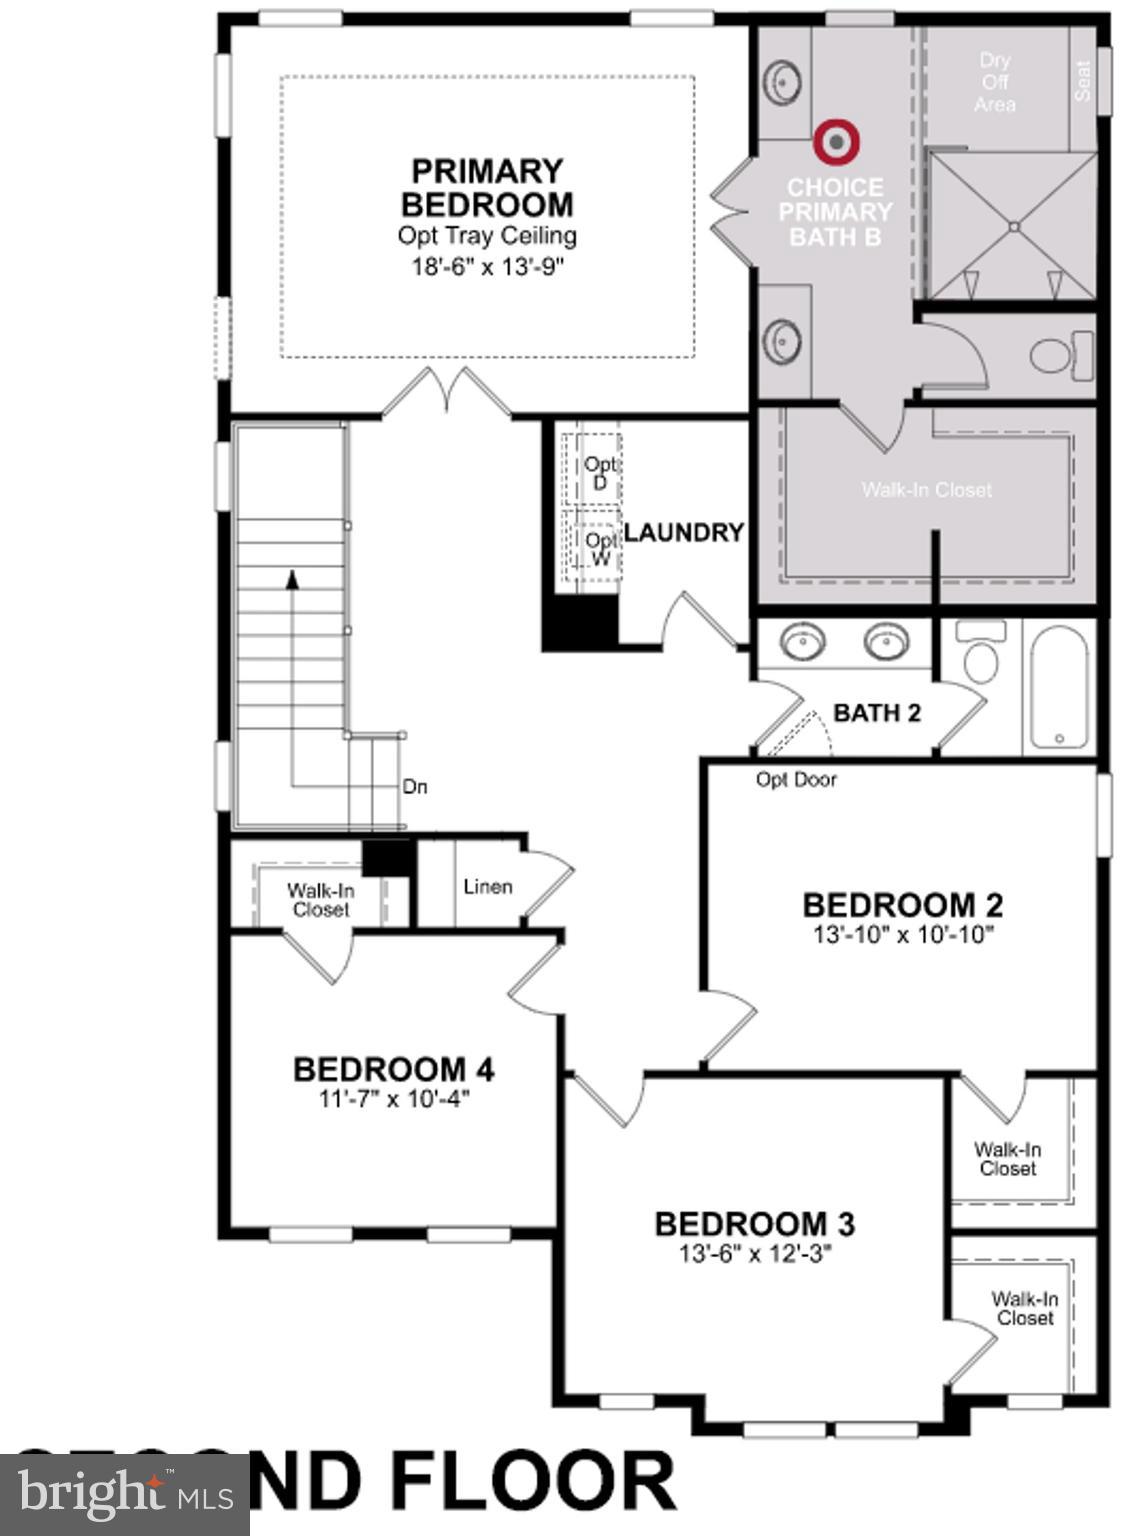
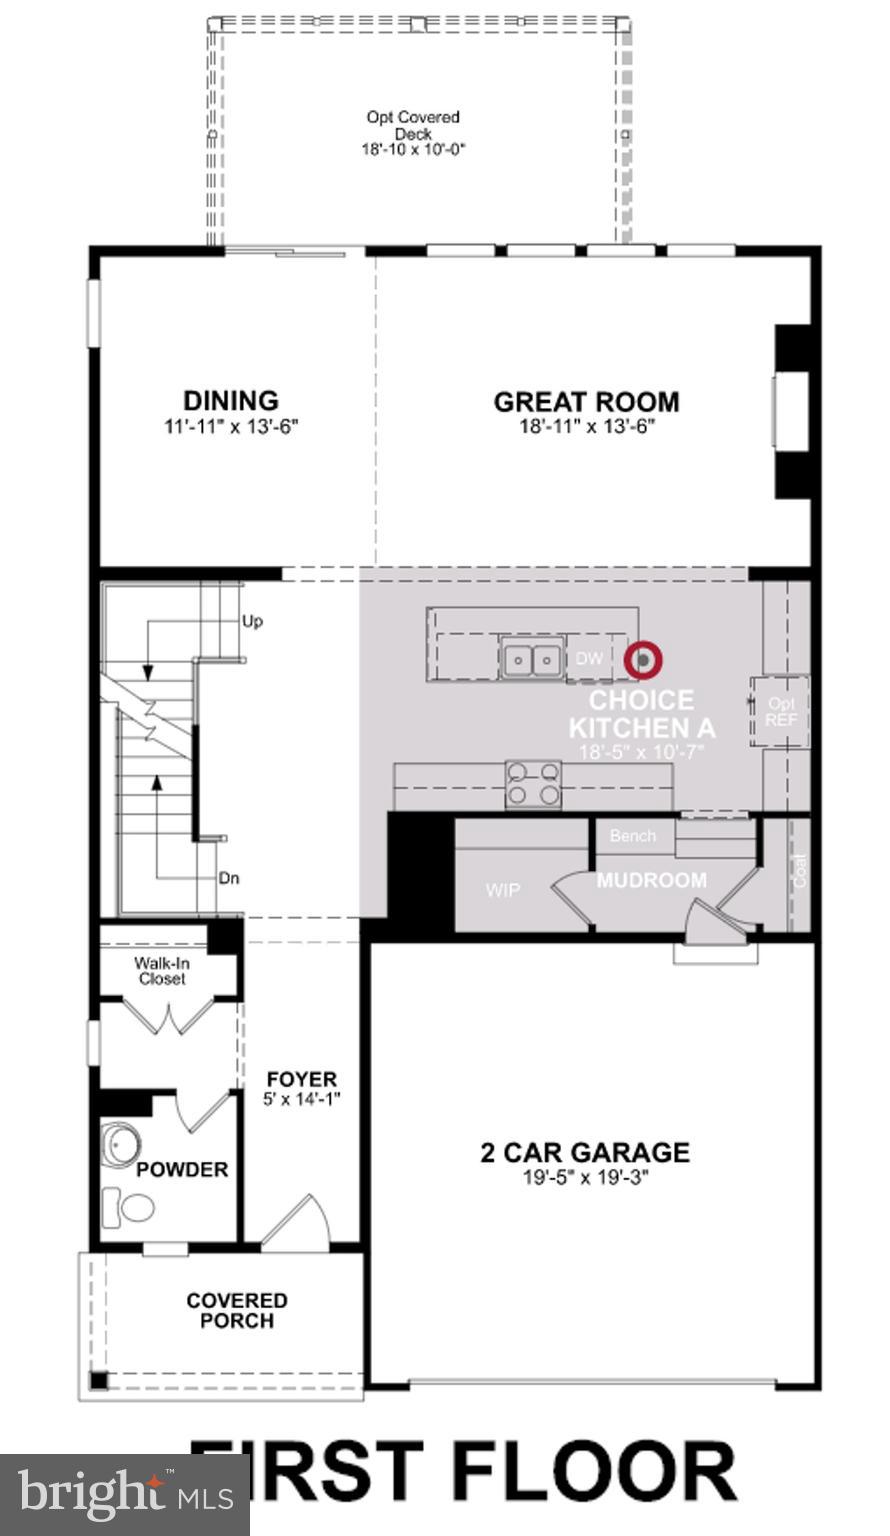
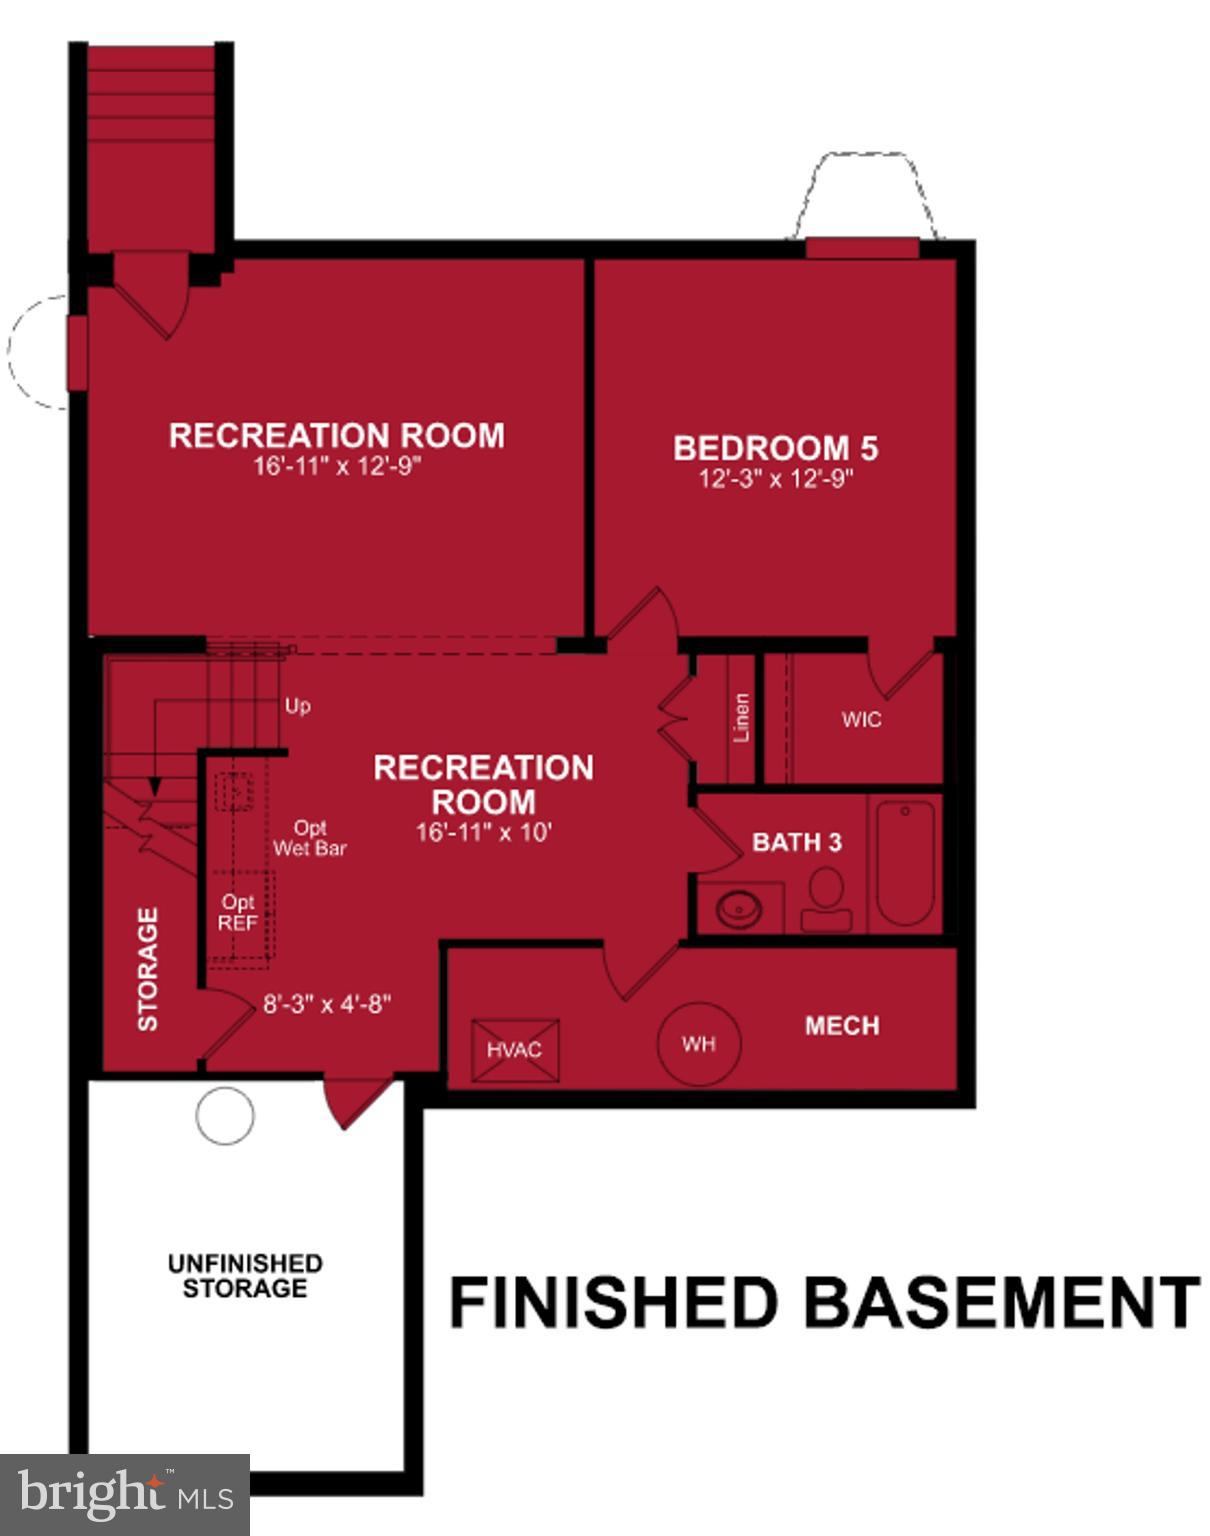
NEW CONSTRUCTION / Edgewood MODEL HOME, late-summer delivery. This single family craftsman home with a basement & 2-car garage has 5 spacious bedrooms, 3.5 baths, a finished basement, & walk out covered deck perfect for entertaining. Your new home is built for what's ahead with the fully integrated Tesla Solar Roof and Powerwall System - power your home at the lowest price per watt of any national provider & enjoy long-term savings! Your new home is upgraded throughout with painted kitchen cabinets, gorgeous backsplash, durable designer flooring, frameless shower enclosure in the primary bath & more.
This 20 single-family homesite is perfectly located near all of your daily conveniences while also providing privacy in this cleverly tucked away neighborhood. Easy access to major commuter highways and Metro lines including I-395, I-495, Route 1, and the Huntington Metro. Only 10 minutes from Old Town, Alexandria's beloved historic downtown district.
*From 8/14/23-9/3/23 save up to $10,000 toward closing costs! **This is the model & photos are of actual home. (Additional restrictions may apply. See New Home Counselor for complete details.)
Share Property
Location
6401 HILLVIEW AVENUE, ALEXANDRIA, VA 22310
Status
Sold
Date Sold
September 28, 2023
Property Amenities
Interior
AppliancesOven, Electric Water Heater
Total Bedrooms:5
Half Bathrooms:1
Full Bathrooms:3
Other Interior FeaturesKitchen Island, Pantry, Walk-In Closet(s)
Area & Lot
Lot Area6,266 Sq.Ft.
Living area2,628 Sq.Ft.
MLS® IDVAFX2129462
Year Built2023
School DistrictFAIRFAX COUNTY PUBLIC SCHOOLS
Architecture StylesCraftsman
TypeResidential
StatusSold
Exterior
Air conditioningCentral Air
Heat typeElectric, Forced Air
Water SourcePublic
Garage Space2.0
SewerPublic Sewer
ParkingAsphalt, Attached
Finance
Sales Price$1,330,000
HOA Fees$150 monthly
Real Estate Tax$11,687 yearly
Work With Us
If you have questions about credit or legal matters, buying or selling, you can trust us to find you what you need fast. We'll make sure you feel confident and educated every step of the way.