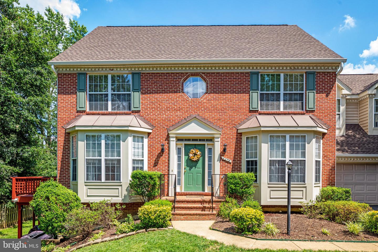
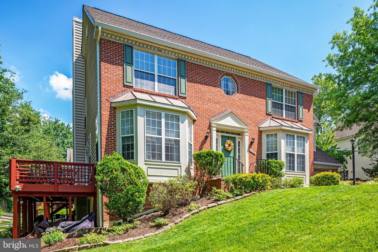
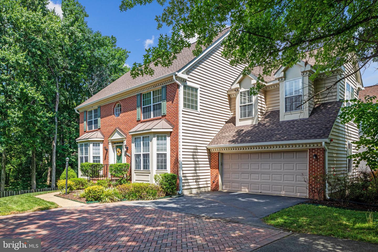
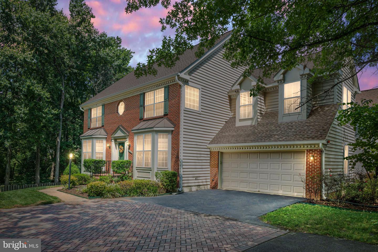
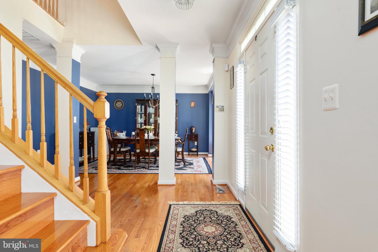
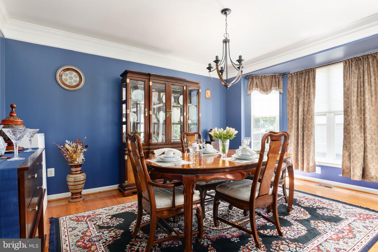
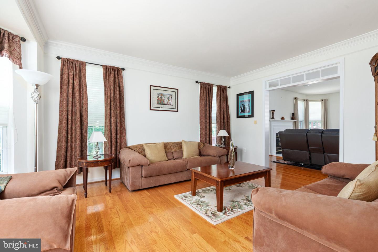
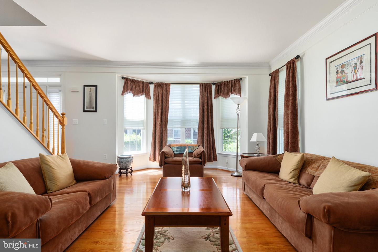
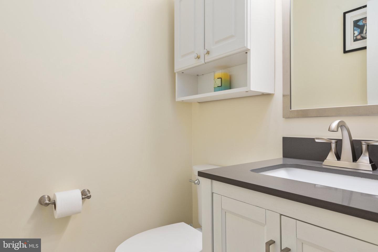
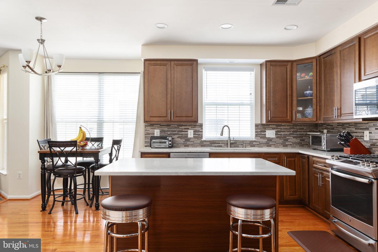
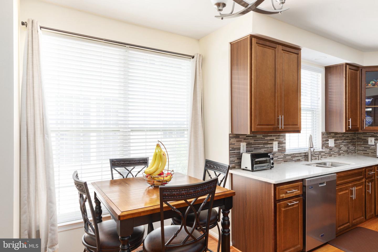
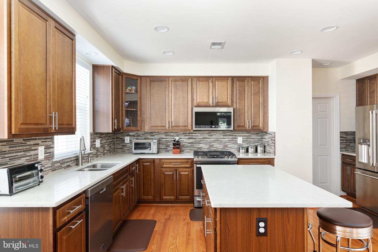
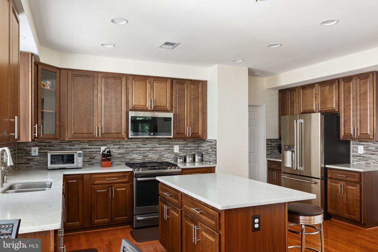
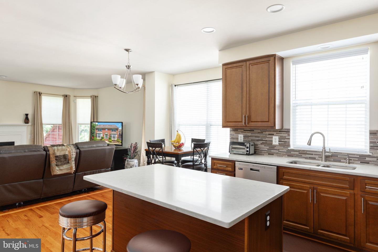
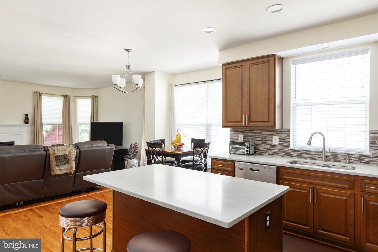
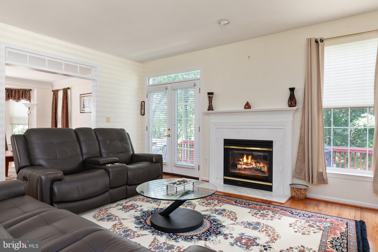
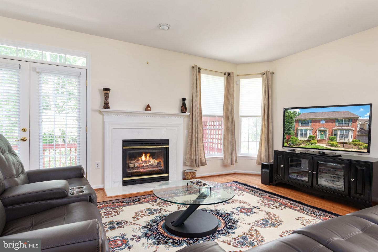
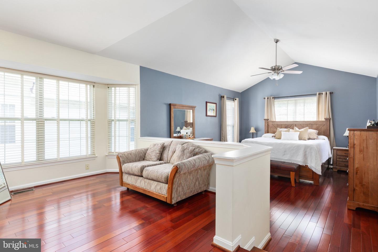
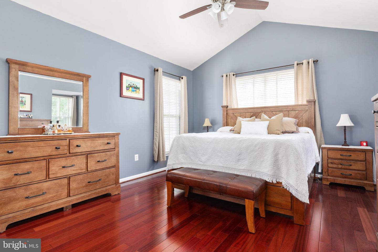
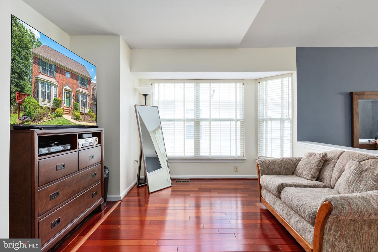
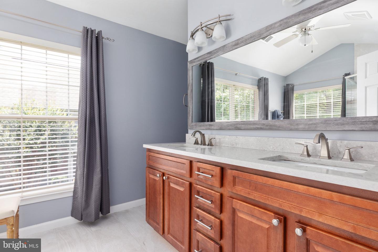
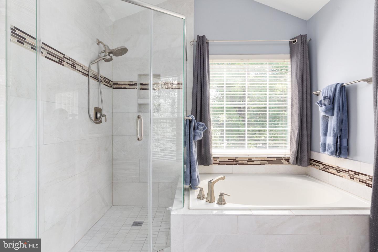
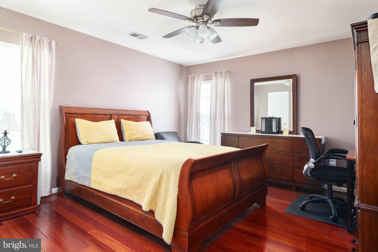
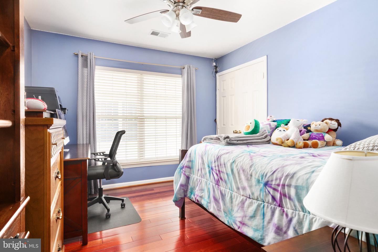
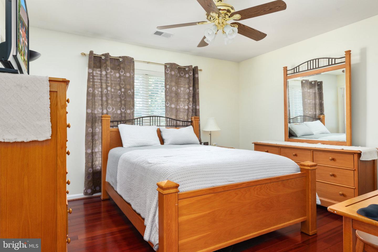
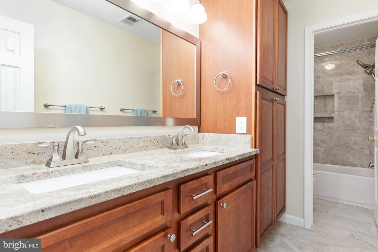
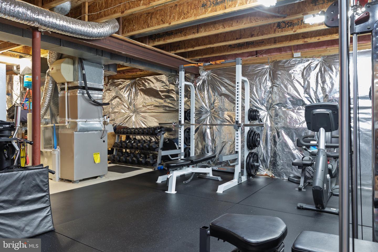
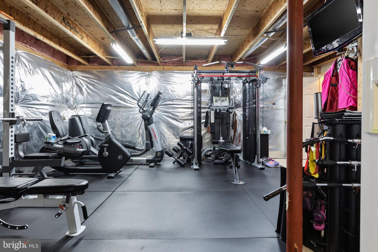
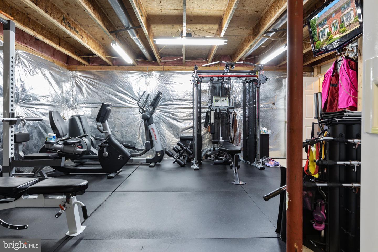
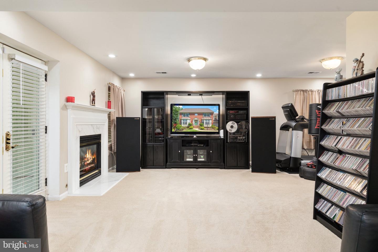
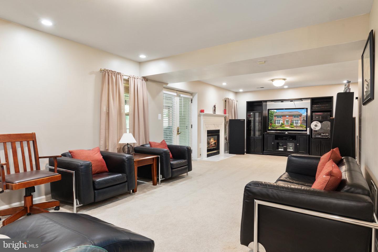
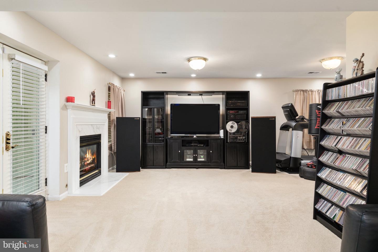
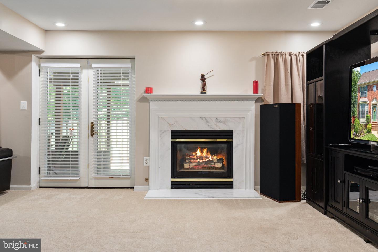
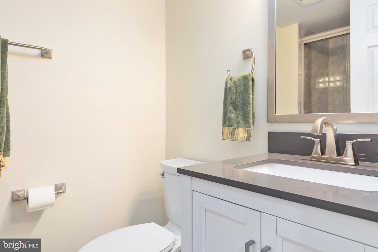
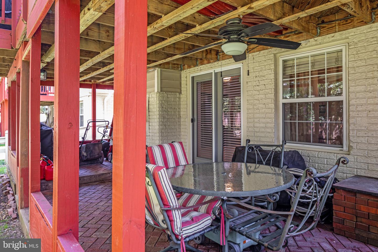
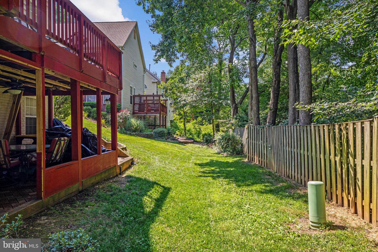
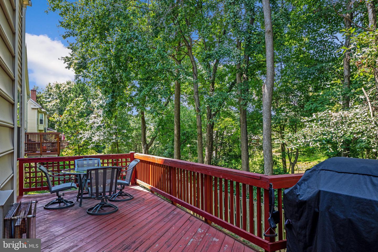
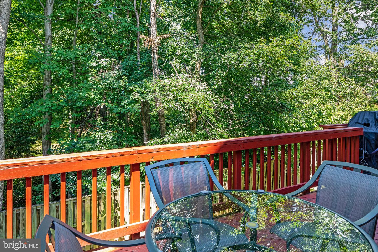
Immaculately kept Kingstowne home convenient to just about everything! One step in the door, and you instantly know this house was well cared for. This home features; beautiful upgrades to the kitchen and all baths, a 2020 new roof, and brand new water heater, and recent HVAC replacement. This home is turn key, just move in. With a private deck backing to woods AND a walk out basement, there is plenty of outdoor entertaining space. Owner's suite features a large bathroom, multiple closets, and a large sitting area for that last episode of Stranger Things, or a nightcap. The Kingstowne and Springfield Town Centers are close by with plenty of shopping, restaurants, and entertainment. Easy access to metro, and the mixing bowl, you can be on your way to Old Town, or commuting to DC quickly. Don't sleep on this one!
Share Property
Location
6378 Alderman Dr, Alexandria, VA 22315
Status
Sold
Date Sold
December 1, 2022
Property Amenities
Interior
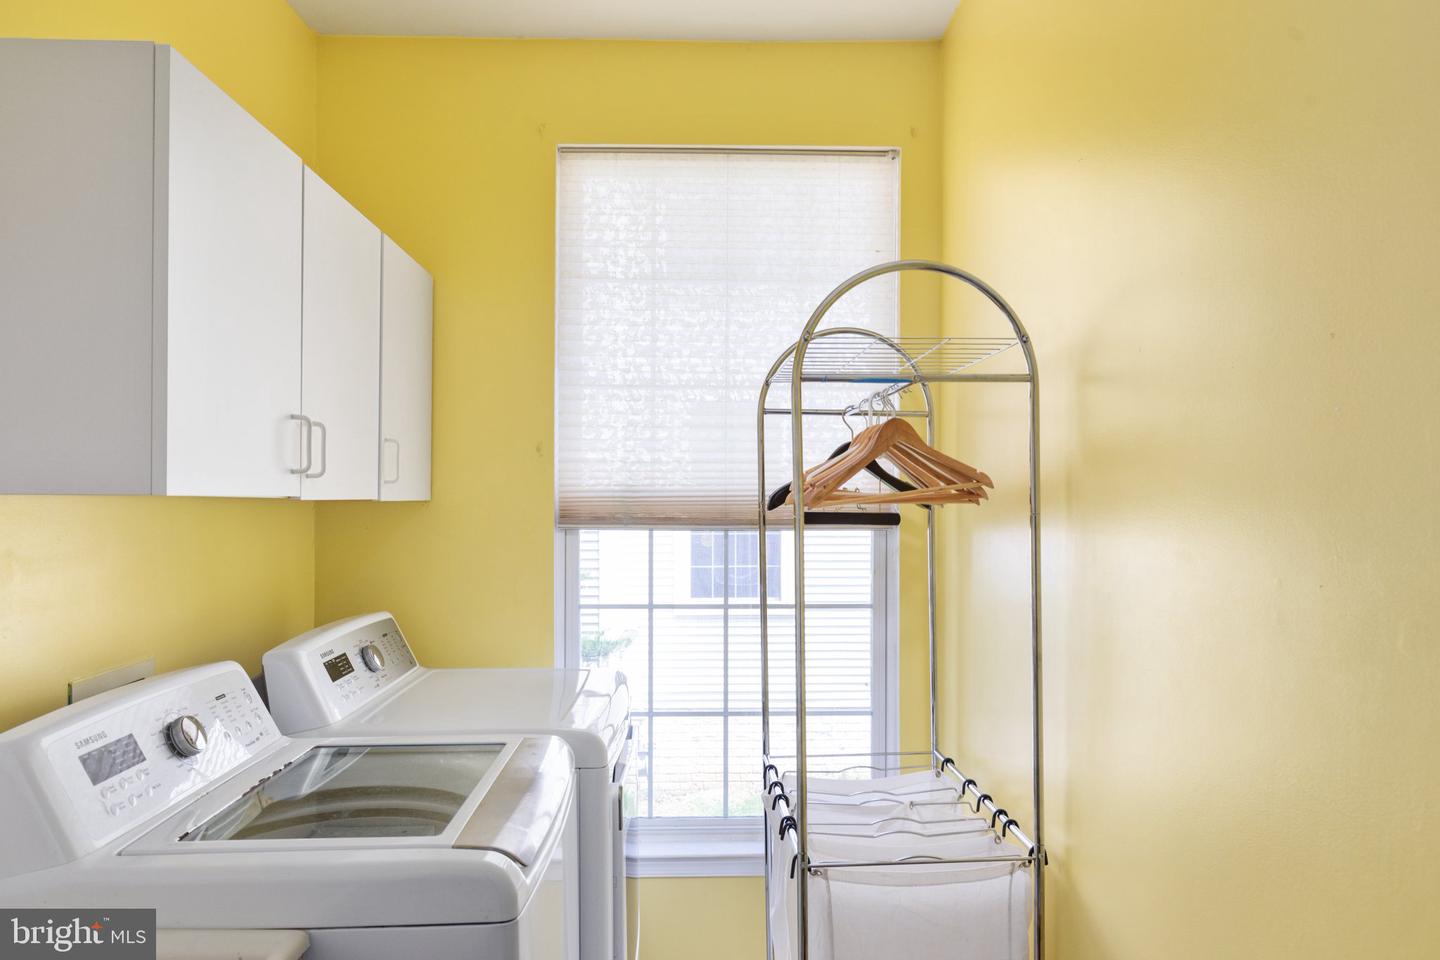
Laundry roomMain Level
AppliancesDishwasher, Disposal, Refrigerator, Microwave, Gas Oven, Gas Range
FlooringWood, Carpet, Ceramic Tile, Hardwood
Total Bedrooms:4
Half Bathrooms:1
Full Bathrooms:3
Other Interior FeaturesKitchen Island, Vaulted Ceiling(s)
Area & Lot
Lot Area5,840 Sq.Ft.
Living area3,452 Sq.Ft.
MLS® IDVAFX2097108
Year Built1997
School DistrictFAIRFAX COUNTY PUBLIC SCHOOLS
High SchoolHAYFIELD
Middle SchoolHAYFIELD SECONDARY SCHOOL
Elementary SchoolLANE
Architecture StylesColonial
TypeResidential
StatusSold
Exterior
Stories3
Air conditioningCentral Air, Ceiling Fan(s)
Heat typeForced Air, Natural Gas
Water SourcePublic
Garage Space2.0
SewerPublic Sewer
ParkingGarage Door Opener, Attached
Finance
Sales Price$865,000
HOA Fees$105 monthly
Real Estate Tax$8,882 yearly
Work With Us
If you have questions about credit or legal matters, buying or selling, you can trust us to find you what you need fast. We'll make sure you feel confident and educated every step of the way.