6238 LAWSON DRIVE
6238 LAWSON DRIVE
6238 LAWSON DRIVE
6238 LAWSON DRIVE
6238 LAWSON DRIVE
6238 LAWSON DRIVE
6238 LAWSON DRIVE
6238 LAWSON DRIVE
6238 LAWSON DRIVE
6238 LAWSON DRIVE
6238 LAWSON DRIVE
6238 LAWSON DRIVE
6238 LAWSON DRIVE
6238 LAWSON DRIVE
6238 LAWSON DRIVE
6238 LAWSON DRIVE
6238 LAWSON DRIVE
6238 LAWSON DRIVE
6238 LAWSON DRIVE
6238 LAWSON DRIVE
6238 LAWSON DRIVE
6238 LAWSON DRIVE
6238 LAWSON DRIVE
6238 LAWSON DRIVE
6238 LAWSON DRIVE
6238 LAWSON DRIVE
6238 LAWSON DRIVE
6238 LAWSON DRIVE
6238 LAWSON DRIVE
6238 LAWSON DRIVE
6238 LAWSON DRIVE
6238 LAWSON DRIVE
6238 LAWSON DRIVE
6238 LAWSON DRIVE
6238 LAWSON DRIVE
6238 LAWSON DRIVE
6238 LAWSON DRIVE
6238 LAWSON DRIVE
6238 LAWSON DRIVE
6238 LAWSON DRIVE
6238 LAWSON DRIVE
6238 LAWSON DRIVE
6238 LAWSON DRIVE
6238 LAWSON DRIVE
6238 LAWSON DRIVE
6238 LAWSON DRIVE
6238 LAWSON DRIVE
6238 LAWSON DRIVE
6238 LAWSON DRIVE
6238 LAWSON DRIVE
6238 LAWSON DRIVE
6238 LAWSON DRIVE
6238 LAWSON DRIVE
6238 LAWSON DRIVE
6238 LAWSON DRIVE
6238 LAWSON DRIVE
6238 LAWSON DRIVE
6238 LAWSON DRIVE
6238 LAWSON DRIVE
6238 LAWSON DRIVE
6238 LAWSON DRIVE
6238 LAWSON DRIVE
6238 LAWSON DRIVE
6238 LAWSON DRIVE
6238 LAWSON DRIVE
6238 LAWSON DRIVE
6238 LAWSON DRIVE
6238 LAWSON DRIVE
6238 LAWSON DRIVE
6238 LAWSON DRIVE
6238 LAWSON DRIVE
6238 LAWSON DRIVE
6238 LAWSON DRIVE
6238 LAWSON DRIVE
6238 LAWSON DRIVE
6238 LAWSON DRIVE
6238 LAWSON DRIVE
6238 LAWSON DRIVE
6238 LAWSON DRIVE
6238 LAWSON DRIVE
6238 LAWSON DRIVE
6238 LAWSON DRIVE
6238 LAWSON DRIVE
VIEW PHOTOS
$764,950

6238 LAWSON DRIVE

4 Beds 3 Baths 2,842 Sq.Ft. 4,129 Sq.Ft.

Description

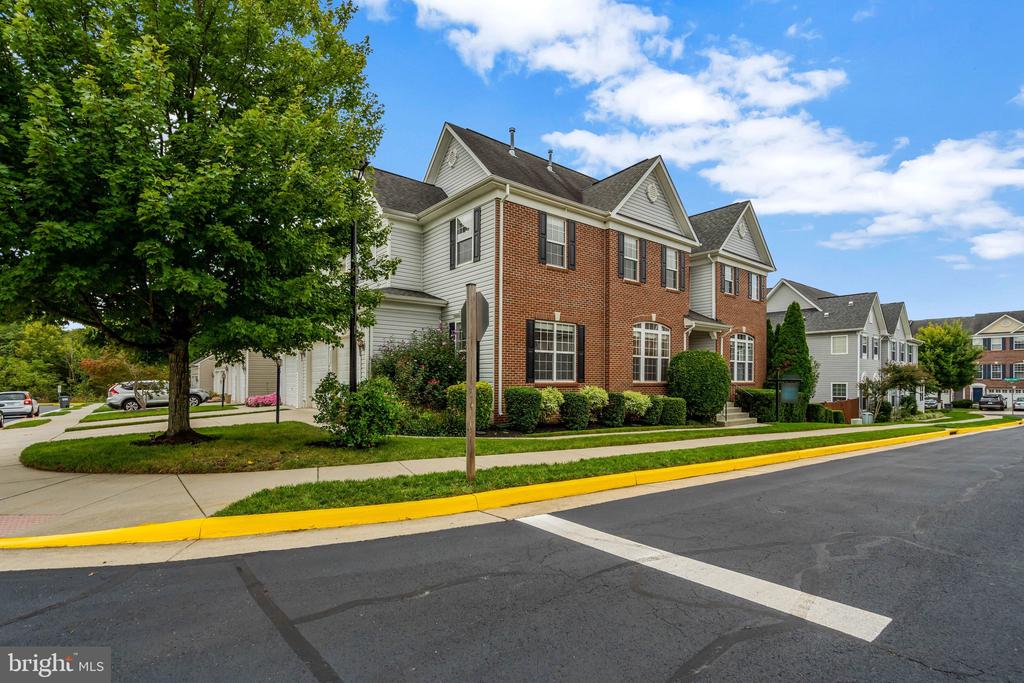
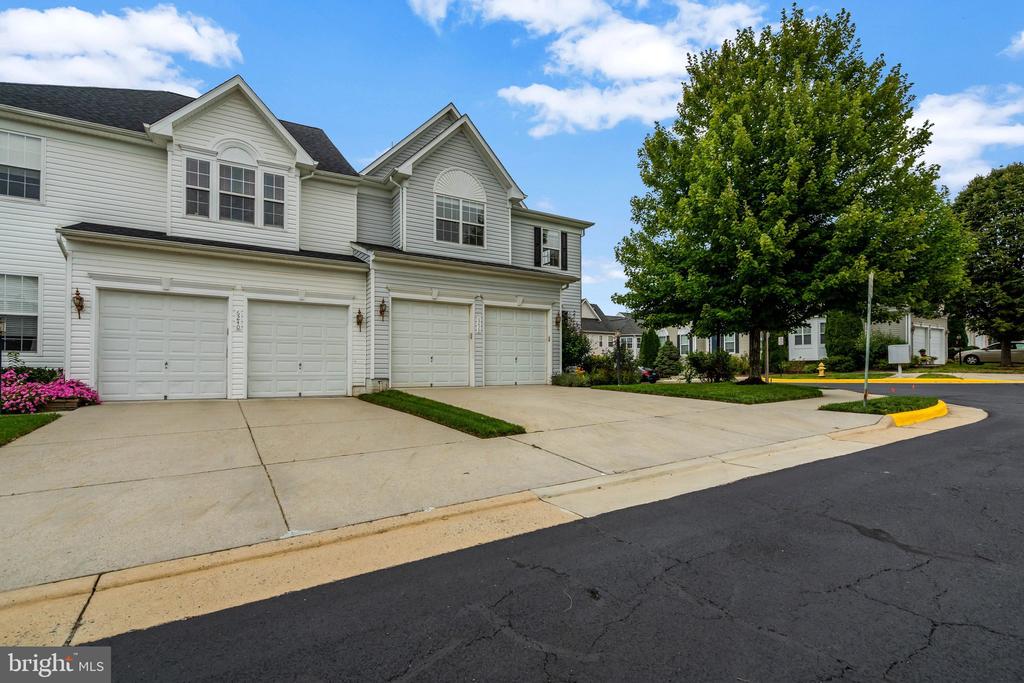
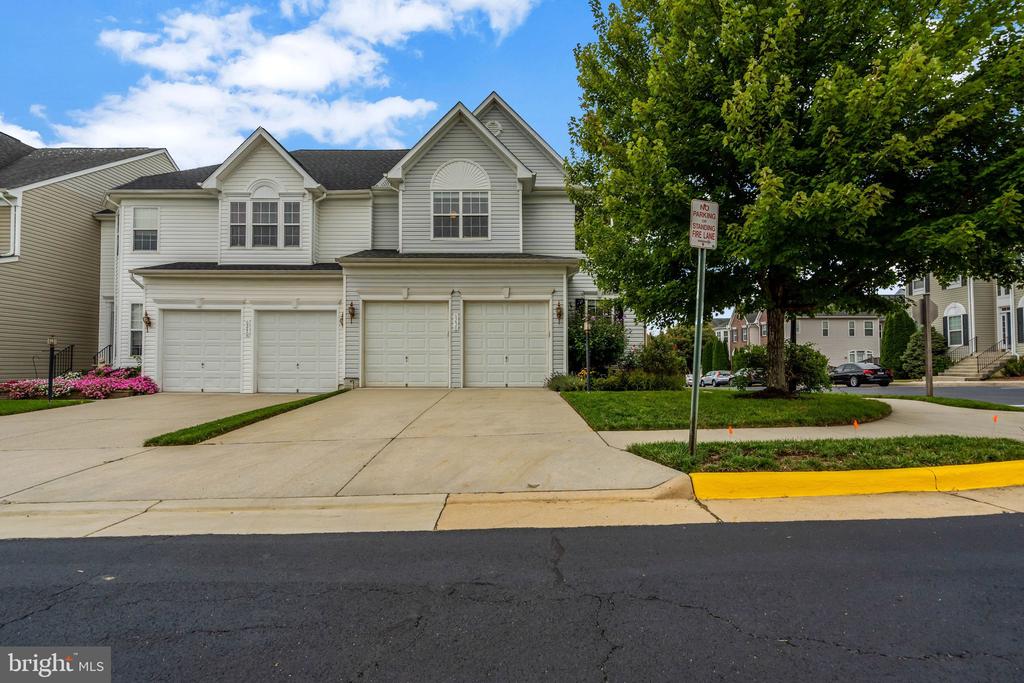
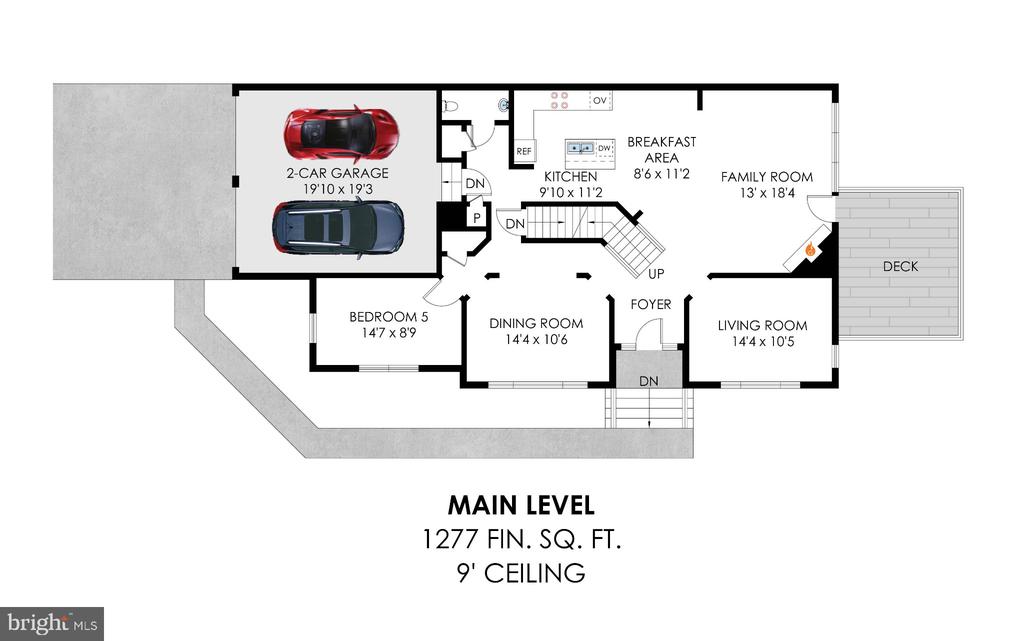
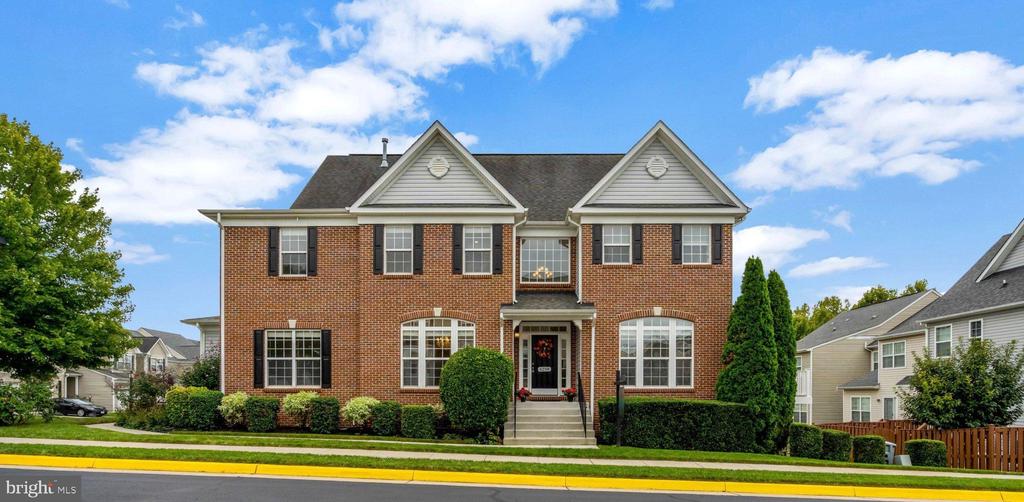
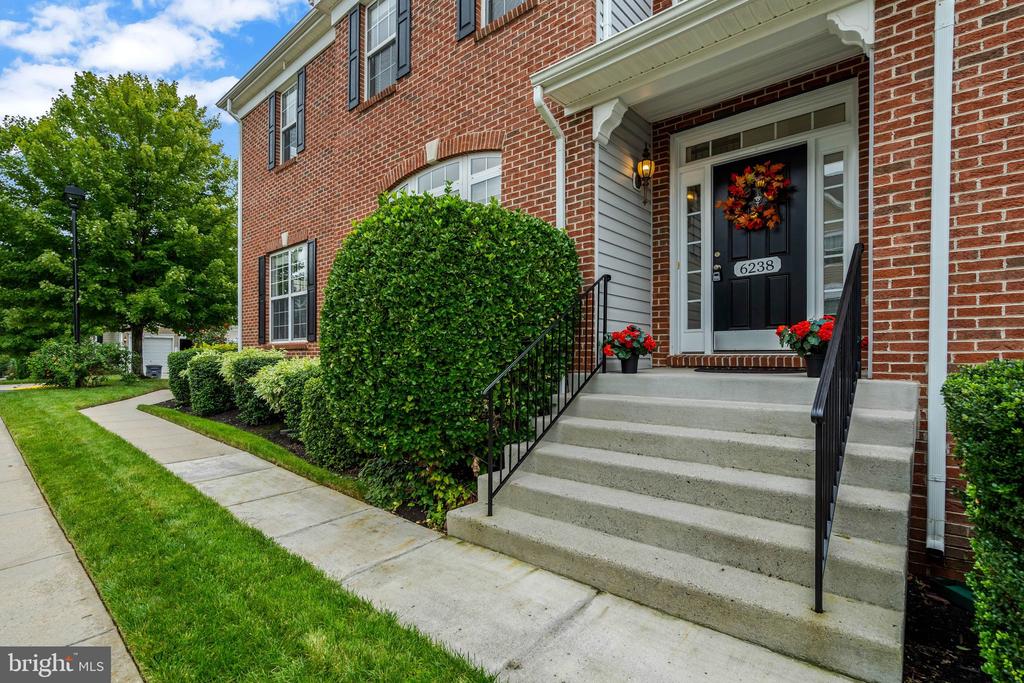
This exceptional brick-front, semi-detached home offers the spaciousness and privacy of a single-family residence! Beautifully maintained and adorned with lovely landscaping, the property features an irrigation system and two new 16 SEER HVAC units.
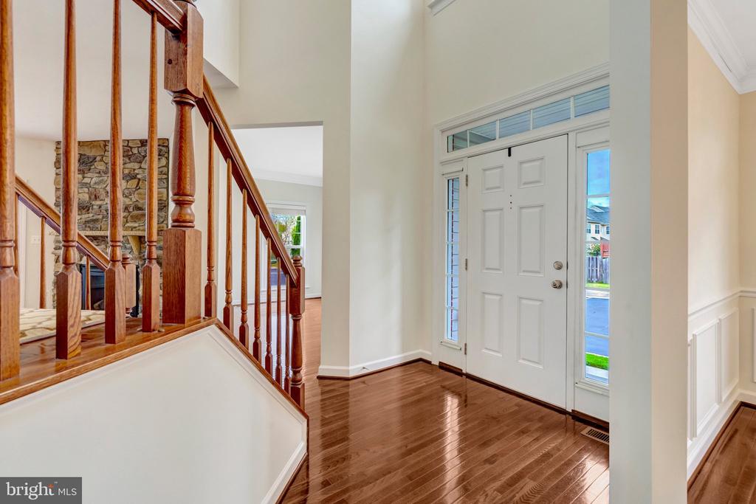
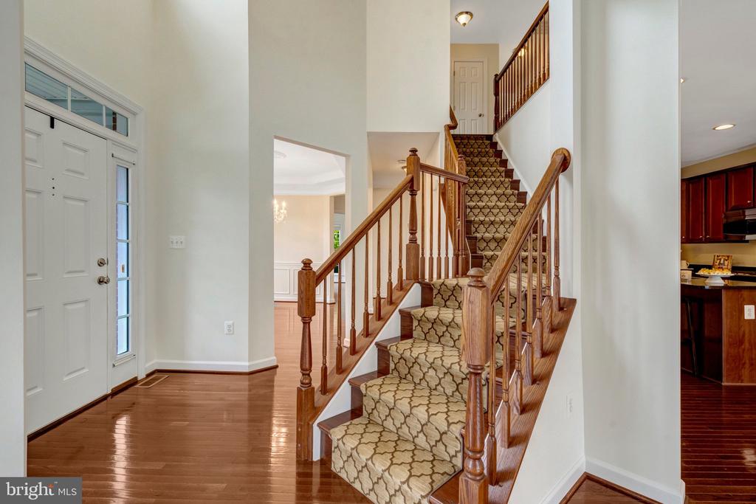
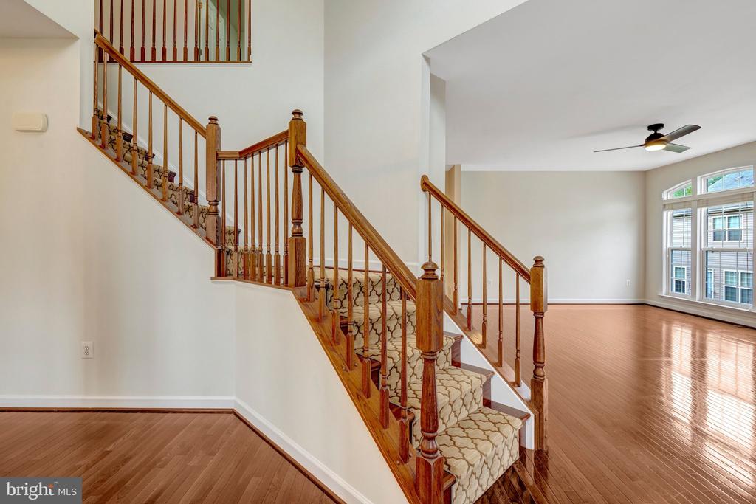
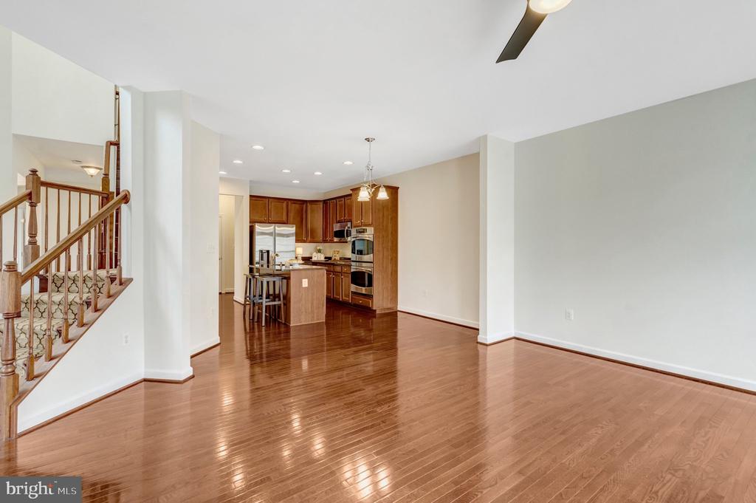
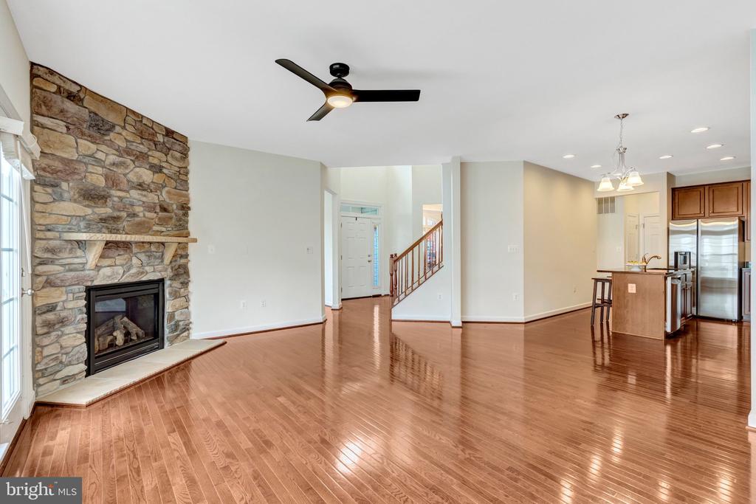
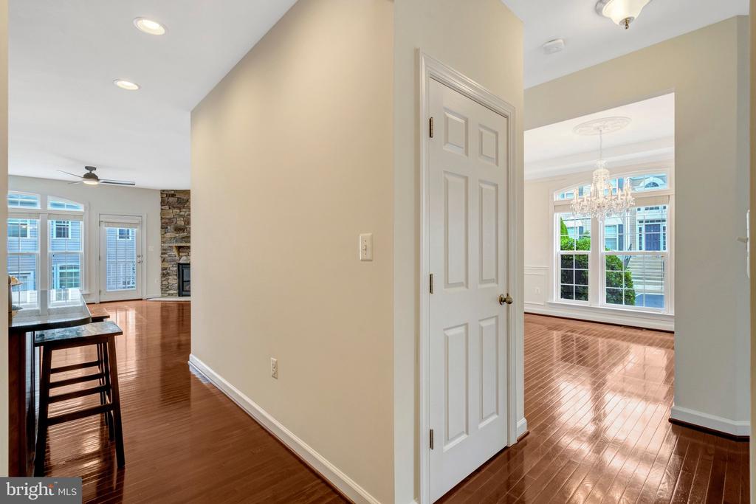
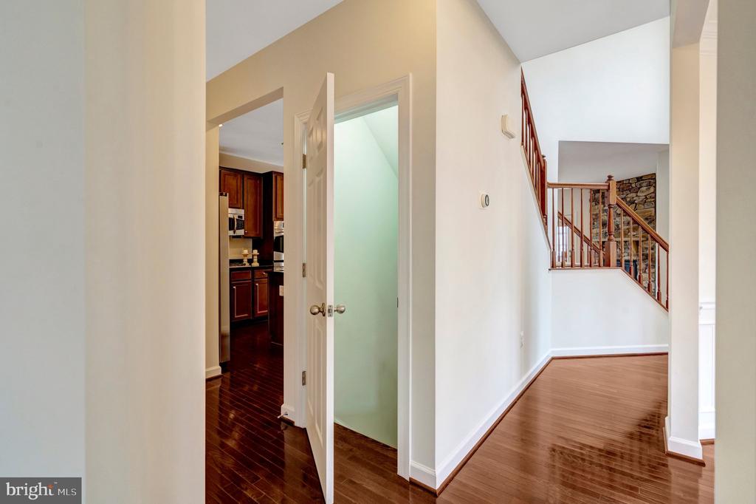
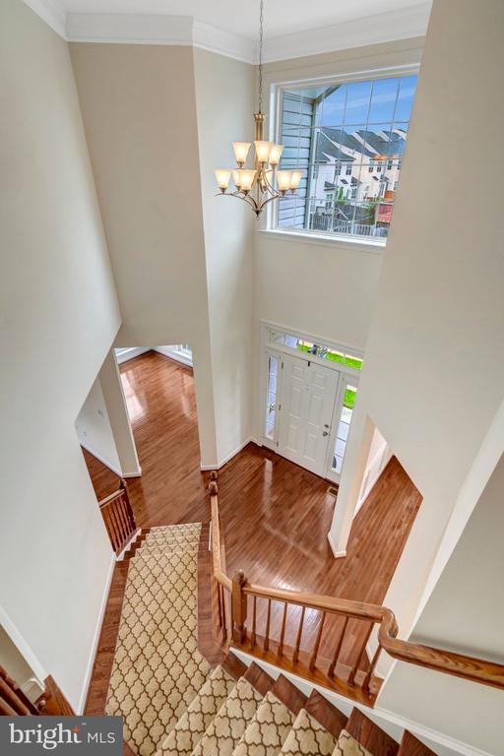
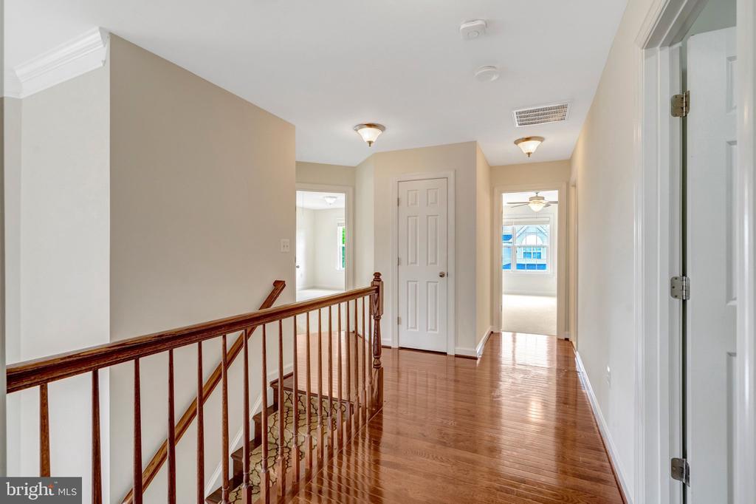
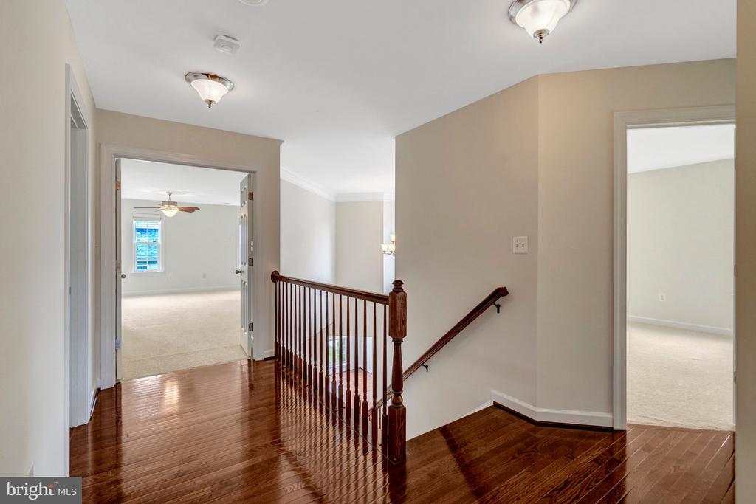
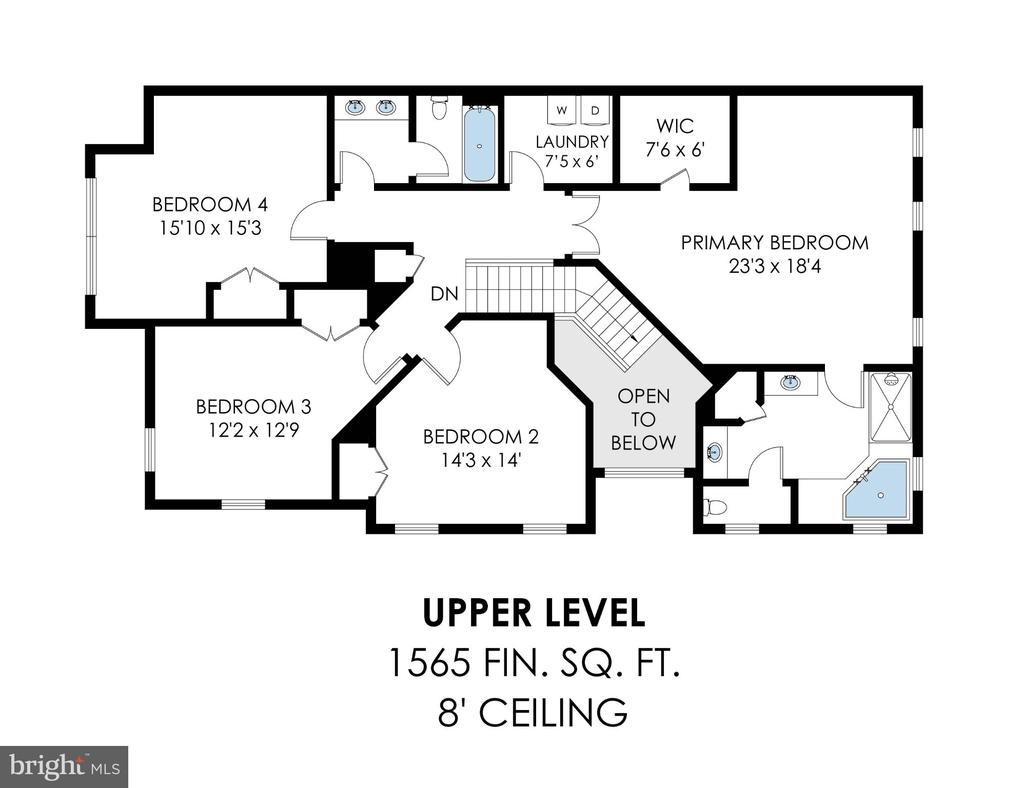
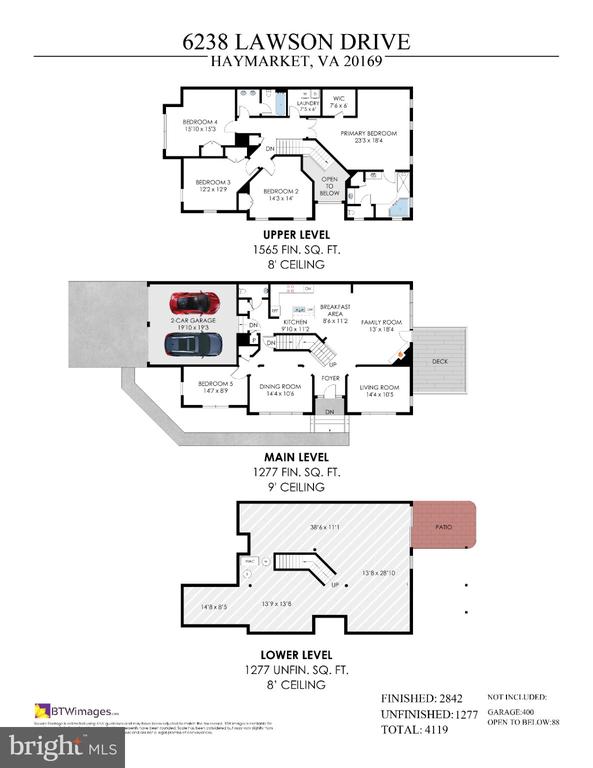
With approximately 4,200 square feet across three levels, this impressive home offers generously sized rooms, an open floor plan, a dramatic two-story foyer, an open staircase, four bedrooms, and two-and-a-half bathrooms.
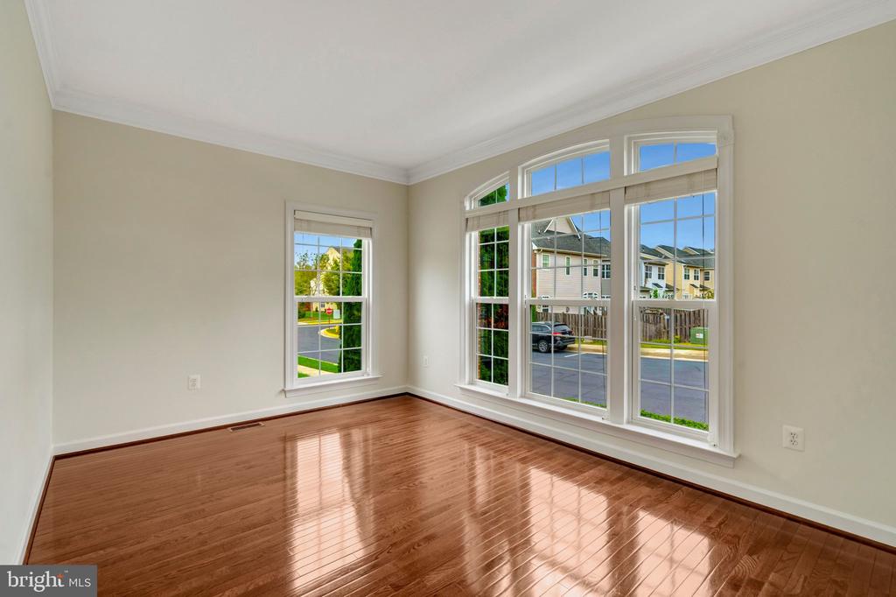
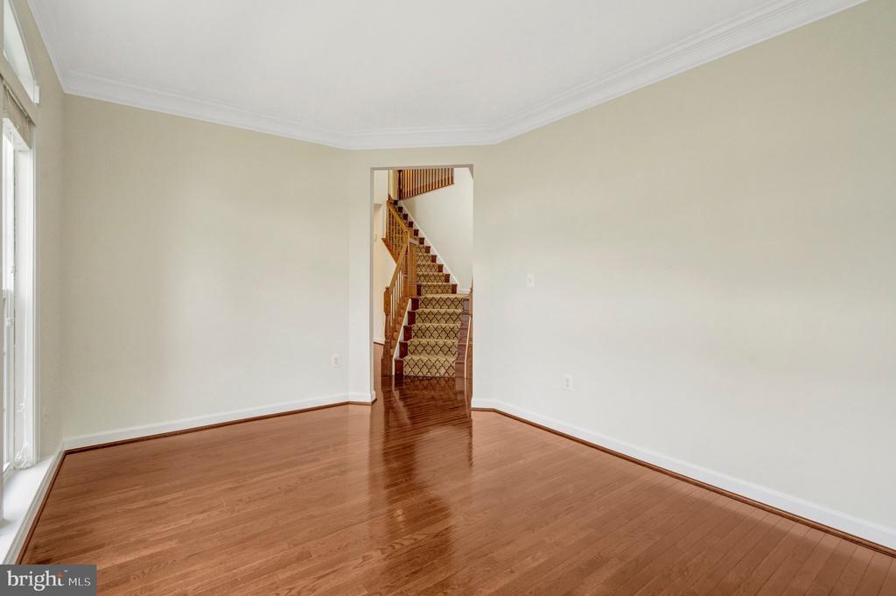
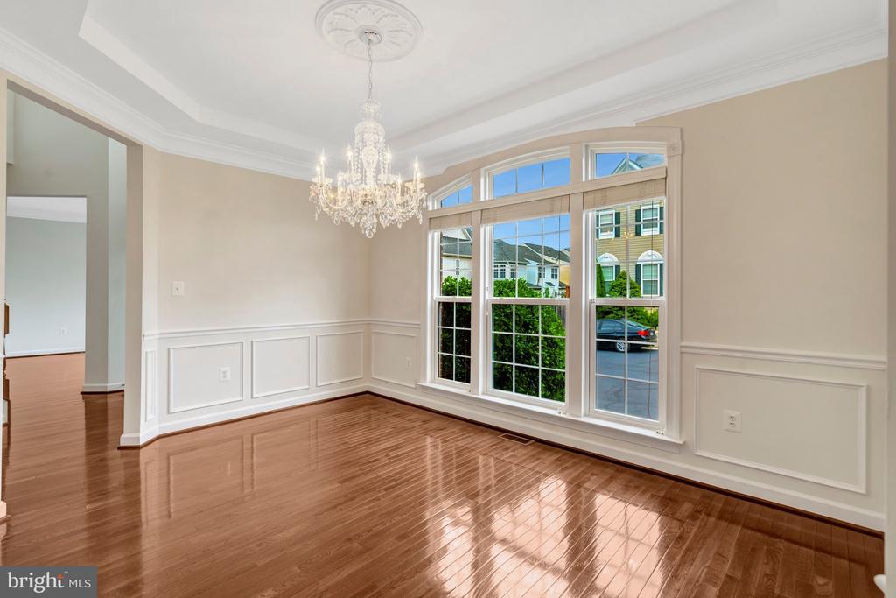
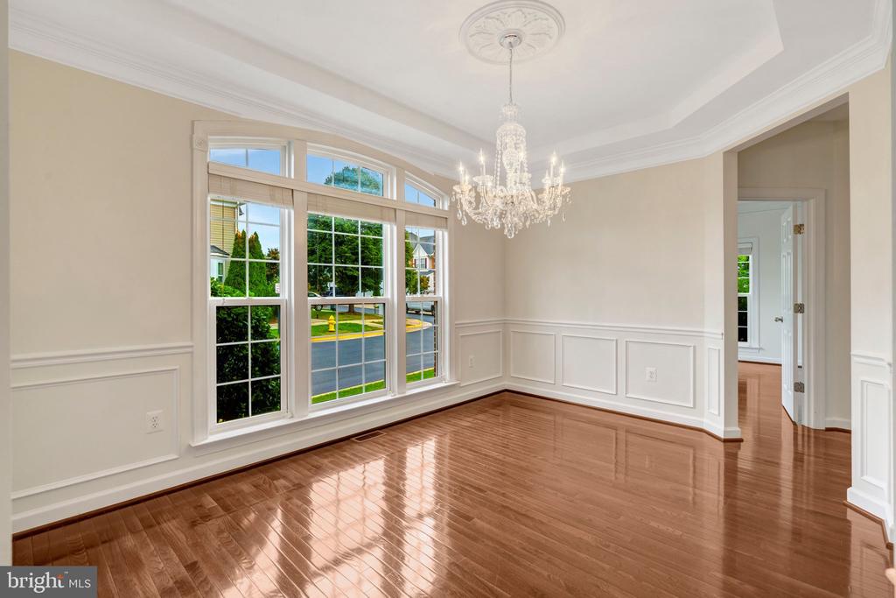
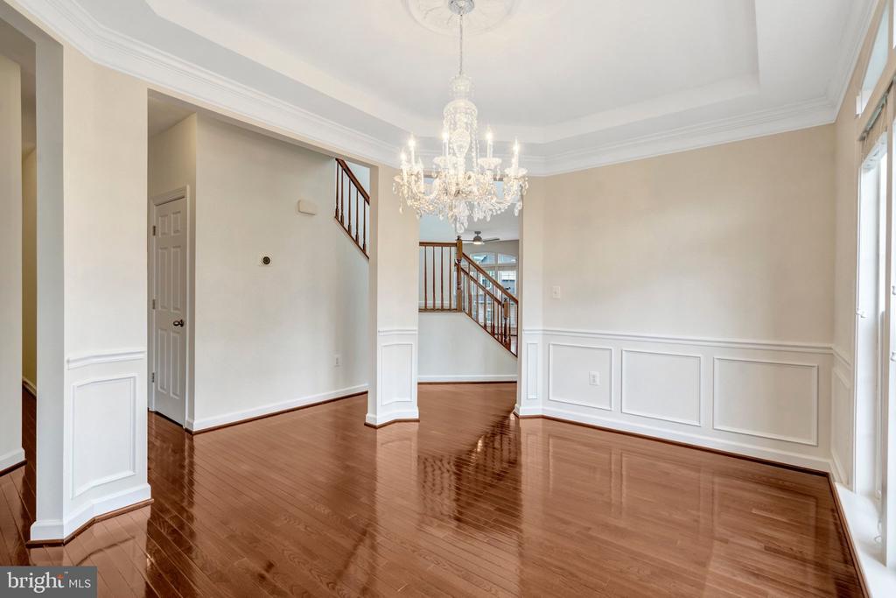
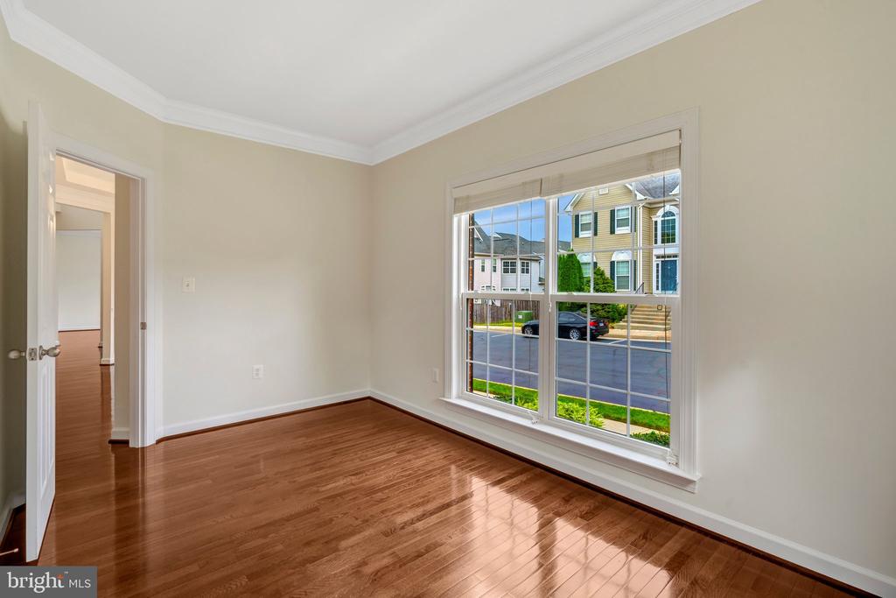
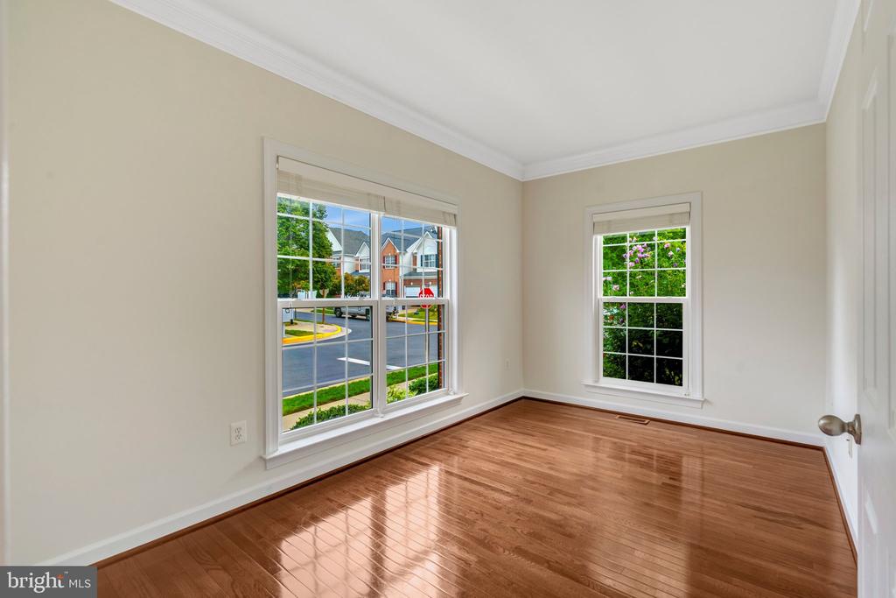
The main level showcases hardwood flooring, crown molding, formal living and dining rooms, and a private home office.
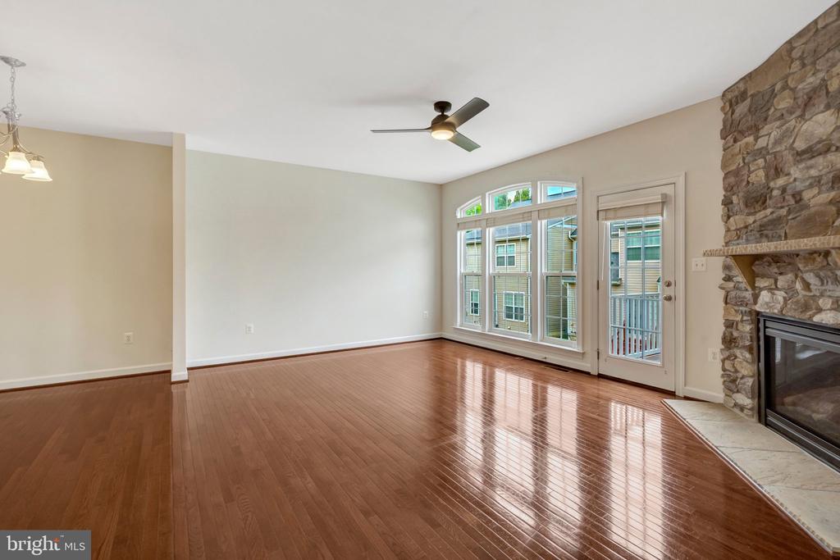
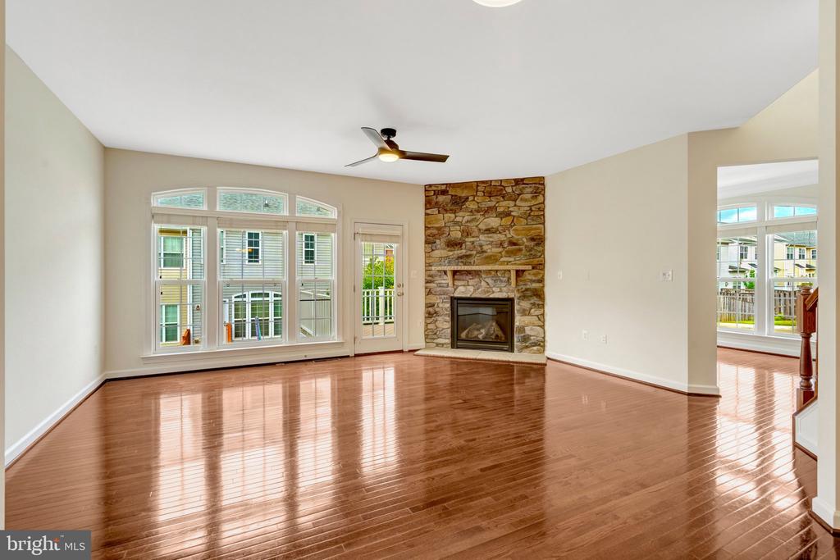
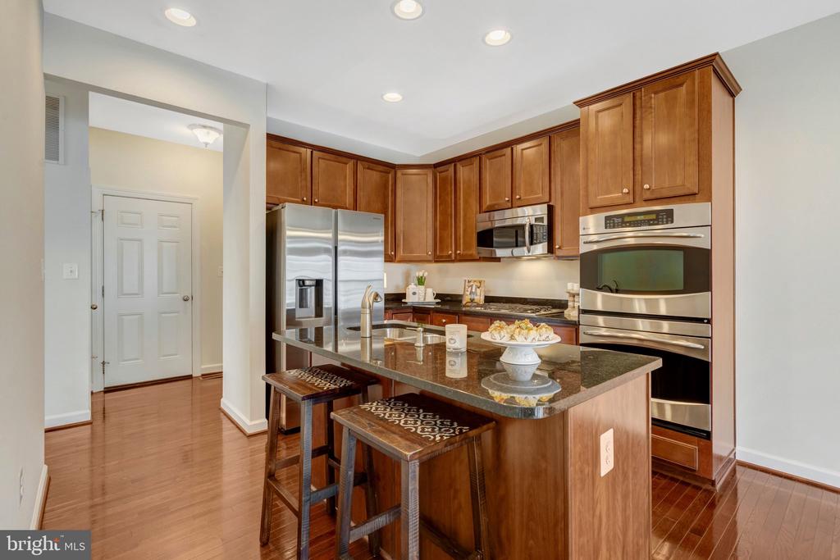
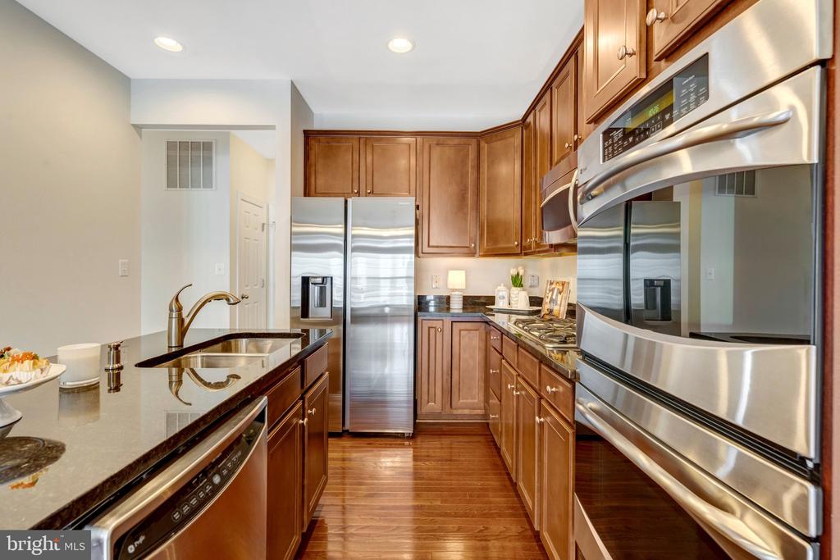
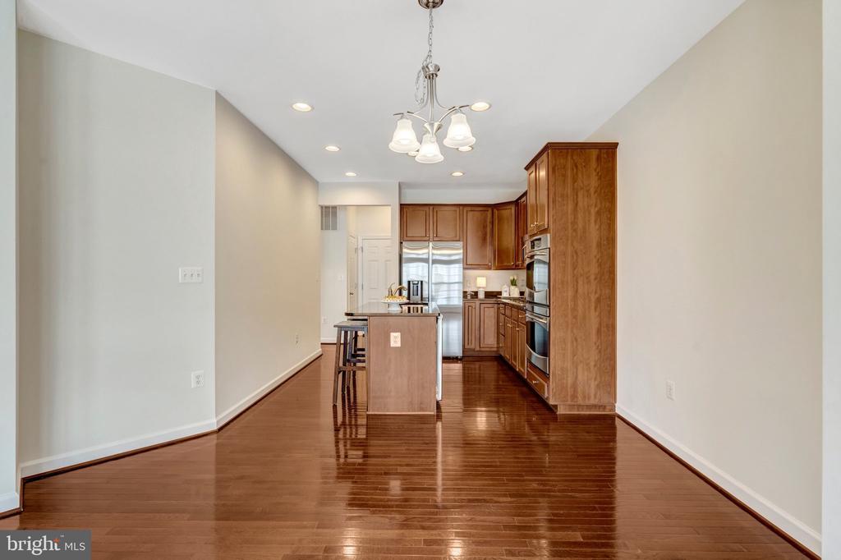
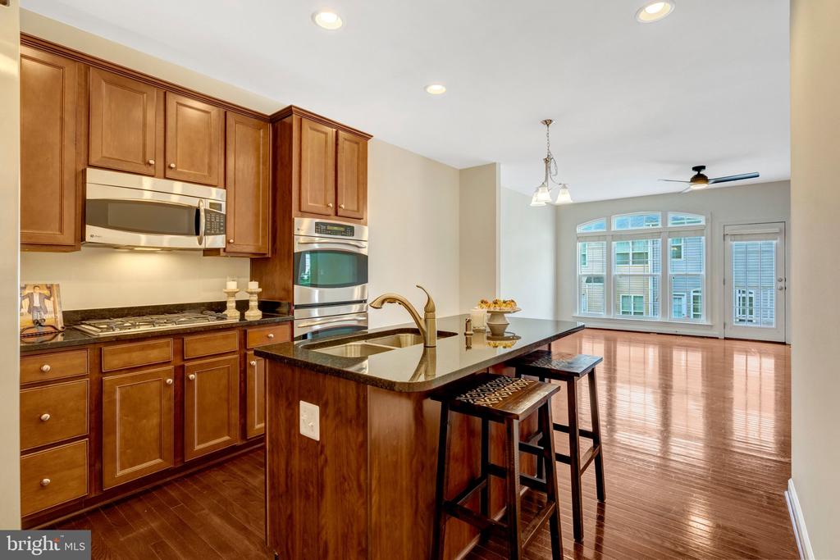
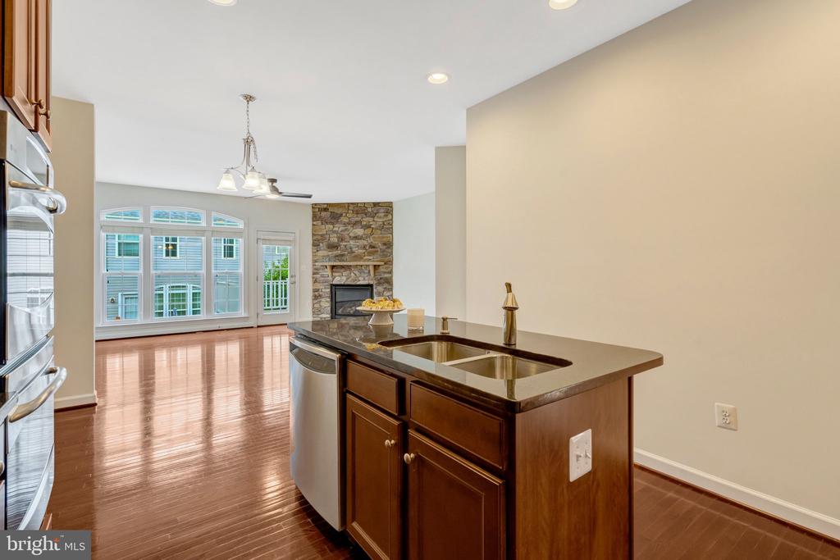
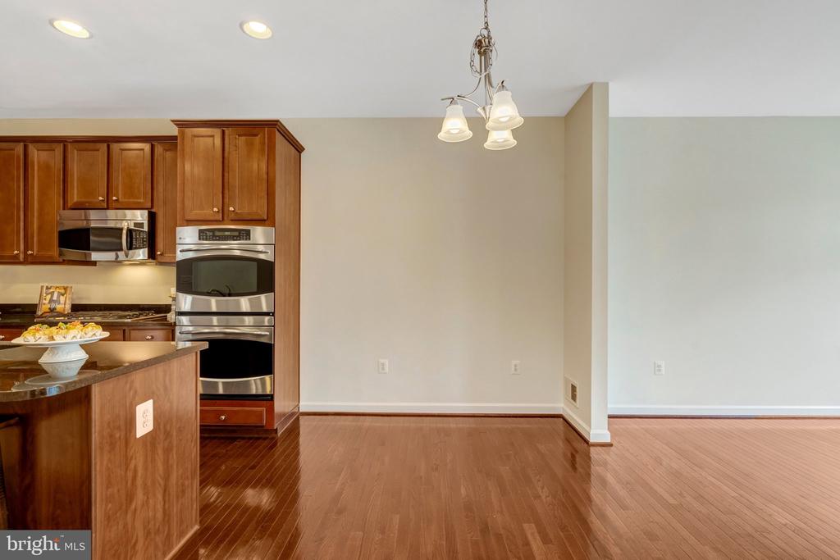
At the heart of the home is the gourmet kitchen, complete with granite countertops, 42-inch cherry cabinetry, a large center island, stainless steel appliances, gas cooking, double ovens, and two pantries. The kitchen opens seamlessly to the breakfast area and spacious family room, where a beautiful stone gas fireplace creates a warm and welcoming focal point.
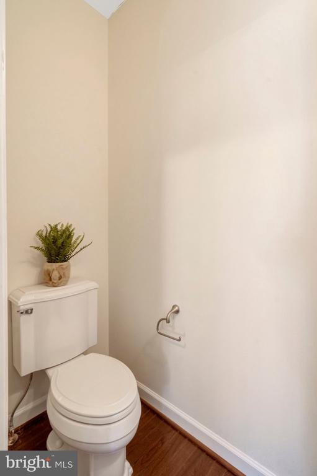
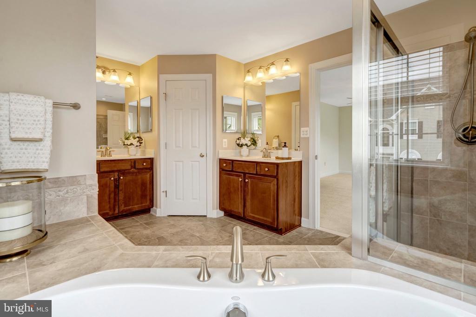
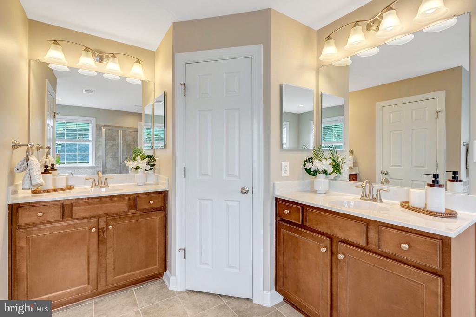
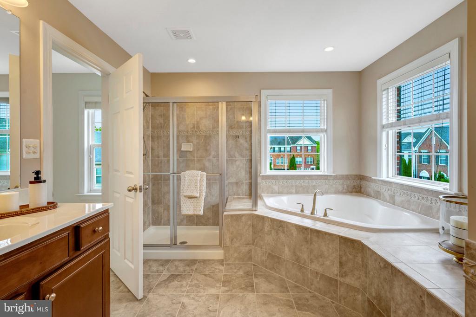
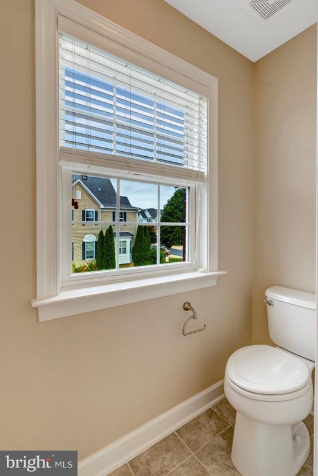
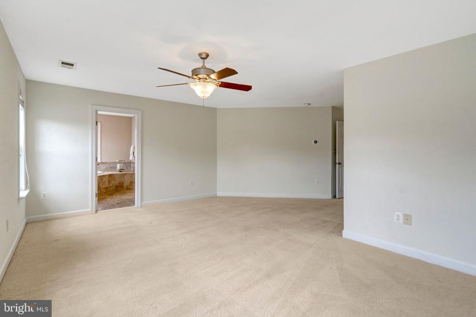
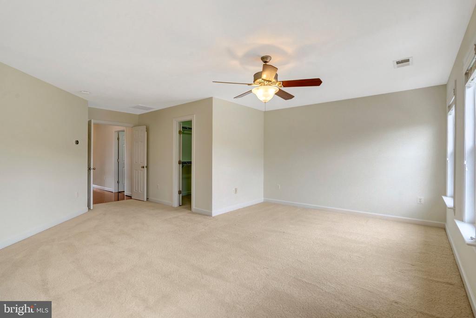
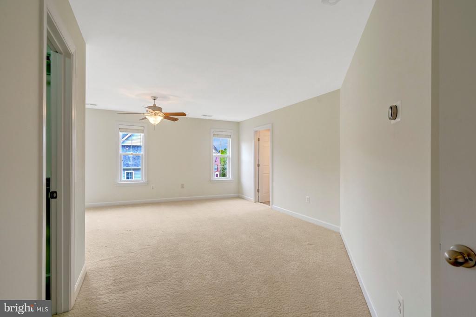
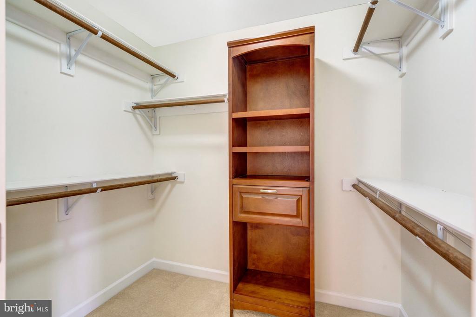
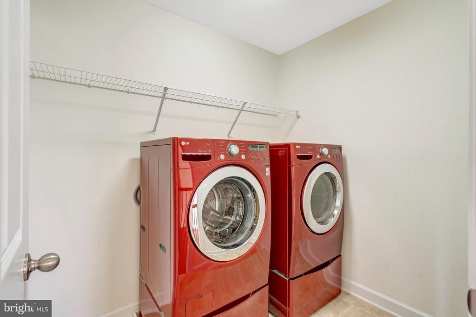
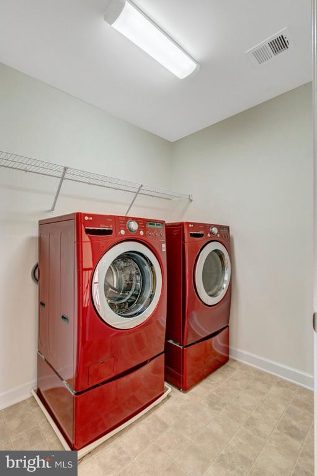
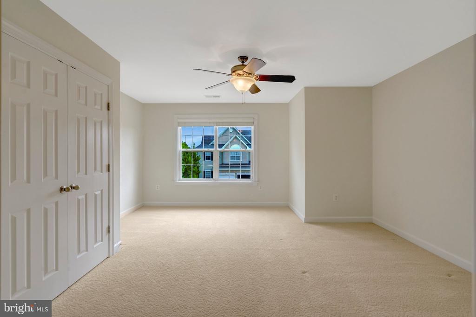
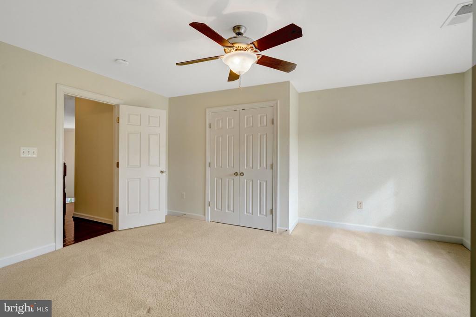
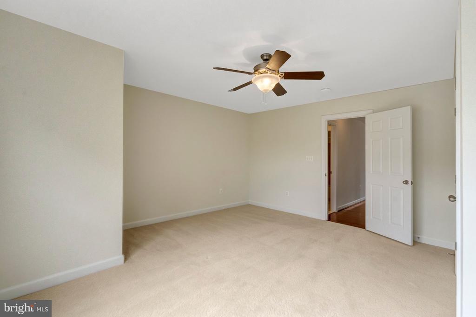
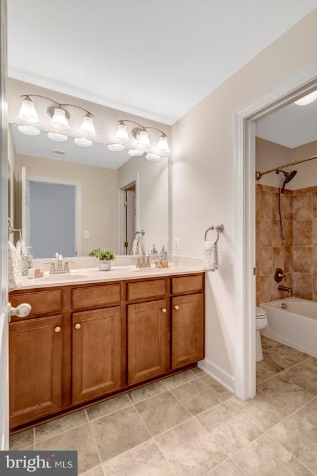
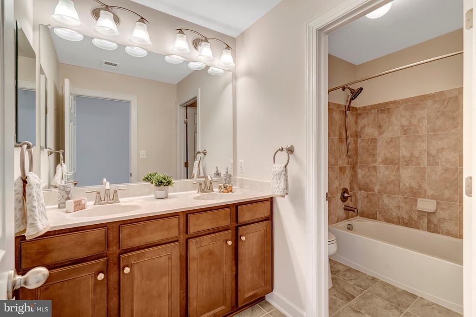
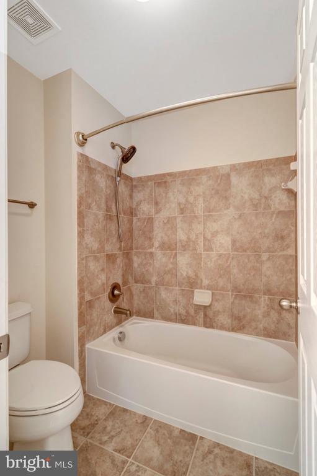
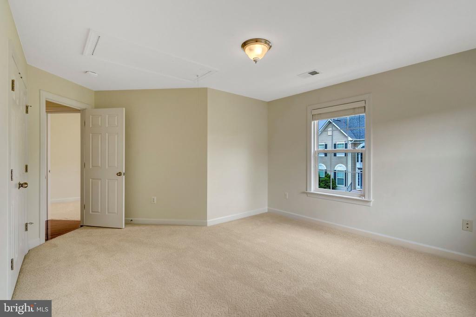
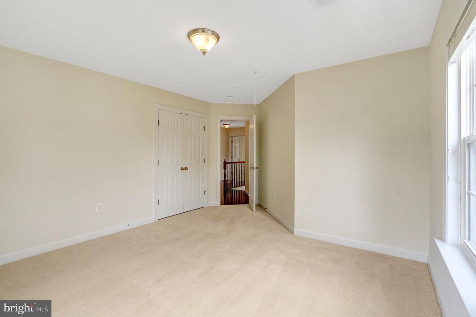
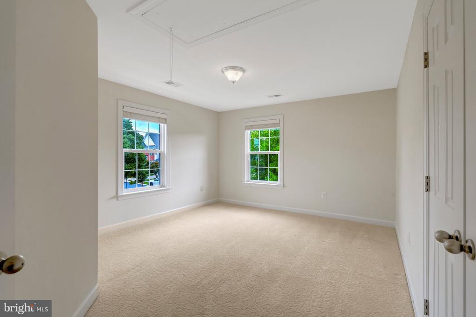
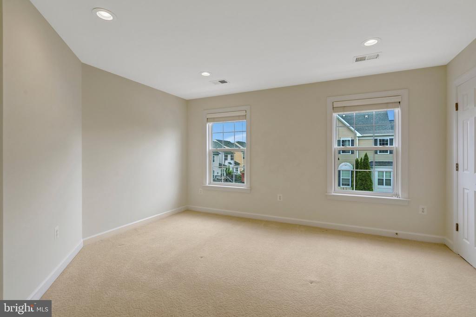
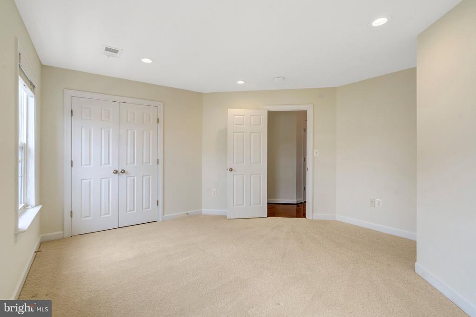
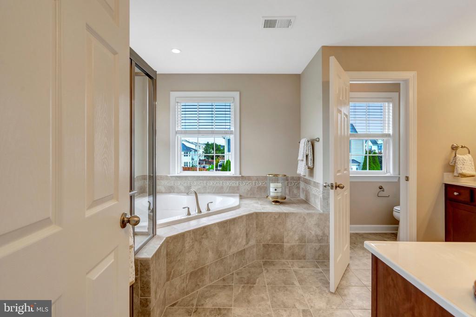
Upstairs, the expansive primary suite features a custom walk-in closet with built-in storage and a luxurious en suite bathroom with ceramic tile, dual vanities, a soaking tub, a walk-in shower with a built-in seat, and a private water closet. The three additional bedrooms are generously sized, and the secondary bathroom features a dual sink and ceramic tile. A conveniently located upper-level laundry room includes the washer and dryer.
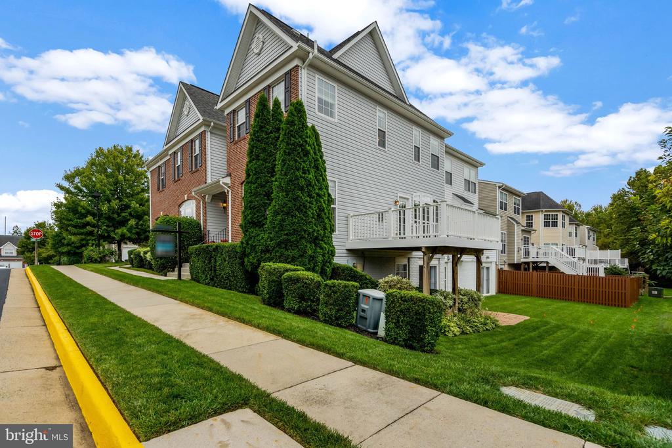
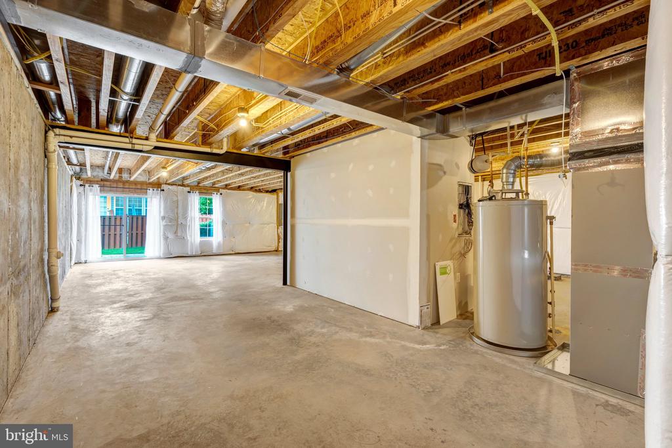
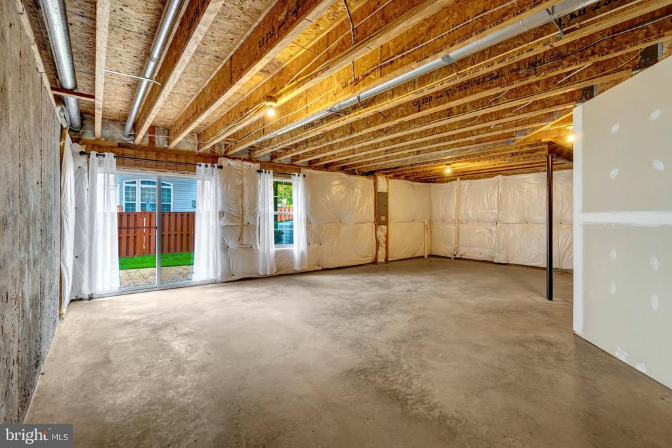
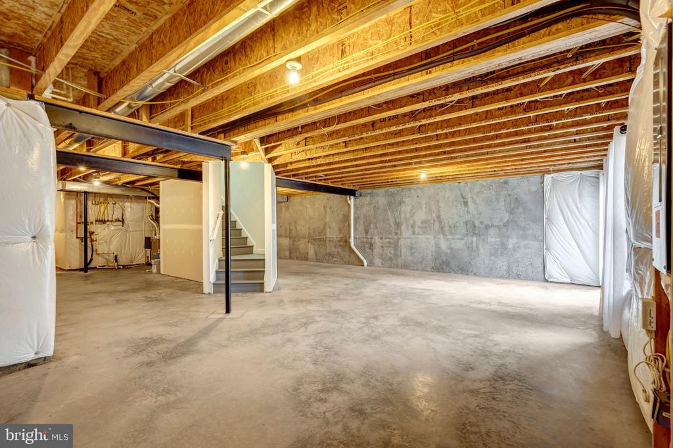
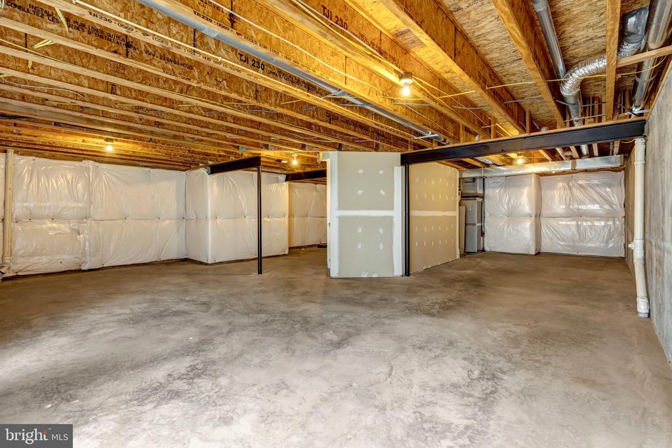
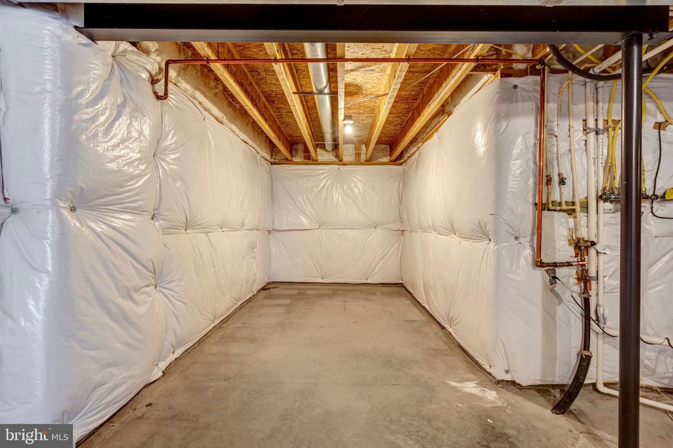
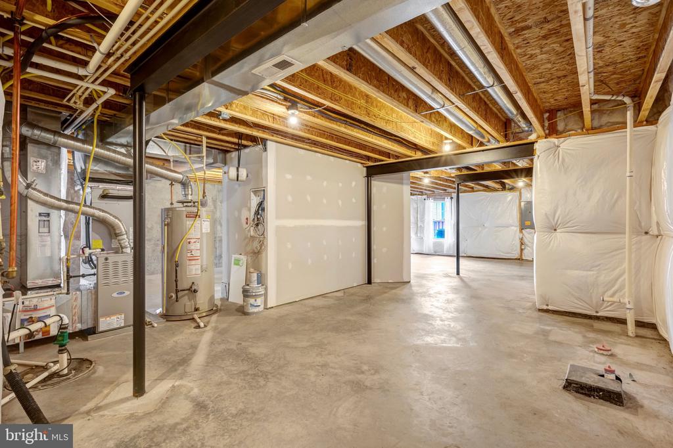
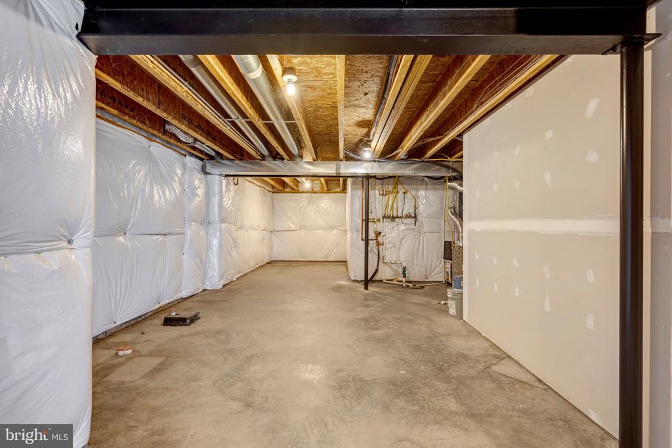
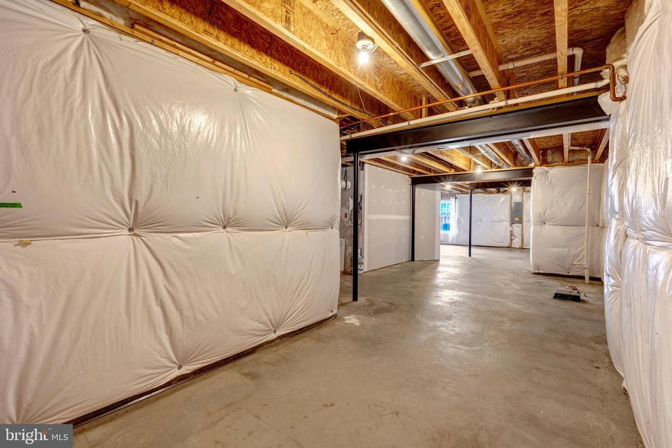
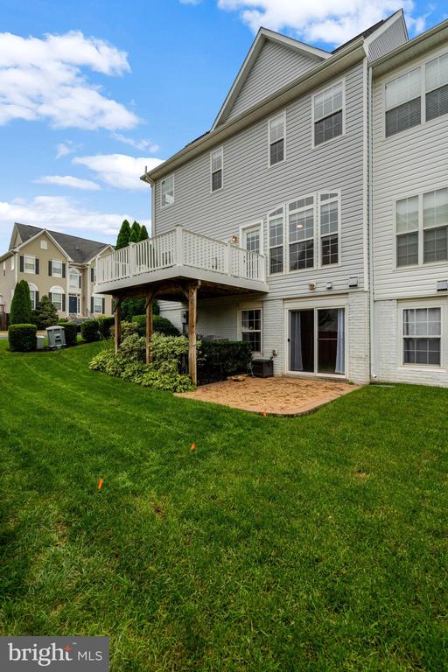
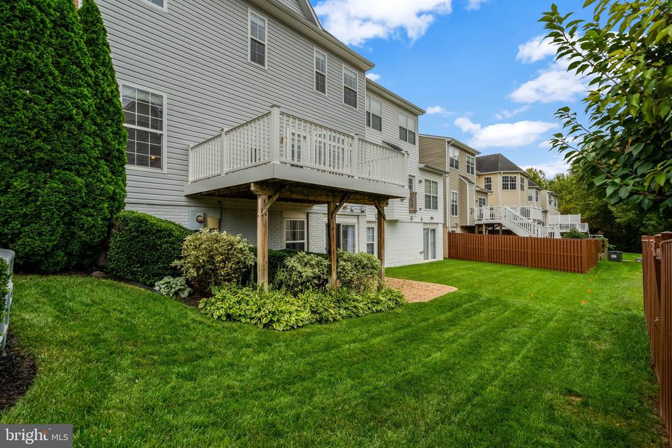
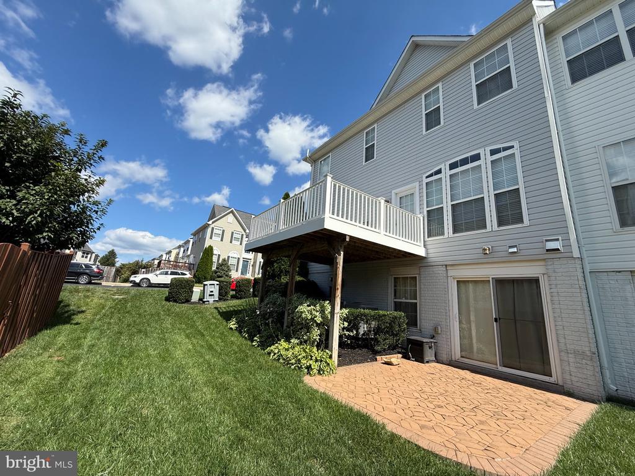
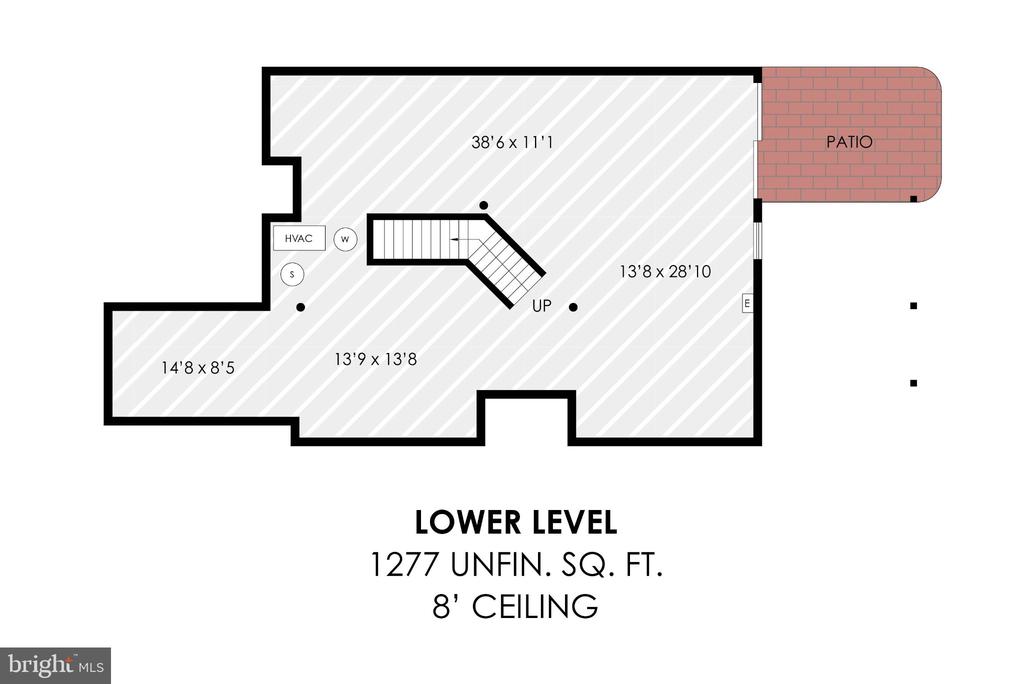
The unfinished walkout basement offers large windows, abundant natural light, and endless possibilities for creating additional living, entertaining, fitness, or guest spaces. This space is also plumbed to add an additional full bathroom.
Additional highlights include updated lighting and blinds throughout.
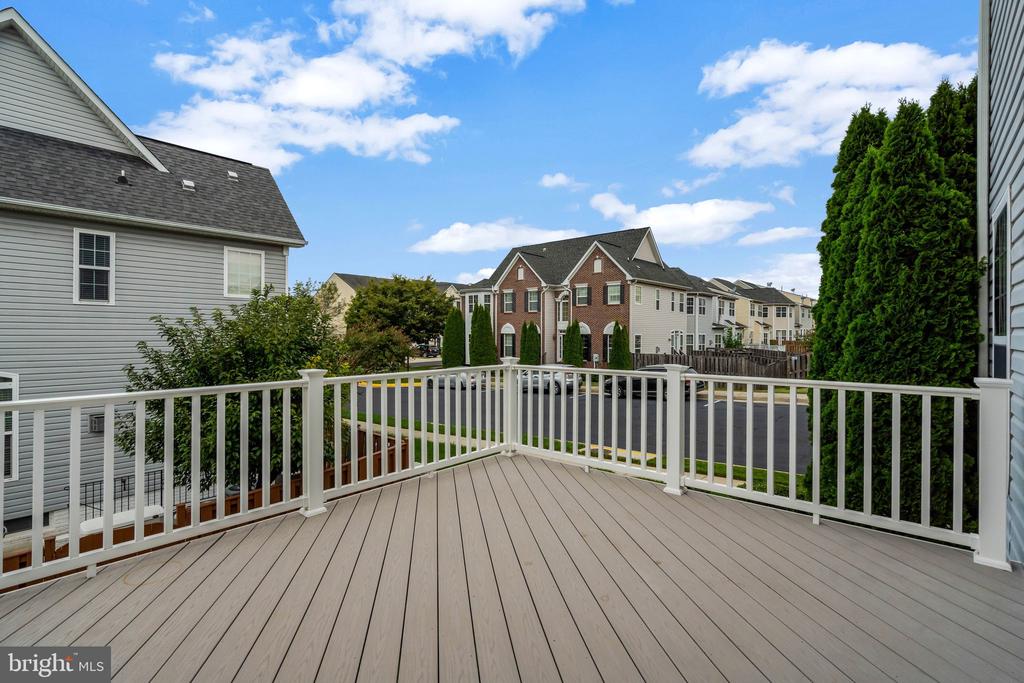
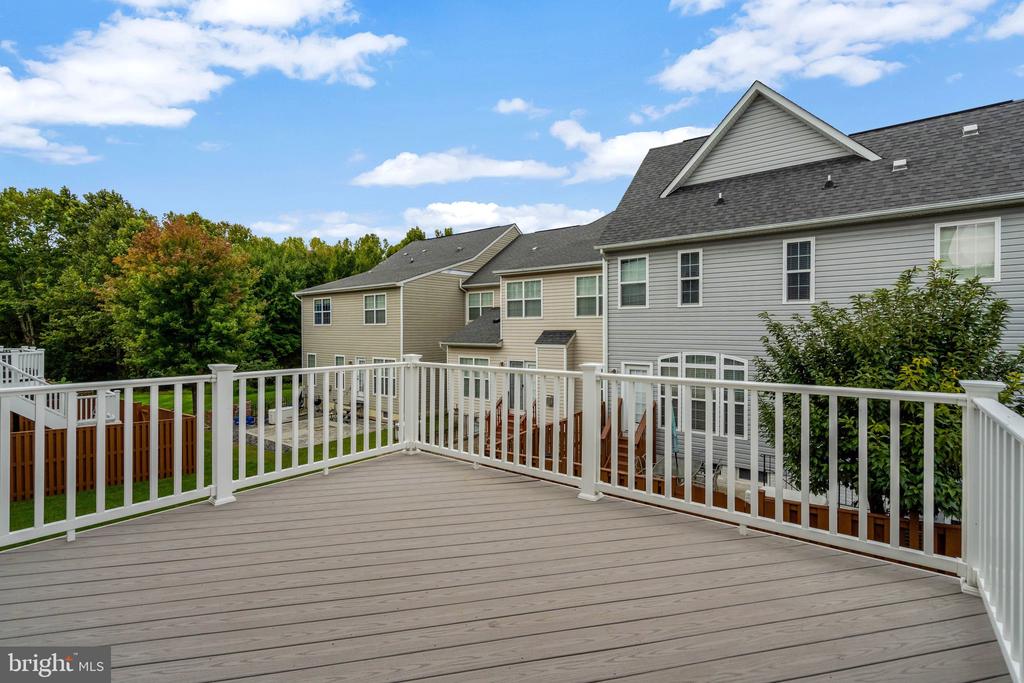
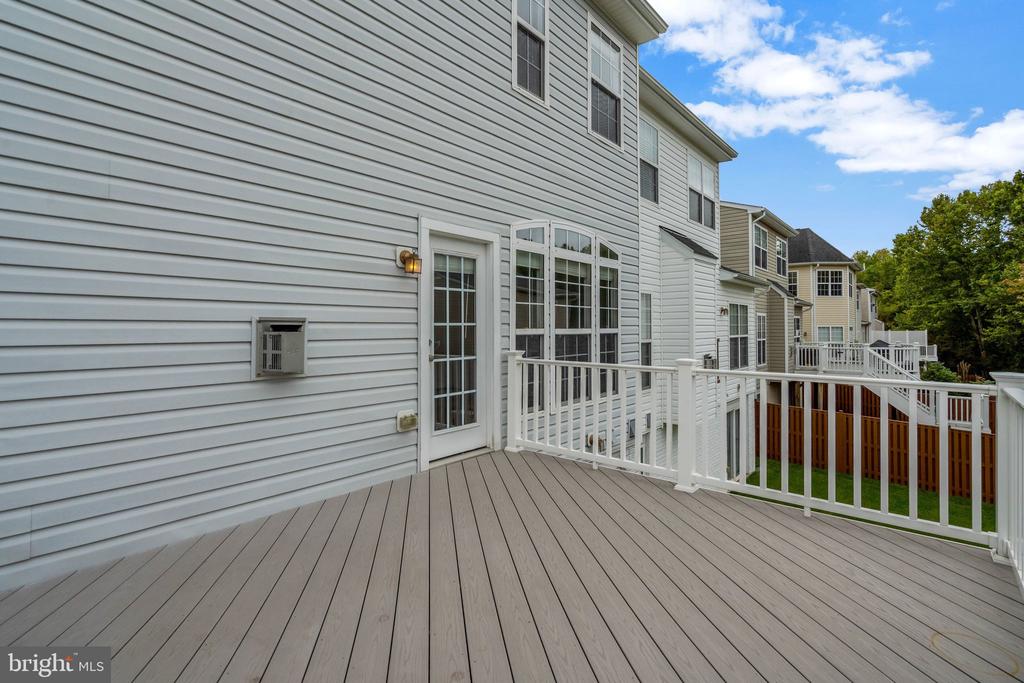
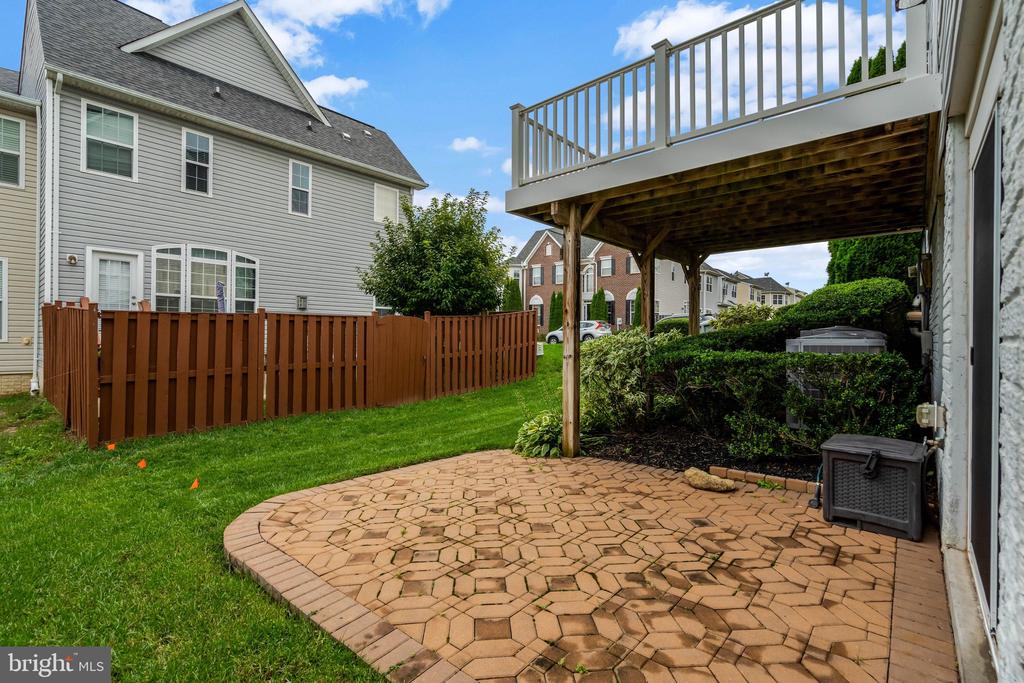
The landscaped backyard is ideal for relaxing and entertaining, with a spacious deck, patio, and irrigation system.
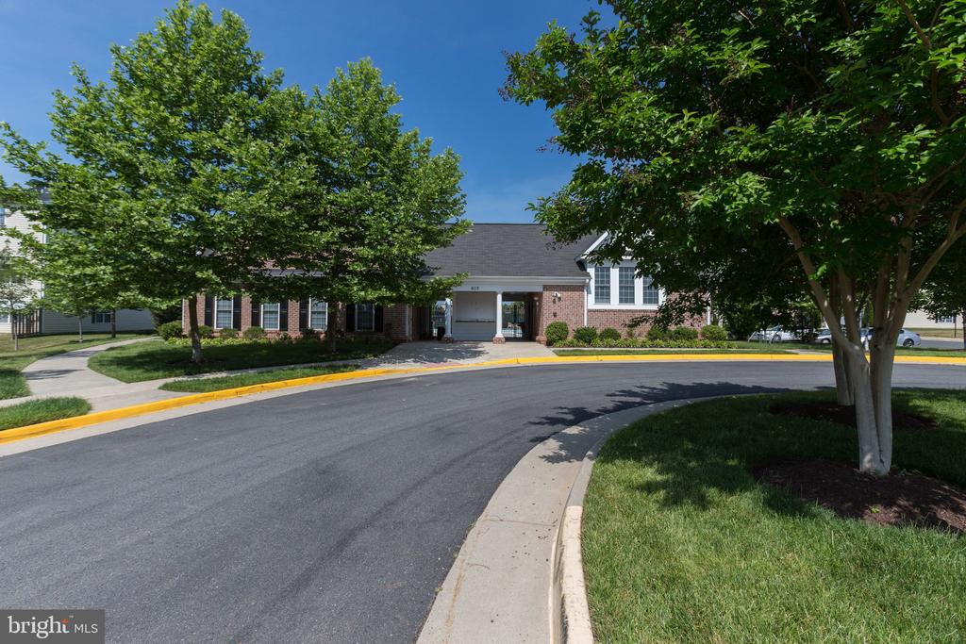
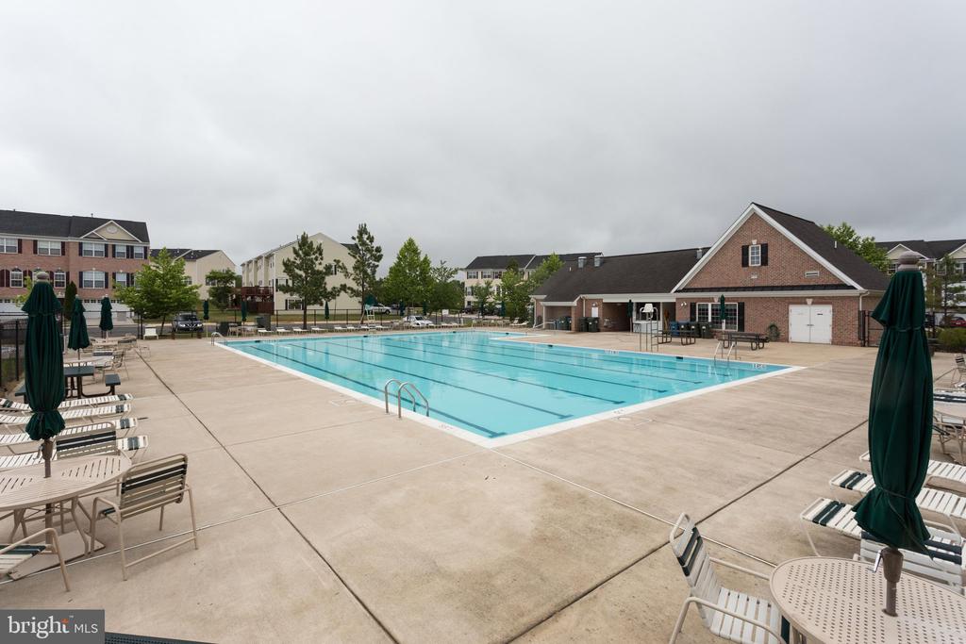
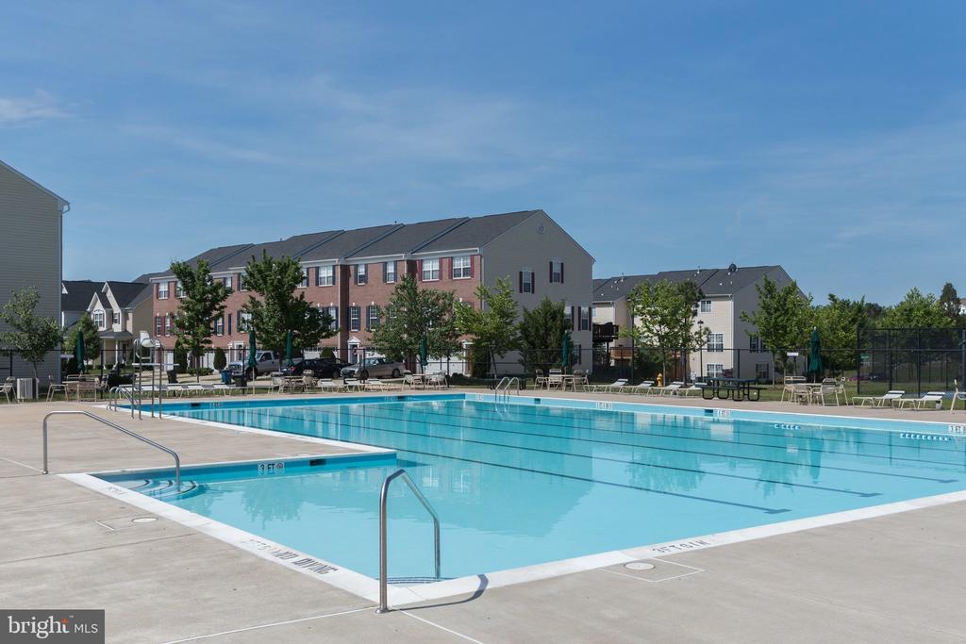
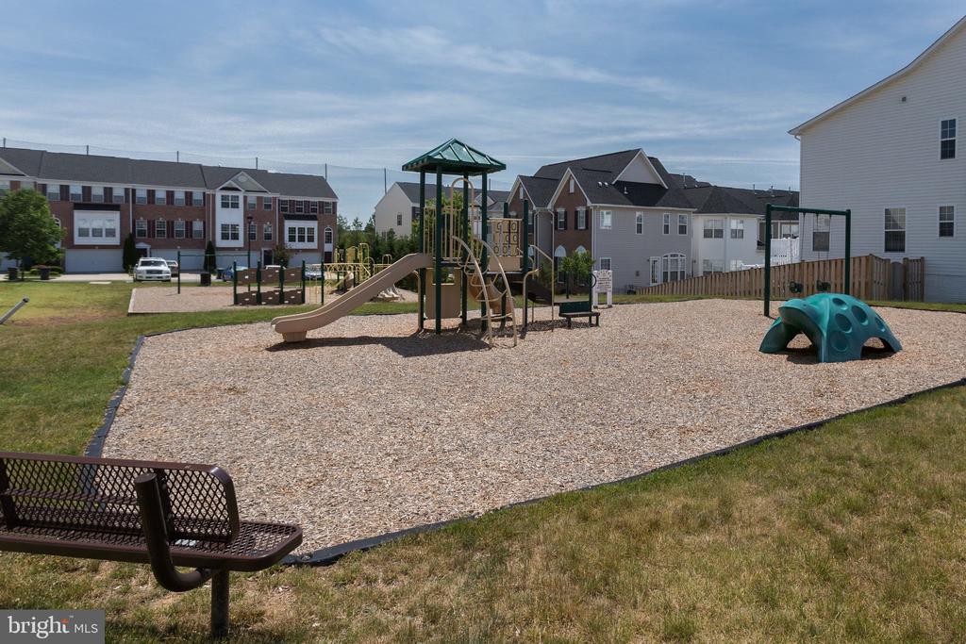
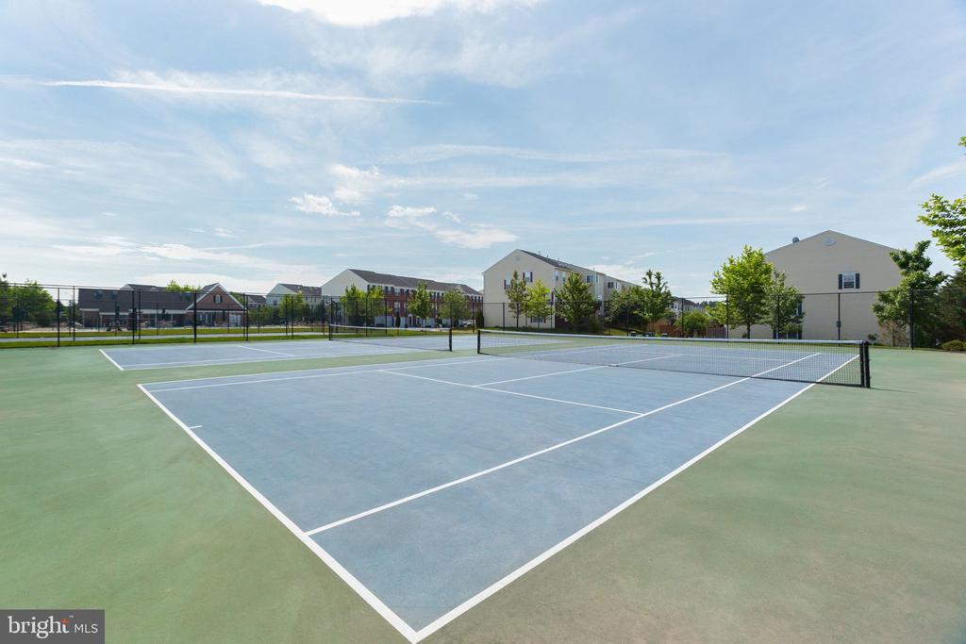
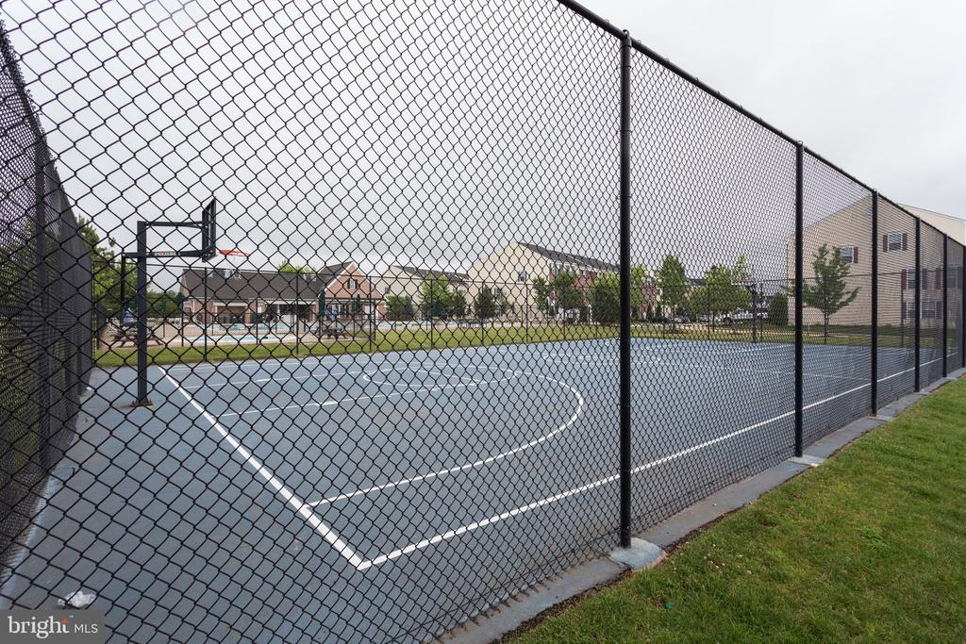
Community amenities include a swimming pool and clubhouse, tennis courts, basketball courts, a tot lot, and a toddler pool--all with low HOA dues.
Ideally located approximately one mile from the commuter lot, the home offers convenient access to I-66 and US-15. Enjoy nearby shopping at Wegmans, Sprouts, Kohl's, Starbucks, Target, Home Depot, and more. An abundance of dining and entertainment options can also be found nearby, including the Promenade at Virginia Gateway and the charming Town of Haymarket, with its local shops, restaurants, and farmers market.
Welcome home!
Share Property

Location

6238 LAWSON DRIVE, HAYMARKET, VA 20169

Status

For Sale

Property Amenities

Interior
Laundry room Upper Floor
Fireplace Gas/Propane, Mantel(s), Stone
Appliances Built-In Microwave, Cooktop, Dishwasher, Disposal, Dryer, Icemaker, Oven - Double, Oven - Wall, Refrigerator, Stainless Steel Appliances, Washer, Water Heater
Flooring Ceramic Tile, Hardwood, Partially Carpeted
Total Bedrooms: 4
Half Bathrooms: 1
Full Bathrooms: 2
Other Interior Features Breakfast Area, Ceiling Fan(s), Crown Moldings, Family Room Off Kitchen, Floor Plan - Open, Formal/Separate Dining Room, Kitchen - Gourmet, Kitchen - Island, Pantry, Primary Bath(s), Recessed Lighting, Upgraded Countertops, Wainscotting, Walk-in Closet(s), Window Treatments, Wood Floors
Area & Lot
Total area 4,119 Sq.Ft.
Lot Area 4,129 Sq.Ft.
Living area 2,842 Sq.Ft.
MLS® ID VAPW2130248
Year Built 2009
School District PRINCE WILLIAM COUNTY PUBLIC SCHOOLS
High School BATTLEFIELD
Middle School RONALD WILSON REAGAN
Elementary School HAYMARKET
Architecture Styles Colonial
Type Residential
Status For Sale
Exterior
Stories 3
Pool Yes - Community
Air conditioning Ceiling Fan(s), Central A/C
Heat type Forced Air
Disability Features None
Water Source Public
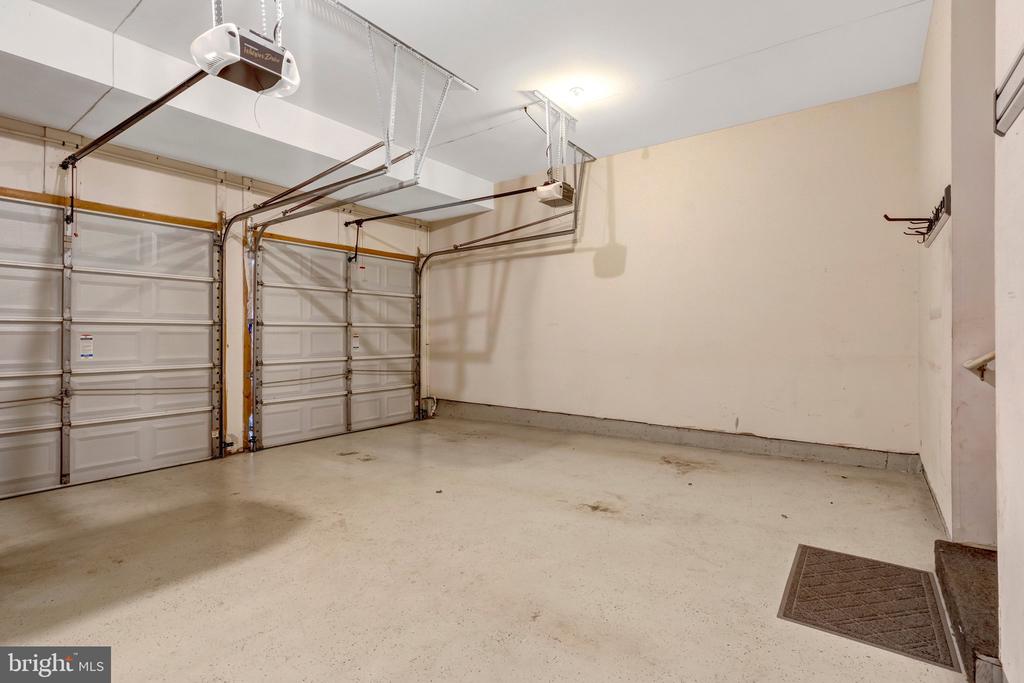
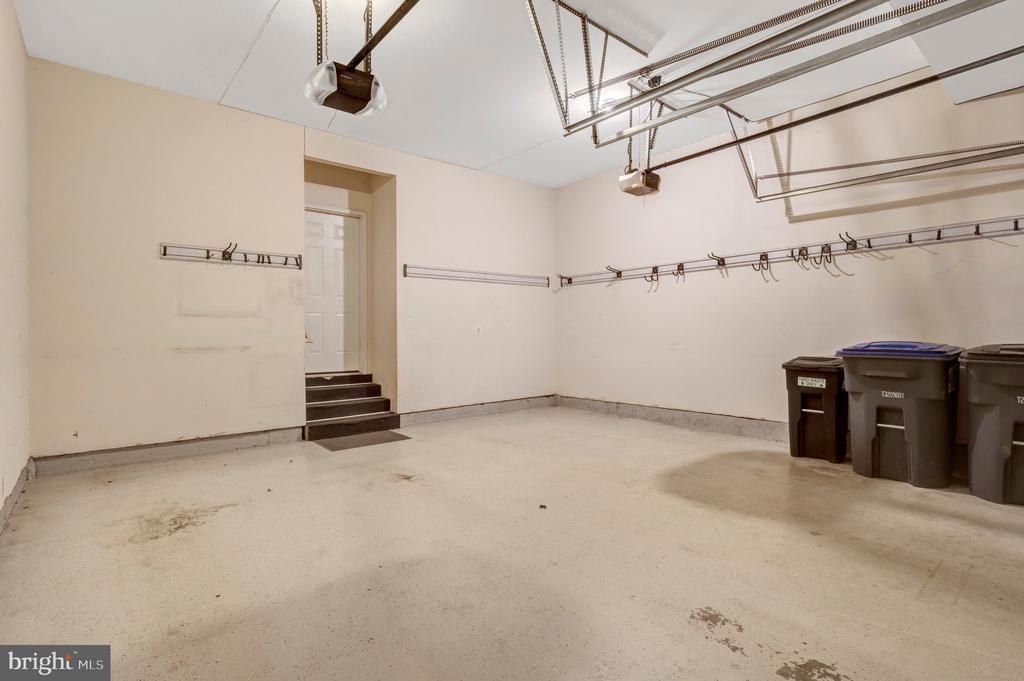
Garage Space 2.0
Sewer Public Sewer
Other Exterior Features Underground Lawn Sprinkler
Parking Attached Garage
Utilities Cable TV
Finance
Sales Price $764,950
HOA Fees $119 monthly
Real Estate Tax $6,240 yearly

360 Virtual Tour

Take a tour of this property
image

Schedule a Showing

We would love to show you our beautiful property. Please select your preferred date and time below. An agent will be in touch shortly to confirm your appointment.

Schedule a Showing

We would love to show you our beautiful property. Please select your preferred date and time below. An agent will be in touch shortly to confirm your appointment.
Thank you for your interest in 6238 LAWSON DRIVE, HAYMARKET, VA 20169. We are reviewing your request and will be in touch shortly!
Mortgage Calculator

Estimate your monthly mortgage payment, including the principal and interest, property taxes, and HOA. Adjust the values to generate a more accurate rate.
All estimates are provided for informational purposes only. Actual amounts may vary.
$0,000 Your Payment 20 15 65
$0,000 Your Payment

Work With Us

If you have questions about credit or legal matters, buying or selling, you can trust us to find you what you need fast. We'll make sure you feel confident and educated every step of the way.