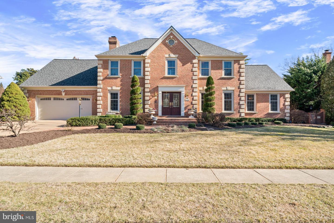
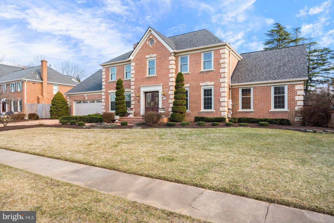
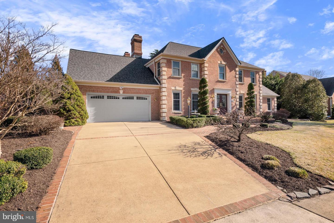
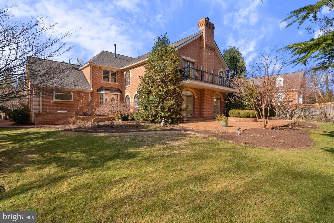
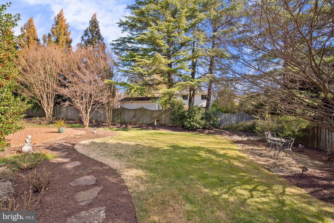
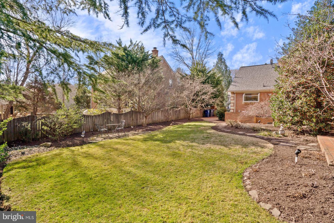
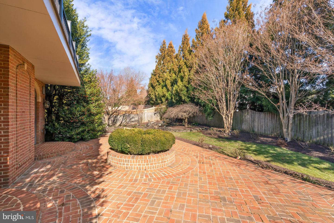
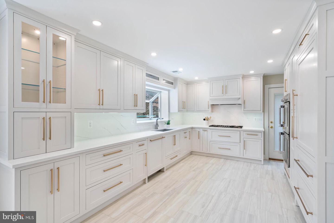
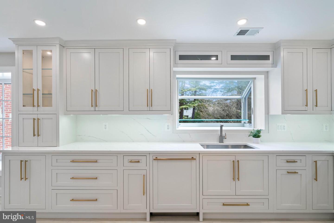
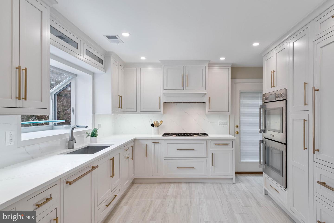
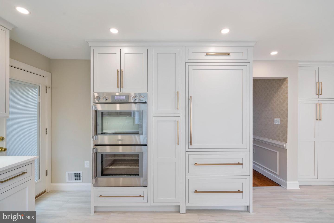
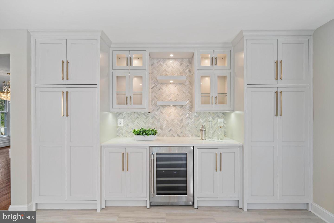
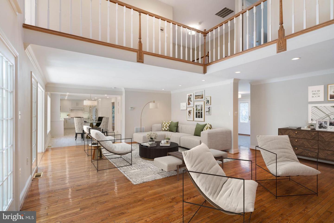
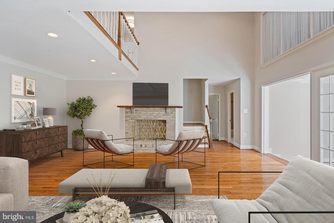
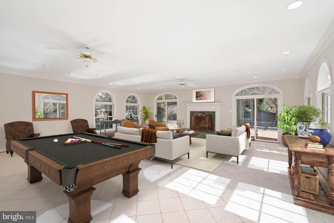
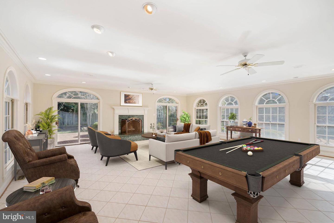
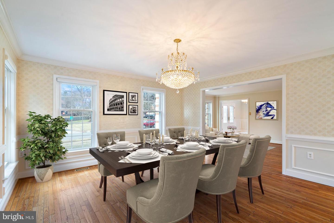
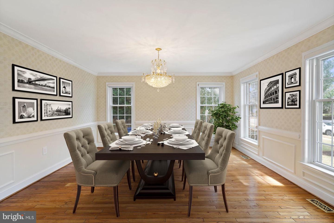
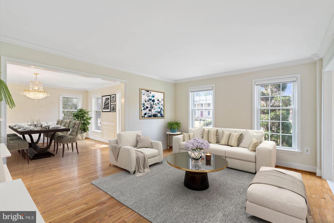
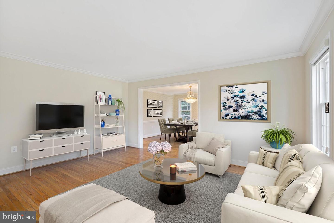
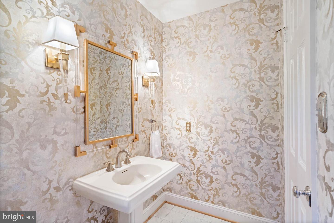
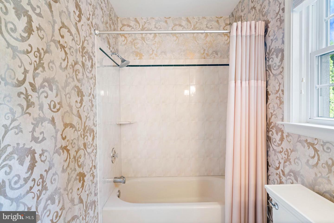
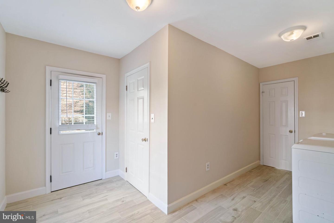
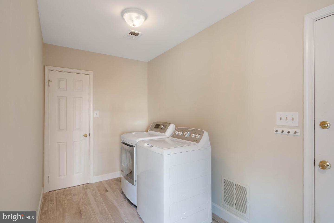
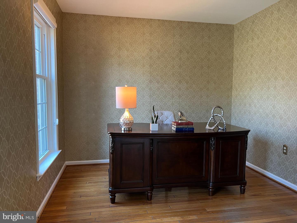
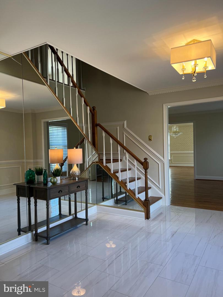
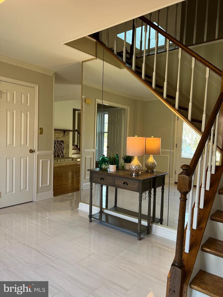
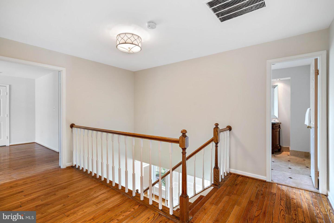
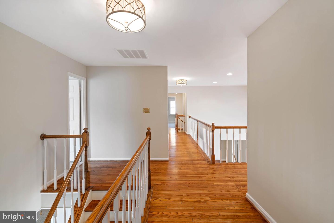
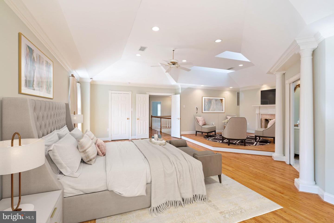
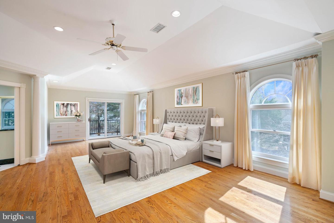
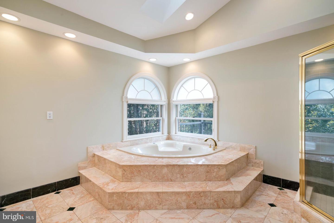
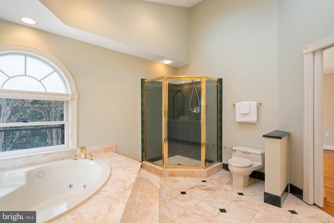
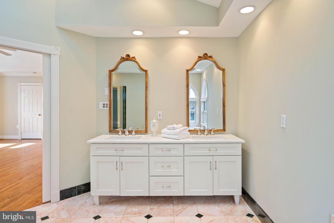
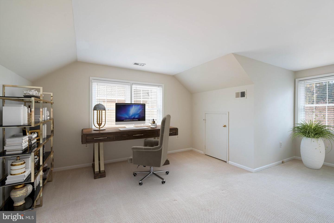
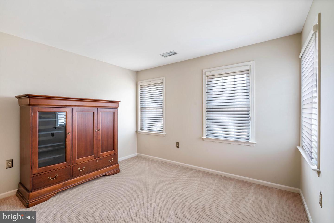
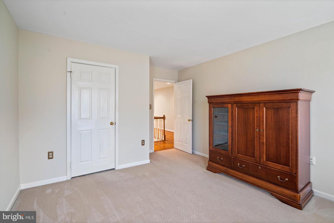
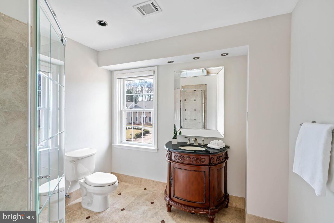
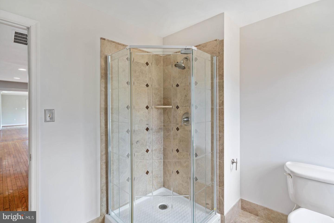
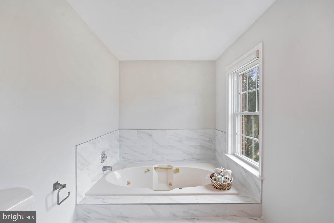
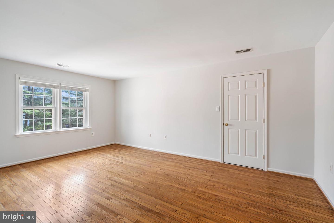
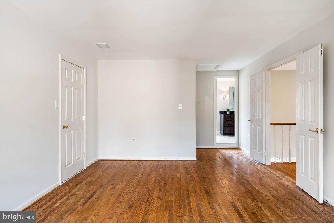
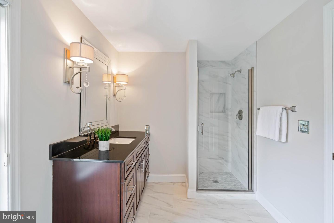
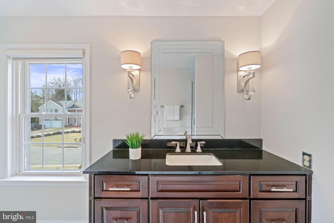
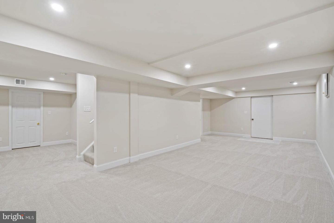
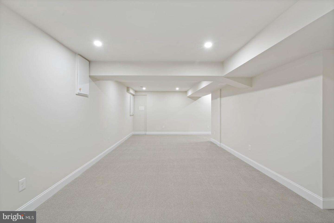
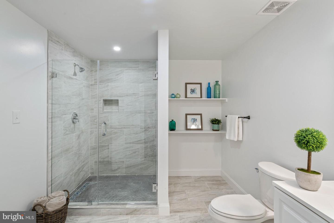
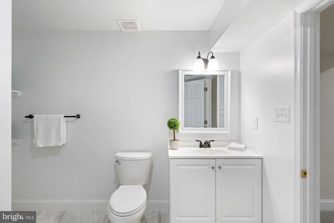
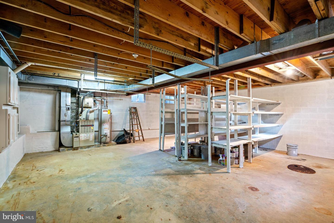
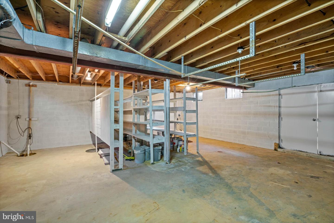
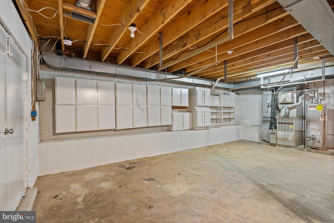
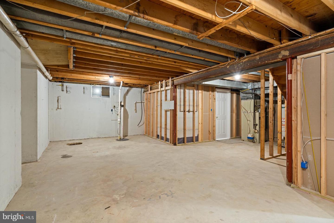
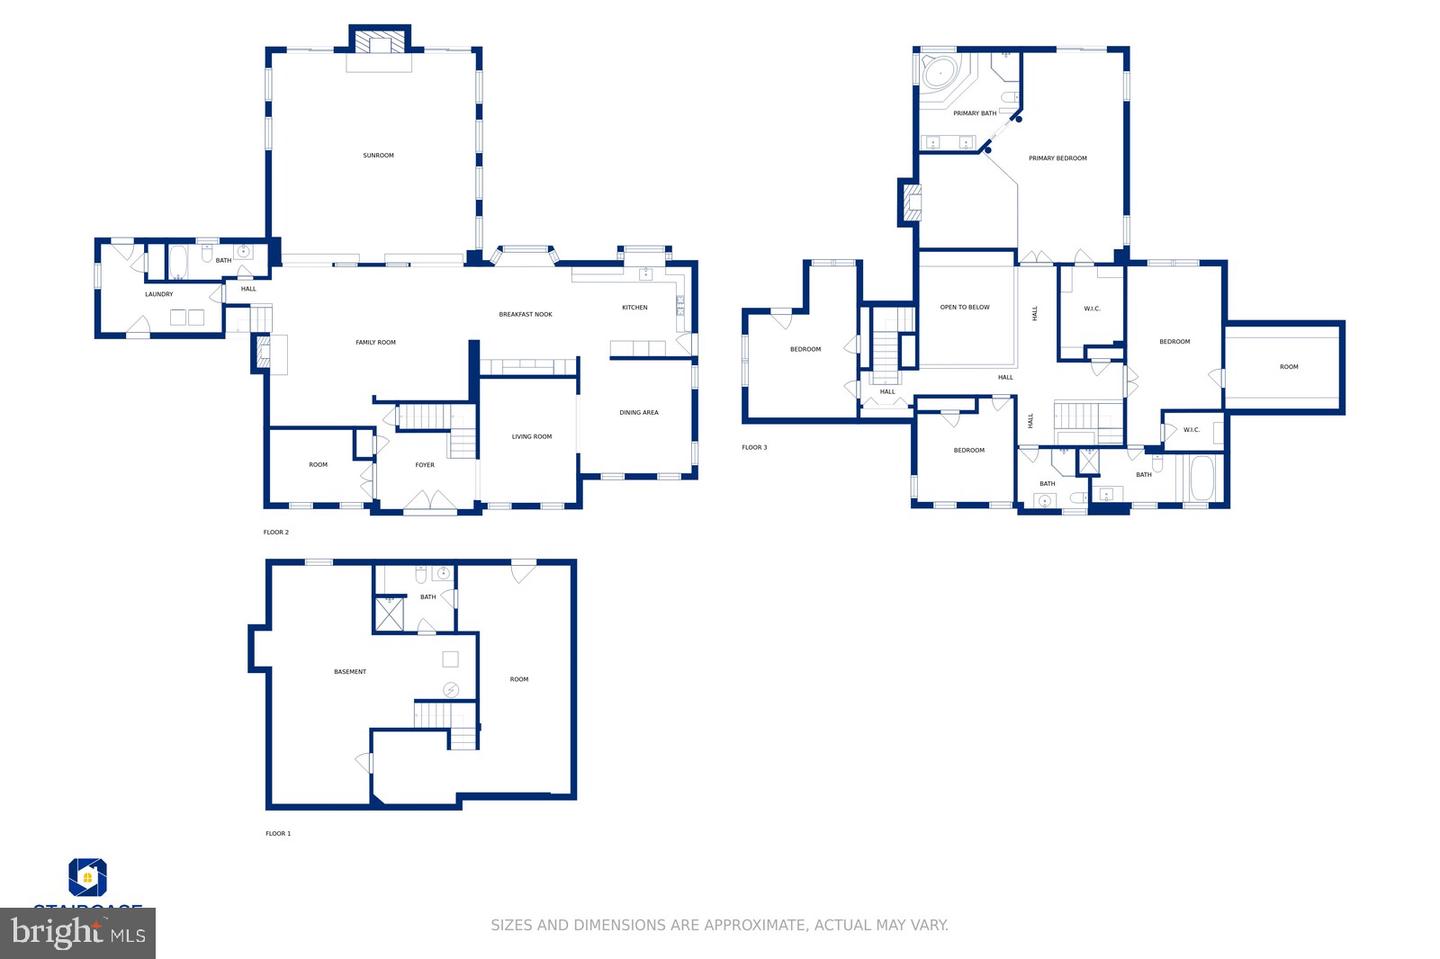
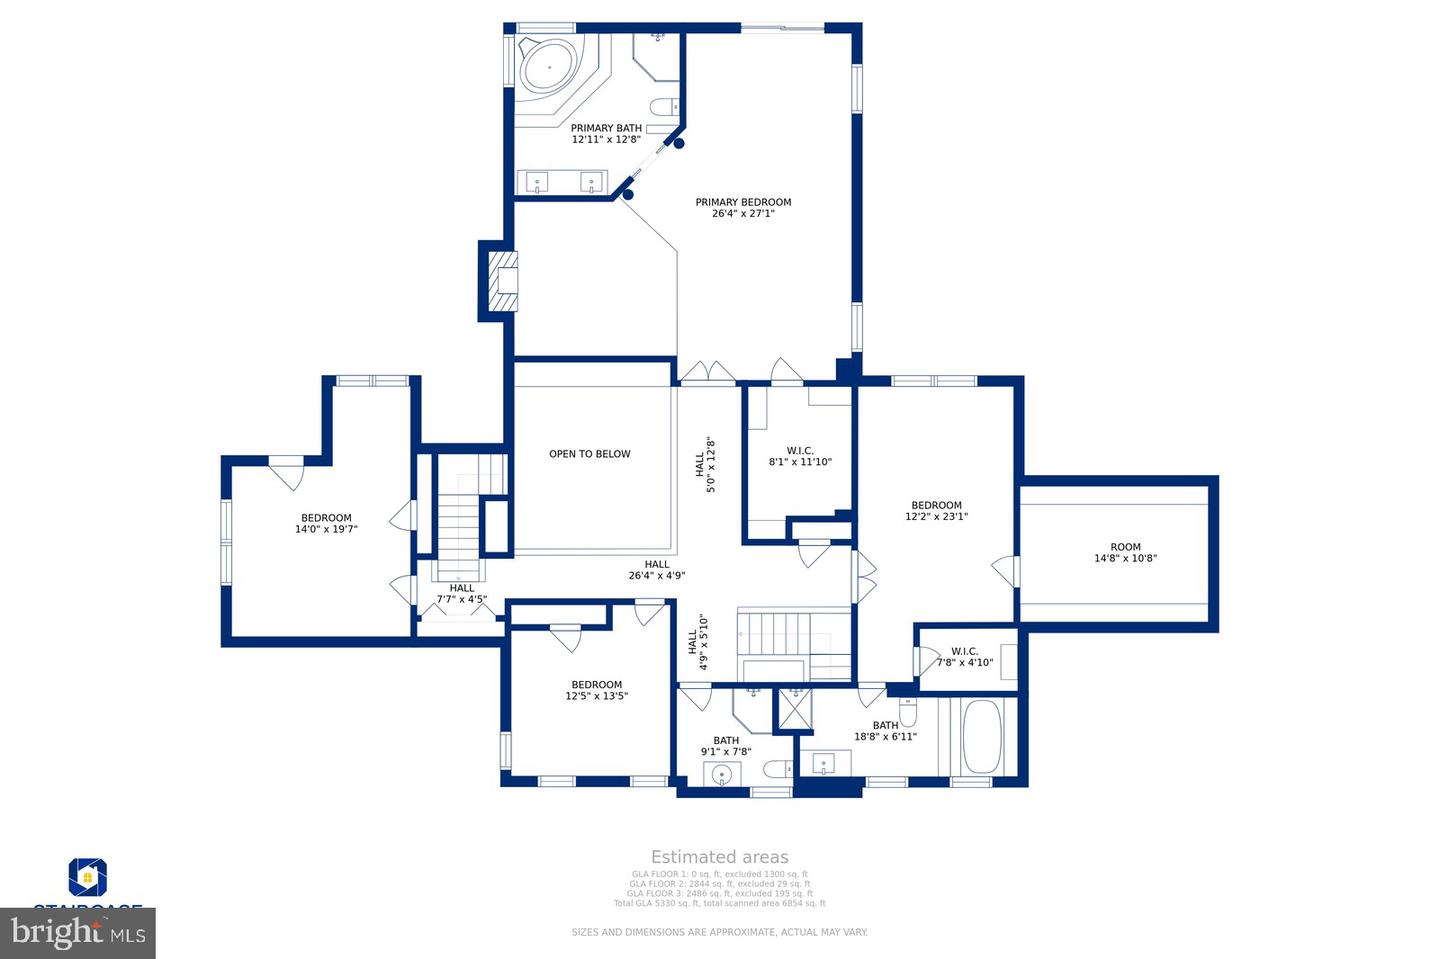
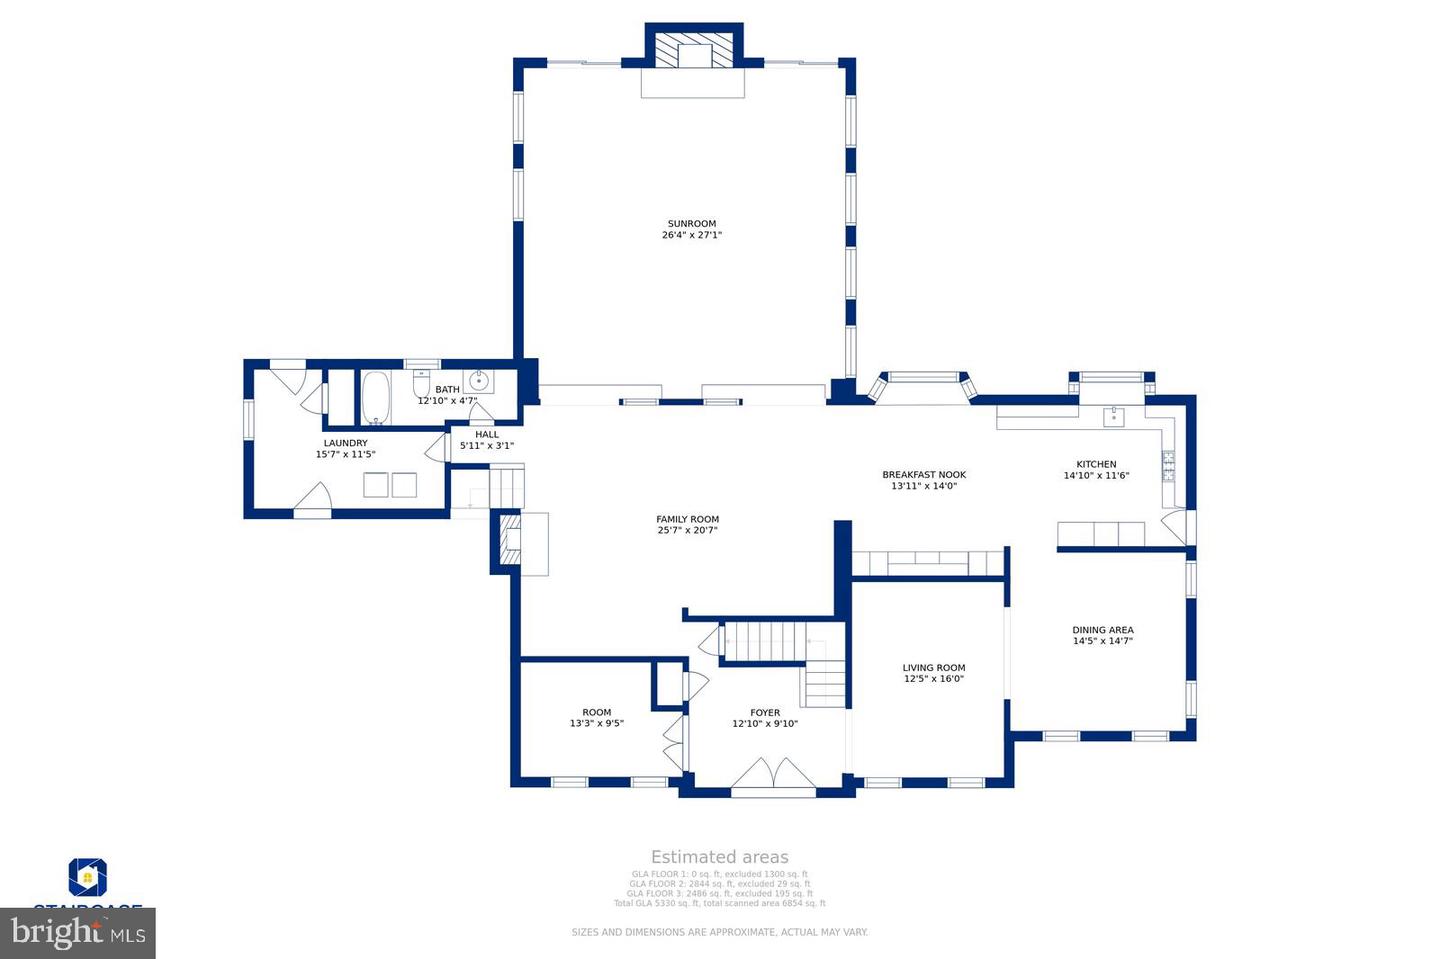
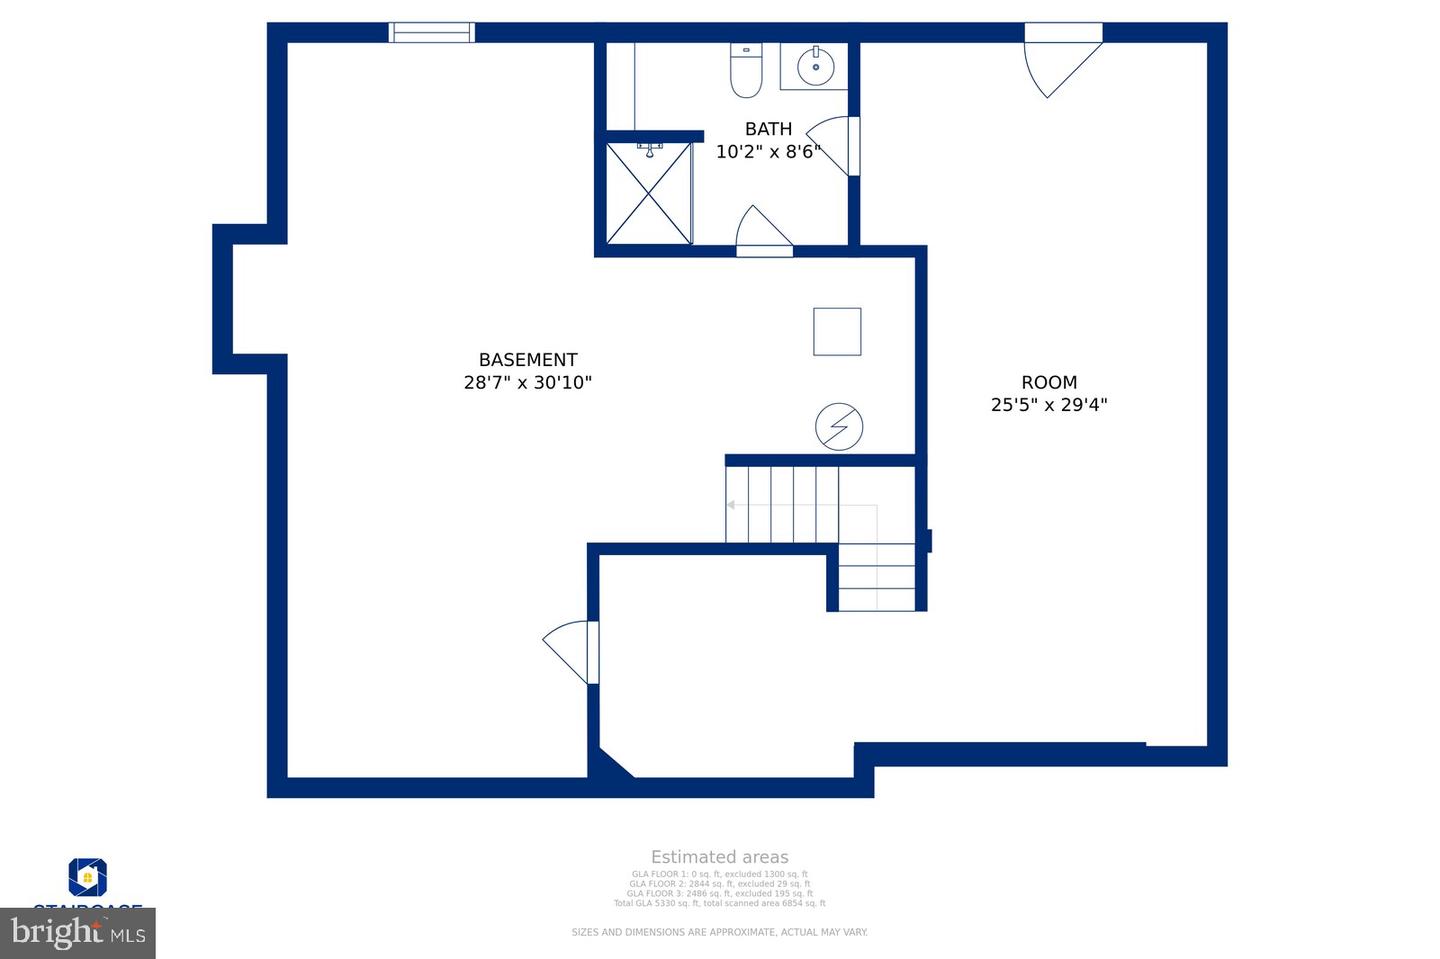
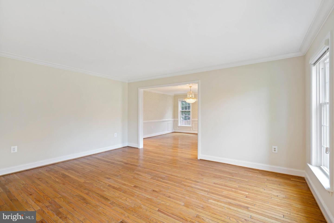
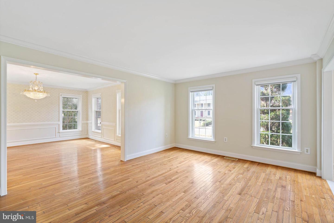
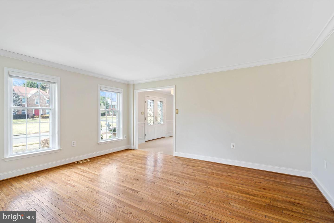
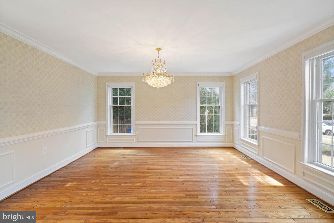
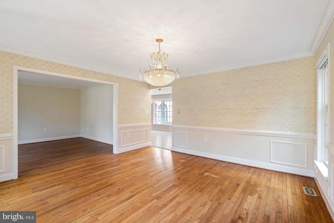
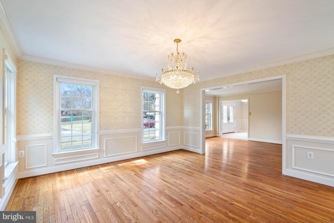
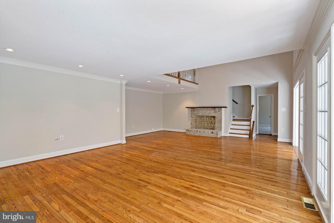
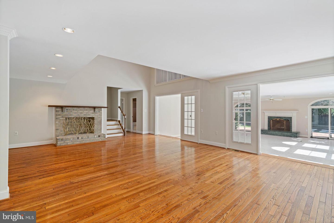
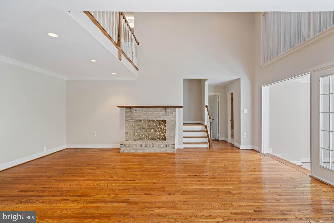
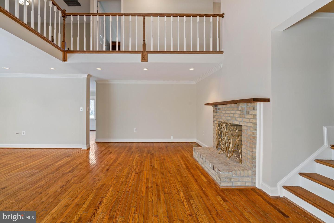

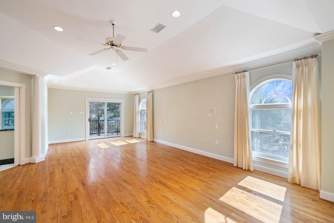
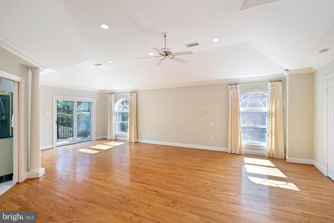
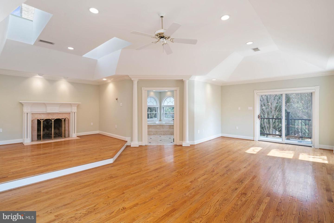
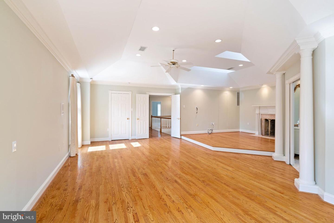
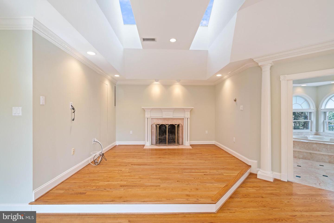
Beautiful, spacious and light-filled home located in a quiet cul-de-sac in Sleepy Hollow Estates . This 6110 sq. ft home features an all brick exterior, extensive hardscapes and professionally maintained landscaping including a custom water feature. Hardwood and tile floors throughout most of the home. The bright, high-end gourmet kitchen was completed in 2020 and boasts Thermador and Subzero appliances, quartz countertops and a custom lighted bar area with wine cooler. The dine-in kitchen opens to the welcoming family room with a wood-burning fireplace. Make your way through the expansive double doorway to a massive Florida room with fireplace and endless walls of windows inviting the sunshine and views of the private, fully fenced garden and patio. Perfect flow for entertaining inside or outside..or both! Updated laundry / mudroom is located on the main level with garage and backyard access. The home also features a main level office and dual staircases. The light-filled primary bedroom suite is spacious with a large walk-in closet, spacious bath and a sitting room with fireplace. You can also enjoy the garden views from your private balcony off the primary bedroom suite. The other three bedrooms on the upper level are large as well, one having an updated en suite bathroom with walk-in shower and jetted tub. The two remaining bedrooms are roomy as well and share a hall bath with a walk-in shower. There is loads of storage throughout the home. The lower level is newly finished with a fabulous full bath and access to the backyard. There are two lower level massive unfinished spaces for storage. Three-zone HVAC for efficient climate control throughout the home. Two hot water heaters. Interior and exterior were painted in 2020. New Roof in 2020. All windows were replaced in 2018 (except primary bedroom and Florida room, which are newer additions.) Very close to DC, Arlington, Old Town Alexandria, Tysons, Mosaic. Minutes from I-66, I-495, Rt. 7, Rt. 50 and I-395 and Both DCA and Dulles airports.
Share Property
Location
6211 Homespun Ln, Falls Church, VA 22044
Status
Sold
Date Sold
March 31, 2022
Property Amenities
Interior
Laundry roomMain Level
AppliancesCooktop, Dishwasher, Disposal, Dryer, Refrigerator, Humidifier, Ice Maker, Double Oven, Oven, Gas Oven, Gas Range, Washer
FlooringWood, Carpet, Ceramic Tile, Hardwood
Total Bedrooms:4
Full Bathrooms:5
Other Interior FeaturesEat-in Kitchen, Entrance Foyer, Walk-In Closet(s)
Area & Lot
Lot Area0.35 Acres
Living area6,110 Sq.Ft.
MLS® IDVAFX2052666
Year Built1986
School DistrictFAIRFAX COUNTY PUBLIC SCHOOLS
High SchoolSTUART
Middle SchoolGLASGOW
Elementary SchoolSLEEPY HOLLOW
View DescriptionTrees/Woods,Street
Architecture StylesColonial
TypeResidential
StatusSold
Exterior
Stories3
Air conditioningCentral Air, Ceiling Fan(s)
Heat typeHeat Pump, Forced Air, Zoned, Electric, Natural Gas
Water SourcePublic
Garage Space2.0
SewerPublic Sewer
ParkingConcrete, Garage Door Opener, On Street, Attached
Lot FeaturesCul-De-Sac, Wooded
Finance
Sales Price$1,500,000
Real Estate Tax$14,875 yearly
Work With Us
If you have questions about credit or legal matters, buying or selling, you can trust us to find you what you need fast. We'll make sure you feel confident and educated every step of the way.