Description
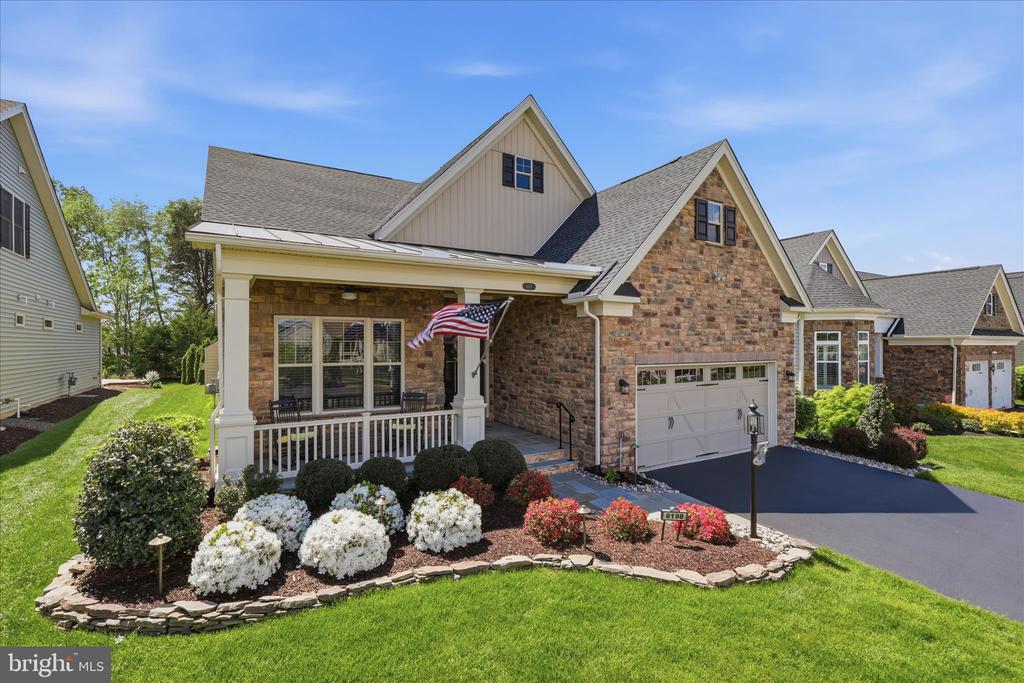
Welcome to this stunning 55+ home in Regency at Creekside, built in 2020 and thoughtfully upgraded throughout. Offering 3,247 square feet of beautifully designed living space, this home combines elegance, comfort, and functionality.
The main level features impressive 10-foot ceilings and a gourmet kitchen complete with upgraded appliances, quartz countertops, and even a refrigerator with a built-in coffee maker--perfect for starting your mornings in style. The versatile dining room can easily serve as a home office, and the spacious family room showcases a striking stone gas fireplace. A bright sunroom has been creatively transformed into a charming pub space for entertaining.
Also on the main level, you'll find a bedroom, full bath, laundry room, and a spacious primary suite. The primary bath includes additional heating for added comfort and luxury.
Upstairs offers even more living space with a third bedroom, full bath, and a huge bonus room. Just off the bonus room is a partially finished attic, providing convenient and easily accessible storage.
Outdoor living is equally impressive. Enjoy a covered porch, fire pit, natural gas-connected grill, professional landscaping, sprinkler system, and enhanced exterior lighting--perfect for relaxing evenings or hosting gatherings.
Residents of Regency at Creekside enjoy an active lifestyle with exceptional amenities, including a clubhouse, pickleball and tennis courts, indoor and outdoor pools, paved walking paths, and a fishing pond. Your HOA also covers removal of snow for driveways and sidewalks. Conveniently located near major commuter routes, healthcare, wineries, breweries, historic attractions, and shopping, this home offers the perfect blend of luxury and lifestyle.
USE OF PREFERRED LENDER - OFFERING 1% TOWARDS CLOSING COSTS