Leave a Message

Thank you for your message. We will be in touch with you shortly.

6150 ASTER VIEW LN
6150 ASTER VIEW LN
6150 ASTER VIEW LN
6150 ASTER VIEW LN
6150 ASTER VIEW LN
6150 ASTER VIEW LN
6150 ASTER VIEW LN
6150 ASTER VIEW LN
6150 ASTER VIEW LN
6150 ASTER VIEW LN
6150 ASTER VIEW LN
6150 ASTER VIEW LN
6150 ASTER VIEW LN
6150 ASTER VIEW LN
6150 ASTER VIEW LN
6150 ASTER VIEW LN
6150 ASTER VIEW LN
6150 ASTER VIEW LN
6150 ASTER VIEW LN
6150 ASTER VIEW LN
6150 ASTER VIEW LN
6150 ASTER VIEW LN
6150 ASTER VIEW LN
6150 ASTER VIEW LN
6150 ASTER VIEW LN
6150 ASTER VIEW LN
6150 ASTER VIEW LN
6150 ASTER VIEW LN
6150 ASTER VIEW LN
6150 ASTER VIEW LN
6150 ASTER VIEW LN
6150 ASTER VIEW LN
6150 ASTER VIEW LN
6150 ASTER VIEW LN
6150 ASTER VIEW LN
6150 ASTER VIEW LN
6150 ASTER VIEW LN
6150 ASTER VIEW LN
6150 ASTER VIEW LN
6150 ASTER VIEW LN
6150 ASTER VIEW LN
6150 ASTER VIEW LN
6150 ASTER VIEW LN
6150 ASTER VIEW LN
6150 ASTER VIEW LN
6150 ASTER VIEW LN
6150 ASTER VIEW LN
6150 ASTER VIEW LN
6150 ASTER VIEW LN
6150 ASTER VIEW LN
6150 ASTER VIEW LN
6150 ASTER VIEW LN
6150 ASTER VIEW LN
6150 ASTER VIEW LN
6150 ASTER VIEW LN
6150 ASTER VIEW LN
6150 ASTER VIEW LN
6150 ASTER VIEW LN
6150 ASTER VIEW LN
VIEW PHOTOS
Courtesy of Pearson Smith Realty, LLC
$3,400/mo

6150 ASTER VIEW LN

4 Beds 5 Baths 3,081 Sq.Ft. 2,523 Sq.Ft.

Description

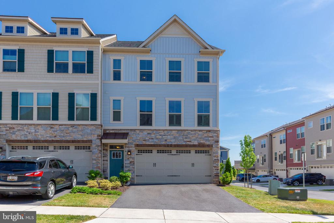
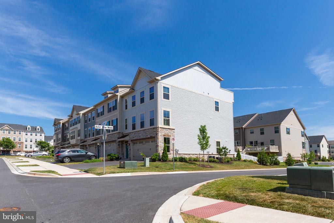
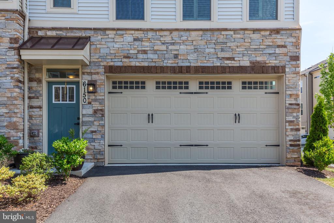
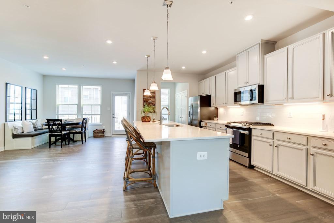
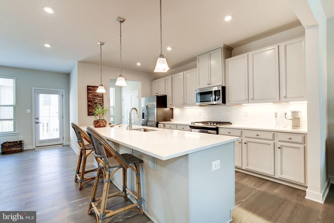
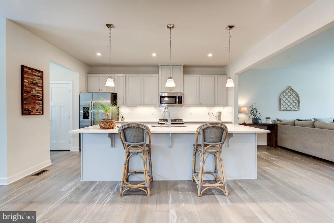
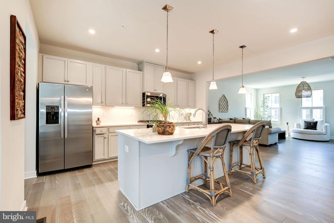
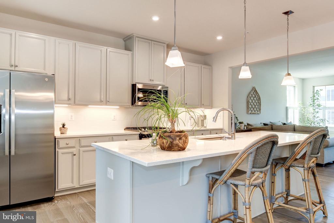
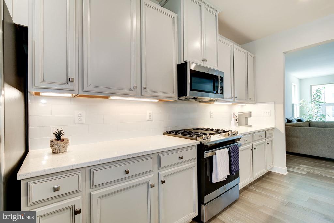
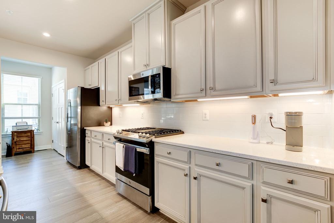
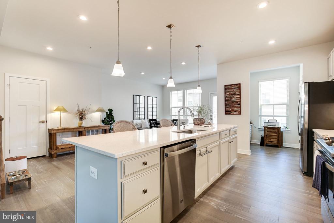
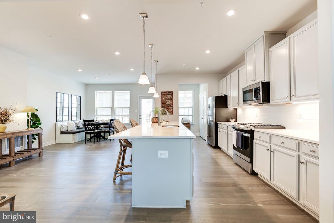
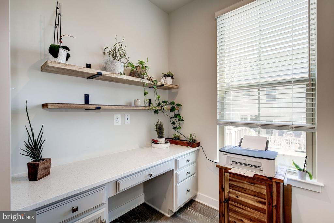
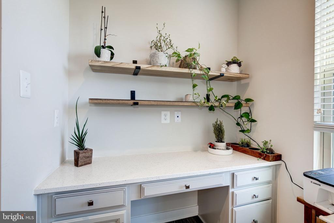
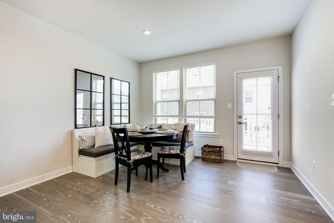
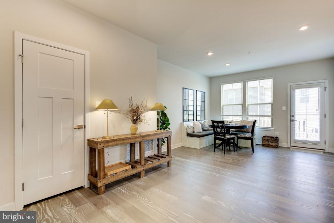
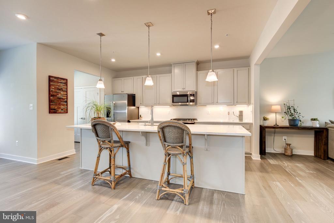
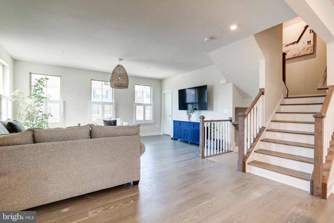
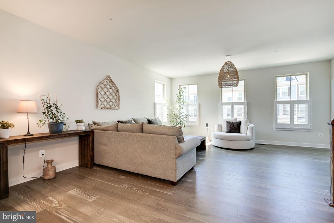
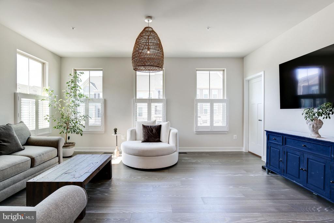

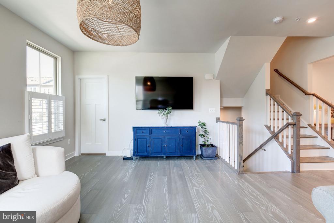
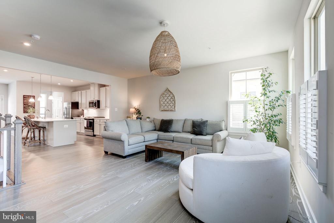
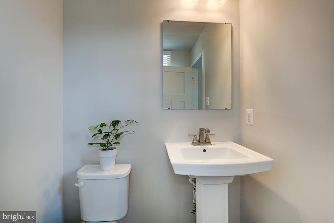
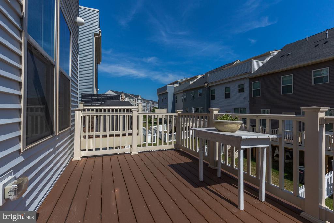
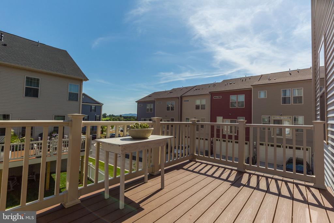
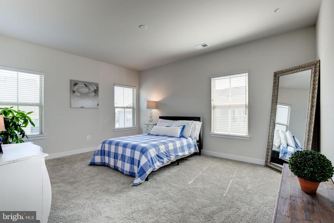
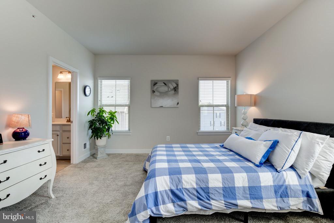
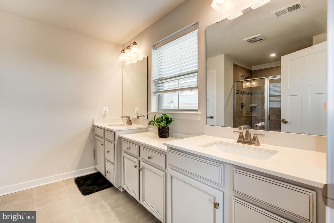
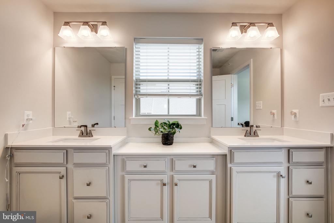
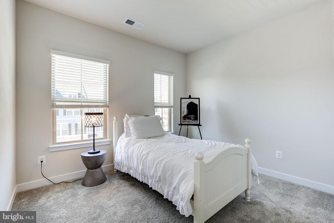
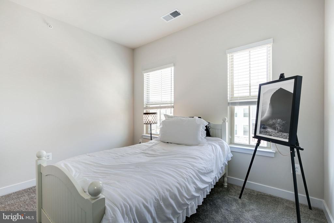
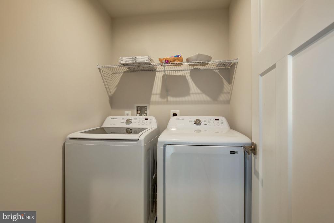
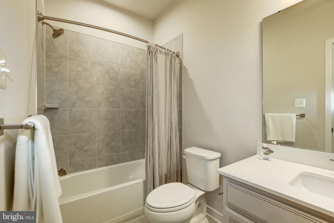
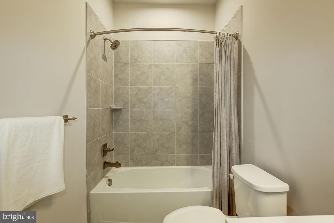
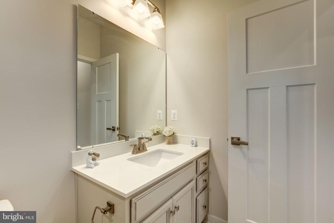
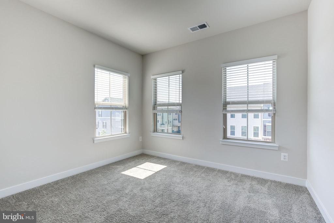
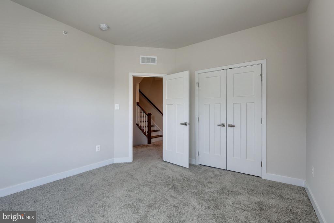
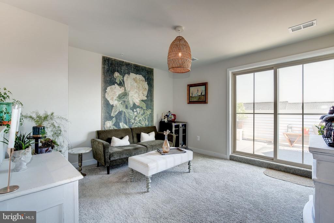
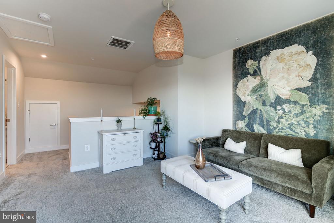
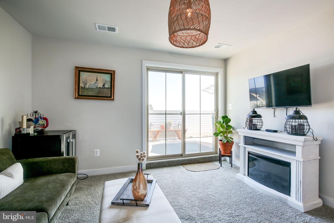
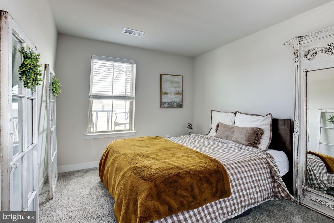
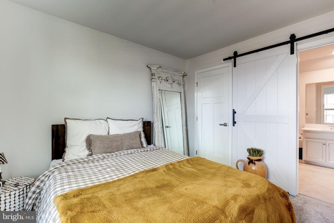
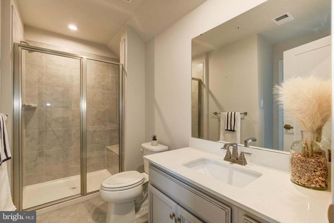
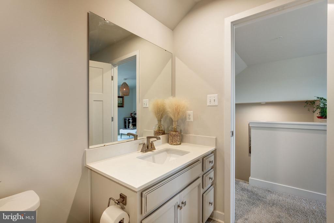
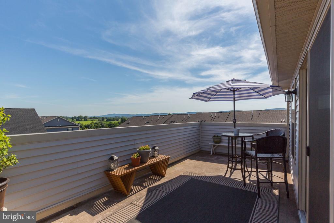
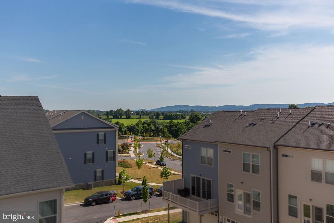
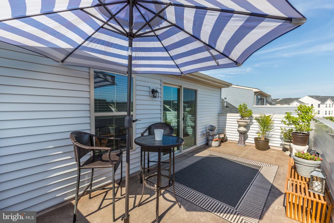
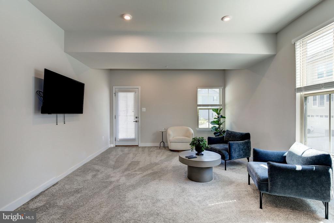
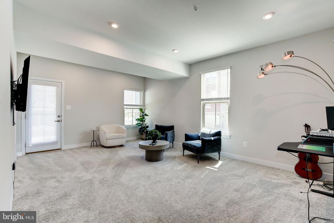
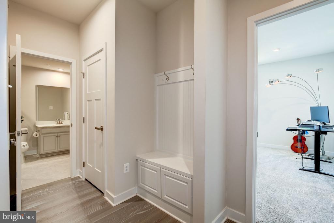
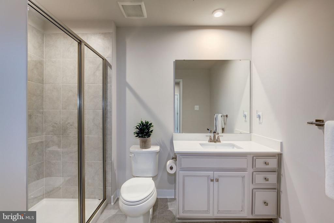
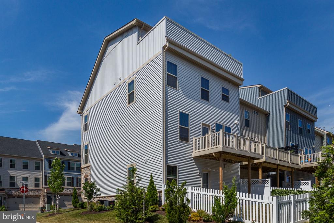
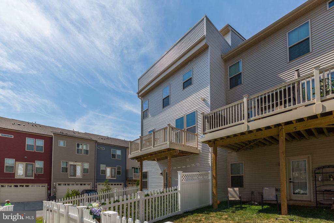
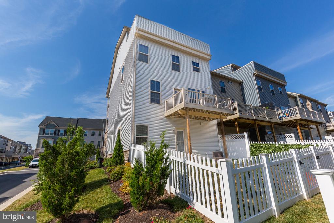
PRISTINE Mcpherson model end-unit townhome. 4/5 bedrooms. 4.5 baths. 2 car garage with 2 car driveway. Rec room has a door installed, so that it now has the privacy of a 5th bedroom. 2nd level balcony and 4th level roof top deck. Luxurious kitchen with quartz countertops, long island with seating, office nook, and large pantry. Plenty of living space with this open floor plan. Full-size washer and dryer on bedroom level. Fenced yard. Lawn maintenance and trash are included. Tenants pay all utilities. Floor plan uploaded. Virtual Tour available. Amazing location! Super convenient access to Rte 340. Credit scores of 650+. and minimum household income of $125,000 to qualify. Pets negotiable with pet deposit. Prefer lease term that ends in early spring.

Share Property

Location

6150 ASTER VIEW LANE, FREDERICK, MD 21703

Status

Leased

Date Leased

July 11, 2024

Property Amenities

Interior
Appliances Built-In Microwave, Dishwasher, Disposal, Dryer, Oven/Range - Gas, Refrigerator, Icemaker, Washer, Water Heater, Water Heater - Tankless, Water Dispenser
Flooring Engineered Wood
Total Bedrooms: 4
Half Bathrooms: 1
Full Bathrooms: 4
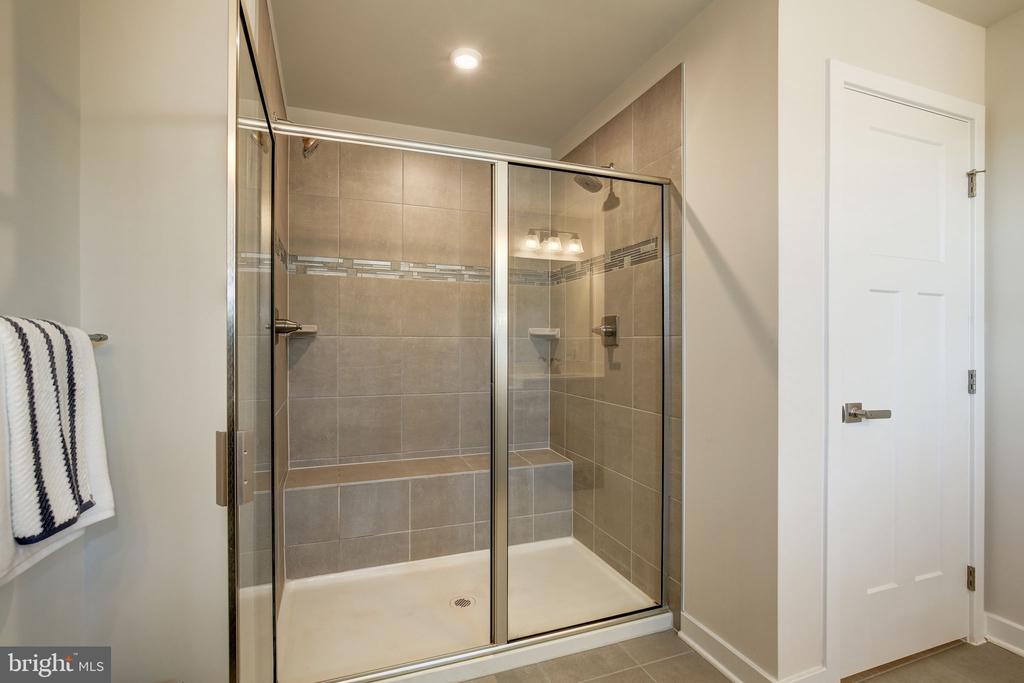
Other Interior Features Attic, Butlers Pantry, Ceiling Fan(s), Family Room Off Kitchen, Floor Plan - Open, Formal/Separate Dining Room, Kitchen - Island, Kitchen - Table Space, Pantry, Recessed Lighting, Bathroom - Stall Shower, Bathroom - Tub Shower, Walk-in Closet(s), Carpet, Upgraded Countertops
Area & Lot
Lot Area 2,523 Sq.Ft.
Living area 3,081 Sq.Ft.
MLS® ID MDFR2050444
Year Built 2022
High School FREDERICK
Middle School CRESTWOOD
Elementary School BUTTERFLY RIDGE
Architecture Styles Craftsman
Type Residential
Status Leased
Exterior
Stories 4
Air conditioning Central A/C, Programmable Thermostat
Heat type Programmable Thermostat, Central
Disability Features Doors - Lever Handle(s)
Water Source Public
Garage Space 2.0
Sewer Public Sewer
Parking Attached Garage, Driveway, On Street
Lot Features Corner
Roof Shingle
Utilities Cable TV Available, Natural Gas Available, Sewer Available, Water Available, Electric Available
Finance
Lease Price $3,400/mo

Work With Us

If you have questions about credit or legal matters, buying or selling, you can trust us to find you what you need fast. We'll make sure you feel confident and educated every step of the way.