Leave a Message

Thank you for your message. We will be in touch with you shortly.

6150 ASTER VIEW LANE
VIEW PHOTOS
$590,000

6150 ASTER VIEW LANE

4 Beds 5 Baths 3,000 Sq.Ft. 2,523 Sq.Ft.

Description

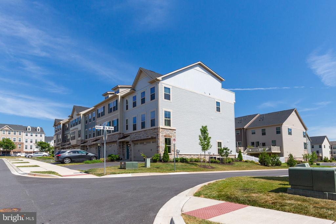
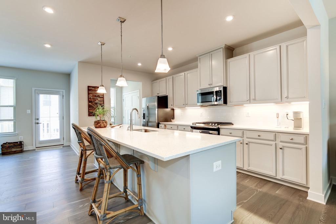
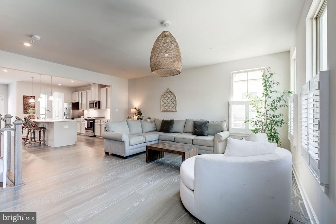
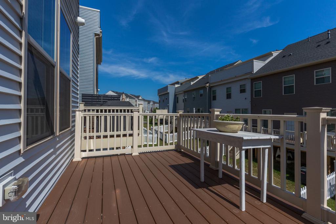
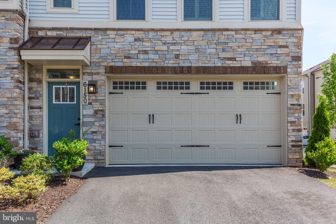
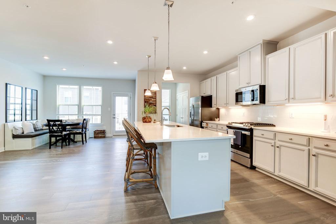
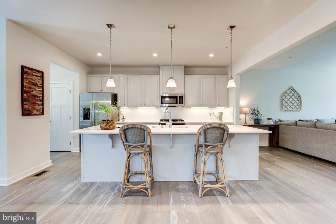
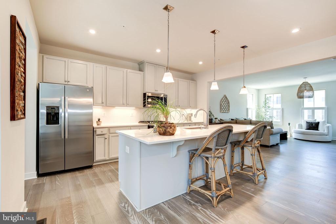
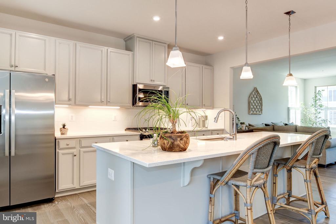
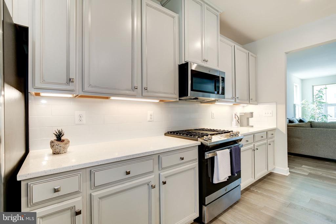
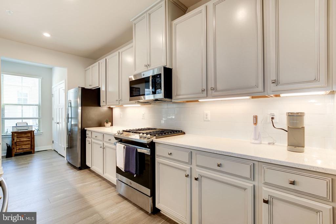
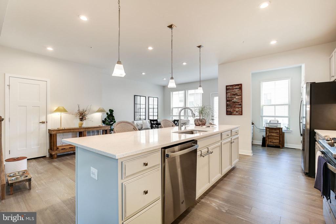
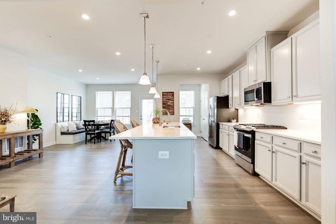
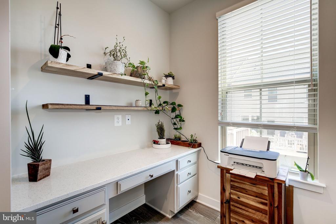
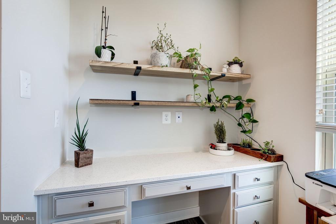
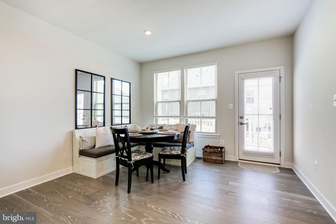
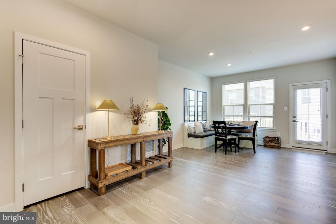
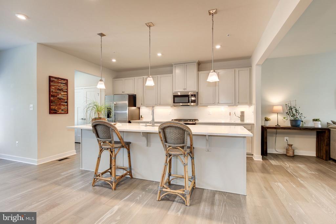
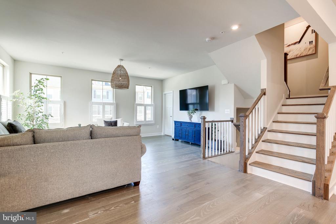
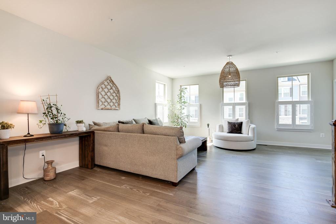
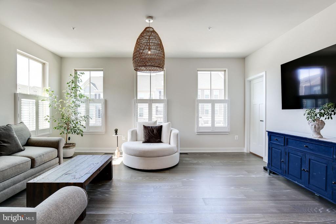
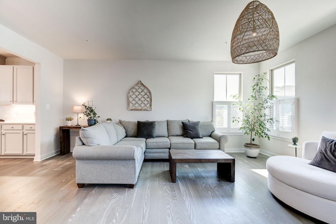
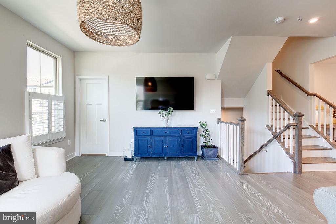
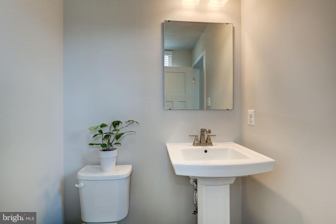
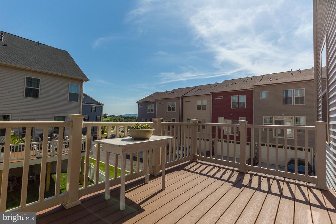
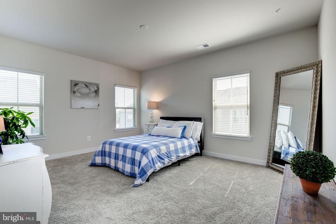
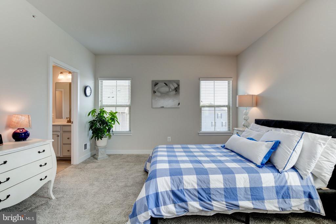
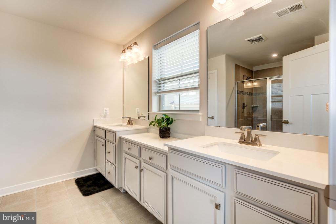
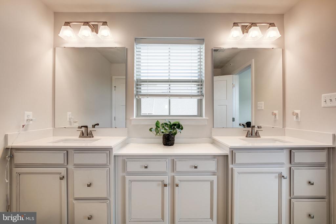
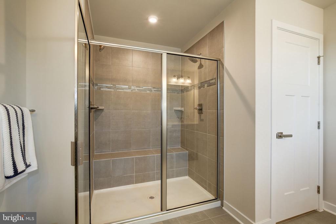
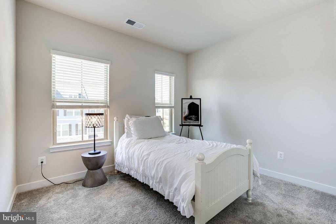
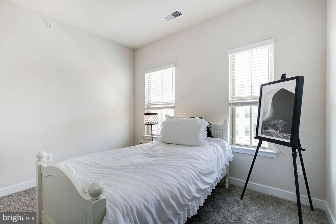
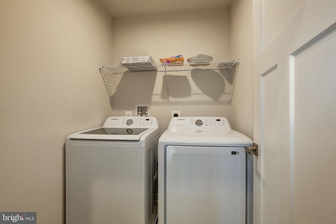
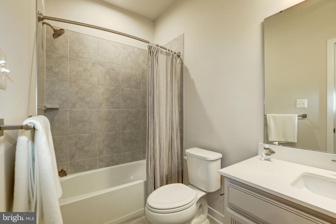
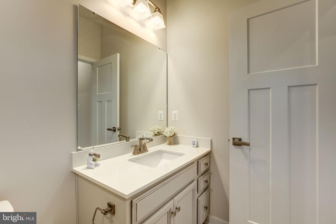
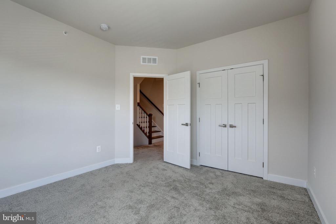
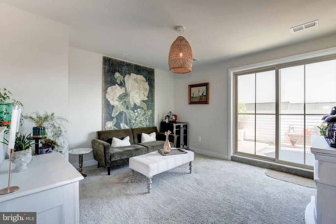
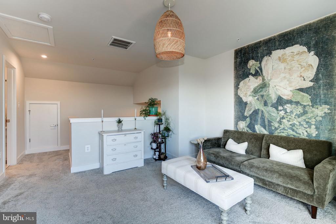
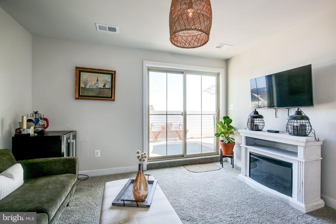
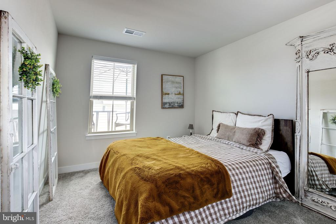
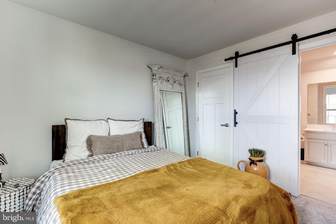
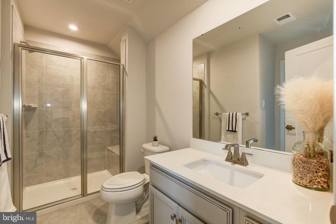
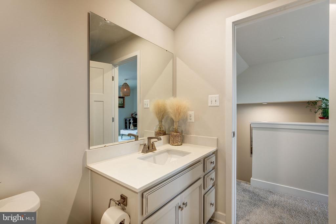
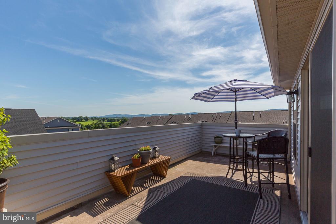
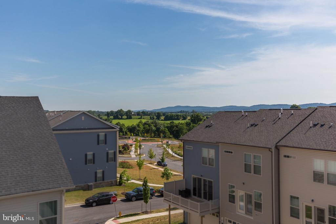
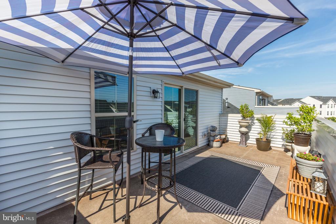
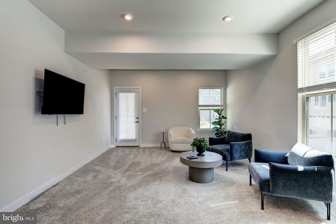
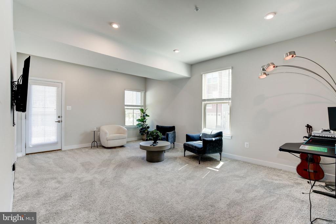
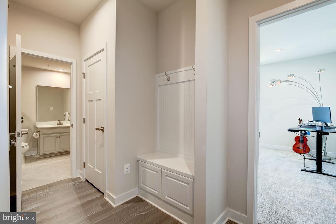
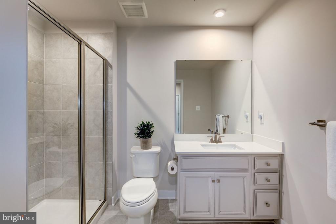
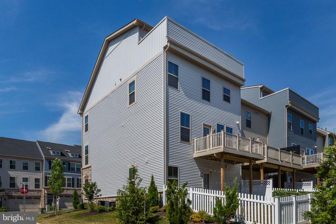
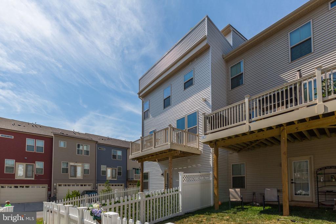
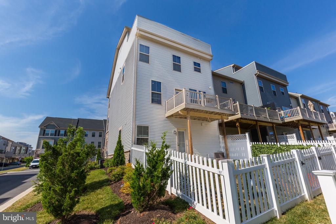
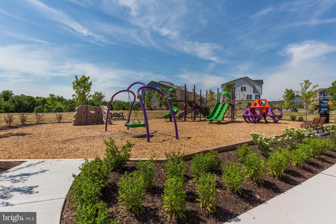
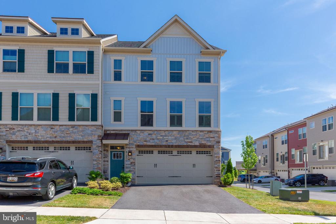
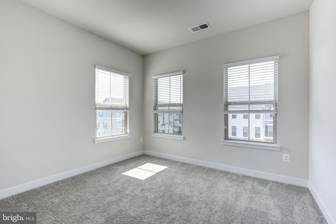
PRISTINE extended Mcpherson model end-unit townhome with 4 levels! 4/5 bedrooms. 4.5 baths. 2 car garage with 2 car driveway. Rec room has a door installed, so it my be used as a 5th bedroom. Plus there's a full bath on the level. Main level balcony and 4th level roof top terrace are great for entertaining. Luxurious kitchen with quartz countertops, long island with seating, office nook, and large pantry. Plenty of living space with this open floor plan. Full-size washer and dryer on bedroom level. Vinyl fenced yard. Lawn maintenance and trash are included. Freshly painted. Floor plan and Virtual Tour available. Amazing location! Super convenient access to Rte 340 for easy access to Baltimore, DC, Leesburg, and to Harper's Ferry. Minutes from downtown Frederick, park, local restaurants, shops and Wegmans supermarket.

Share Property

Location

6150 ASTER VIEW LANE, FREDERICK, MD 21703

Status

Sold

Date Sold

June 1, 2026

Property Amenities

Interior
Laundry room Upper Floor, Washer In Unit, Dryer In Unit
Appliances Built-In Microwave, Dishwasher, Disposal, Dryer, Oven/Range - Gas, Refrigerator, Icemaker, Washer, Water Heater, Water Heater - Tankless, Water Dispenser
Flooring Engineered Wood, Carpet
Total Bedrooms: 4
Half Bathrooms: 1
Full Bathrooms: 4
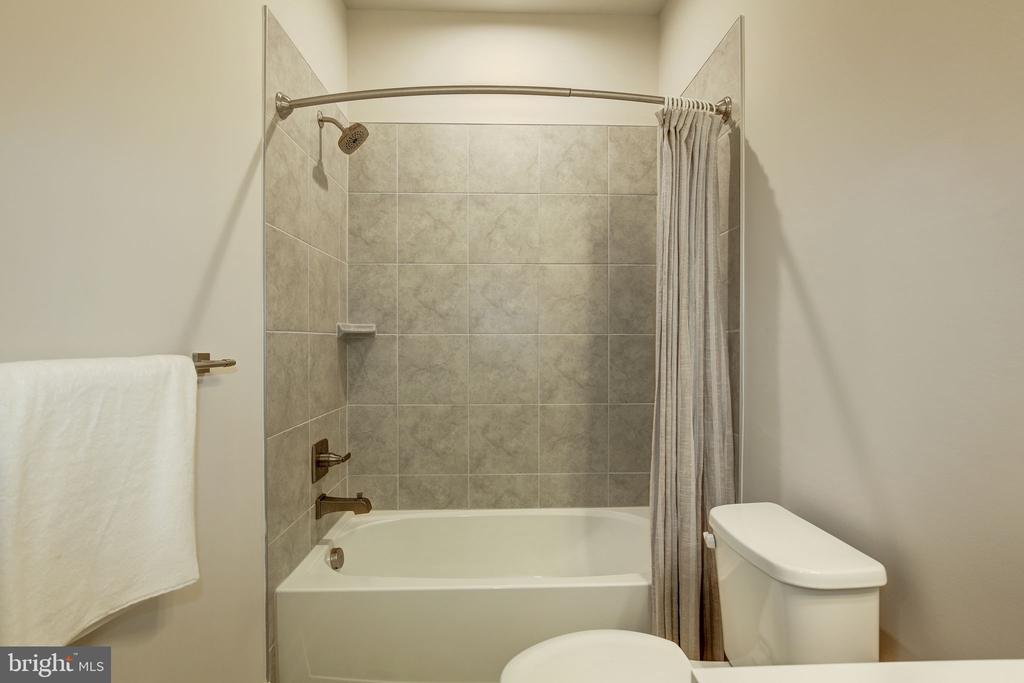
Other Interior Features Attic, Butlers Pantry, Ceiling Fan(s), Family Room Off Kitchen, Floor Plan - Open, Formal/Separate Dining Room, Kitchen - Island, Kitchen - Table Space, Pantry, Recessed Lighting, Bathroom - Stall Shower, Bathroom - Tub Shower, Walk-in Closet(s), Carpet, Upgraded Countertops
Area & Lot
Total area 3,000 Sq.Ft.
Lot Area 2,523 Sq.Ft.
Living area 3,000 Sq.Ft.
MLS® ID MDFR2078584
Year Built 2022
School District FREDERICK COUNTY PUBLIC SCHOOLS
High School FREDERICK
Middle School CRESTWOOD
Elementary School BUTTERFLY RIDGE
Architecture Styles Craftsman
Type Townhouse
Status Sold
Exterior
Stories 4
Pool No Pool
Air conditioning Central A/C, Programmable Thermostat
Heat type Programmable Thermostat, Central
Disability Features Doors - Lever Handle(s)
Water Source Public
Garage Space 2.0
Sewer Public Sewer
Parking Attached Garage, Driveway, On Street
Lot Features Corner
Roof Shingle
Utilities Cable TV Available, Natural Gas Available, Sewer Available, Water Available, Electric Available
Finance
Sales Price $590,000
HOA Fees $100 monthly
Real Estate Tax $6,943 yearly

Work With Us

If you have questions about credit or legal matters, buying or selling, you can trust us to find you what you need fast. We'll make sure you feel confident and educated every step of the way.