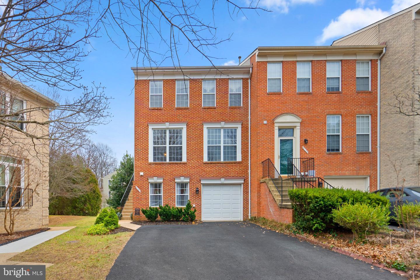
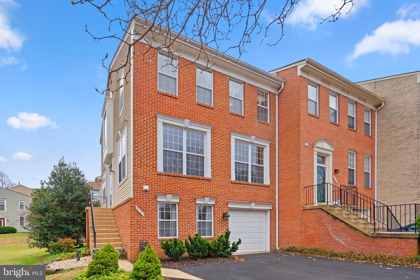
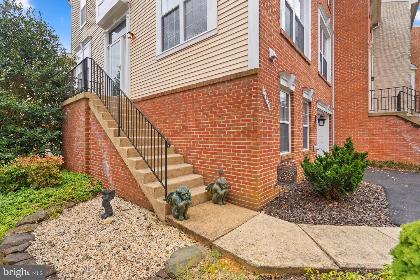
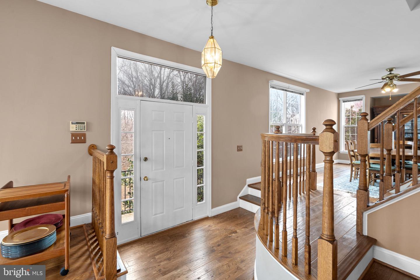
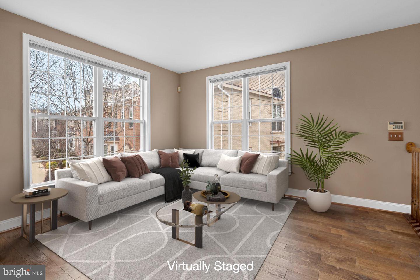
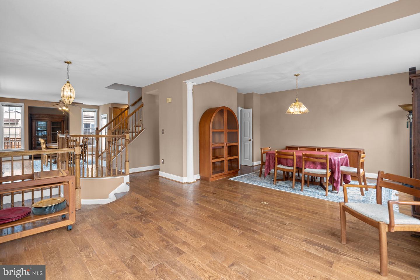
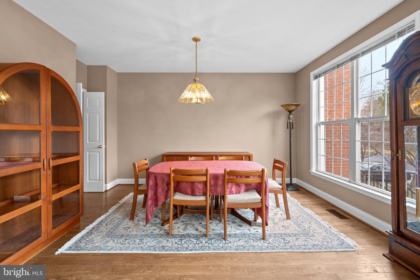
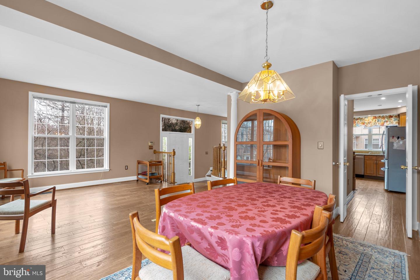
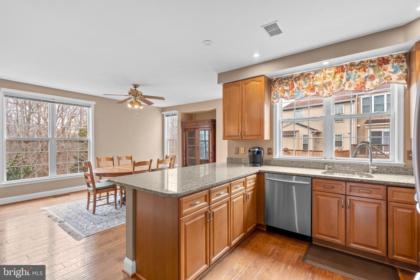
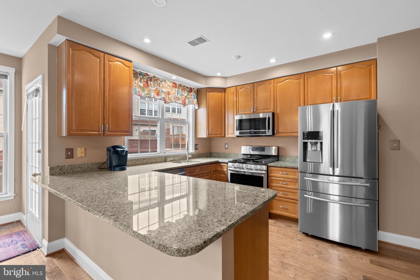
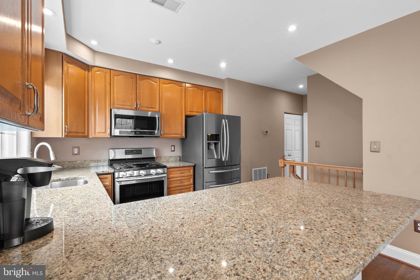
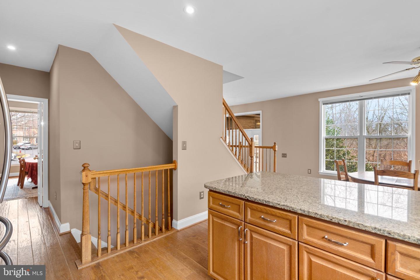
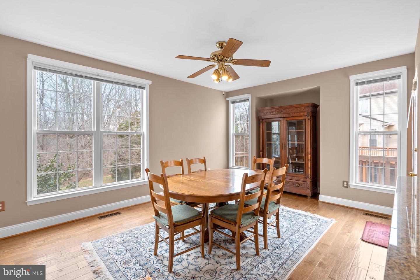
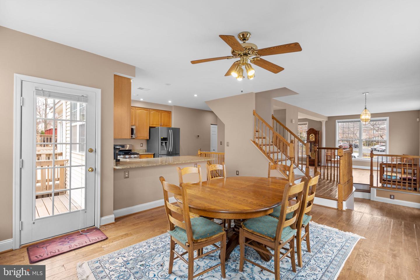
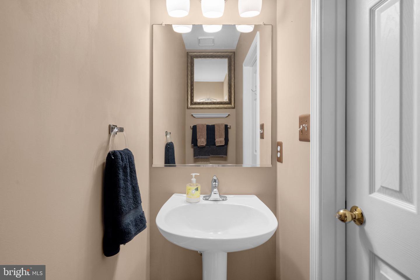
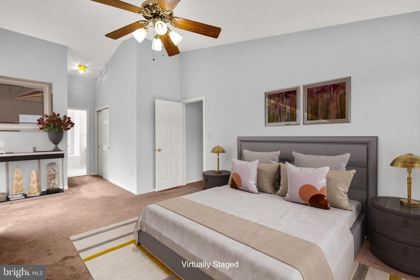
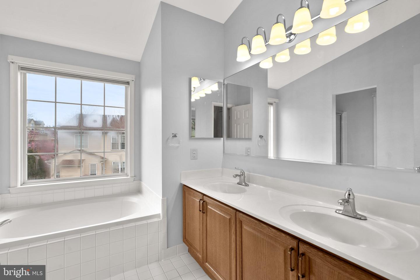
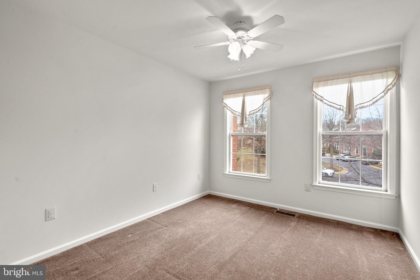
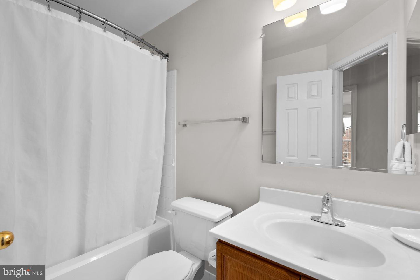
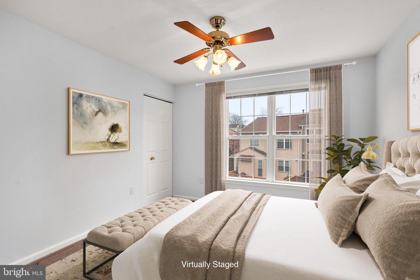
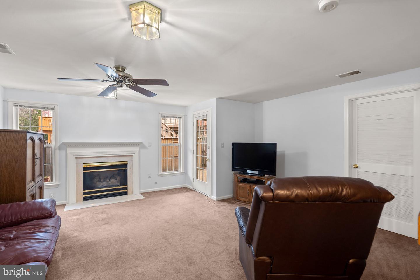
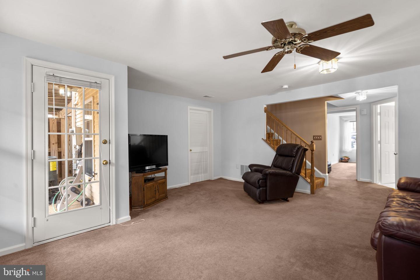
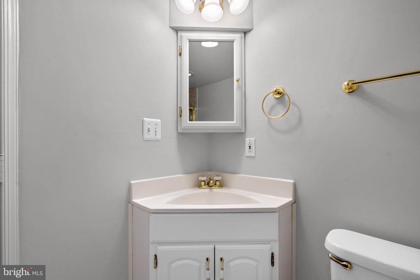
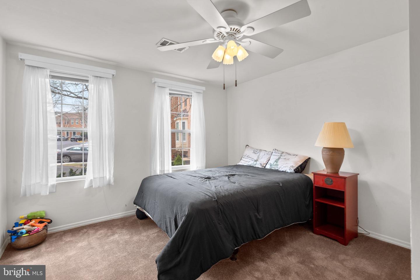
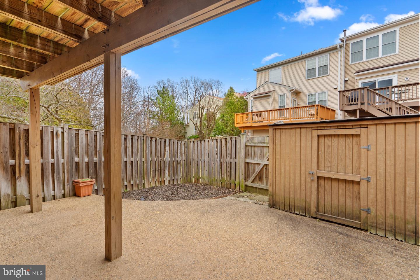
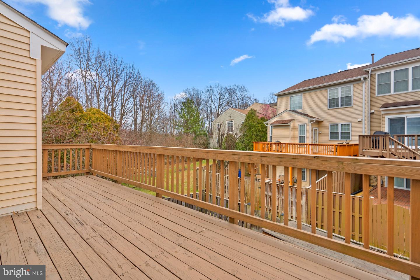
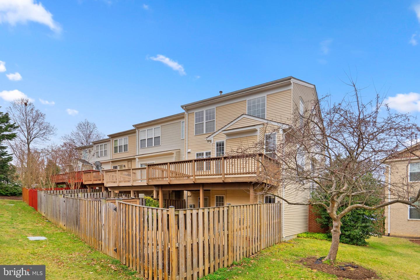
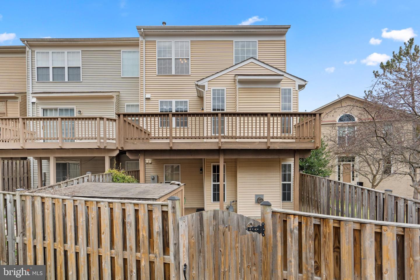
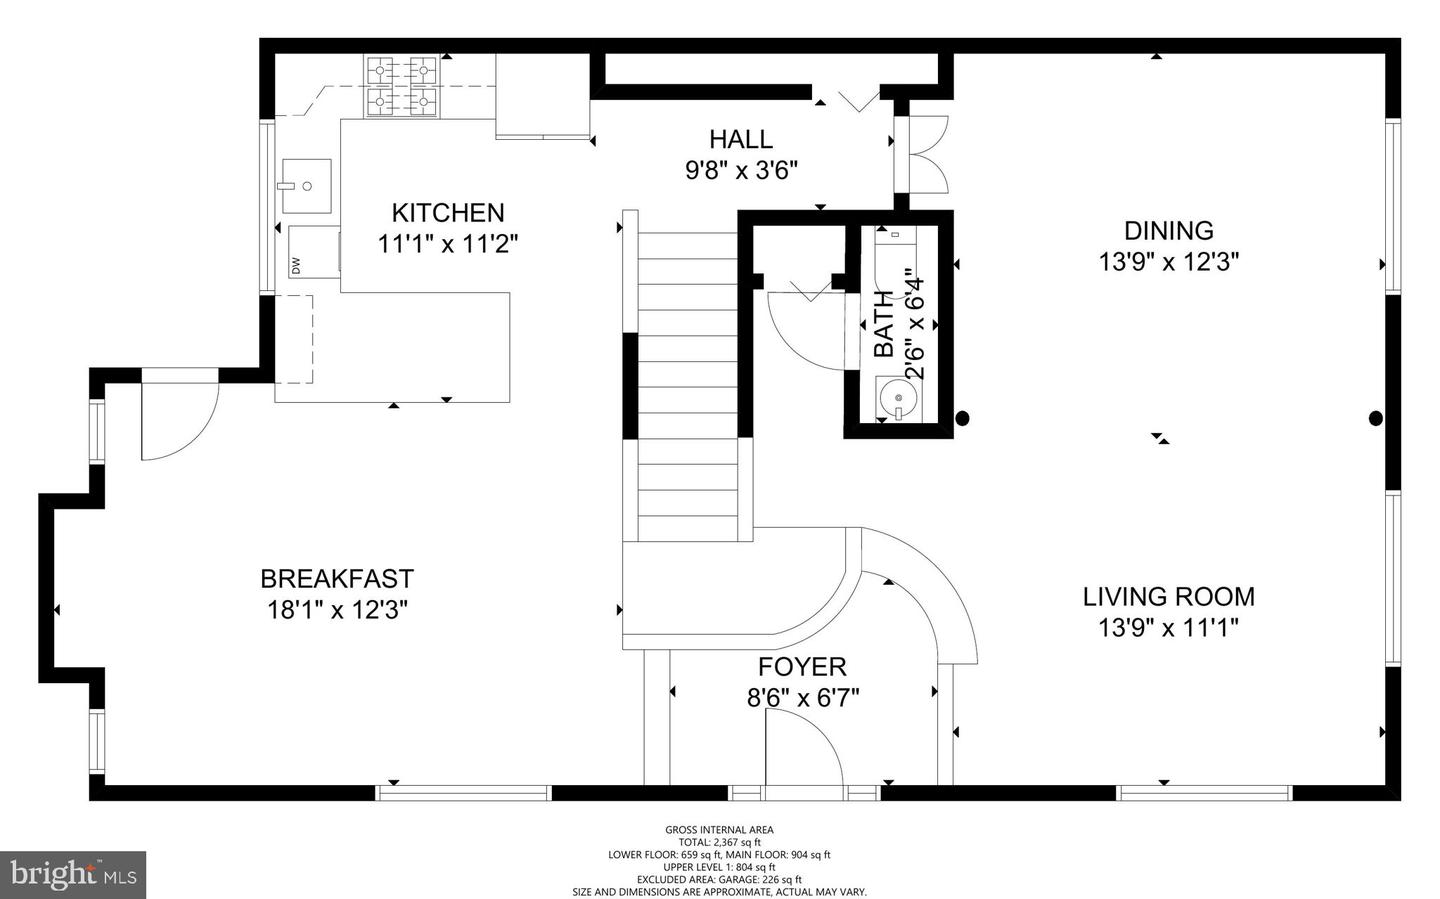
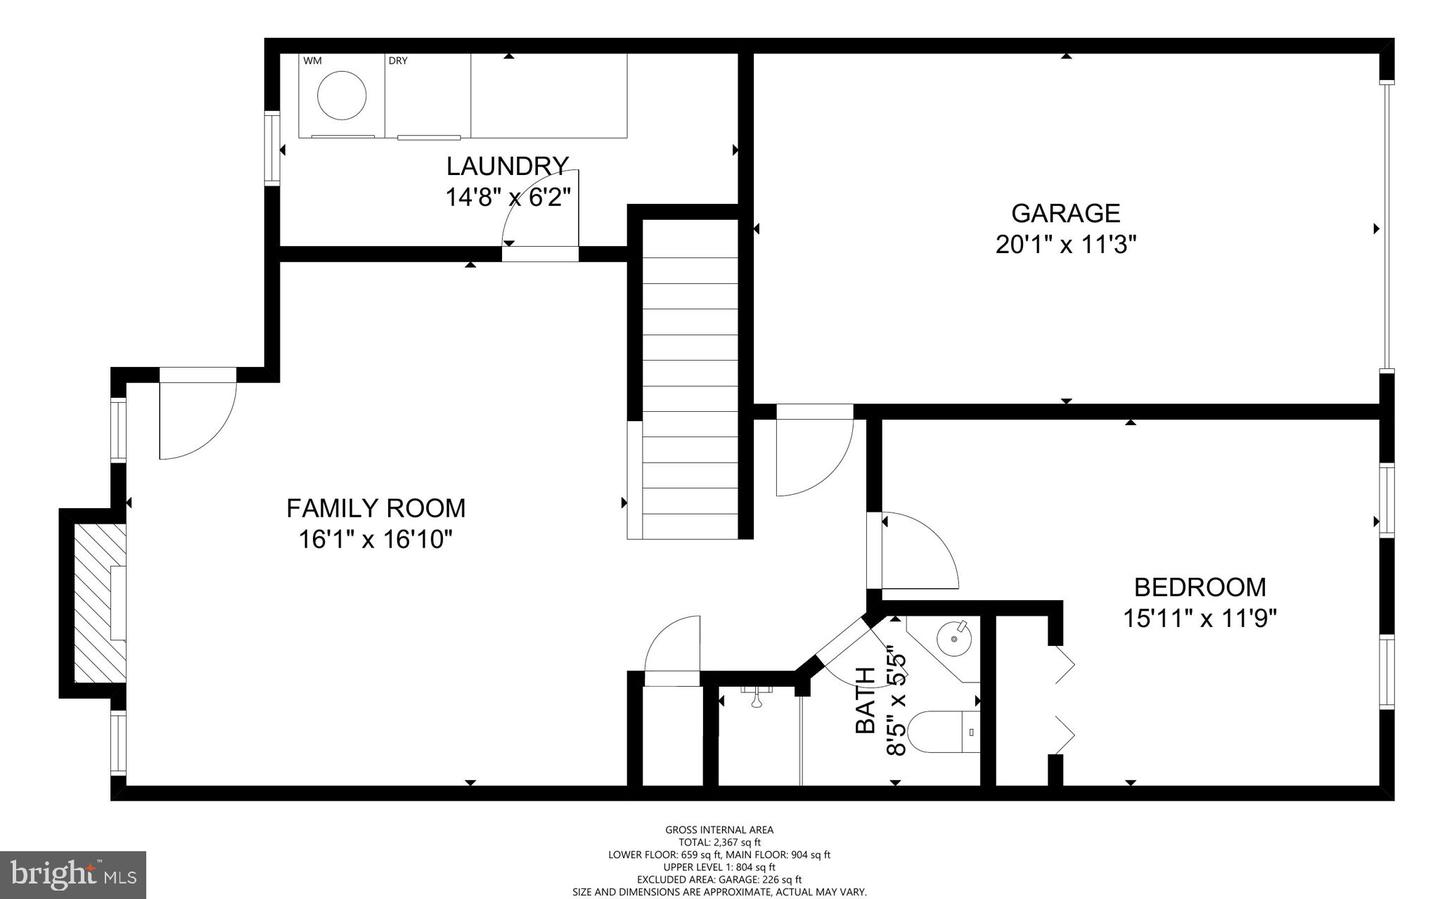
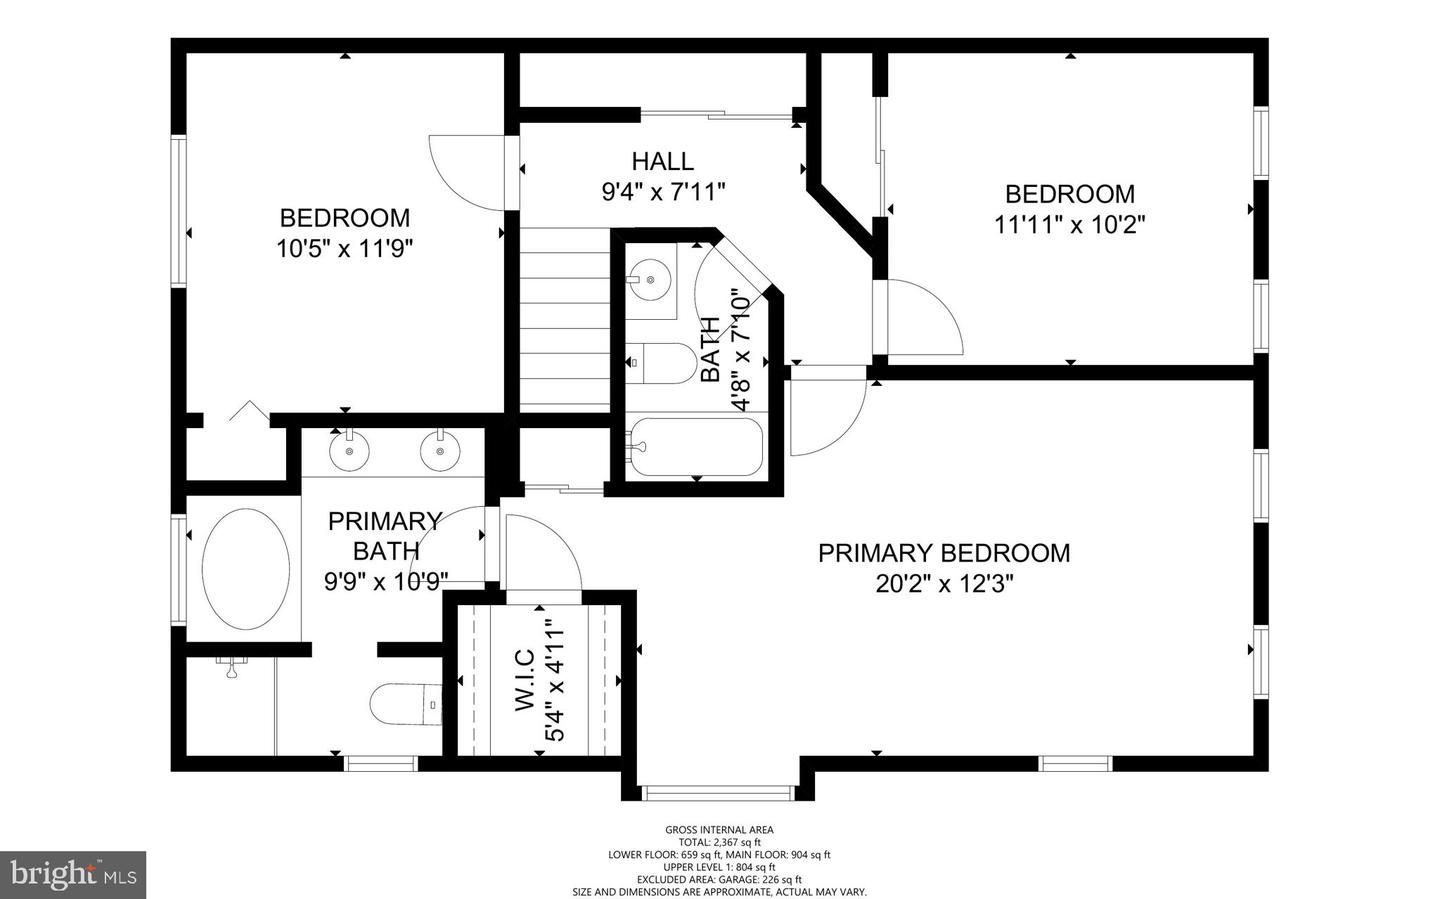
Light filled end-unit townhome in the heart of Kingstowne. Canterbury Model featuring 4 bedrooms and 3.5 baths on nearly 2300 sf. Features a 1 car garage and a wide 2 car brand new driveway as of 2022. The main level features beautiful hardwood floors, elegant living room and dining room adorned with columns. This open-concept design is perfect for entertaining. The family room features a niche perfect for an entertainment console and TV. Enjoy the kitchen with stainless steel appliances, gas cooking, granite, recessed lighting, and a peninsula island that serves as the perfect spot to enjoy your morning coffee. Step outside to the deck where you can enjoy the expansive green lawn, woods for privacy and the trail that is a stone's throw away. Vaulted ceiling in the primary suite that can easily accommodate a King Sized bed. The primary bathroom features dual sinks, separate shower, and soaking tub. The other 2 bedrooms on the second level are a good size. Upon descending to the basement area, you will find that it is a full walk-out with tons of natural light. The family room features a gas fireplace which is perfect for your new relaxation or hobby zone. The 4th bedroom and full bathroom are perfect for guests or a roommate. Low maintenance patio that is perfect for a outdoor living. Updates include, newer hardwood floors 2018, stainless steel appliances 2018, newer roof 2018 with 50 year warranty, New HVAC 2022, freshly painted 2023.
Only 1 mile from FFX Co PKWY, 1.5 mile to Springfield Metro, and 1.5 miles to Ft. Belvoir. Community amenities and very close to shopping, restaurants, Amazon Fresh and so much more. This property is truly located in the heart of what Kingstowne has to offer.
Share Property
Location
6131 Bricker Ln, Alexandria, VA 22315
Status
Sold
Date Sold
April 21, 2023
Property Amenities
Interior
FireplaceGas
AppliancesDishwasher, Disposal, Dryer, Refrigerator, Microwave, Gas Oven, Gas Range, Washer
Total Bedrooms:4
Half Bathrooms:1
Full Bathrooms:3
Other Interior FeaturesVaulted Ceiling(s)
Area & Lot
Lot Area2,937 Sq.Ft.
Living area1,793 Sq.Ft.
MLS® IDVAFX2114240
Year Built1993
School DistrictFAIRFAX COUNTY PUBLIC SCHOOLS
Architecture StylesTraditional
TypeTownhouse
StatusSold
Exterior
Stories3
Air conditioningCentral Air, Ceiling Fan(s)
Heat typeHeat Pump, Natural Gas, Exhaust Fan
Water SourcePublic
Garage Space1.0
Security FeaturesSmoke Detector(s)
SewerPublic Sewer
ParkingAsphalt, Garage Door Opener, Attached
Lot FeaturesCorner Lot, Cul-De-Sac
RoofAsphalt
UtilitiesCable Available
Finance
Sales Price$725,000
HOA Fees$97 monthly
Real Estate Tax$7,312 yearly
360 Virtual Tour
Take a tour of this property
Work With Us
If you have questions about credit or legal matters, buying or selling, you can trust us to find you what you need fast. We'll make sure you feel confident and educated every step of the way.