Leave a Message

Thank you for your message. We will be in touch with you shortly.

612 TAMMY TERRACE SE
VIEW PHOTOS
Courtesy of Pearson Smith Realty, LLC
$585,000

612 TAMMY TERRACE SE

3 Beds 4 Baths 1,741 Sq.Ft. 2,178 Sq.Ft.

Description

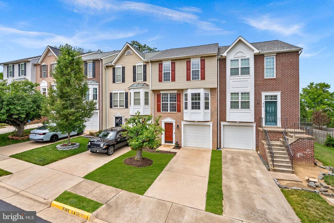
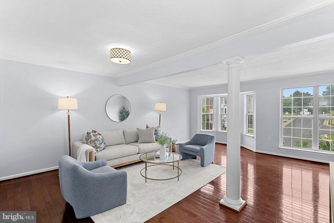
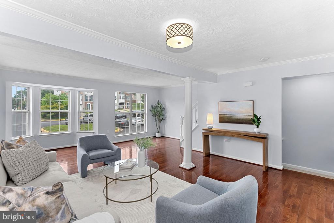
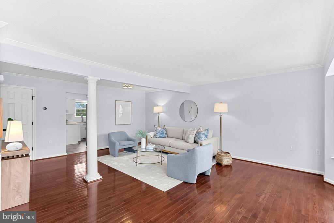
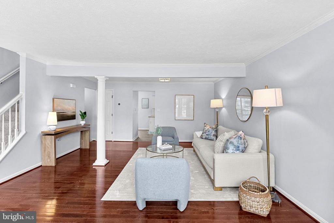
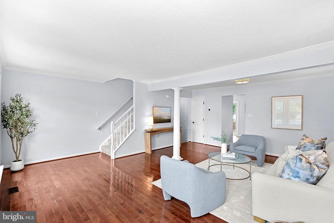
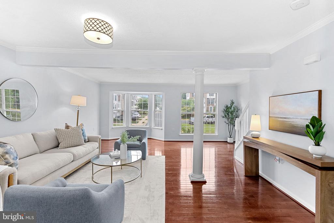
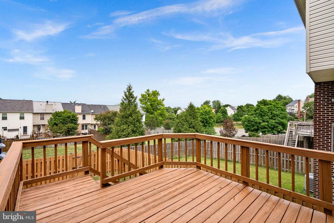
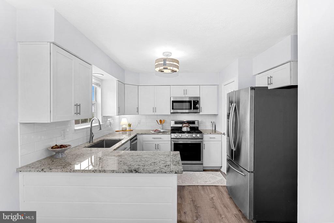
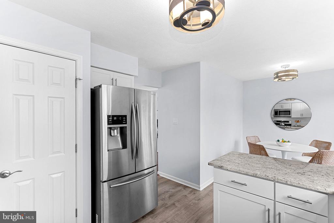
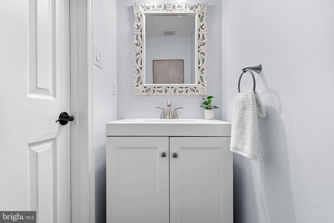
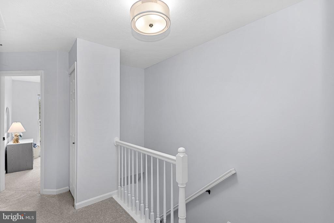
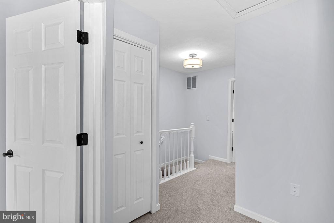
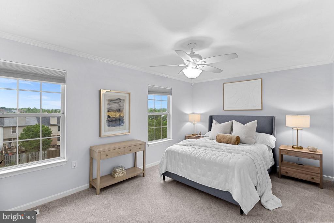
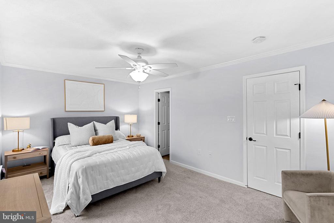
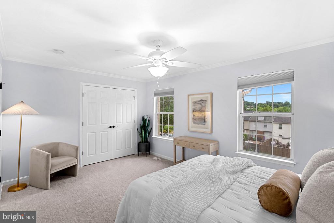
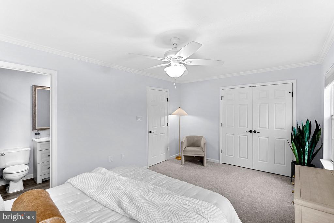
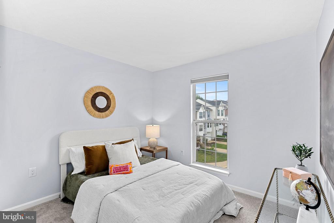
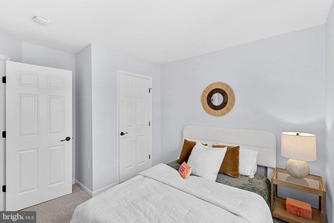
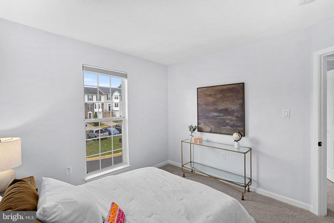
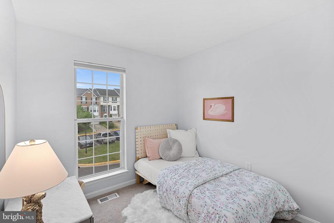
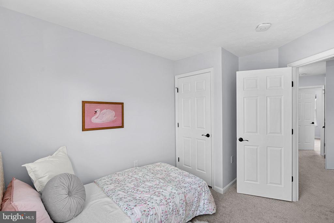
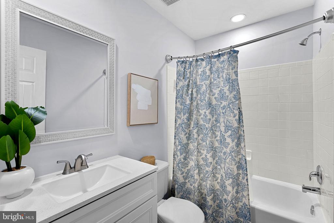
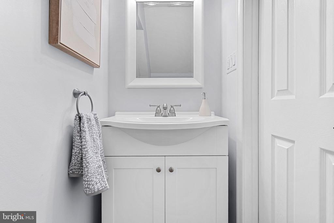
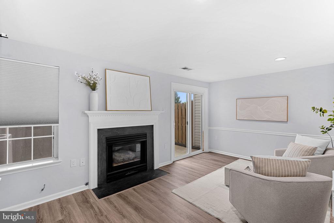
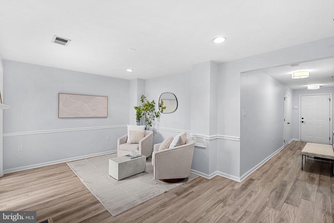
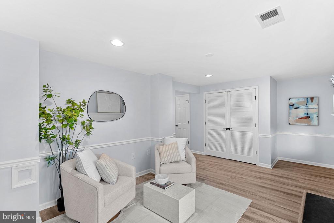
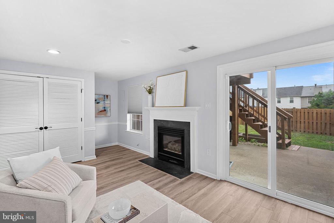
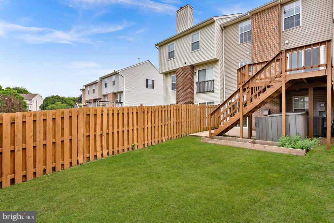
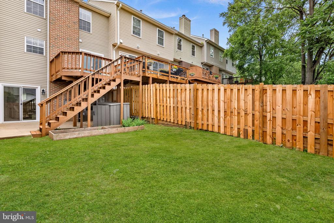
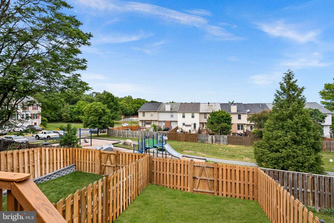
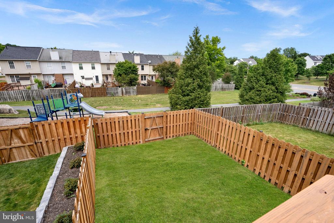
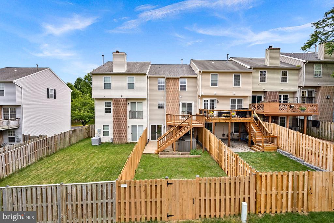
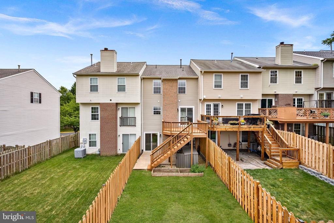
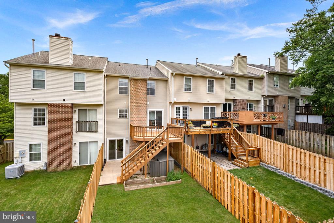
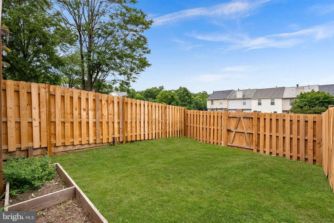
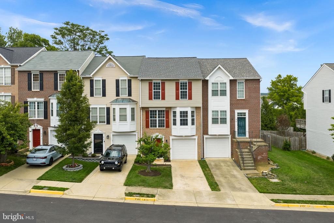
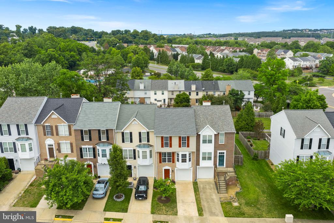
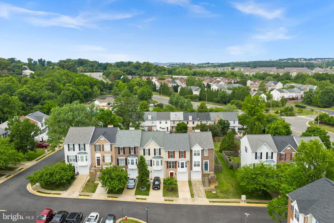
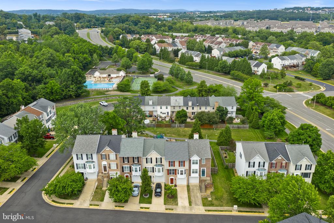
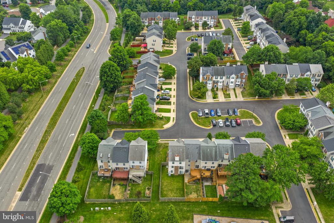
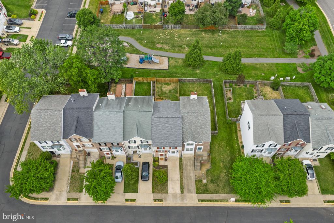
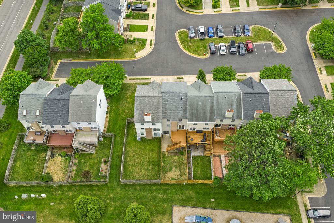
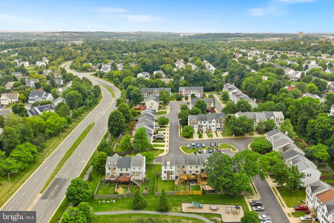
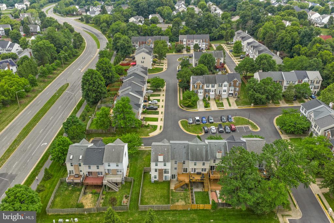
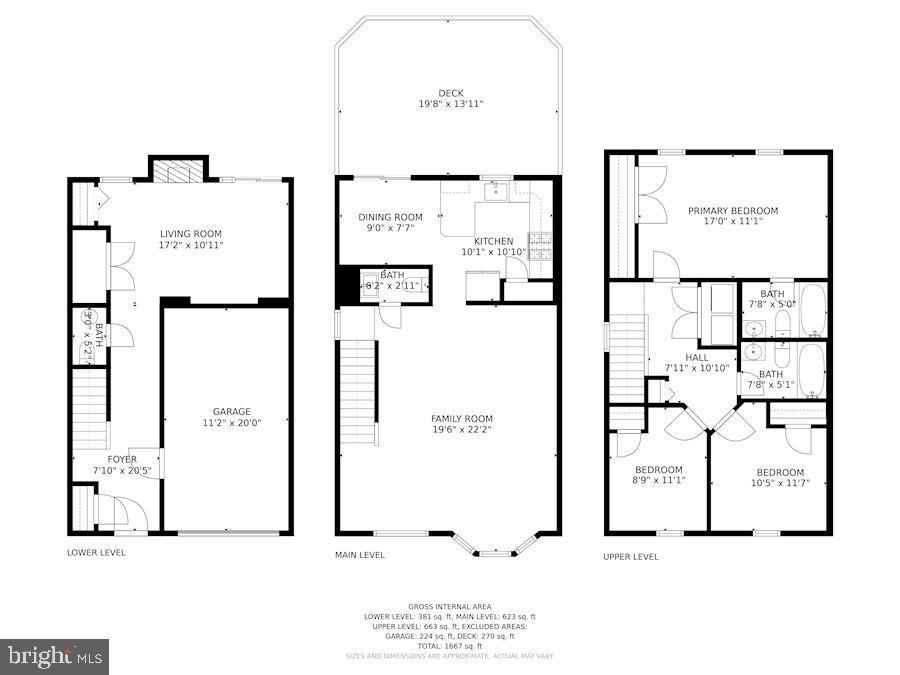
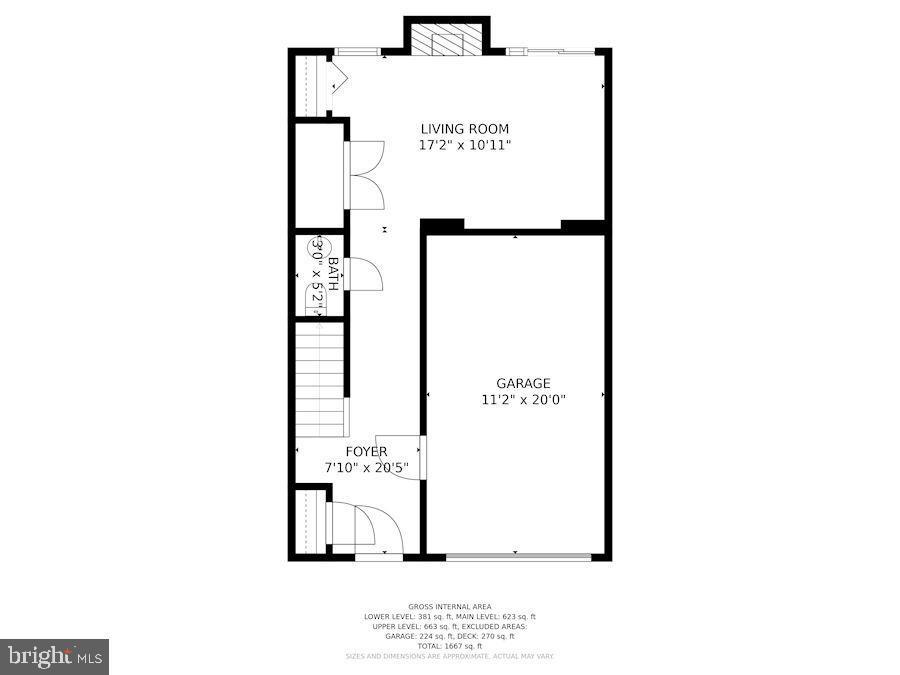
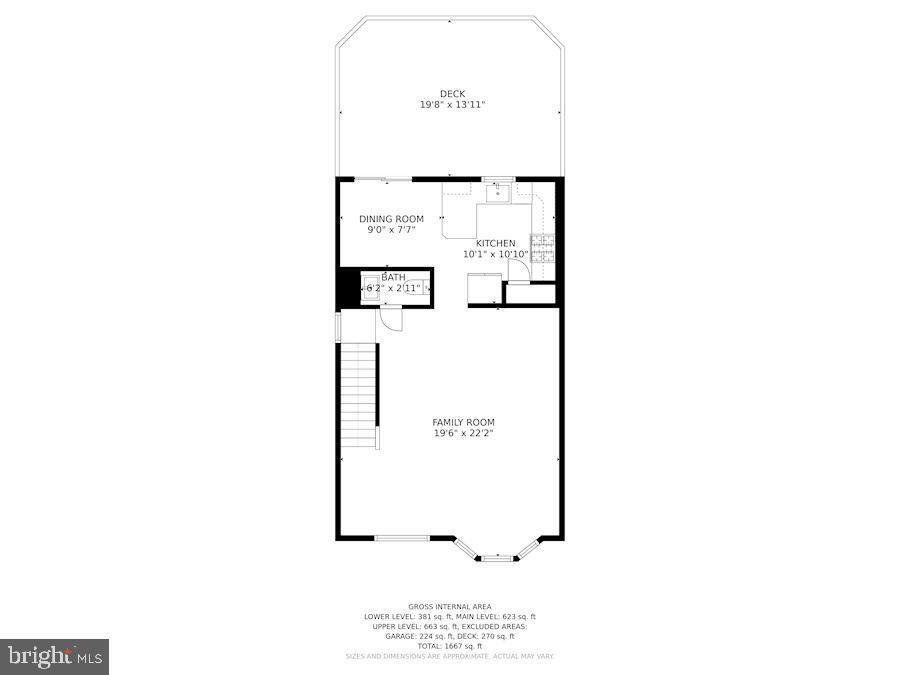
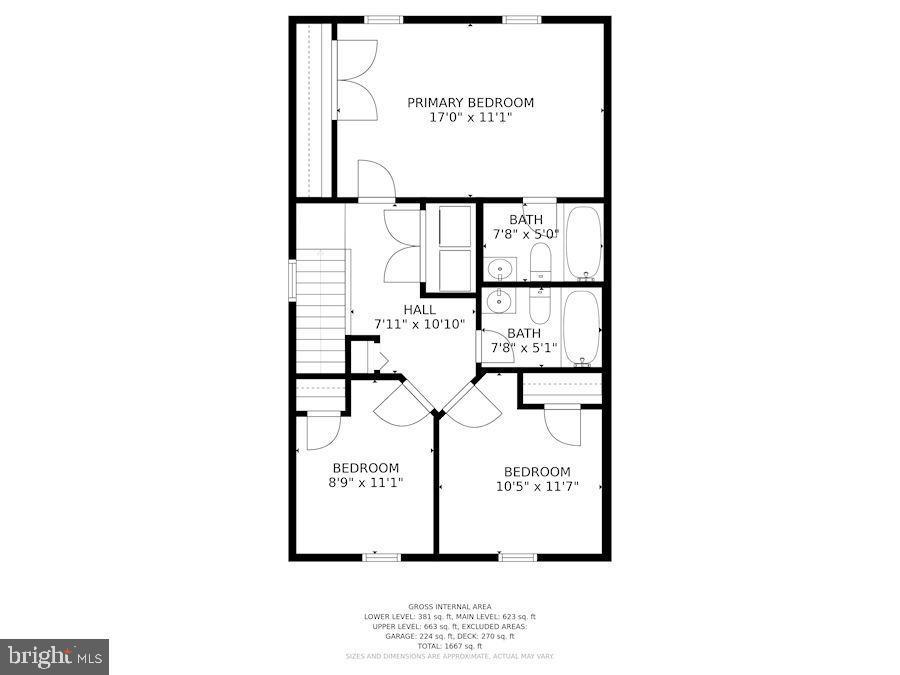
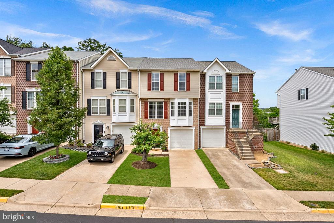
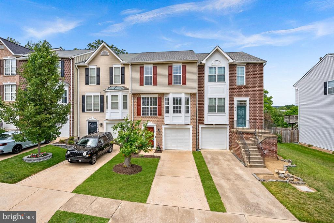
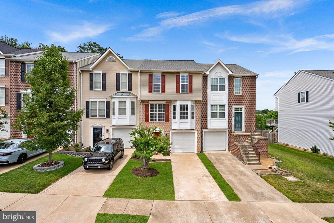
Welcome to Kincaid Forest, one of Leesburg's most sought-after communities! This bright, beautifully updated interior townhouse offers three finished levels, complete with a walkout basement, garage, and a fully-fenced backyard. With 3 bedrooms, 2 full bathrooms and 2 half bathrooms, nearly every inch of this home has been thoughtfully refreshed, so you can move right in and start enjoying life from day one.
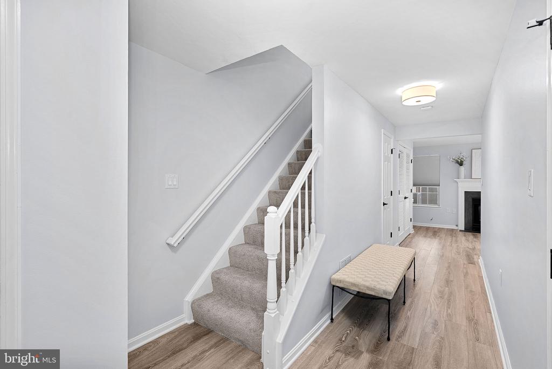
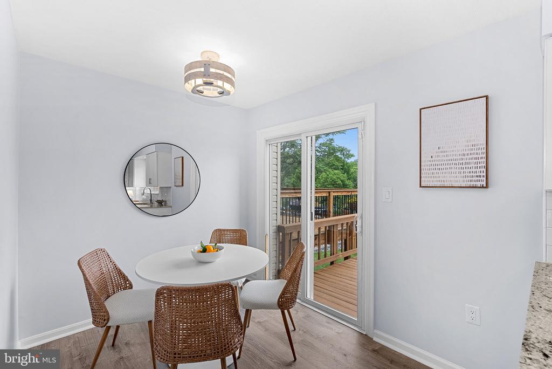
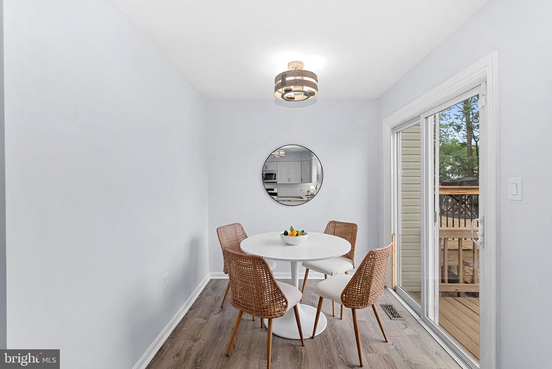
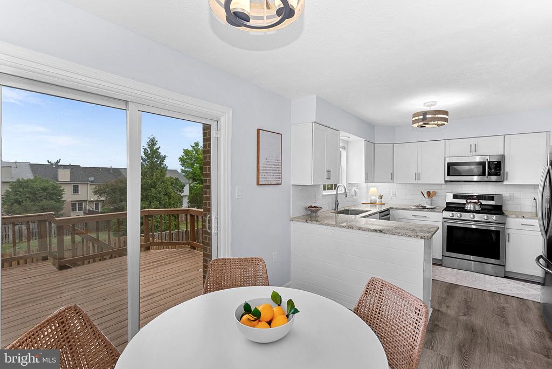
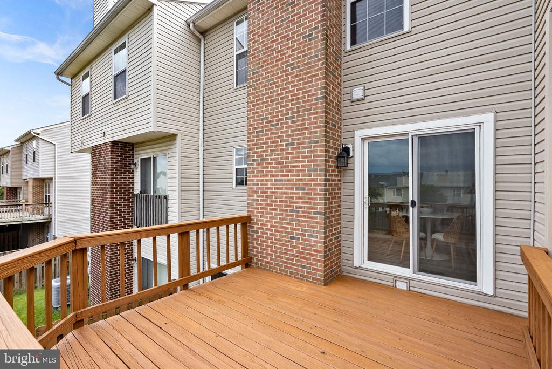
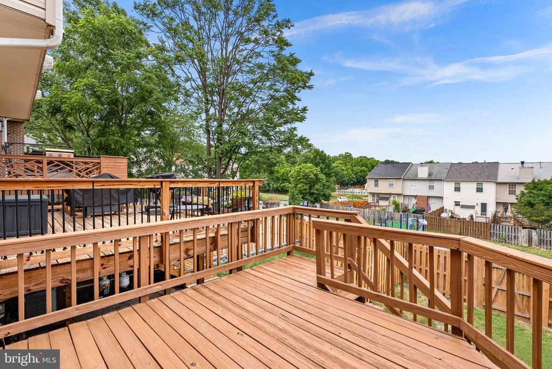
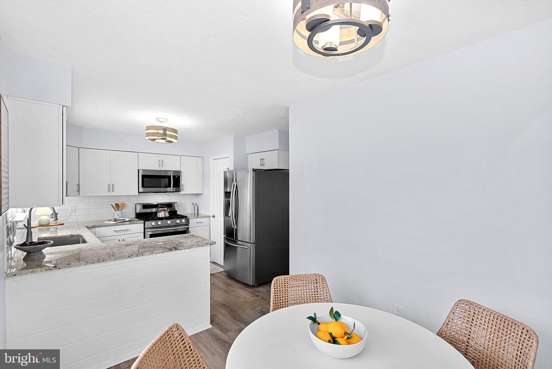
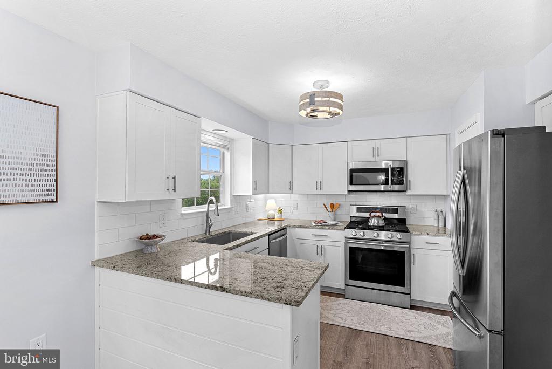
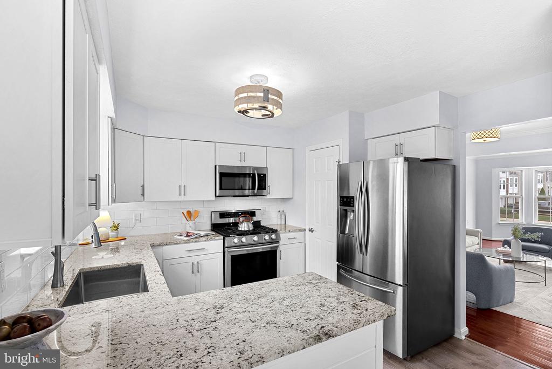
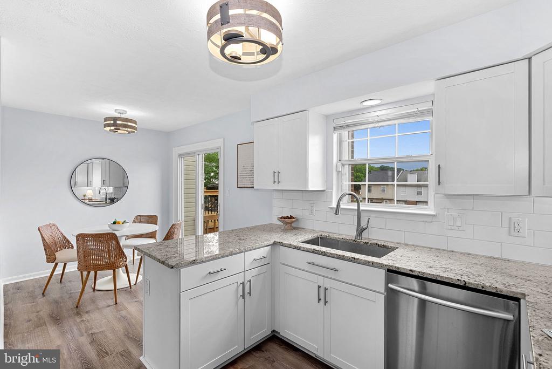
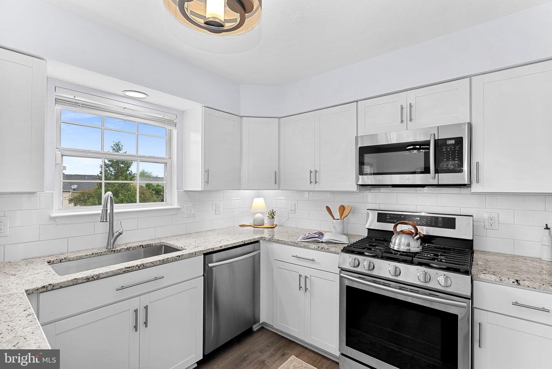
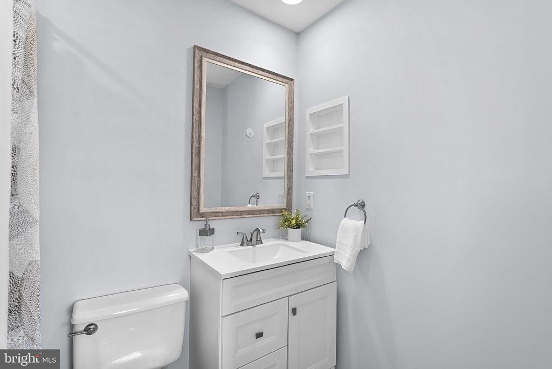
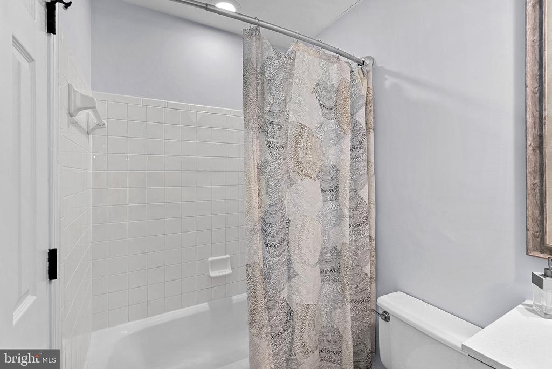
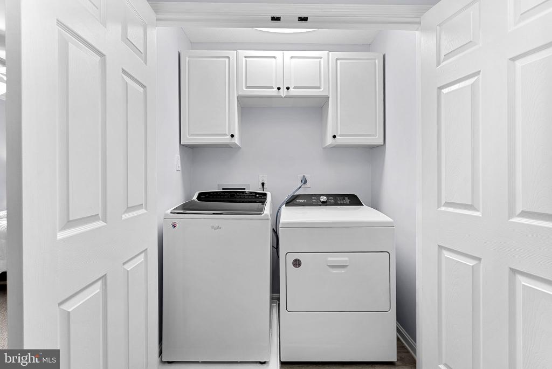
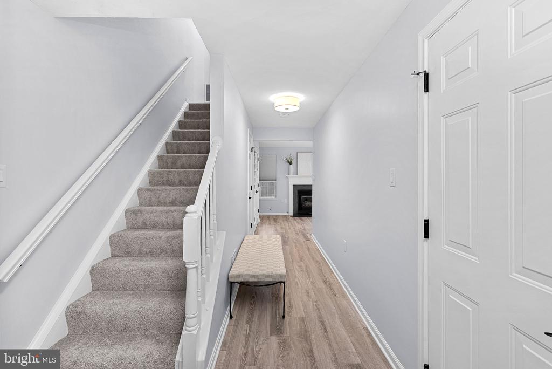
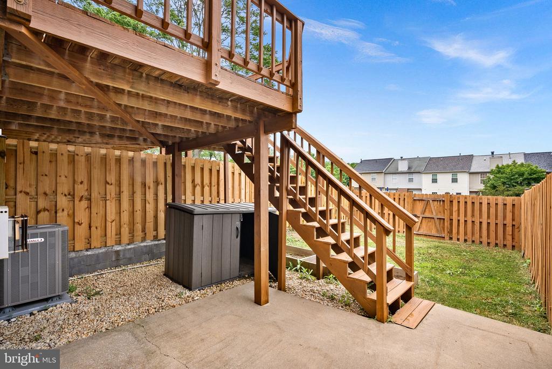
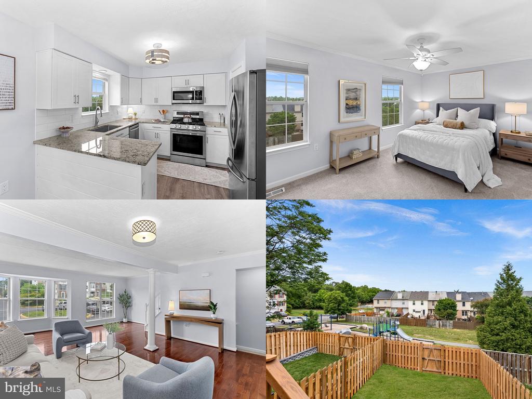
The coveted eat-in kitchen shines with modern cabinetry and backsplash (2019), granite countertops (2021), and LVP flooring throughout the main level and basement (2020). Bathroom remodels were completed in 2020 and all stainless-steel kitchen appliances were replaced in 2018. Fresh and modern Sherwin Williams paint and trim throughout (June 2026) and brand new carpet (June 2026) mean this home is truly move-in ready from top to bottom. A freshly power washed and stained deck with stairs leading directly to the backyard is perfect for pets or a quick stroll out to play. Big ticket items are already done: new roof (2018), HVAC (2019), water heater (2019), garage door (2021), newer fully fenced backyard (2018), and Whirlpool washer (2018) and dryer (2023). Additional features include recessed lighting, ceiling fans, pantry storage, built-in garage shelving, a concrete driveway, smart thermostat, Nest smoke and CO2 detectors, cabinetry in the upstairs laundry, and freshly painted front door and exterior window panels.

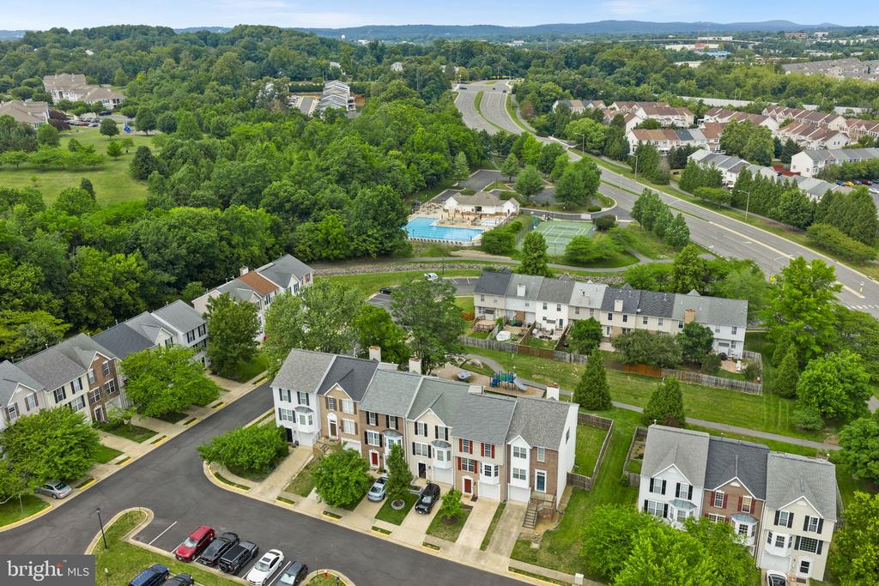
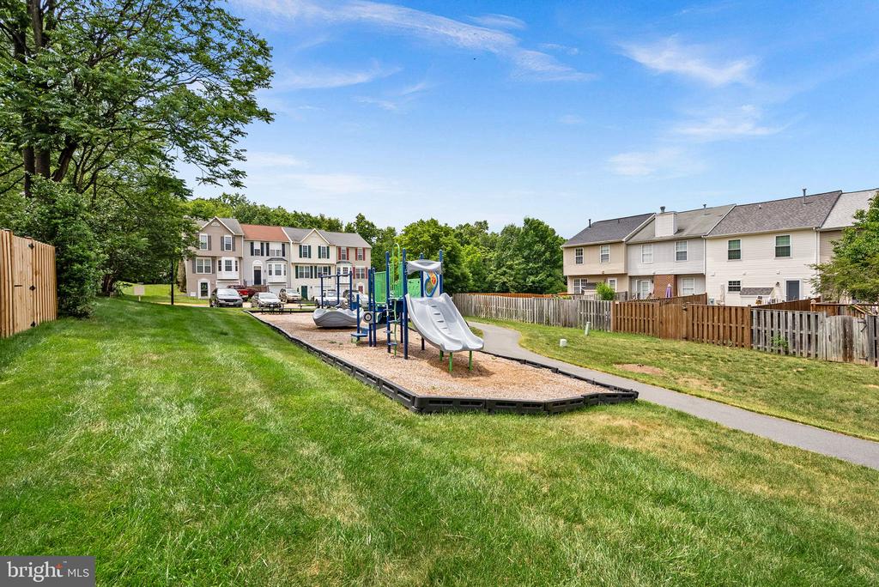
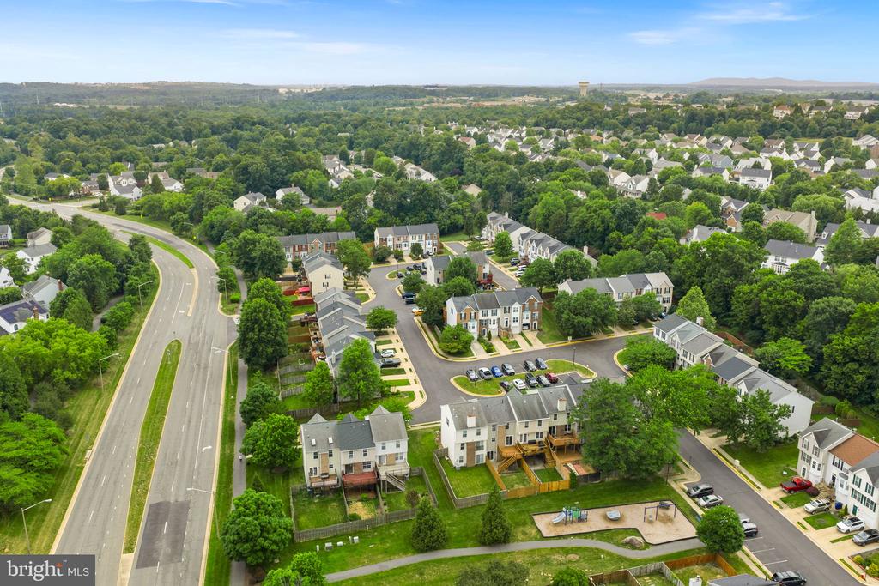
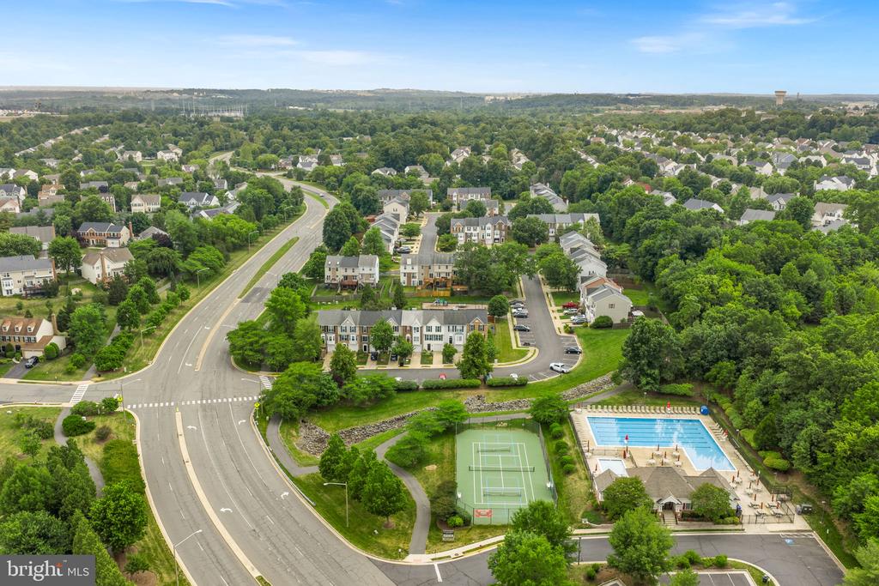
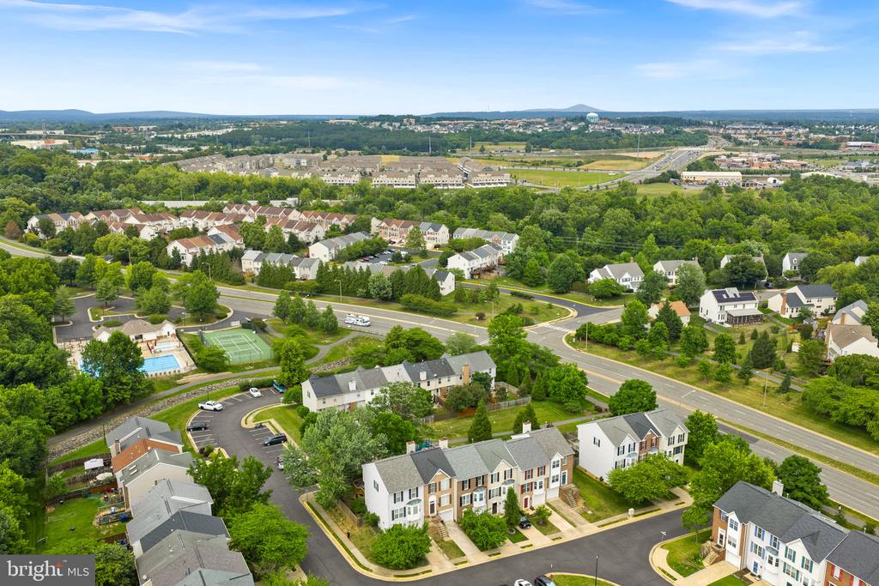
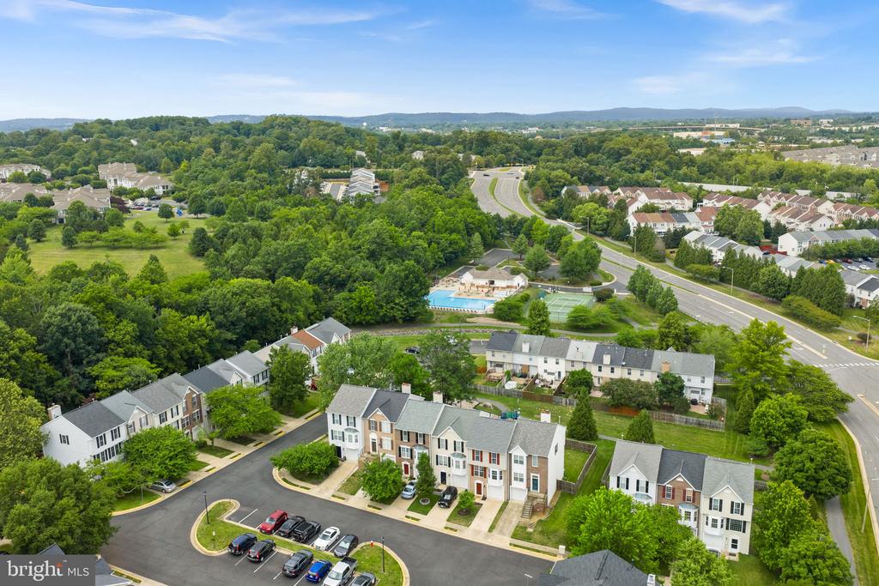
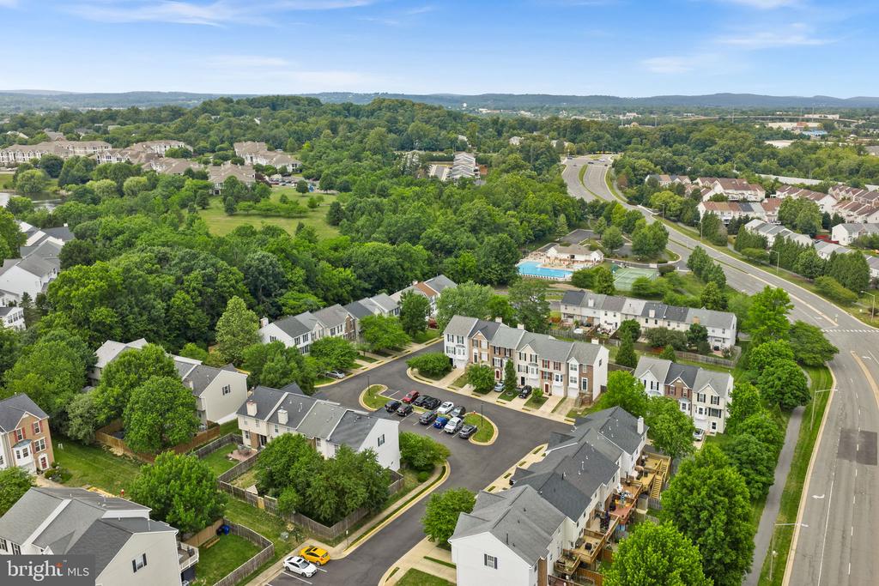
Kincaid Forest residents enjoy access to a community pool, tennis courts, and walking trails. The location is unbeatable, minutes to Historic Old Town Leesburg, Wegmans, Lowe's, the Leesburg Outlets, and top-rated schools. Easy access to Route 7, Route 15, the Dulles Greenway, the W&OD Trail, and Dulles International Airport. Don't miss this gorgeously appointed home. Schedule your tour today!

Share Property

Location

612 TAMMY TERRACE SE, LEESBURG, VA 20175

Status

Sold

Date Sold

July 23, 2026

Property Amenities

Interior
Laundry room Has Laundry, Upper Floor, Washer In Unit, Dryer In Unit
Appliances Built-In Microwave, Dishwasher, Disposal, Washer, Dryer, Exhaust Fan, Oven/Range - Gas, Refrigerator, Stainless Steel Appliances, Water Heater
Flooring Luxury Vinyl Plank, Carpet
Total Bedrooms: 3
Half Bathrooms: 2
Full Bathrooms: 2
Other Interior Features Breakfast Area, Combination Kitchen/Dining
Area & Lot
Total area 1,741 Sq.Ft.
Lot Area 2,178 Sq.Ft.
Living area 1,741 Sq.Ft.
MLS® ID VALO2127332
Year Built 1994
School District LOUDOUN COUNTY PUBLIC SCHOOLS
High School HERITAGE
Middle School HARPER PARK
Elementary School COOL SPRING
Architecture Styles Colonial
Type Residential
Status Sold
Exterior
Stories 3
Pool Yes - Community
Air conditioning Central A/C, Ceiling Fan(s)
Heat type Central
Disability Features None
Water Source Public
Garage Space 1.0
Sewer Public Sewer
Parking Driveway, Attached Garage, Parking Lot, On Street, Off Street
Roof Architectural Shingle
Finance
Sales Price $585,000
HOA Fees $105 monthly
Real Estate Tax $5,355 yearly

Work With Us

If you have questions about credit or legal matters, buying or selling, you can trust us to find you what you need fast. We'll make sure you feel confident and educated every step of the way.