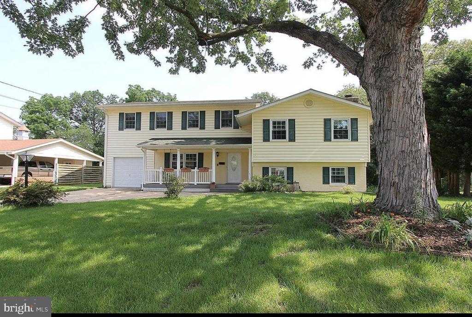
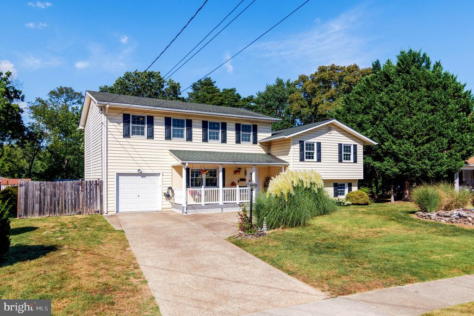
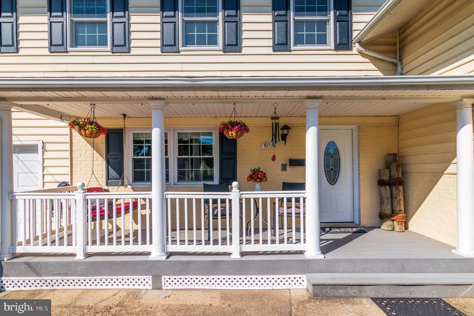
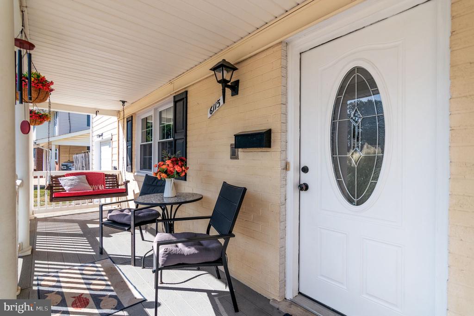
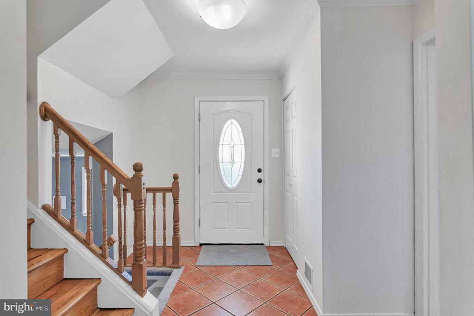
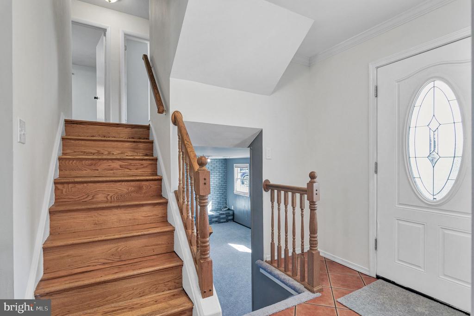
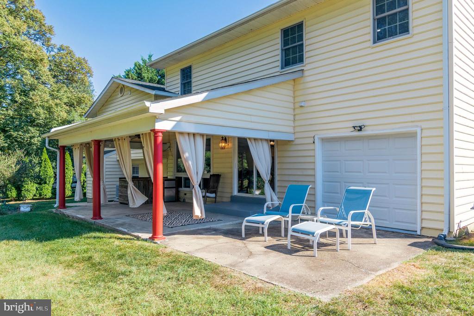
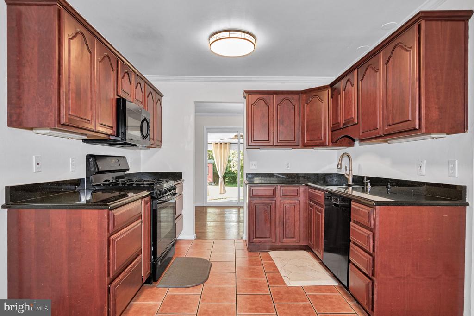
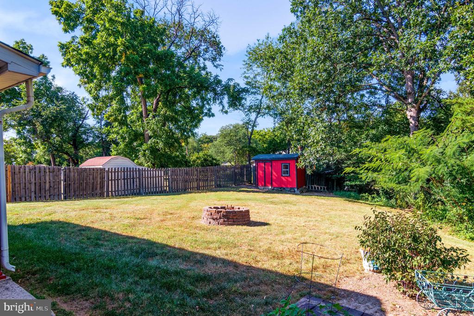
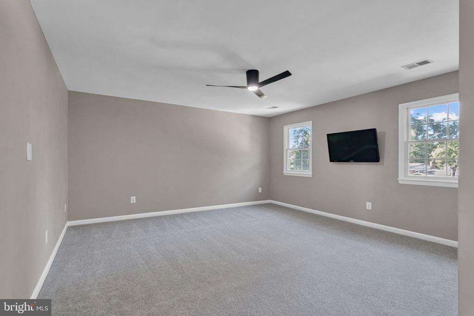
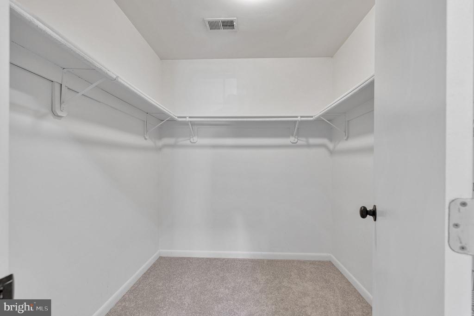
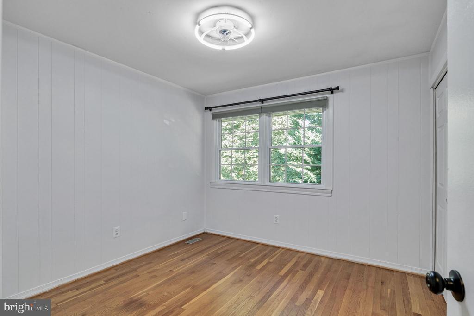
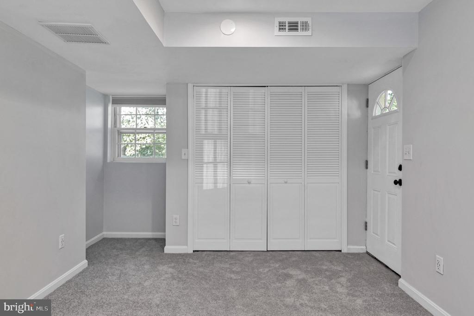
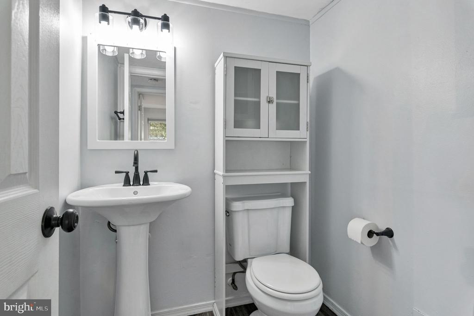
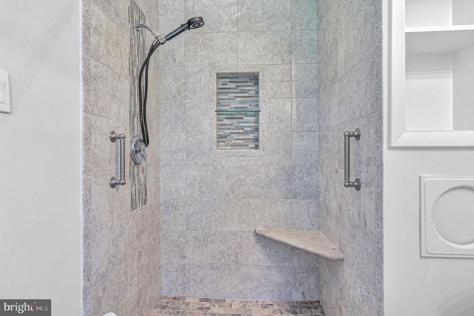
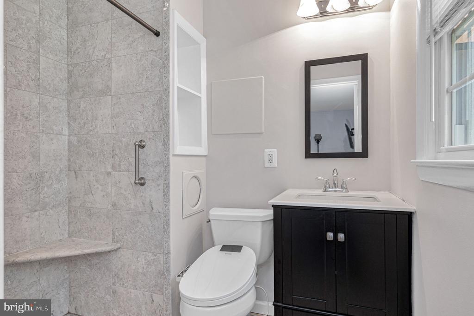
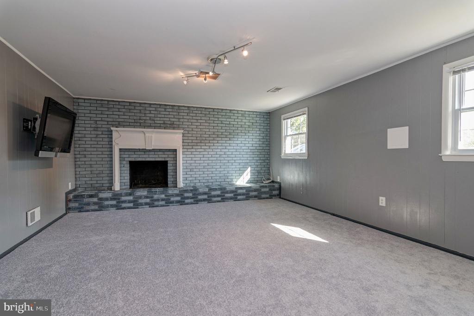
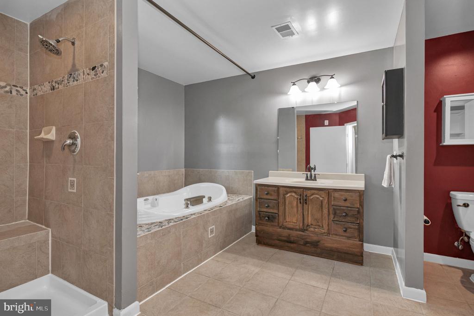
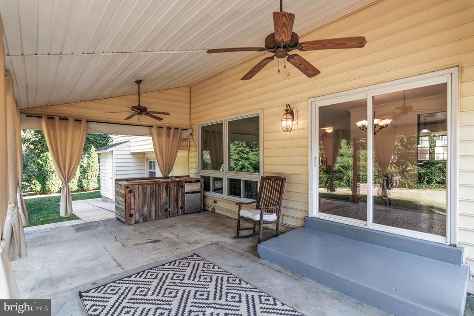
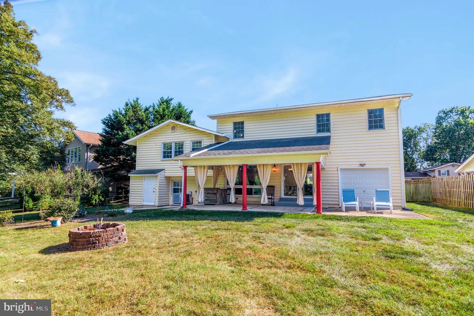
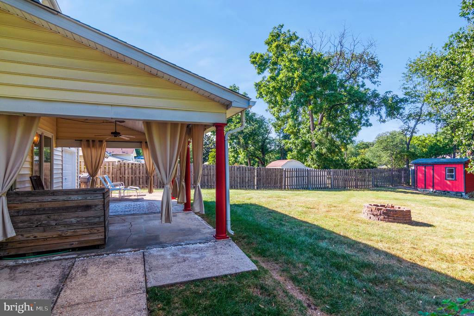
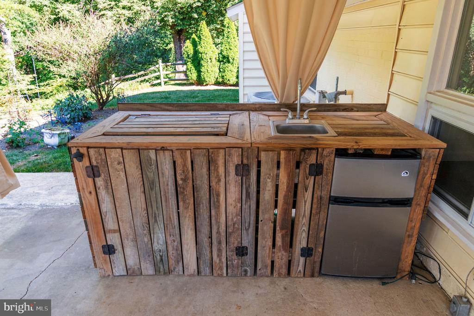
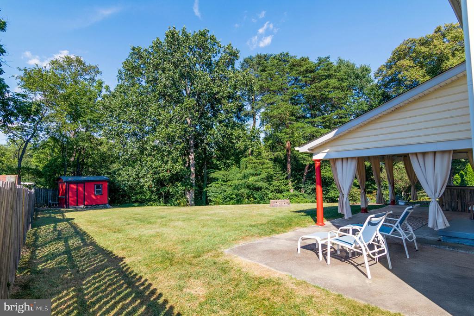
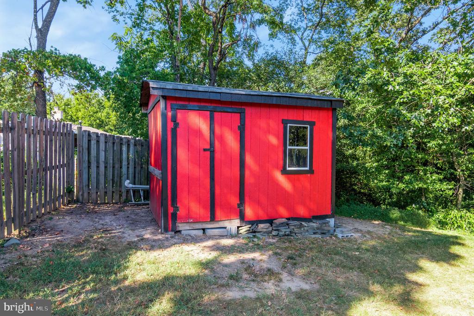
Welcome Home! Gorgeous 7 Bedroom, 3 1/2 Bath situated in highly sought out Monticello Woods Community. There's over 2600 square feet of living space with formal living and dinning rooms for entertaining, large kitchen with stainless steel appliances , granite countertops , tons of cabinet space. This MOVE IN ready home offers a blend of privacy, charm, and comfort. This home features 7 spacious bedrooms and 3 1/2 bathrooms, a 2 car garage, and a beautifully maintained outdoor spaces.
Excellent location right outside of the beltway! Convenient access to major roads including Fairfax County Parkway, 395/495/95. Close to metro bus stops, Franconia Springfield metro station, commuter lots, and the Springfield/ Burke VRE stations. Just minutes to DC, the pentagon, Reagan National Airport, Tyson corner, and more.
Other Interior FeaturesKitchen - Table Space, Dining Area, Primary Bath(s), Upgraded Countertops, Crown Moldings, Window Treatments, Whirl Pool/Hot Tub, Wood Floors, Floor Plan - Traditional
Area & Lot
Total area2,677 Sq.Ft.
Lot Area0.56 Acres
Living area2,677 Sq.Ft.
MLS® IDVAFX2264160
Year Built1964
School DistrictFAIRFAX COUNTY PUBLIC SCHOOLS
High SchoolJOHN R. LEWIS
Middle SchoolKEY
Elementary SchoolSPRINGFIELD ESTATES
Architecture StylesSplit Level
TypeResidential
StatusSold
Exterior
Stories3
PoolNo Pool
Air conditioningCeiling Fan(s), Central A/C
Heat typeForced Air
Disability FeaturesOther
Water SourcePublic
Garage Space1.0
SewerPublic Sewer
ParkingOff Street, Attached Garage
Finance
Sales Price$881,000
Real Estate Tax$5,412 yearly
Work With Us
If you have questions about credit or legal matters, buying or selling, you can trust us to find you what you need fast. We'll make sure you feel confident and educated every step of the way.