Leave a Message

Thank you for your message. We will be in touch with you shortly.

611 TAPAWINGO ROAD SW
VIEW PHOTOS
$1,859,900

611 TAPAWINGO ROAD SW

6 Beds 6 Baths 4,738 Sq.Ft. 10,398 Sq.Ft.

Description

TO BE BUILT HOME - COMPLETION FORECAST: SUMMER 2027
Welcome to the Town of Vienna--where small-town charm meets everyday convenience! Just minutes from shopping and top-rated restaurants. This incredible location offers the perfect blend of walkability, community, and lifestyle. Enjoy year-round events like Oktoberfest, Viva Vienna, and the beloved Halloween Parade, all while being part of a close-knit, vibrant neighborhood.

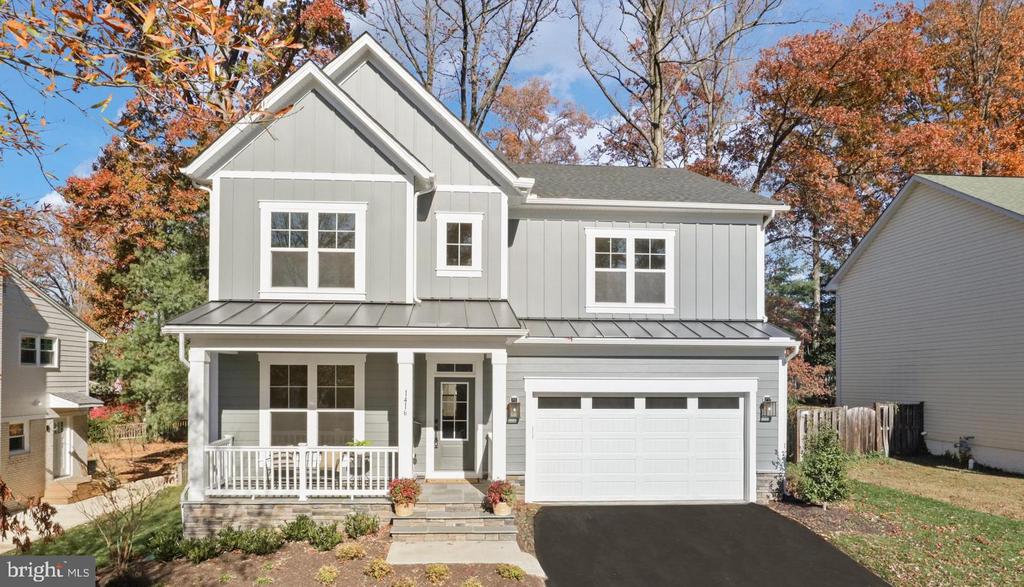
Introducing The Ellise by Evergreene Homes--an exceptional new construction opportunity in the sought-after Vienna Woods neighborhood. Conveniently situated with quick access to major routes like Route 123, I-66, and I-495.

INCLUDED FEATURES:
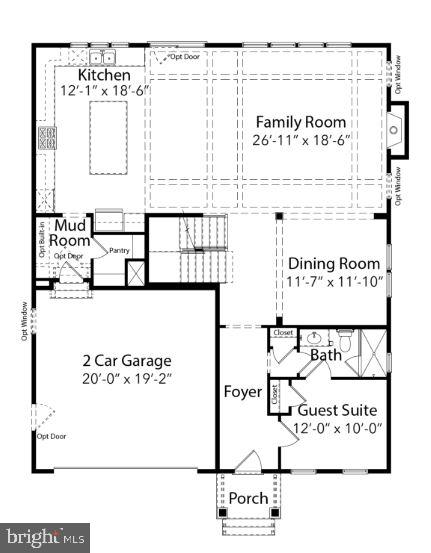
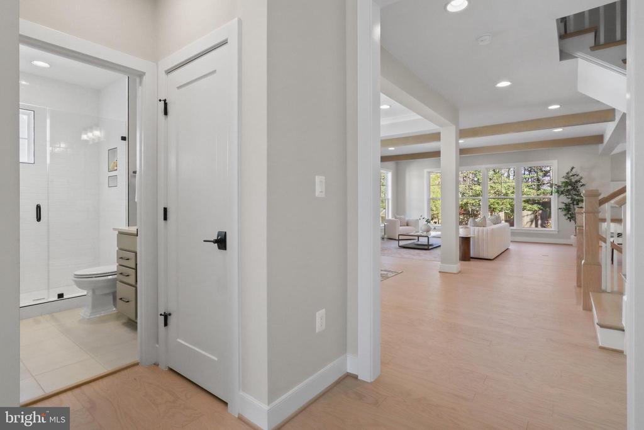
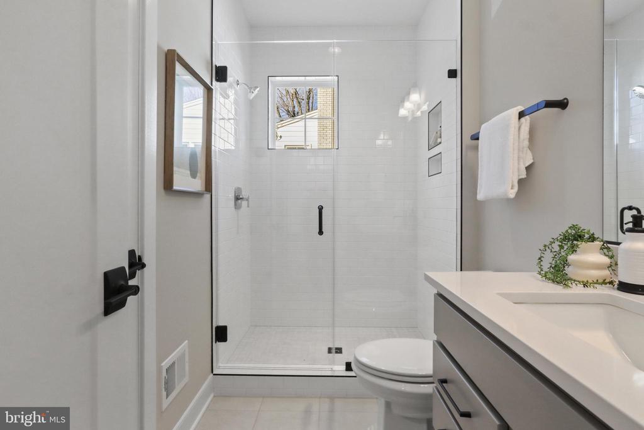
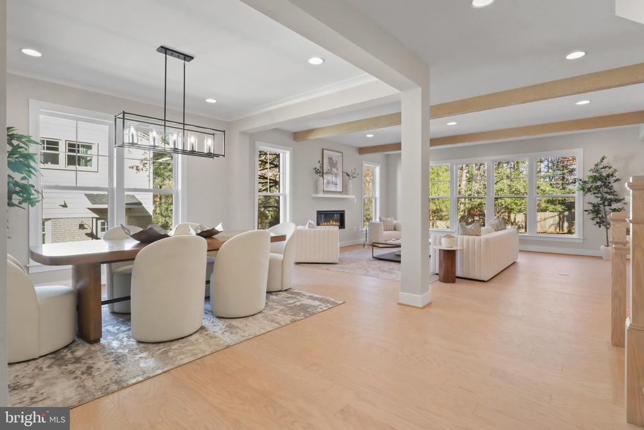
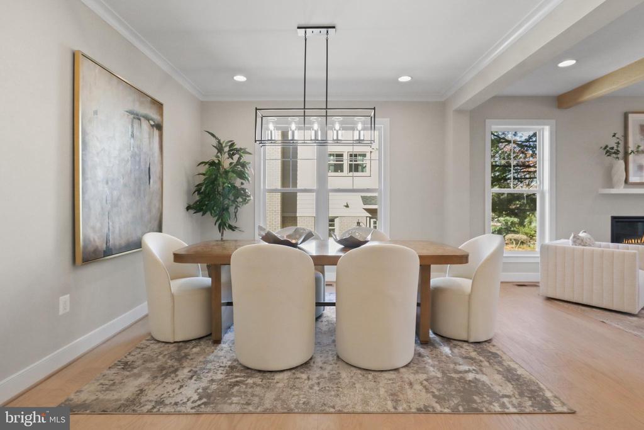
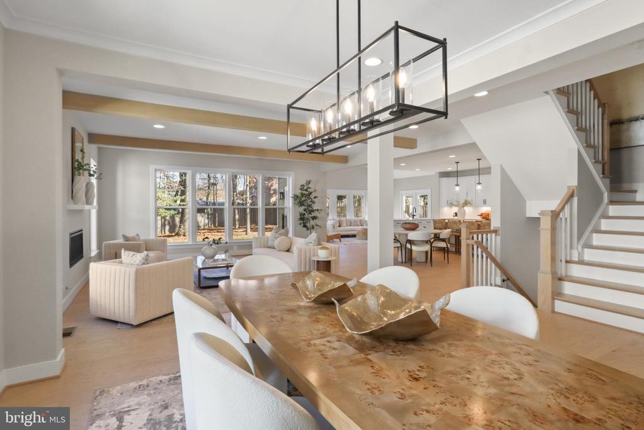
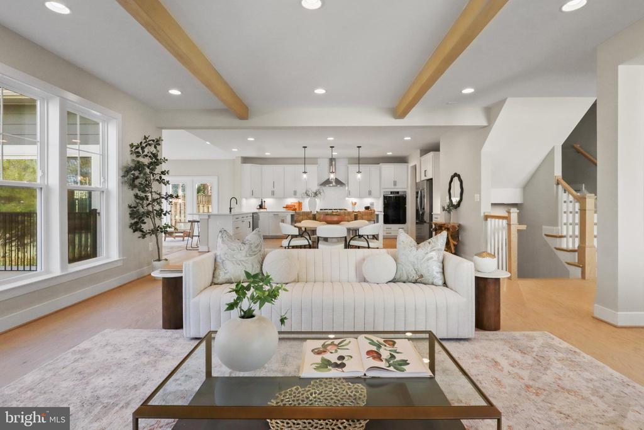
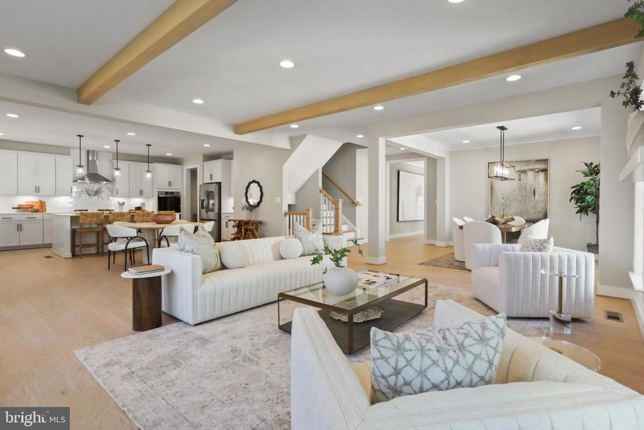
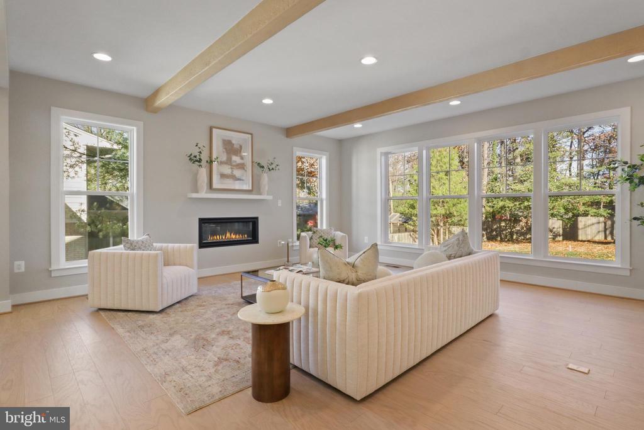
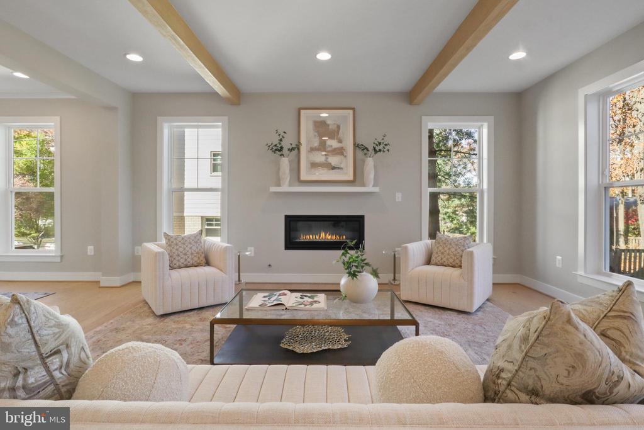
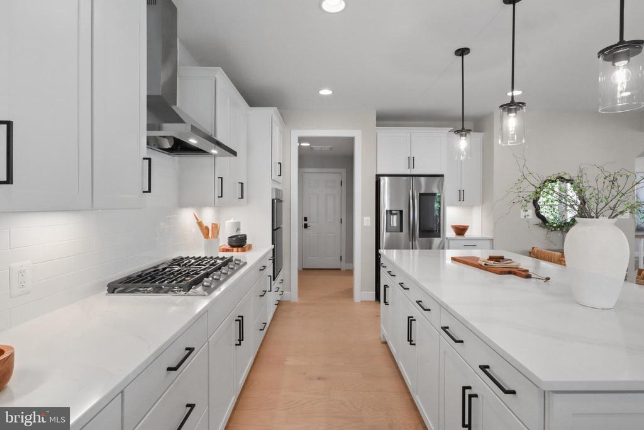
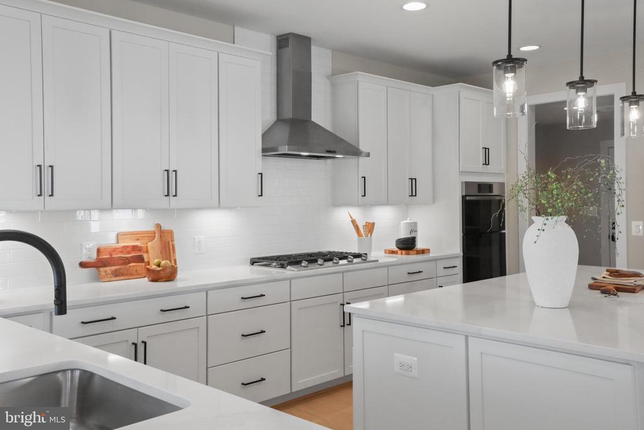
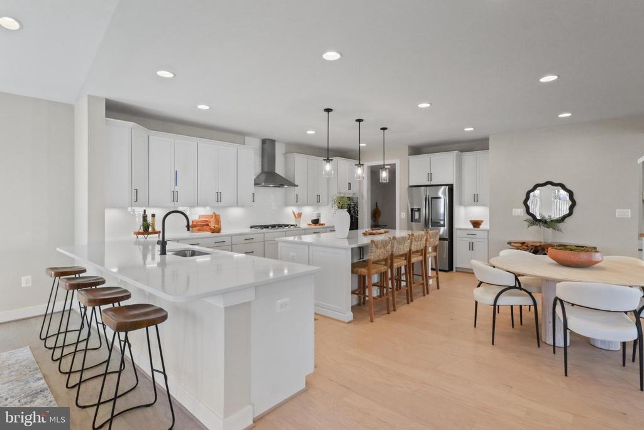
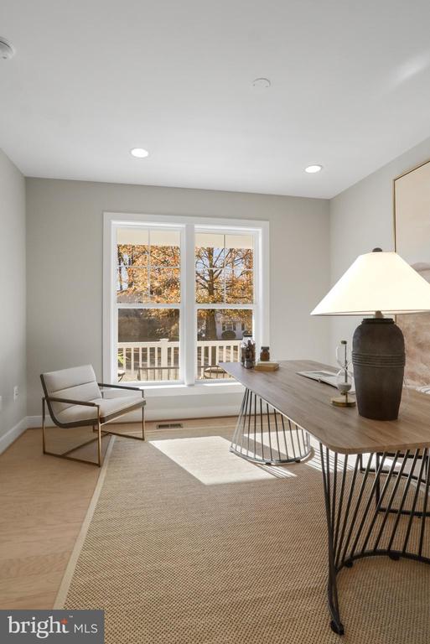
The Ellise features our Platinum Starting Package featuring a Deluxe Kitchen with 42 inch maple cabinetry, elegant quartz countertops, a stainless-steel appliance package with a 36 inch cooktop, and an oversized island with seating. The Kitchen flows seamlessly into the expansive Family Room, highlighted by a gas fireplace. A formal Dining Room offers additional space for hosting, while the Mudroom provides everyday convenience with the option to add built-in lockers and cubbies. A main-level Guest Suite with a private full bath offers versatile space, ideal for visiting friends or extended stays.

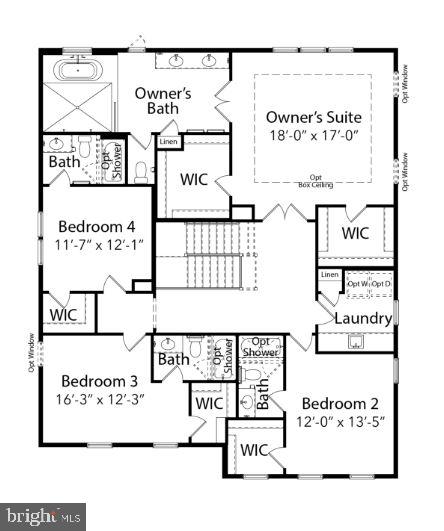
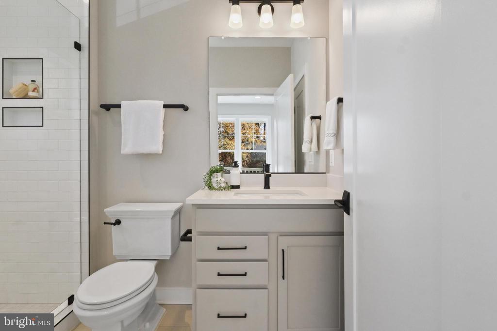
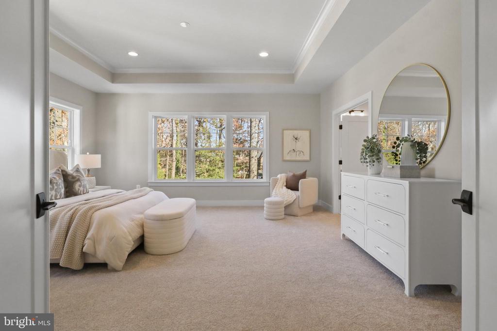
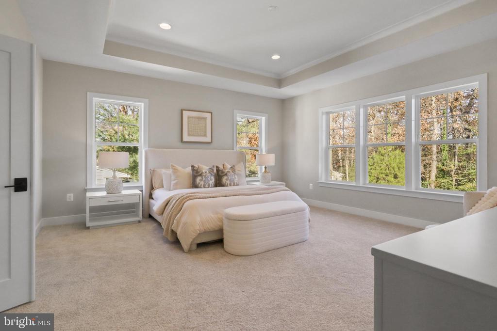
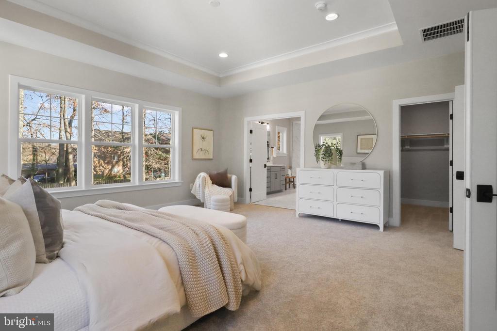
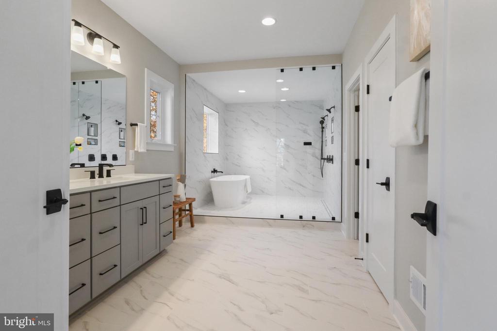
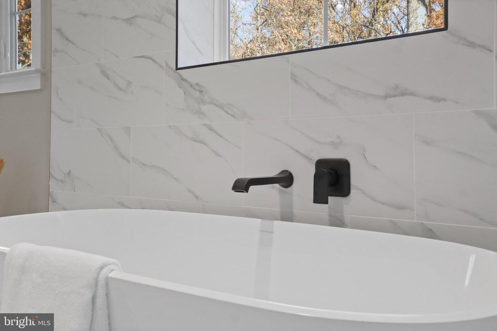
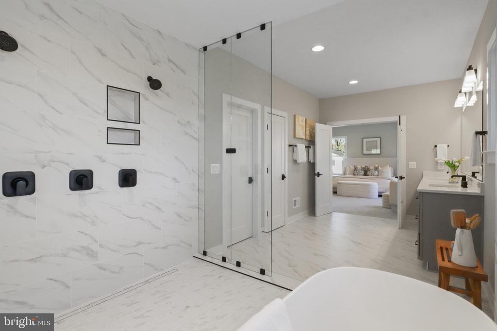
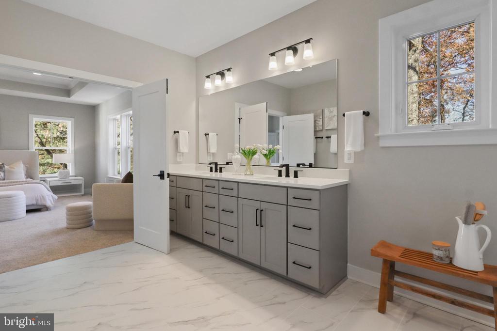
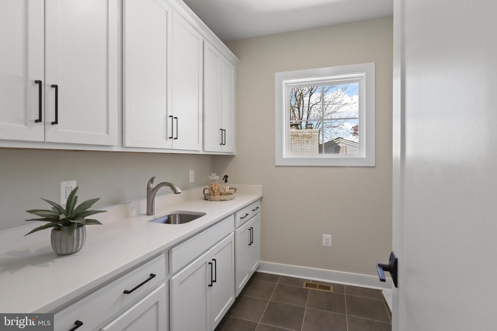
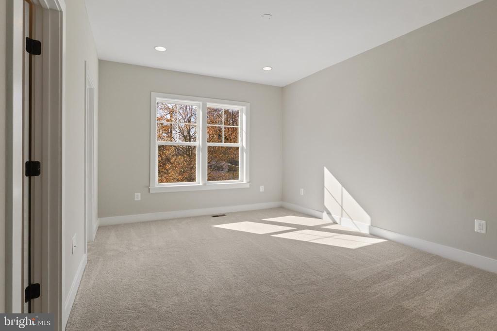
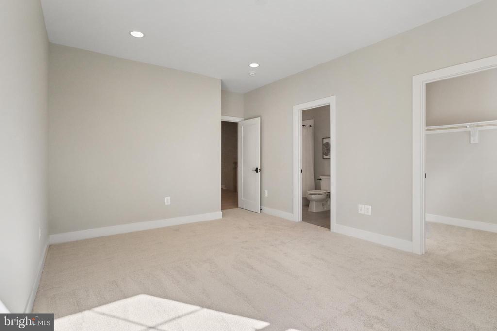
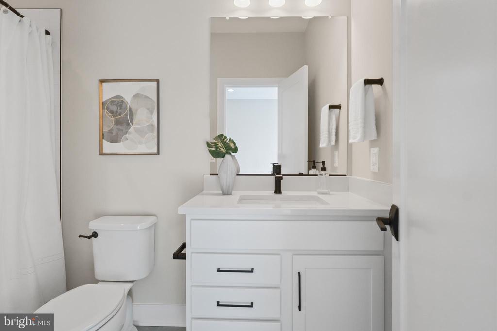
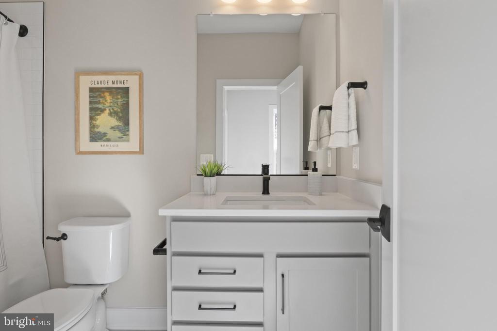
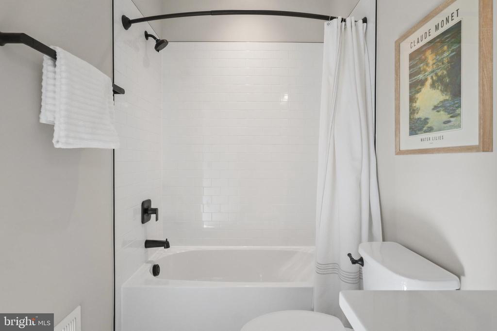
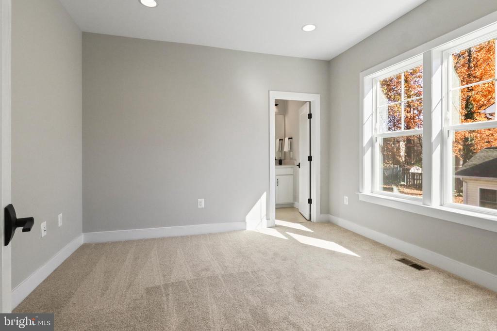
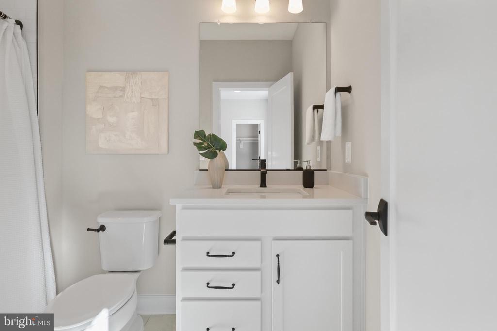
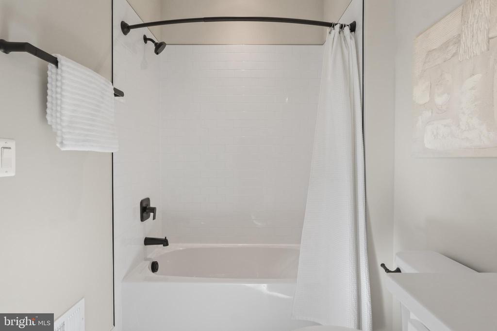
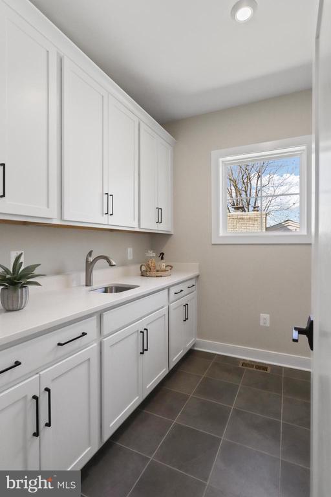
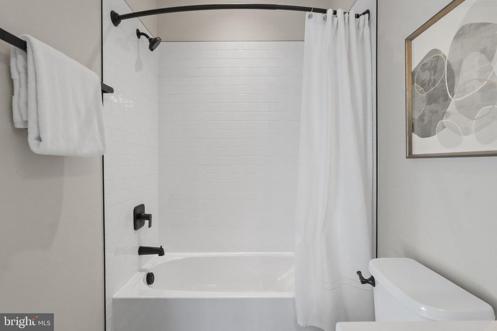
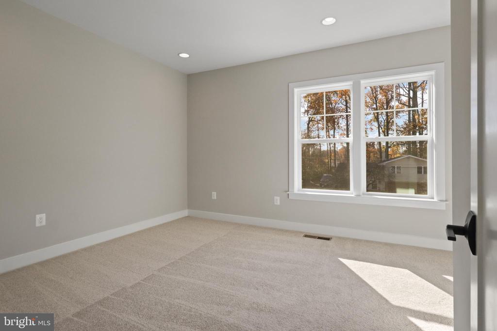
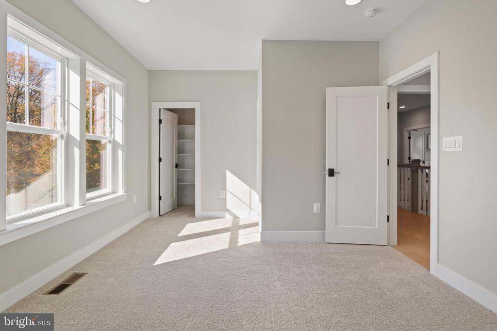
Upstairs, you'll find hardwood flooring in the hallway, a luxurious Owner's Suite, and three secondary Bedrooms--all with their own private en-suite baths. The upper-level Laundry Room includes cabinetry with a sink for added functionality and style.

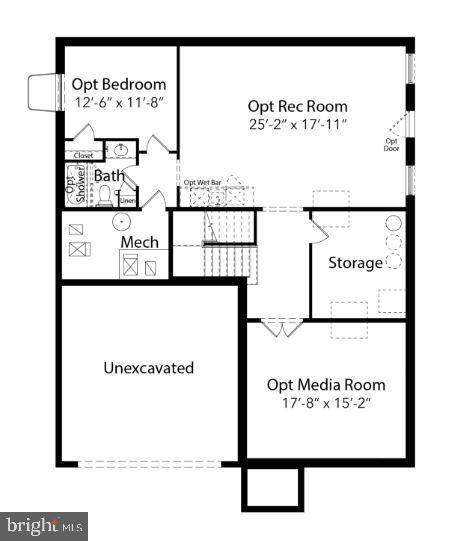
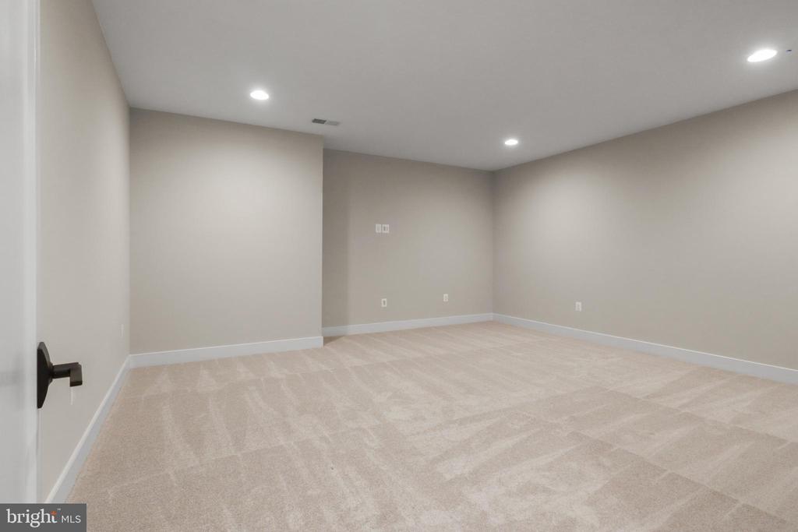
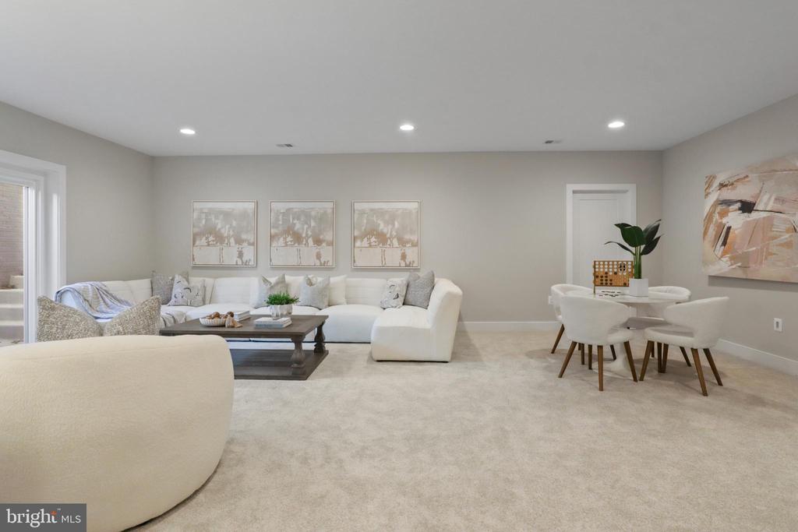
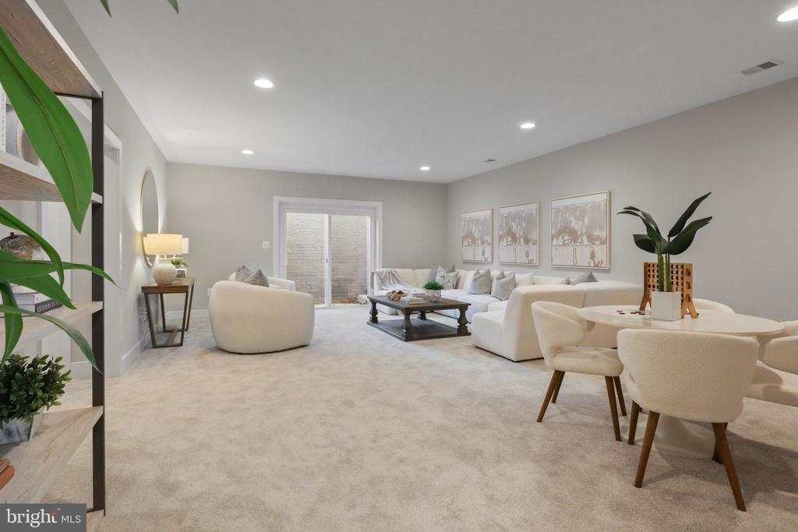
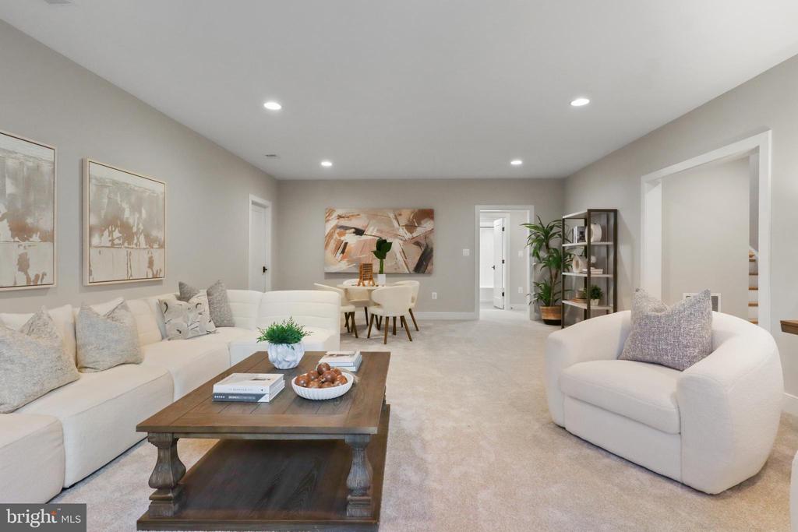
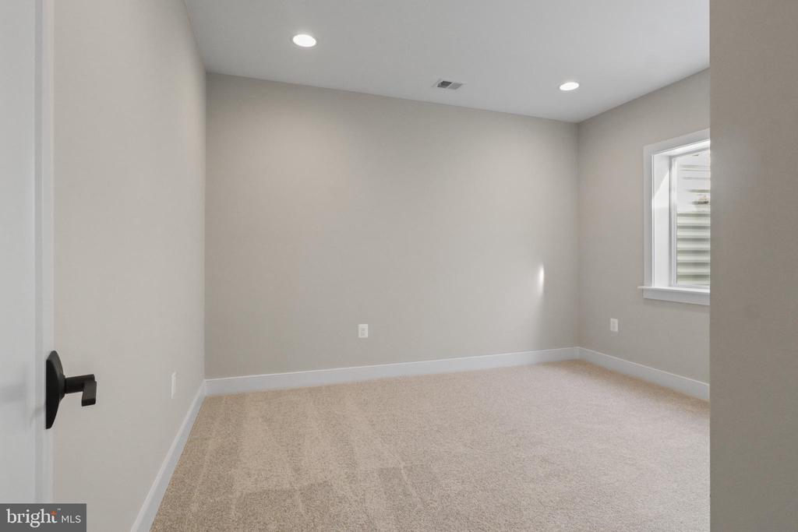
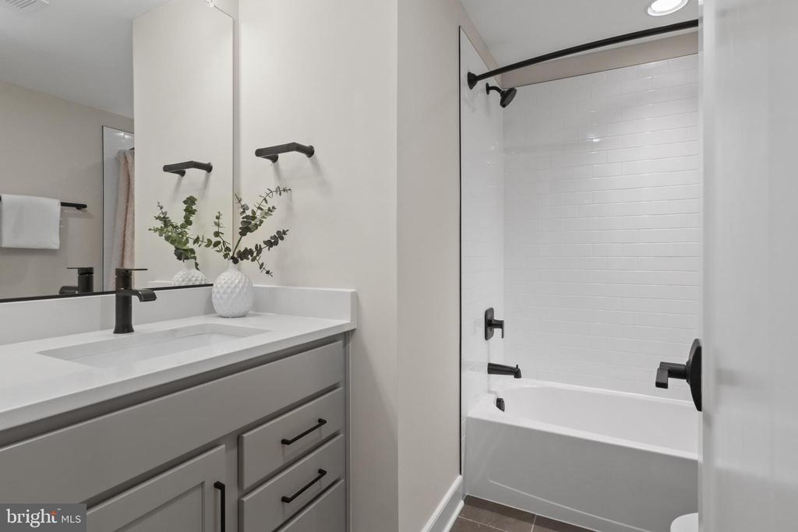
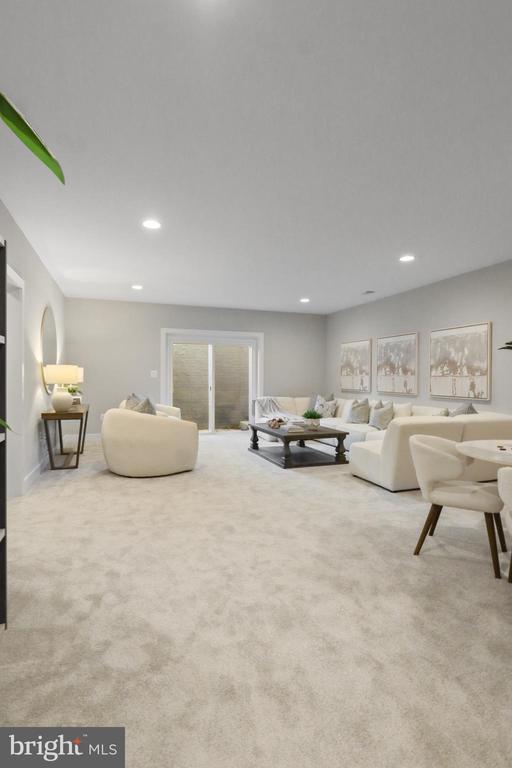
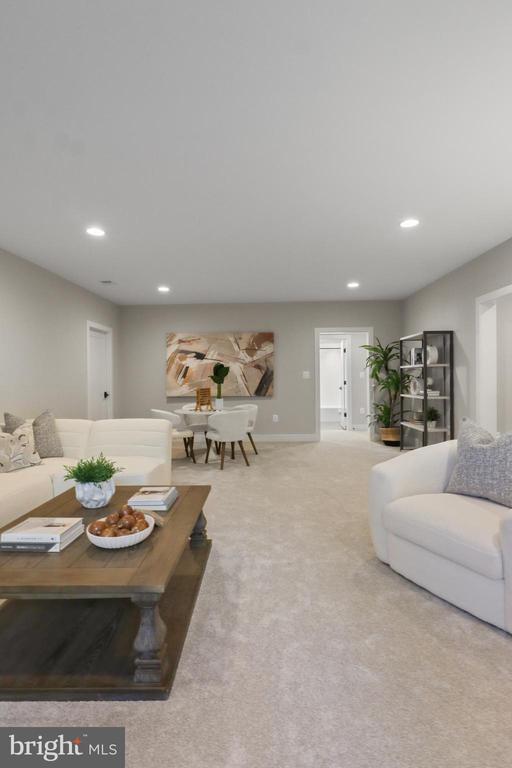
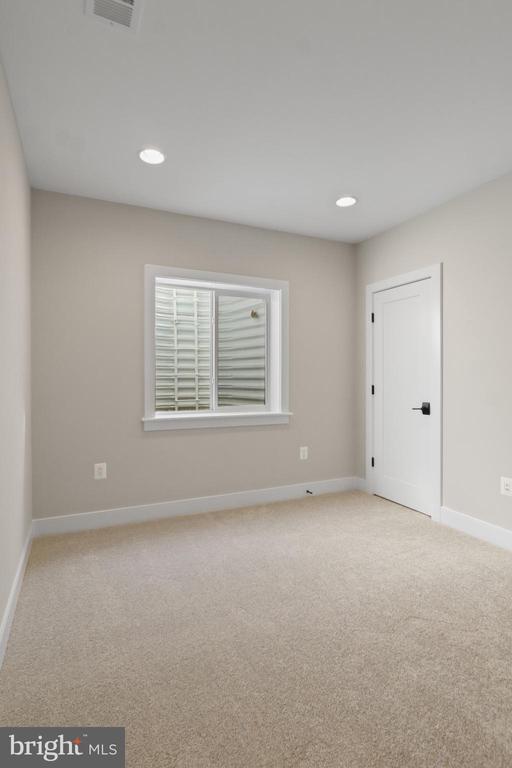
The finished lower level extends your living space with a spacious recreation room, media room, an additional bedroom, and a full bathroom--perfect for guests, a home office, or a private retreat.

CUSTOMIZATION OPPORTUNITIES:
This pre-construction opportunity can still be personalized by selecting structural options and finish-level upgrades. Available options include 10 foot ceilings on the main level, stacked kitchen cabinetry, Outdoor Living, and a wet bar in the lower level.

EVERGREENE QUALITY:
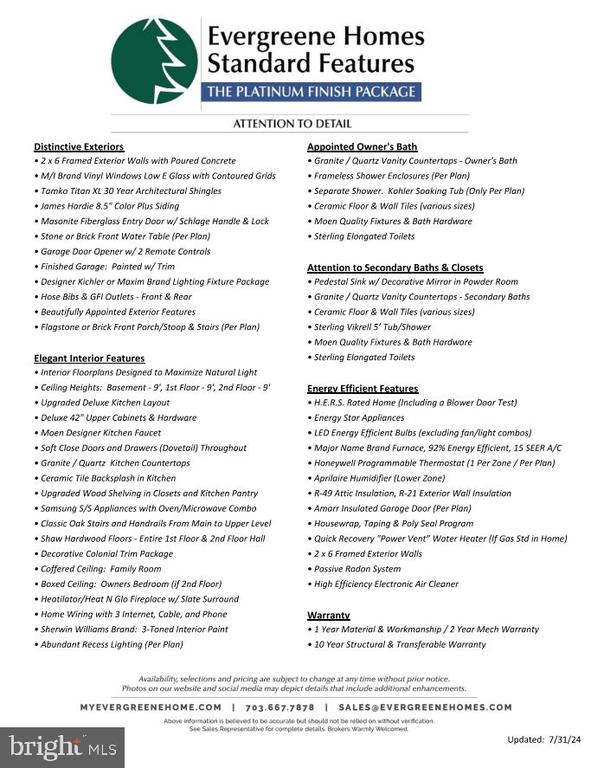
Every Evergreene home is thoughtfully crafted with features designed for long-term comfort and peace of mind. Standard inclusions in the Ellise are a whole-house ventilation, humidifier, electronic air cleaner, abundant recessed lighting, upgraded 2x6 framing, superior thermal insulation, a built in pest control system in exterior walls, and a best-in-class 10-year transferable builder's warranty.

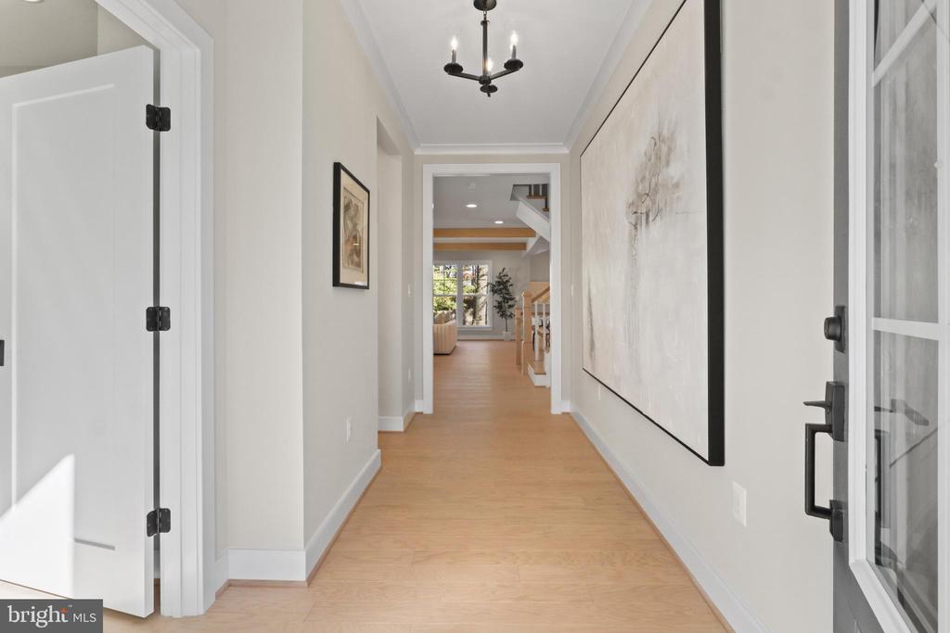
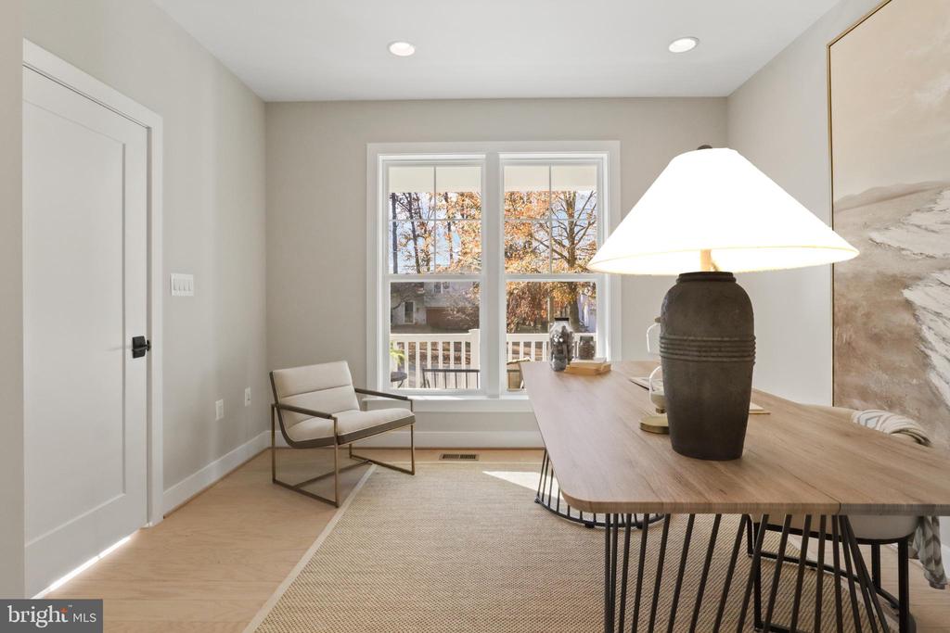
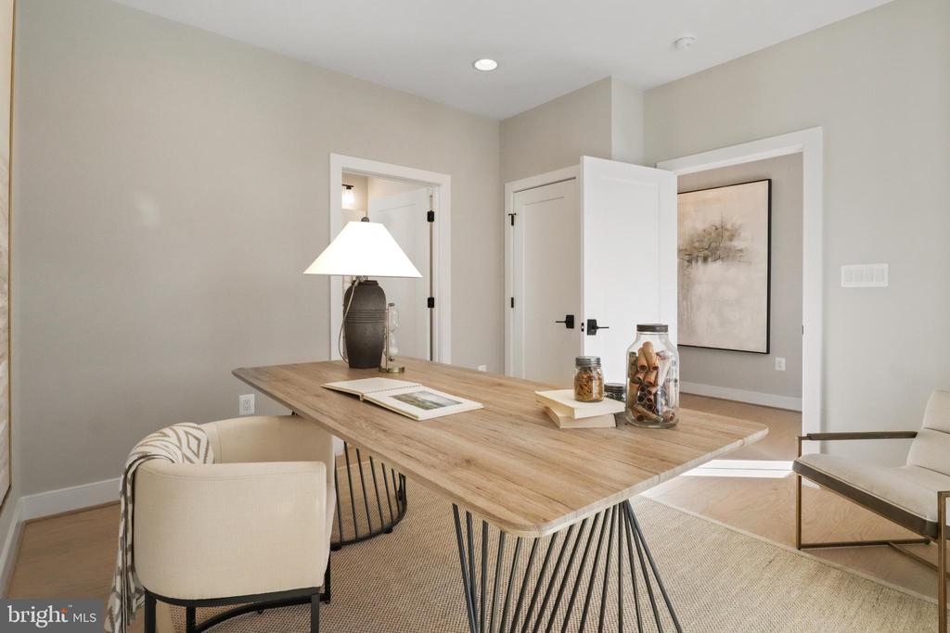
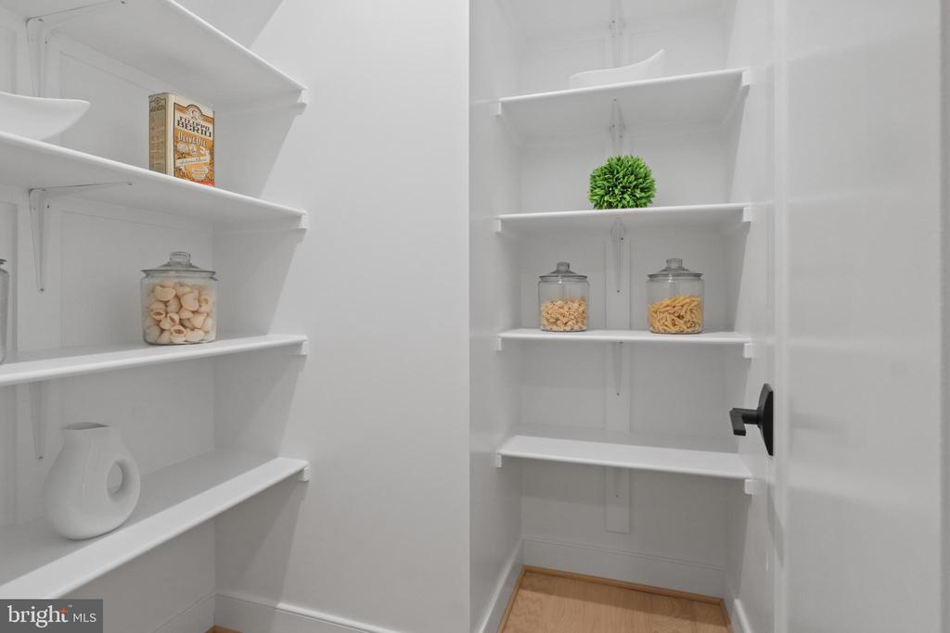
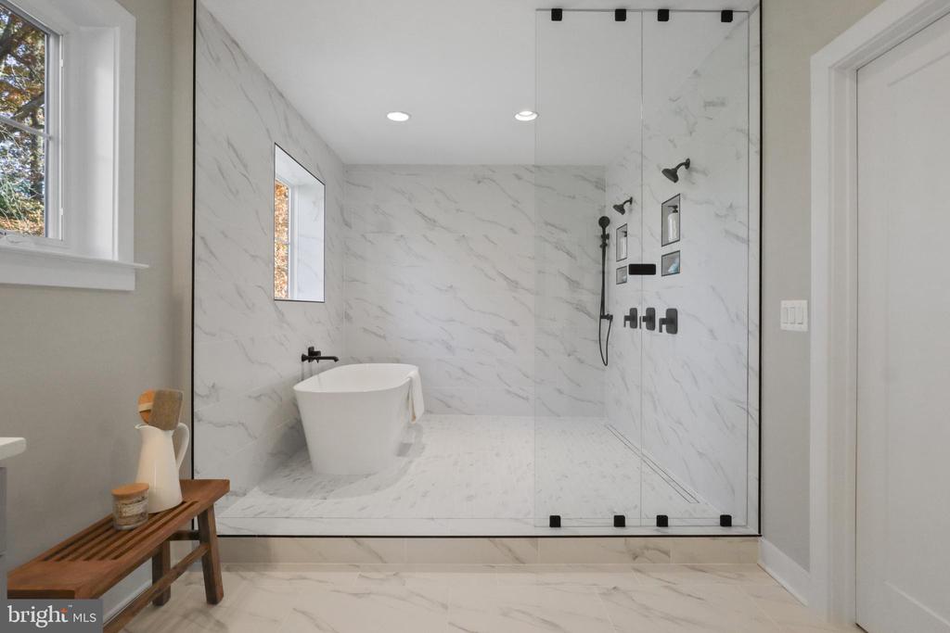
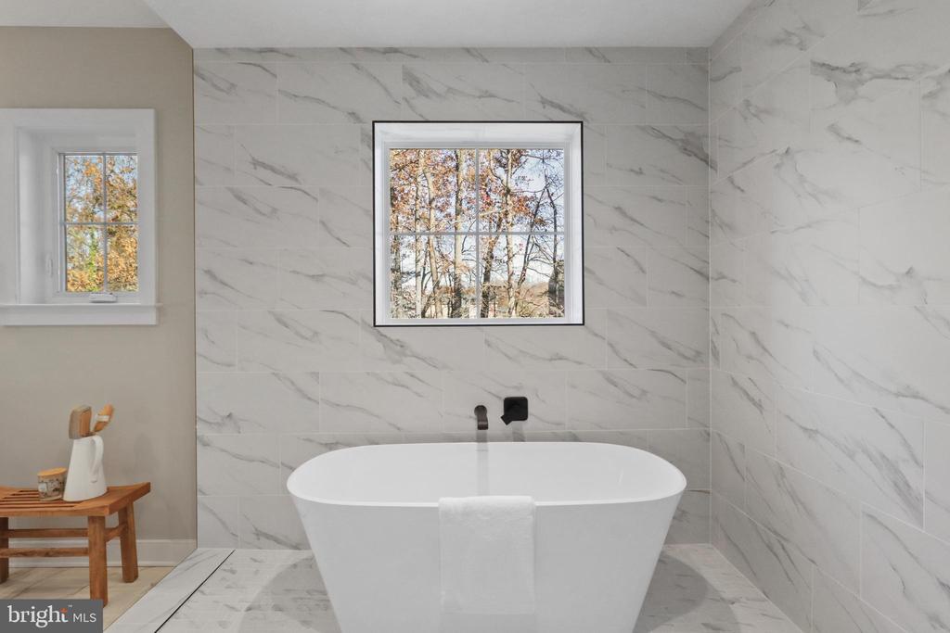
Floor plans and images are for illustrative purposes only; certain features may reflect upgrades or options not included in the base price.

Contact us today to learn more about this unique opportunity.
Share Property

Location

611 TAPAWINGO ROAD SW, VIENNA, VA 22180

Status

For Sale

Property Amenities

Interior
Laundry room Upper Floor
Fireplace Gas/Propane
Appliances Built-In Microwave, Cooktop, Dishwasher, Disposal, Energy Efficient Appliances, Oven - Wall, Range Hood, Refrigerator, Stainless Steel Appliances, Washer/Dryer Hookups Only, Water Heater
Flooring Carpet, Ceramic Tile, Concrete, Hardwood
Total Bedrooms: 6
Full Bathrooms: 6
Other Interior Features Air Filter System, Attic/House Fan, Bathroom - Soaking Tub, Bathroom - Tub Shower, Bathroom - Walk-In Shower, Carpet, Combination Kitchen/Living, Dining Area, Entry Level Bedroom, Family Room Off Kitchen, Floor Plan - Open, Kitchen - Eat-In, Kitchen - Gourmet, Kitchen - Island, Pantry, Primary Bath(s), Walk-in Closet(s)
Area & Lot
Total area 4,738 Sq.Ft.
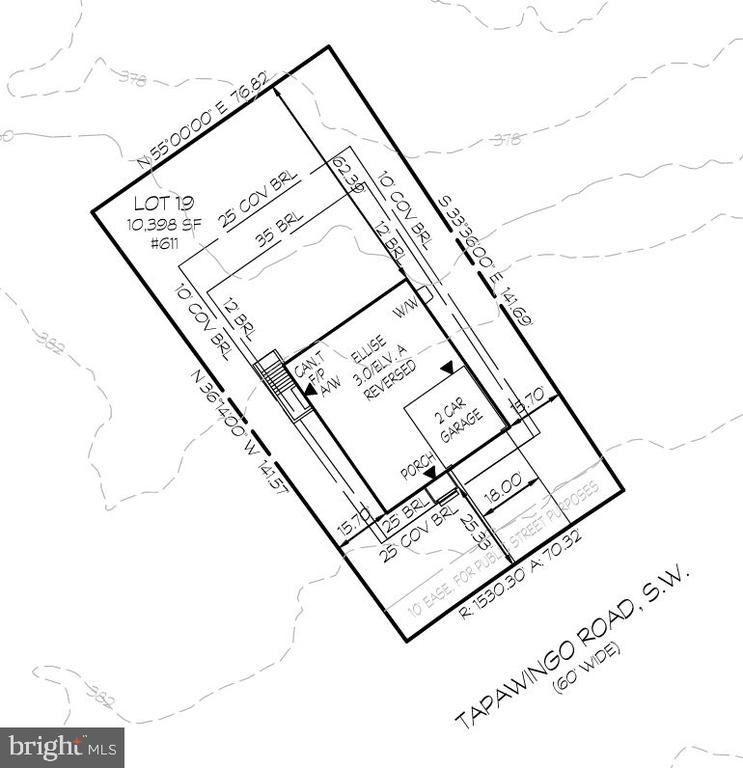
Lot Area 10,398 Sq.Ft.
Living area 4,738 Sq.Ft.
MLS® ID VAFX2325752
Year Built 2027
School District FAIRFAX COUNTY PUBLIC SCHOOLS
High School MADISON
Middle School THOREAU
Elementary School MARSHALL ROAD
Architecture Styles Colonial
Type Residential
Status For Sale
Exterior
Stories 3
Pool No Pool
Air conditioning Air Purification System, Attic Fan, Central A/C, Heat Pump(s), Programmable Thermostat, Whole House Fan, Whole House Supply Ventilation
Heat type 90 Forced Air, Central, Forced Air, Programmable Thermostat, Zoned
Disability Features None
Water Source Public
Garage Space 2.0
Security Features Carbon Monoxide Detectors, Smoke Detector
Sewer Public Sewer
Other Exterior Features Exterior Lighting, Gutter System, Sidewalks, Street Lights
Parking Attached Garage, Driveway, On Street
Roof Architectural Shingle
Utilities Electric Available, Natural Gas Available, Sewer Available, Water Available
Finance
Sales Price $1,859,900
Real Estate Tax $12,631 yearly
image

Schedule a Showing

We would love to show you our beautiful property. Please select your preferred date and time below. An agent will be in touch shortly to confirm your appointment.
Schedule a Showing

We would love to show you our beautiful property. Please select your preferred date and time below. An agent will be in touch shortly to confirm your appointment.
Thank you for your interest in 611 TAPAWINGO ROAD SW, VIENNA, VA 22180. We are reviewing your request and will be in touch shortly!

Mortgage Calculator

Estimate your monthly mortgage payment, including the principal and interest, property taxes, and HOA. Adjust the values to generate a more accurate rate.
All estimates are provided for informational purposes only. Actual amounts may vary.
$0,000 Your Payment 20 15 65
$0,000 Your Payment

Work With Us

If you have questions about credit or legal matters, buying or selling, you can trust us to find you what you need fast. We'll make sure you feel confident and educated every step of the way.