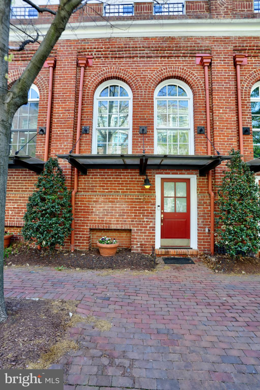
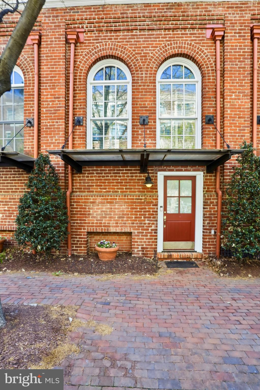
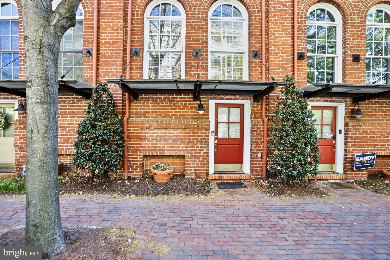
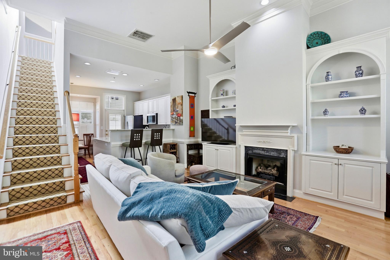
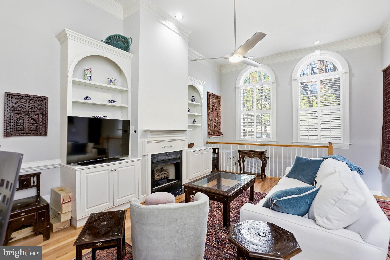
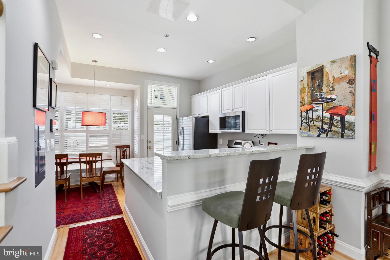
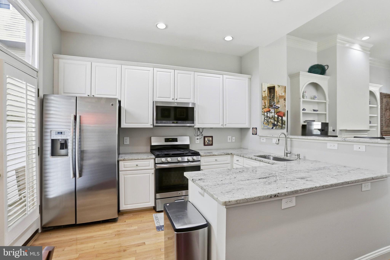
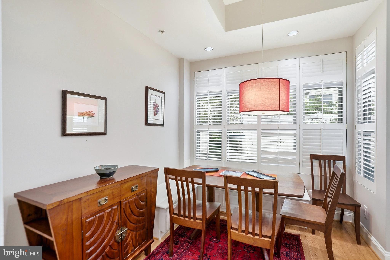
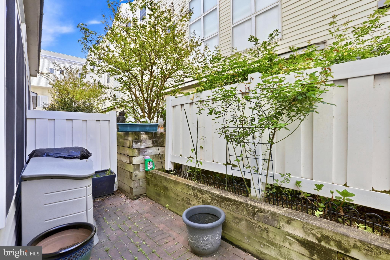
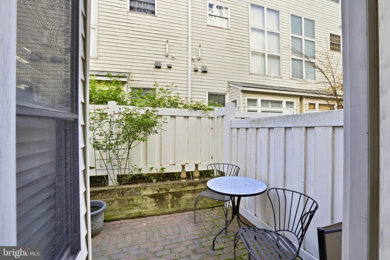
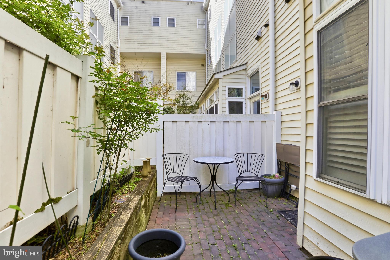
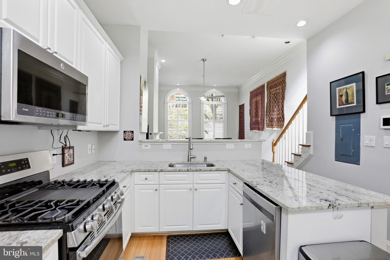
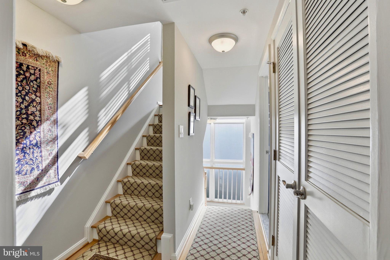
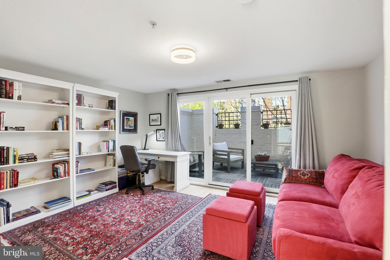
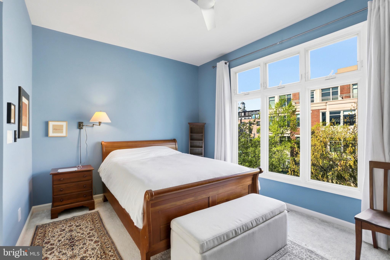
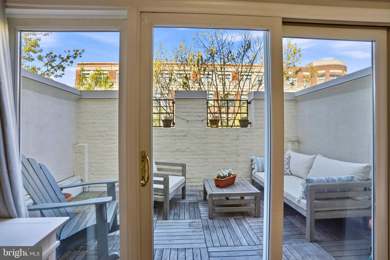
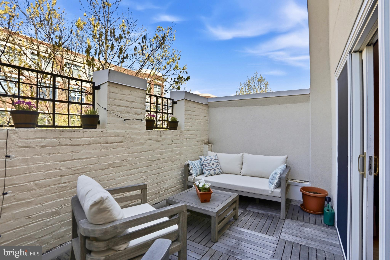
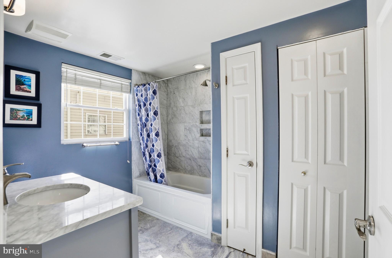
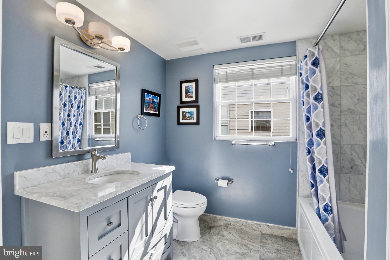
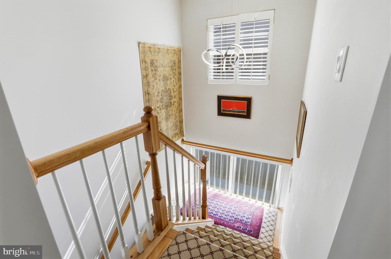
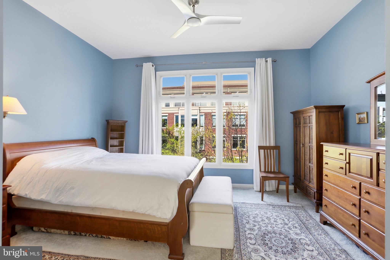
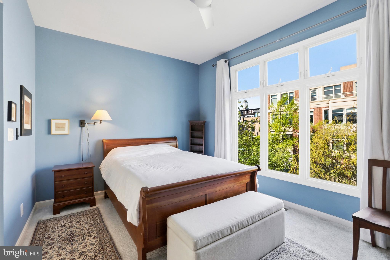
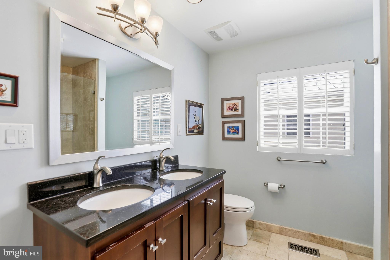
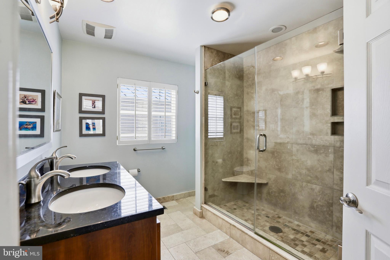
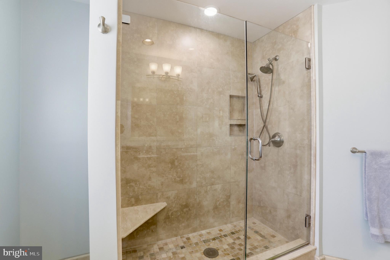
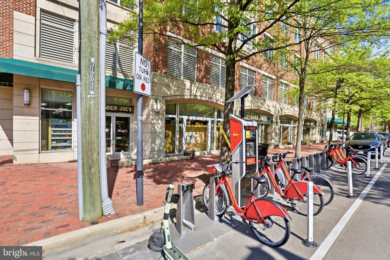
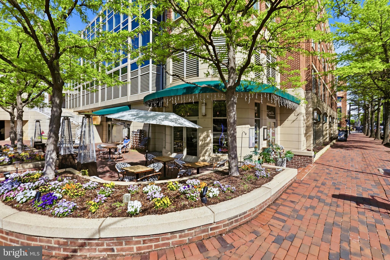
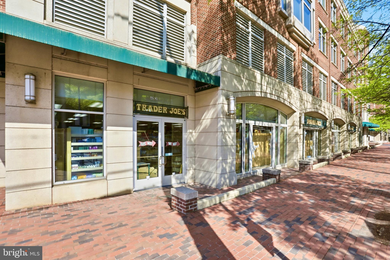
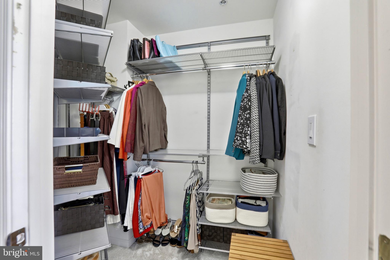
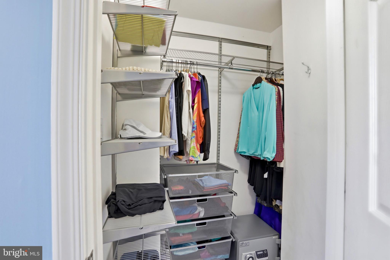
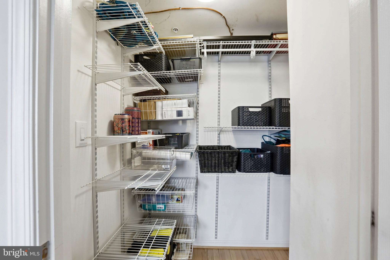
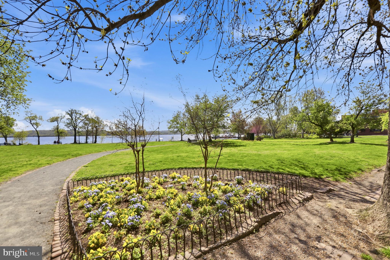
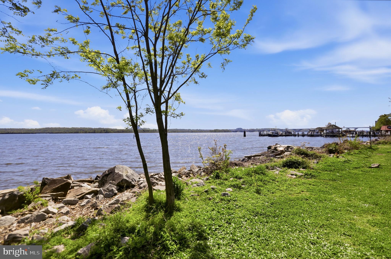
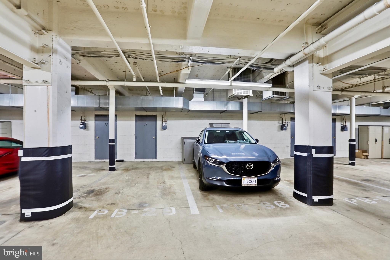
Elevate your lifestyle in the pinnacle of luxury living in highly sought-after Alexandria City! Step into this exquisite residence and be captivated by the meticulous attention to detail and custom upgrades that exude sophistication and elegance. The moment you enter, the light and bright interior, adorned with plantation shutters, Palladian windows and gleaming hardwoods, will leave you in awe. The main living area beckons with custom built-ins, soaring 2 Story ceilings, and a cozy fireplace that creates the perfect ambiance. The chef's kitchen is a culinary dream, complete with granite countertops, high-end appliances, and seamless flow into the dining area and private patio. Retreat to the 2nd bedroom on the 2nd level, featuring a full bathroom renovated with granite and custom cabinetry and a dream of outdoor space on the deck to enjoy early morning sunrises and unwind after the day, all with ample storage space! Ascend to the Primary Suite on the 3rd level, where you will experience exceptional en-suite amenities, and enjoy scenic City views of Old town Alexandra! This space includes 2 large walk-in closets, and an en-suite spa like bathroom! Enjoy 1 underground parking space in the prime location across from upscale boutiques, restaurants, and grocery stores. Don't miss this opportunity to make your dream a reality - this extraordinary property won't last!
Share Property
Location
607 N SAINT ASAPH STREET, ALEXANDRIA, VA 22314
Status
Active Under Contract
Property Amenities
Interior
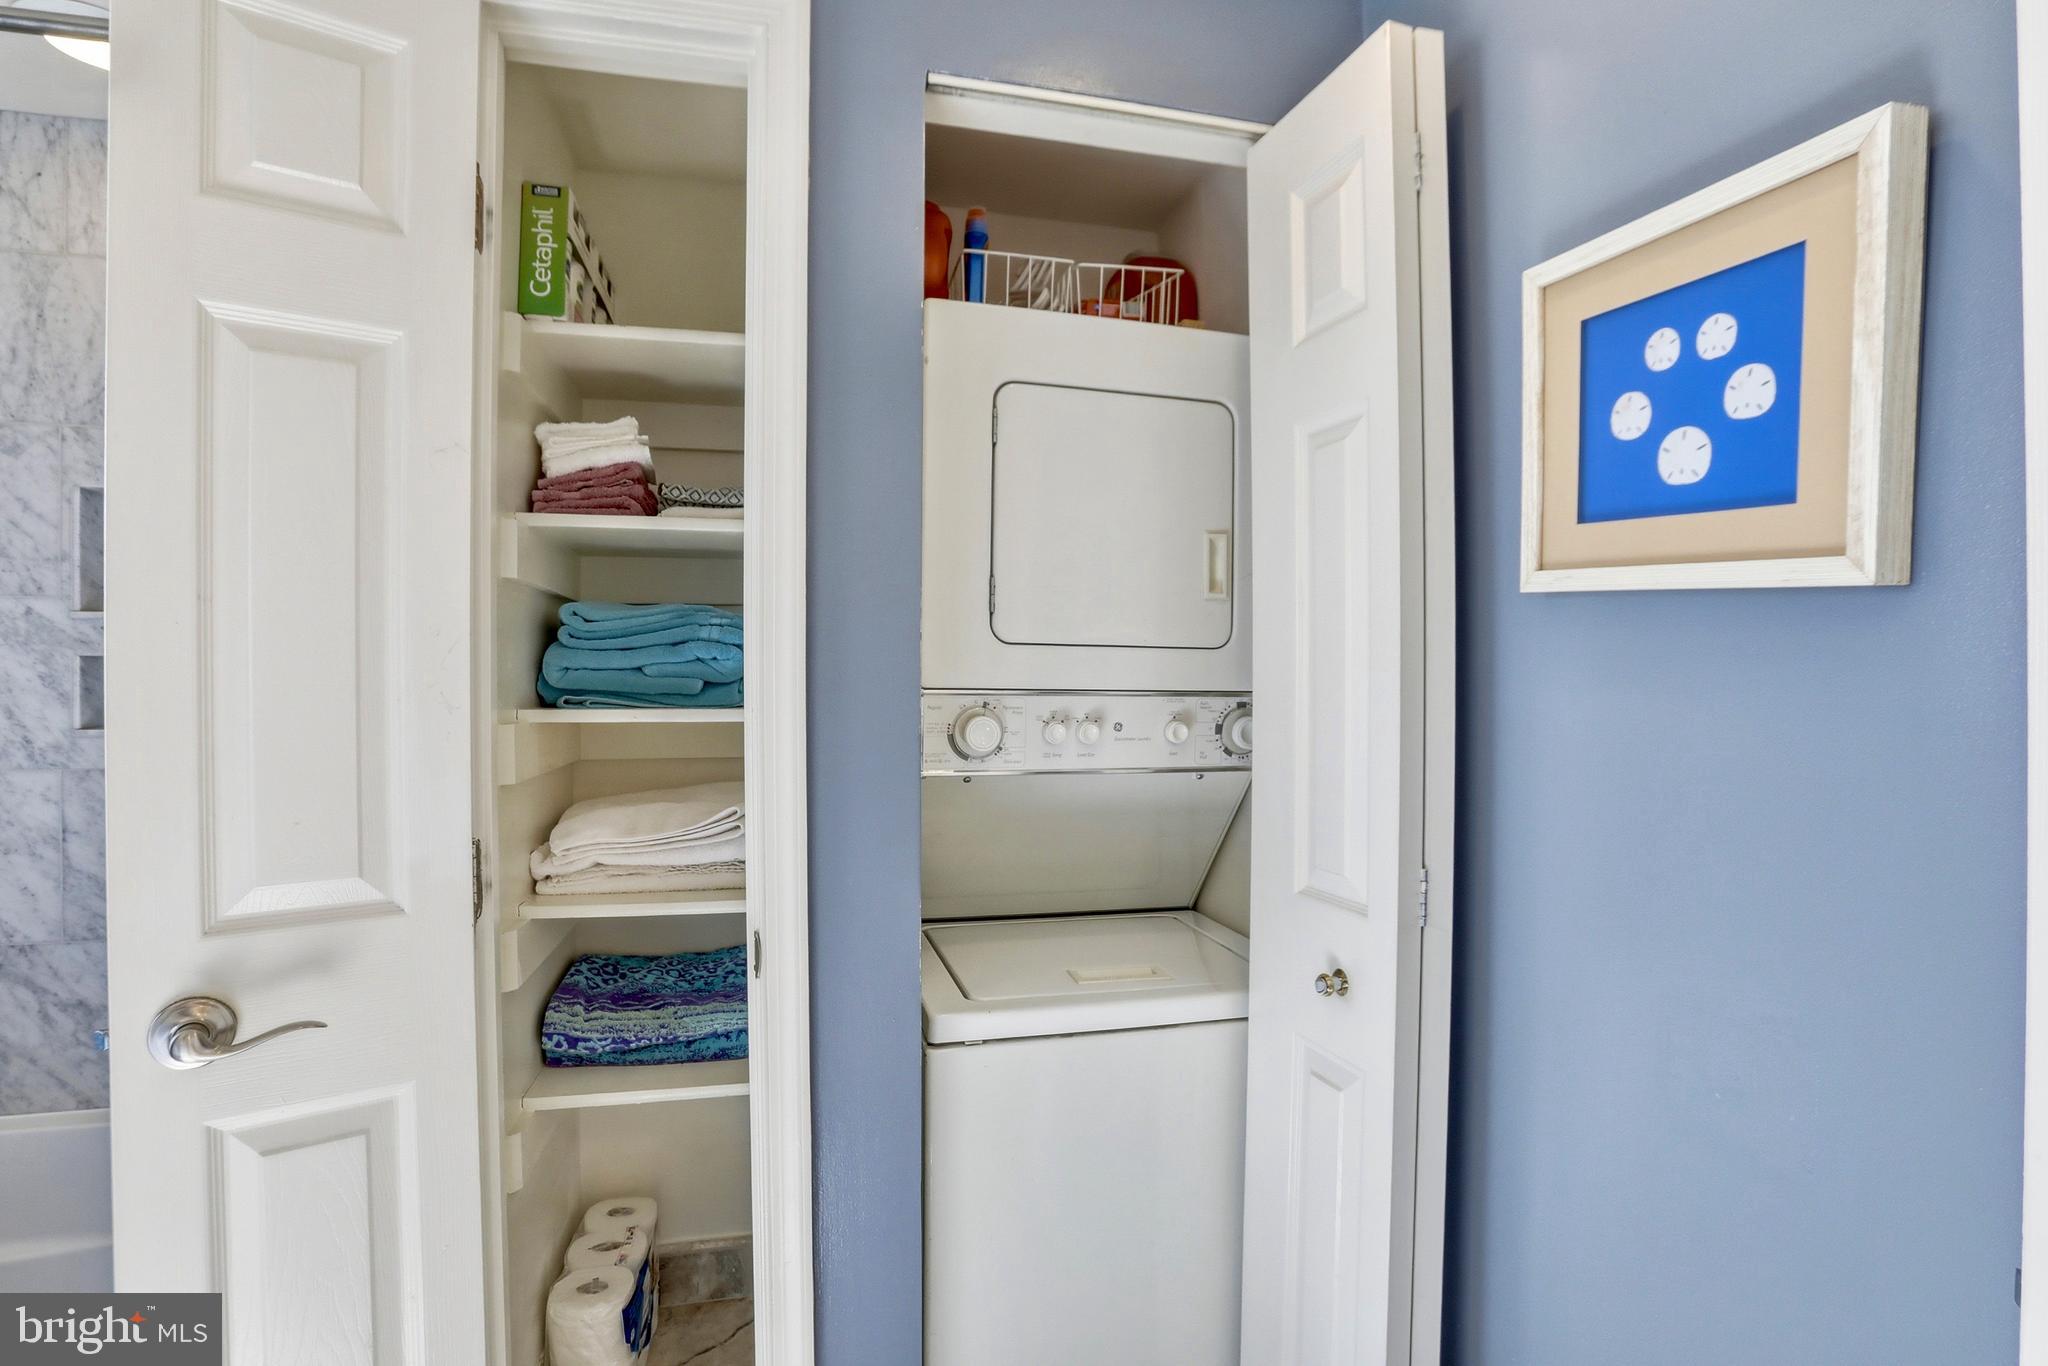
Laundry roomUpper Level
FireplaceGas, Glass Doors
AppliancesCooktop, Gas Water Heater, Washer, Disposal, Water Heater, Dryer, Dishwasher, Exhaust Fan, Refrigerator, Ice Maker, Microwave
FlooringWood
Total Bedrooms:2
Full Bathrooms:2
Other Interior FeaturesKitchen Island, Built-in Features, Crown Molding, Open Floorplan
Area & Lot
Total area1,411 Sq.Ft.
Living area1,411 Sq.Ft.
MLS® IDVAAX2058770
Year Built1999
School DistrictALEXANDRIA CITY PUBLIC SCHOOLS
Architecture StylesTraditional
TypeCondo
StatusActive Under Contract
Exterior
Stories3
PoolNone
Air conditioningCentral Air, Electric
Heat typeExhaust Fan, Electric, Forced Air
Water SourcePublic
Garage Space1.0
SewerPublic Sewer
ParkingGarage, Underground, Community Structure
UtilitiesCable Available
Finance
Sales Price$1,024,999
Real Estate Tax$11,108 yearly
Mortgage Calculator
Estimate your monthly mortgage payment, including the principal and interest, property taxes, and HOA. Adjust the values to generate a more accurate rate.
If you have questions about credit or legal matters, buying or selling, you can trust us to find you what you need fast. We'll make sure you feel confident and educated every step of the way.