Leave a Message

Thank you for your message. We will be in touch with you shortly.

6060 Haverhill Ct
6060 Haverhill Ct
6060 Haverhill Ct
6060 Haverhill Ct
6060 Haverhill Ct
6060 Haverhill Ct
6060 Haverhill Ct
6060 Haverhill Ct
6060 Haverhill Ct
6060 Haverhill Ct
6060 Haverhill Ct
6060 Haverhill Ct
6060 Haverhill Ct
6060 Haverhill Ct
6060 Haverhill Ct
6060 Haverhill Ct
6060 Haverhill Ct
6060 Haverhill Ct
6060 Haverhill Ct
6060 Haverhill Ct
6060 Haverhill Ct
6060 Haverhill Ct
6060 Haverhill Ct
6060 Haverhill Ct
6060 Haverhill Ct
6060 Haverhill Ct
6060 Haverhill Ct
6060 Haverhill Ct
6060 Haverhill Ct
6060 Haverhill Ct
6060 Haverhill Ct
6060 Haverhill Ct
6060 Haverhill Ct
6060 Haverhill Ct
6060 Haverhill Ct
6060 Haverhill Ct
6060 Haverhill Ct
6060 Haverhill Ct
6060 Haverhill Ct
6060 Haverhill Ct
6060 Haverhill Ct
6060 Haverhill Ct
6060 Haverhill Ct
VIEW PHOTOS
$653,000

6060 Haverhill Ct

3 Beds 3 Baths 2,300 Sq.Ft.

Description

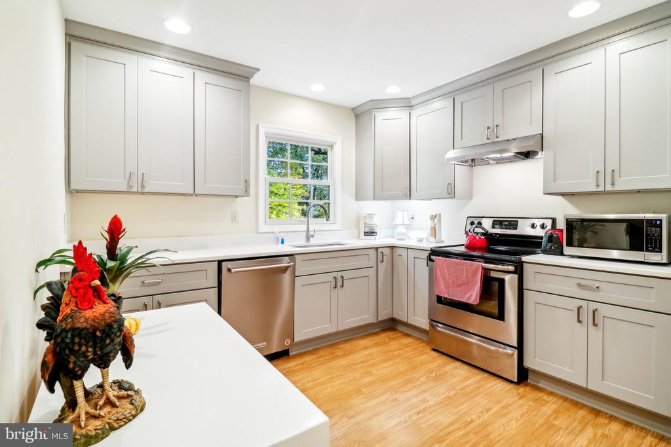
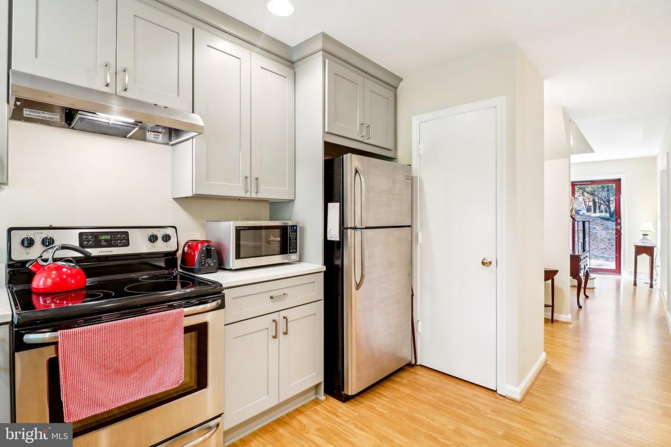
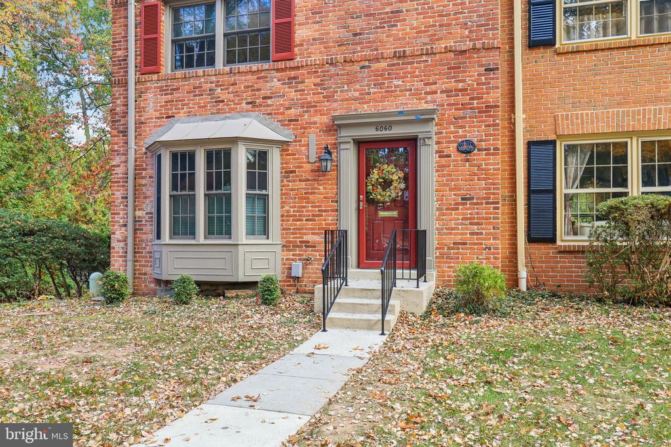
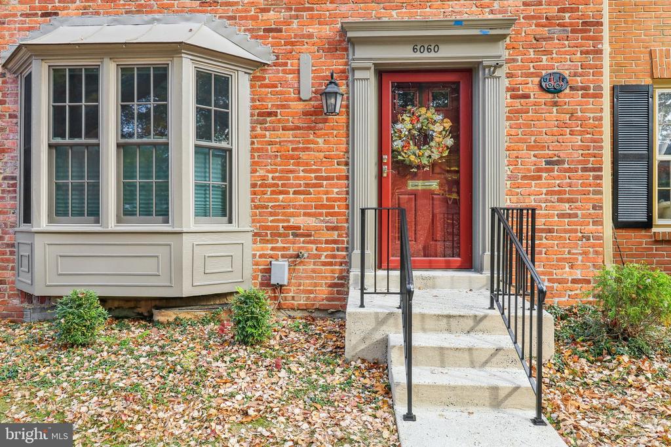
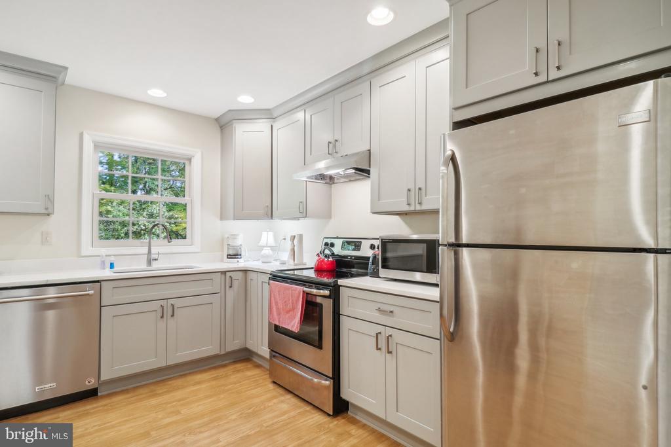
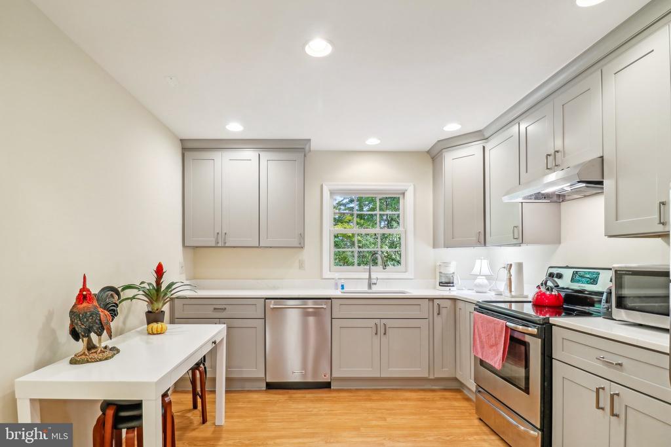
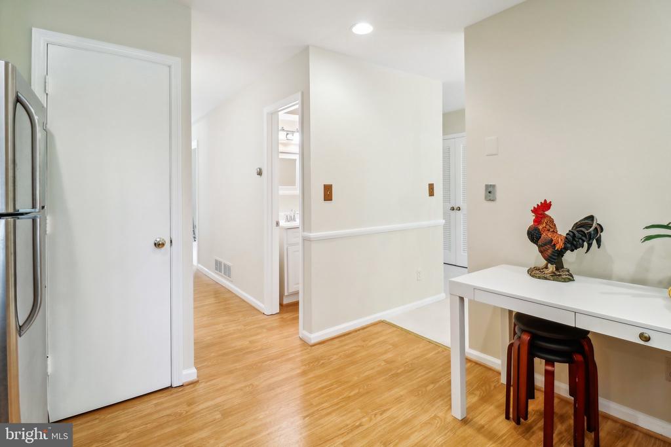
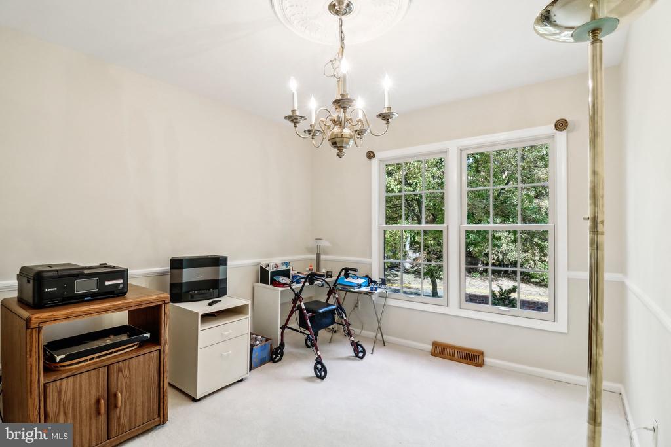
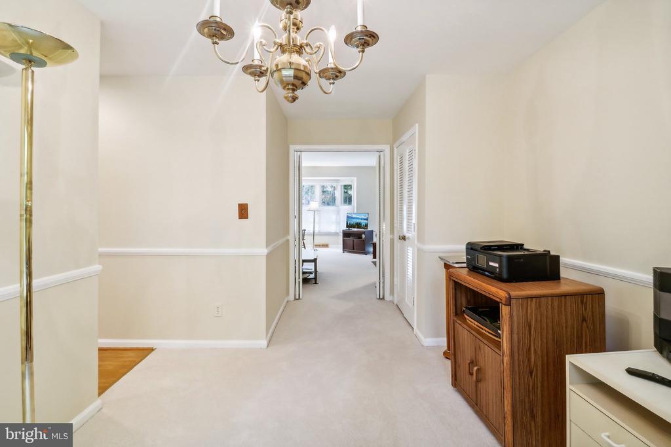
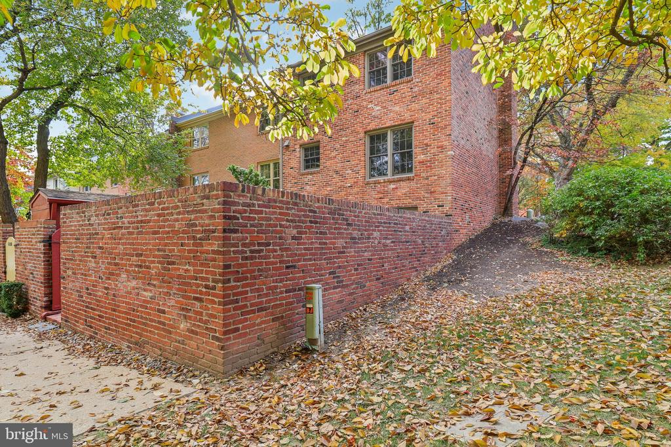
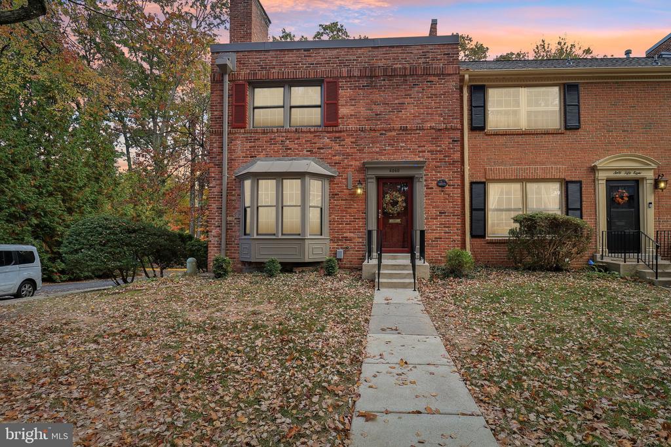
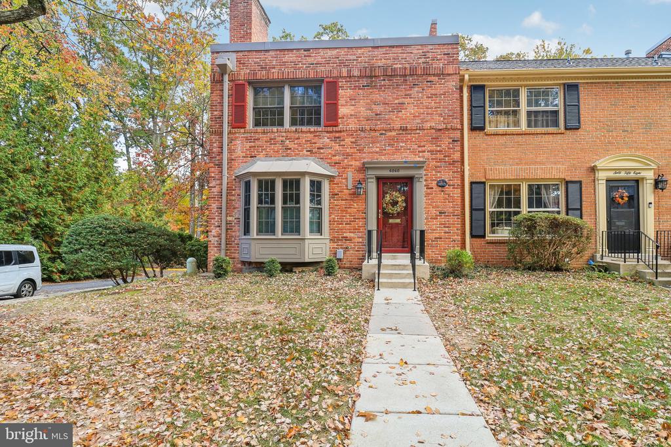
Welcome to 6060 Haverhill Ct, your dream home in the coveted Charlestown community of West Springfield. This beautiful, meticulously maintained end-unit townhome has been cherished by the same attentive owners for over 30 years. With recent updates and abundant community care, including a newly refreshed roof and exterior painting by the HOA, this residence radiates pride of ownership. New Paint Interior and Exterior, New Carpet throughout. Updated Kitchen - Cabinets, Countertops, Appliances. Lots of storage available.
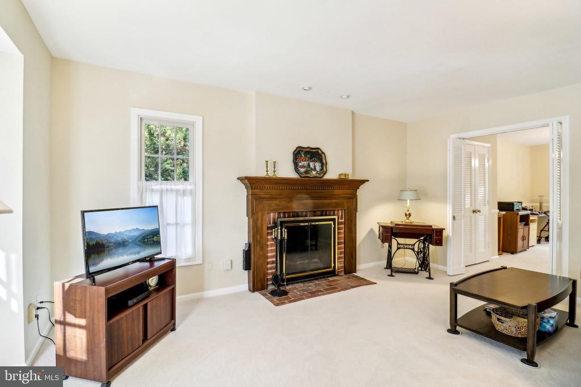
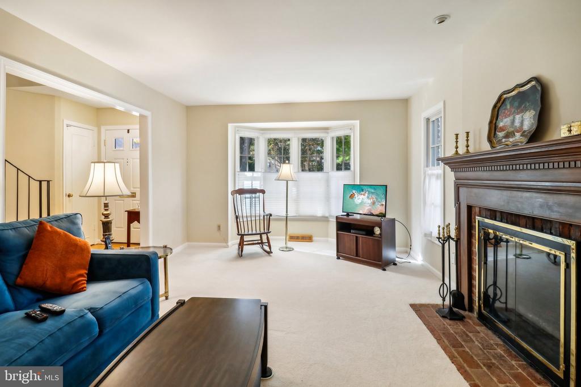
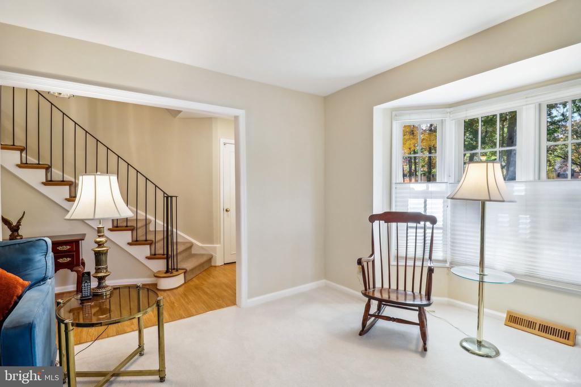
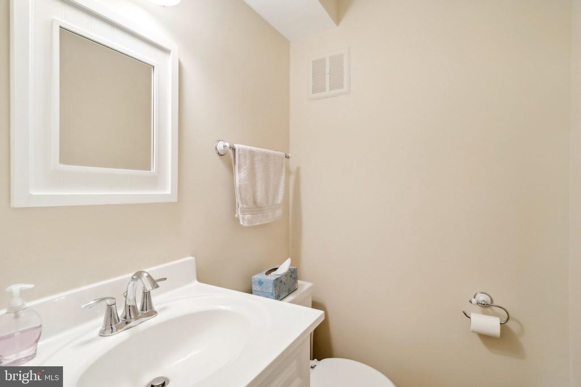
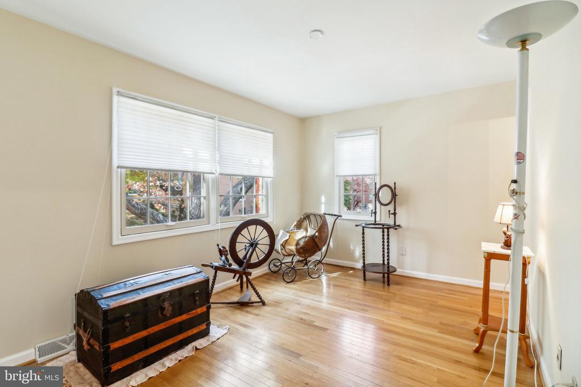
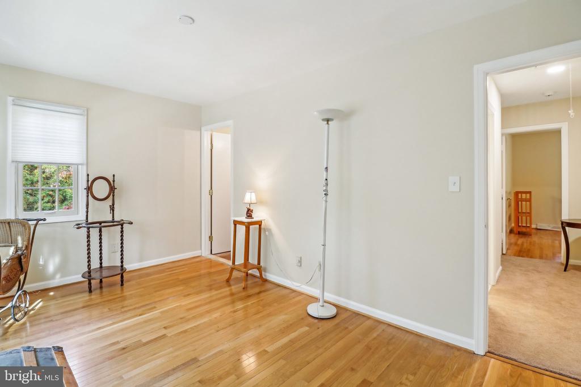
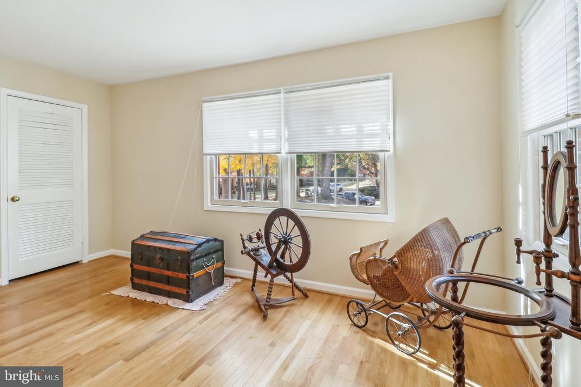
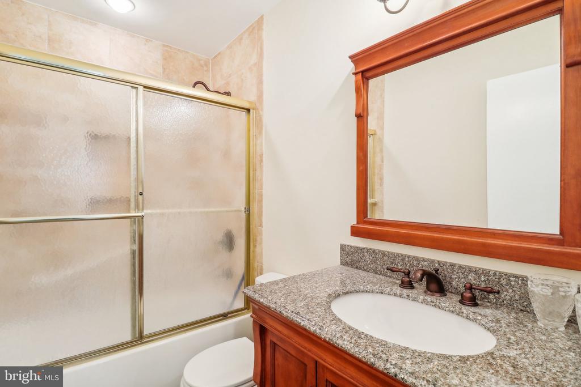
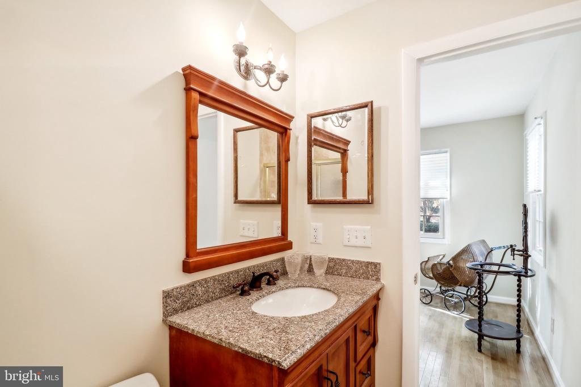
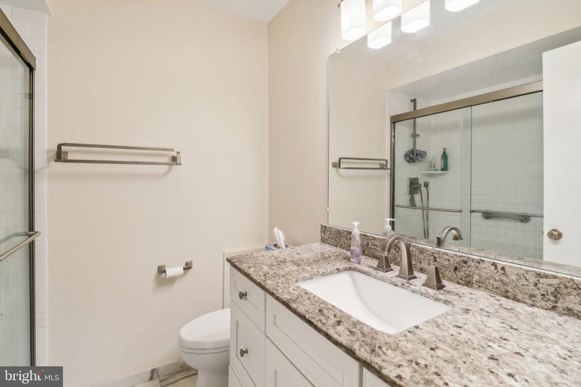
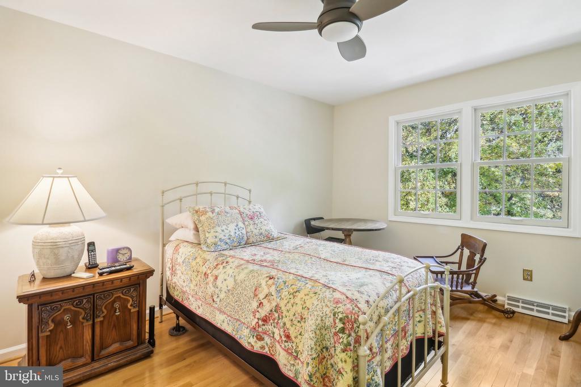
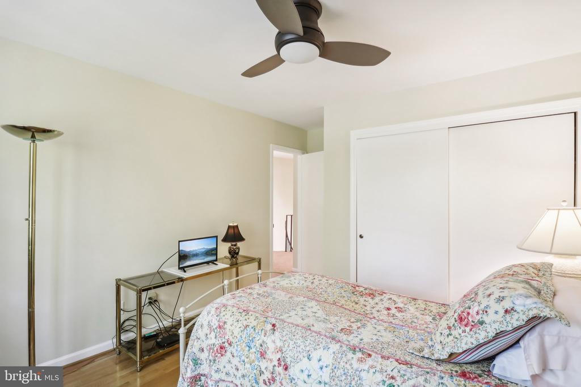
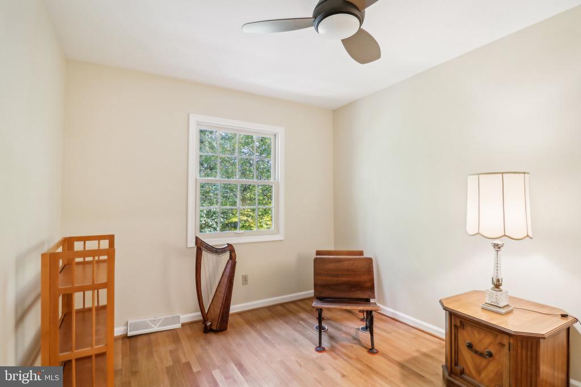
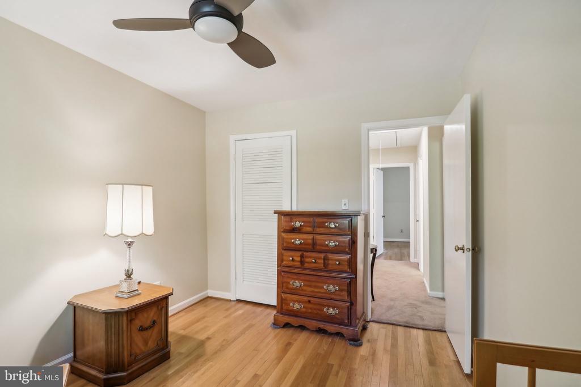
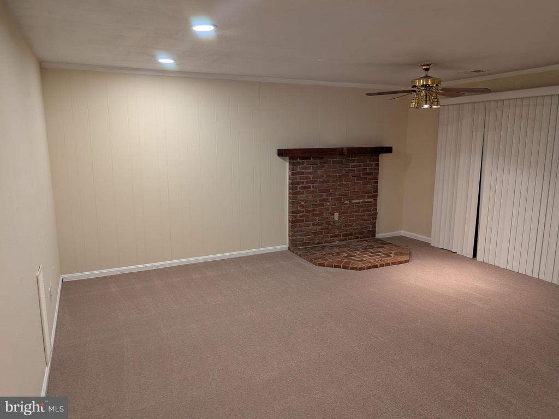
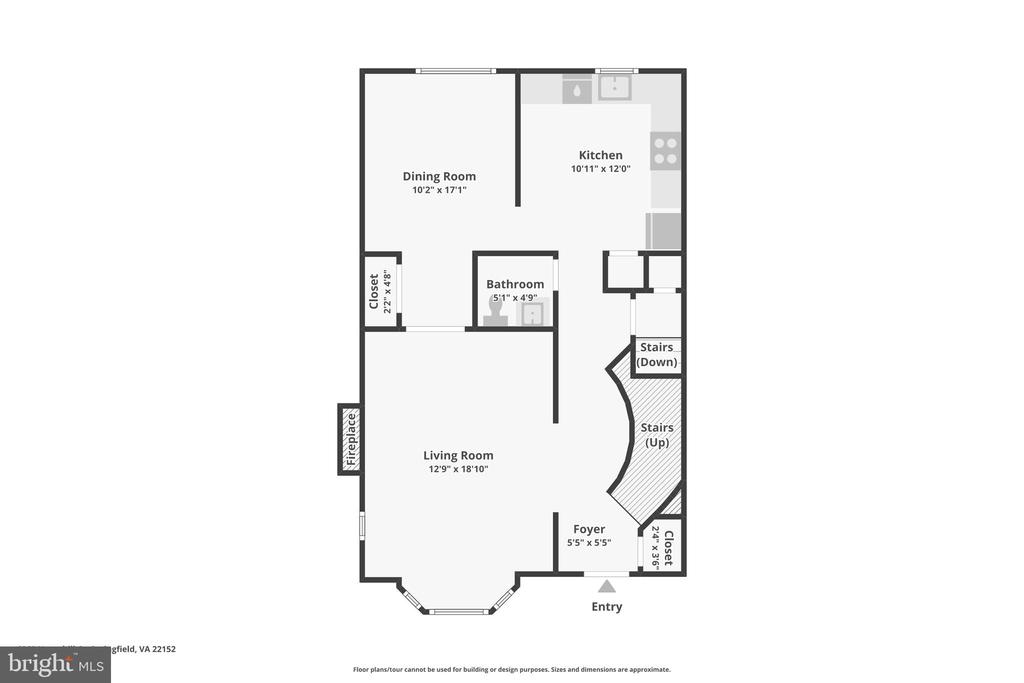
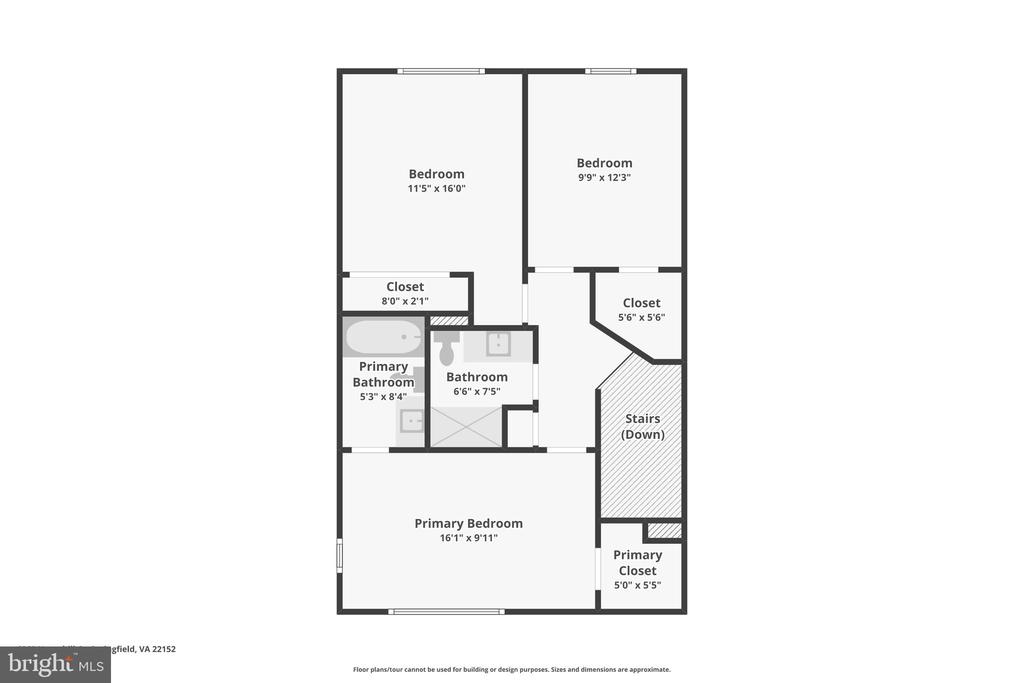
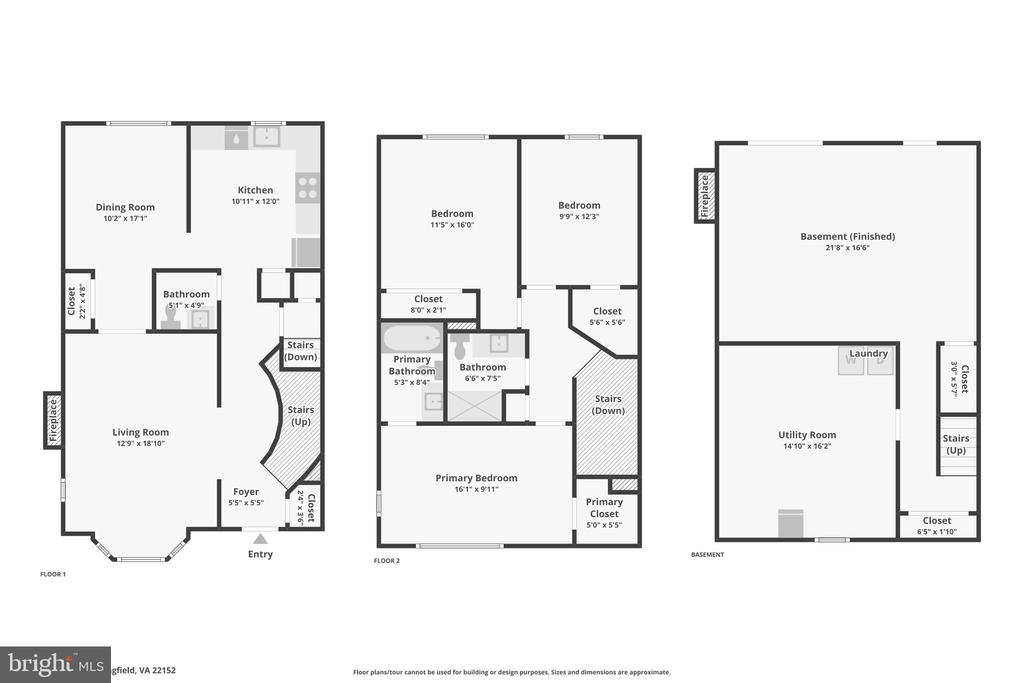
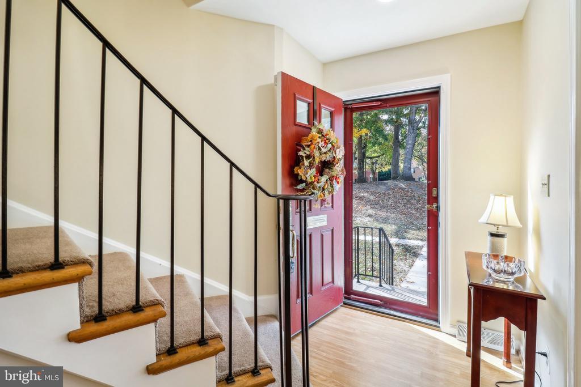
Inside, elegance meets comfort with a thoughtful layout featuring three spacious bedrooms and two-and-a-half updated bathrooms. The main living area is warm and inviting, centered around a charming wood-burning fireplace. The renovated kitchen is a chef's delight, with quartz countertops and plenty of prep space. Follow the gracefully curved staircase to the upper level, where the primary suite awaits with a private bath and a spacious walk-in closet. The secondary bedrooms are generously sized with ample storage, sharing an updated hallway bathroom.
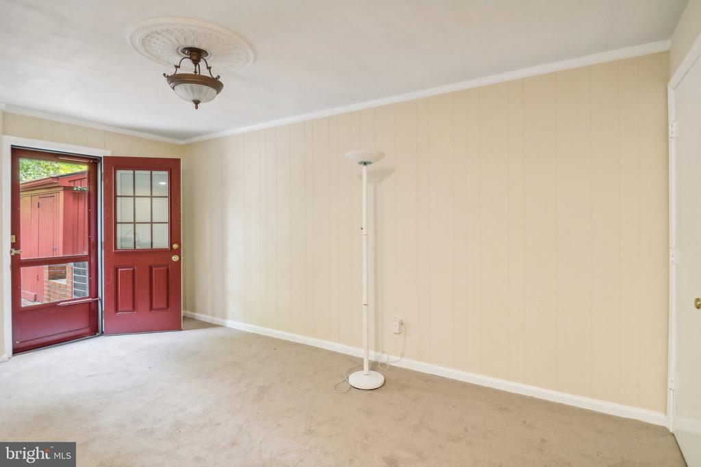
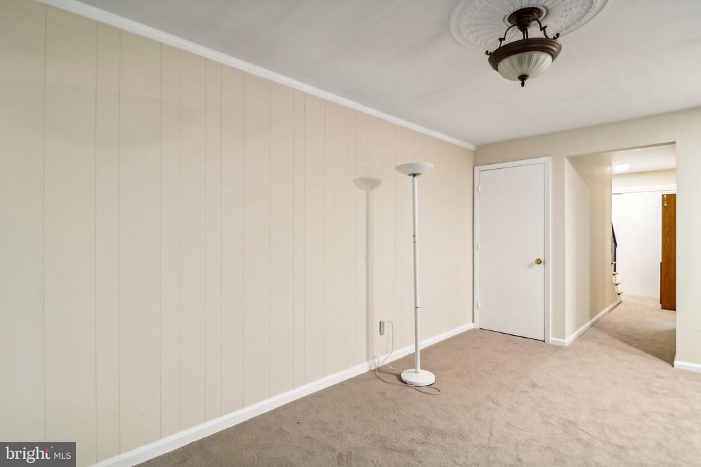
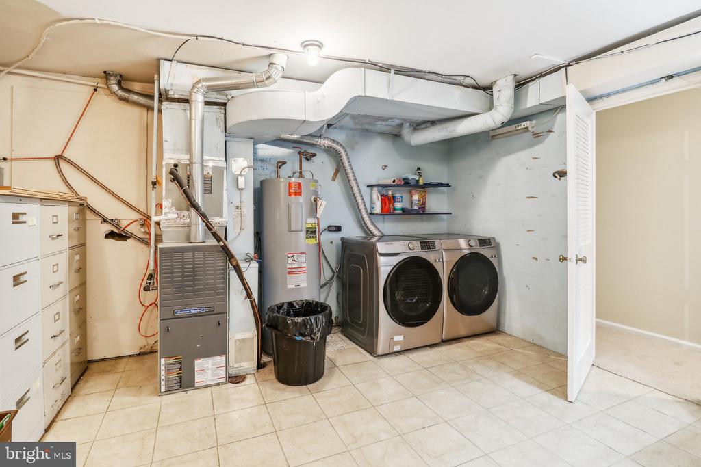
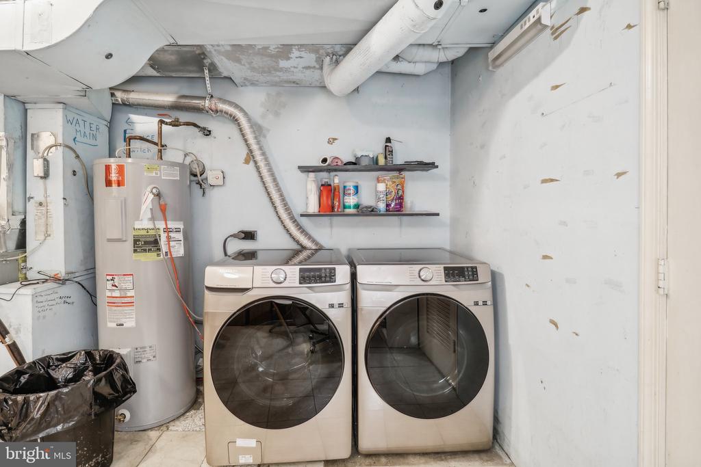
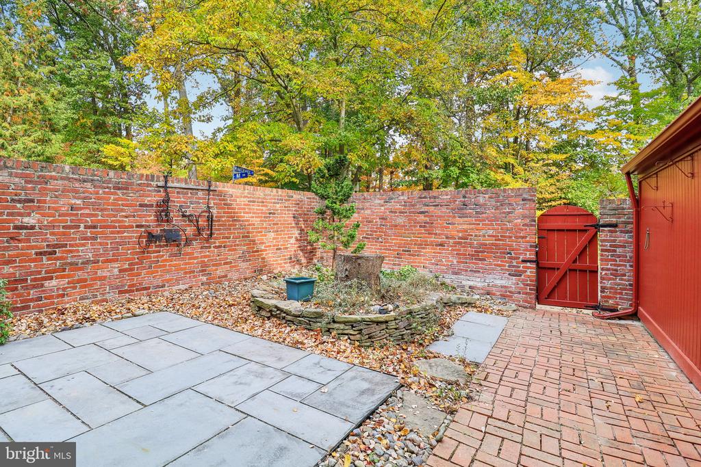
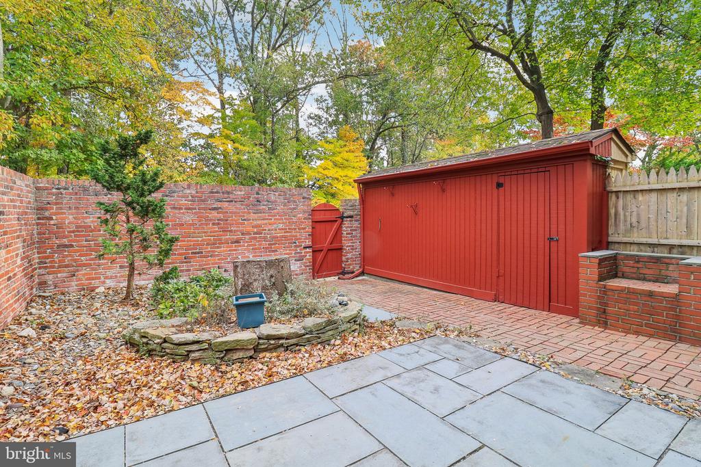
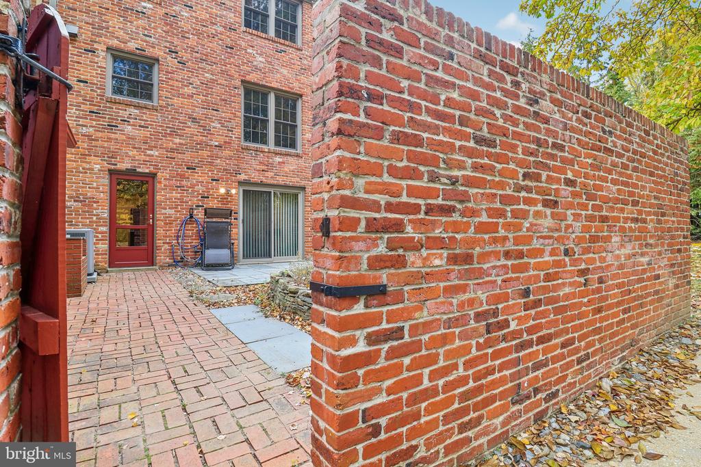
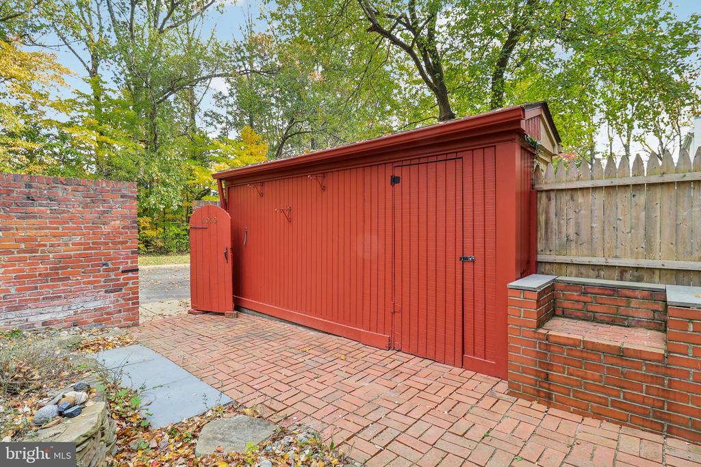
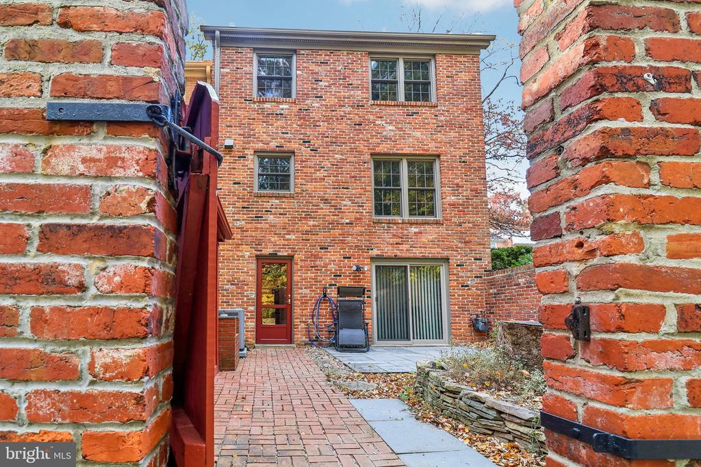
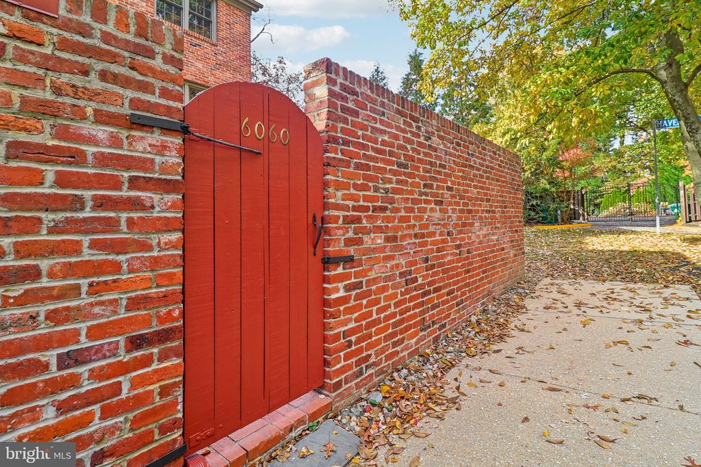
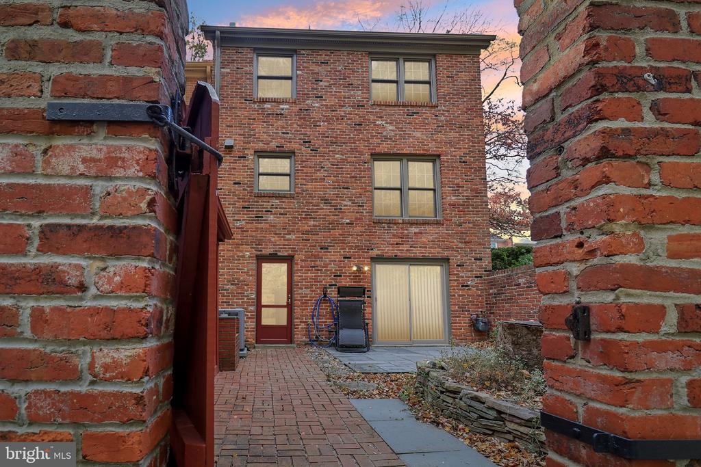
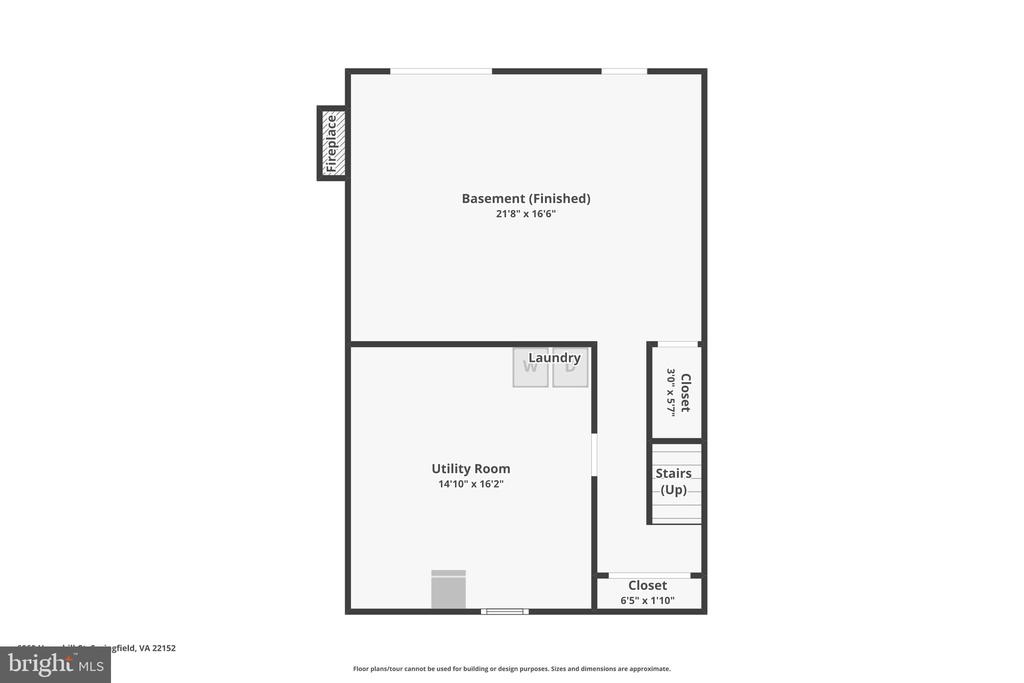
The lower level offers versatility with a large family/rec room, utility/laundry room with additional storage and workspace, and a walk-out sliding glass door leading to the charming brick courtyard, surrounded by a high privacy masonry wall, that's ideal for entertaining large groups, small gatherings, morning coffee, or evening relaxation. Parking is convenient with two assigned spots directly behind the gate, plus plenty of nearby street parking.
As part of the desirable Charlestown community, you'll enjoy vibrant amenities including parks, tot lots, and easy commuting options. The HOA provides valuable services, covering roof replacement, exterior painting, lawn care, and gutter cleaning, making for worry-free living.
This rare move-in-ready end-unit, all-brick townhome offers proximity to local dining, shopping, Metro bus stops, the Burke VRE, Lake Accotink Park, multiple pools available for membership, and is located in the sought-after West Springfield High School Pyramid. Don't miss this exceptional opportunity--schedule your private showing today!
Share Property

Location

6060 HAVERHILL COURT, SPRINGFIELD, VA 22152

Status

Sold

Date Sold

December 2, 2024

Property Amenities

Interior
Laundry room Lower Floor
Fireplace Fireplace - Glass Doors, Brick
Appliances Built-In Range, Dishwasher, Disposal, Dryer, Dryer - Electric, Exhaust Fan, Icemaker, Microwave, Oven/Range - Electric, Refrigerator, Washer, Water Heater
Flooring Carpet, Ceramic Tile
Total Bedrooms: 3
Half Bathrooms: 1
Full Bathrooms: 2
Other Interior Features Carpet, Ceiling Fan(s), Curved Staircase, Floor Plan - Traditional, Pantry, Primary Bath(s), Upgraded Countertops, Walk-in Closet(s), Wood Floors
Area & Lot
Total area 2,300 Sq.Ft.
Living area 2,300 Sq.Ft.
MLS® ID VAFX2209774
Year Built 1968
School District FAIRFAX COUNTY PUBLIC SCHOOLS
High School WEST SPRINGFIELD
Middle School IRVING
Elementary School CARDINAL FOREST
Architecture Styles Traditional
Type Residential
Status Sold
Exterior
Stories 3
Pool No Pool
Air conditioning Ceiling Fan(s), Central A/C
Heat type Central, Forced Air
Disability Features None
Water Source Public
Sewer No Septic System
Parking On Street
Lot Features No Thru Street
Finance
Sales Price $653,000
HOA Fees $247 monthly
Real Estate Tax $6,873 yearly

360 Virtual Tour

Take a tour of this property

Work With Us

If you have questions about credit or legal matters, buying or selling, you can trust us to find you what you need fast. We'll make sure you feel confident and educated every step of the way.