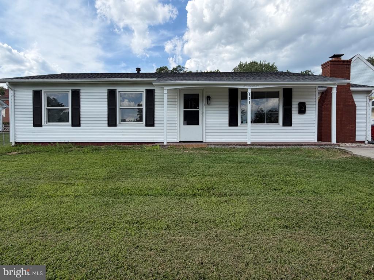
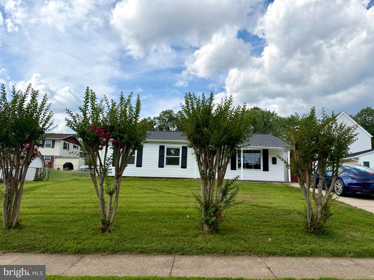
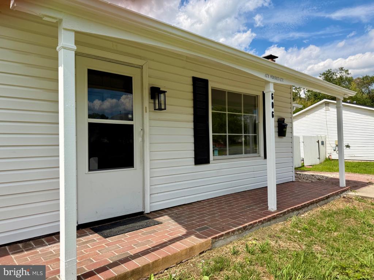
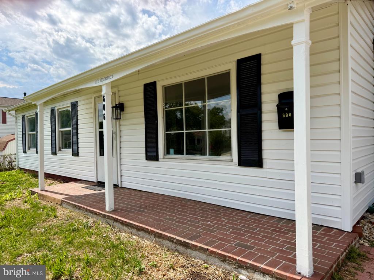
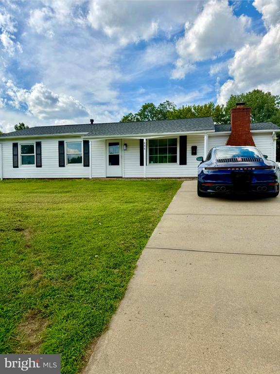
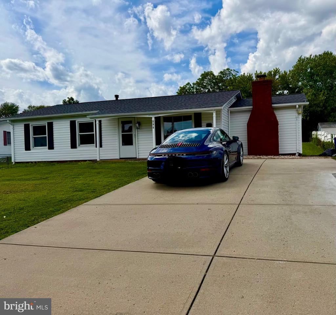
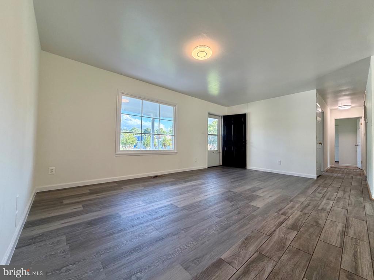
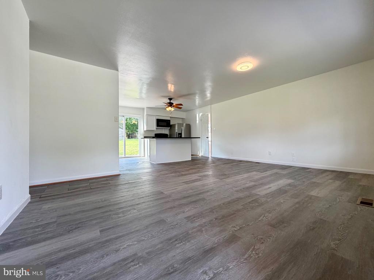
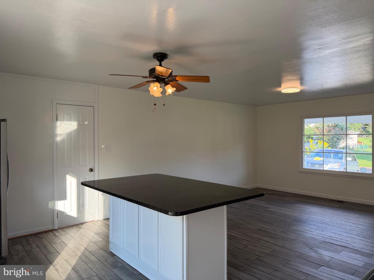
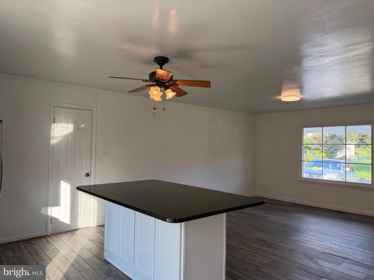
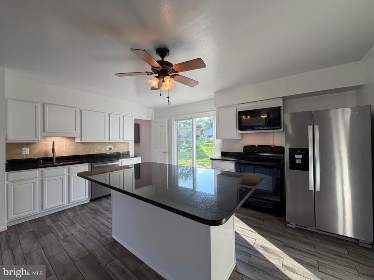
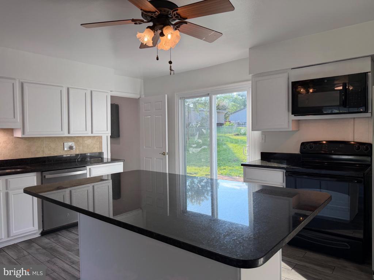
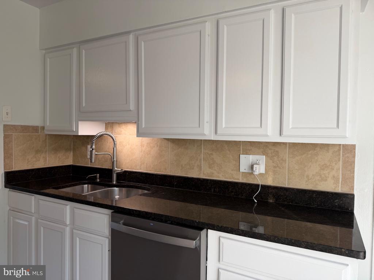
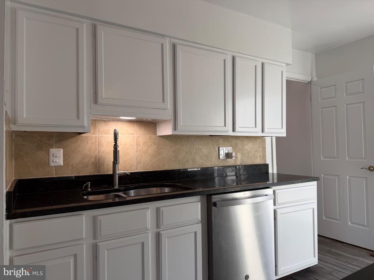
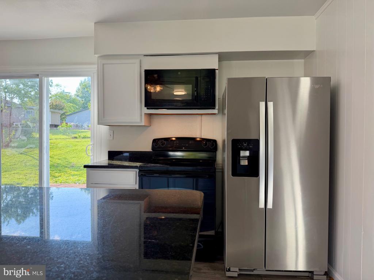
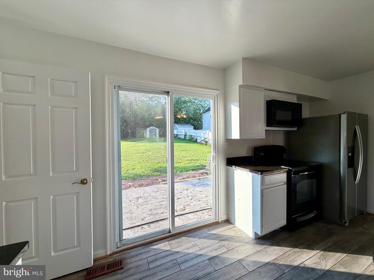
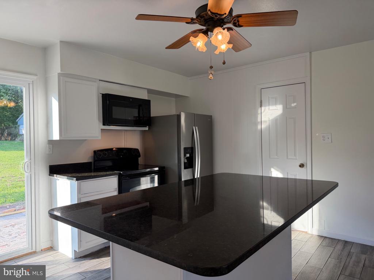
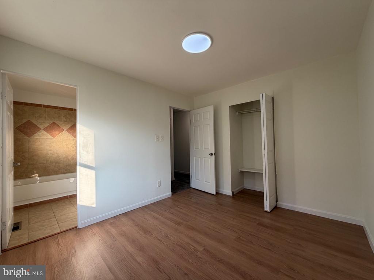
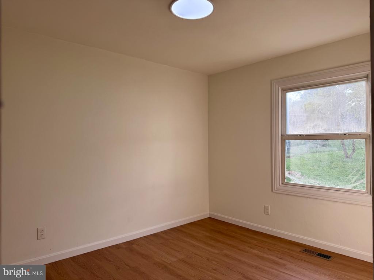
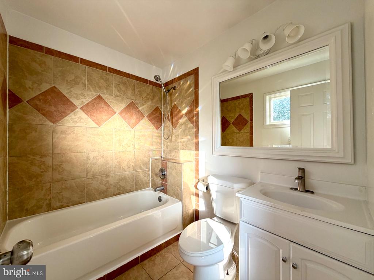
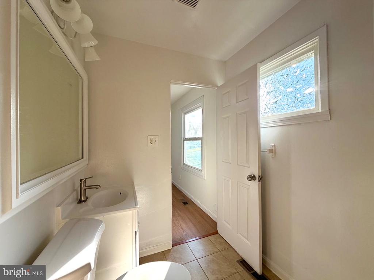
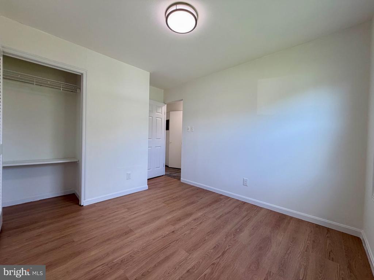
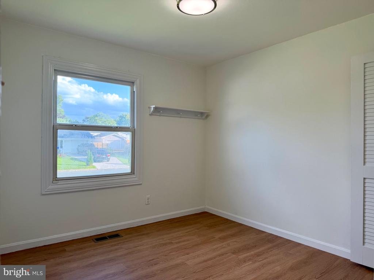
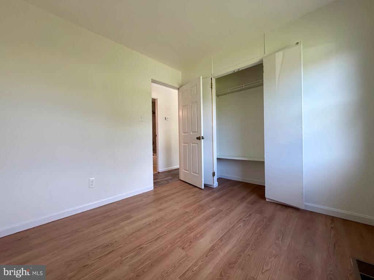
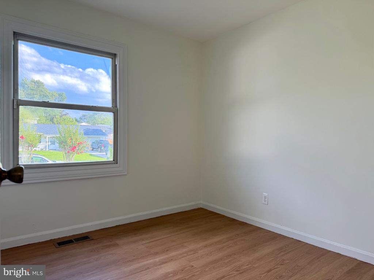
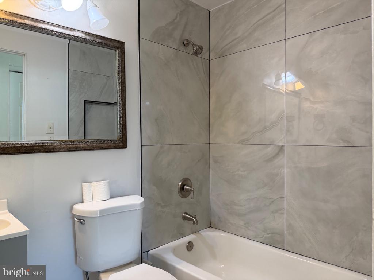
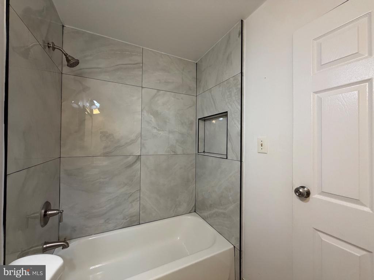
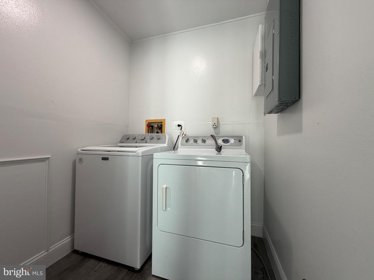
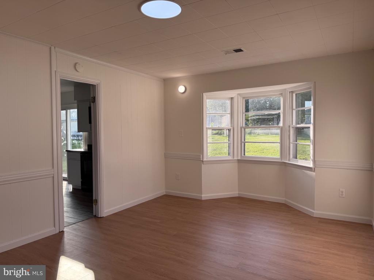
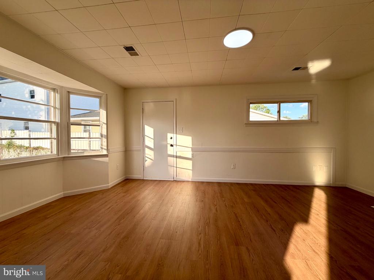
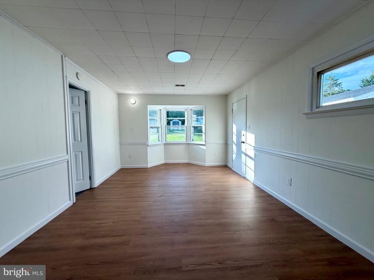
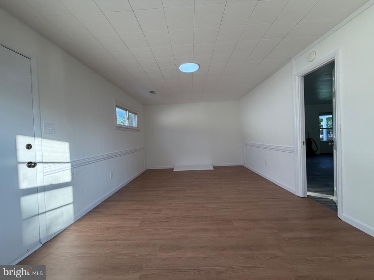
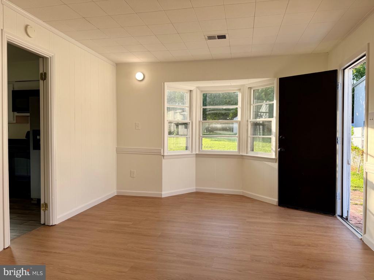
GORGEOUS Main Level Living! **No HOA. **Easy Access to both Rt. 7 and Rt. 28 in the heart of Sterling Park. **3 BR and 2 Full BA Rambler with Open Living/Dining/Kitchen, and Additional Huge Family Room with separate entrance makes an ideal guest bedroom, home office, or whatever suits your needs. **Upgraded Kitchen with Granite Countertops, Stainless Steel Appliances. **Large Island using as Dining Table. **Kitchen with Sliding Glass Doors Walk-Out to Rear Patio (Rear Patio is under Construction). **Primary Bedroom with Primary Bathroom. **Separate Laundry Room with Full size Washer and Dryer. **Large backyard **OWC 1 small pet on Case-By-Case Basis (Pet Deposit $500, and Pet monthly Rent $30.). **No Smoking** **Tenants to pay $100 each repair deductible/or service call fee. **Nice and Clean Home **A MST SEE!
Share Property
Location
606 W BEECH ROAD W, STERLING, VA 20164
Status
Leased
Date Leased
September 18, 2026
Property Amenities
Interior
Laundry roomWasher In Unit, Dryer In Unit
AppliancesBuilt-In Microwave, Dishwasher, Disposal, Dryer - Electric, ENERGY STAR Dishwasher, ENERGY STAR Clothes Washer, Oven/Range - Electric, Refrigerator, Stainless Steel Appliances, Water Heater
FlooringCeramic Tile, Luxury Vinyl Plank
Total Bedrooms:3
Full Bathrooms:2
Other Interior FeaturesCeiling Fan(s), Combination Kitchen/Dining, Floor Plan - Open, Kitchen - Island, Primary Bath(s)
Area & Lot
Total area1,378 Sq.Ft.
Lot Area0.28 Acres
Living area1,378 Sq.Ft.
MLS® IDVALO2135180
Year Built1963
School DistrictLOUDOUN COUNTY PUBLIC SCHOOLS
High SchoolCALL SCHOOL BOARD
Middle SchoolCALL SCHOOL BOARD
Elementary SchoolCALL SCHOOL BOARD
Architecture StylesRanch/Rambler
TypeResidential
StatusLeased
Exterior
Stories1
PoolNo Pool
Air conditioningCentral A/C, Ceiling Fan(s)
Heat typeForced Air
Disability FeaturesDoors - Swing In
Water SourcePublic
SewerPublic Sewer
Other Exterior FeaturesSidewalks
ParkingDriveway
RoofArchitectural Shingle
Finance
Lease Price$2,900/mo
Work With Us
If you have questions about credit or legal matters, buying or selling, you can trust us to find you what you need fast. We'll make sure you feel confident and educated every step of the way.