Leave a Message

Thank you for your message. We will be in touch with you shortly.

6 S LOWERY CT S
6 S LOWERY CT S
6 S LOWERY CT S
6 S LOWERY CT S
6 S LOWERY CT S
6 S LOWERY CT S
6 S LOWERY CT S
6 S LOWERY CT S
6 S LOWERY CT S
6 S LOWERY CT S
6 S LOWERY CT S
6 S LOWERY CT S
6 S LOWERY CT S
6 S LOWERY CT S
6 S LOWERY CT S
6 S LOWERY CT S
6 S LOWERY CT S
6 S LOWERY CT S
6 S LOWERY CT S
6 S LOWERY CT S
6 S LOWERY CT S
6 S LOWERY CT S
6 S LOWERY CT S
6 S LOWERY CT S
6 S LOWERY CT S
6 S LOWERY CT S
6 S LOWERY CT S
6 S LOWERY CT S
6 S LOWERY CT S
6 S LOWERY CT S
6 S LOWERY CT S
6 S LOWERY CT S
6 S LOWERY CT S
6 S LOWERY CT S
6 S LOWERY CT S
6 S LOWERY CT S
6 S LOWERY CT S
6 S LOWERY CT S
6 S LOWERY CT S
6 S LOWERY CT S
6 S LOWERY CT S
6 S LOWERY CT S
6 S LOWERY CT S
6 S LOWERY CT S
6 S LOWERY CT S
6 S LOWERY CT S
6 S LOWERY CT S
6 S LOWERY CT S
6 S LOWERY CT S
6 S LOWERY CT S
VIEW PHOTOS
Courtesy of Pearson Smith Realty, LLC
$4,000/mo

6 S LOWERY CT S

4 Beds 4 Baths 2,790 Sq.Ft. 7,841 Sq.Ft.

Description

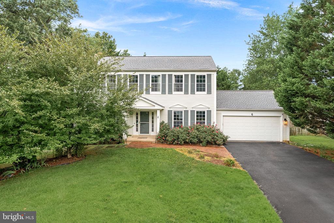
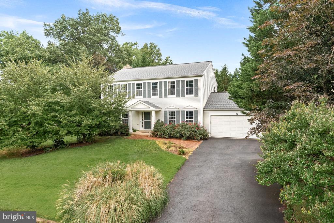
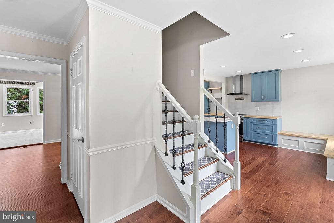
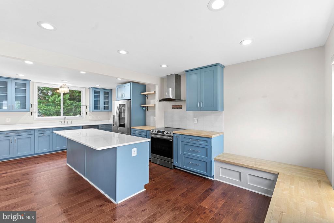
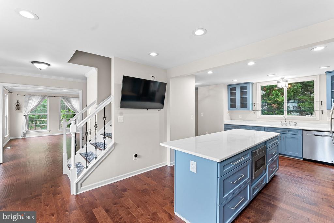
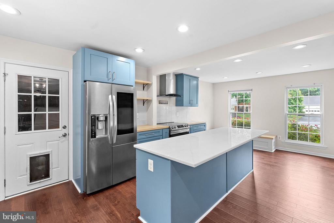
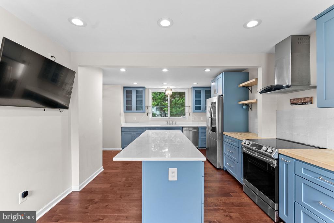
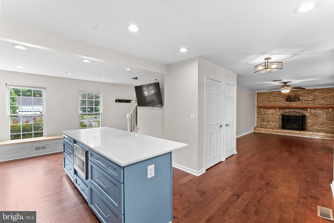
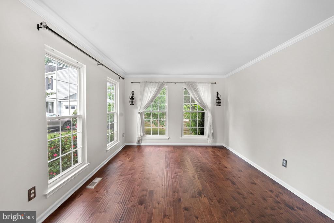
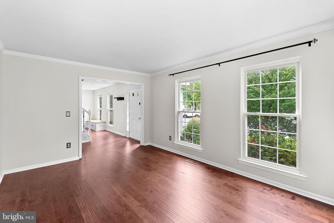
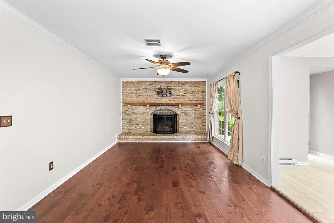
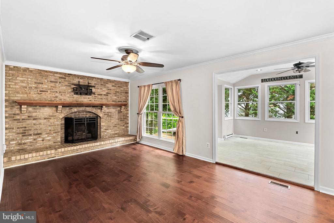
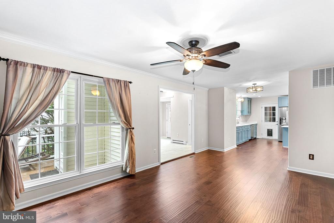
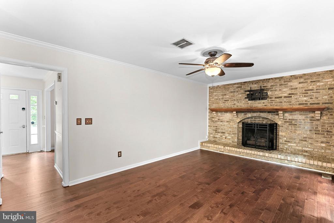
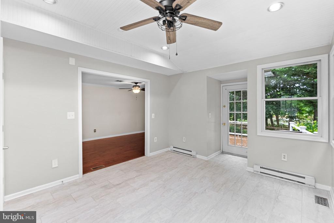
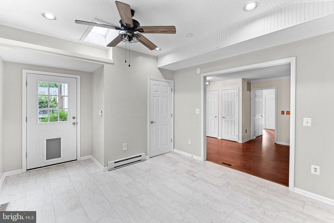
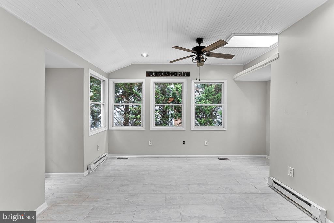
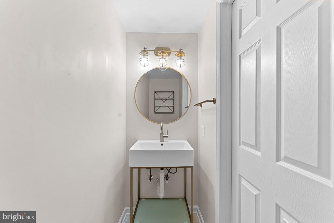
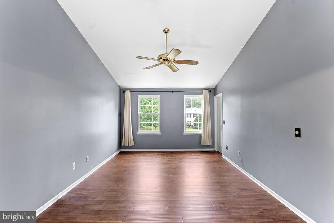
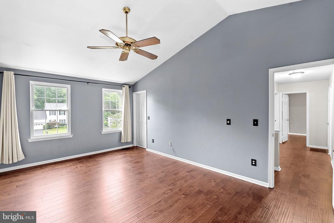
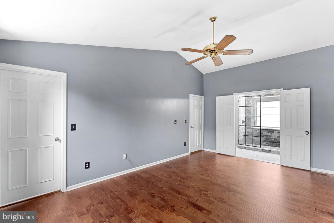
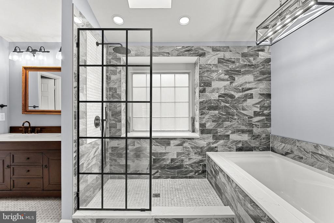
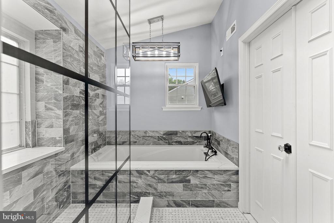
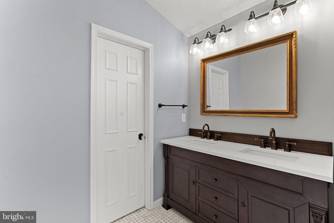
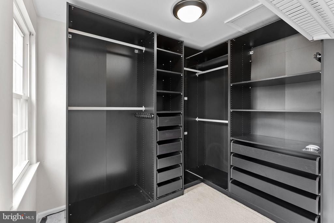
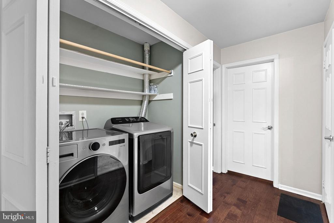
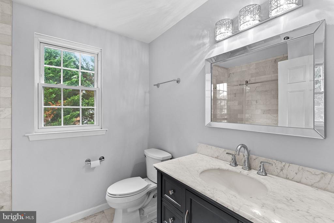
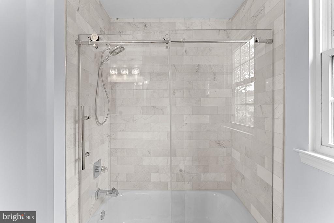
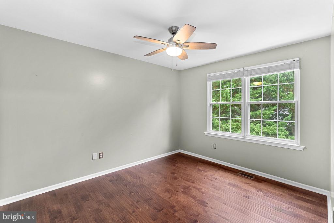
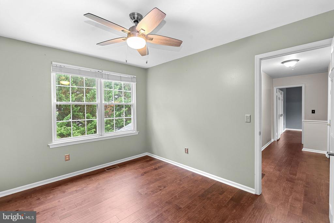
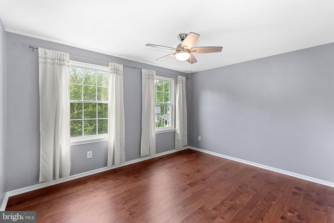
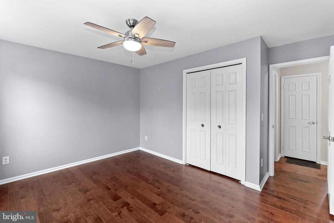
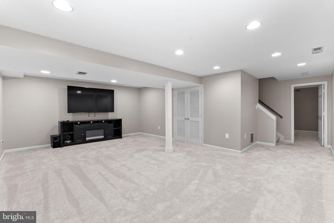
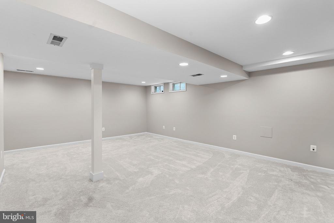
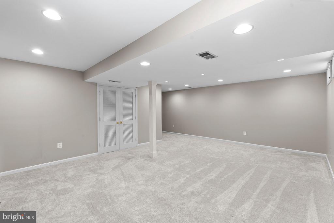
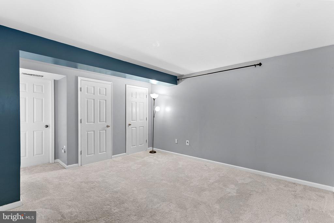
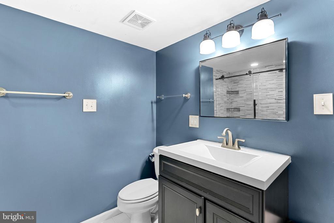
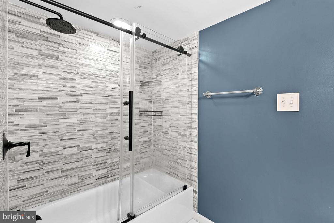
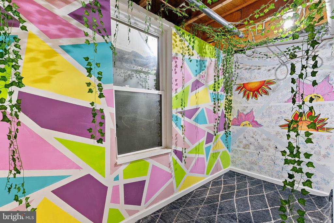
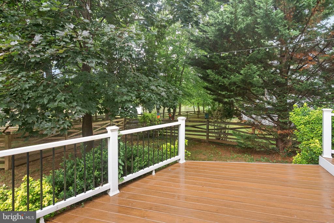
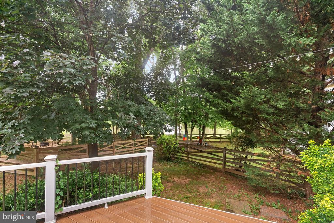
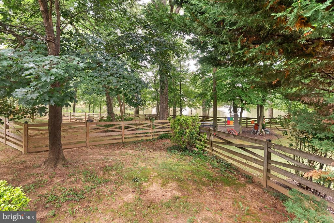
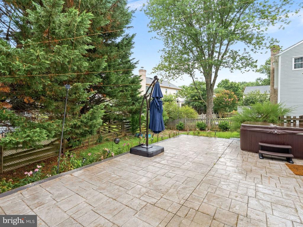
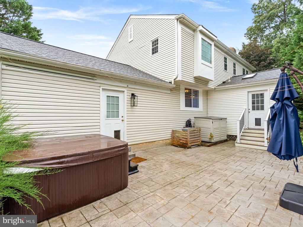
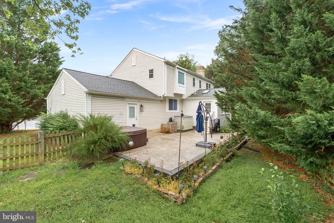
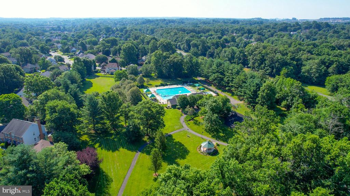
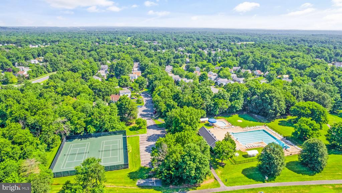
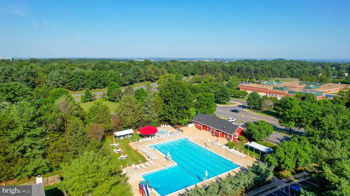
Prepare to be impressed by this home with water views. This 4-bedroom, 3.5-bath home is filled with high-end features and thoughtful details, offering both comfort and style. The dream kitchen is a true showstopper, with gorgeous finishes and an abundance of space to cook, entertain and gather. The primary suite is equally impressive with a spa-inspired bathroom with a large walk-in shower and stand alone soaking tub. The massive walk-in closet provides custom built-in storage and it is truly spectacular! The other 2 upper level bedrooms are spacious and have access to a beautifully updated hall bath. Laundry is on the bedroom level too! With a peaceful pond view, and a spacious deck with a hot tub and outdoor movie screen, the outdoor living space is just as inviting and wonderful. Inside, you'll find generous living areas including a formal living room, cozy family room with gas fireplace, and a bright all-season sunroom addition perfect for year-round enjoyment. The fully finished basement offers a large and light filled rec room, a spacious 4th bedroom, a bonus craft/hobby room and an additional full bath, adding flexibility for work, play, or guests. Four wall-mounted TVs will remain in the home. Available for immediate move in! Schedule your showing today and experience just how special this home really is. Longer lease terms are preferred. Dogs are considered on a case-by-case basis. Please note that applications are not processed on weekends and will be reviewed in the order that they are received.

Share Property

Location

6 S LOWERY COURT S, STERLING, VA 20165

Status

Leased

Date Leased

July 15, 2025

Property Amenities

Interior
Fireplace Mantel(s), Wood
Appliances Dishwasher, Disposal, Dryer, Icemaker, Microwave, Oven/Range - Electric, Refrigerator, Washer, Stainless Steel Appliances, Water Heater
Total Bedrooms: 4
Half Bathrooms: 1
Full Bathrooms: 3
Other Interior Features Family Room Off Kitchen, Breakfast Area, Dining Area, Chair Railings, Crown Moldings, Window Treatments, Primary Bath(s), Wood Floors
Area & Lot
Lot Area 7,841 Sq.Ft.
Living area 2,790 Sq.Ft.
MLS® ID VALO2100930
Year Built 1985
High School POTOMAC FALLS
Middle School RIVER BEND
Elementary School ALGONKIAN
View Description Water,Pond
Architecture Styles Colonial
Type Residential
Status Leased
Exterior
Stories 3
Air conditioning Central A/C
Heat type Forced Air, Heat Pump(s)
Disability Features None
Water Source Public
Garage Space 2.0
Sewer Public Sewer
Other Exterior Features Hot Tub
Parking Attached Garage, Driveway
Lot Features Cul-de-sac
Finance
Lease Price $4,000/mo
HOA Fees $95 monthly

Work With Us

If you have questions about credit or legal matters, buying or selling, you can trust us to find you what you need fast. We'll make sure you feel confident and educated every step of the way.