Leave a Message

Thank you for your message. We will be in touch with you shortly.

5933 GRISBY HOUSE COURT
VIEW PHOTOS
$2,250/mo

5933 GRISBY HOUSE COURT

2 Beds 3 Baths 1,102 Sq.Ft. 1,307 Sq.Ft.

Description

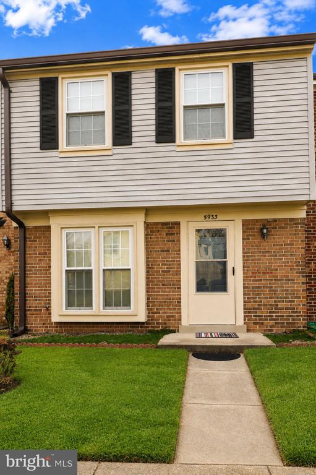
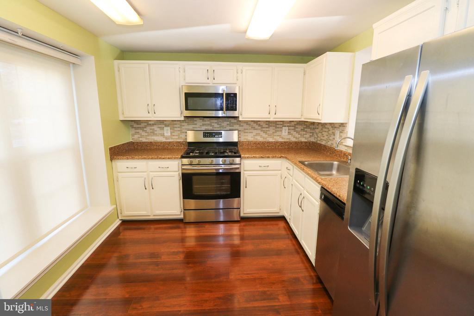
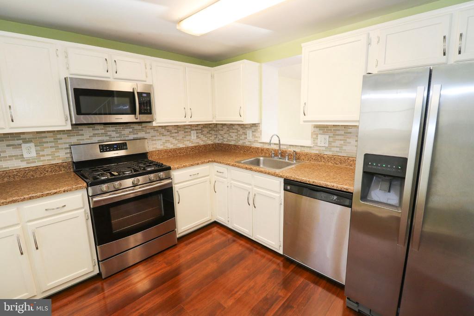
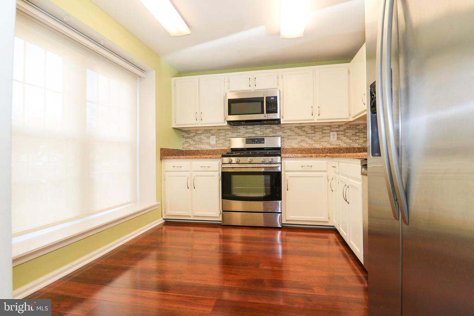
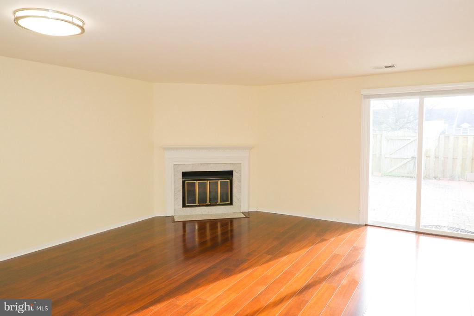
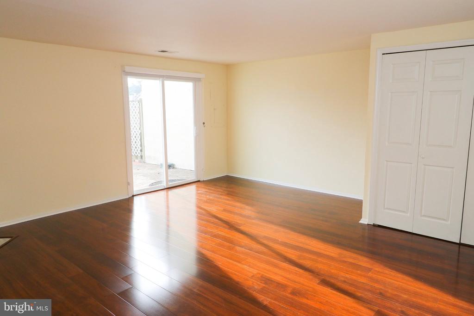
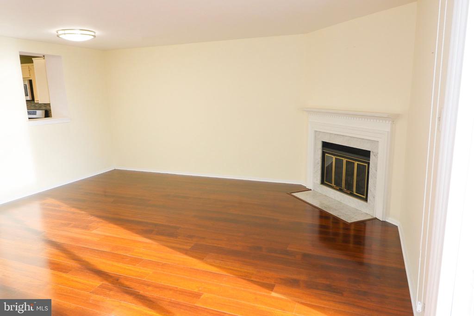
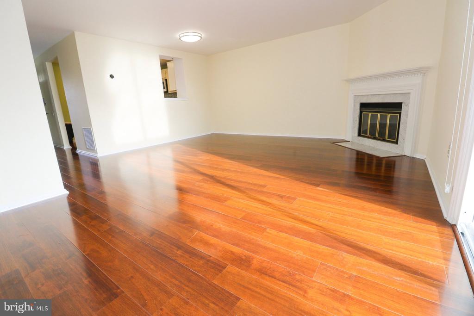
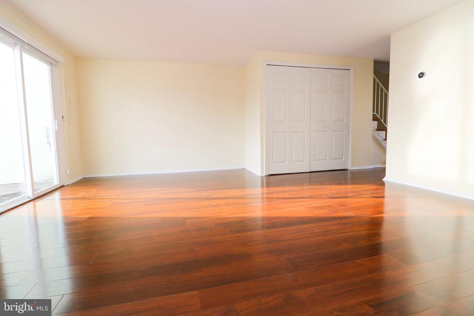
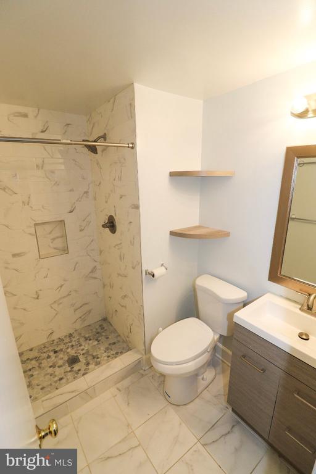
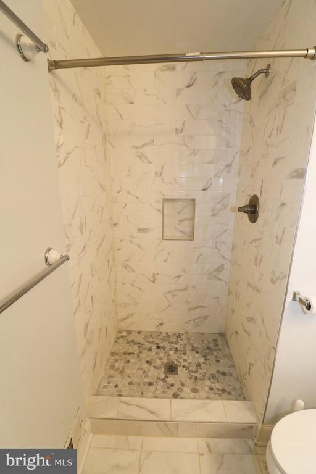
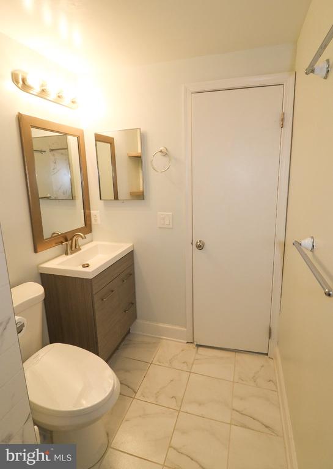
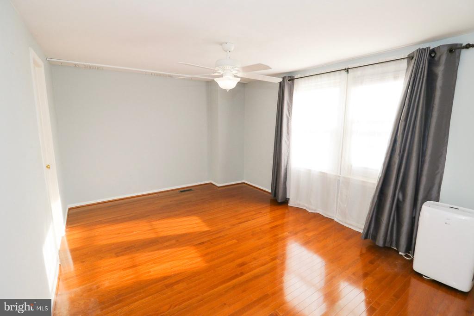
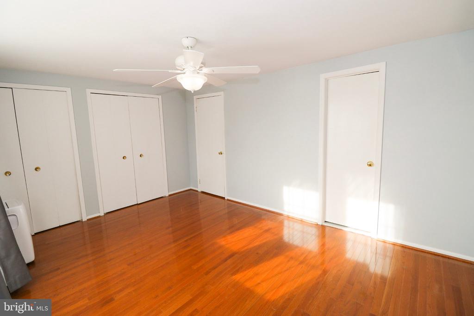
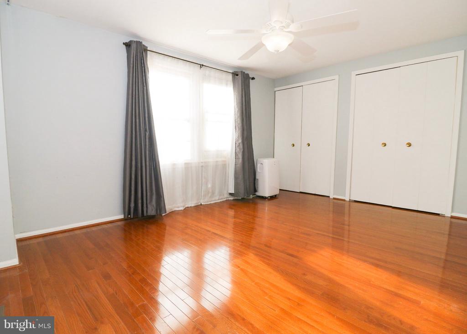
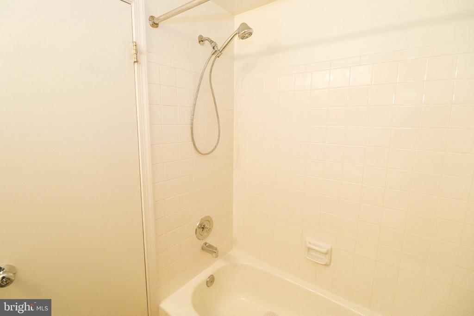
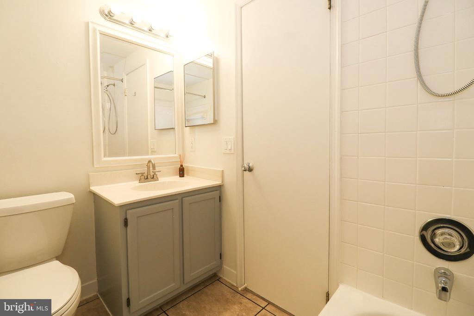
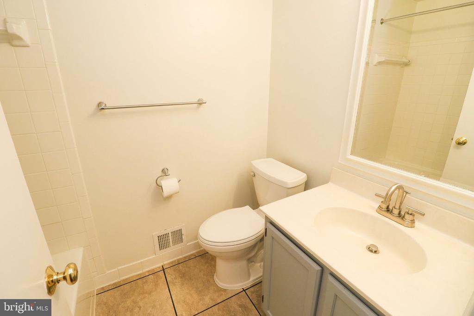
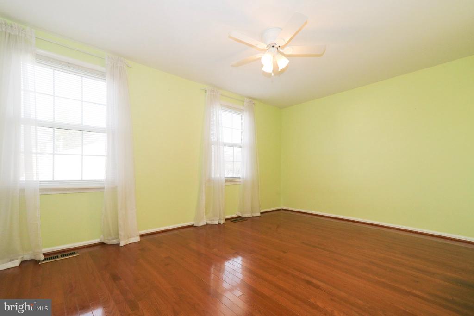
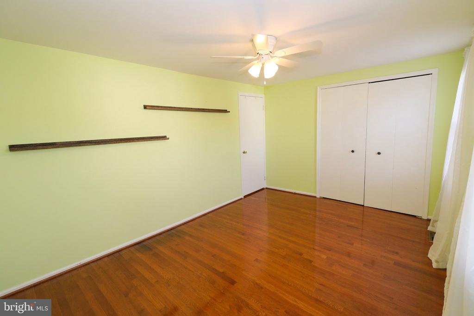
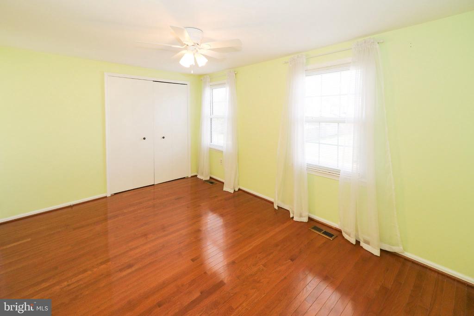
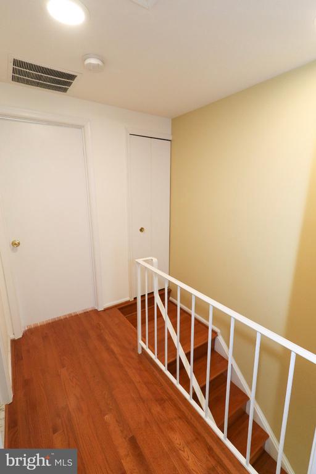
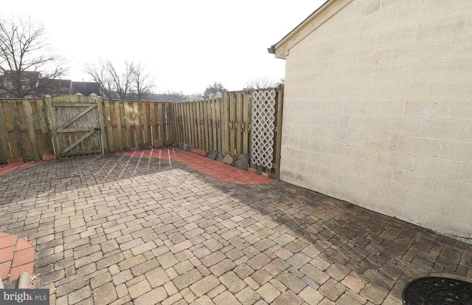
Beautifully updated & maintained 2BR/2BA townhome in Centreville! You will fall in love with this home at first sight. Bright interior due to lots of natural sunlight. Newer hardwood flooring on the stairs and upper level. Newer renovated primary bathroom with trendy ceramic tiles, toilet, and a new vanity. Updated kitchen with all-stainless-steel appliances. New gas fireplace in the living room. Enjoy this beautiful, fully fenced backyard and stone patio! The spacious patio gives you a BBQ grill area and room for gardening! 2 assigned reserved parking spaces and lots of guest parking, a community pool, and tennis & basketball courts. Minutes away from I-66/29/28 & public bus. Close to lots of restaurants and shopping! Move-in ready! NO PETS.

Share Property

Location

5933 GRISBY HOUSE COURT, CENTREVILLE, VA 20120

Status

Leased

Date Leased

September 1, 2026

Property Amenities

Interior
Fireplace Gas/Propane
Appliances Built-In Microwave, Dishwasher, Disposal, Dryer, Icemaker, Refrigerator, Stainless Steel Appliances, Stove, Washer
Flooring Ceramic Tile, Hardwood
Total Bedrooms: 2
Half Bathrooms: 1
Full Bathrooms: 2
Other Interior Features Bathroom - Soaking Tub, Ceiling Fan(s), Kitchen - Table Space, Primary Bath(s), Upgraded Countertops, Wood Floors
Area & Lot
Total area 1,102 Sq.Ft.
Lot Area 1,307 Sq.Ft.
Living area 1,102 Sq.Ft.
MLS® ID VAFX2335780
Year Built 1985
School District FAIRFAX COUNTY PUBLIC SCHOOLS
High School WESTFIELD
Architecture Styles Colonial
Type Townhouse
Status Leased
Exterior
Stories 2
Pool Yes - Community
Air conditioning Ceiling Fan(s), Central A/C
Heat type Forced Air
Disability Features None
Water Source Public
Sewer Public Sewer
Parking Parking Lot
Lot Features Backs - Open Common Area
Roof Composite, Shingle
Finance
Lease Price $2,250/mo

Work With Us

If you have questions about credit or legal matters, buying or selling, you can trust us to find you what you need fast. We'll make sure you feel confident and educated every step of the way.