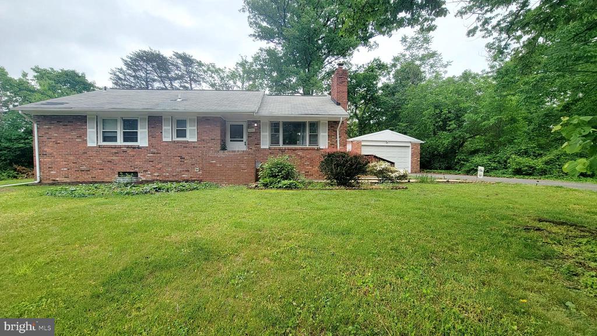
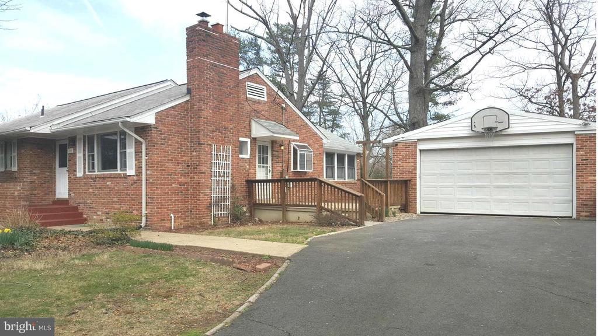
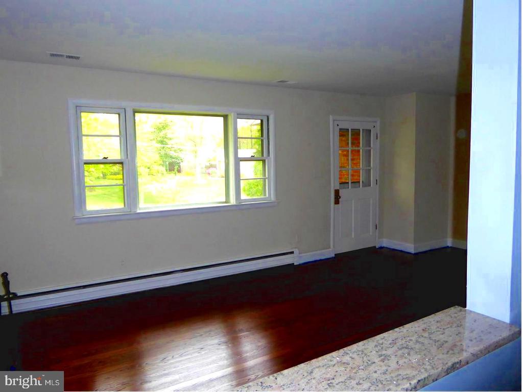
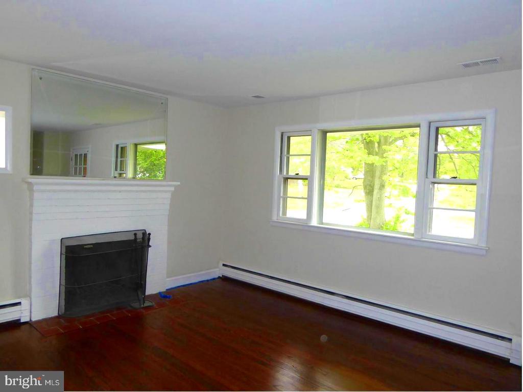
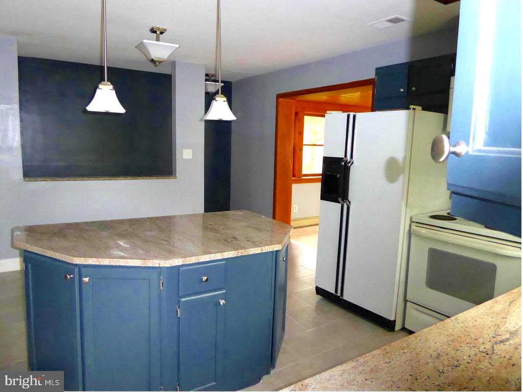
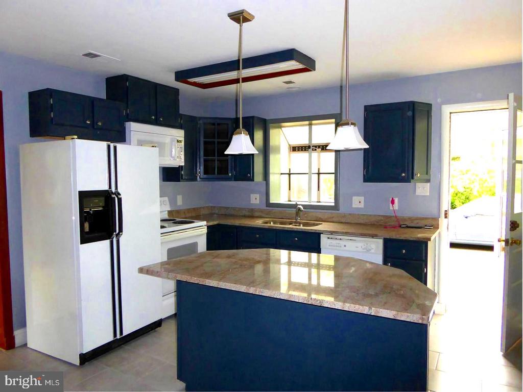
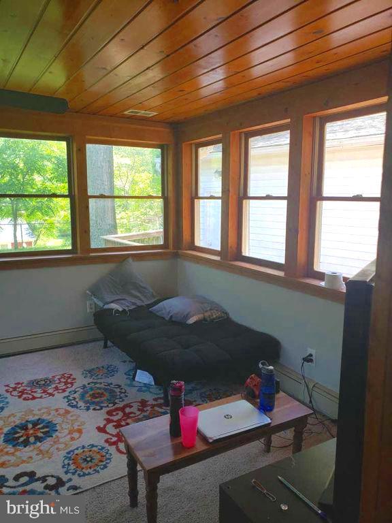
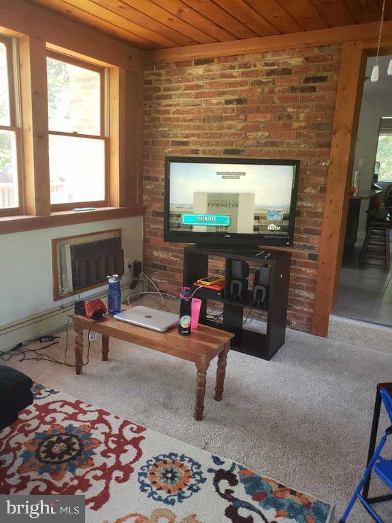
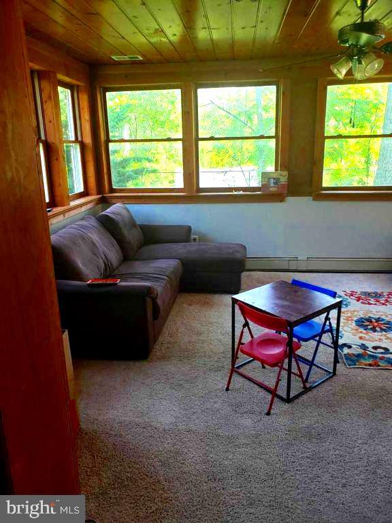
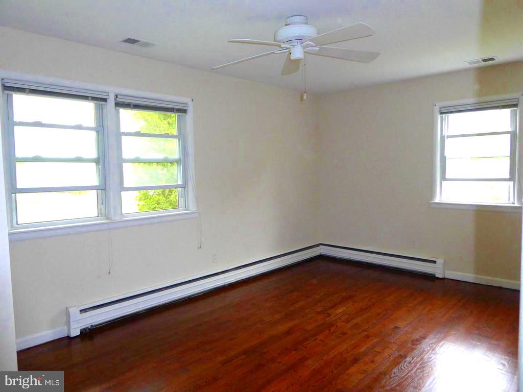
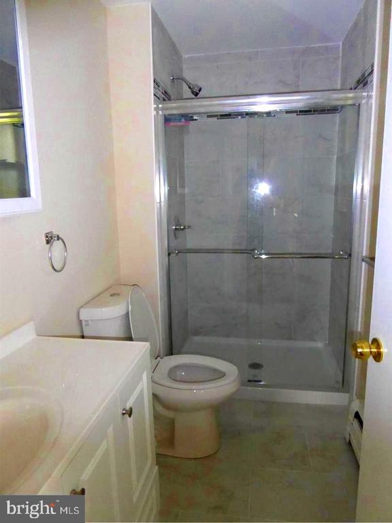
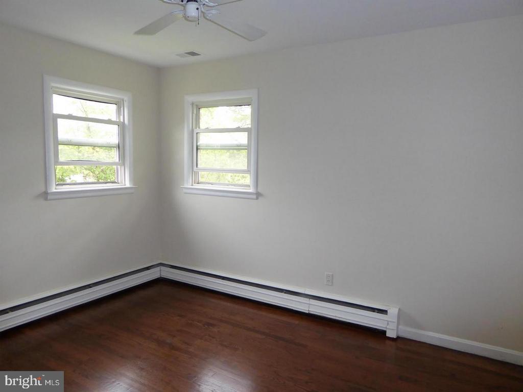
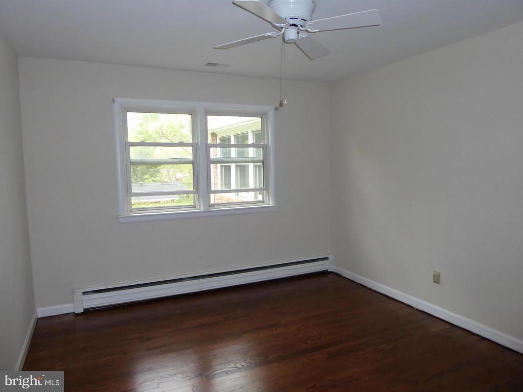
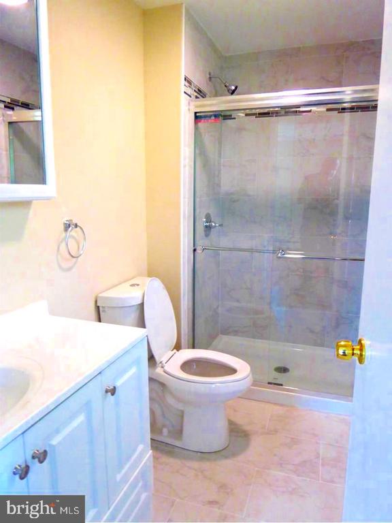
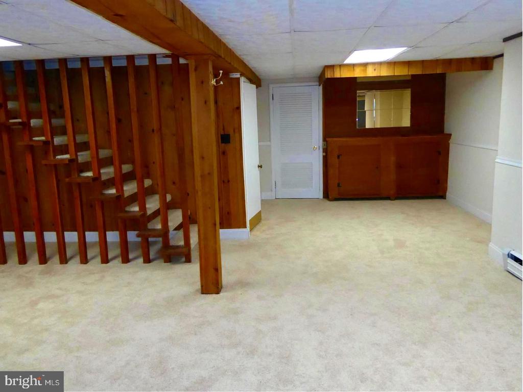
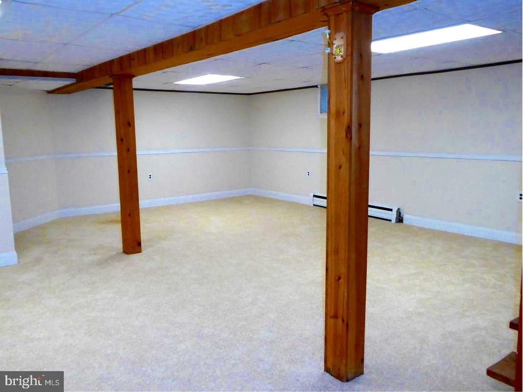
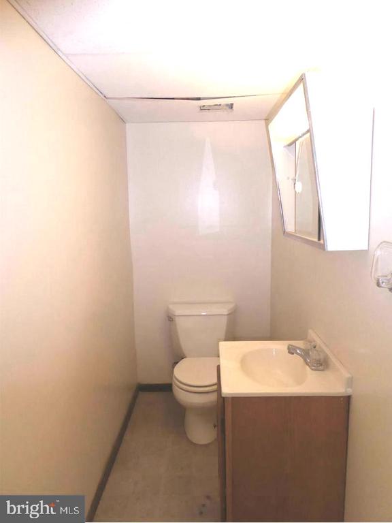
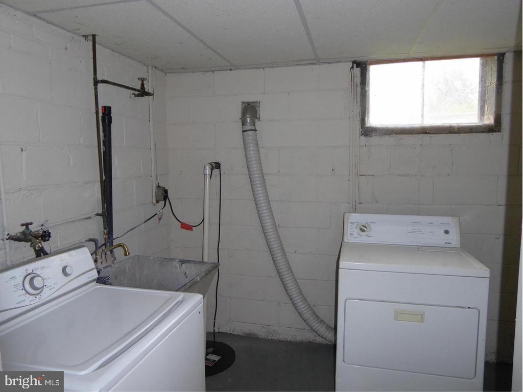
2200+ FINISHED SF* UPDATED AND CHARMING 2 LEVEL ALL BRICK RAMBLER W/FENCED IN YARD IN SOUGHT AFTER BROOKLAND ESTATES. WHAT AN EXCELLENT LOCATION right off Franconia Rd, close to both Van Dorn or Springfield Metro's, 95-495-395, Kingstowne, Restaurants' and 3 miles to Springfield Mall and easy access to Fort Belvoir. This home offers the perfect bend of comfort, space and modern living. You will find a *4 Bed-2.5 Bath two level Spacious Single-Family Home offering a great rental opportunity. There are great schools all nearby with Bush Hill Elementary being the primary. Short walk to the high school. The Living room is spacious and has a large picture window allowing for natural light to flow in and features a wood fireplace with mantel. There are hardwood floors throughout the main level to include the bedrooms. Do not miss the large family room addition that expands your first floor living right off the kitchen. The kitchen is well appointed and has been updated with granite counter tops and has a center island with space for seating. Both bathrooms, hall and primary, have been updated. You will find three generous sized bedrooms with ample closet space. The primary bedroom features an on-suite bathroom and large closet. The spacious lower level has a large family room and a 1/2 bath. There is also the room for a 4th bedroom if needed. Separate Laundry Room and utility space for all of your storage needs. The 1/3-acre private treed and flat lot with a fully fenced in rear yard. There is a large deck, perfect for grilling, or entertaining. Do not miss the 2-car detached garage with easy access into the house. The expanded driveway will meet all of your needs. Contact agent for a private showing. Welcome Home!
Share Property
Location
5901 BROOKLAND ROAD, ALEXANDRIA, VA 22310
Status
Leased
Date Leased
September 1, 2026
Property Amenities
Interior
Laundry roomBasement, Has Laundry, Dryer In Unit, Washer In Unit
Other Interior FeaturesKitchen - Eat-In, Dining Area, Upgraded Countertops, Primary Bath(s), Floor Plan - Traditional, Carpet, Ceiling Fan(s), Family Room Off Kitchen, Wood Floors
Area & Lot
Total area2,438 Sq.Ft.
Lot Area0.35 Acres
Living area2,438 Sq.Ft.
MLS® IDVAFX2331022
Year Built1954
School DistrictFAIRFAX COUNTY PUBLIC SCHOOLS
High SchoolEDISON
Middle SchoolTWAIN
Elementary SchoolBUSH HILL
View DescriptionTrees/Woods
Architecture StylesTraditional
TypeResidential
StatusLeased
Exterior
Stories2
PoolNo Pool
Air conditioningCentral A/C
Heat typeBaseboard - Hot Water
Disability FeaturesRamp - Main Level
Water SourcePublic
Garage Space2.0
SewerPublic Septic
Other Exterior FeaturesSidewalks
ParkingAttached Garage
Lot FeaturesBacks to Trees, Landscaping
RoofAsphalt
UtilitiesCable TV Available
Finance
Lease Price$3,490/mo
Work With Us
If you have questions about credit or legal matters, buying or selling, you can trust us to find you what you need fast. We'll make sure you feel confident and educated every step of the way.