Leave a Message

Thank you for your message. We will be in touch with you shortly.

5884 Wood Flower Ct
5884 Wood Flower Ct
5884 Wood Flower Ct
5884 Wood Flower Ct
5884 Wood Flower Ct
5884 Wood Flower Ct
5884 Wood Flower Ct
5884 Wood Flower Ct
5884 Wood Flower Ct
5884 Wood Flower Ct
5884 Wood Flower Ct
5884 Wood Flower Ct
5884 Wood Flower Ct
5884 Wood Flower Ct
5884 Wood Flower Ct
5884 Wood Flower Ct
5884 Wood Flower Ct
5884 Wood Flower Ct
5884 Wood Flower Ct
5884 Wood Flower Ct
5884 Wood Flower Ct
5884 Wood Flower Ct
5884 Wood Flower Ct
5884 Wood Flower Ct
5884 Wood Flower Ct
5884 Wood Flower Ct
5884 Wood Flower Ct
5884 Wood Flower Ct
5884 Wood Flower Ct
5884 Wood Flower Ct
5884 Wood Flower Ct
5884 Wood Flower Ct
5884 Wood Flower Ct
5884 Wood Flower Ct
5884 Wood Flower Ct
5884 Wood Flower Ct
5884 Wood Flower Ct
5884 Wood Flower Ct
5884 Wood Flower Ct
5884 Wood Flower Ct
5884 Wood Flower Ct
5884 Wood Flower Ct
5884 Wood Flower Ct
5884 Wood Flower Ct
5884 Wood Flower Ct
5884 Wood Flower Ct
5884 Wood Flower Ct
5884 Wood Flower Ct
5884 Wood Flower Ct
VIEW PHOTOS
$645,000

5884 Wood Flower Ct

3 Beds 4 Baths 1,725 Sq.Ft. 1,540 Sq.Ft.

Description

*****All offers are due Sunday night, 4/6/2025, by 8pm. ******
Seller reserves the right to accept an offer prior to deadline

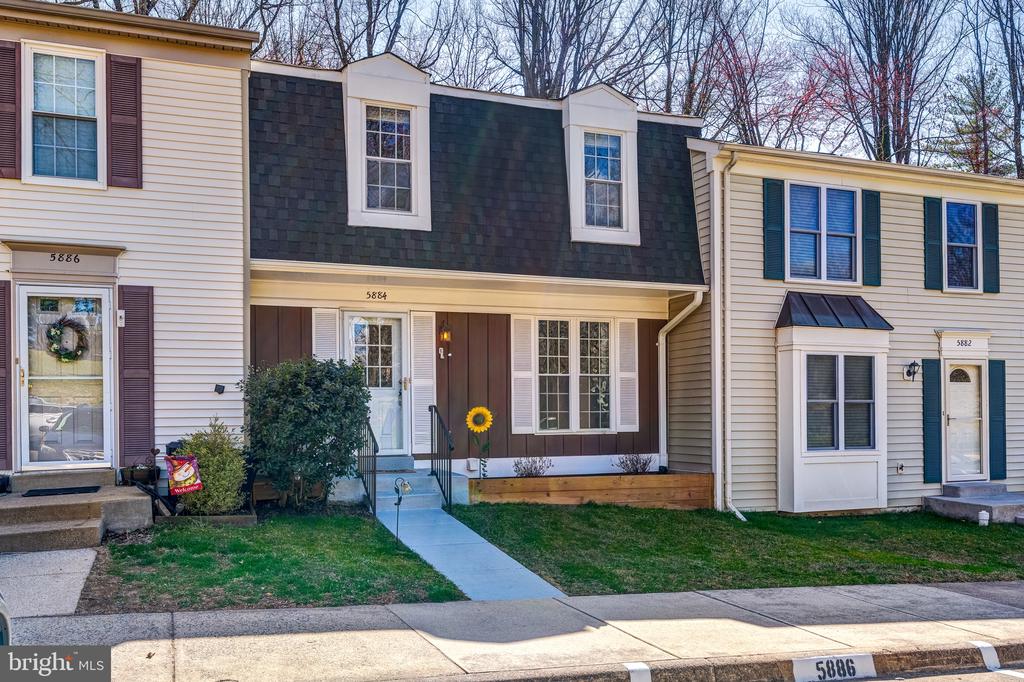
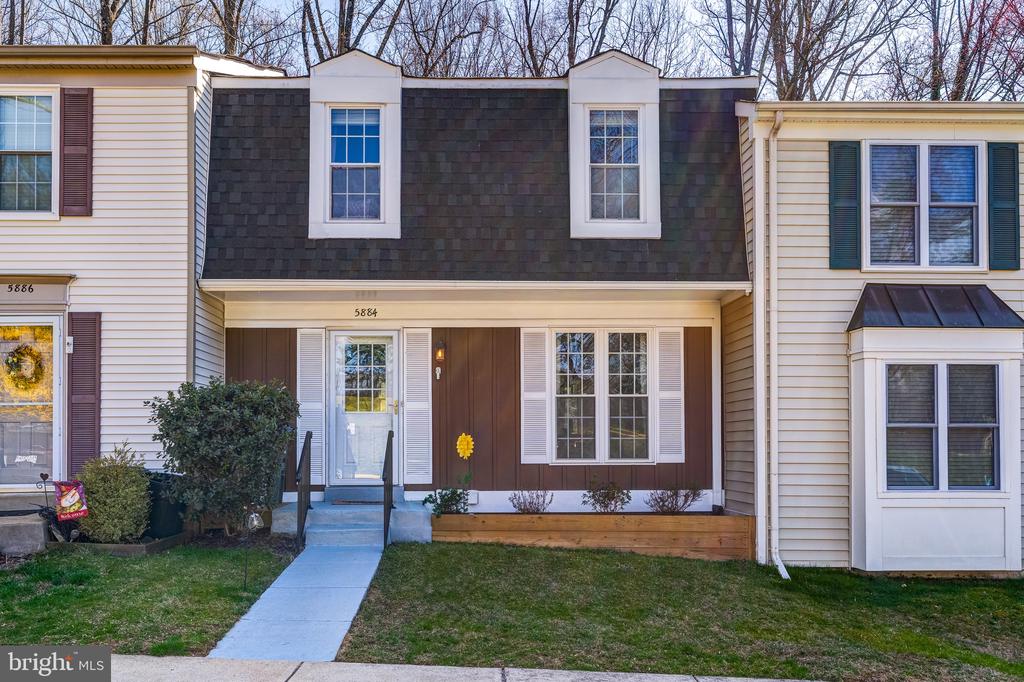
A Backyard Oasis & Stunningly Renovated Home in Burke Centre!

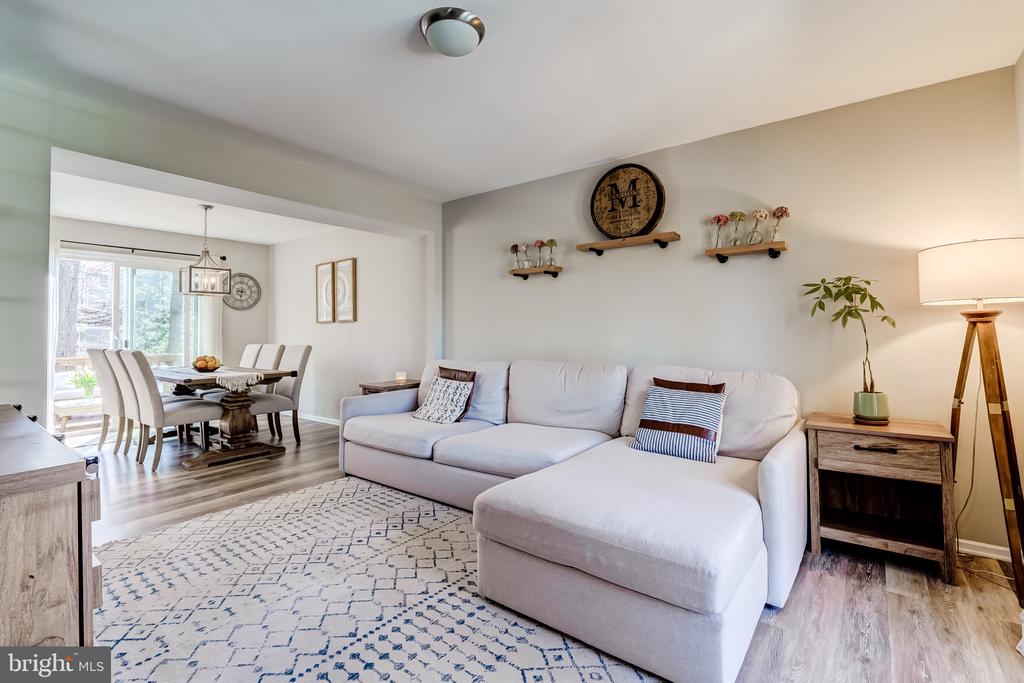
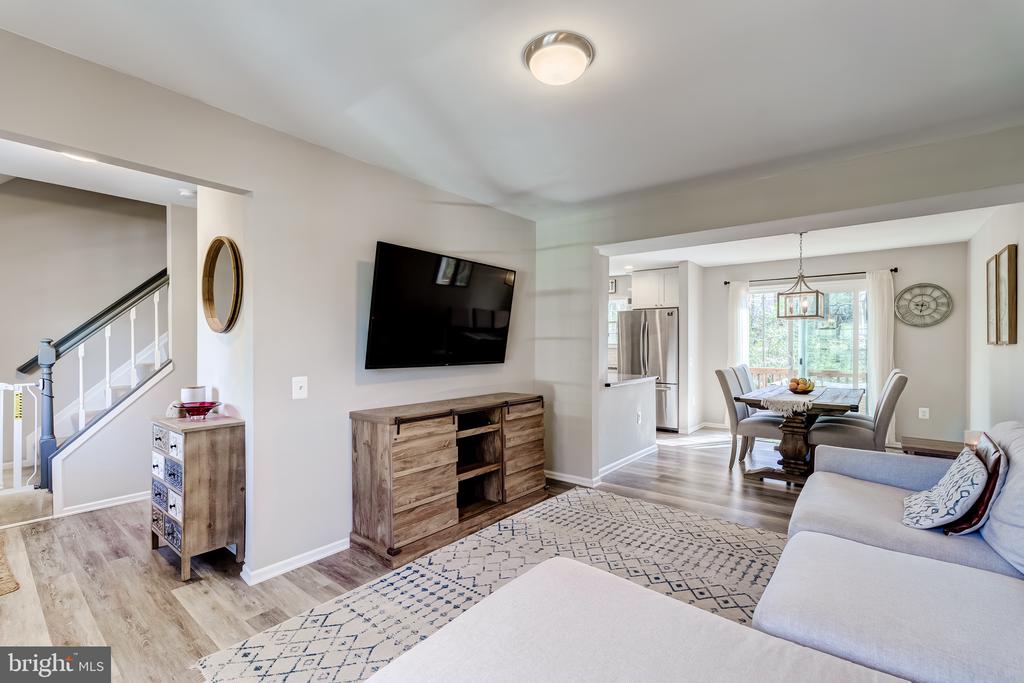
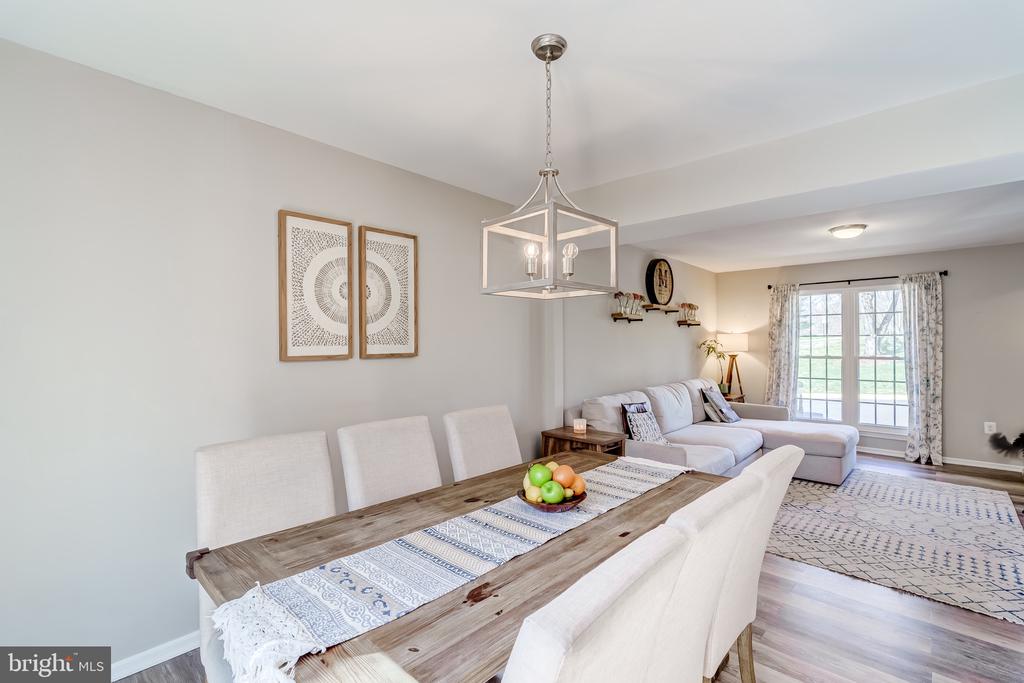
Step into this beautifully upgraded retreat in the heart of Burke Centre, where every detail has been thoughtfully enhanced to create a home that is both elegant and inviting. Nestled in a prime location--less than a mile from the VRE and just a block from the Woods Community Center with a clubhouse, pool, and tennis courts--this home offers the perfect blend of convenience and serenity.

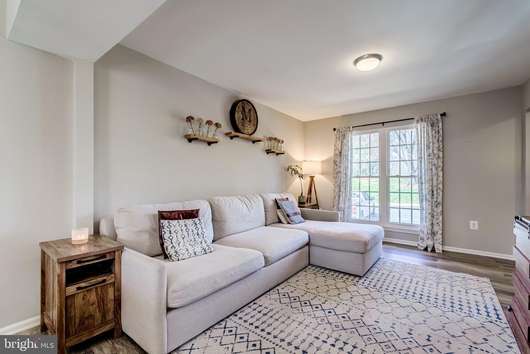
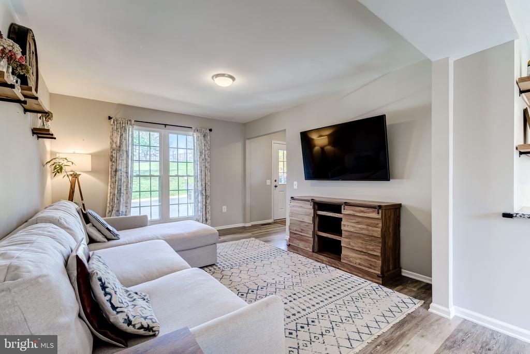
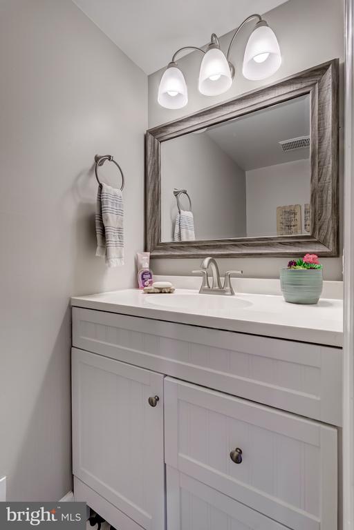
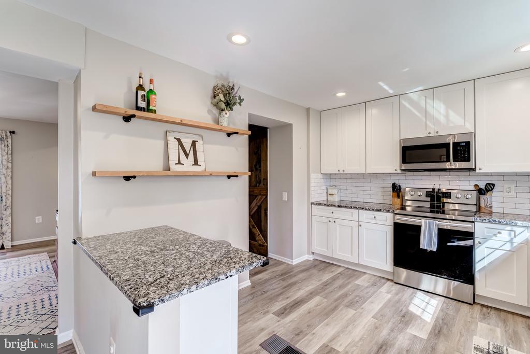
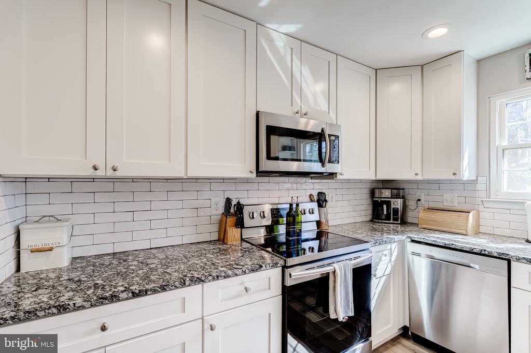
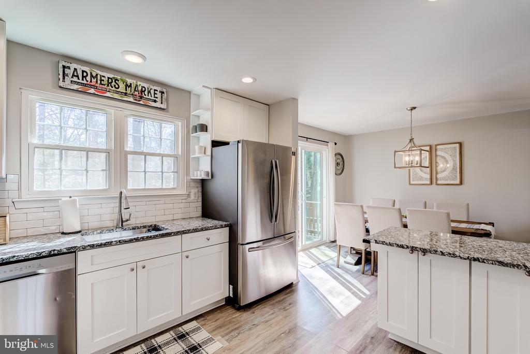
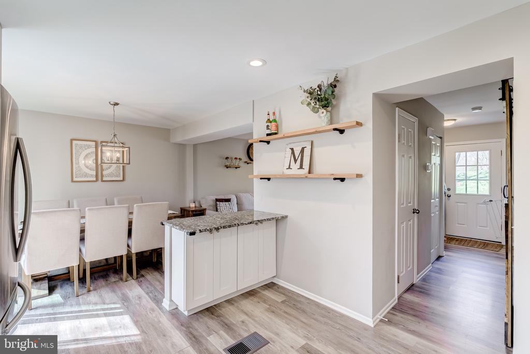
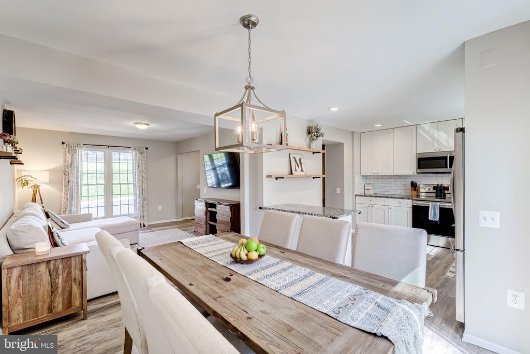
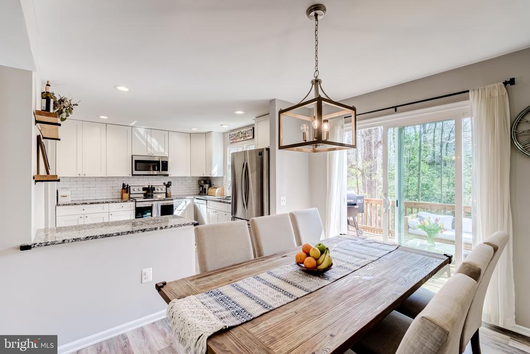
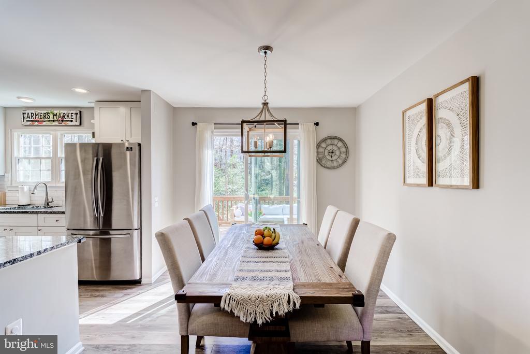
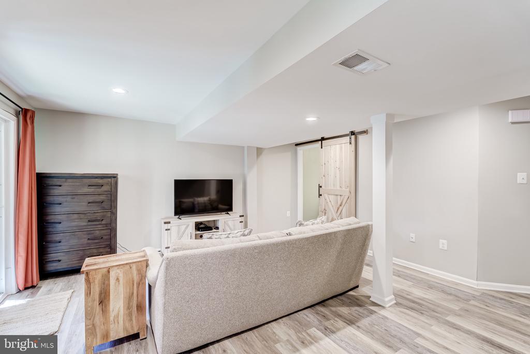
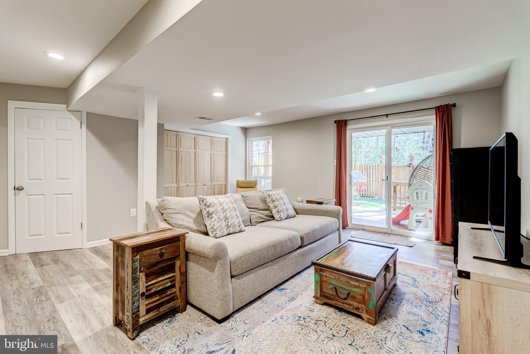
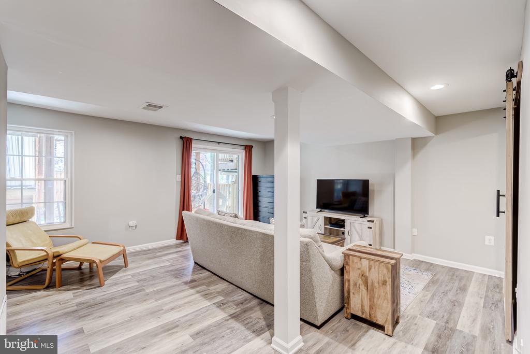
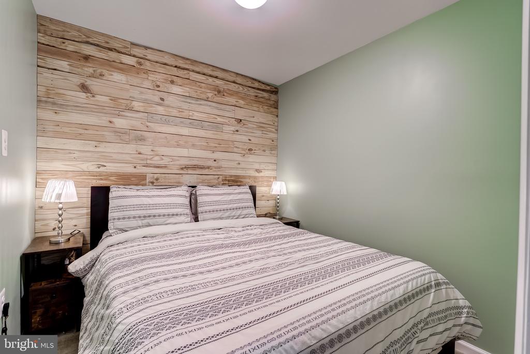
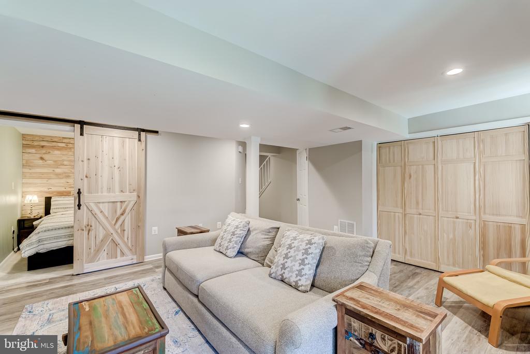
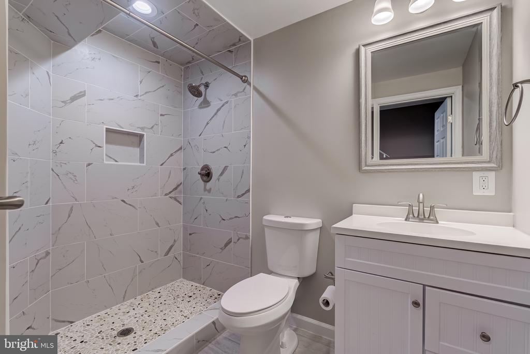
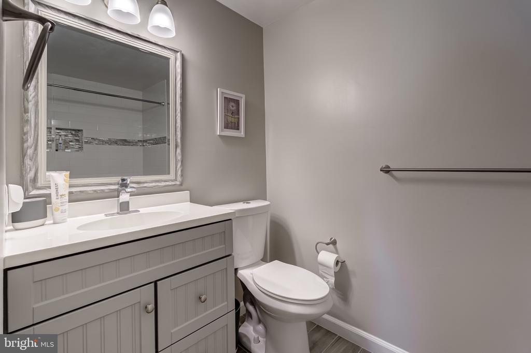
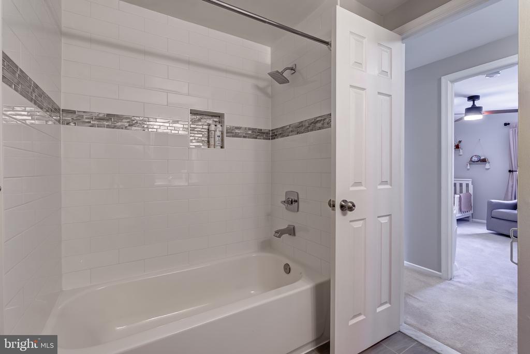
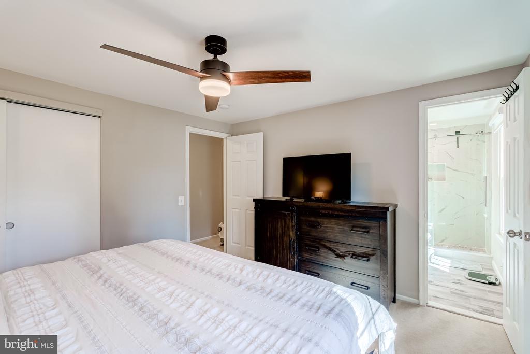
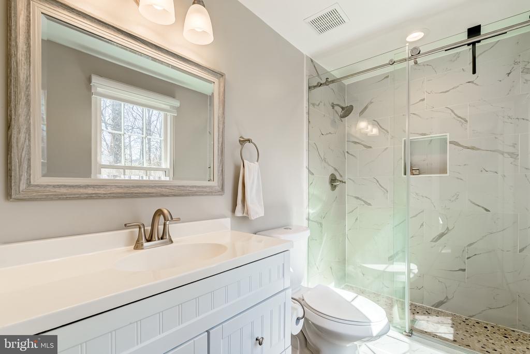
From the moment you enter, you'll notice fresh paint, new flooring, and upgraded interior doors that set the stage for modern living. The renovated kitchen is a showstopper, featuring 42" white shaker soft-close cabinets, gleaming granite countertops, a stylish subway tile backsplash, and brand-new stainless steel appliances--including a stunning French door refrigerator. Every bathroom has been tastefully remodeled, including a full bath with a shower in the lower level, making the walk-out basement bright, airy, and functional.

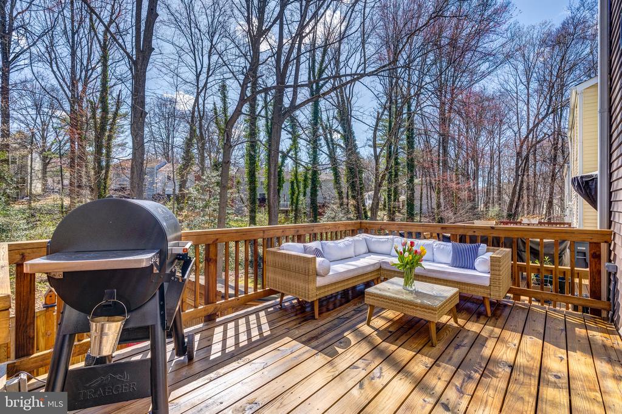
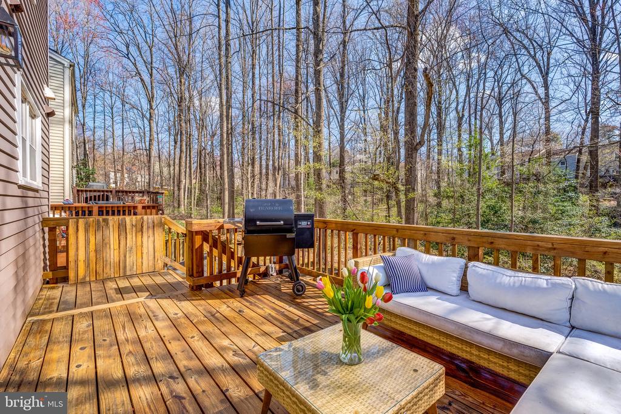
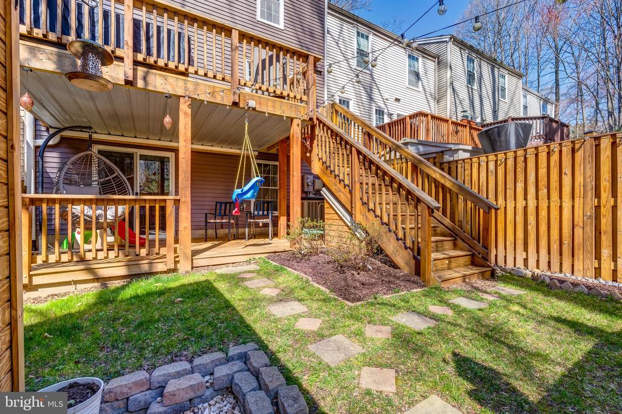
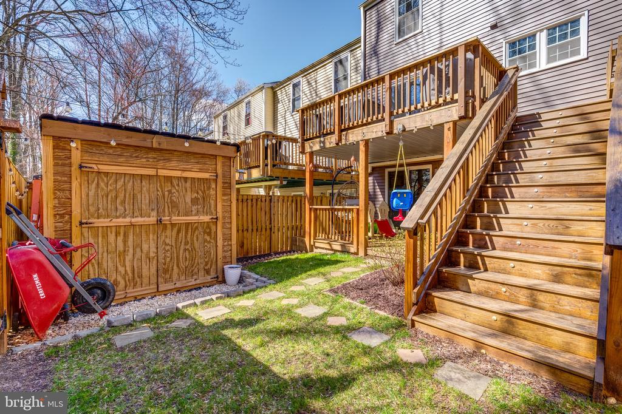
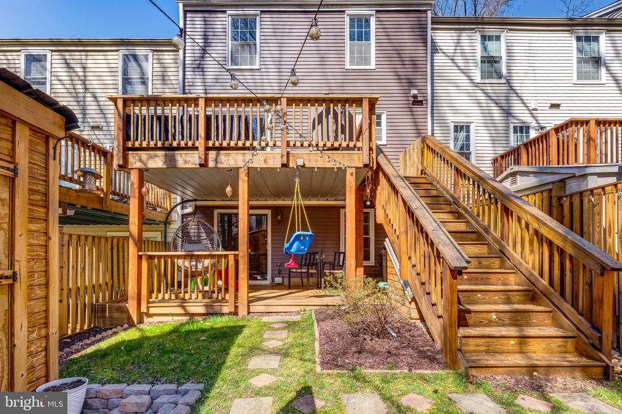
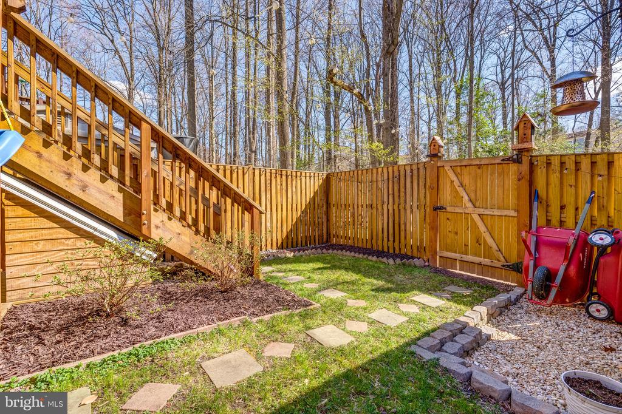
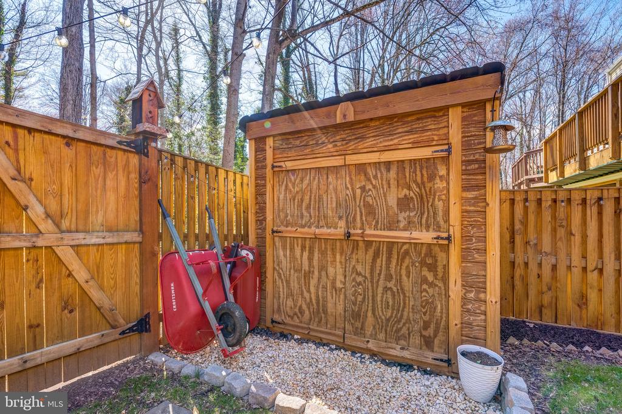
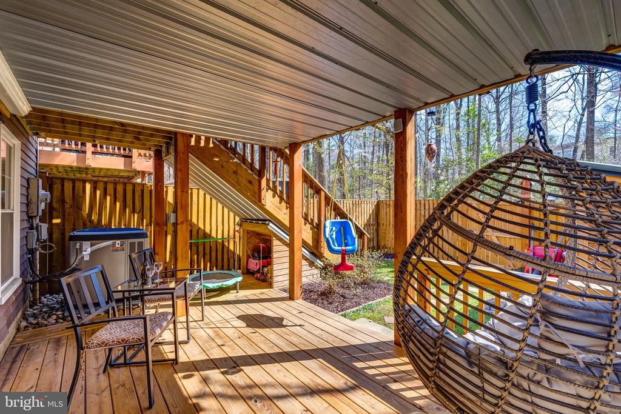
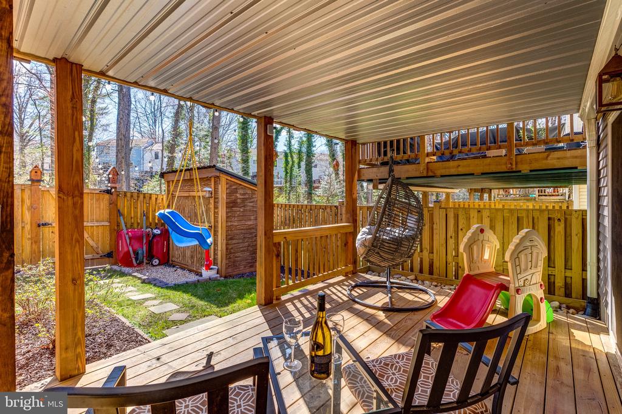
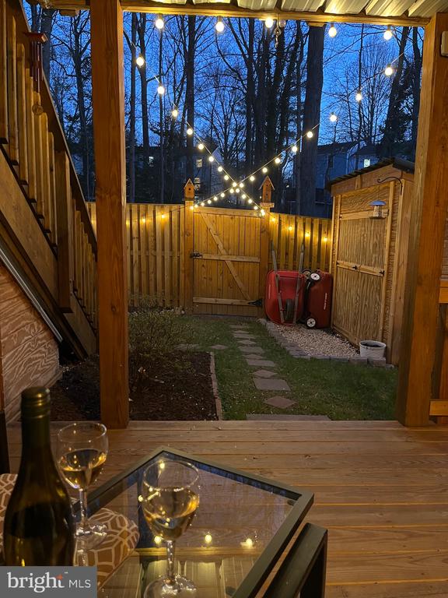
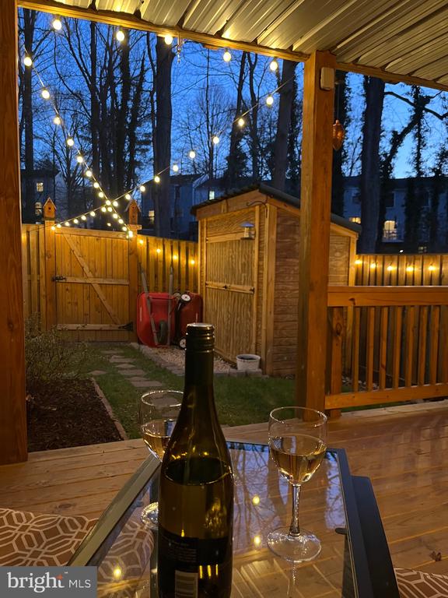
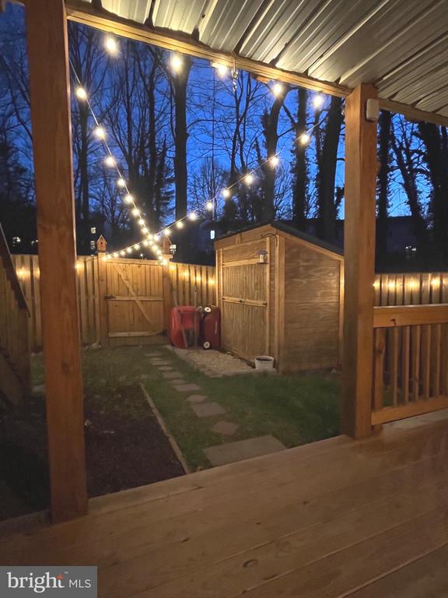
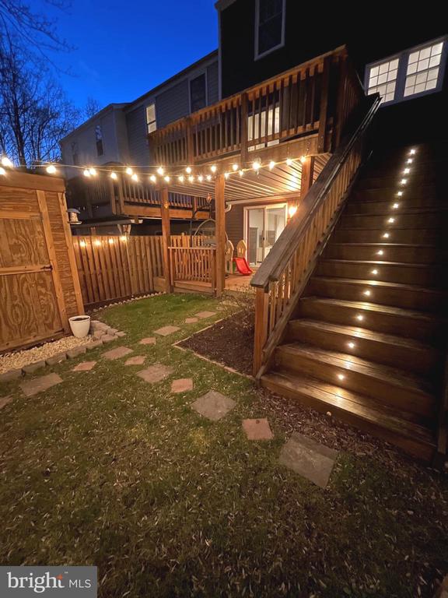
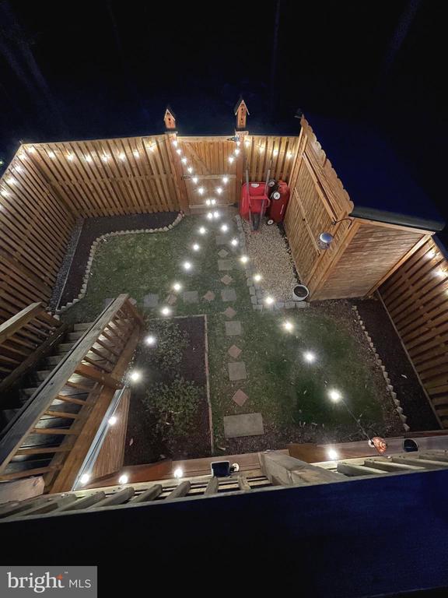
But the true crown jewel of this home is the backyard oasis--a private sanctuary where every outdoor element has been carefully designed for both beauty and function. In 2020, the entire exterior was transformed, including a new deck, fence, stairs, and shed, making it the perfect space for relaxing, entertaining, or simply unwinding in nature. A French drain was installed in the backyard to ensure seamless drainage and lasting enjoyment.

This home doesn't just shine on the surface--it boasts major system upgrades for complete peace of mind:
**New HVAC system (indoor & outdoor) - 2022**
**New water heater - 2023**
**New roof - 2020**
**New gutters with leaf protectors - 2023**
**Newer windows & all new exterior doors**
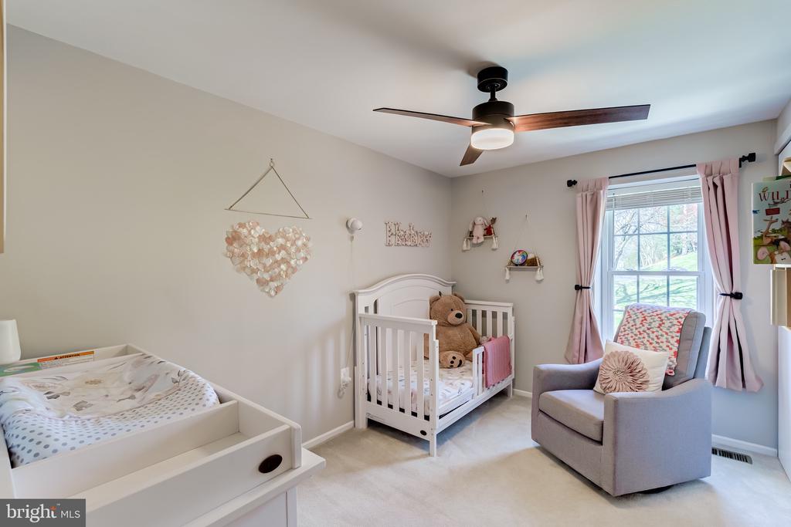
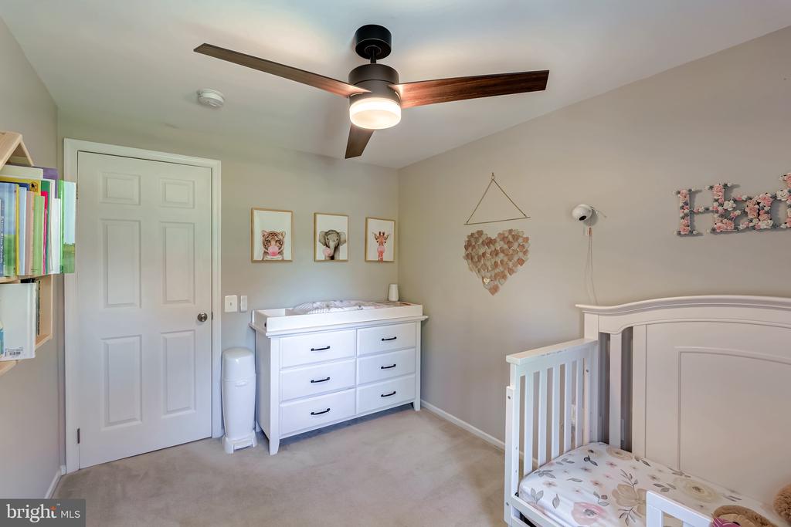
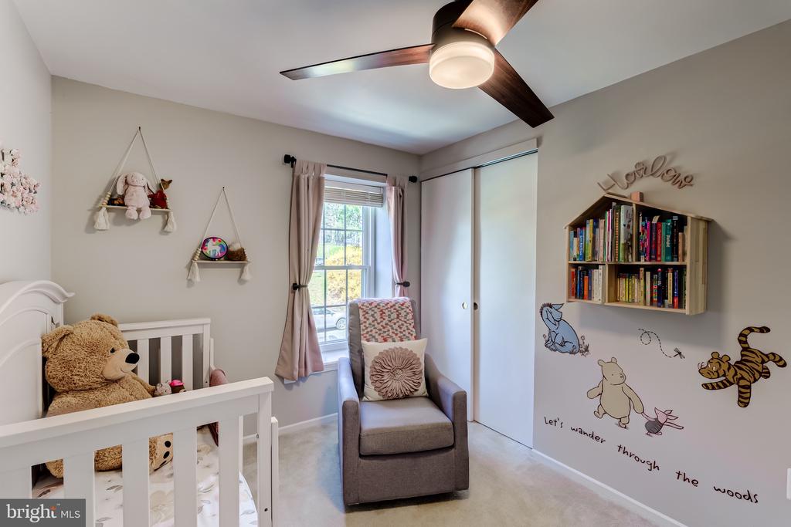
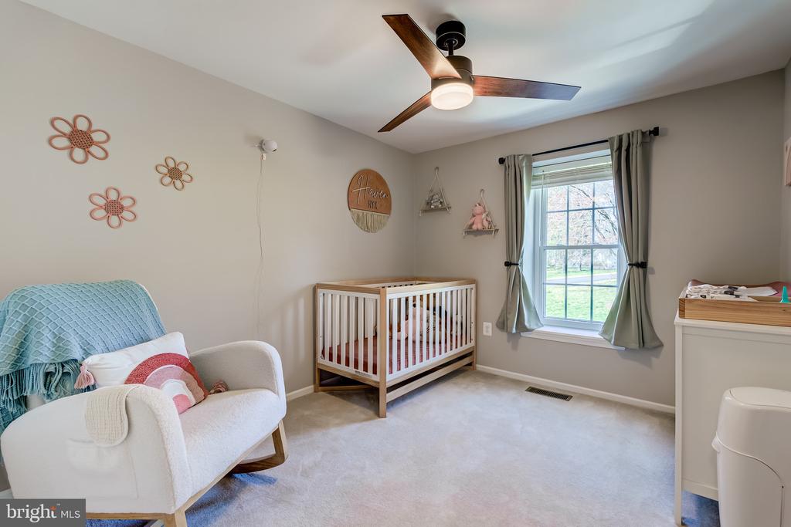
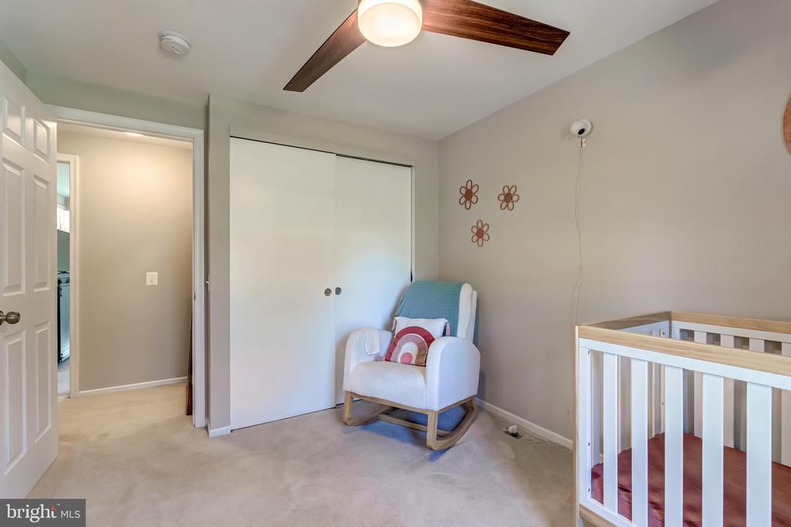
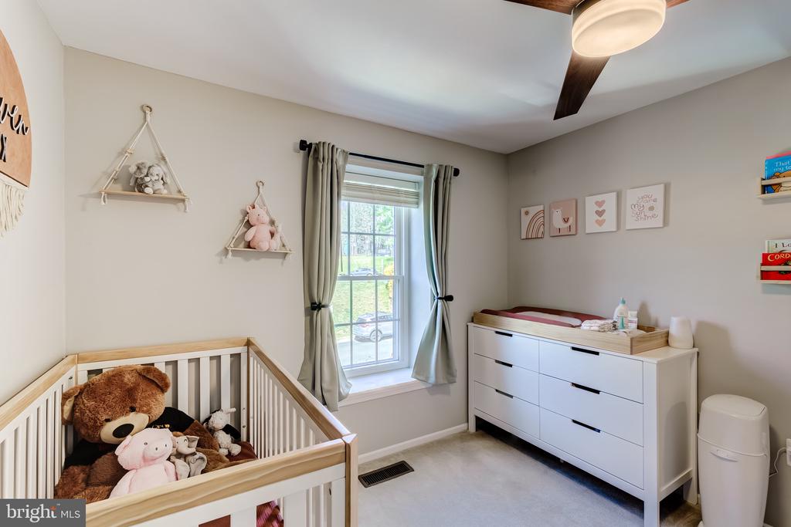
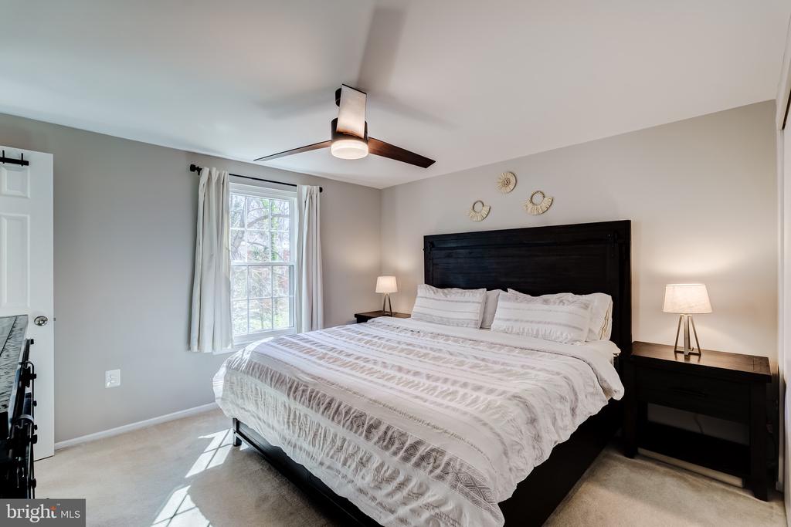
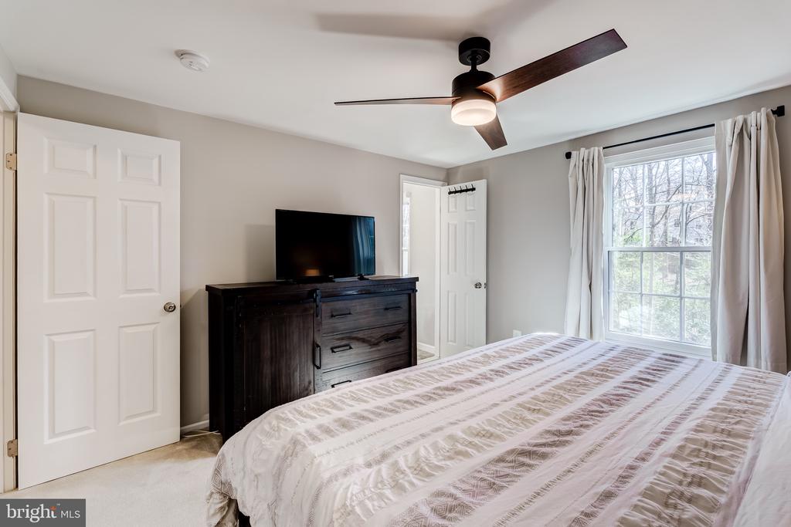
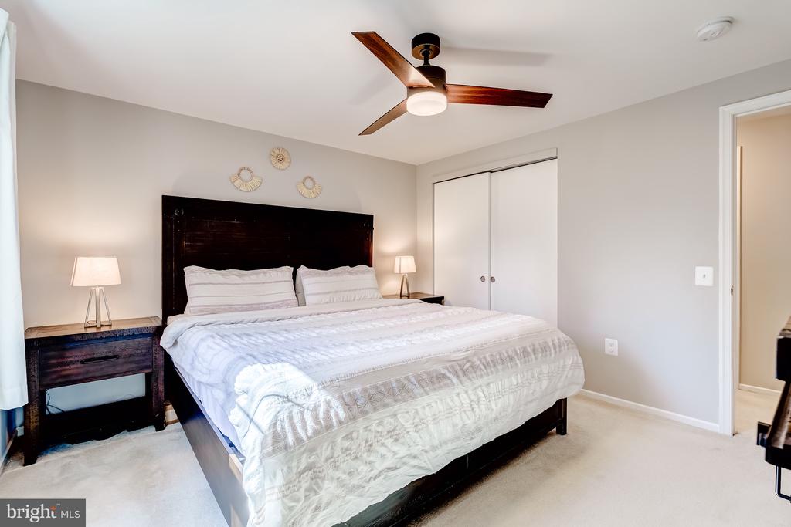
**All-new ceiling fans upstairs - 2020**

With an abundance of natural light, a thoughtfully designed layout, and a prime location, this home is a true gem waiting for its next owner to fall in love. Don't miss your chance to experience the perfect combination of modern comfort and timeless charm--schedule your showing today!
Share Property

Location

5884 WOOD FLOWER COURT, BURKE, VA 22015

Status

Sold

Date Sold

April 28, 2025

Property Amenities

Interior
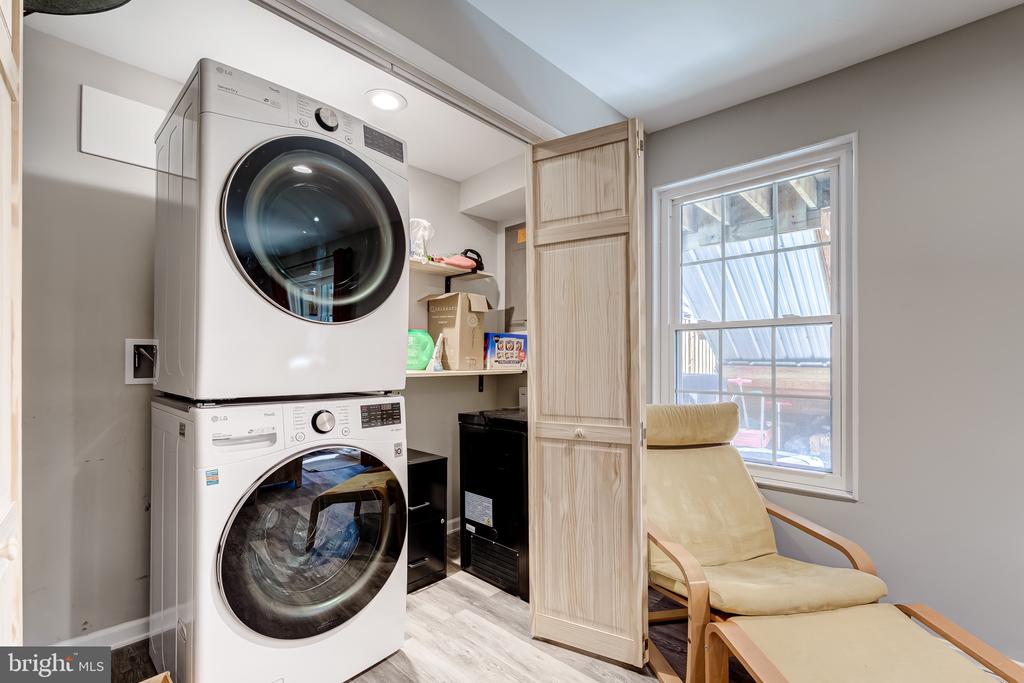
Laundry room Basement
Appliances Built-In Microwave, Dishwasher, Disposal, Dryer, Oven/Range - Electric, Refrigerator, Stainless Steel Appliances, Washer
Total Bedrooms: 3
Half Bathrooms: 1
Full Bathrooms: 3
Area & Lot
Total area 1,725 Sq.Ft.
Lot Area 1,540 Sq.Ft.
Living area 1,725 Sq.Ft.
MLS® ID VAFX2230372
Year Built 1979
School District FAIRFAX COUNTY PUBLIC SCHOOLS
High School ROBINSON SECONDARY SCHOOL
Middle School ROBINSON SECONDARY SCHOOL
Elementary School TERRA CENTRE
Architecture Styles Traditional
Type Townhouse
Status Sold
Exterior
Stories 3
Pool Yes - Community
Air conditioning Central A/C
Heat type Heat Pump(s)
Disability Features None
Water Source Public
Sewer Public Sewer
Other Exterior Features Exterior Lighting, Gutter System, Play Area
Parking Off Street
Lot Features Backs to Trees, Cul-de-sac
Roof Architectural Shingle
Finance
Sales Price $645,000
HOA Fees $335 quarterly
Real Estate Tax $6,370 yearly

Work With Us

If you have questions about credit or legal matters, buying or selling, you can trust us to find you what you need fast. We'll make sure you feel confident and educated every step of the way.