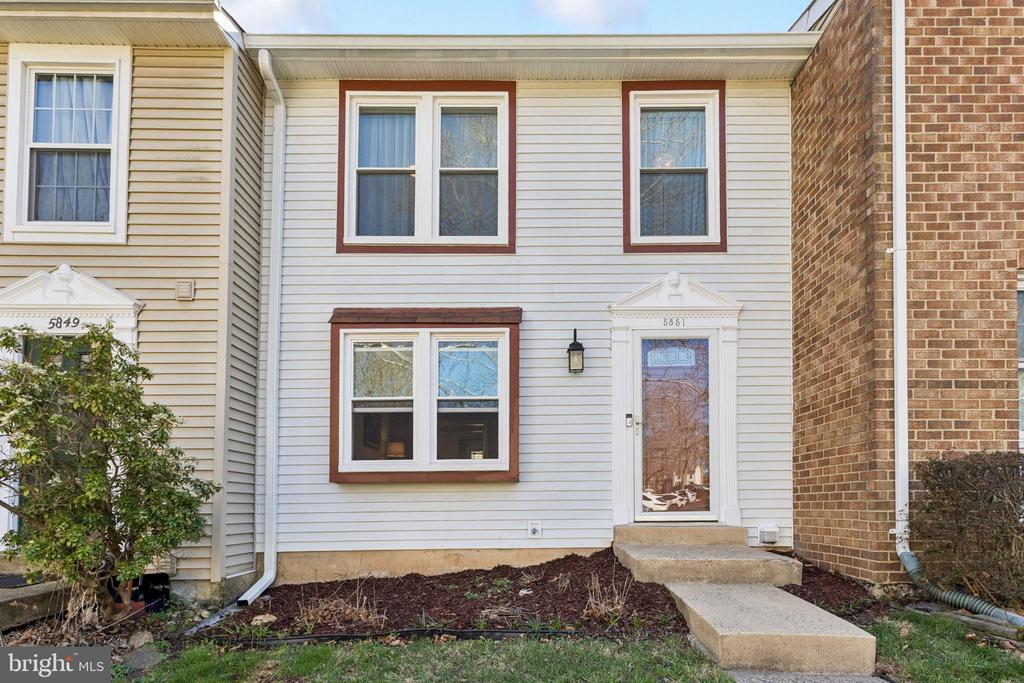
5851 ROCK FOREST COURT
VIEW PHOTOS
$535,000

5851 ROCK FOREST COURT

3 Beds 3 Baths 1,840 Sq.Ft. 1,500 Sq.Ft.

Description

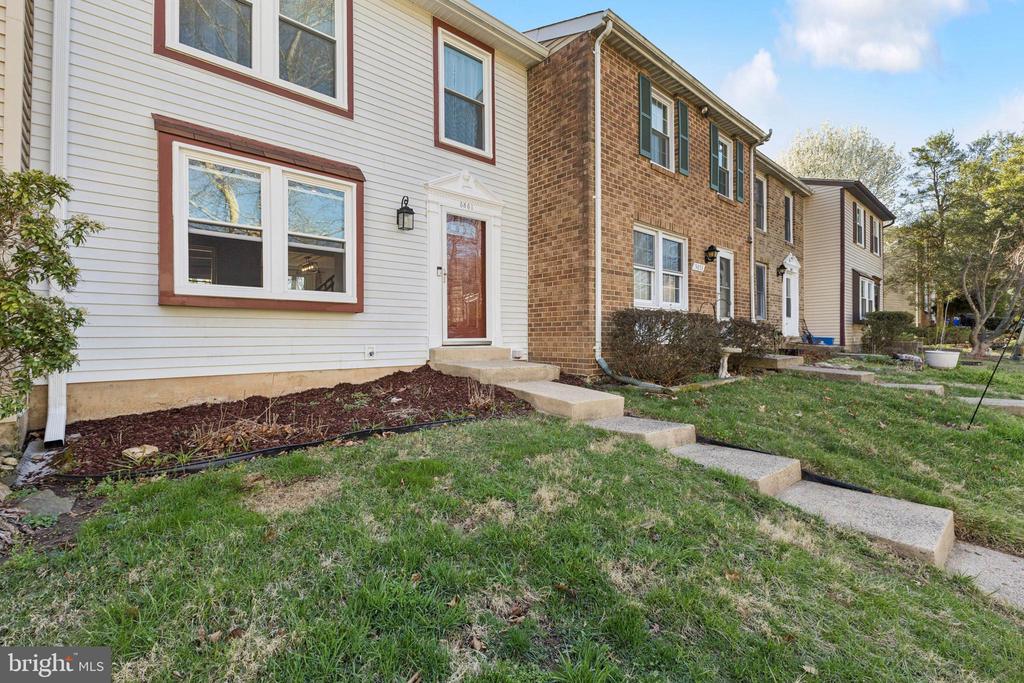
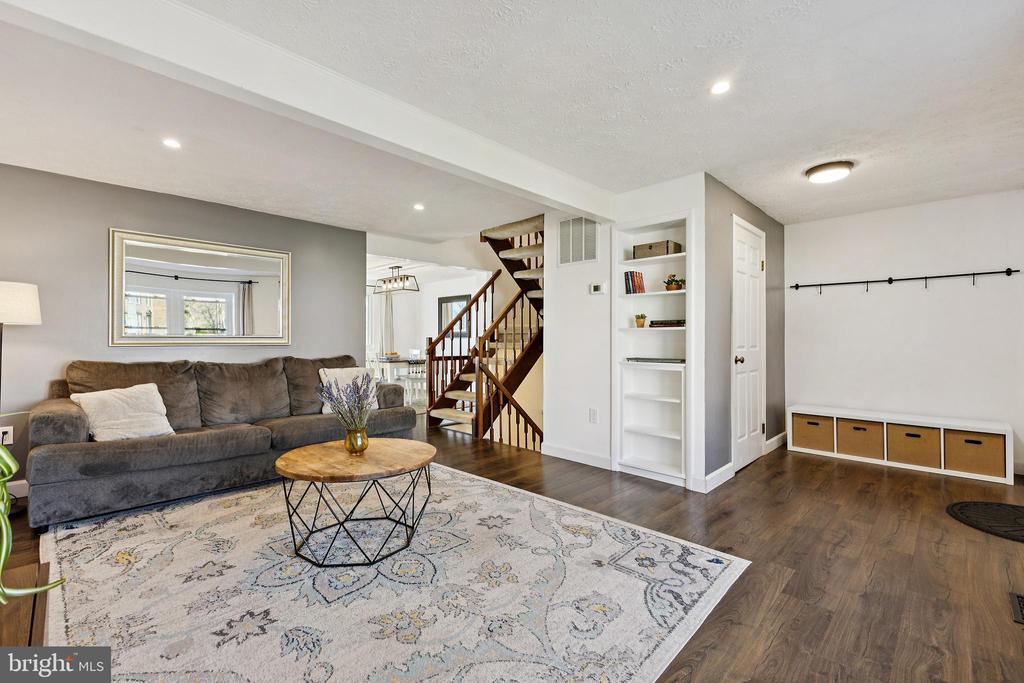
Welcome to 5851 Rock Forest Court, where comfort, space, and location come together in one of Centreville's most sought after communities. This well maintained three level townhome in Little Rocky Run offers 1,220 square feet with a layout that feels both practical and inviting.

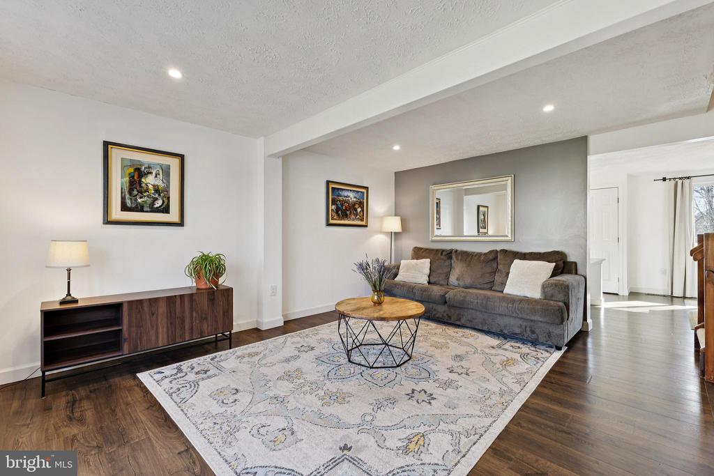
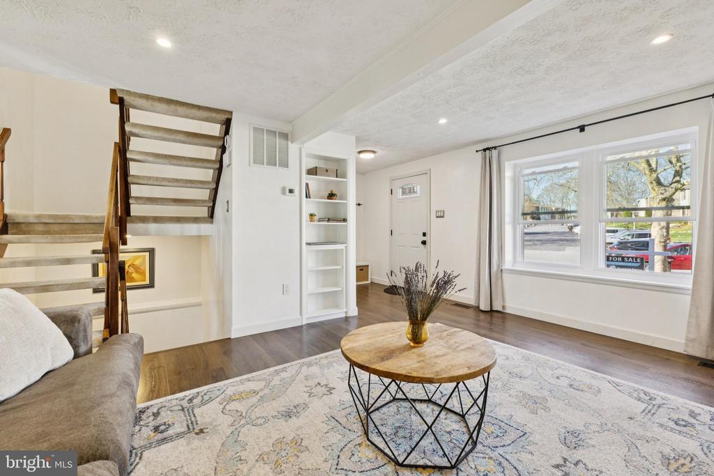
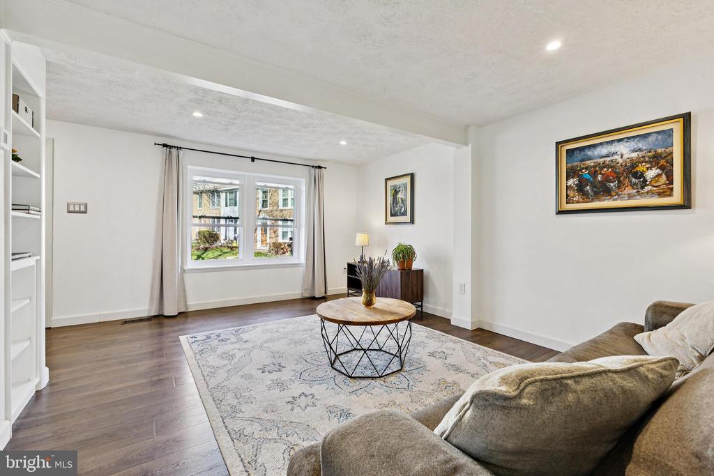
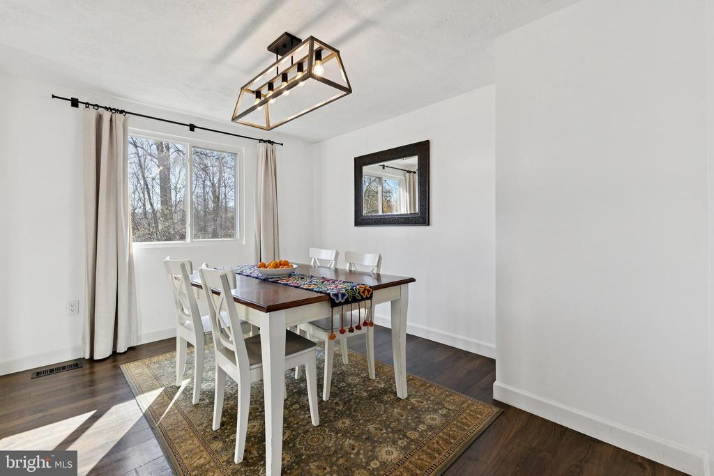
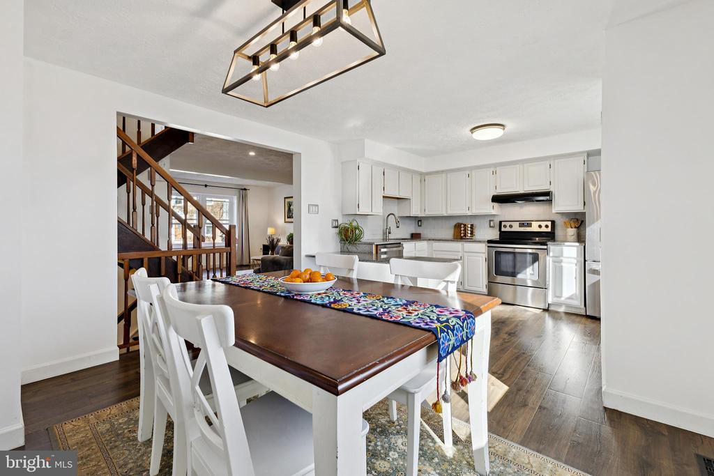
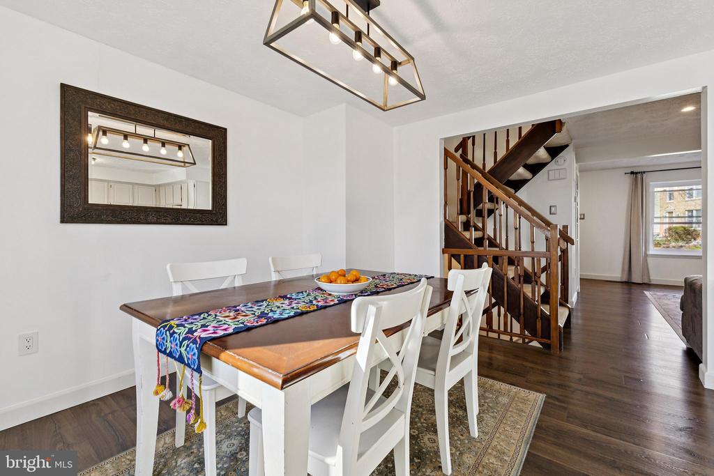
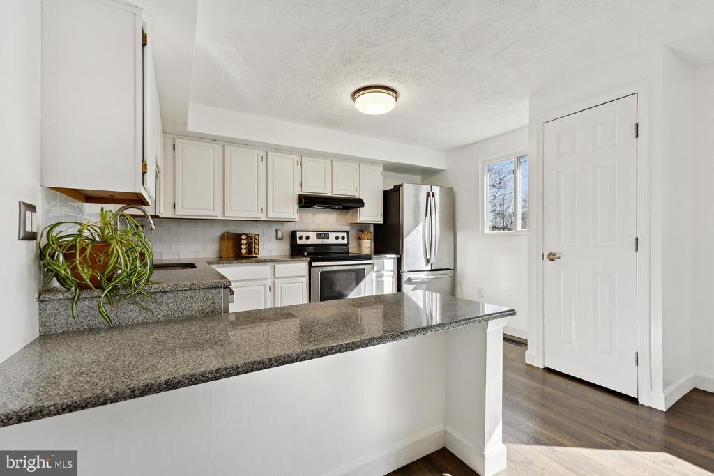
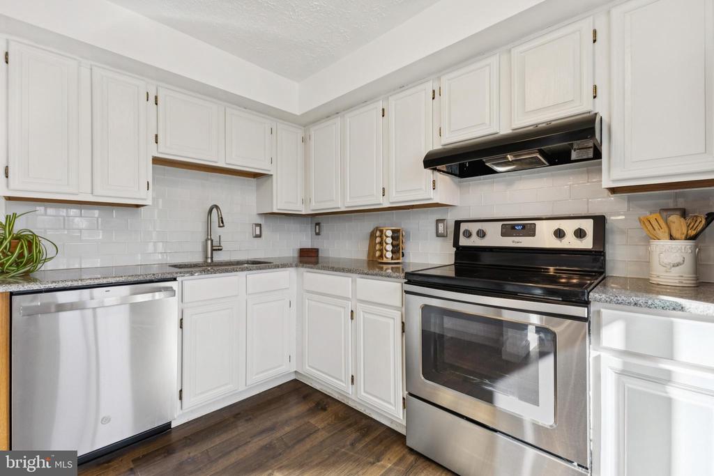
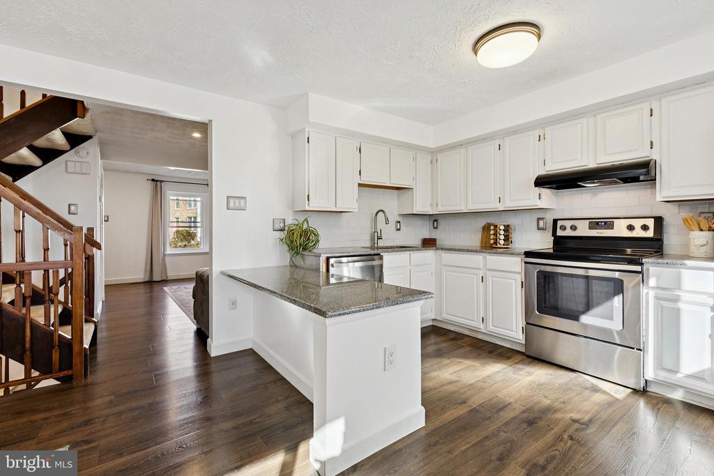
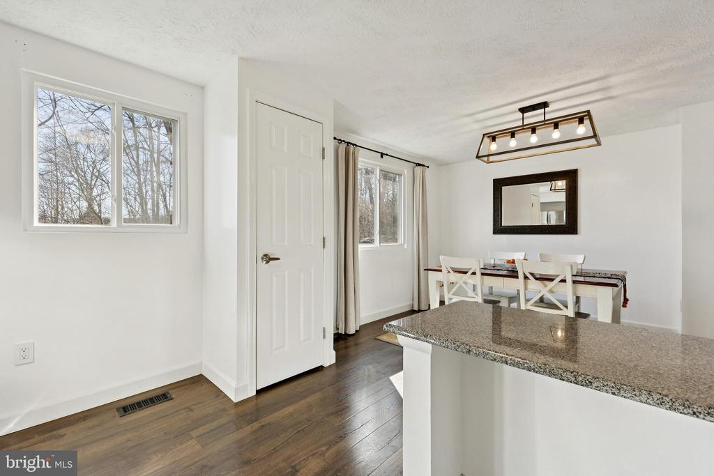
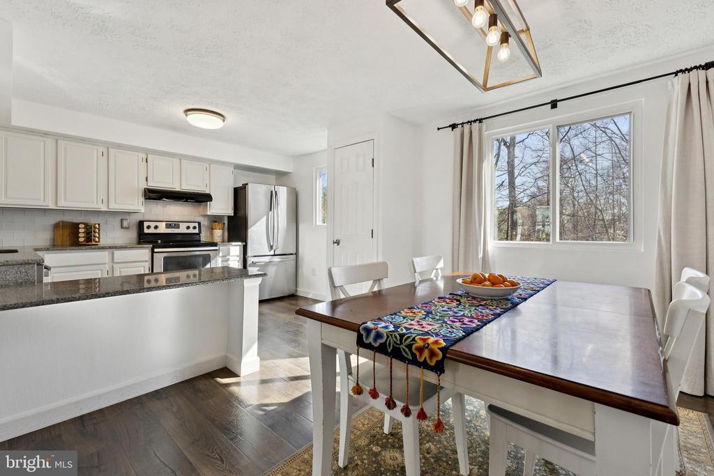
The main level includes a bright living room that flows into a separate dining area, creating a natural transition between spaces. The kitchen sits just off the dining room and offers solid workspace and storage, making it easy to cook and stay connected to the main living areas.

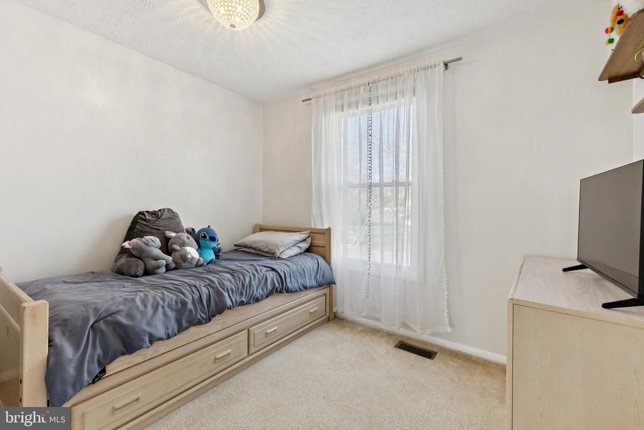
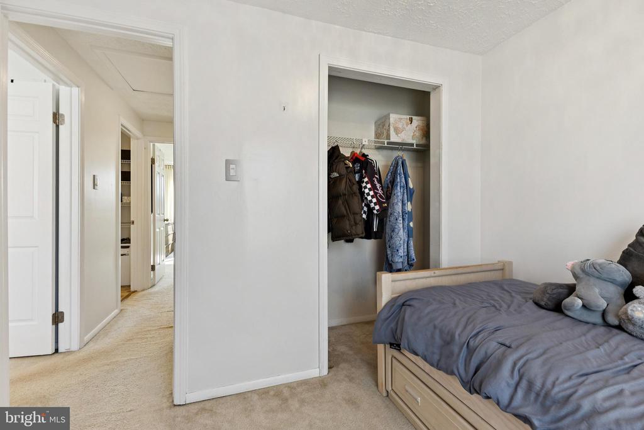
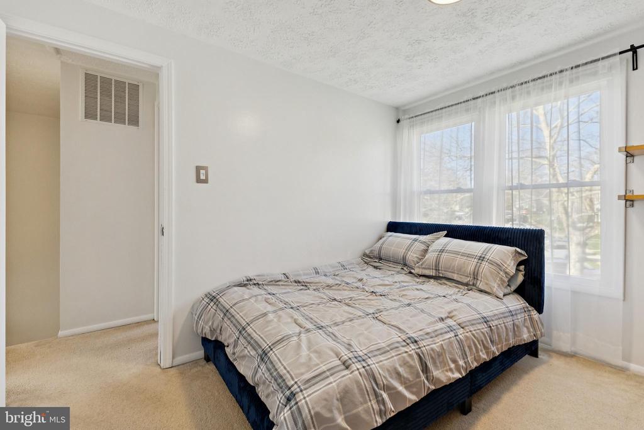
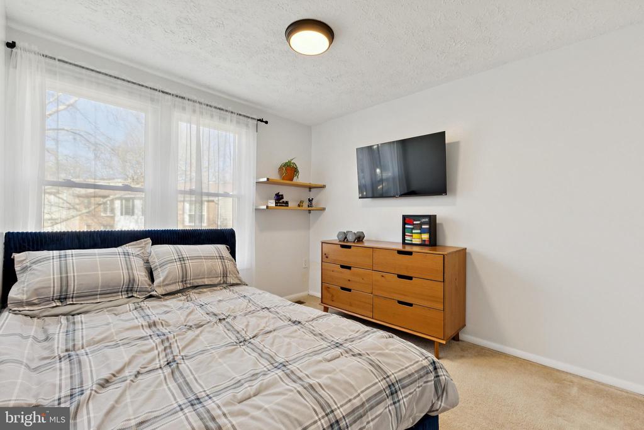
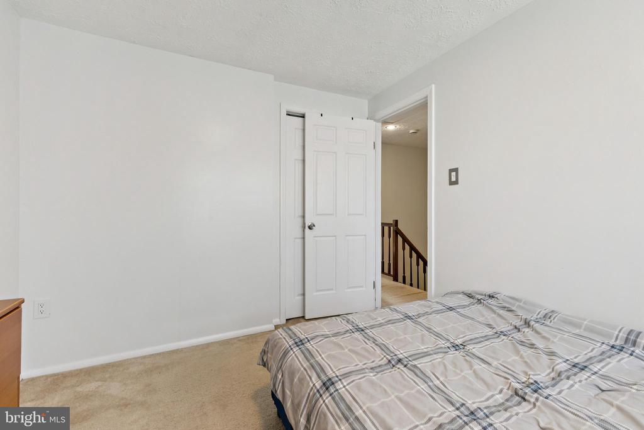
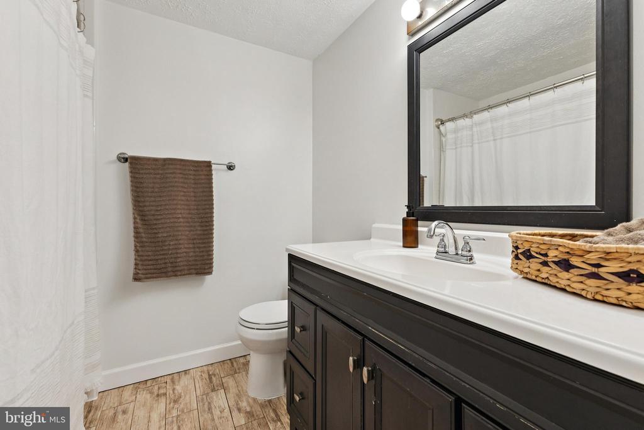
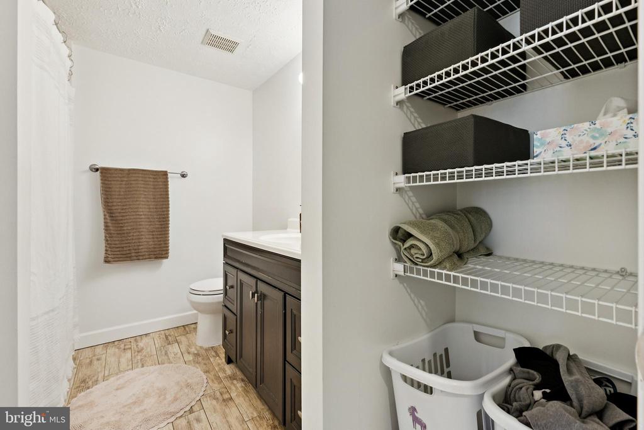
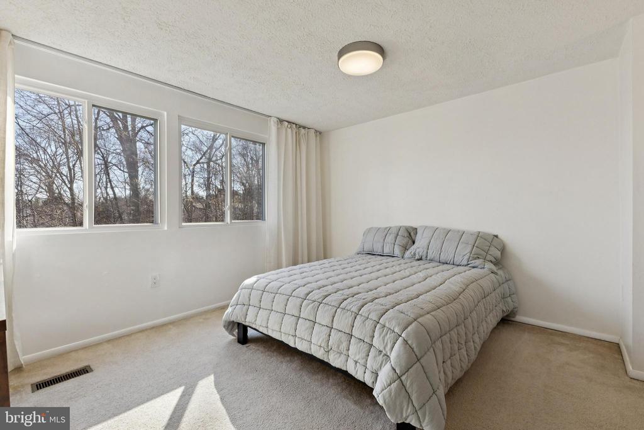
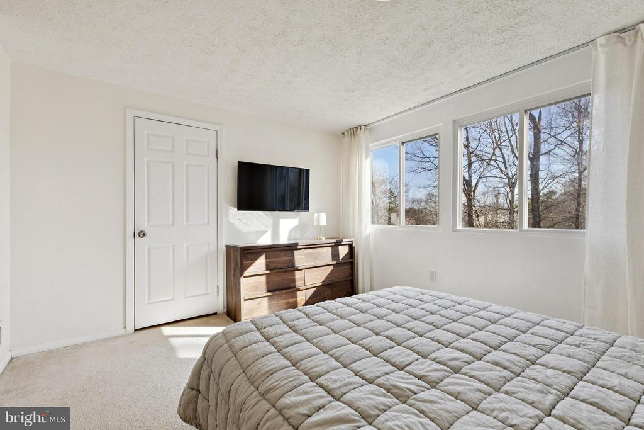
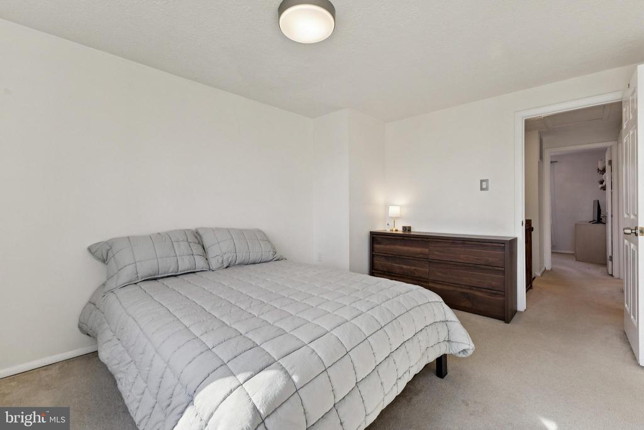
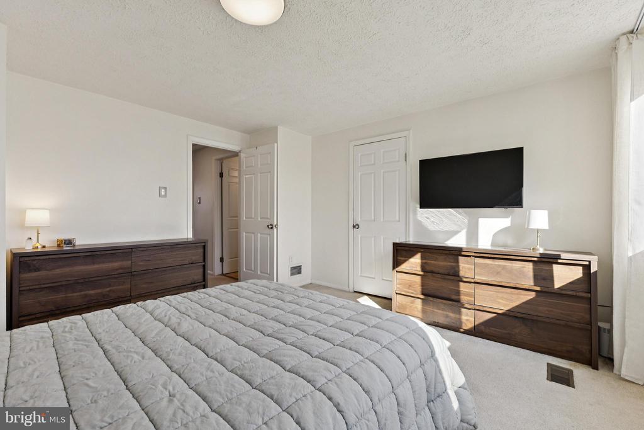
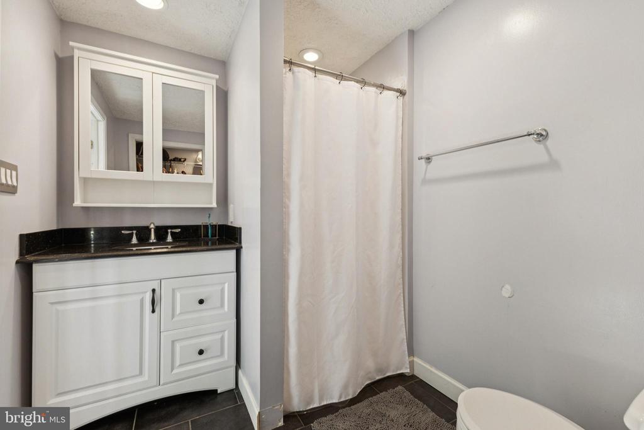
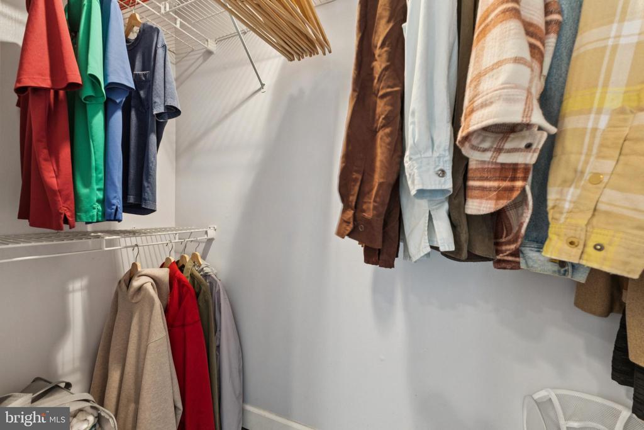
Upstairs, the primary suite features a private bathroom and a walk in closet. Two additional bedrooms and a second full bathroom complete the upper level, providing a well balanced and functional layout.

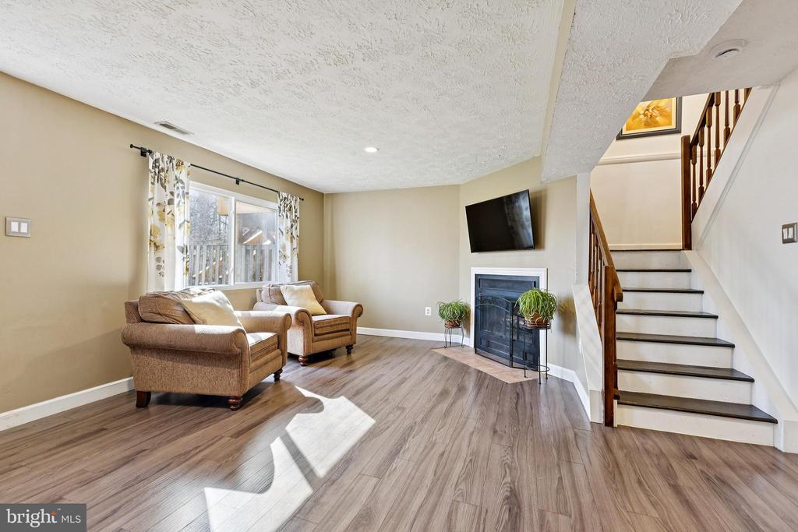
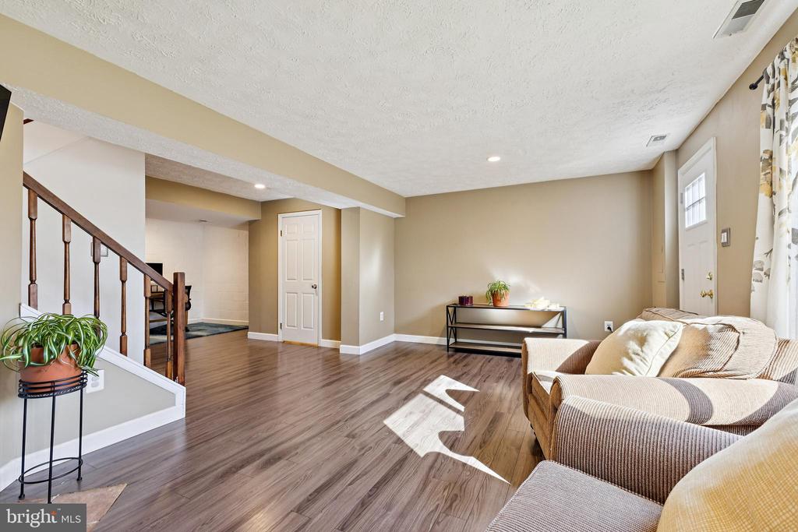
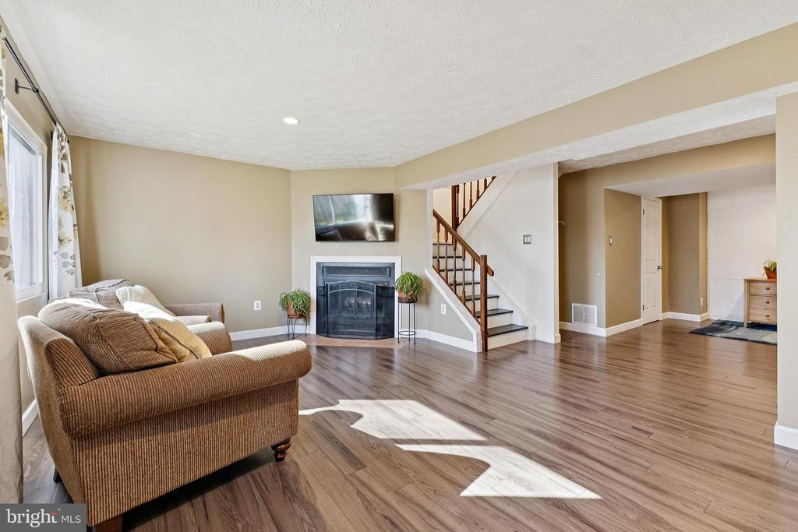
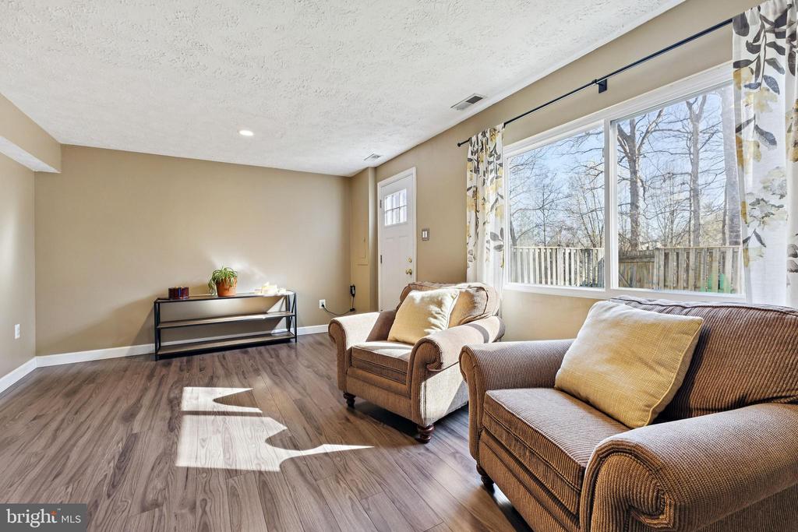
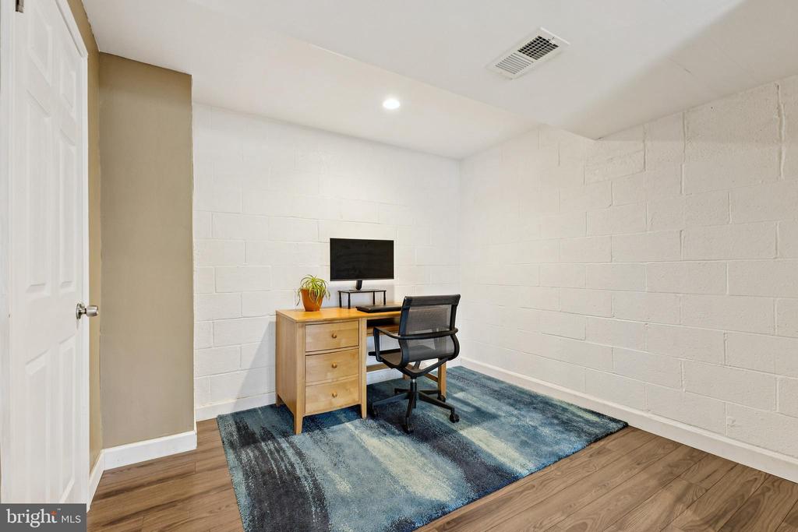
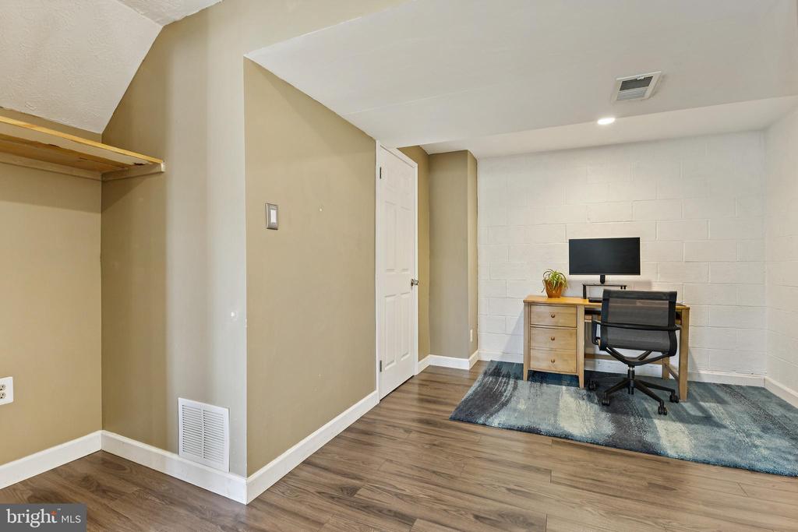
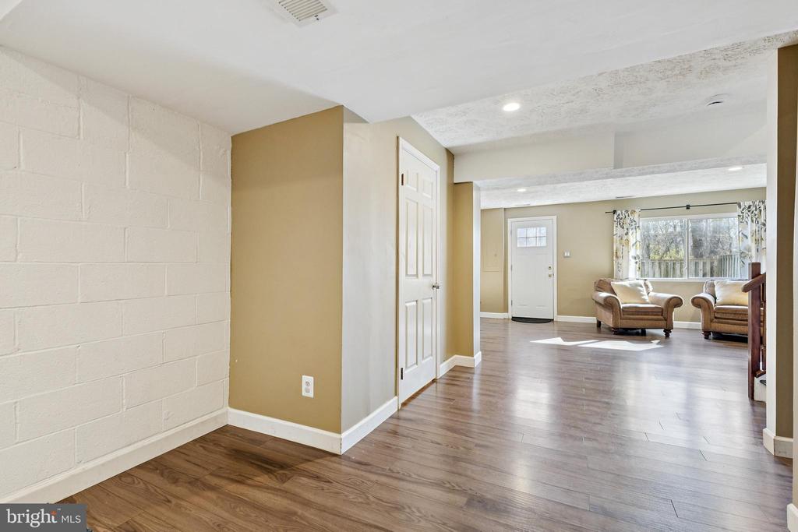
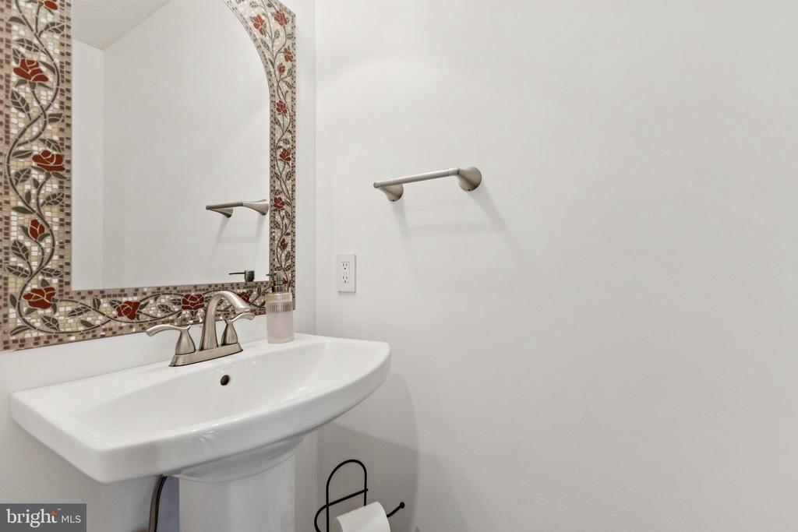
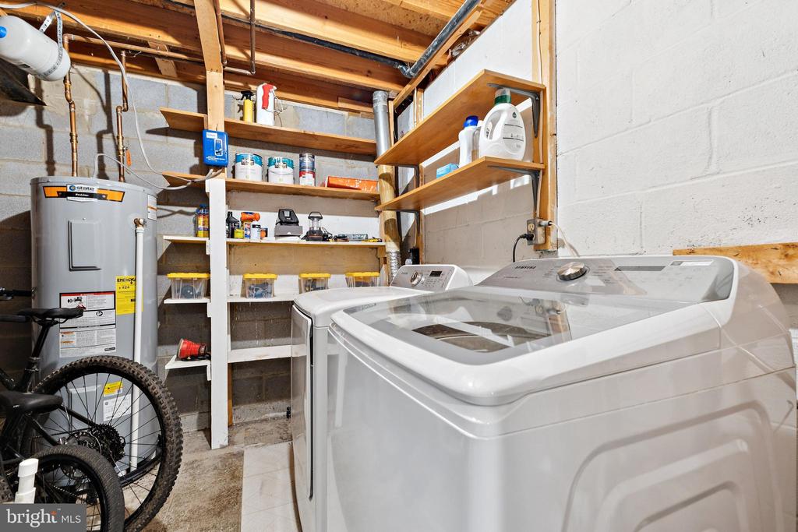
The lower level adds additional living space with a cozy fireplace and rec area, along with a dedicated office space, a half bath, and extra storage, giving you flexibility for work, relaxation, or everyday use.

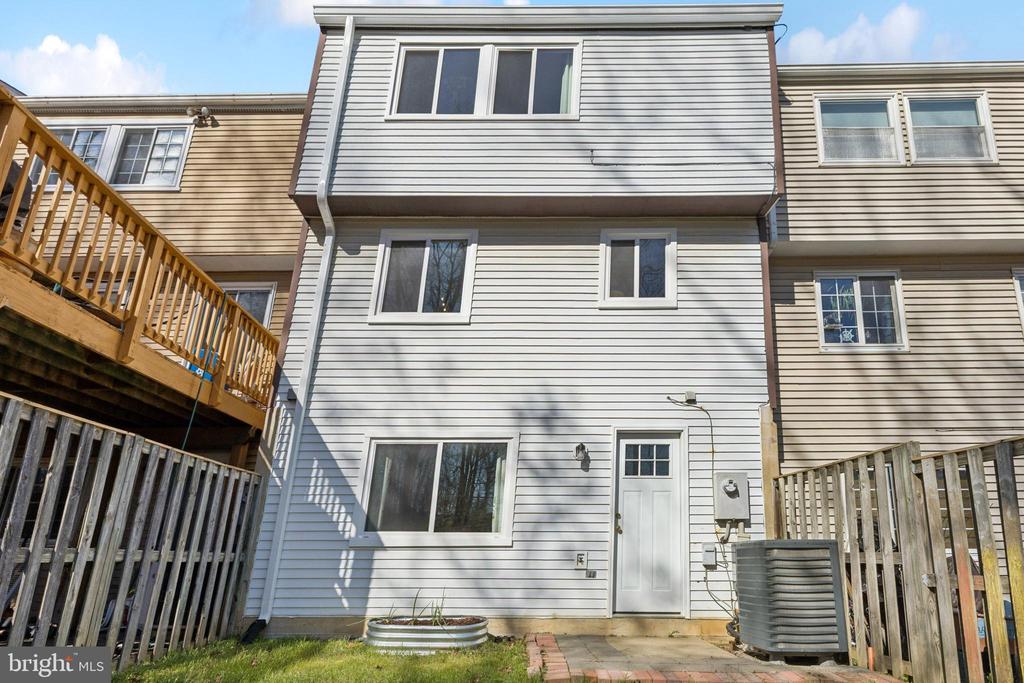
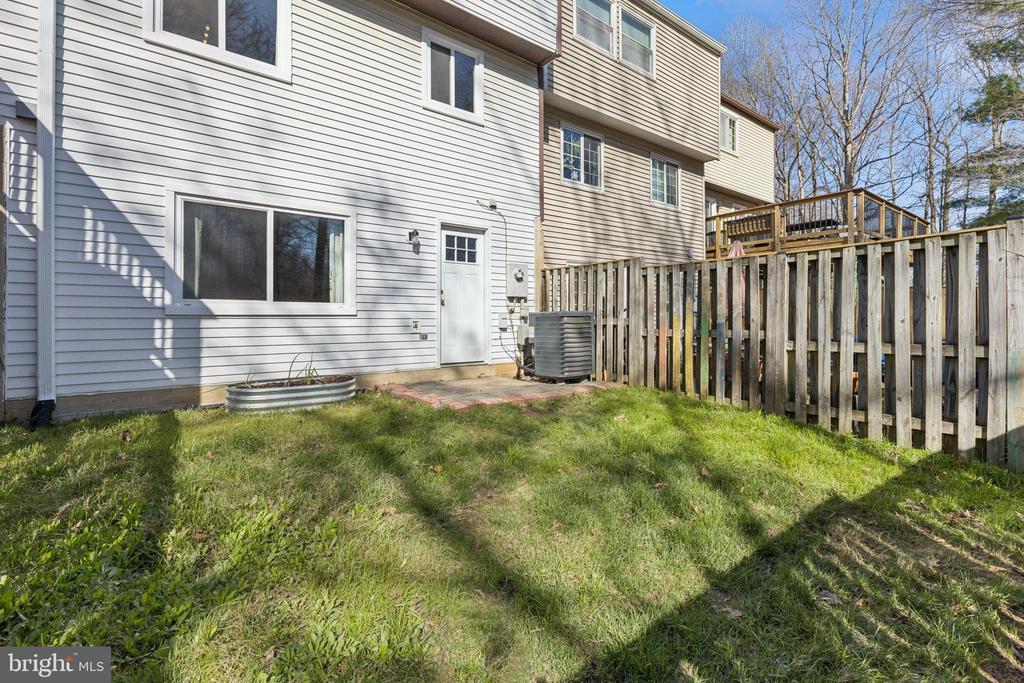
Out back, enjoy a private fenced patio that opens directly to nearby walking trails, offering a peaceful extension of outdoor space right behind the home.

The property includes two dedicated parking spots, along with plenty of additional street parking for guests.

Living in Little Rocky Run means access to multiple pools, recreation centers, tennis and basketball courts, playgrounds, and miles of walking trails throughout the community. You're also within walking distance to nearby shopping centers, making everyday errands and dining options easy to access.

This home offers the space, layout, and community that make everyday living easy. Come see it in person and picture yourself here.

$10,000 price reduction! Open houses on both Saturday and Sunday.
Share Property

Location

5851 ROCK FOREST COURT, CENTREVILLE, VA 20121

Status

Sold

Date Sold

May 11, 2026

Property Amenities

Interior
Fireplace Fireplace - Glass Doors
Appliances Dishwasher, Disposal, Dryer, Icemaker, Oven/Range - Electric, Refrigerator, Washer
Total Bedrooms: 3
Half Bathrooms: 1
Full Bathrooms: 2
Other Interior Features Combination Kitchen/Dining, Breakfast Area, Primary Bath(s), Window Treatments, Wood Floors
Area & Lot
Total area 1,840 Sq.Ft.
Lot Area 1,500 Sq.Ft.
Living area 1,840 Sq.Ft.
MLS® ID VAFX2296672
Year Built 1985
School District FAIRFAX COUNTY PUBLIC SCHOOLS
High School CENTREVILLE
Middle School LIBERTY
Elementary School UNION MILL
Architecture Styles Colonial
Type Townhouse
Status Sold
Exterior
Stories 3
Pool Yes - Community
Air conditioning Central A/C
Heat type Heat Pump(s), Forced Air
Disability Features None
Water Source Public
Security Features Exterior Cameras
Sewer Public Sewer
Parking None
Lot Features Backs to Trees, Backs - Open Common Area
Finance
Sales Price $535,000
HOA Fees $110 monthly
Real Estate Tax $5,889 yearly

360 Virtual Tour

Take a tour of this property

Work With Us

If you have questions about credit or legal matters, buying or selling, you can trust us to find you what you need fast. We'll make sure you feel confident and educated every step of the way.