Leave a Message

Thank you for your message. We will be in touch with you shortly.

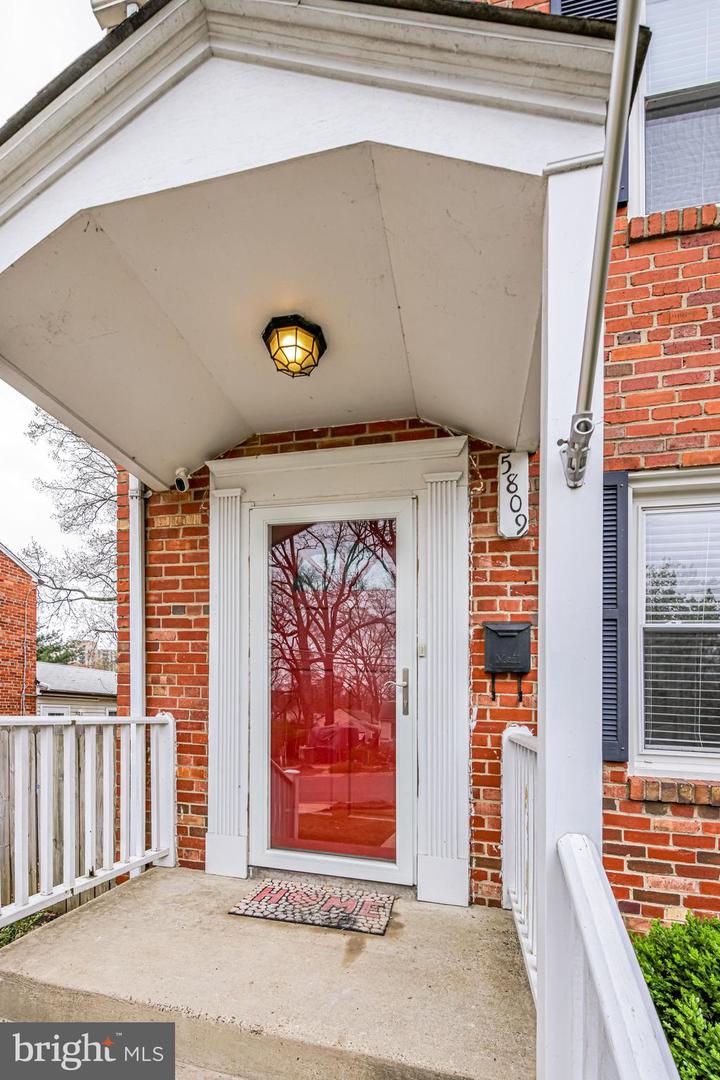
5809 MOUNT VERNON DRIVE
VIEW PHOTOS
Courtesy of Pearson Smith Realty, LLC
$2,450/mo

5809 MOUNT VERNON DRIVE

3 Beds 2 Baths 1,224 Sq.Ft. 4,384 Sq.Ft.

Description

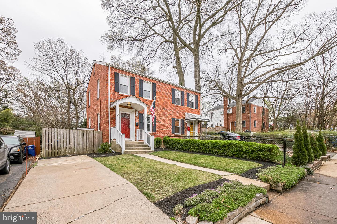
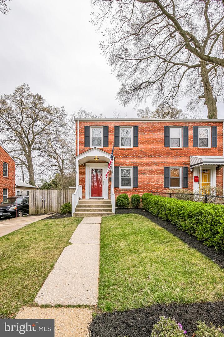
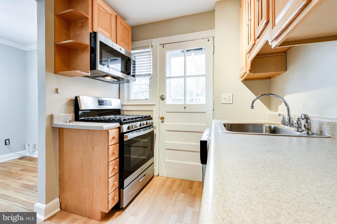
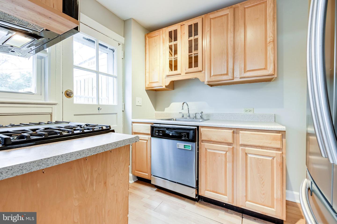
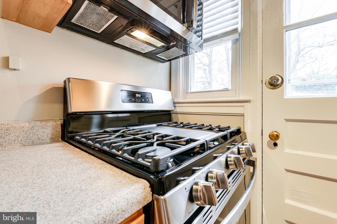
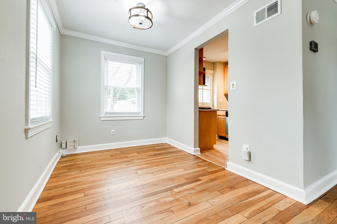
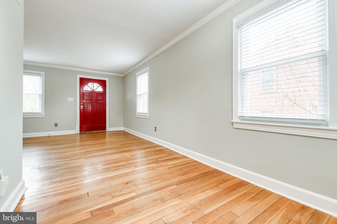
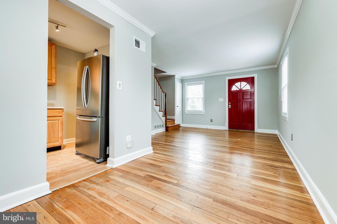
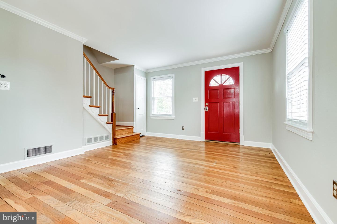
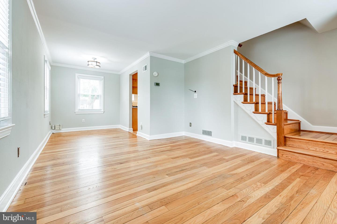
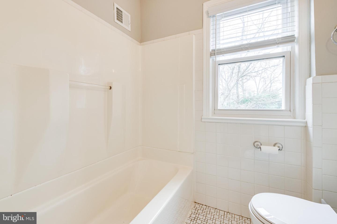
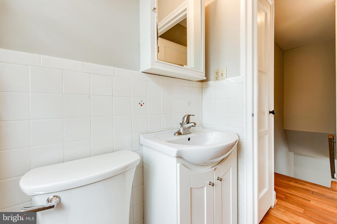
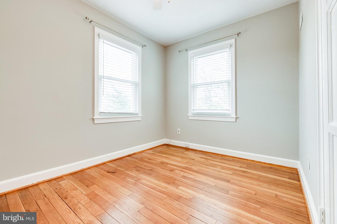
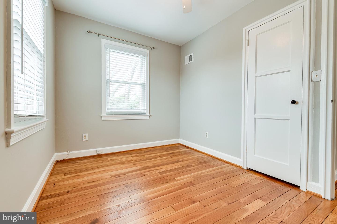
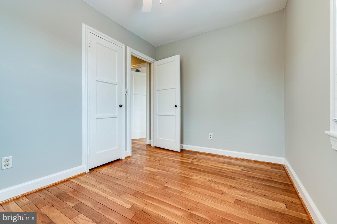
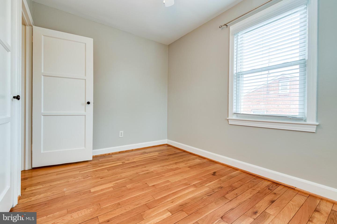
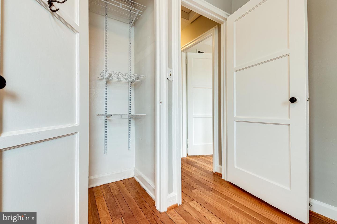
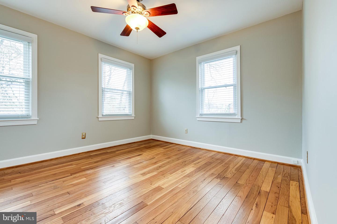
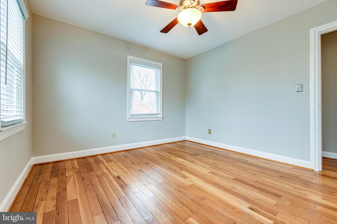
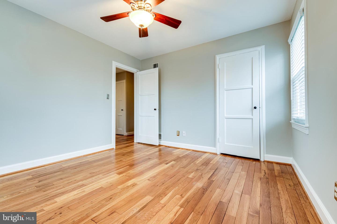
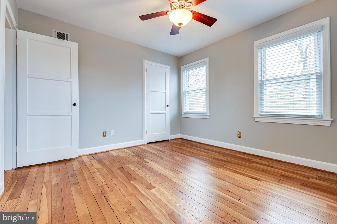
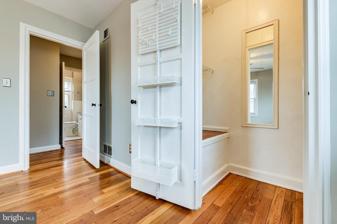
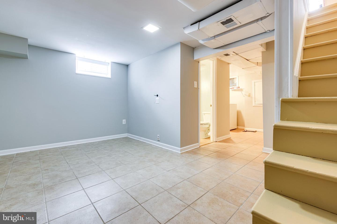
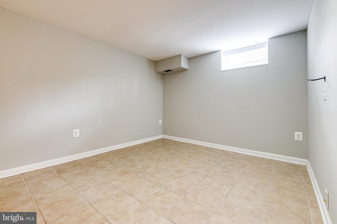
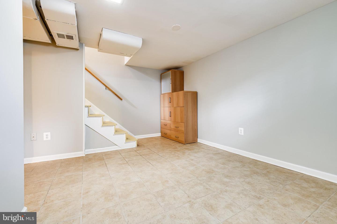
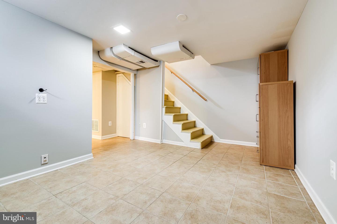
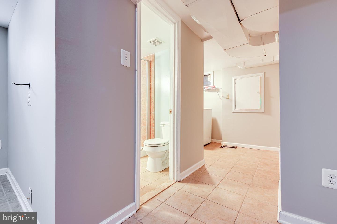
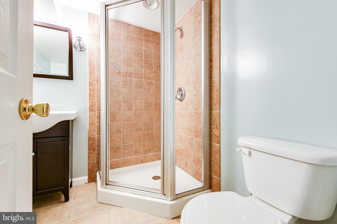
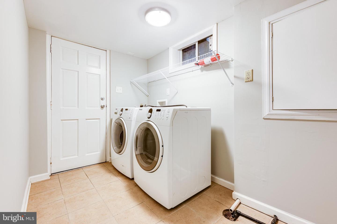
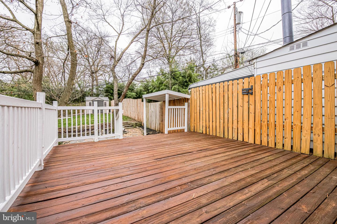
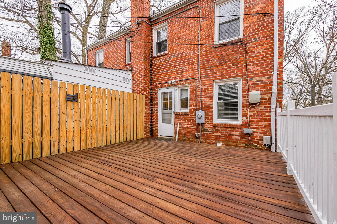
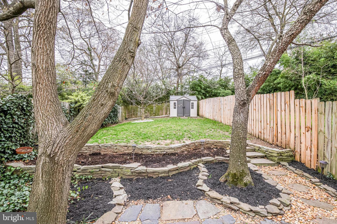
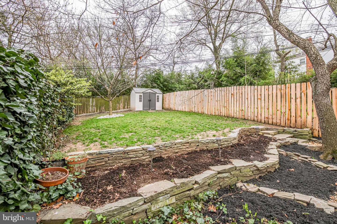
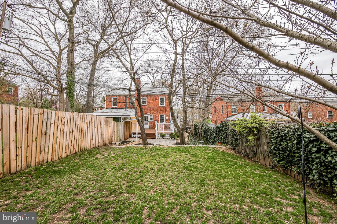
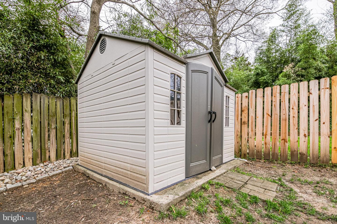
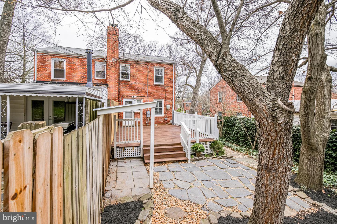
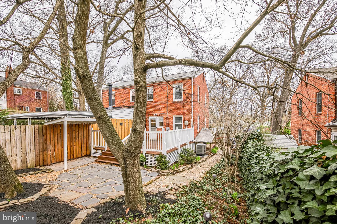
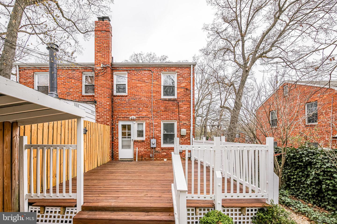
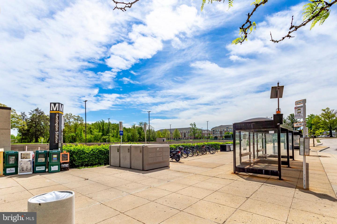
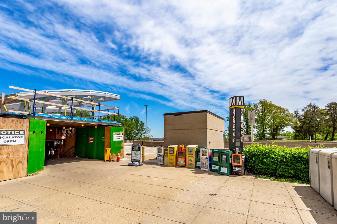
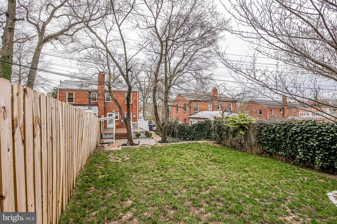
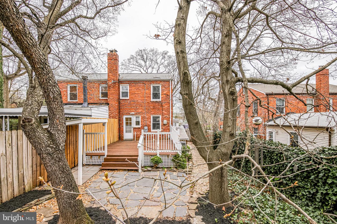
WOW! Are you looking for that turn key rental close proximity to metro, parks, and so much more? This is it! Freshly painted! Gleaming hardwood floors throughout and open and bright lay out. Kitchen w/ new stainless steel appliances. Owners suite w/ shared full bath. Spacious secondary bedroom. Fully finished lower level w/ full bath, laundry, and walk up basement areaway. Private backyard great for entertaining! Oversized deck and fully fenced back yard. Commuters dream! This wont last! Immediate move in available.
Share Property

Location

5809 Mount Vernon Dr, Alexandria, VA 22303

Status

Leased

Date Leased

October 18, 2022

Property Amenities

Interior
Appliances Dishwasher, Dryer, Refrigerator, Microwave, Cooktop, Washer
Flooring Hardwood
Total Bedrooms: 3
Full Bathrooms: 2
Other Interior Features Hardwood
Area & Lot
Lot Area 4,384 Sq.Ft.
Living area 1,224 Sq.Ft.
MLS® ID VAFX2095906
Year Built 1947
School District FAIRFAX COUNTY PUBLIC SCHOOLS
High School EDISON
Middle School TWAIN
Elementary School CAMERON
Architecture Styles Colonial
Type Townhouse
Status Leased
Exterior
Stories 3
Air conditioning Central Air
Heat type Forced Air, Natural Gas
Water Source Public
Sewer Public Sewer
Parking Concrete, On Street
Finance
Lease Price $2,450/mo

Work With Us

If you have questions about credit or legal matters, buying or selling, you can trust us to find you what you need fast. We'll make sure you feel confident and educated every step of the way.