580 FOREST GROVE ROAD
VIEW PHOTOS
$639,900

580 FOREST GROVE ROAD

4 Beds 4 Baths 3,244 Sq.Ft. 2.35 Acres

Description

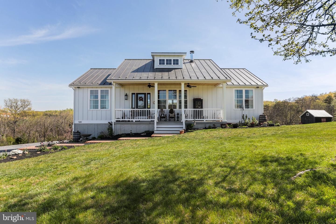
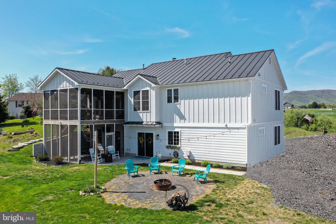
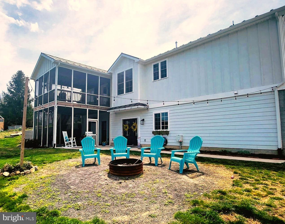
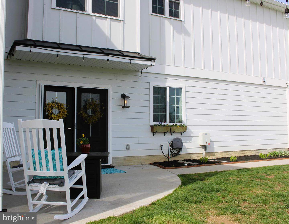
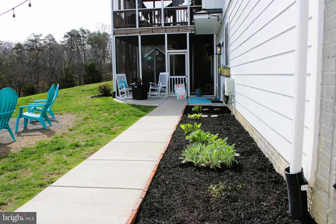
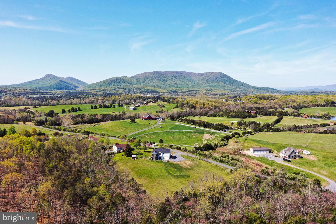
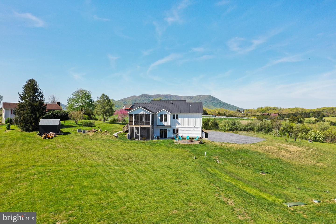
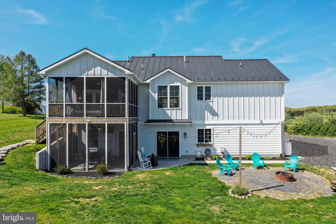
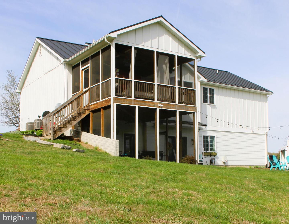
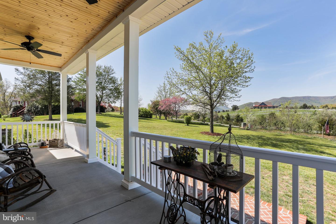
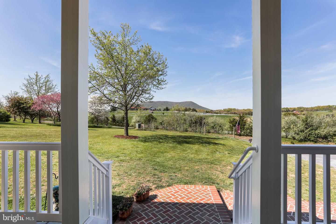
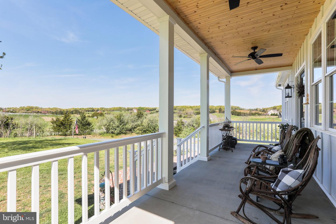
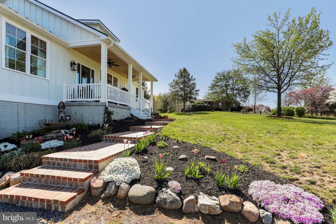
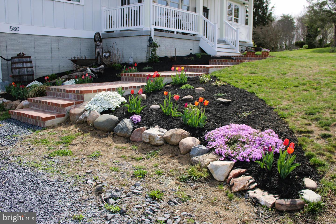
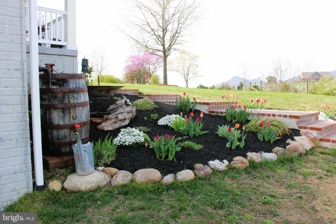
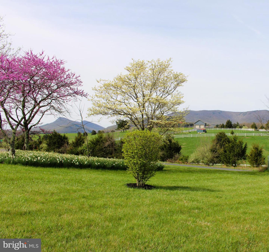
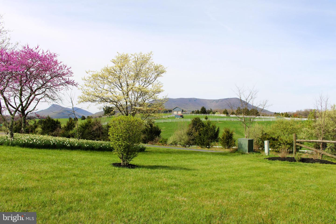
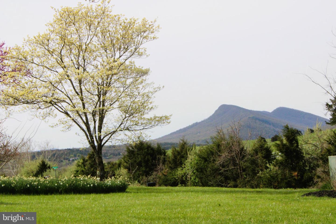
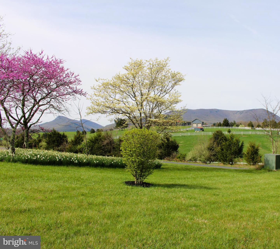
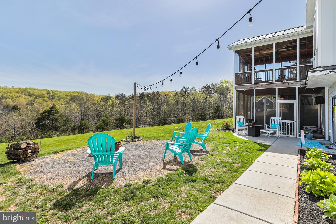
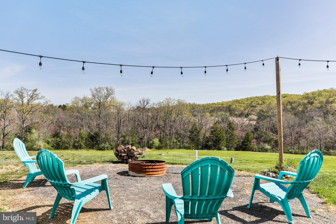
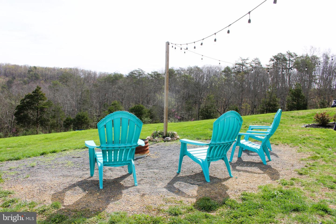
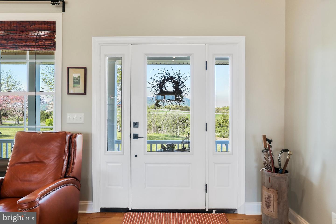
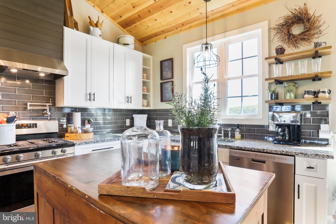
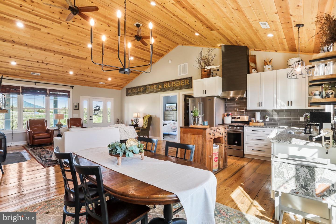
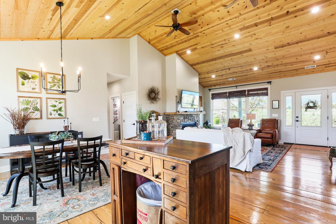
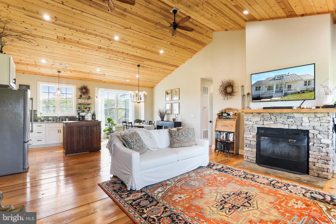
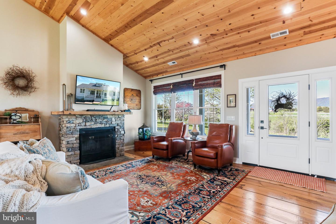
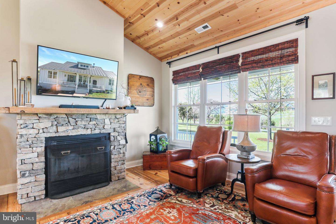
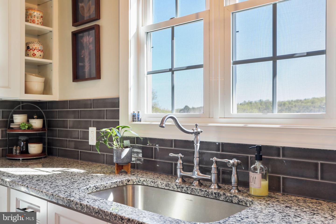
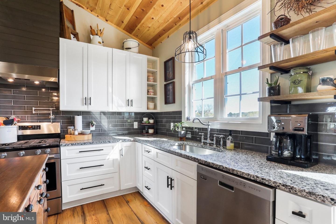
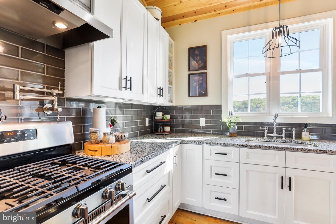
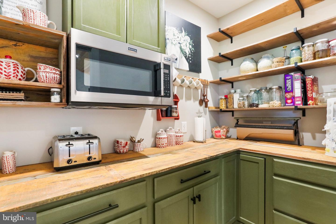
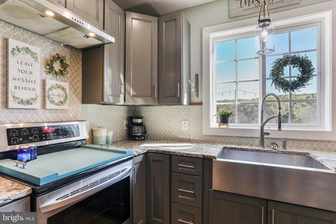
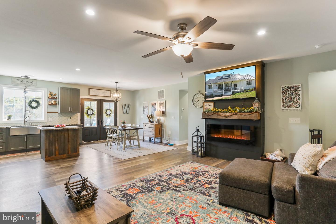
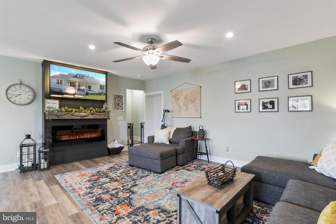
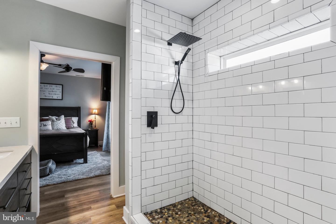
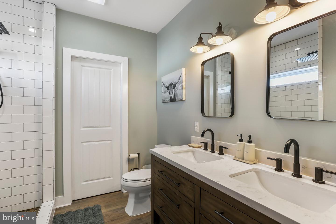
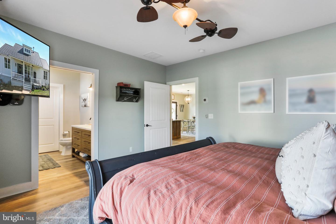
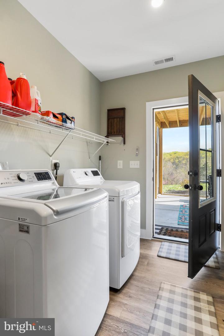
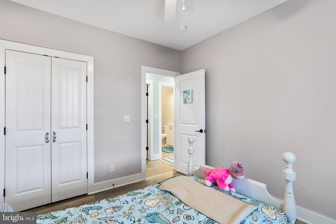
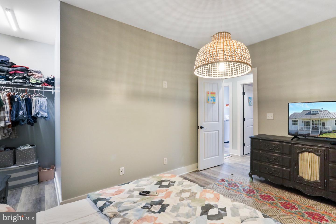
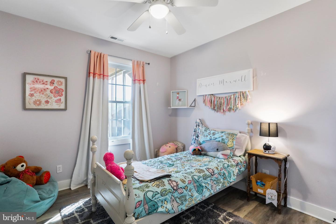
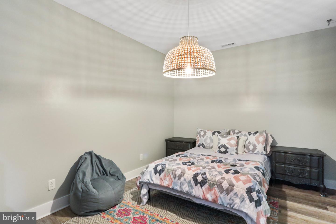
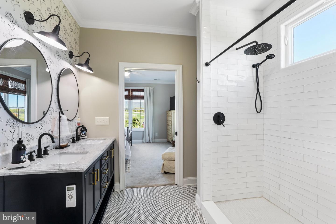
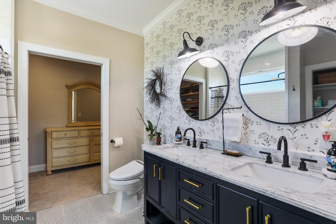
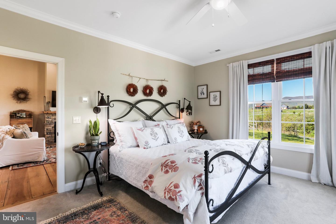
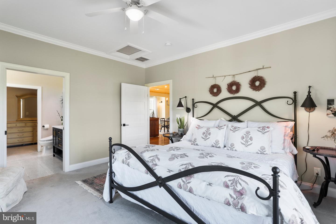
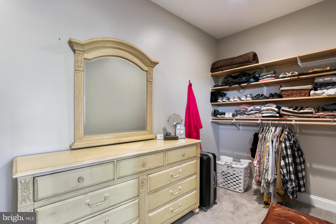
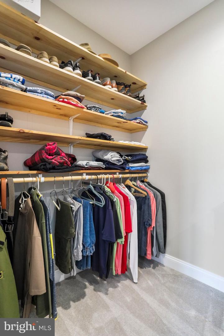
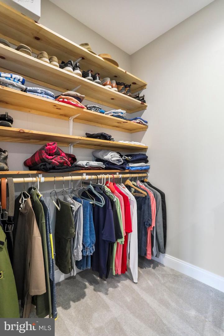
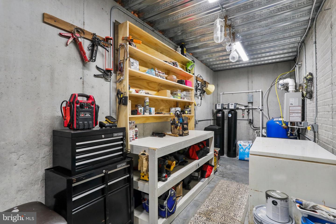
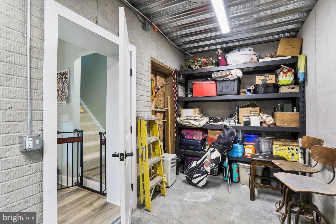
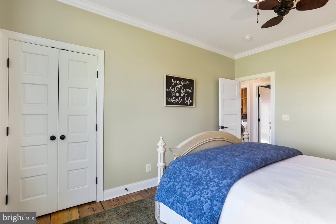
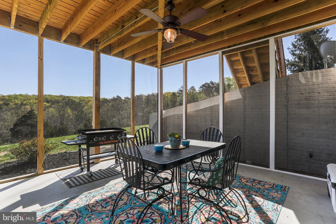
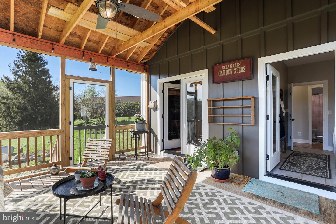
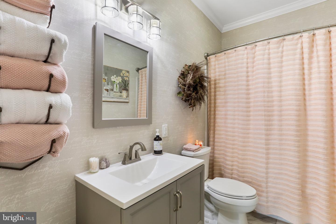
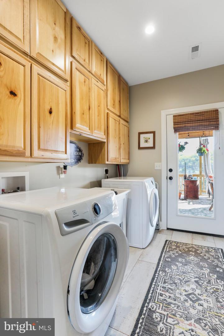
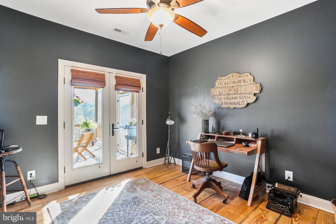
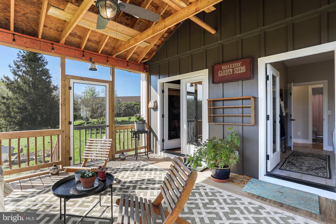
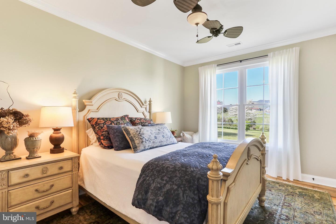
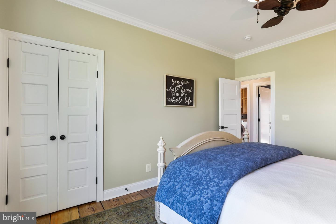
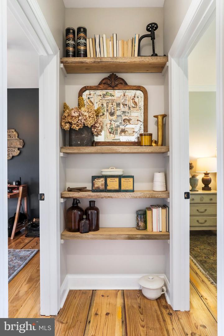
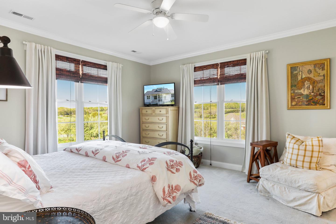
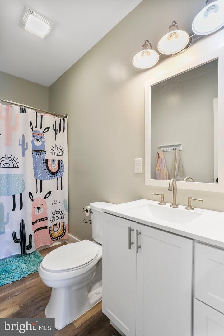
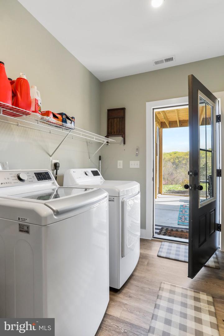
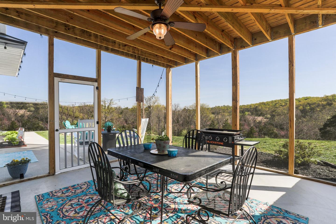
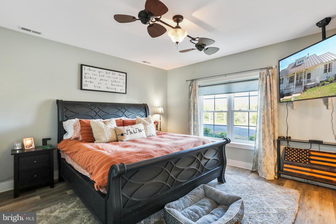
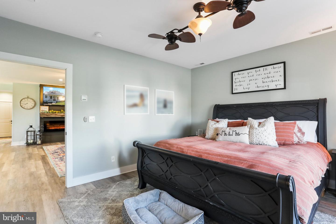
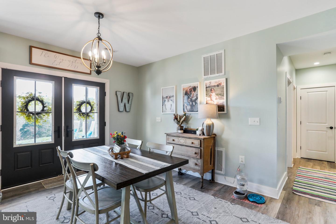
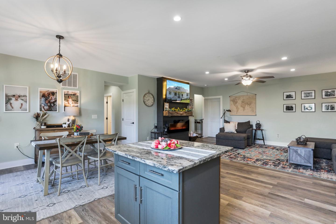
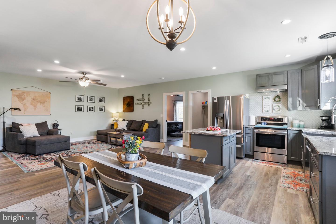
Open House Sunday April 23rd 10-2pm! Gorgeous Custom Craftsman Style home nestled on 2.35 unrestricted acres and surrounded by breathtaking mountain views. Sit on your front porch and watch the sunset over the Valley. Cozy up to your warm fireplace on chilly nights. Just wait until you see this! You are going to think Joanna Gaines designed this herself. This home was specifically designed for two families so if you need two, it has it, Two primary bedrooms with ensuites, two kitchen areas, two laundry rooms, separate dual zoned heating, large storage area. This home screams character and detail throughout, having approximately 3200 finished square feet of living space with beautiful hardwood floors that are reclaimed from a local barn, custom doors, ceiling fans, granite counter tops, vinyl flooring, 4 bedrooms and two bonus rooms, perfect for an office, gym, hobby room, 4 full baths, French doors, double decker screened in porch and fire pit perfect for entertaining.
Share Property

Location

580 Forest Grove Rd, Middletown, VA 22645

Status

Sold

Date Sold

June 2, 2023

Property Amenities

Interior
Laundry room Main Level
Fireplace Wood Burning
Appliances Dishwasher, Dryer, Refrigerator, Microwave, Cooktop, Washer, Electric Water Heater
Flooring Wood, Carpet, Ceramic Tile, Hardwood, Laminate
Total Bedrooms: 4
Full Bathrooms: 4
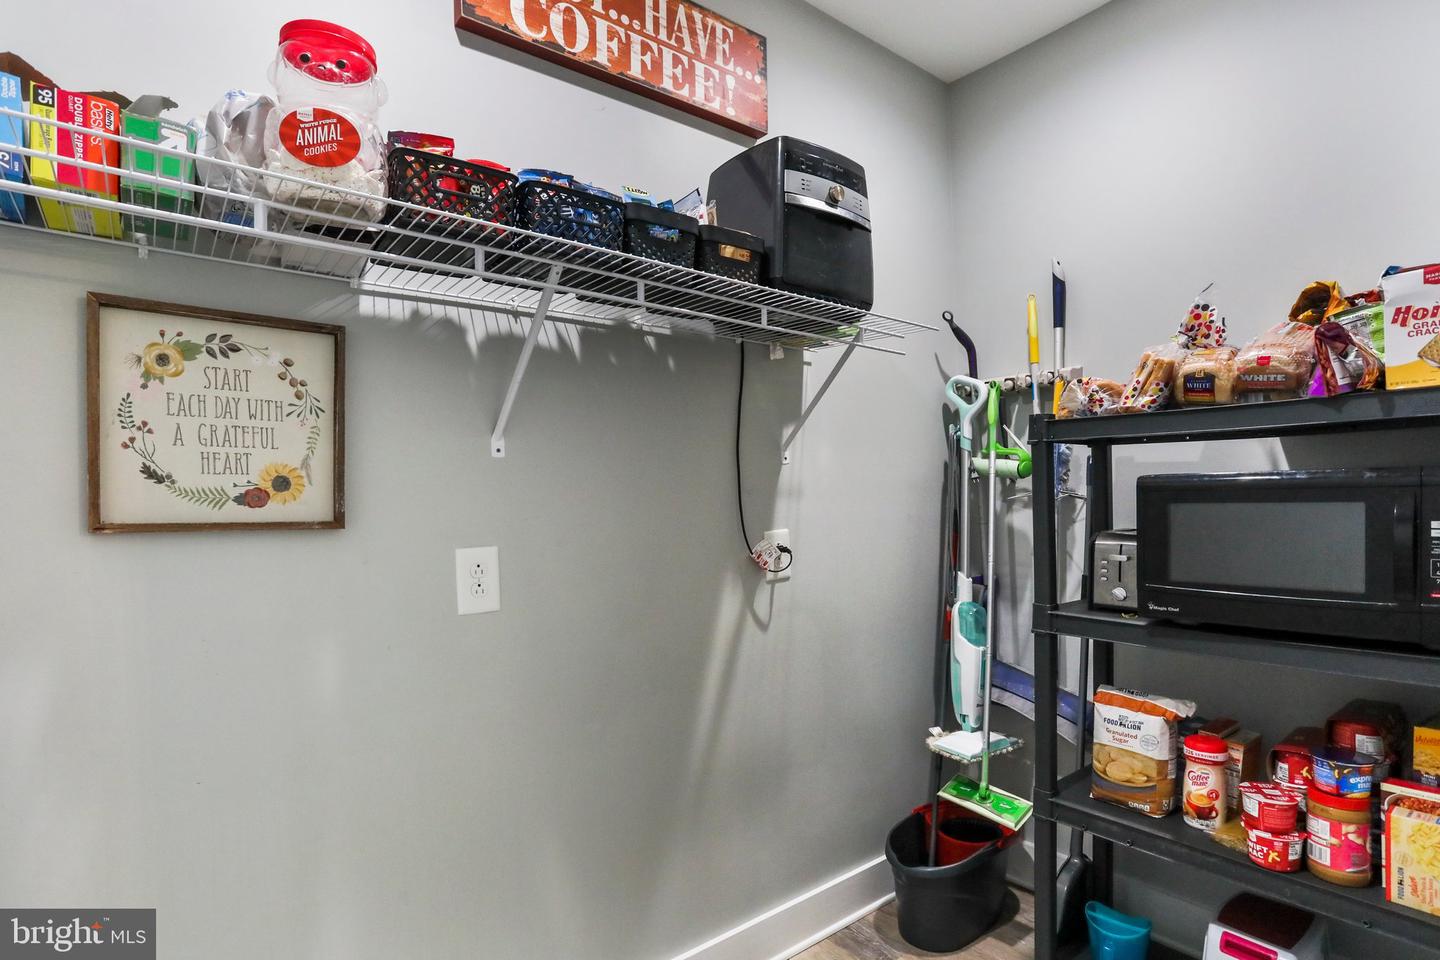
Other Interior Features Cathedral Ceiling(s), Pantry
Area & Lot
Lot Area 2.35 Acres
Living area 3,244 Sq.Ft.
MLS® ID VAWR2005394
Year Built 2019
School District WARREN COUNTY PUBLIC SCHOOLS
High School SKYLINE
Middle School SKYLINE
Elementary School A. S. RHODES
View Description Mountain(s),Valley,Panoramic,Pasture
Architecture Styles Craftsman
Type Residential
Status Sold
Exterior
Stories 2
Air conditioning Ceiling Fan(s)
Heat type Heat Pump, Electric
Water Source Well
Sewer Septic Tank
Lot Features Cleared
Roof Metal
Utilities Propane
Finance
Sales Price $639,900
Real Estate Tax $2,721 yearly

360 Virtual Tour

Take a tour of this property

Work With Us

If you have questions about credit or legal matters, buying or selling, you can trust us to find you what you need fast. We'll make sure you feel confident and educated every step of the way.