5732 CARIBBEAN COURT
VIEW PHOTOS
$969,000

5732 CARIBBEAN COURT

4 Beds 4 Baths 4,366 Sq.Ft. 0.36 Acres

Description

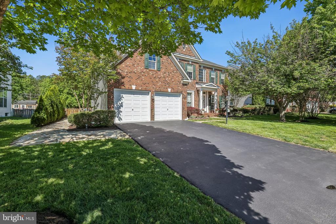
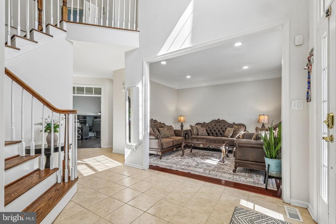
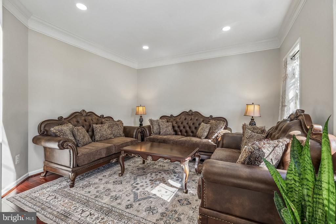
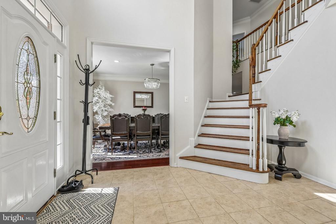
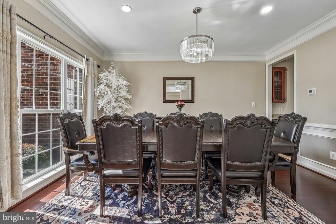
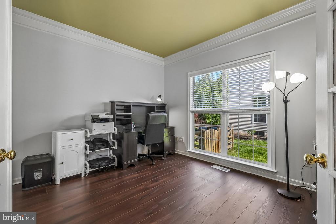
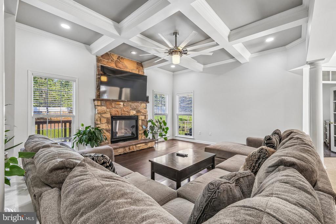
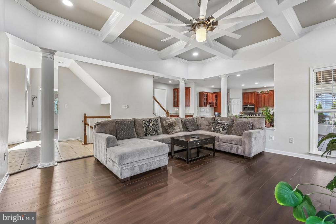
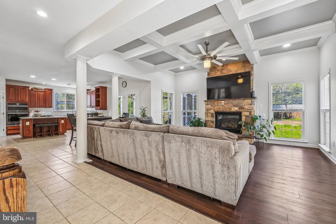
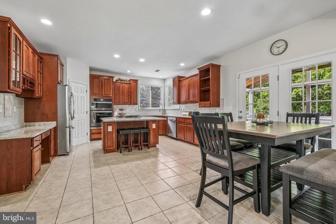
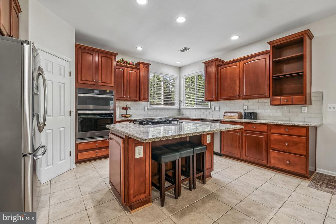
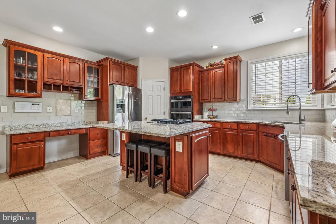
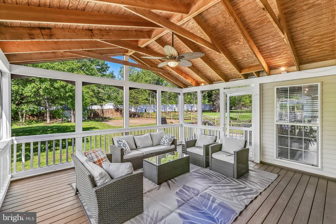
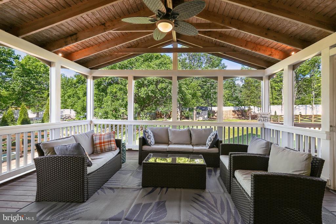
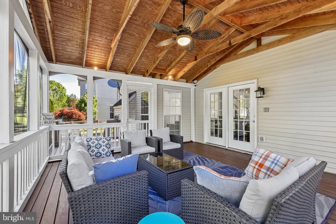
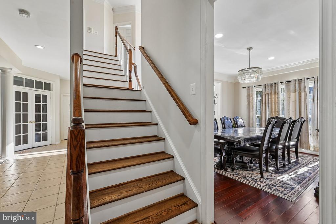
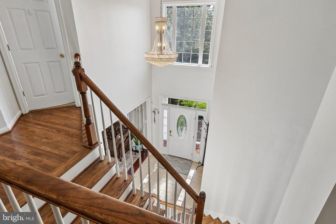
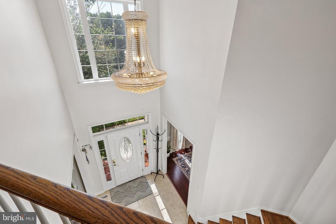
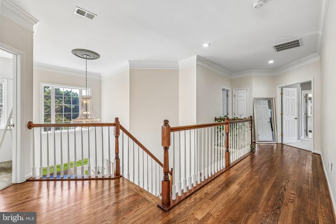
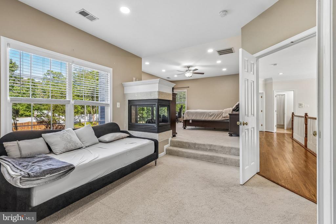
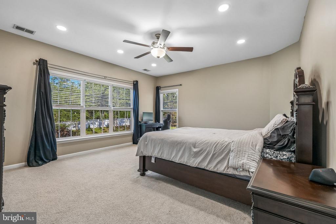
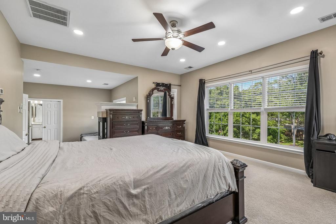
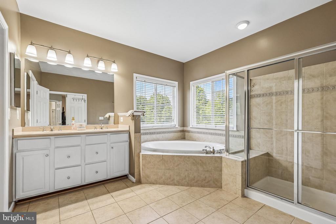
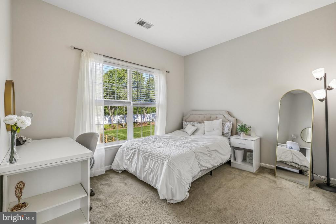
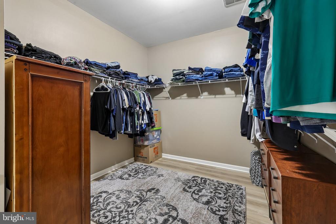
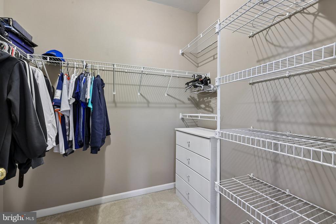
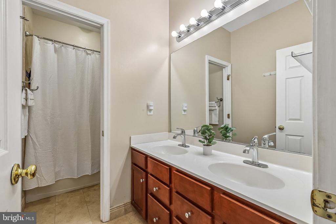
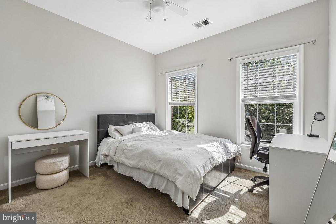
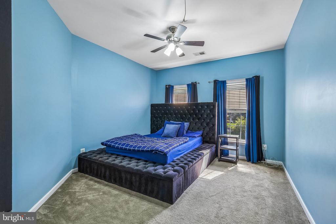
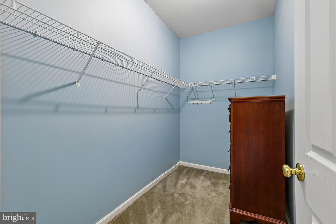
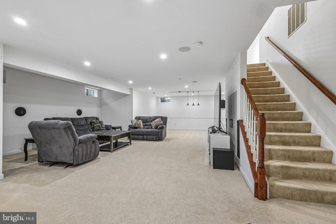
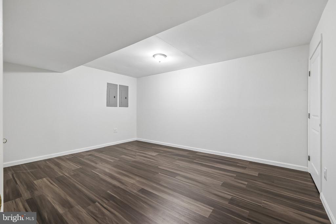
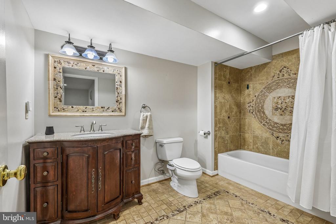
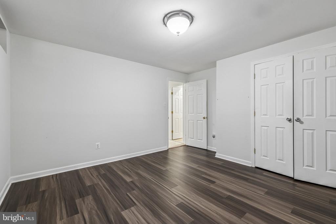
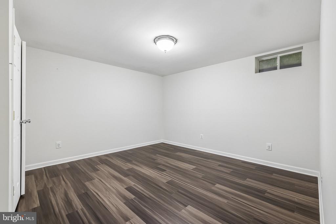
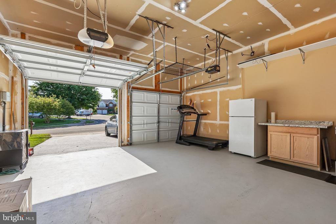
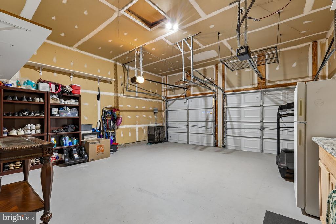
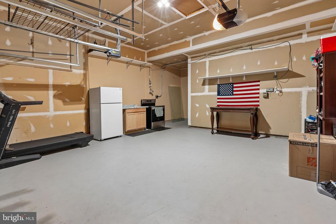
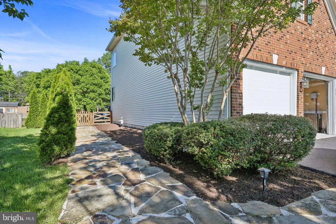
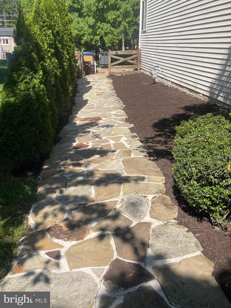
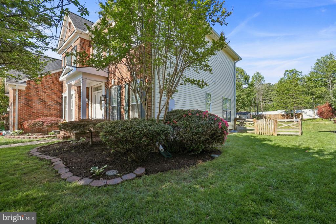
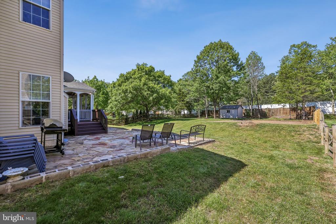
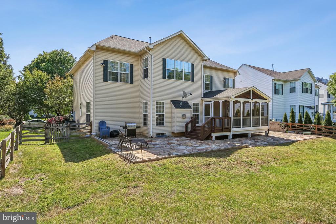
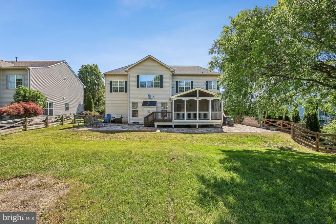
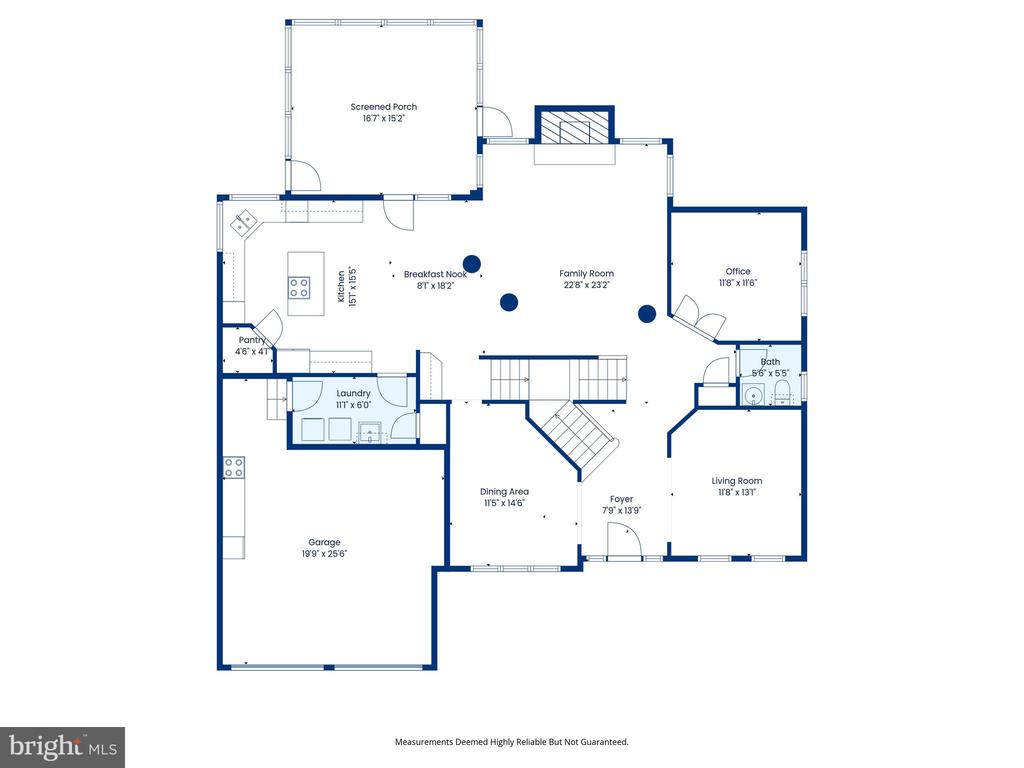
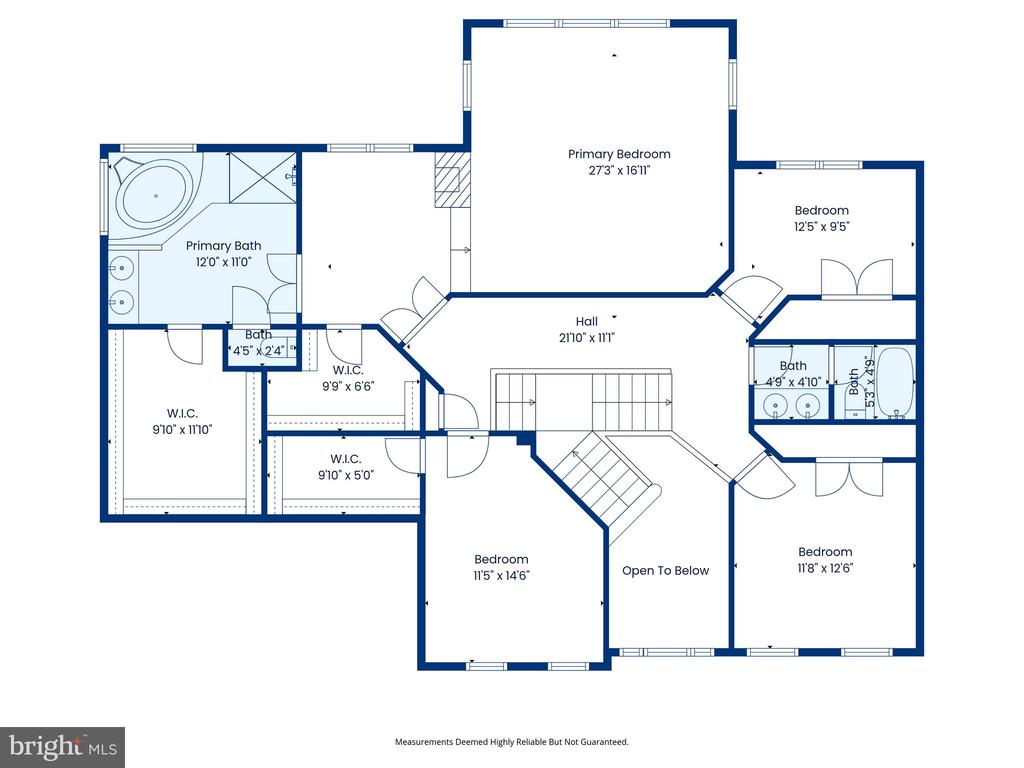
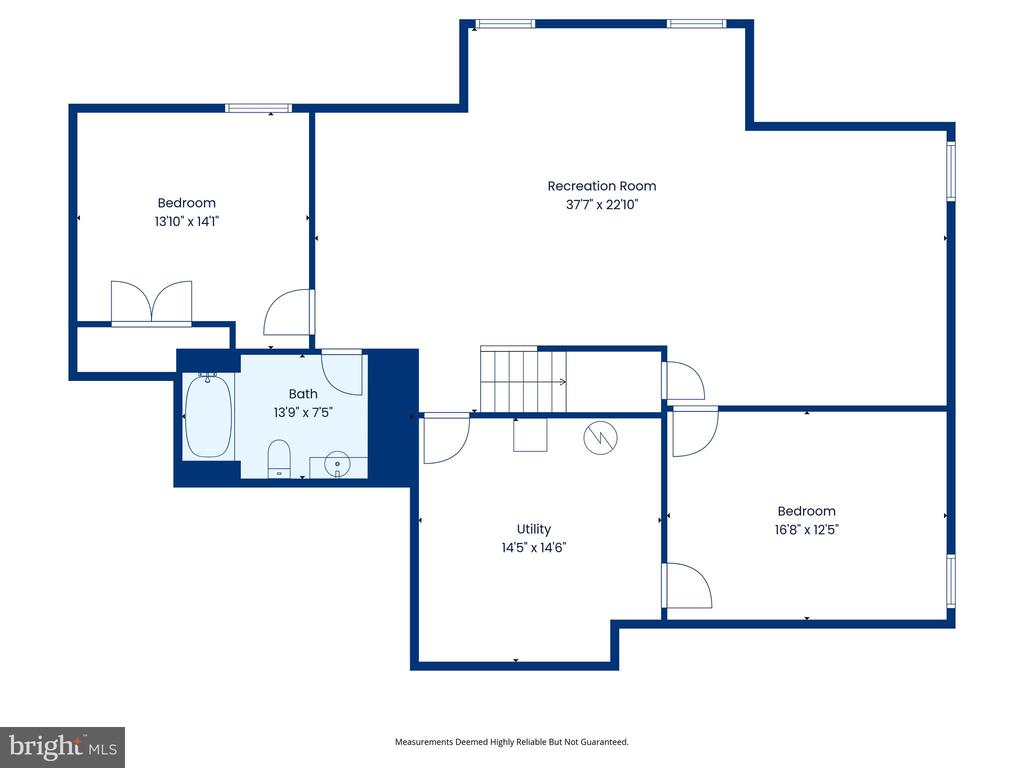
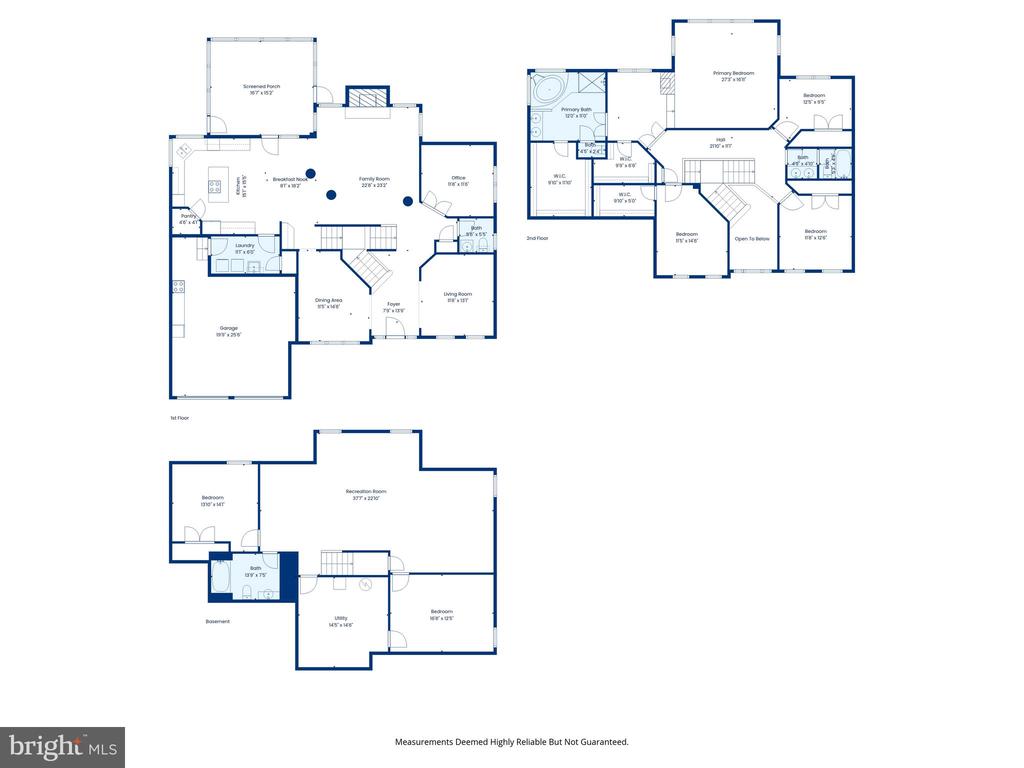
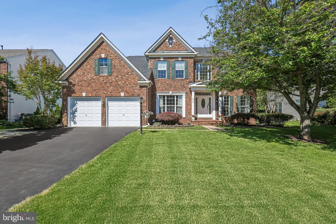
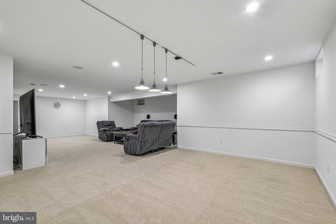
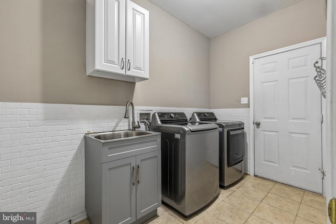
Set on a quiet cul-de-sac, this brick-front colonial with a classic portico entry offers timeless appeal, generous scale, and thoughtfully designed living spaces. A grand two-story foyer with a split staircase welcomes you into a light-filled interior, freshly painted in a crisp, neutral palette. The main level balances function and comfort, featuring a private office and a spacious family room highlighted by a lighted coffered ceiling and a striking stone fireplace--creating an inviting yet refined gathering space. At the heart of the home, the kitchen is designed for both everyday living and effortless entertaining, offering abundant cherry cabinetry, granite countertops, an expansive center island with breakfast bar, gas cooktop, stainless steel appliances, and generous table space. It extends effortlessly into the outdoor living space, anchored by a spacious screened-in porch overlooking the expansive, fully fenced backyard, with a flat stone walkway and patio that create a natural setting for outdoor entertaining. Upstairs, the owner's suite serves as a private retreat, complete with a three-sided fireplace, separate sitting area, dual walk-in closets, and a well-appointed bath--providing both comfort and a sense of quiet luxury. The finished lower level adds exceptional versatility, featuring a large recreation area (perfect for a pool table), media space with built-in surround sound, exercise room, den or study, and a full bath with distinctive tile finishes--ideal for guests, extended living, or flexible use. Additional highlights include a spacious laundry room with whisper white ceramic tile wall, a painted garage floor, ample storage throughout, and key updates already completed, including a roof (2023) and water heater (2026). Well-maintained and ideally positioned within a vibrant Haymarket community known for its amenities and lifestyle appeal, this home offers a seamless blend of comfort, space, and connection--an exceptional setting for both everyday living and memorable gatherings.

Share Property

Location

5732 CARIBBEAN COURT, HAYMARKET, VA 20169

Status

Sold

Date Sold

June 30, 2026

Property Amenities

Interior
Fireplace Fireplace - Glass Doors, Mantel(s), Stone, Double Sided
Appliances Built-In Microwave, Cooktop - Down Draft, Dishwasher, Disposal, Dryer, Dryer - Electric, Exhaust Fan, Oven - Wall, Refrigerator, Stainless Steel Appliances, Washer, Water Heater
Total Bedrooms: 4
Half Bathrooms: 1
Full Bathrooms: 3
Other Interior Features Bathroom - Jetted Tub, Bathroom - Walk-In Shower, Bathroom - Tub Shower, Breakfast Area, Carpet, Ceiling Fan(s), Crown Moldings, Double/Dual Staircase, Family Room Off Kitchen, Formal/Separate Dining Room, Kitchen - Eat-In, Kitchen - Island, Kitchen - Table Space, Pantry, Primary Bath(s), Recessed Lighting, Sound System, Walk-in Closet(s), Wood Floors, Other
Area & Lot
Total area 4,366 Sq.Ft.
Lot Area 0.36 Acres
Living area 4,366 Sq.Ft.
MLS® ID VAPW2119010
Year Built 2003
School District PRINCE WILLIAM COUNTY PUBLIC SCHOOLS
High School BATTLEFIELD
Middle School BULL RUN
Elementary School MOUNTAIN VIEW
Architecture Styles Colonial
Type Residential
Status Sold
Exterior
Stories 3
Pool No Pool
Air conditioning Central A/C
Heat type Forced Air
Disability Features None
Water Source Public
Garage Space 2.0
Security Features Exterior Cameras, Smoke Detector
Sewer Public Sewer
Other Exterior Features Exterior Lighting, Sidewalks
Parking Attached Garage, Driveway
Lot Features Cul-de-sac, Landscaping, No Thru Street
Finance
Sales Price $969,000
HOA Fees $295 quarterly
Real Estate Tax $7,840 yearly

Work With Us

If you have questions about credit or legal matters, buying or selling, you can trust us to find you what you need fast. We'll make sure you feel confident and educated every step of the way.