5655 GLENWOOD DRIVE
5655 GLENWOOD DRIVE
5655 GLENWOOD DRIVE
5655 GLENWOOD DRIVE
5655 GLENWOOD DRIVE
5655 GLENWOOD DRIVE
5655 GLENWOOD DRIVE
5655 GLENWOOD DRIVE
5655 GLENWOOD DRIVE
5655 GLENWOOD DRIVE
5655 GLENWOOD DRIVE
5655 GLENWOOD DRIVE
5655 GLENWOOD DRIVE
5655 GLENWOOD DRIVE
5655 GLENWOOD DRIVE
5655 GLENWOOD DRIVE
5655 GLENWOOD DRIVE
5655 GLENWOOD DRIVE
5655 GLENWOOD DRIVE
5655 GLENWOOD DRIVE
VIEW PHOTOS
$975,000

5655 GLENWOOD DRIVE

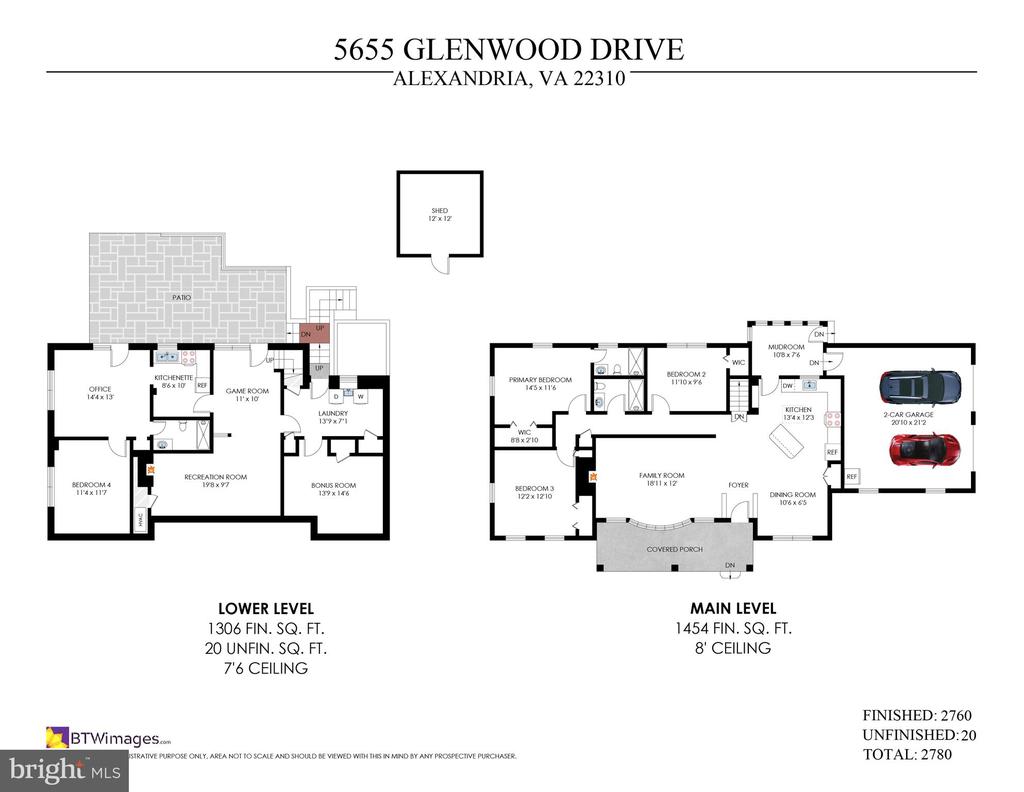
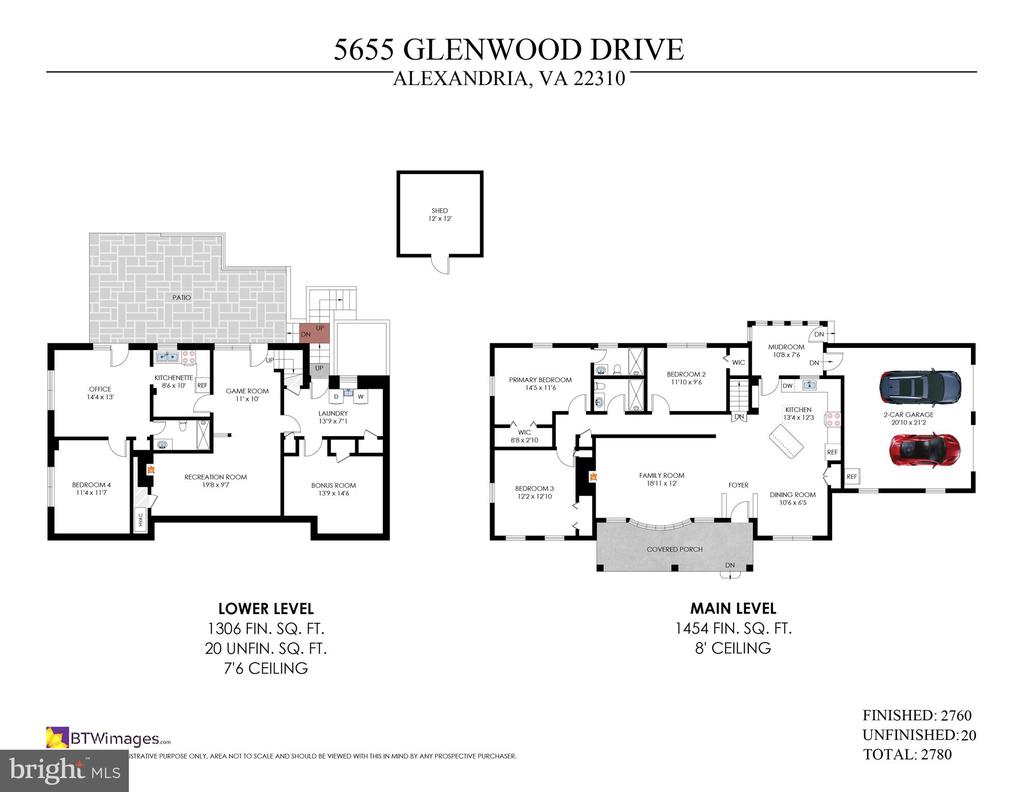
4 Beds 3 Baths 2,760 Sq.Ft. 1.3 Acres

Description

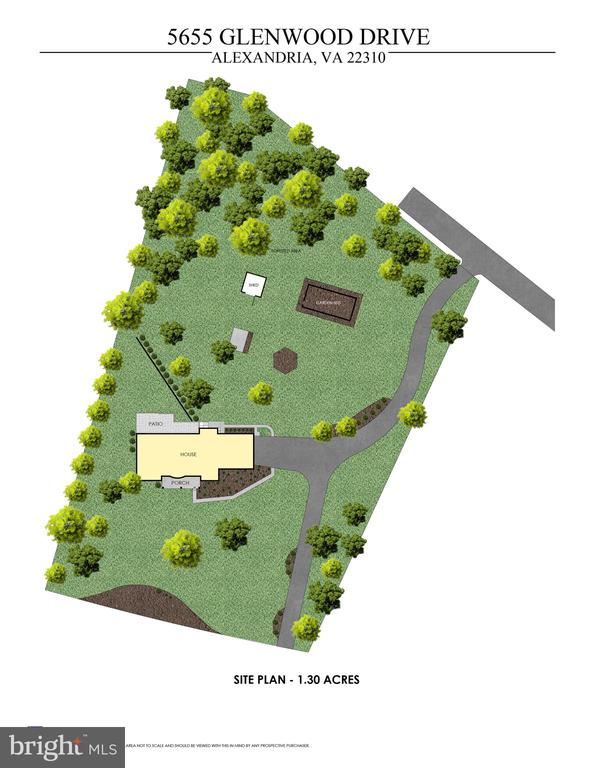
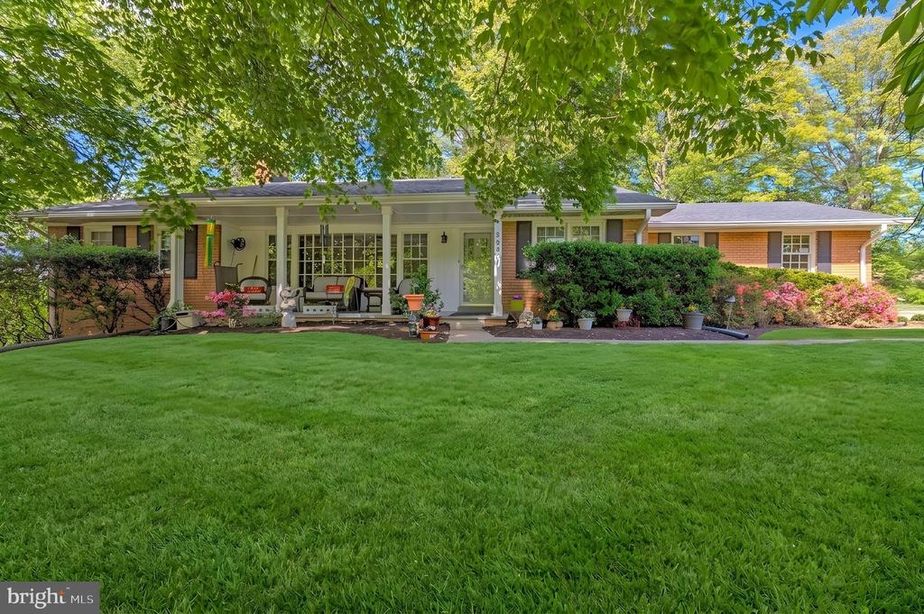
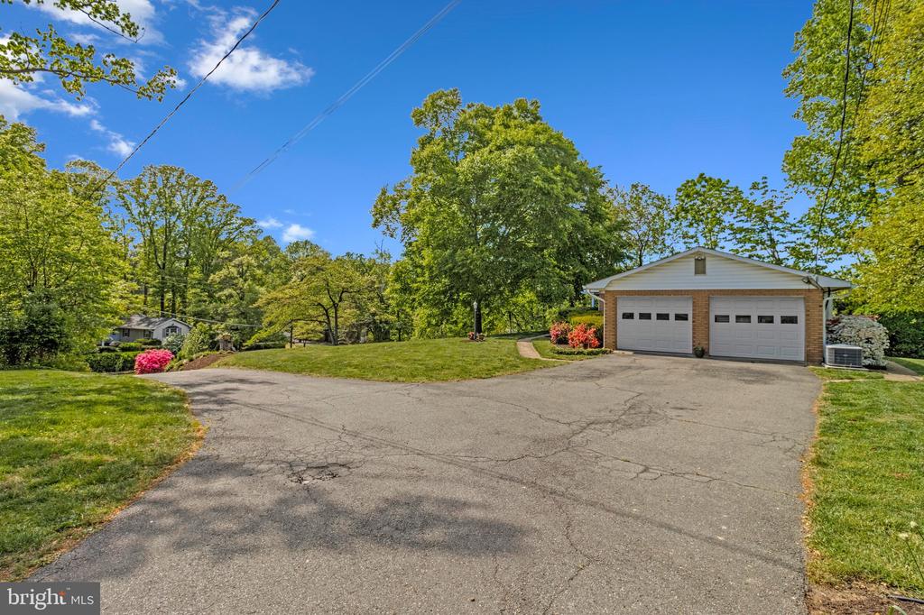
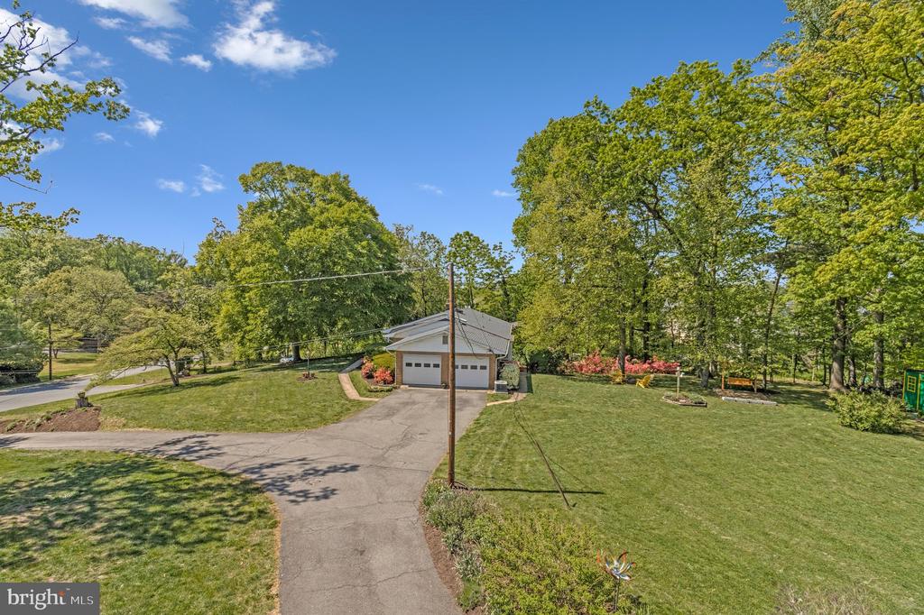
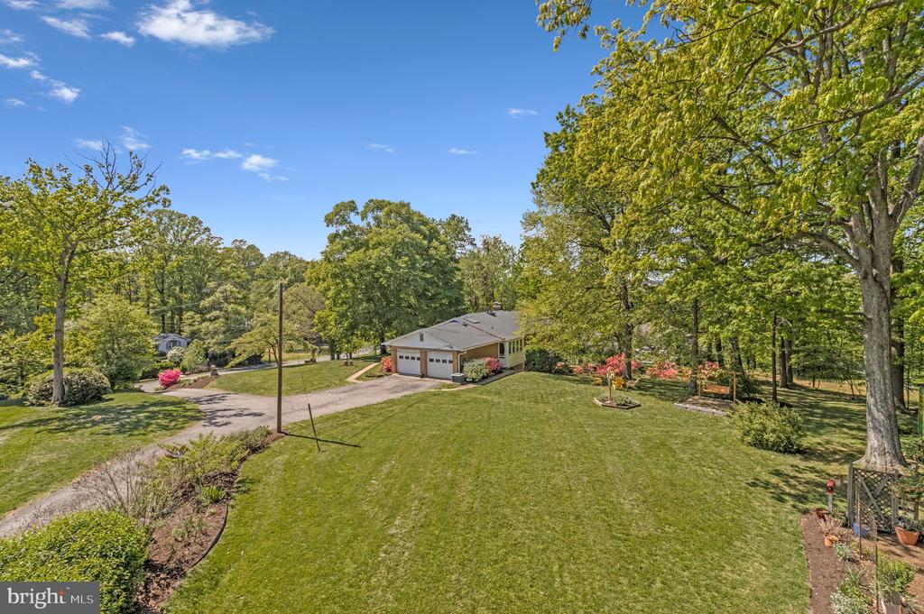
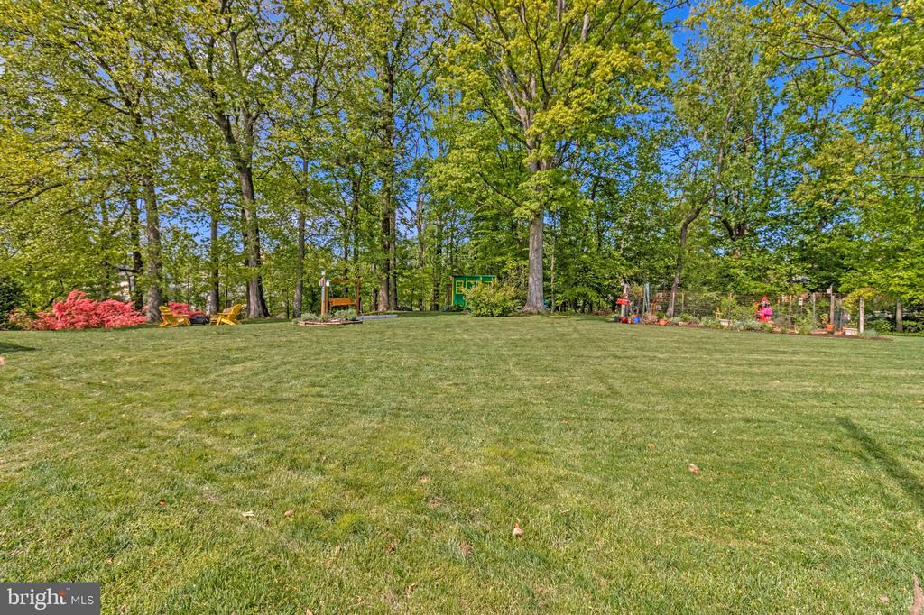
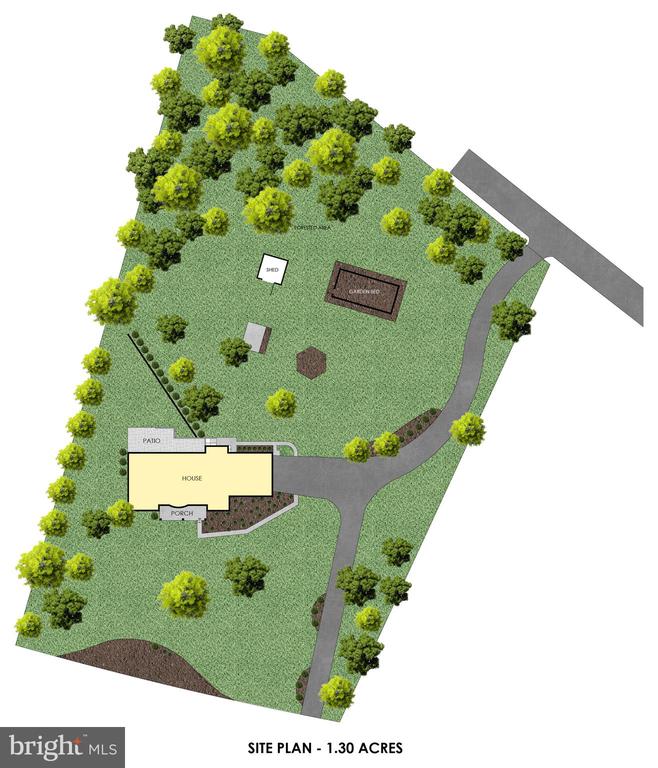
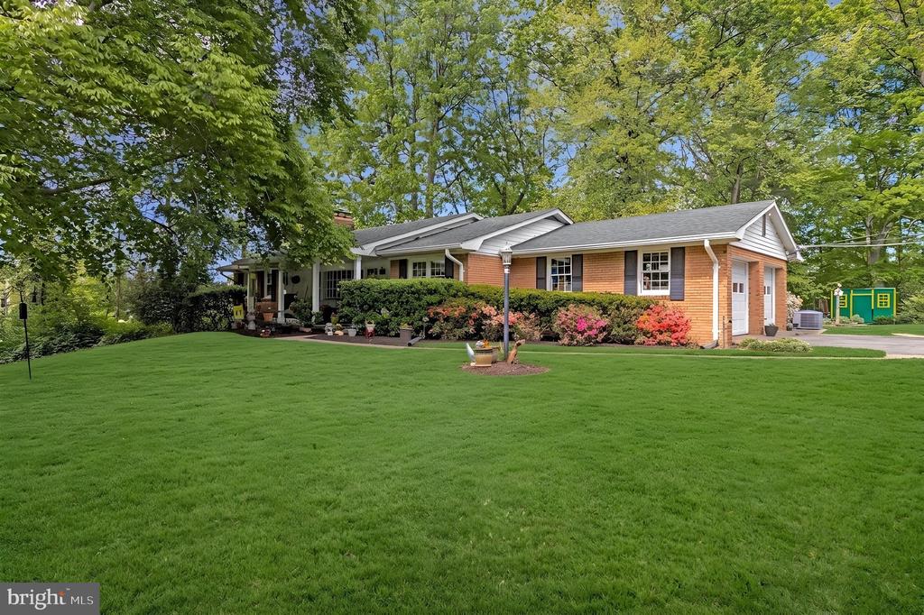
Rare Opportunity Near Old Town Alexandria! Discover 5655 Glenwood Drive, an expansive 1.3-acre oasis in one of the area's most coveted locations. Zoned R3 with potential to subdivide into up to 3 lots, this property is a dream for investors, builders, or those seeking a massive private retreat.

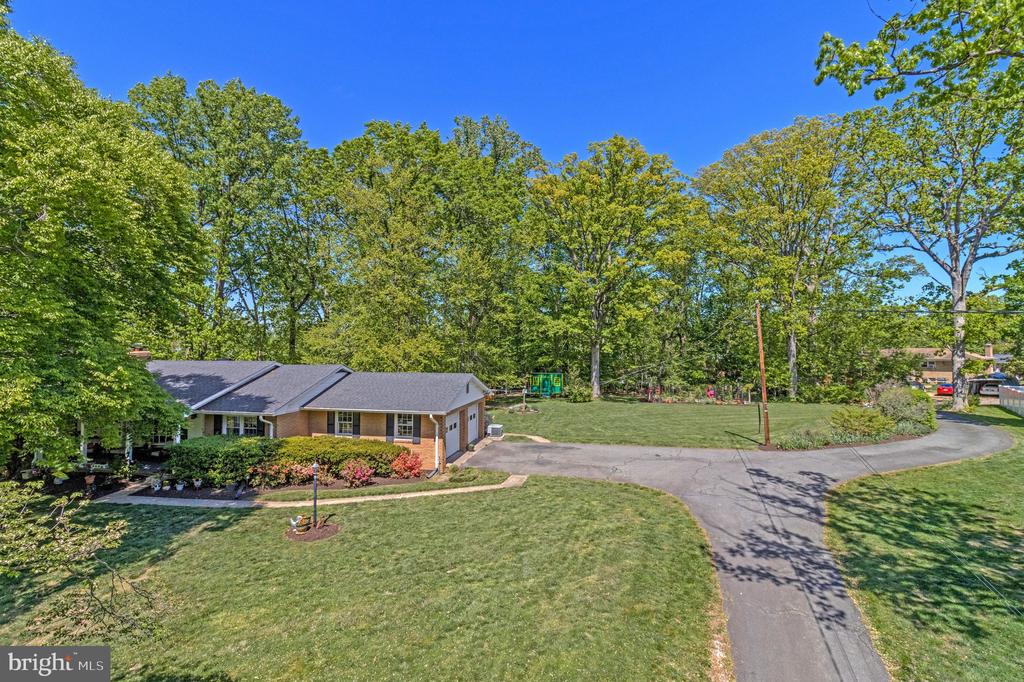
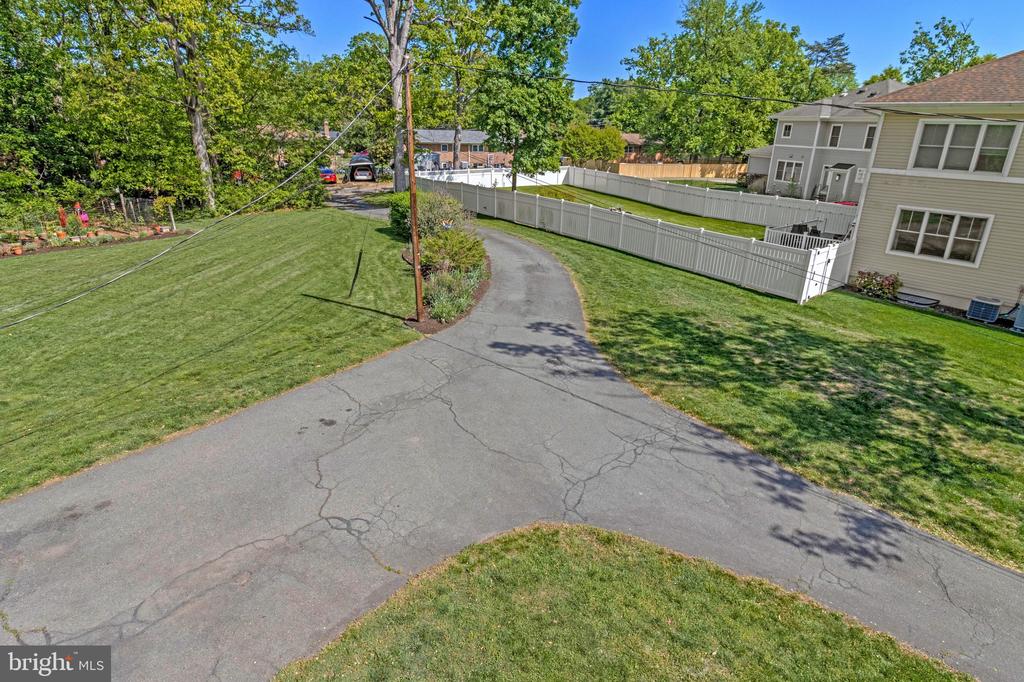
The unique dual-access layout features a private front driveway plus a county-owned shared exit, creating a seamless circular flow for hassle-free parking.

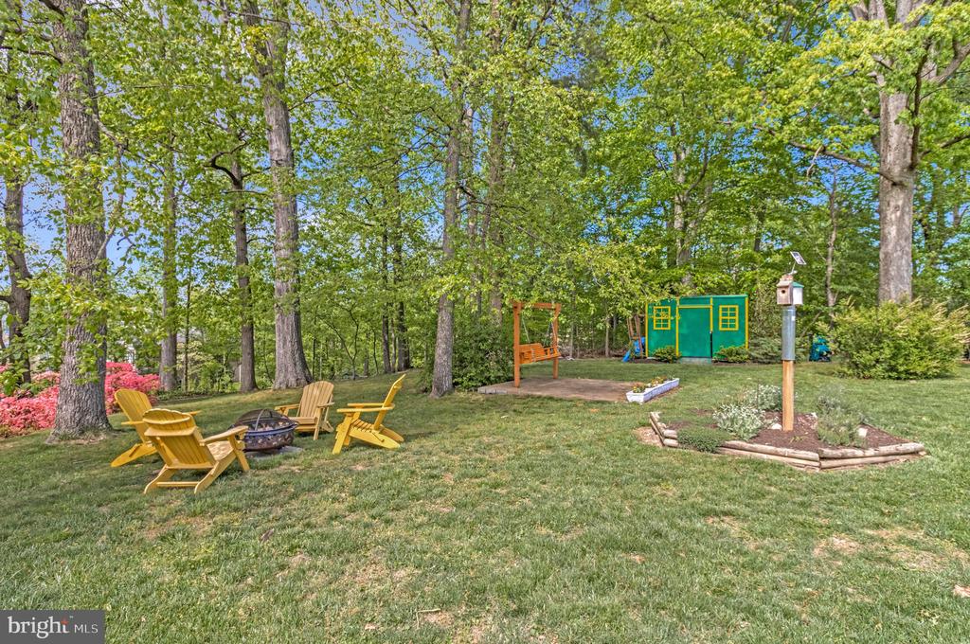
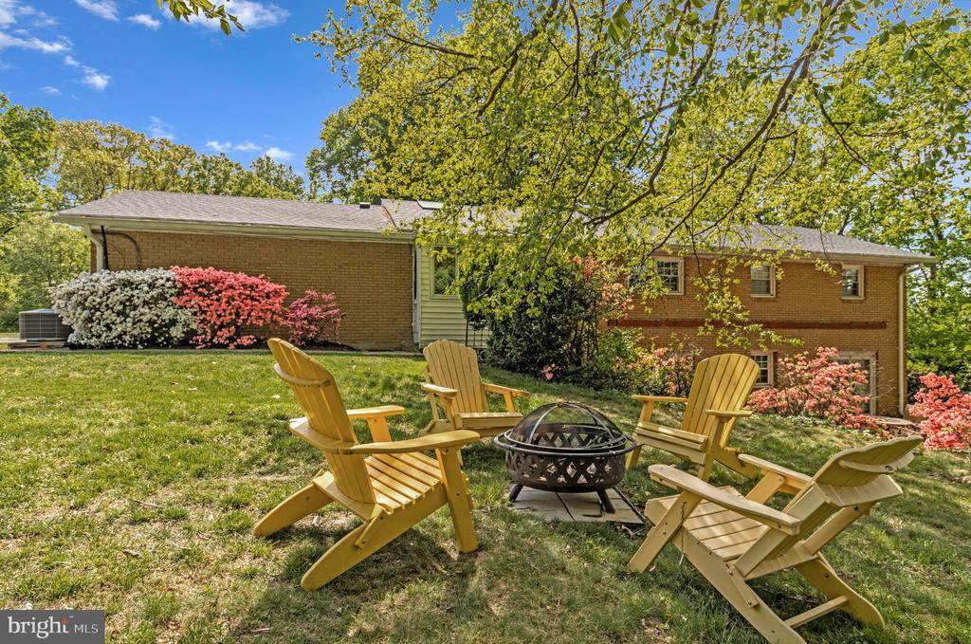
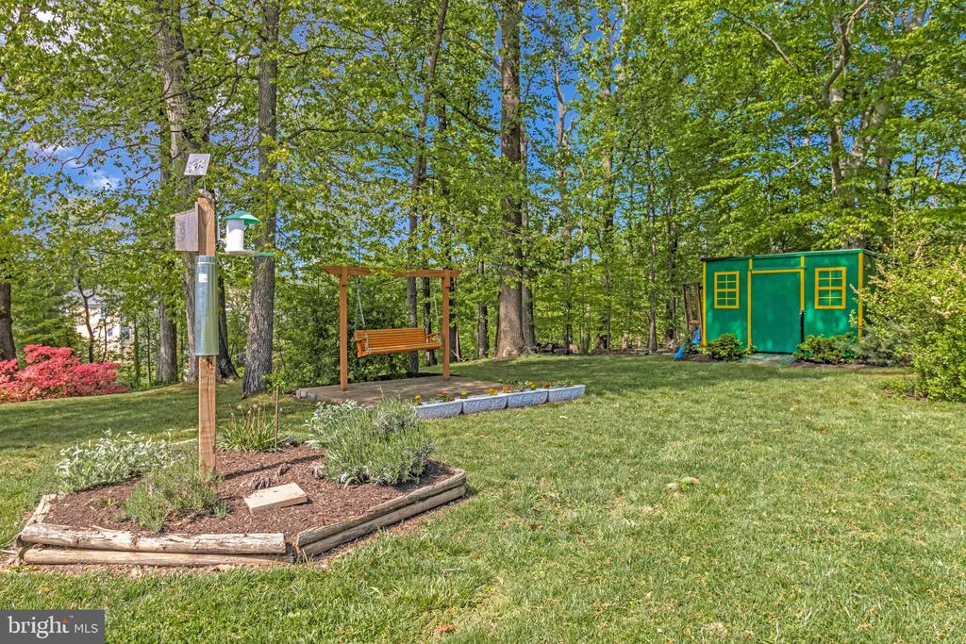
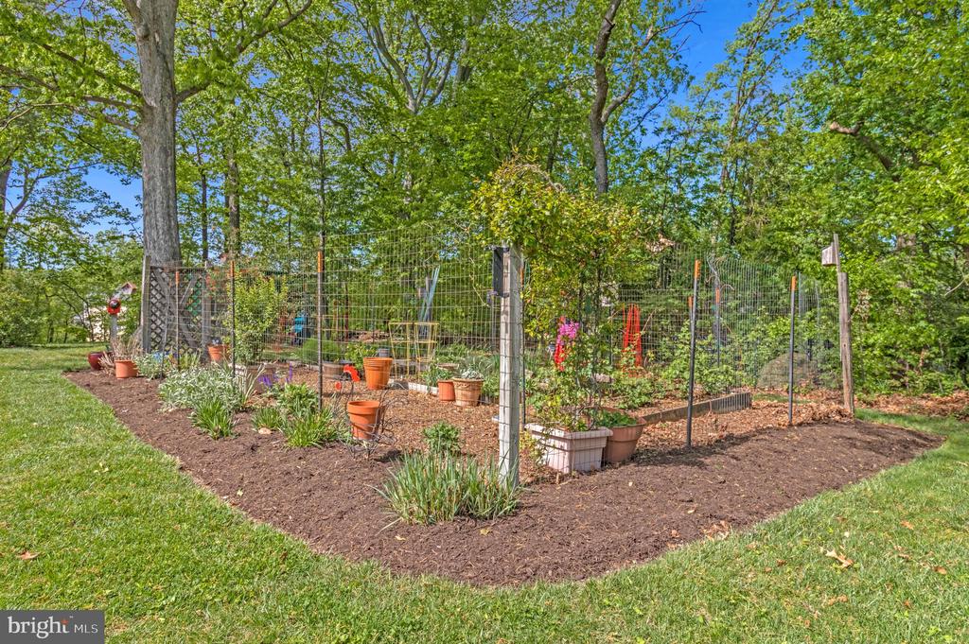
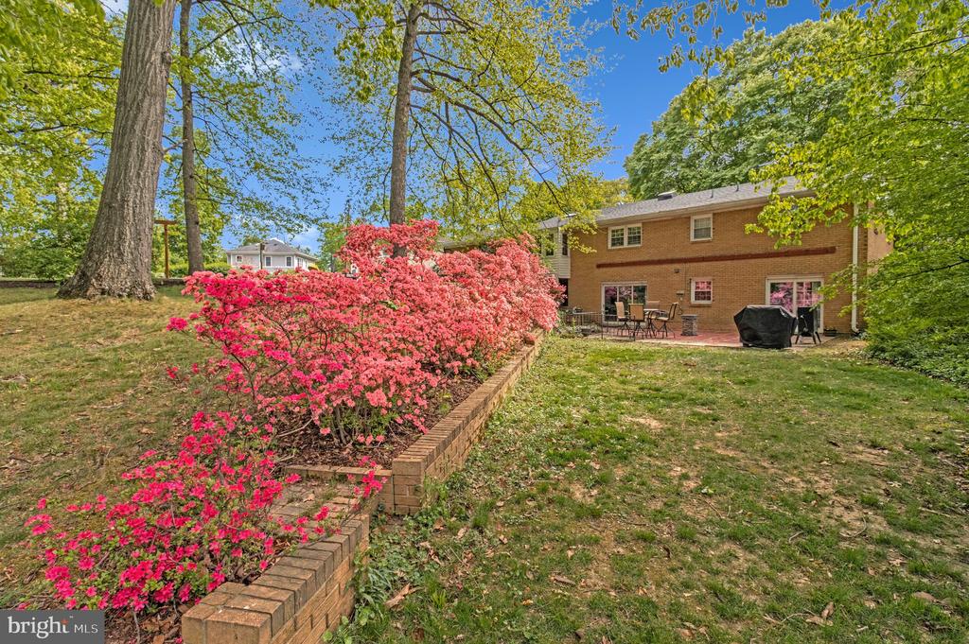
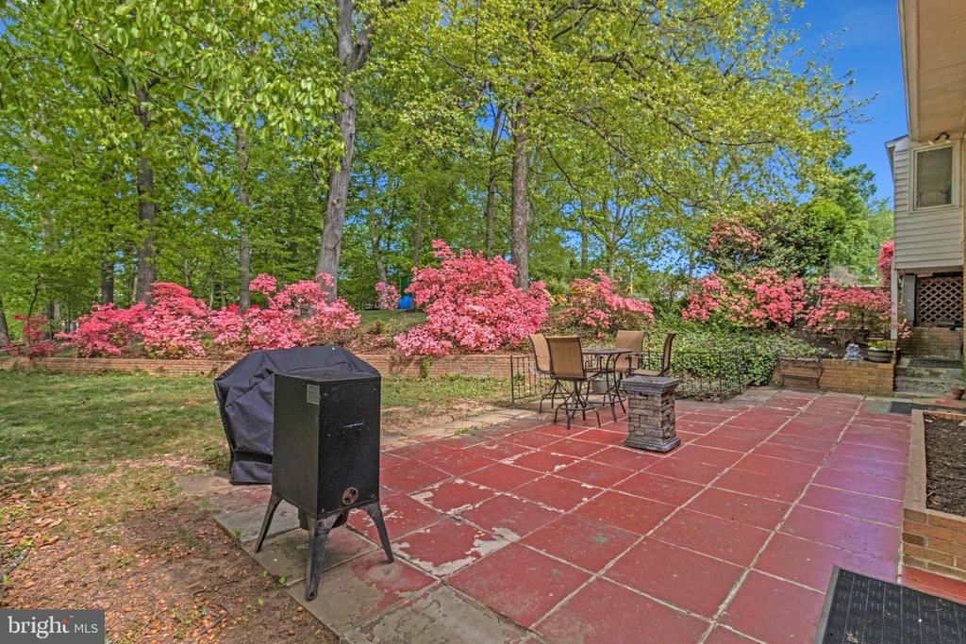
The park-like grounds offer ultimate serenity with a built-in swing and fire pit for summer nights. Lovingly maintained and recently updated, this home combines timeless privacy with modern convenience near the heart of the DC Metro area. Move in, expand, or develop--the possibilities are endless.

Interior photos coming soon.

Share Property

Location

5655 GLENWOOD DRIVE, ALEXANDRIA, VA 22310

Status

Sold

Date Sold

June 3, 2026

Property Amenities

Interior
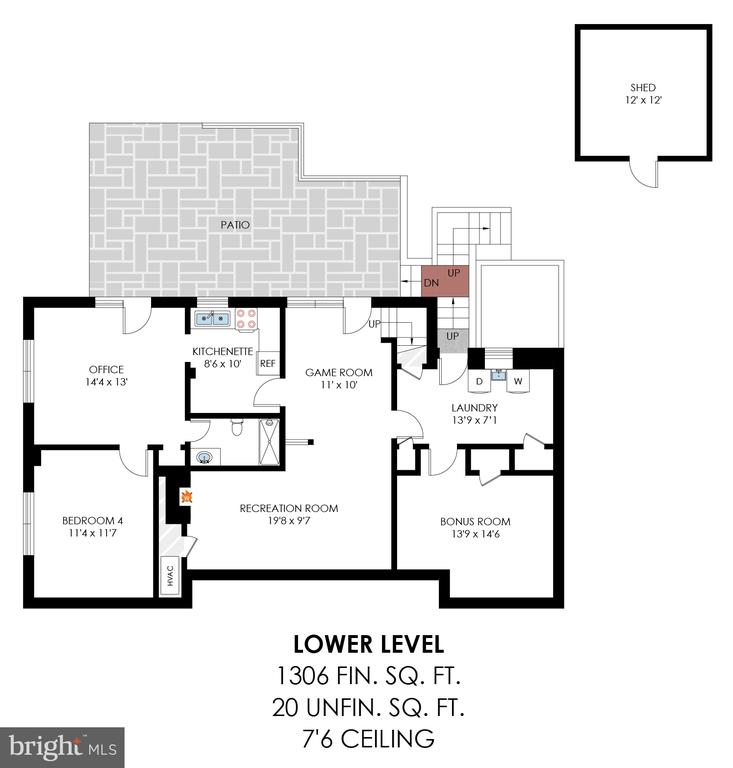
Laundry room Lower Floor, Has Laundry, Washer In Unit, Dryer In Unit
Fireplace Mantel(s)
Appliances Built-In Microwave, Dishwasher, Disposal, Dryer - Electric, Washer, Stainless Steel Appliances, Refrigerator, Stove, Water Heater, Extra Refrigerator/Freezer
Flooring Hardwood, Ceramic Tile, Carpet
Total Bedrooms: 4
Full Bathrooms: 3
Other Interior Features 2nd Kitchen, Wood Floors, Window Treatments, Upgraded Countertops, Skylight(s), Recessed Lighting, Kitchenette, Kitchen - Island, Kitchen - Gourmet, Formal/Separate Dining Room, Floor Plan - Open, Family Room Off Kitchen, Entry Level Bedroom, Dining Area, Crown Moldings, Chair Railings, Ceiling Fan(s), Carpet, Built-Ins, Bathroom - Walk-In Shower
Area & Lot
Total area 2,780 Sq.Ft.
Lot Area 1.3 Acres
Living area 2,760 Sq.Ft.
MLS® ID VAFX2300490
Year Built 1962
School District FAIRFAX COUNTY PUBLIC SCHOOLS
High School EDISON
Middle School TWAIN
Elementary School CLERMONT
View Description Trees/Woods
Architecture Styles Raised Ranch/Rambler
Type Residential
Status Sold
Exterior
Stories 2
Pool Yes - Community
Air conditioning Central A/C
Heat type Hot Water
Disability Features None
Water Source Public
Garage Space 2.0
Sewer Public Sewer
Other Exterior Features Exterior Lighting, Other
Parking Attached Garage, Driveway, On Street
Lot Features Backs to Trees, Front Yard, Landscaping, Partly Wooded, Private, Side Yard(s), Trees/Wooded, Other
Roof Architectural Shingle
Utilities Cable TV Available, Sewer Available, Water Available
Finance
Sales Price $975,000
Real Estate Tax $9,249 yearly

Work With Us

If you have questions about credit or legal matters, buying or selling, you can trust us to find you what you need fast. We'll make sure you feel confident and educated every step of the way.